374 houses for sale in Virtue

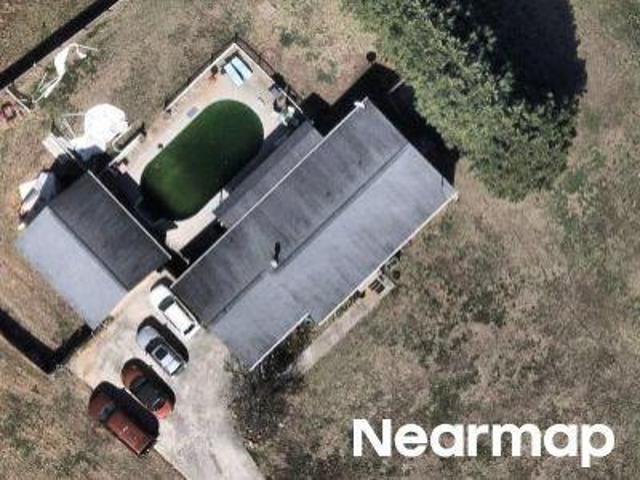
Ravenbrook Ln
View photo
House · for sale
Request Details
Updated
Ravenbrook Ln
Virtue
· 1,399 sq.ft · 2 Bedrooms · 2 Baths · House
Virtue · 1,399 sq.ft · 2 Bedrooms · 2 Baths · House
This home is in preforeclosure, which means the homeowner is in default (missed payments). Therefore, there could be an opportunity to strike a great deal with the owner and the bank
Request Details
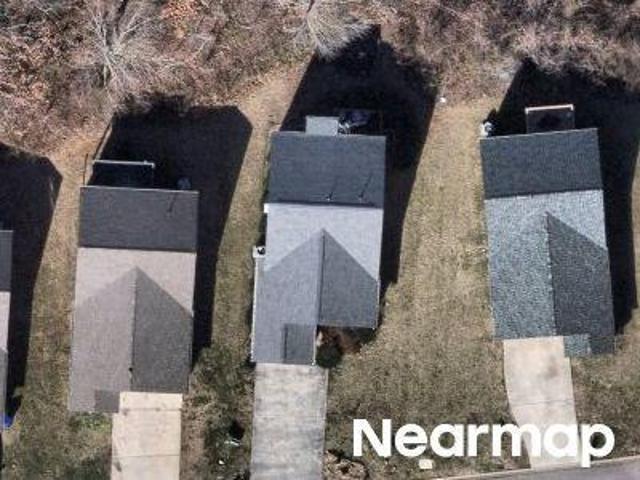
Rawhide Trl
View photo
House · for sale
Request Details
Updated
Rawhide Trl
Virtue
· 1,841 sq.ft · 1 Bath · House
Virtue · 1,841 sq.ft · 1 Bath · House
This home is in preforeclosure, which means the homeowner is in default (missed payments). Therefore, there could be an opportunity to strike a great deal with the owner and the bank
Request Details
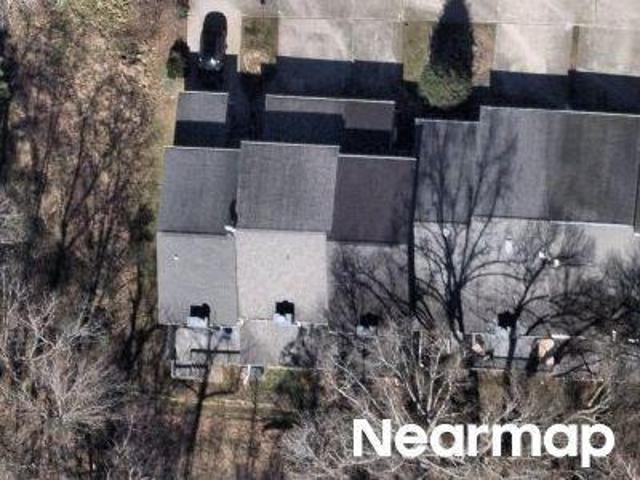
Sails Way
View photo
House · for sale
Request Details
Updated
Sails Way
Virtue
· 1,044 sq.ft · 3 Bedrooms · 2 Baths · House
Virtue · 1,044 sq.ft · 3 Bedrooms · 2 Baths · House
This is a Real Estate-Owned (REO)/post-foreclosure home owned or managed by a bank. All offers are considered; however, the highest and best will most likely be accepted
Request Details
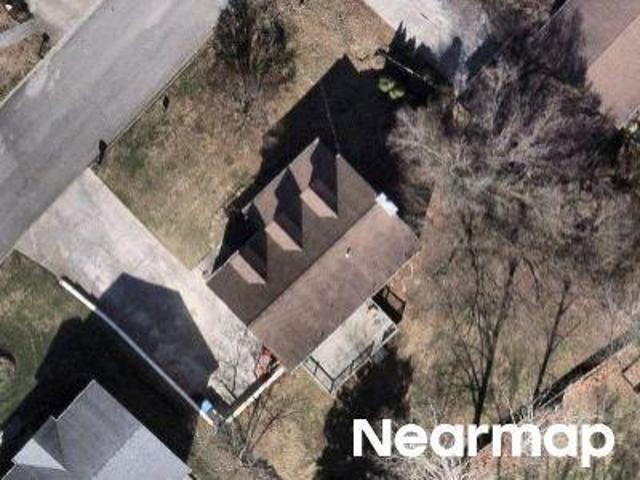
Laura Lee Ln
View photo
House · for sale
Request Details
Updated
Laura Lee Ln
Virtue
· 2,024 sq.ft · 2 Bedrooms · 2 Baths · House
Virtue · 2,024 sq.ft · 2 Bedrooms · 2 Baths · House
This home is in preforeclosure, which means the homeowner is in default (missed payments). Therefore, there could be an opportunity to strike a great deal with the owner and the bank
Request Details
Twin Harbour Dr
View photo
House · for sale
Request Details
Updated
Twin Harbour Dr
Virtue
· 3,057 sq.ft · 3 Bedrooms · 2 Baths · House
Virtue · 3,057 sq.ft · 3 Bedrooms · 2 Baths · House
This is a Real Estate-Owned (REO)/post-foreclosure home owned or managed by a bank. All offers are considered; however, the highest and best will most likely be accepted
Request Details
Needlepoint Drive
View photo
House · for sale
Request Details
Updated
Needlepoint Drive
Virtue
· 1,410 sq.ft · 3 Bedrooms · 2 Baths · House
Virtue · 1,410 sq.ft · 3 Bedrooms · 2 Baths · House
This home is in preforeclosure, which means the homeowner is in default (missed payments). Therefore, there could be an opportunity to strike a great deal with the owner and the bank
Request Details
5 bedroom, Knoxville TN 37934 104901258
View photo
House · for sale
USD 659,000
USD 206/sq.ft
5 bedroom, Knoxville TN 37934 104901258
Virtue
· 3,186 sq.ft · 5 Bedrooms · 5 Baths · House
· Office room · Equipped kitchen · Parking · Air conditioning
Virtue · 3,186 sq.ft · 5 Bedrooms · 5 Baths · House · Office room · Equipped kitchen · Parking · Air conditioning
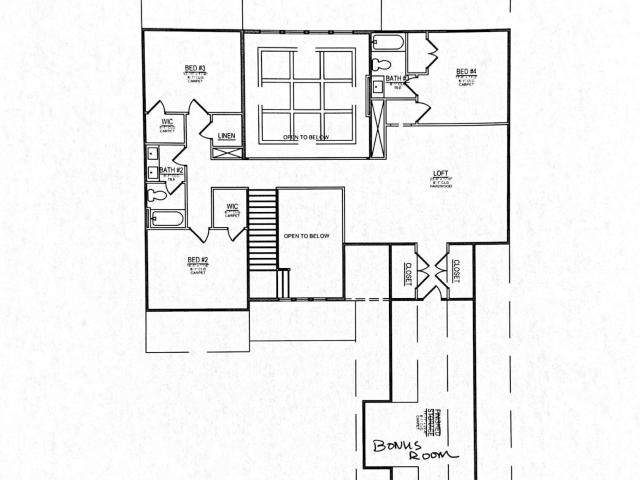
Fantastic neighborhood, minutes from shops, restaurants and the interstate, yet still private, with feeling and peaceful views. This is a 5-bedroom, 4.5-bath home with a 3-car garage in 2 bay doors. THE MAIN LEVEL has an open concept kitchen, family room, eat-in kitchen, formal dining room, and a main floor den/office. THE SECOND FLOOR has the master bedroom with a walk-in closet, and a large master bath. This same floor has Bedrooms 2, 3, and 4 with a laundry room/utility, and 2 additional bathrooms. A large, insulated storage is also on the second floor. THE THIRD FLOOR has a large bonus room with another large bathroom and an additional 5th bedroom. A large storage room is also on the 3rd floor, which is climate-controlled with A/C and Heat vents. This community boasts a greenway with multiple trails winding around, and throughout the community, with wooded areas on the trails where you can view wildlife and pick your own wild blackberries and raspberries during certain times of the
USD 659,000
3 bedroom, Knoxville TN 37934 104901122
View photo
House · for sale
USD 599,900
USD 246/sq.ft
3 bedroom, Knoxville TN 37934 104901122
Virtue
· 2,433 sq.ft · 3 Bedrooms · 4 Baths · House
· Equipped kitchen · Swimming pool
Virtue · 2,433 sq.ft · 3 Bedrooms · 4 Baths · House · Equipped kitchen · Swimming pool
New Townhome Development in Farragut! Welcome to Grigsby Park Farragut's newest townhome community. All masonry exterior units featuring master on main. Hardwood and tile floor throughout. Island kitchen with stainless steel appliances, solid surface countertops and beautiful cabinets that Neighborhood amenities include sidewalks, swimming pool and pavilion and all units are irrigated. * All transactions to close at Foothills Title*
USD 599,900
house with 5 bedroom, Knoxville TN ES104901258
View photo
House · for sale
USD 659,000
USD 206/sq.ft
house with 5 bedroom, Knoxville TN ES104901258
Virtue
· 3,186 sq.ft · 5 Bedrooms · House
· Office room · Equipped kitchen · Parking · Air conditioning
Virtue · 3,186 sq.ft · 5 Bedrooms · House · Office room · Equipped kitchen · Parking · Air conditioning
Fantastic neighborhood, minutes from shops, restaurants and the interstate, yet still private, with feeling and peaceful views. This is a 5-bedroom, 4.5-bath home with a 3-car garage in 2 bay doors. THE MAIN LEVEL has an open concept kitchen, family room, eat-in kitchen, formal dining room, and a main floor den/office. THE SECOND FLOOR has the master bedroom with a walk-in closet, and a large master bath. This same floor has Bedrooms 2, 3, and 4 with a laundry room/utility, and 2 additional bathrooms. A large, insulated storage is also on the second floor. THE THIRD FLOOR has a large bonus room with another large bathroom and an additional 5th bedroom. A large storage room is also on the 3rd floor, which is climate-controlled with A/C and Heat vents. This community boasts a greenway with multiple trails winding around, and throughout the community, with wooded areas on the trails where you can view wildlife and pick your own wild blackberries and raspberries during certain times of the
USD 659,000
house with 3 bedroom, Knoxville TN ES104901122
View photo
House · for sale
USD 599,900
USD 246/sq.ft
house with 3 bedroom, Knoxville TN ES104901122
Virtue
· 2,433 sq.ft · 3 Bedrooms · House
· Equipped kitchen · Swimming pool
Virtue · 2,433 sq.ft · 3 Bedrooms · House · Equipped kitchen · Swimming pool
New Townhome Development in Farragut! Welcome to Grigsby Park Farragut's newest townhome community. All masonry exterior units featuring master on main. Hardwood and tile floor throughout. Island kitchen with stainless steel appliances, solid surface countertops and beautiful cabinets that Neighborhood amenities include sidewalks, swimming pool and pavilion and all units are irrigated. * All transactions to close at Foothills Title*
USD 599,900
12447 Pipers Run Lot 16 Lane
View photo
House · for sale
USD 1,529,900
USD 372/sq.ft
New
12447 Pipers Run Lot 16 Lane
Virtue
· 4,112 sq.ft · 5 Bedrooms · 4 Baths · House
· Equipped kitchen
Virtue · 4,112 sq.ft · 5 Bedrooms · 4 Baths · House · Equipped kitchen
This home is under construction with an anticipated December completion. A magnificent two (2) story foyer and great room await you upon entering the double doors to this Creekside floor plan in Holder Branch. Conveniently located between Farragut and West Knoxville, this small neighborhood is quiet and charming. There are 2 bedrooms downstairs (the owner's suite and a guest suite), and 3 bedrooms upstairs. The main level has hardwood flooring and impressive amenities. The main floor features a walk-in pantry; a gourmet style kitchen with a 42' wide built-in KitchenAid stainless refrigerator; gas range; and built-in microwave. The custom wood vent hood and cabinets to the ceiling make the kitchen beautiful and functional. The grand kitchen island has been enhanced with quartz countertops and cabinet panels, and can easily seat four people. You will notice that the Interior trim has been upgraded to a contemporary style, and includes a custom coffered ceiling in the two story great room
USD 1,529,900
Lot 139 Iron Plow Dr
View photo
House · for sale
USD 1,199,900
USD 355/sq.ft
New
Lot 139 Iron Plow Dr
Virtue
· 3,380 sq.ft · 5 Bedrooms · 4 Baths · House
· Garden · Fireplace · Equipped kitchen · Parking
Virtue · 3,380 sq.ft · 5 Bedrooms · 4 Baths · House · Garden · Fireplace · Equipped kitchen · Parking
Under construction 5-bedroom 4 bath home with a 3-car garage in the Grove at Boyd Station community in Farragut. Located just across the street from McFee park on McFee Rd. 10-foot ceilings on the main floor and all hardwood on the first floor and in the loft space on the second floor. The Stafford floor plan will have you the moment you step through the double front doors into the two-story foyer. To the left of the foyer, you will find bedroom #2 with a large walk-in closet and a full bath just outside the hall leading to the bedroom. The large great room has windows on each side of the fireplace along with three windows overlooking the rear yard to let in plenty of natural light. The chef's kitchen in this home is a standout, with painted cabinets to the ceiling, wood vent hood, a 36-inch gas cooktop with the oven and microwave installed in the cabinetry. The kitchen island is sizeable with cabinets on each side of the island and is stained for a beautiful contrasting look with the
USD 1,199,900
12535 Limerick Lane
View photo
House · for sale
USD 1,780,000
USD 393/sq.ft
New
12535 Limerick Lane
Virtue
· 4,521 sq.ft · 5 Bedrooms · 4 Baths · House
· Garden · Office room · Equipped kitchen · Parking
Virtue · 4,521 sq.ft · 5 Bedrooms · 4 Baths · House · Garden · Office room · Equipped kitchen · Parking
Welcome home to this exceptional estate in the prestigious and picturesque Bridgemore Subdivision of Farragut, Tennessee. Situated on a private half-acre lot, this all-brick residence offers 5 bedrooms, 4 full bathrooms, a 3-car garage, and an expansive floor plan designed for comfortable everyday living and elegant entertaining. The main level features an open-concept living, dining, and kitchen area with 9-foot ceilings throughout and a stunning 12-foot coffered ceiling in the great room. Large windows fill the home with natural light and create a seamless connection to the lush, private backyard. Hardwood flooring extends throughout the main level, adding warmth and timeless appeal. The spacious main-level primary suite provides a peaceful retreat, while a second bedroom or home office and a full bathroom offer flexibility for guests, multigenerational living, or remote work. Upstairs, you'll find three generously sized bedrooms, including two with soaring 10-foot ceilings, along wi
USD 1,780,000
905 High Springs Rd
View photo
House · for sale
USD 450,000
USD 193/sq.ft
New
905 High Springs Rd
Virtue
· 2,325 sq.ft · 3 Bedrooms · 2 Baths · House
· Garden · Equipped kitchen
Virtue · 2,325 sq.ft · 3 Bedrooms · 2 Baths · House · Garden · Equipped kitchen
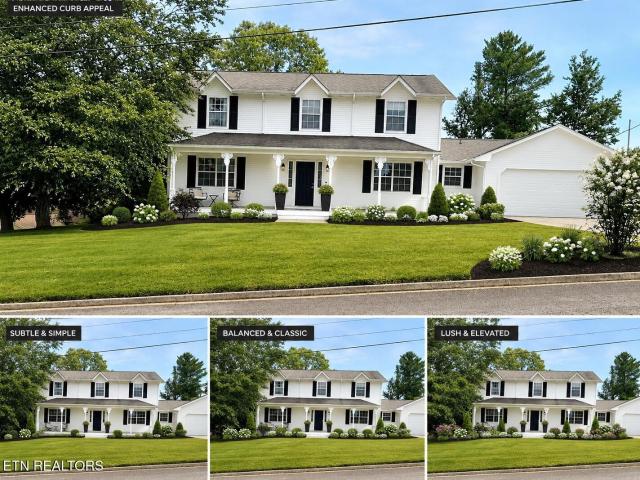
Some homes are simply houses. Others become part of the family story-and after 27 years of love, laughter, celebrations, and everyday memories, this gracious Southern home is ready to begin its next chapter. Welcoming you from the moment you arrive, the home makes a beautiful first impression with its classic all-white exterior, decorative columns, and an expansive covered front veranda overlooking a large, level front yard. Inside, the inviting foyer introduces warm hardwood floors that flow throughout much of the main level. No HOA to keep you from making this home your own. The heart of the home offers wonderful spaces for gathering and everyday living, including a formal dining room and a bright eat-in kitchen filled with natural light. The den is especially inviting, featuring a wood-burning stove, stone accent wall, and built-in shelving-the kind of room that naturally draws everyone in on a chilly evening. A generously-sized multipurpose room provides exceptional flexibility and
USD 450,000
5000 Martel Rd
View photo
House · for sale
USD 385,000
USD 310/sq.ft
New
5000 Martel Rd
Virtue
· 1,238 sq.ft · 3 Bedrooms · 1 Bath · House
· Fireplace · Equipped kitchen
Virtue · 1,238 sq.ft · 3 Bedrooms · 1 Bath · House · Fireplace · Equipped kitchen
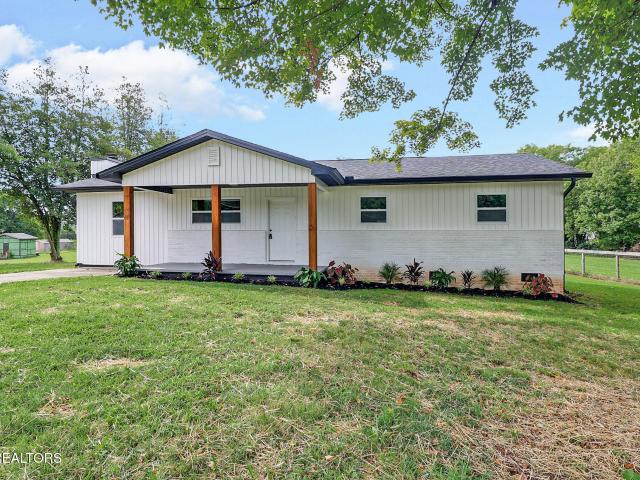
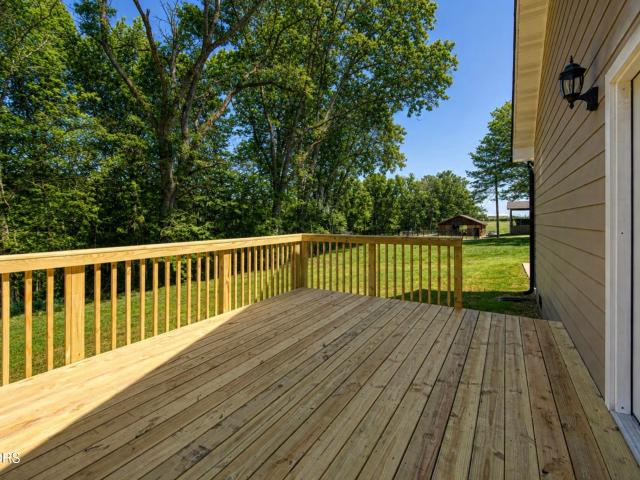
Nestled in a highly desirable neighborhood on a lot just under an acre, this beautifully renovated 3-bedroom, 1.5-bath home blends modern style with cozy charm. The striking black-and-white finishes are complemented by warm wood-grain accents wood-deck & columns! The gorgeous kitchen features brand-new appliances and opens seamlessly into the living area, where a wood-burning fireplace creates the perfect warm and inviting atmosphere. The spacious outdoor area provides plenty of room for entertaining, recreation, and enjoying the privacy of your own property. With thoughtful updates and a great setting, this home is ready to impress. Schedule your showing today!
USD 385,000
1009 Brittany Deanne Lane
View photo
House · for sale
USD 335,000
USD 204/sq.ft
New
1009 Brittany Deanne Lane
Virtue
· 1,636 sq.ft · 3 Bedrooms · 2 Baths · House
· Equipped kitchen · Parking
Virtue · 1,636 sq.ft · 3 Bedrooms · 2 Baths · House · Equipped kitchen · Parking
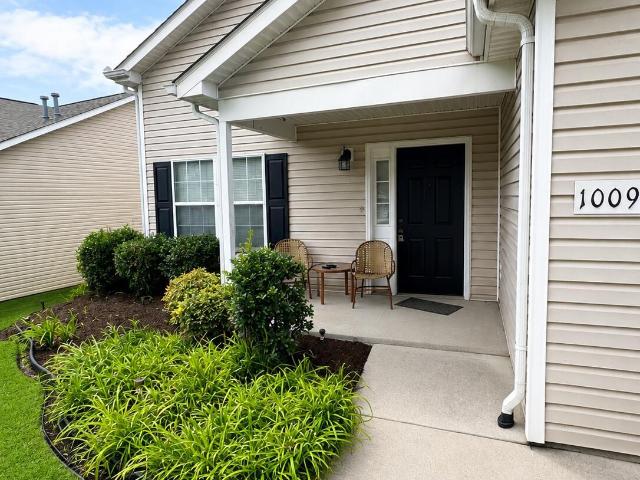
Welcome Home to 1009 Brittany DeAnne, Knoxville, TN 37934! (Farragut) Offered at $335,000, this inviting 3-bedroom, 2.5-bath Home offers comfortable living, a functional floor plan, and a convenient Knoxville location. Step inside to a bright, open living area featuring easy-care flooring, neutral finishes, and plenty of natural light. The spacious living room provides plenty of room for relaxing or entertaining and flows nicely into the dining and kitchen areas. The kitchen feels fresh and welcoming with white cabinetry, generous counter space, and plenty of storage, making everyday meals and entertaining easy. The bedrooms offer comfortable private spaces, including a generously sized primary bedroom. With 2.5 bathrooms, the layout provides the flexibility buyers are looking for whether living alone, sharing the home, working from home, or welcoming overnight guests. Outside, enjoy a covered front porch, attached garage, driveway parking, and established landscaping-all with the conv
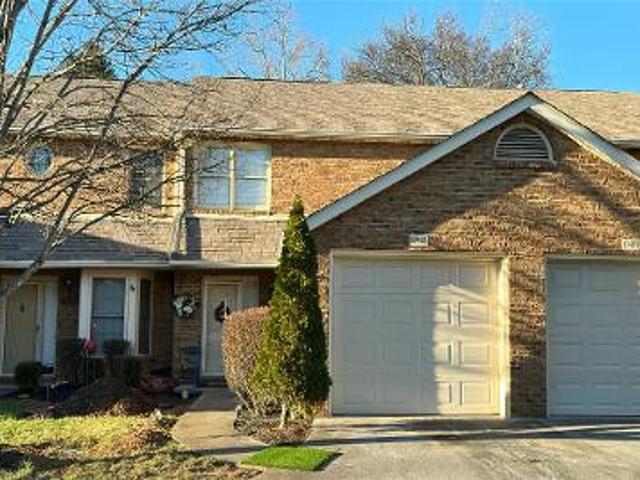
USD 335,000
6875 Lakeview Rd
View photo
House · for sale
USD 300,000
USD 223/sq.ft
New
6875 Lakeview Rd
Virtue
· 1,345 sq.ft · 1 Bath · House
· Office room · Equipped kitchen · Parking
Virtue · 1,345 sq.ft · 1 Bath · House · Office room · Equipped kitchen · Parking
Versatile Property with Residential or Commercial Potential Originally built as the Martel Utility office, this well-constructed property offers a unique opportunity in an established residential neighborhood. With only a few modifications, it could be transformed into a distinctive single-family home or continue serving as professional office space, subject to applicable zoning and approvals. The spacious interior features 9-foot ceilings, a kitchen area, a large bathroom, and several rooms that could be adapted for bedrooms, home offices, or flexible living space. Residential conversion would include adding a bathtub or shower, installing a range, and adding closets where needed. An oversized four-car garage with a two-car garage door provides exceptional room for vehicles, storage, a workshop, hobbies, or business equipment. Ample parking adds even more convenience. Quality construction, generous space, and flexible possibilities make this an excellent option for a residence, home-b
USD 300,000
102 Clover Circle
View photo
House · for sale
USD 853,000
USD 252/sq.ft
New
102 Clover Circle
Virtue
· 3,380 sq.ft · 5 Bedrooms · 3 Baths · House
· Equipped kitchen · Parking
Virtue · 3,380 sq.ft · 5 Bedrooms · 3 Baths · House · Equipped kitchen · Parking
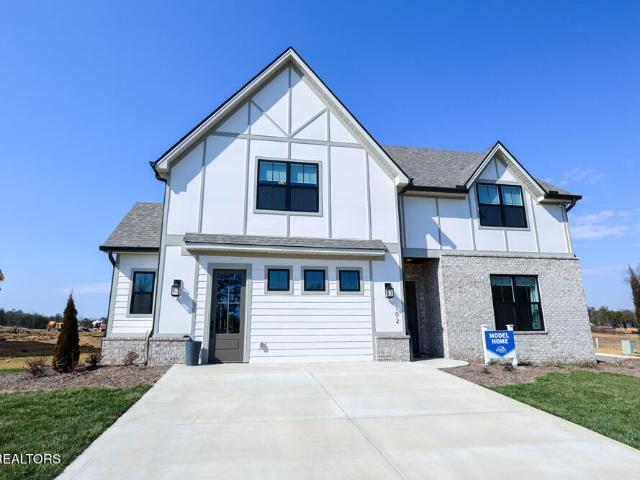
Welcome to the Cedar! This gorgeous plan really does have it all! Main Level Living. A large vaulted family room, dining room, and breakfast nook flow together, centered around a gorgeous kitchen and island that help to create a dramatic and open great room. All three bedrooms sit comfortably on the main level. A large Primary Suite features a luxurious bathroom and walk-in closet, where the stress of your day will melt away in the freestanding soaking tub. The laundry room is located conveniently on the main level between the kitchen and garage. Upstairs, the sky's the limit when it comes to deciding how you'll use the oversized bonus space! Get ready to be amazed at the size of bedrooms 4 & 5 upstairs! They are HUGE! There are tons of options for this space! Come ready to be amazed! This is the model house! Open house thursday-monday 1:00-5:00pm
USD 853,000
1456 Cattlemans Drive
View photo
House · for sale
USD 409,900
USD 292/sq.ft
New
1456 Cattlemans Drive
Virtue
· 1,399 sq.ft · 3 Bedrooms · 2 Baths · House
· Garden · Parking · Cellar
Virtue · 1,399 sq.ft · 3 Bedrooms · 2 Baths · House · Garden · Parking · Cellar
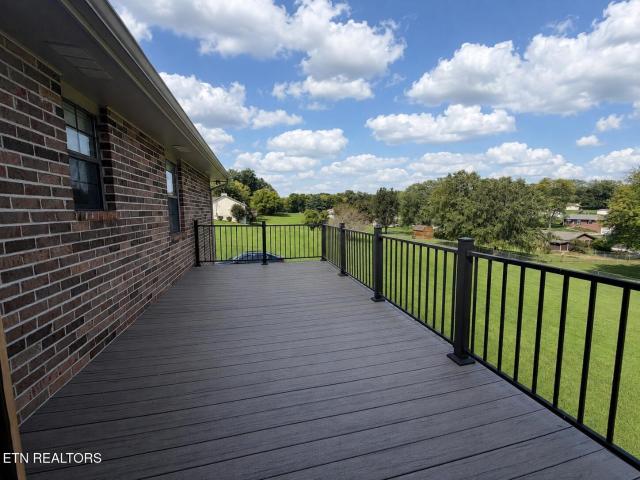
Welcome home to this beautifully maintained 3-bedroom, 2-bath walkout basement ranch offering comfortable living, great outdoor spaces, and a convenient location! Step inside to a spacious living room with plenty of room to relax or entertain, along with a separate dining area perfect for everyday meals or gatherings with family and friends. The home has been lovingly cared for and offers a warm, welcoming feel throughout. One of the standout features is the large upper deck, giving you the best of both worlds with a screened-in area for enjoying the outdoors in comfort and an open deck area perfect for grilling, entertaining, or soaking up the sunshine. The walkout basement and garage area provides additional flexibility and easy access to the backyard, and a large screened-in area, creating even more space to relax and entertain. Situated on nearly half an acre, the property offers plenty of room for outdoor gatherings, gardening, pets, or simply enjoying a little extra space. With n
USD 409,900
10320 Castlebridge Court
View photo
House · for sale
USD 799,999
USD 179/sq.ft
New
10320 Castlebridge Court
Virtue
· 4,456 sq.ft · 4 Bedrooms · 4 Baths · House
· Fireplace · Equipped kitchen · Parking · Cellar
Virtue · 4,456 sq.ft · 4 Bedrooms · 4 Baths · House · Fireplace · Equipped kitchen · Parking · Cellar
Timeless elegance meets everyday comfort in this all-brick home in West Knoxville's coveted Wexford at Lake Loudon neighborhood with recent renovations including a brand new roof and gutters. Set on a private, wooded cul-de-sac lot, the main level opens to a sunlit living room with rich hardwood floors, flowing into a formal dining room. Four bedrooms and 4.5 baths include a primary suite with a whirlpool tub and walk-in closet. The chef's kitchen features a large island, stone countertops, maple cabinetry, and stainless appliances, opening to a breakfast nook and family room with a gas fireplace. Fully finished basement with a recreational room, full bath, and large storage room. Enjoy community pools, lake views, and boat access near Concord Park, plus a 3-car garage
USD 799,999
12595 Hickory Creek Rd
View photo
House · for sale
USD 484,900
USD 283/sq.ft
New
12595 Hickory Creek Rd
Virtue
· 1,711 sq.ft · 3 Bedrooms · 2 Baths · House
· Equipped kitchen
Virtue · 1,711 sq.ft · 3 Bedrooms · 2 Baths · House · Equipped kitchen
Coming soon! Modern country living with all the finishes! Peaceful one level living near all that Lenoir City & West Knoxville have to offer does exist. If you've been dreaming of a home that perfectly balances peaceful country living with modern convenience, your search ends here. Nestled in a picturesque pastoral setting, this beautifully crafted, newly built ranch home offers the privacy, tranquility, and quality you've been searching for while remaining just minutes from Lenoir City, West Knoxville, shopping, dining, schools, and major commuter routes. Thoughtfully designed with today's lifestyle in mind, this move in ready, one level home welcomes you with an inviting open concept floor plan filled with natural light and seamless flow between the living, dining, and kitchen spaces. Whether you're entertaining family and friends or simply enjoying a quiet evening at home, every space has been created for effortless everyday living. The spacious primary suite serves as a private ret
USD 484,900
1926 Highlands Ridge Lane
View photo
House · for sale
USD 725,000
USD 281/sq.ft
New
1926 Highlands Ridge Lane
Virtue
· 2,573 sq.ft · 5 Bedrooms · 3 Baths · House
· Garden · Equipped kitchen · Swimming pool
Virtue · 2,573 sq.ft · 5 Bedrooms · 3 Baths · House · Garden · Equipped kitchen · Swimming pool
Step into this beautifully designed Craftsman style home offering 5 bedrooms, 3.5 baths, and more than 3,000 square feet of thoughtfully planned living space. Designed for comfort, privacy, and entertaining, the home combines a spacious interior with an exceptional outdoor retreat. The main level features a guest bedroom for added flexibility, along with hardwood flooring throughout all living spaces and tile flooring in the bathrooms and laundry room. At the heart of the home, the kitchen features an oversized island, granite countertops, and distinctive lighting, creating an inviting space for both everyday living and entertaining. Upstairs, each bedroom includes a custom closet system for enhanced organization and storage. A custom made screen door creates a charming transition to the impressive outdoor living area. Enjoy resort style living with an inground gunite saltwater pool, stone paver surround, and a new pool pump and vacuum. A wood privacy fence creates a secluded backyard
USD 725,000
11611 Boston Ivy Lane
View photo
House · for sale
USD 969,900
USD 341/sq.ft
New
11611 Boston Ivy Lane
Virtue
· 2,842 sq.ft · 3 Bedrooms · 3 Baths · House
· Fireplace · Equipped kitchen
Virtue · 2,842 sq.ft · 3 Bedrooms · 3 Baths · House · Fireplace · Equipped kitchen
Refined, spacious, and thoughtfully positioned, this nearly 2,900-square-foot home delivers a rare combination of luxury, convenience, and lifestyle appeal in one of Hardin Valley's most desirable settings. Perched at the top of Vining Mill where the neighborhood naturally levels out, it offers an uncommon advantage in this hillside community: an elevated feel paired with a level driveway and a nearly flat, fully usable backyard-ideal for everyday living and effortless outdoor enjoyment. Designed for easy main-level living, the floor plan features three bedrooms-including the primary suite-plus a dedicated office, all on the main floor. At the heart of the home is a standout kitchen with an expansive island, abundant cabinetry, generous workspace and a walk-in pantry. It opens seamlessly to the dining area and an impressive great room featuring a detailed ceiling, built-ins and a gas fireplace. The spacious primary suite includes a beautifully finished bath with dual vanities, an overs
USD 969,900
9729 Lantern Way
View photo
House · for sale
USD 844,900
USD 327/sq.ft
New
9729 Lantern Way
Virtue
· 2,583 sq.ft · 3 Bedrooms · 2 Baths · House
· Fireplace
Virtue · 2,583 sq.ft · 3 Bedrooms · 2 Baths · House · Fireplace
Experience elevated, low-maintenance living in The Gates at Franklin, one of West Knoxville's most desirable gated communities. This exceptional three-bedroom, two-and-a-half-bath custom home showcases an all-brick exterior, timeless craftsmanship and remarkable attention to detail throughout. From the moment you step inside, the home makes a dramatic impression. A striking floor-to-ceiling fireplace anchors the room as an unforgettable focal point, while abundant natural light enhances the home's open and inviting atmosphere. Outside, beautiful landscaping and meticulously manicured grounds complement the home's impressive architecture. Best of all, the HOA maintains the lawn and landscaping, giving you a beautifully cared-for property without sacrificing your weekends. Residents also enjoy access to the neighborhood's private clubhouse and community pool. With only 25 homesites, The Gates at Franklin offers an intimate and exclusive setting in the heart of West Knoxville. Located jus
USD 844,900
2574 Marshall Pass Rd
View photo
House · for sale
USD 625,000
USD 272/sq.ft
New
2574 Marshall Pass Rd
Virtue
· 2,293 sq.ft · 5 Bedrooms · 3 Baths · House
· Garden · Deck · Fireplace · Parking
Virtue · 2,293 sq.ft · 5 Bedrooms · 3 Baths · House · Garden · Deck · Fireplace · Parking
Move-in ready! Ask us about incentives in rate buy downs or concessions for closing costs! The Dandelion is a beautifully designed 5-bedroom, 3-bath new construction home offering 2,303 sq. Ft. of thoughtfully planned living space. The highly sought-after primary suite is on the main level, along with an additional guest bedroom, while three more spacious bedrooms are located upstairs. Situated on a beautifully flat homesite with an incredible flat backyard, this home is loaded with premium upgrades, including a garage bump-out, 8-foot main-level doors, hardwood stairs, a gas range, gas fireplace, quartz countertops, and more. This home also includes spray foam insulation in the roof deck for energy efficiency and friendly utility bills! Perfectly blending style, comfort, and functionality, this home is built for everyday living and effortless entertaining. Open House everyday 1-5pm. The Haven features several floorplans. Call for a showing!
USD 625,000

Get email alerts

Don't miss out: be the first to know about new properties

The alert was correctly created

On subscribing you accept the conditions of use and the privacy policy
Alert
Receive new ads in your inbox
Save this search
Receive alerts for new listings

We'll send you an email when we have new properties for: "Houses for sale in Virtue"

The alert was correctly created

Thornton, Farragut town District 5 Knox County Tennessee
Woodland Trace, Farragut town District 5 Knox County Tennessee
Get email alerts and be the first to see new listings
Required field
On subscribing I accept the terms of the privacy policy
Perfect! You'll soon start receiving new listings via email
Alert
Receive an email when we have new ads for Houses for sale in Virtue
Save this search
Filters

Bedrooms

Size (sq.ft)

sq.ft
sq.ft

Price

USD
USD

Property type

Bathrooms

Clear all filters
Receive notifications when new entries are published.