2 apartments for sale in Vistas Apartments

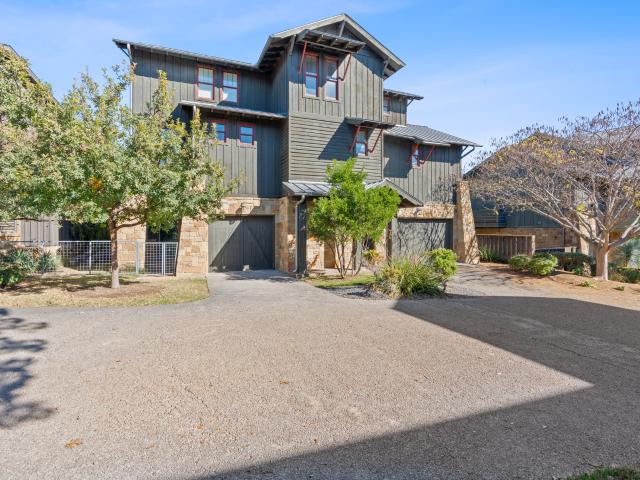
1201 Ranch Road 1431, Marble Falls, TX 78654 | MLS #171842
View photo
Condo · for sale
USD 219,000
USD 145/sq.ft
1201 Ranch Road 1431, Marble Falls, TX 78654 | MLS #171842
Vistas Apartments
· 1,507 sq.ft · 3 Bedrooms · 2 Baths · Condo
· Parking · Balcony · Equipped kitchen
Vistas Apartments · 1,507 sq.ft · 3 Bedrooms · 2 Baths · Condo · Parking · Balcony · Equipped kitchen
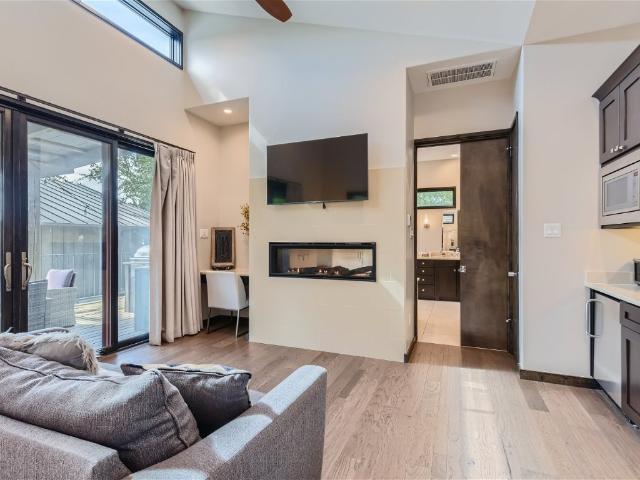
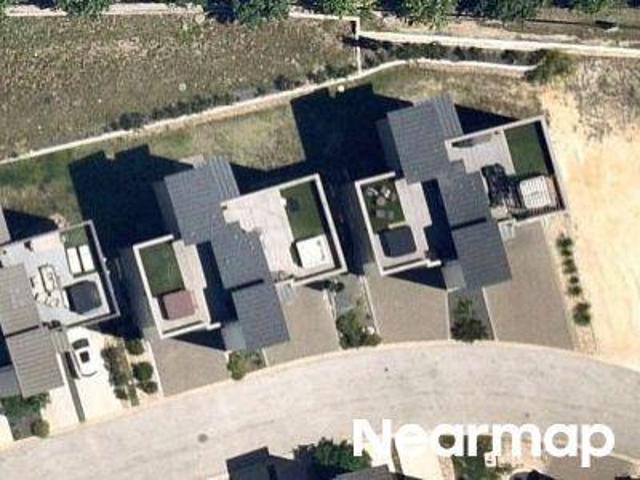
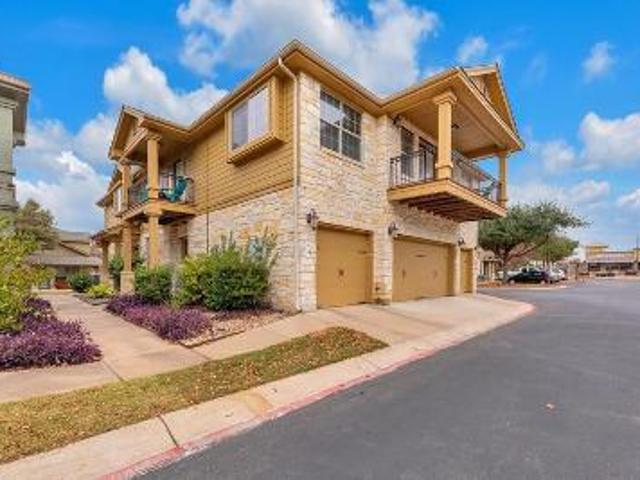
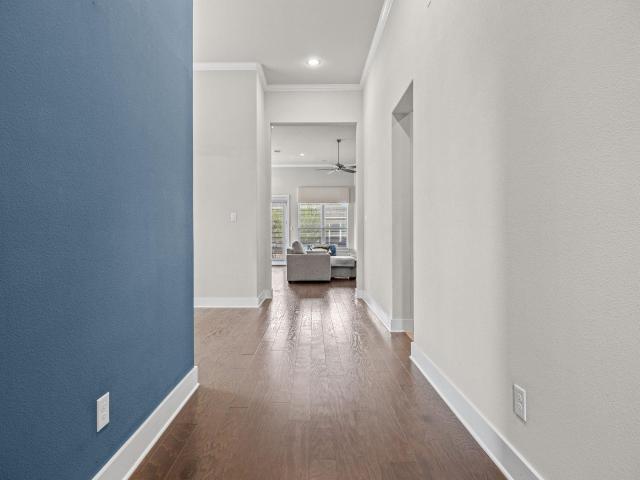
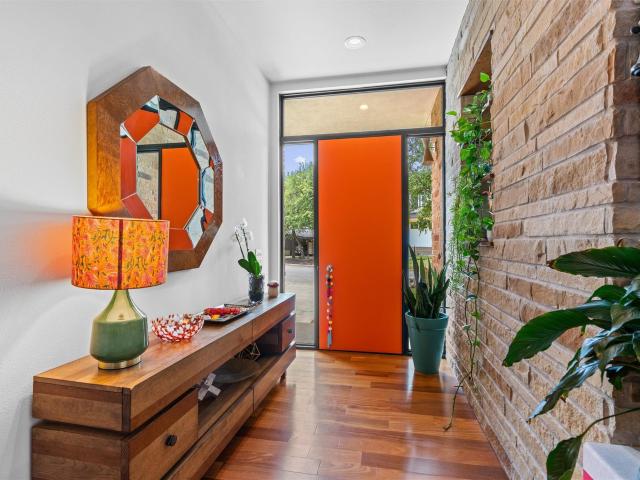
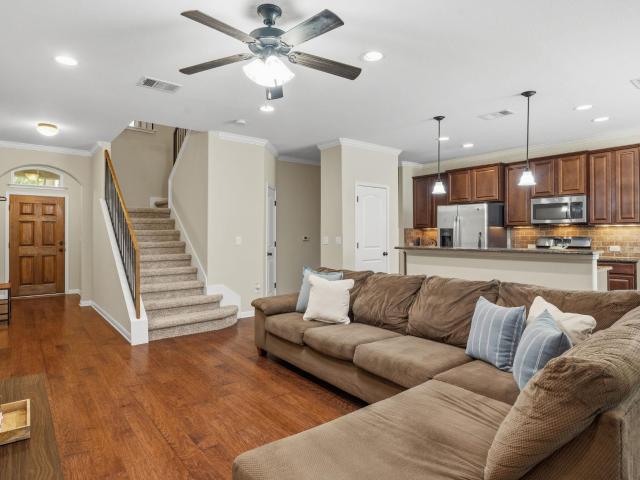
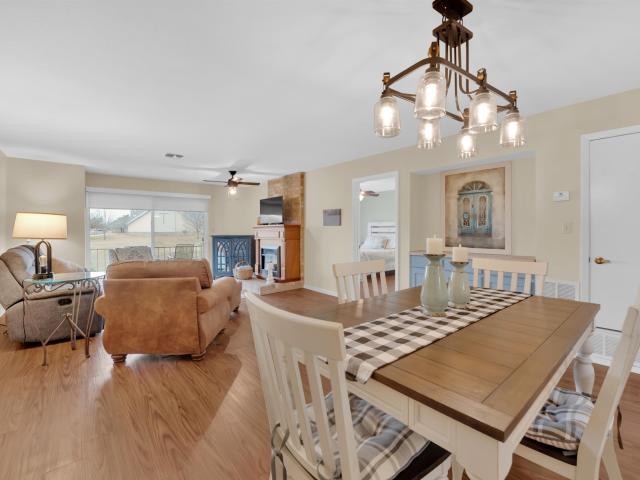
Owner financing available fully furnished condo in the heart of marble falls, texas! This hidden treasure has 1507sf with 3 beds and 2 full bathrooms AND large COVERED BALCONY with access from the LIVING AND the PRIMARY bedroom. Living Room 8’ glass sliding door WITH ELECTRIC SHADES provide views of a wooded draw. Front bedroom has an en-suite bathroom that also has HALLWAY ACCESS for guests. Secondary bedrooms have a well-designed jack and jill bathroom with a walk-in shower and separate sinks. Updates include plantation shutters, LVP wood-look flooring throughout; recent paint and recent appliances. Samsung stove with built in air fryer; GE refrigerator and dishwasher; GE WASHERu002FDRYER COMBO UNIT in utility closet; all convey. One car garage with opener included with unit. Unit was occupied seasonally as winter retreat. Small condo regime; Dues $250u002Fmonth. One block from HEB and ONE BLOCK from Hwy 281. Make this your new vacation, staycation retreat!
USD 219,000
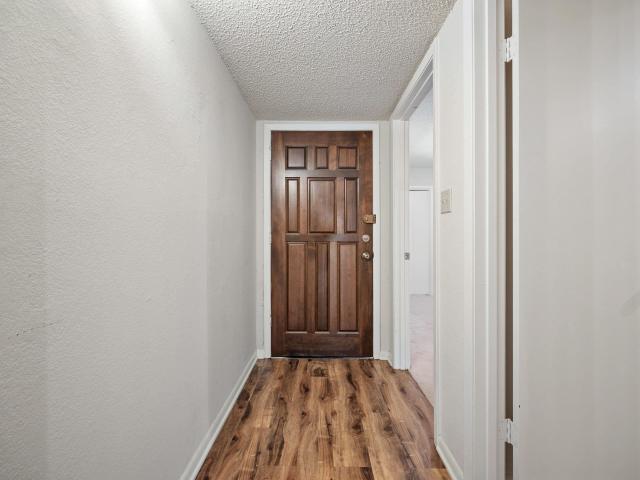
1201 Ranch Road 1431, Unit 2, Marble Falls, TX 78654 | MLS #172991
View photo
Condo · for sale
USD 199,000
USD 147/sq.ft
1201 Ranch Road 1431, Unit 2, Marble Falls, TX 78654 | MLS #172991
Vistas Apartments
· 1,345 sq.ft · 3 Bedrooms · 3 Baths · Condo
· Patio · Equipped kitchen · Parking
Vistas Apartments · 1,345 sq.ft · 3 Bedrooms · 3 Baths · Condo · Patio · Equipped kitchen · Parking
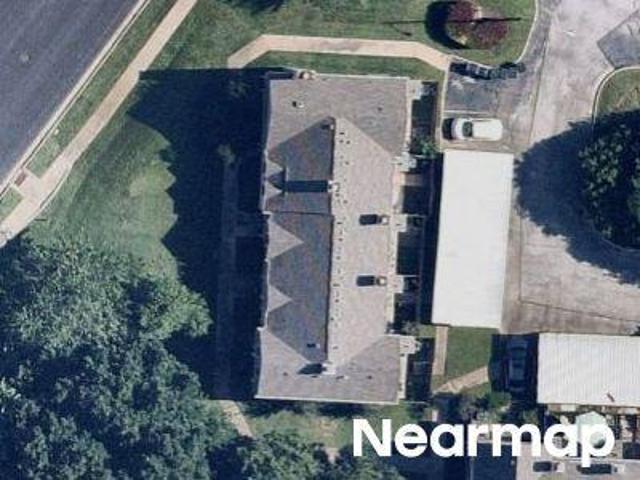
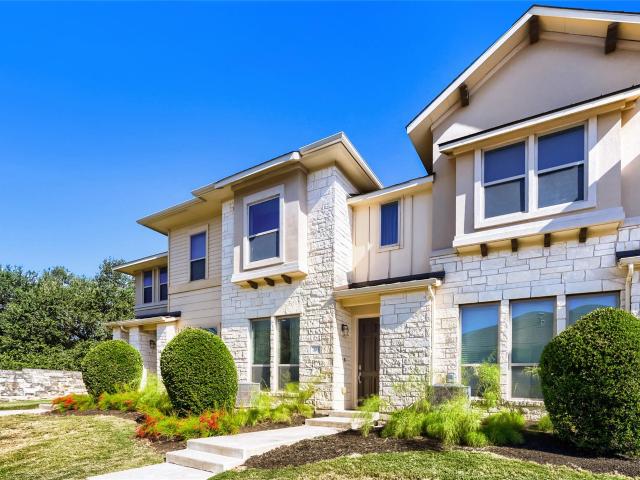
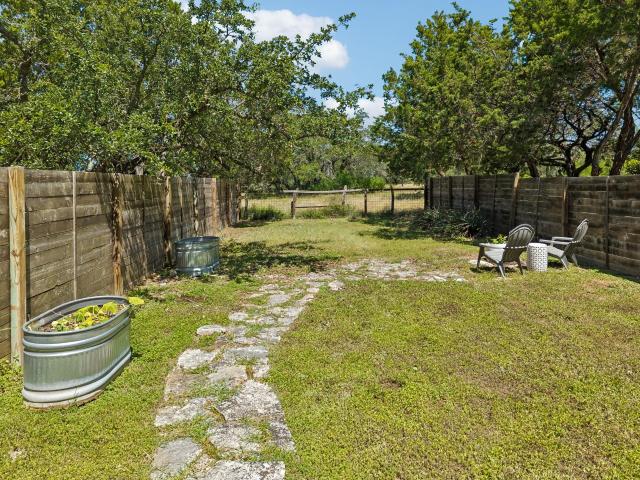
Charming Ground-Floor 3-Bedroom Condo in Marble Falls: An inviting 3-bedroom, 2.5-bath condominium, ideally situated on the ground floor in a convenient Marble Falls location. Enjoy the ease of walking to nearby schools, shopping centers, and dining establishments, making everyday errands and leisure activities a breeze. The open-concept design seamlessly connects the living and dining areas, providing a perfect space for both relaxation and entertaining. The kitchen is equipped with contemporary finishes offering both style and functionality. Step outside to a large covered back patio that overlooks a serene setting of mature trees, green space, and a tranquil wet-weather creek, providing a peaceful environment to unwind. The one-car garage offers convenient parking and additional storage space. This condominium offers a harmonious blend of comfort, convenience, and natural beauty, making it an ideal choice for those seeking a tranquil yet accessible living space in Marble Falls
USD 199,000

More homes near this area

2208 Sea Biscuit Cove, Unit 133, Spicewood, TX 78669 | MLS #6016
View photo
Condo · for sale
USD 2,250,000
USD 659/sq.ft
2208 Sea Biscuit Cove, Unit 133, Spicewood, TX 78669 | MLS #6016
Vistas Apartments
· 3,412 sq.ft · 5 Bedrooms · 5 Baths · Condo
· Patio · Garden · Deck · Equipped kitchen · Swimming pool
Vistas Apartments · 3,412 sq.ft · 5 Bedrooms · 5 Baths · Condo · Patio · Garden · Deck · Equipped kitchen · Swimming pool
Views & location! Fully furnished! One of only 3 units overlooking the Lazy River poolu002FSwim Park with AMAZING views of Lake Travis. Watch your friends or children at the pool while you relax on the porch or one of the many balconiesu002Fdecks at this meticulously maintained 5 bedroomu002F4.5 bath home! Open floor plan with kitchen, dining and ALL 2nd & 3rd floor bedrooms with Lake view. 1st Floor. Bedroom with bunk beds, full bathroom, TVu002FFamily room with access to back patio wu002Fbuilt in grill and fenced in yard. 2nd Floor. Kitchen open to living room with deck, laundry room, half bath, primary bedroom with private deck and primary bathroom. 3rd Floor. 3 large bedrooms, 2 full bathrooms and VIEWS! Just 45 minutes from Austin, The Reserve at Lake Travis is a peaceful waterfront resort located on the south side of Lake Travis in Spicewood. Amenities (when fully up and running) include swim park with lazy river poolu002Fhot tubsu002Fkiddie water fountain & swim areau002Fwatersl
USD 2,250,000
2113 Barbaro Way, Unit 14, Spicewood, TX 78669 | MLS #3884
View photo
Condo · for sale
USD 375,000
USD 697/sq.ft
2113 Barbaro Way, Unit 14, Spicewood, TX 78669 | MLS #3884
Vistas Apartments
· 538 sq.ft · 1 Bedroom · 1 Bath · Condo
Vistas Apartments · 538 sq.ft · 1 Bedroom · 1 Bath · Condo
Discover a tranquil retreat at 2113 Barbaro Way #14, nestled within the esteemed Reserve at Lake Travis community in Spicewood, Texas. This fully furnished, one-bedroom, one-bathroom condominium offers 540 sq ft of thoughtfully designed living space, providing a serene escape from the everyday. Currently being used as a STR Rental. Buyer to verify all info
USD 375,000
Ranch Road 2222 Apt 48
View photo
Condo · for sale
Request Details
Updated
Ranch Road 2222 Apt 48
Vistas Apartments
· 1,819 sq.ft · 2 Bedrooms · 2 Baths · Condo
Vistas Apartments · 1,819 sq.ft · 2 Bedrooms · 2 Baths · Condo
This home is in preforeclosure, which means the homeowner is in default (missed payments). Therefore, there could be an opportunity to strike a great deal with the owner and the bank
Request Details
Thunderbird
View photo
Condo · for sale
Request Details
Updated
Thunderbird
Vistas Apartments
· Condo
Vistas Apartments · Condo
This home is in preforeclosure, which means the homeowner is in default (missed payments). Therefore, there could be an opportunity to strike a great deal with the owner and the bank
Request Details
Ranch Road 620 N
View photo
Condo · for sale
Request Details
Updated
Ranch Road 620 N
Vistas Apartments
· 1,808 sq.ft · 3 Bedrooms · 3 Baths · Condo
Vistas Apartments · 1,808 sq.ft · 3 Bedrooms · 3 Baths · Condo
This home is in preforeclosure, which means the homeowner is in default (missed payments). Therefore, there could be an opportunity to strike a great deal with the owner and the bank
Request Details
Ranch Road 2222 Apt 2222
View photo
Condo · for sale
Request Details
Updated
Ranch Road 2222 Apt 2222
Vistas Apartments
· 2,368 sq.ft · 2 Bedrooms · 2 Baths · Condo
Vistas Apartments · 2,368 sq.ft · 2 Bedrooms · 2 Baths · Condo
This home is in preforeclosure, which means the homeowner is in default (missed payments). Therefore, there could be an opportunity to strike a great deal with the owner and the bank
Request Details
Stonebridge Dr
View photo
Condo · for sale
Request Details
Updated
Stonebridge Dr
Vistas Apartments
· 1,884 sq.ft · 4 Baths · Condo
Vistas Apartments · 1,884 sq.ft · 4 Baths · Condo
This is a Real Estate-Owned (REO)/post-foreclosure home owned or managed by a bank. All offers are considered; however, the highest and best will most likely be accepted
Request Details
Stonebridge Dr
View photo
Condo · for sale
Request Details
Updated
Stonebridge Dr
Vistas Apartments
· 1,884 sq.ft · 4 Baths · Condo
Vistas Apartments · 1,884 sq.ft · 4 Baths · Condo
This is a Real Estate-Owned (REO)/post-foreclosure home owned or managed by a bank. All offers are considered; however, the highest and best will most likely be accepted
Request Details
Mansfield Dam Rd
View photo
Condo · for sale
Request Details
Updated
Mansfield Dam Rd
Vistas Apartments
· Condo
Vistas Apartments · Condo
This is a Real Estate-Owned (REO)/post-foreclosure home owned or managed by a bank. All offers are considered; however, the highest and best will most likely be accepted
Request Details
Los Indios Trl Unit
View photo
Condo · for sale
Request Details
Updated
Los Indios Trl Unit
Vistas Apartments
· 1,033 sq.ft · Condo
Vistas Apartments · 1,033 sq.ft · Condo
This is a Real Estate-Owned (REO)/post-foreclosure home owned or managed by a bank. All offers are considered; however, the highest and best will most likely be accepted
Request Details
Whitetail Dr # 37
View photo
Condo · for sale
USD 207,500
Updated
Whitetail Dr # 37
Vistas Apartments
· 3 Bedrooms · 2 Baths · Condo
Vistas Apartments · 3 Bedrooms · 2 Baths · Condo
This is a Real Estate-Owned (REO)/post-foreclosure home owned or managed by a bank. All offers are considered; however, the highest and best will most likely be accepted
USD 207,500
Avery Ranch Blvd Unit 403
View photo
Condo · for sale
USD 259,900
USD 178/sq.ft
Updated
Avery Ranch Blvd Unit 403
Vistas Apartments
· 1,453 sq.ft · 2 Bedrooms · 2 Baths · Condo
Vistas Apartments · 1,453 sq.ft · 2 Bedrooms · 2 Baths · Condo
This is a Real Estate-Owned (REO)/post-foreclosure home owned or managed by a bank. All offers are considered; however, the highest and best will most likely be accepted
USD 259,900
1900 Little Elm Trl # 29
View photo
Condo · for sale
USD 265,000
USD 173/sq.ft
New
1900 Little Elm Trl # 29
Vistas Apartments
· 1,528 sq.ft · 3 Bedrooms · 2 Baths · Condo
· Patio · Parking
Vistas Apartments · 1,528 sq.ft · 3 Bedrooms · 2 Baths · Condo · Patio · Parking
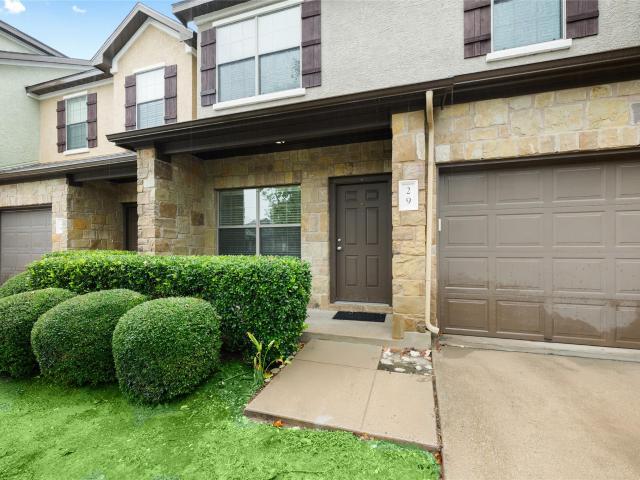
Discover a vibrant lifestyle in this meticulously maintained 3-bedroom, 2-bathroom condo, perfectly situated for convenience and leisure. This residence boasts two distinct living areas, offering versatile spaces for relaxation and entertainment. Enjoy the privacy of a fenced back patio, providing a serene outdoor retreat, with an expansive grass field just beyond for additional recreation. The attached garage offers secure parking or ample storage solutions. Recent interior paint enhances the fresh and inviting atmosphere throughout the home. A dedicated laundry room, conveniently located upstairs near the bedrooms, adds to the thoughtful design. Situated within the highly sought-after Leander ISD, this home is also moments away from a variety of shopping, dining, and fitness options directly across the street, ensuring every necessity and desire is within easy reach. The advantageous HOA covers water, wastewater, and trash, simplifying your living experience. This exceptional locatio
USD 265,000
13701 Ronald W Reagan Blvd, Unit 68, Cedar Park, TX 78613 | MLS #3990
View photo
Condo · for sale
USD 425,000
USD 195/sq.ft
13701 Ronald W Reagan Blvd, Unit 68, Cedar Park, TX 78613 | MLS #3990
Vistas Apartments
· 2,174 sq.ft · 3 Bedrooms · 3 Baths · Condo
· Patio · Garden · Equipped kitchen
Vistas Apartments · 2,174 sq.ft · 3 Bedrooms · 3 Baths · Condo · Patio · Garden · Equipped kitchen
Welcome to Edgewater, a gated community in Cedar Park. This detached townhome-style condo is move-in ready with fresh paint throughout — situated on a corner lot with no back neighbor, it enjoys extra privacy and one of the largest yards in the community. The yard has a sprinkler system front and back and low-maintenance landscaping so you can enjoy the outdoor space without a lot of upkeep. The covered patio and mature trees make it a great spot to relax or entertain. Step inside to a bright, open main floor — the corner lot position means extra windows and natural light throughout. The living room flows into a separate dining area and a kitchen you'll love — quartz countertops, gas range, stainless steel appliances, and a huge walk-in pantry. The primary suite is on the main floor with a double vanity, soaking tub, walk-in shower, and a walk-in closet. The laundry room is right there on the main floor too, keeping everything convenient. Upstairs, a family room connects two spacious b
USD 425,000
11203 Ranch Road 2222 # 901
View photo
Condo · for sale
USD 335,000
USD 207/sq.ft
11203 Ranch Road 2222 # 901
Vistas Apartments
· 1,615 sq.ft · 3 Bedrooms · 3 Baths · Condo
· Patio · Gym · Balcony · Fireplace · Equipped kitchen · Parking · Air conditioning · Swimming pool
Vistas Apartments · 1,615 sq.ft · 3 Bedrooms · 3 Baths · Condo · Patio · Gym · Balcony · Fireplace · Equipped kitchen · Parking · Air conditioning · Swimming pool
Welcome to modern living at 11203 Ranch Road 2222, Unit 901, nestled in a vibrant gated community in Austin, TX. This home features three spacious bedrooms and three well-appointed bathrooms, offering an ideal blend of style and comfort. Step inside to discover high ceilings and an open layout, accentuated by elegant carpet and tile floors. The central air conditioning and heating ensure year-round comfort. The gourmet kitchen, equipped with a cooktop, electric oven, microwave, dishwasher, and refrigerator, is perfect for culinary enthusiasts and includes a convenient breakfast bar. The living area, highlighted by a cozy fireplace, opens to a private balcony with serene wooded area views perfect retreat for relaxation. Enjoy the luxury of a private pool and patio, alongside community amenities such as a communal pool, spa, barbecue area, and dog run/park. Additional features include a washer/dryer in-unit, business center, clubhouse, gym, garage parking, and pet-friendly surroundings.
USD 335,000
105 Merrick Rd
View photo
Condo · for sale
USD 349,999
USD 172/sq.ft
105 Merrick Rd
Vistas Apartments
· 2,034 sq.ft · 4 Bedrooms · 2 Baths · Condo
· Patio · Garden · Office room · Equipped kitchen
Vistas Apartments · 2,034 sq.ft · 4 Bedrooms · 2 Baths · Condo · Patio · Garden · Office room · Equipped kitchen
Enjoy the ease of low-maintenance living in this beautifully maintained detached condominium in the highly desirable Rancho Sienna community! The HOA takes care of the front yard—including mowing and edging twice monthly—for just $134 per month, giving you more time to enjoy everything this incredible neighborhood has to offer. This spacious two-story home features 4 bedrooms, 2.5 baths, an open-concept floor plan, and a versatile upstairs loft perfect for a second living area, home office, or playroom. The primary suite is conveniently located on the main floor, while three additional bedrooms and a full bath are upstairs. You'll appreciate the abundant storage throughout, smart home features, stone countertops, a kitchen island, walk-in pantry, and covered back patio. The washer, dryer, and water softener all convey, making this home truly move-in ready. Rancho Sienna offers resort-style amenities including two fishing ponds, a dog park, sand volleyball court, basketball court, commu
USD 349,999
13701 Ronald W Reagan Blvd # 101
View photo
Condo · for sale
USD 449,000
USD 221/sq.ft
13701 Ronald W Reagan Blvd # 101
Vistas Apartments
· 2,024 sq.ft · 3 Bedrooms · 2 Baths · Condo
· Garden · Fireplace · Equipped kitchen
Vistas Apartments · 2,024 sq.ft · 3 Bedrooms · 2 Baths · Condo · Garden · Fireplace · Equipped kitchen
Located within the gated Edgewater community, this single-story home offers a functional layout, inviting living spaces, and a backyard that feels tucked away from it all. With 3 bedrooms, 2 bathrooms, and 2,028 square feet, the floor plan is designed for both everyday living and entertaining. At the center of the home, the kitchen opens directly to the living room and breakfast area, creating an easy flow throughout the main living space. Features include a center island, wood cabinetry, stainless steel appliances, and ample storage. A separate dining room offers flexibility for hosting dinner parties or holiday gatherings. The living room is anchored by a fireplace and overlooks the backyard. The primary suite is privately situated and includes dual vanities, a soaking tub, a separate walk-in shower, and a spacious walk-in closet. Two additional bedrooms, a full guest bath, and a dedicated laundry room complete the layout. Outside, the backyard is surrounded by trees and established
USD 449,000
408 Starlight Village Loop
View photo
Condo · for sale
USD 645,000
USD 288/sq.ft
408 Starlight Village Loop
Vistas Apartments
· 2,239 sq.ft · 3 Bedrooms · 2 Baths · Condo
· Patio · Fireplace · Equipped kitchen
Vistas Apartments · 2,239 sq.ft · 3 Bedrooms · 2 Baths · Condo · Patio · Fireplace · Equipped kitchen
Rarely does a home like this come to market. One of only 29 detached residences in Leander's award-winning Starlight Village, this architectural masterpiece offers the privacy of a single-family home with the convenience of lock-and-leave living. Located just steps from the community pool, this one-of-a-kind home blends modern design, luxury finishes, and exceptional outdoor living. Walls of windows flood the open-concept floor plan with natural light, highlighting soaring ceilings, rich teak wood flooring, designer lighting, and a dramatic fireplace. The spacious living room flows into the dining area and chef's kitchen featuring premium Bosch stainless steel appliances, quartz countertops, custom cabinetry, a large center island, and breakfast bar. The main-level primary suite is a true retreat with a spa-inspired bath featuring dual vanities, a walk-in shower, freestanding soaking tub, and private access to a covered patio. Upstairs offers two secondary bedrooms, a spacious second l
USD 645,000
300 Marina View Ct
View photo
Condo · for sale
USD 1,100,000
USD 460/sq.ft
300 Marina View Ct
Vistas Apartments
· 2,390 sq.ft · 3 Bedrooms · 3 Baths · Condo
· Patio · Swimming pool
Vistas Apartments · 2,390 sq.ft · 3 Bedrooms · 3 Baths · Condo · Patio · Swimming pool
Tucked into a cul-de-sac in the gated section of Lake Ridge, this is one of the rare waterfront offerings in one of Rough Hollow's most sought-after enclaves — the kind of address that comes up only once in a while. The lock-and-leave lifestyle here is exactly what it promises: low-maintenance living paired with resort-caliber amenities just steps from your door, with walking distance to Canyon Grille for dinner and drinks, the Yacht Club and Marina for an evening on the water, the neighborhood pool and fitness center for staying active, and the private day dock reserved exclusively for Lake Ridge residents — few homes in Rough Hollow offer this level of walkable access to the lake lifestyle. Oversized patios upstairs and down extend your living space outdoors, framing sweeping canyon views that shift with the light from morning coffee through evening wind-down, whether you're entertaining or enjoying a quiet night in, and the home has been freshly painted throughout, giving every room
USD 1,100,000
13800 Lyndhurst St # 203
View photo
Condo · for sale
USD 335,000
USD 188/sq.ft
13800 Lyndhurst St # 203
Vistas Apartments
· 1,776 sq.ft · 3 Bedrooms · 2 Baths · Condo
· Equipped kitchen · Parking
Vistas Apartments · 1,776 sq.ft · 3 Bedrooms · 2 Baths · Condo · Equipped kitchen · Parking
Lock-and-leave living in the heart of Lakeline! This 3-bedroom, 2.5-bath condo offers approximately 1,779 sq ft of modern living space in a gated community with prime location next to community pool and just minutes from shopping, dining, and major commuter routes. Step inside to an open and functional floor plan featuring a spacious living area that flows seamlessly into the kitchen. Perfect for everyday living or entertaining. Stainless steel appliances, ample cabinet space, and a large island, make the kitchen both stylish and practical. Upstairs, you’ll find a generous primary suite with a large bedroom, private bath, and plenty of closet space, along with two additional bedrooms and a convenient upstairs laundry room. Plantation shutters throughout add a polished touch while allowing for great natural light. Enjoy the convenience of a two-car garage and low-maintenance living in a community that offers a pool with cabanas and gated access. Located across from the Metro Rail statio
USD 335,000
13400 Briarwick Dr # 1802
View photo
Condo · for sale
USD 350,000
USD 183/sq.ft
13400 Briarwick Dr # 1802
Vistas Apartments
· 1,905 sq.ft · 3 Bedrooms · 2 Baths · Condo
· Garden · Office room · Equipped kitchen
Vistas Apartments · 1,905 sq.ft · 3 Bedrooms · 2 Baths · Condo · Garden · Office room · Equipped kitchen
Nestled in the sought-after Parmer Village community, this beautifully maintained two-story home offers the perfect balance of comfort, style, and convenience. With all three bedrooms thoughtfully located upstairs, the home creates a natural separation between everyday living and private retreats. The open-concept floor plan is designed for both entertaining and daily life, where the kitchen seamlessly connects to the living and dining areas. Home chefs will appreciate the granite countertops, stainless steel appliances, generous cabinetry, and breakfast bar—ideal for morning coffee, casual meals, or gathering with family and friends while preparing dinner. Upstairs, the spacious primary suite serves as a peaceful escape, complete with a large walk-in closet, dual vanities, a relaxing garden tub, and a separate walk-in shower—creating the perfect place to unwind at the end of the day. Two additional bedrooms offer flexibility for guests, a home office, or growing households. Step outsi
USD 350,000
8909 Mountain Shadows Cv # B
View photo
Condo · for sale
USD 388,000
USD 277/sq.ft
8909 Mountain Shadows Cv # B
Vistas Apartments
· 1,399 sq.ft · 3 Bedrooms · 2 Baths · Condo
· Garden · Balcony
Vistas Apartments · 1,399 sq.ft · 3 Bedrooms · 2 Baths · Condo · Garden · Balcony
Experience the perfect blend of modern Texas Farmhouse style and peaceful Hill Country living in this beautifully appointed condo overlooking scenic ranch land in the heart of Southwest Austin. Enjoy breathtaking Hill Country views from nearly every room while being just minutes from Downtown Austin, Bee Cave, and Dripping Springs. Designed for both comfort and entertaining, the open-concept floor plan features soaring ceilings, walls of windows, and abundant natural light that create an exceptionally spacious feel. Step outside to your private, fully fenced backyard with generous green space—ideal for year-round outdoor living, relaxing, or entertaining. Enjoy true lock-and-leave convenience with a low HOA fee that includes basic yard maintenance and homeowner's insurance. The luxurious primary suite offers a spa-inspired retreat with a deep soaking tub, free standing walk-in shower, and spacious walk-in closet. A secondary bedroom features its own private balcony, while the versatile
USD 388,000
12326 Maypole Bnd # 1501
View photo
Condo · for sale
USD 449,000
USD 227/sq.ft
12326 Maypole Bnd # 1501
Vistas Apartments
· 1,970 sq.ft · 4 Bedrooms · 2 Baths · Condo
· Equipped kitchen
Vistas Apartments · 1,970 sq.ft · 4 Bedrooms · 2 Baths · Condo · Equipped kitchen
Enjoy the comfort and feel of a single-family home with the convenience of low-maintenance living in this desirable end-unit condominium located in the highly sought-after Turnberry at Avery Ranch community. Built in 2020, the thoughtfully designed floor plan features 4 bedrooms, 2.5 bathrooms, and nearly 2,000 square feet with the primary suite conveniently located on the main level. Step inside to soaring two-story ceilings and expansive windows that fill the open-concept living area with natural light, creating an airy and inviting atmosphere. The spacious kitchen is designed for both everyday living and entertaining with granite countertops, abundant cabinetry, stainless steel appliances, a gas range, breakfast bar, and seamless flow into the dining and living spaces. The private primary retreat offers a peaceful escape with a dual vanity, a walk-in shower, and a generously-sized walk-in closet. Upstairs, you'll find three secondary bedrooms, a full bathroom, and a versatile loft t
USD 449,000

Get email alerts

Don't miss out: be the first to know about new properties

The alert was correctly created

On subscribing you accept the conditions of use and the privacy policy
Alert
Receive new ads in your inbox
Save this search
Receive alerts for new listings

We'll send you an email when we have new properties for: "Apartments for sale in Vistas Apartments"

The alert was correctly created

Blue Lake, Llano South CCD Llano County Texas
Get email alerts and be the first to see new listings
Required field
On subscribing I accept the terms of the privacy policy
Perfect! You'll soon start receiving new listings via email
Alert
Receive an email when we have new ads for Apartments for sale in Vistas Apartments
Save this search
Filters

Bedrooms

Size (sq.ft)

sq.ft
sq.ft

Price

USD
USD

Property type

Bathrooms

Clear all filters
Receive notifications when new entries are published.