460 apartments for sale in Volente village

306 Olivia Dr # 125
View photo
Condo · for sale
USD 599,999
USD 247/sq.ft
306 Olivia Dr # 125
Volente village
· 2,422 sq.ft · 4 Bedrooms · 3 Baths · Condo
· Office room · Equipped kitchen
Volente village · 2,422 sq.ft · 4 Bedrooms · 3 Baths · Condo · Office room · Equipped kitchen
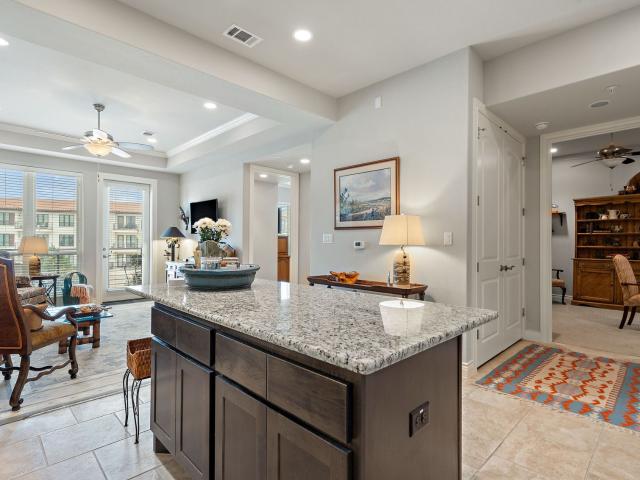
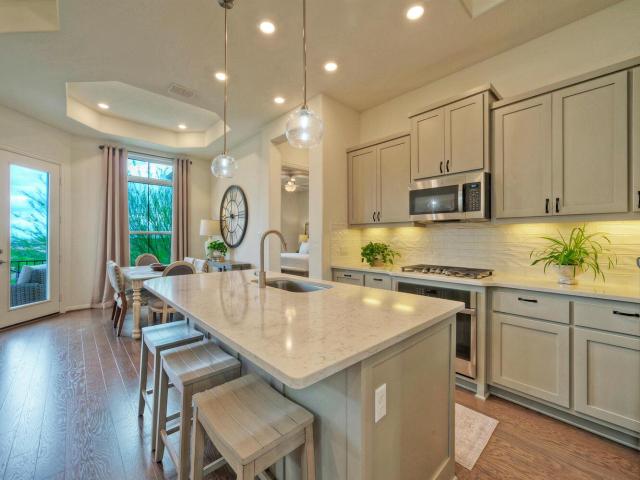
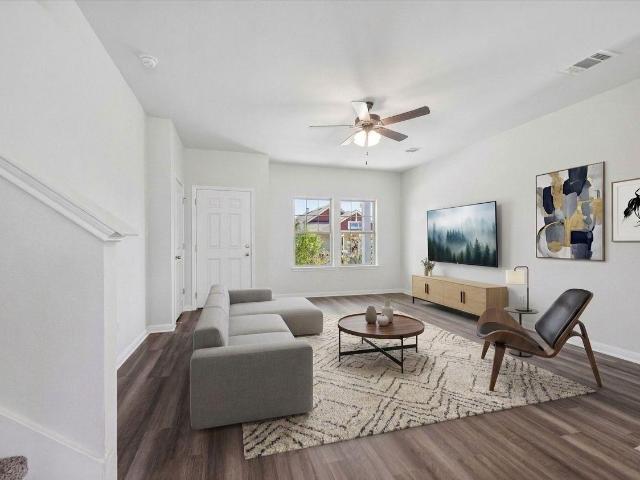
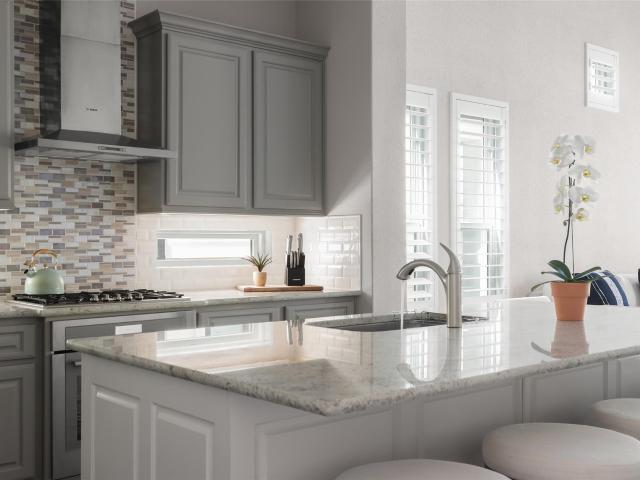
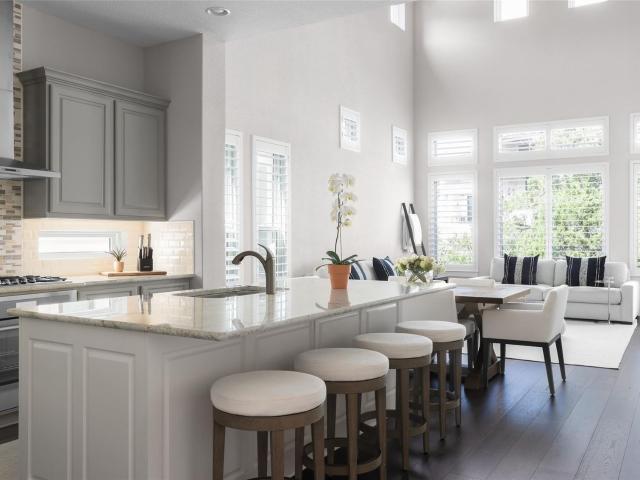
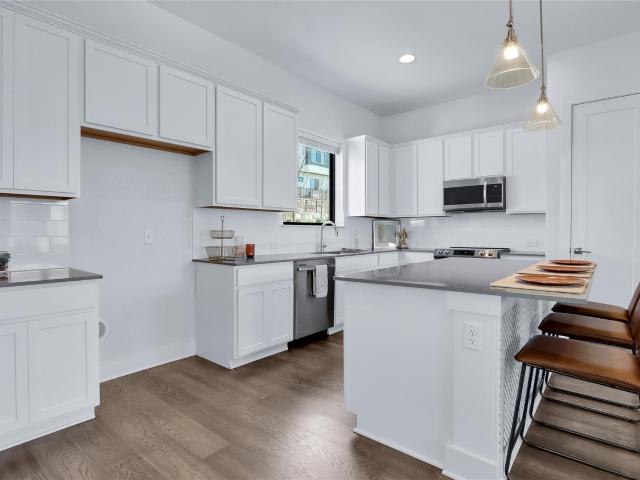
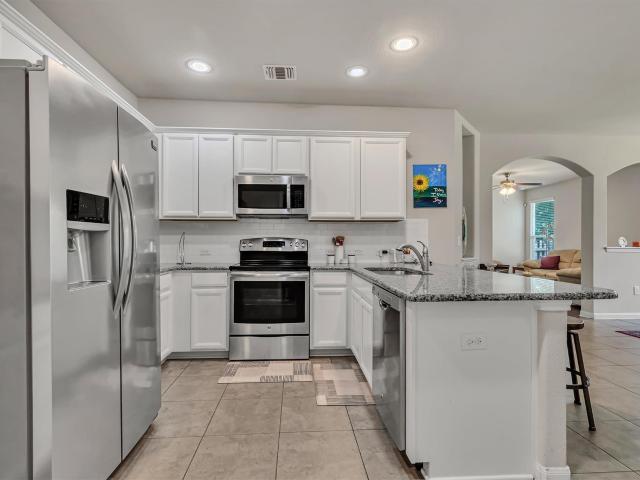
Welcome to a beautifully appointed luxury villa nestled in The Vineyards of Rough Hollow, one of Lakeway's most coveted resort-style communities. Tucked away on a quiet cul-de-sac off Tiki Way, this exceptional home offers a rare combination of privacy, tranquility, and breathtaking Hill Country views. With no through traffic Olivia Drive creates a peaceful, secluded atmosphere that feels worlds away from the everyday. Spanning 2,422 sq ft, this spacious home features 4 bedrooms, 3 full baths, and 1 half bath, with a flexible floor plan designed for today's lifestyle. The 4th bedroom adapts effortlessly as a home office, media room, workout space, or bonus room to accommodate whatever your life demands. Step inside to enjoy soaring vaulted ceilings, abundant natural light, and an open-concept design made for entertaining. The chef's kitchen serves as the heart of the home, showcasing quartz countertops, generous wooden cabinetry, and a seamless flow into the family room. The private pr
USD 599,999
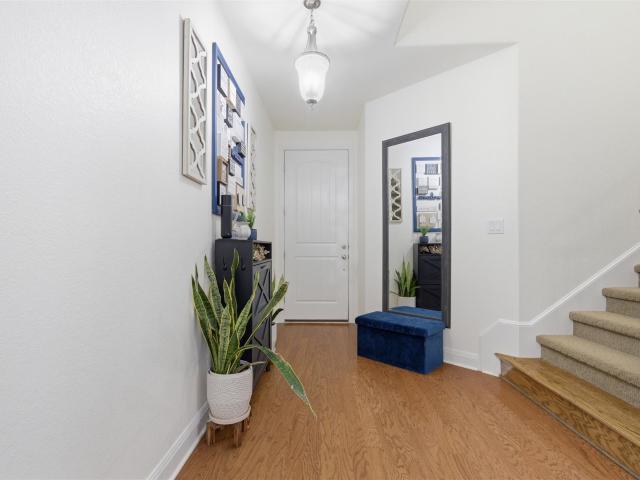
15331 Origins Ln
View photo
Condo · for sale
USD 425,000
USD 192/sq.ft
15331 Origins Ln
Volente village
· 2,207 sq.ft · 3 Bedrooms · 2 Baths · Condo
· Garden · Office room · Balcony · Equipped kitchen
Volente village · 2,207 sq.ft · 3 Bedrooms · 2 Baths · Condo · Garden · Office room · Balcony · Equipped kitchen
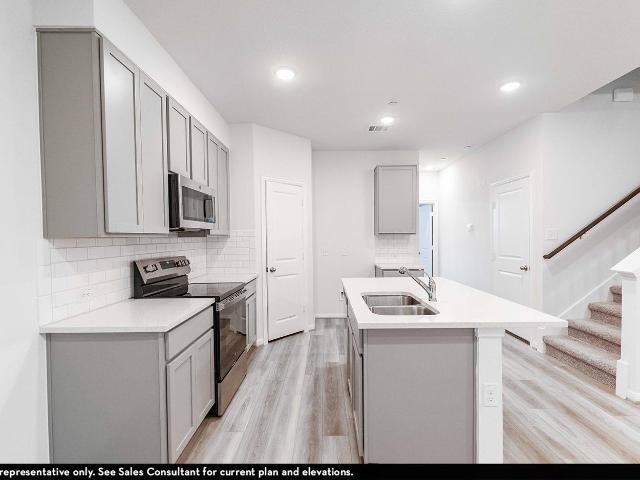
Located in the desirable Vista at Lakeway community, this well-maintained 3-bedroom, 2.5-bath townhome offers a functional layout and low-maintenance living in a prime location. The open-concept main level features wood flooring and a spacious living and dining area that flows seamlessly into the kitchen, creating an ideal setup for everyday living and entertaining. A versatile study or bonus room is located on the main floor, offering flexibility for a home office, hobby space, or additional living area. Upstairs, all three bedrooms are thoughtfully positioned along with a secondary living area, providing added space for relaxation or work-from-home needs. The primary suite features a private balcony with treetop views, creating a peaceful retreat. The en-suite bathroom includes dual vanities, a walk-in closet, a garden tub, and a separate shower. Two secondary bedrooms share a Jack-and-Jill style bathroom, while a convenient half bath is located on the main level for guests. Addition
USD 425,000
711 Rolling Oak Dr # 117
View photo
Condo · for sale
USD 284,900
USD 215/sq.ft
711 Rolling Oak Dr # 117
Volente village
· 1,324 sq.ft · 3 Bedrooms · 2 Baths · Condo
· Garden · Equipped kitchen
Volente village · 1,324 sq.ft · 3 Bedrooms · 2 Baths · Condo · Garden · Equipped kitchen
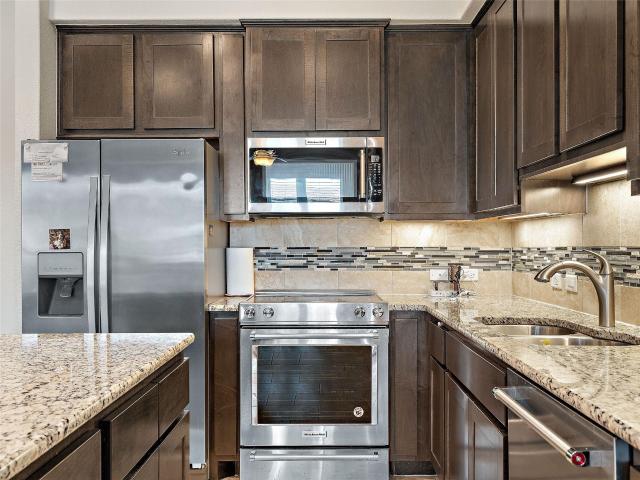
Welcome to this stunning 3 bedroom/2 bathroom condo with an open floor plan that's perfect for modern living. As you step inside, you're greeted by a spacious and bright living area that seamlessly connects to the dining room and kitchen. The kitchen is a chef's dream, featuring gourmet stainless steel appliances, granite countertops, and ample cabinet space. The master suite is a true oasis with a large walk-in closet and a luxurious en-suite bathroom that boasts dual vanities, a full bath. The other two bedrooms are generously sized and share a beautifully appointed full bathroom. The private backyard opens to the greenbelt and is perfect for entertaining. Located in a desirable Austin neighborhood, this property is just a short drive away from shopping, dining, entertainment, and major highways. Don't miss out on the opportunity to make this house your dream home!
USD 284,900
104 Perpetuation Dr
View photo
Condo · for sale
USD 361,000
USD 157/sq.ft
104 Perpetuation Dr
Volente village
· 2,293 sq.ft · 3 Bedrooms · 2 Baths · Condo
· Equipped kitchen
Volente village · 2,293 sq.ft · 3 Bedrooms · 2 Baths · Condo · Equipped kitchen
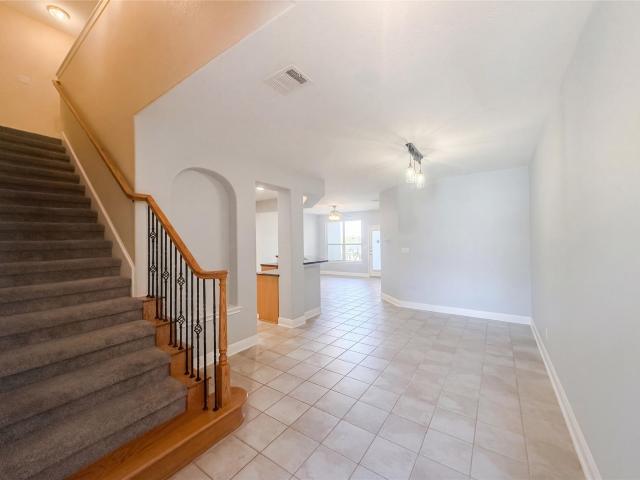
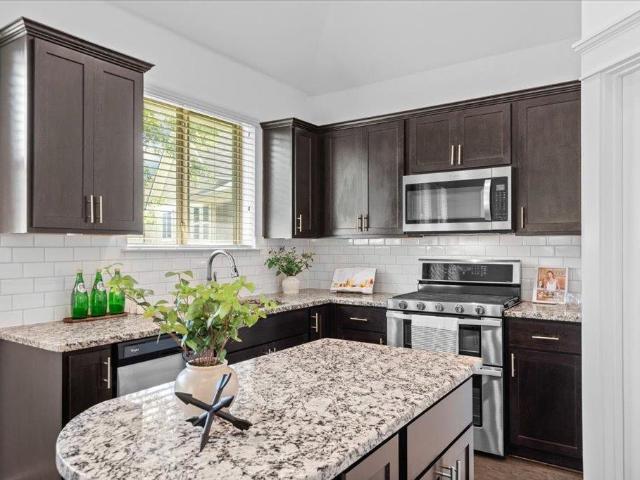
Welcome to the residence at 104 Perpetuation Dr. The floor plan includes and all stainless steel appliances within the layout. A kitchen island accent black splash sits central to the space. The primary bedroom contains a walk in closet. The primary bathroom provides double sinks along with a separate tub and shower. This home is a perfect blend of style and functionality, making it a must-see. Included 100-Day Home Warranty with buyer activation
USD 361,000
106 Bella Toscana Ave # 3303
View photo
Condo · for sale
USD 265,000
USD 279/sq.ft
106 Bella Toscana Ave # 3303
Volente village
· 947 sq.ft · 1 Bedroom · 1 Bath · Condo
· Office room · Equipped kitchen · Lift · Parking
Volente village · 947 sq.ft · 1 Bedroom · 1 Bath · Condo · Office room · Equipped kitchen · Lift · Parking
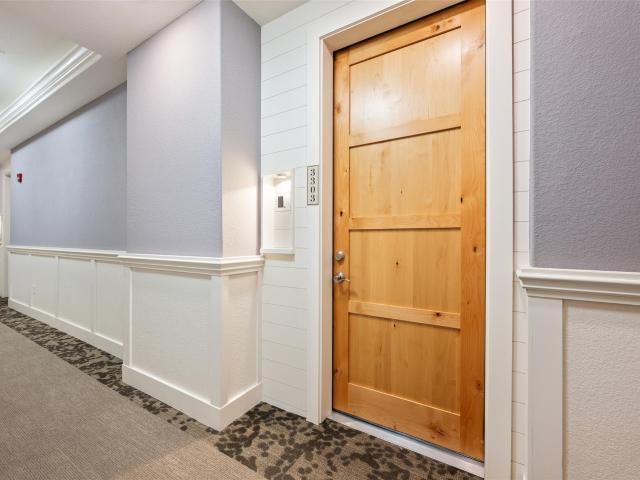
Discover unparalleled comfort and an active lifestyle in this top-floor, perfectly maintained 1-bedroom condo with a dedicated office, nestled within the vibrant 55+ Tuscan Village retirement community. Enjoy scenic views of the village from this elevated position, offering convenient elevator access right from your unit. The interior boasts sophisticated wood and tile flooring throughout, creating an elegant and easy-to-maintain living space. The flexible office can effortlessly serve as an overnight guest room, providing versatile options for your needs. The kitchen and bathrooms are appointed with granite counters, complemented by a stylish tile backsplash in the kitchen and stainless steel appliances, including a like-new dishwasher. This vacant unit is in superb condition, promising a quick and smooth closing. Ample storage cabinets ensure a clutter-free environment, and a gated underground parking space provides secure, weather-protected vehicle storage. The building itself featu
USD 265,000
92 Verde Ranch Loop
View photo
Condo · for sale
USD 259,900
USD 137/sq.ft
92 Verde Ranch Loop
Volente village
· 1,884 sq.ft · 3 Bedrooms · 2 Baths · Condo
· Patio · Garden · Equipped kitchen · Swimming pool
Volente village · 1,884 sq.ft · 3 Bedrooms · 2 Baths · Condo · Patio · Garden · Equipped kitchen · Swimming pool
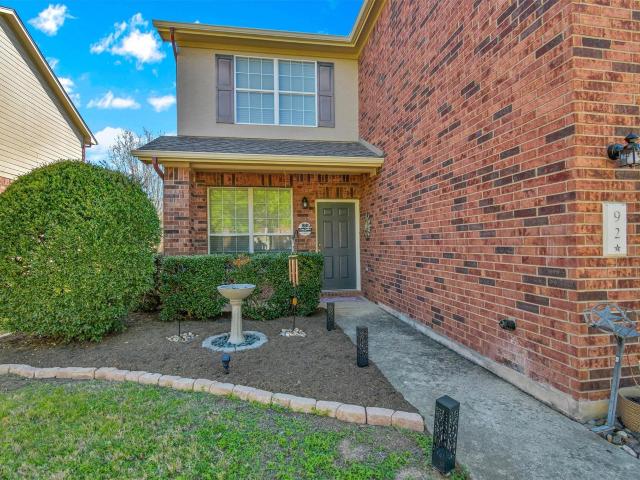
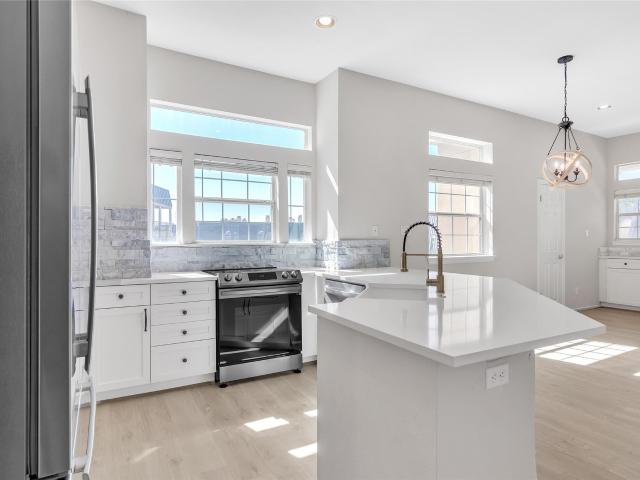
Welcome to 92 Verde Ranch Loop in Leander, TX! This move-in ready condominium offers comfort, style, and low-maintenance living. The kitchen serves as the heart of the home, featuring elegant shaker-style cabinetry, a stylish backspash, and a high-end refrigerator. A spacious peninsula and breakfast bar provide plenty of room for meal prep, casual dining, and easy entertaining. With three bedroom and two-and-a-half bathrooms, the layout offers both functionality and flexibility. The primary bedroom includes a walk-in closet while the primary bathroom offers a double vanity. The other two bedrooms offer walk-in closets and ceiling fans. Step outside to enjoy a private patio and a fenced in backyard. A short walk through the neighborhood, find yourself in an oasis of fun. The community area boasts a large pool, splash pad, playground, basketball court, volleyball court, frisby golf and a large field. Conveniently located within walking distance to Leander High School and just minutes to
USD 259,900
106 Bella Toscana Avenue #3204, Lakeway, US, TX
View photo
Condo · for sale
USD 327,500
106 Bella Toscana Avenue #3204, Lakeway, US, TX
Volente village
· 1 Bedroom · 2 Baths · Condo
· Patio · Gym · Equipped kitchen · Parking · Swimming pool · Lift
Volente village · 1 Bedroom · 2 Baths · Condo · Patio · Gym · Equipped kitchen · Parking · Swimming pool · Lift
Charming lock and leave condo nestled in the 55+ community of Tuscan Village Lakeway. Close to local library, police station, major hospital complex, shopping, restaurants and local golf courses. Condo is just the right size offering a comfortable Owner's Suite with private bathroom plus a study/bonus room and a half bath. Owner's bath includes double vanity and walk in shower plus a walk in closet. Light, bright and open floorplan with eat in kitchen that opens to the living room, tile flooring, abundant lighting and more. The kitchen features a pantry closet, stainless steel appliance package, generous prep and cabinet space. Enjoy the peaceful outdoor setting on the patio with a view of the fountain. Reserved parking in building garage. Personal mailbox on lower level. Elevator. Seller has lovingly maintained this impeccable home and is move in ready. Community center has large meeting/dining room, billiards room, yoga studio, gym and indoor/outdoor pool. Walk through lovely park ar
USD 327,500
4009 Stonebridge Dr # B
View photo
Condo · for sale
USD 119,900
USD 128/sq.ft
4009 Stonebridge Dr # B
Volente village
· 936 sq.ft · 2 Bedrooms · 1 Bath · Condo
Volente village · 936 sq.ft · 2 Bedrooms · 1 Bath · Condo
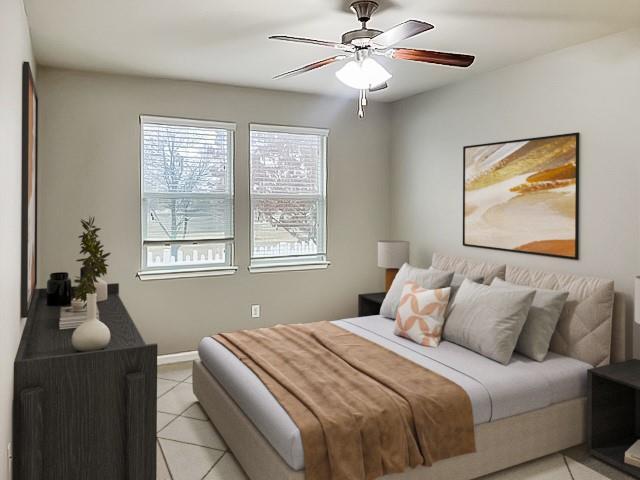
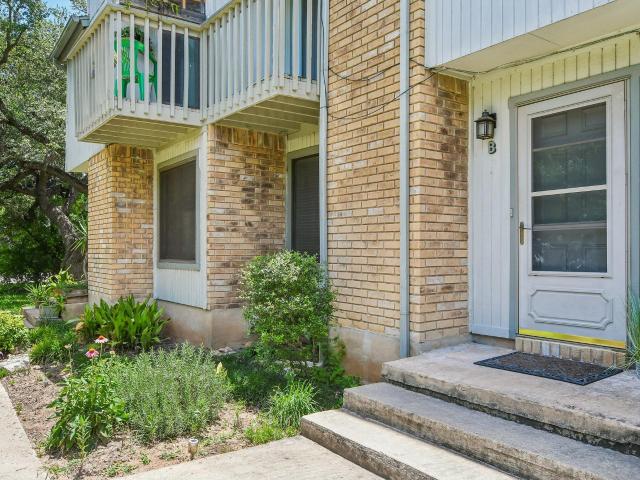
Discover the charm of suburban living at this inviting brick-front home in Round Rock, offering both comfort and practicality. This residence is a true gem, perfect for those seeking a blend of convenience and cozy living in the vibrant community of Round Rock. To help visualize this homes floor plan and to highlight its potential virtual furnishings may have been added to photos found in this listing
USD 119,900
2918 Ranch Road 620 N # 281
View photo
Condo · for sale
USD 490,000
USD 271/sq.ft
2918 Ranch Road 620 N # 281
Volente village
· 1,808 sq.ft · 3 Bedrooms · 3 Baths · Condo
· Swimming pool · Deck · Equipped kitchen
Volente village · 1,808 sq.ft · 3 Bedrooms · 3 Baths · Condo · Swimming pool · Deck · Equipped kitchen
Agent is owner. This residence was thoughtfully updated in 2023, featuring high-end luxury vinyl plank flooring and engineered hardwood on the main level, with plush carpet upstairs. The kitchen and wet bar showcase quartz countertops, a farmhouse sink, elegant gold fixtures, a real stone backsplash, and new appliances—designed for both style and functionality. Step out from the living room onto the expansive deck, ideal for entertaining and enjoying lake gatherings. The primary bedroom offers serene lake views, where you can unwind each evening while watching the sunset over the water—true lake living at its finest. Located on the deep side of the lake, the community offers exceptional amenities including multiple lake access points, a boat dock, cliff tram, two pools, two hot tubs, fitness center, basketball and tennis courts, walking trails, exterior maintenance, landscaping, gated entry, and Wi-Fi paid by HOA. Seller will pay the first three months of HOA dues
USD 490,000
1765 Rowdy Loop # 47
View photo
Condo · for sale
USD 375,000
USD 211/sq.ft
1765 Rowdy Loop # 47
Volente village
· 1,776 sq.ft · 2 Bedrooms · 2 Baths · Condo
· Office room · Equipped kitchen
Volente village · 1,776 sq.ft · 2 Bedrooms · 2 Baths · Condo · Office room · Equipped kitchen
Rare opportunity in the highly desirable Cottages at Crystal Falls gated community! Designed for easy, low-maintenance living, this charming two-story cottage includes lawn mowing/maintenance. The thoughtfully designed floor plan offers 2 bedrooms and 2 full bathrooms on the main level, plus a spacious upstairs game room with a half bath—perfect as a home office, media room, fitness space, or guest retreat. Bathed in natural light, the home features an abundance of windows that create a bright, airy atmosphere and beautifully showcase the open-concept design. Rich wood flooring creates a warm, inviting atmosphere and complements the home's open design. The beautifully upgraded kitchen is equipped with quartz countertops, 42-inch cabinetry, a tile backsplash, gas range, built-in microwave and generous pantry storage. Unwind in the comfortable primary suite featuring a walk-in closet, dual vanities, and a roomy walk-in shower. Additional highlights include stainless steel appliances, a t
USD 375,000
106 Cartwheel Bnd # 55
View photo
Condo · for sale
USD 560,000
USD 284/sq.ft
New
106 Cartwheel Bnd # 55
Volente village
· 1,970 sq.ft · 4 Bedrooms · 2 Baths · Condo
· Office room · Equipped kitchen · Swimming pool
Volente village · 1,970 sq.ft · 4 Bedrooms · 2 Baths · Condo · Office room · Equipped kitchen · Swimming pool
Beautiful and absolutely the best lock-and-leave condo in the Vineyards of Rough Hollow, offering an ideal blend of comfort, convenience, and low-maintenance living. One of the standout features of this home is the elevated view, providing a peaceful backdrop you can enjoy daily. This well-maintained home features an open-concept layout with a spacious kitchen, large center island, and seamless flow into the living and dining areas—perfect for everyday living or entertaining. The primary suite is located on the main level and includes a dual vanity, walk-in shower, and generous closet space. Upstairs, you’ll find three additional bedrooms along with a versatile game room and secondary living area, ideal for guests, a home office, or media space. Enjoy close proximity to The Hills of Lakeway Country Club, featuring four championship golf courses and the renowned World of Tennis. Located just a short walk to the community amenity center, residents have access to pools, a splash pad, lazy
USD 560,000
23 Stone Terrace Dr
View photo
Condo · for sale
USD 475,000
USD 204/sq.ft
23 Stone Terrace Dr
Volente village
· 2,325 sq.ft · 3 Bedrooms · 2 Baths · Condo
· Patio · Garden · Terrace · Equipped kitchen
Volente village · 2,325 sq.ft · 3 Bedrooms · 2 Baths · Condo · Patio · Garden · Terrace · Equipped kitchen
Welcome to 23 Stone Terrace! This spacious 3-bedroom, 2.5-bath home offers 2,332 square feet resting on over a quarter acre. With highly sought-after Lake Travis schools, it combines comfort, style, and convenience. The charming front porch is the perfect place to sip iced tea or relax with a good book. The HOA-maintained front yard makes everyday living easy. While the private back patio is the perfect place for a relaxing weekend breakfast. Inside, soft natural light fills the open floor-plan. High ceilings, beautiful archways, and architectural ceiling details give the home character and charm. New flooring installed in 2025 brings a fresh, updated feel throughout. The kitchen is truly the heart of the home. It features stone countertops, stainless steel appliances, a center island, a breakfast nook and access to the back patio. It opens easily to the living spaces, making it perfect for everything from quiet evenings at home to gathering with family and friends. A formal dining roo
USD 475,000
106 Bella Toscana Ave # 3208
View photo
Condo · for sale
USD 389,000
USD 331/sq.ft
106 Bella Toscana Ave # 3208
Volente village
· 1,173 sq.ft · 2 Bedrooms · 2 Baths · Condo
· Gym · Balcony · Equipped kitchen · Swimming pool · Lift · Parking
Volente village · 1,173 sq.ft · 2 Bedrooms · 2 Baths · Condo · Gym · Balcony · Equipped kitchen · Swimming pool · Lift · Parking
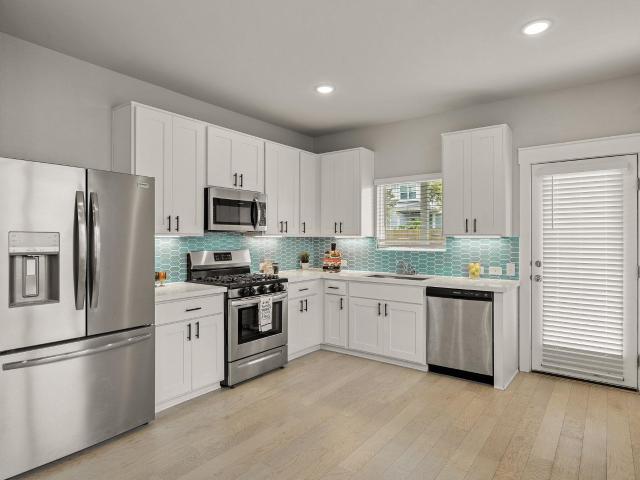
Custom townhome in Tuscan Village, a 55+ active lifestyle, lock and leave community located in the heart of Lakeway. Messina floor plan. 2 Bedroom + Study / 2 Full Bathrooms. 2nd Level. Balcony with Views. Beautiful custom cream porcelain tile flooring throughout, Calcutta Gold Silestone (similar to Carrera Marble) countertops, extended kitchen island with blue glass backsplash. Light grey paint with white trim, coffered high ceilings with custom recessed lighting. New KitchenAid all electric appliances including full size washer dryer. Underground parking w/ access gate and elevator. Sound barrier walls. Community offers classes, many activities, full gym, indoor and outdoor pool / spa and a nature area. Located close to HEB, shopping, library, restaurants and the Hill Country Galleria Mall
USD 389,000
15315 Origins Ln
View photo
Condo · for sale
USD 450,000
USD 210/sq.ft
15315 Origins Ln
Volente village
· 2,142 sq.ft · 3 Bedrooms · 2 Baths · Condo
· Garden · Office room · Equipped kitchen · Swimming pool
Volente village · 2,142 sq.ft · 3 Bedrooms · 2 Baths · Condo · Garden · Office room · Equipped kitchen · Swimming pool
Nestled in the picturesque Vistas at Lakeway community, this stunning limestone home offers the perfect blend of elegance and convenience. Located in one of Texas's most acclaimed school districts, this residence is ideal for those seeking top-tier education or a vibrant lifestyle. Just minutes from the serene shores of Lake Travis, you’ll enjoy endless recreational opportunities, from boating to lakeside picnics. This beautifully appointed home features three spacious bedrooms, plus a versatile downstairs study perfect for a home office. The interior boasts rich wood flooring that enhances the warm, inviting atmosphere. The modern kitchen is a chef’s dream, with ample counter space and contemporary appliances. Step outside to a small, private backyard, perfect for relaxing or entertaining. The community offers incredible amenities, including a clubhouse for social gatherings and a gated pool for those hot Texas summers. Proximity to wonderful restaurants and new hospitals ensures that
USD 450,000
2832 Hopi Path
View photo
Condo · for sale
USD 287,500
USD 236/sq.ft
2832 Hopi Path
Volente village
· 1,216 sq.ft · 2 Bedrooms · 2 Baths · Condo
· Garden · Office room · Balcony · Equipped kitchen
Volente village · 1,216 sq.ft · 2 Bedrooms · 2 Baths · Condo · Garden · Office room · Balcony · Equipped kitchen
Welcome home to 2832 Hopi Path, a beautifully crafted two-story residence combining contemporary design with everyday functionality. The striking exterior features a classic, clean roofline paired with easy-care front landscaping, highlighted by a standout feature: a massive, private second-story covered balcony perfect for your morning coffee or evening relaxation. Inside, the light-filled, open-concept floor plan connects a spacious living area to a modern kitchen equipped with pristine cabinetry and a center island ideal for entertaining. The thoughtful layout offers maximum privacy, with generous bedrooms and flexible spaces that easily adapt to a home office or game room. Step outside to a private, fenced backyard ready for pets, play, or weekend BBQs. Superbly located in a thriving Leander neighborhood with quick access to highly rated schools, local dining, shopping, and major commuter routes. Don't miss this turnkey gem!
USD 287,500
105 Cascading Water Pl
View photo
Condo · for sale
USD 725,000
USD 280/sq.ft
105 Cascading Water Pl
Volente village
· 2,583 sq.ft · 4 Bedrooms · 2 Baths · Condo
· Equipped kitchen · Air conditioning
Volente village · 2,583 sq.ft · 4 Bedrooms · 2 Baths · Condo · Equipped kitchen · Air conditioning
Lake Travis water level is up! Purchase turn-key for summer 2026! All restoration hardware furniture negotiable. Luxury meets effortless lakeside living in this meticulously upgraded 3 or 4-bedroom, 2.5-bathroom home in the prestigious Lake Ridge at Rough Hollow community on Lake Travis. Designed for those who appreciate high-end finishes and a low-maintenance, lock-and-leave lifestyle, this 2,591 sq. Ft. residence is nestled in a gated enclave just moments from Lake Travis, the Rough Hollow Yacht Club and Marina, and offers resort-style amenities. Step inside to an elegant open-concept floor plan featuring soaring ceilings with wood beams, designer wood flooring, and custom crown molding. The great room is an inviting space, while the chef’s kitchen provides outstanding functional efficiency—boasting granite countertops, premium Thermador appliances, soft-close cabinetry, and a stylish dry bar and wine cabinet. The primary suite on the main level offers a spa-inspired retreat with a c
USD 725,000
105 Cascading Water Pl, Lakeway, TX
View photo
Condo · for sale
USD 725,000
105 Cascading Water Pl, Lakeway, TX
Volente village
· 4 Bedrooms · 3 Baths · Condo
· Equipped kitchen
Volente village · 4 Bedrooms · 3 Baths · Condo · Equipped kitchen
Lake Travis water level is up! Purchase turn-key for summer 2026! All restoration hardware furniture negotiable. Luxury meets effortless lakeside living in this meticulously upgraded 3 or 4-bedroom, 2.5-bathroom home in the prestigious Lake Ridge at Rough Hollow community on Lake Travis. Designed for those who appreciate high-end finishes and a low-maintenance, lock-and-leave lifestyle, this 2,591 sq. Ft. residence is nestled in a gated enclave just moments from Lake Travis, the Rough Hollow Yacht Club and Marina, and offers resort-style amenities. Step inside to an elegant open-concept floor plan featuring soaring ceilings with wood beams, designer wood flooring, and custom crown molding. The great room is an inviting space, while the chefs kitchen provides outstanding functional efficiencyboasting granite countertops, premium Thermador appliances, soft-close cabinetry, and a stylish dry bar and wine cabinet. The primary suite on the main level offers a spa-inspired retreat with a cus
USD 725,000
7220 Wyoming Springs Dr # 504
View photo
Condo · for sale
USD 300,000
USD 209/sq.ft
New
7220 Wyoming Springs Dr # 504
Volente village
· 1,432 sq.ft · 2 Bedrooms · 2 Baths · Condo
· Equipped kitchen · Parking
Volente village · 1,432 sq.ft · 2 Bedrooms · 2 Baths · Condo · Equipped kitchen · Parking
This end-unit condo in Rockwell Village offers a smart layout and low-maintenance living in west Round Rock. The main level has two living areas and a clean, well-equipped kitchen with white shaker cabinets, quartz countertops, a gas range, and an island with a sink — all tile throughout. Upstairs, the bedrooms are on separate levels giving each its own sense of privacy, and each has its own full bath. The primary is carpeted and comfortably sized with a walk-in closet. In-unit laundry, two enclosed rear-facing garage spaces, and a covered front porch round out the practical side. The HOA covers landscaping and grounds maintenance, so the exterior is truly hands-off. Corner lot location with mature trees on site. Round Rock ISD — Fern Bluff, Chisholm Trail, Round Rock High. Cash, fha, va
USD 300,000
4202 Hudson Bend Rd # B
View photo
Condo · for sale
USD 179,000
USD 166/sq.ft
4202 Hudson Bend Rd # B
Volente village
· 1,076 sq.ft · 2 Bedrooms · 1 Bath · Condo
· Equipped kitchen
Volente village · 1,076 sq.ft · 2 Bedrooms · 1 Bath · Condo · Equipped kitchen
Just minutes from Lake Travis, this freshly painted and well-maintained condo offers an excellent opportunity to enjoy lake-area living in the highly acclaimed Lake Travis ISD. Inside, you'll find a bright and functional floor plan with an open-concept living, dining, and kitchen area designed for comfortable everyday living. Both bedrooms are located upstairs, providing privacy from the main living spaces below. Whether you're looking for a full-time residence, weekend retreat, or investment opportunity, this home offers a low-maintenance lifestyle in a convenient location. Situated less than two minutes from Lake Travis and close to marinas, waterfront restaurants, parks, shopping, and entertainment, you'll enjoy easy access to everything that makes the Hudson Bend area so desirable. With convenient access to Lakeway, Bee Cave, and Austin, this location combines recreation, convenience, and top-rated schools in one attractive package
USD 179,000
2050 Lohmans Spur Rd # 501
View photo
Condo · for sale
USD 350,000
USD 189/sq.ft
2050 Lohmans Spur Rd # 501
Volente village
· 1,851 sq.ft · 3 Bedrooms · 3 Baths · Condo
· Equipped kitchen
Volente village · 1,851 sq.ft · 3 Bedrooms · 3 Baths · Condo · Equipped kitchen
Luxury Live Auction! Bidding to start from $350,000.00! Masterful design and modern luxury are uniquely embodied in this gorgeous corner-unit condo in Lakeway. Limestone and luscious greenery adorn the front of this property. Ring doorbells and wifi thermostats offer smart conveniences. Many windows and soaring 9-foot ceilings allow tons of natural light to embellish this home. Your living areas are spacious, with Hill Country views from every floor. You have an inn-wall TV power and cord organization in the living room. You also have in-ceiling speakers. You have a powder room, too. Fit for your resident chef: The kitchen includes Stainless steel appliances, sparkling quartz countertops, a tile backsplash, Striking white cabinets, a wifi smooth cooktop stove, a kitchen island with geometric accents, a breakfast bar, a built-in microwave, and a pantry. An abundance of cabinet and counter space makes this space a dream to cook in. Your third-floor primary is spacious and serene. You'll
USD 350,000
109 Beneteau Dr
View photo
Condo · for sale
USD 545,000
USD 244/sq.ft
109 Beneteau Dr
Volente village
· 2,228 sq.ft · 3 Bedrooms · 2 Baths · Condo
· Patio · Office room · Equipped kitchen
Volente village · 2,228 sq.ft · 3 Bedrooms · 2 Baths · Condo · Patio · Office room · Equipped kitchen
This spacious single-story home offers the perfect blend of comfort, style, and functionality. Featuring 3 bedrooms and 2.5 bathrooms on the main floor, the thoughtfully designed open-concept layout flows seamlessly from the gourmet kitchen with beautiful quartz countertops to the dining room, living room, and out to the patio, making it ideal for everyday living and entertaining. The home is enhanced with beautiful wood flooring, high ceilings, ample storage throughout, and a water softener for added convenience. The two secondary bedrooms are situated in their own private wing and share a full bathroom, while the private owner's suite is tucked away at the rear of the home and features a spacious, elegant bathroom designed for relaxation. Upstairs, you'll find an oversized game room with plenty of space for a billiards table, media area, home office and comfortable lounge seating, creating a versatile space perfect for entertaining, hobbies, or a family retreat. Roomy, well-appointed
USD 545,000
2233 Calvert Dr
View photo
Condo · for sale
USD 320,000
USD 149/sq.ft
2233 Calvert Dr
Volente village
· 2,142 sq.ft · 4 Bedrooms · 2 Baths · Condo
· Garden · Equipped kitchen
Volente village · 2,142 sq.ft · 4 Bedrooms · 2 Baths · Condo · Garden · Equipped kitchen
Welcome to this beautiful, bright, and airy two-story townhome, designed with a spacious and inviting layout that encourages entertainment and connection. The open-concept main level seamlessly connects the living space to the eat-in kitchen, where you’ll find pristine white cabinetry, a stylish backsplash, and sleek quartz countertops. You’ll enjoy stainless steel appliances, including a gas range, and the direct access to the backyard for seamless grilling. Throughout the main level, recessed lighting and light wood-look flooring pair together beautifully, enhanced by abundant natural light streaming in through the expansive windows. The primary suite on the main level provides the fortunate new owners with a serene and private space, offering separation from the secondary bedrooms located upstairs. It includes an ensuite bathroom with an oversized walk-in shower, dual vanity, and a spacious walk-in closet. The second level offers a perfect retreat with three additional bedrooms, a f
USD 320,000
711 Rolling Oak Dr # 123
View photo
Condo · for sale
USD 299,999
USD 208/sq.ft
711 Rolling Oak Dr # 123
Volente village
· 1,442 sq.ft · 2 Bedrooms · 2 Baths · Condo
· Office room · Equipped kitchen · Swimming pool
Volente village · 1,442 sq.ft · 2 Bedrooms · 2 Baths · Condo · Office room · Equipped kitchen · Swimming pool
Bright, open, and move-in ready! This 2-bedroom, 2-bath home with a dedicated office features an open-concept layout with dedicated dining/ living areas, spacious kitchen. All filled with tons of natural light. The oversized primary suite includes dual vanities, a spacious bathroom, and an expansive walk-in closet. Just steps from the neighborhood pool and park, with easy access to Randall's, HEB, Dell, Kalahari Resort, Old Settlers Park, Play for All Abilities Park, shopping, dining, and major roadways
USD 299,999
500 Municipal Dr # 403
View photo
Condo · for sale
USD 301,342
USD 195/sq.ft
500 Municipal Dr # 403
Volente village
· 1,539 sq.ft · 3 Bedrooms · 3 Baths · Condo
· Equipped kitchen · Parking
Volente village · 1,539 sq.ft · 3 Bedrooms · 3 Baths · Condo · Equipped kitchen · Parking
The innovative Mies plan boasts a spacious front porch. Entering this home, you are met with the conjoined open-concept family room and dining space. Conveniently, your spacious kitchen is connected to the dining/family space. Your kitchen is adorned with designer lighting, gorgeous countertops and backsplash, stainless steel appliances, a walk-in pantry, and a kitchen island with seating. Past the stairs is entry to your rear one-car garage and across the way is your secluded study room and full bathroom nextdoor. Up the stairs, you'll find all the bedrooms, giving you the privacy you desire in your new home. At the top of the stairs is the spacious loft area with access to your washer and dryer, and the hallway leads to your secluded master bedroom retreat. Your master bathroom is equipped with double sinks/vanities, a stand-alone shower, and a walk-in closet! Across the loft is the secondary and full bedrooms with the third bedroom containing a walk-in closet for extra storage, as w
USD 301,342
106 Bella Toscana Ave # 3204
View photo
Condo · for sale
USD 327,500
USD 349/sq.ft
106 Bella Toscana Ave # 3204
Volente village
· 936 sq.ft · 1 Bedroom · 1 Bath · Condo
· Balcony · Equipped kitchen · Parking · Swimming pool
Volente village · 936 sq.ft · 1 Bedroom · 1 Bath · Condo · Balcony · Equipped kitchen · Parking · Swimming pool
Over 55 community. True lock and leave in a secured building. Spacious 1 bedroom plus study/flex room. Parking garage under the building with mail center in garage. Luxury finish out with granite countertops, stainless appliances, tile floors and balcony facing NE. Building features a community room on first floor with multiple tables for cards/puzzles/etc, seating area around the big screen TV, kitchenette and 2 restrooms. Great for entertaining and relaxing with you friends and family. A short walk down the street is the Spacious community center with dining room, catering kitchen, billiards room, yoga studio, fitness center and access to indoor/outdoor heated lap swimming pool. The adjacent park area also has a pickle ball court, putting green and bocce ball court. Community has a full-time events coordinator and clubs galore. Lake Travis Community Library is also within walking distance. Shopping, restaurants, golf, tennis and more are all within a short drive. Come join the fun a
USD 327,500

Get email alerts

Don't miss out: be the first to know about new properties

The alert was correctly created

On subscribing you accept the conditions of use and the privacy policy
Alert
Receive new ads in your inbox
Save this search
Receive alerts for new listings

We'll send you an email when we have new properties for: "Apartments for sale in Volente village"

The alert was correctly created

Austin city, Austin CCD Travis County Texas
Rollingwood city
Get email alerts and be the first to see new listings
Required field
On subscribing I accept the terms of the privacy policy
Perfect! You'll soon start receiving new listings via email
Alert
Receive an email when we have new ads for Apartments for sale in Volente village
Save this search
Filters

Bedrooms

Size (sq.ft)

sq.ft
sq.ft

Price

USD
USD

Property type

Bathrooms

Clear all filters
Receive notifications when new entries are published.