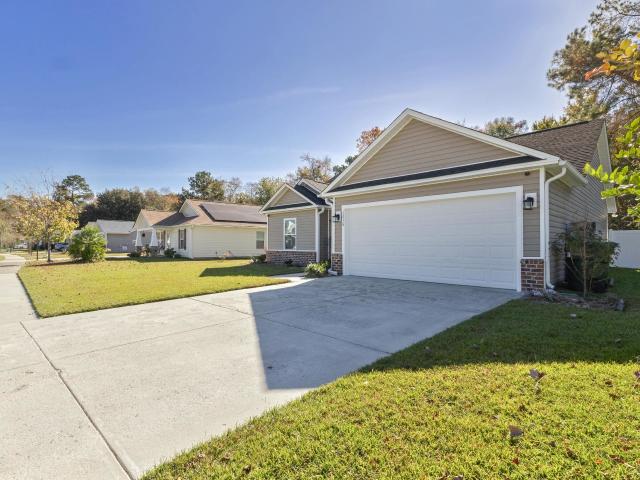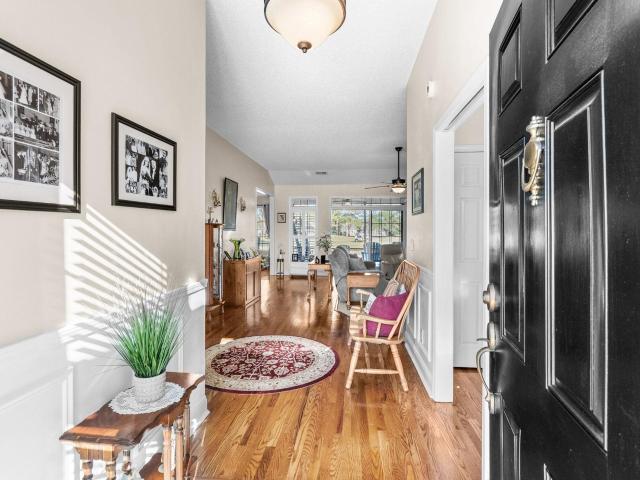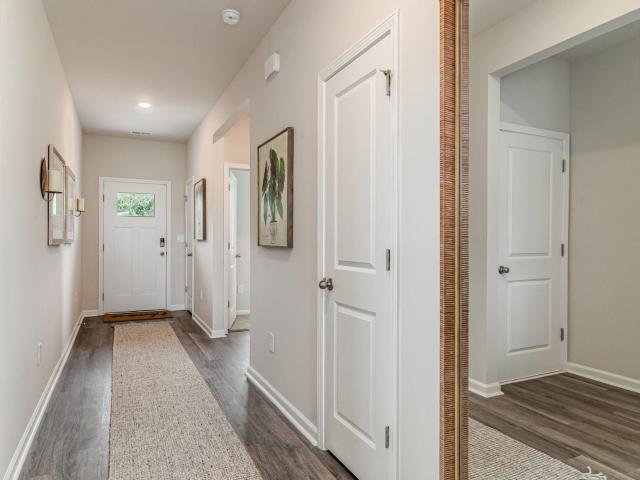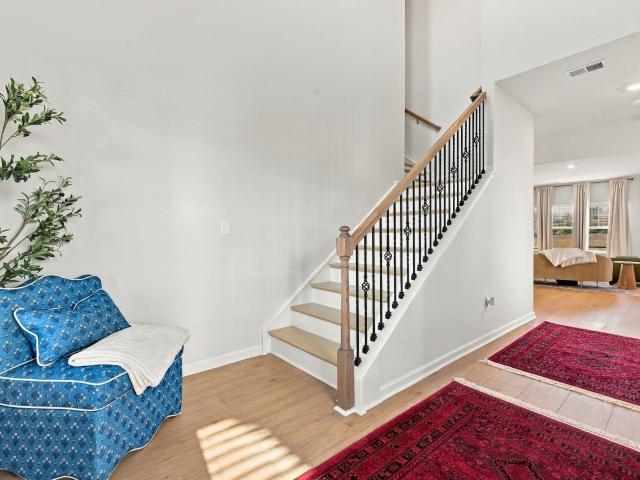
299 houses for sale in Waccamaw Bend

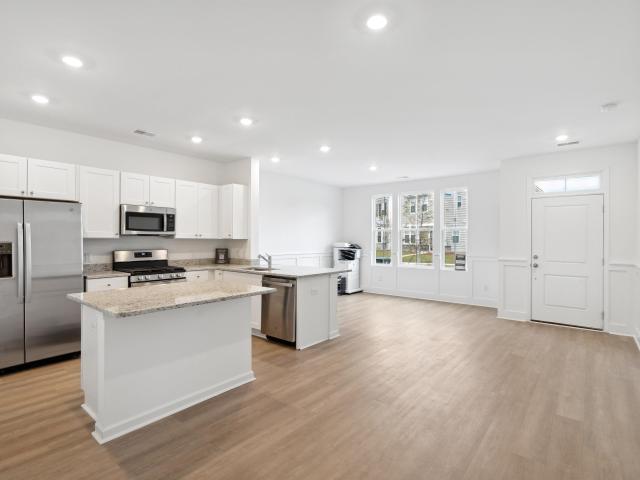
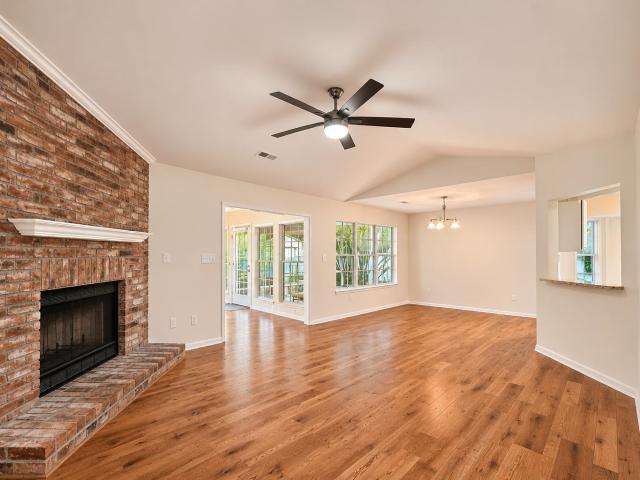
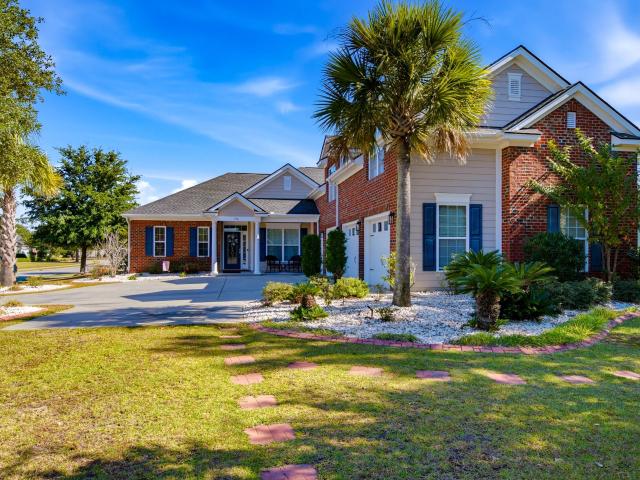
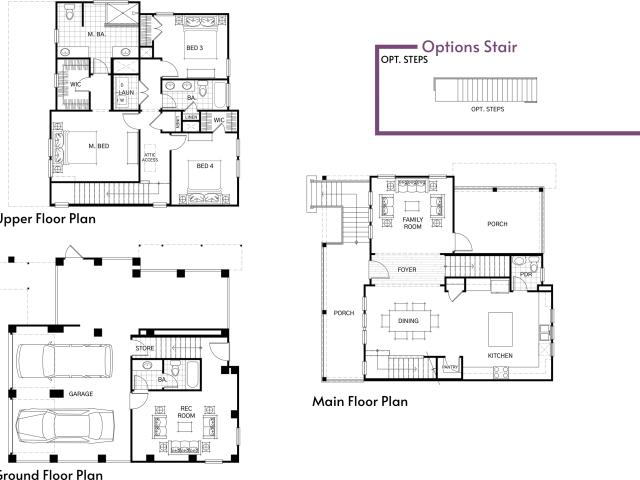
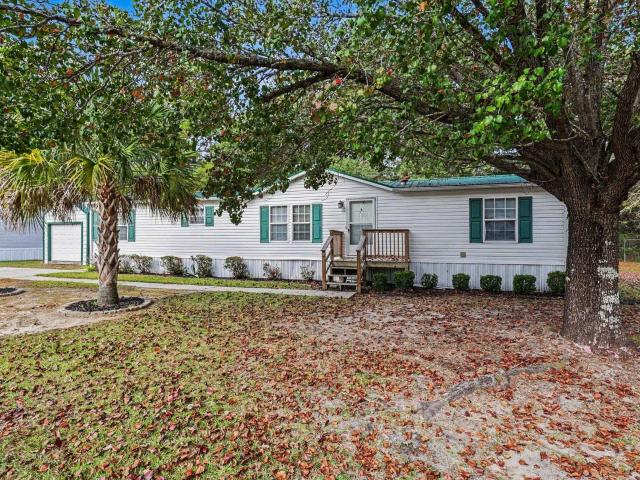
1032 Palm Dr
View photo
House · for sale
USD 145,000
USD 86/sq.ft
1032 Palm Dr
Waccamaw Bend
· 1,679 sq.ft · 3 Bedrooms · 2 Baths · House
· Garden · Parking · Equipped kitchen · Swimming pool
Waccamaw Bend · 1,679 sq.ft · 3 Bedrooms · 2 Baths · House · Garden · Parking · Equipped kitchen · Swimming pool
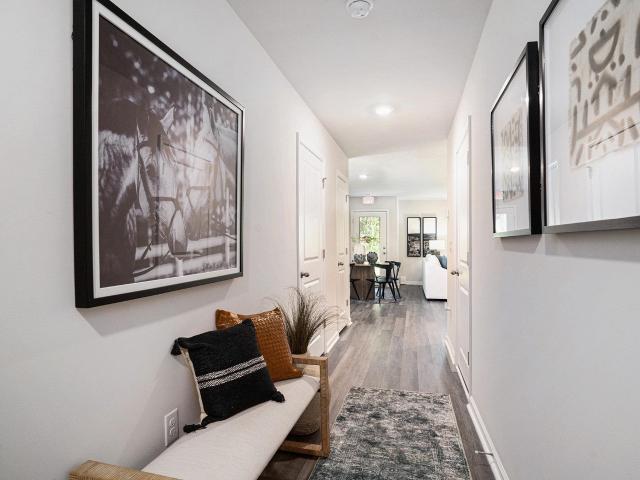
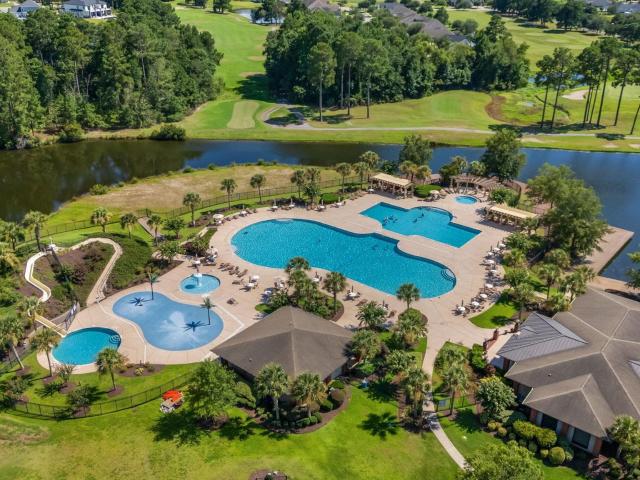
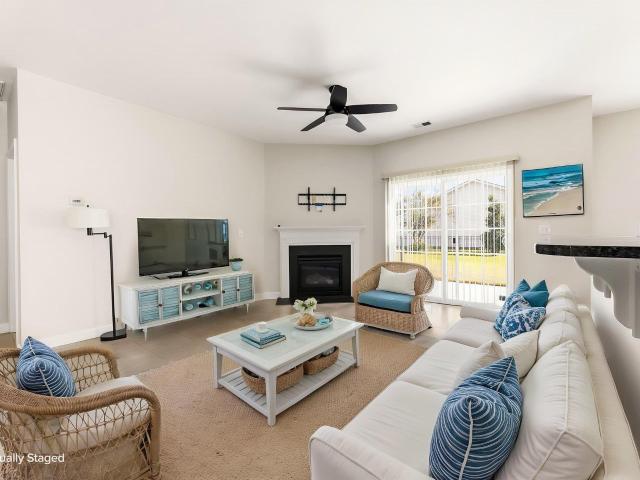
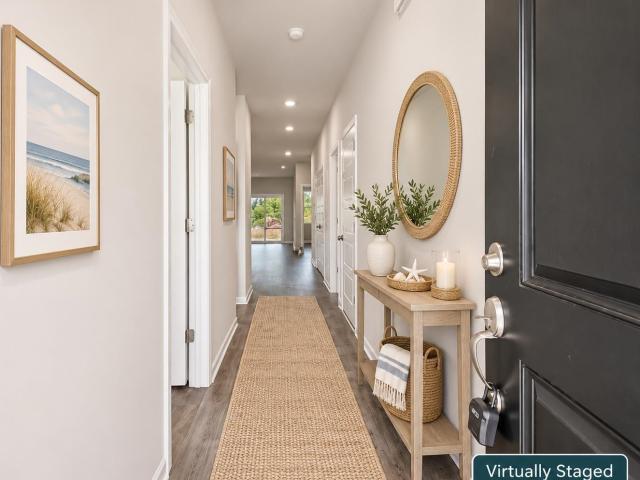
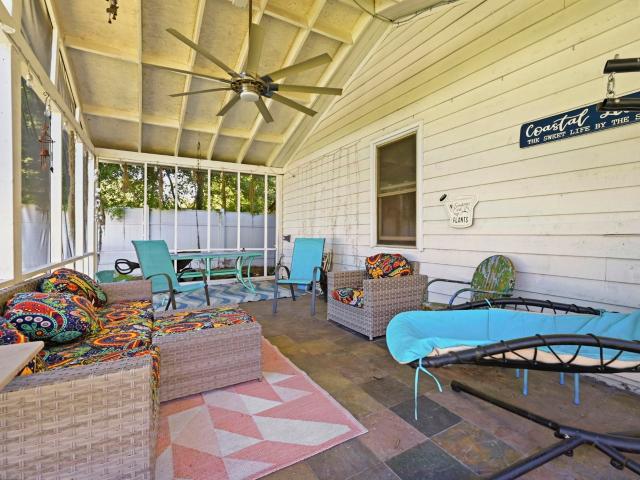
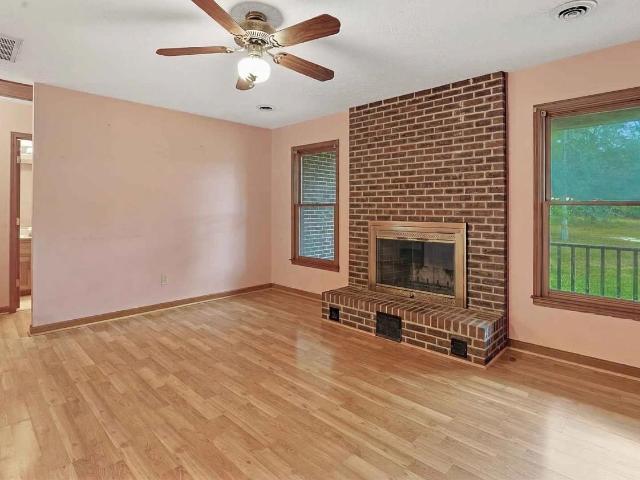
Enjoy coastal living just minutes from the beautiful beaches of Myrtle Beach! This updated 1,680 sq. Ft. manufactured home features 3 bedrooms, 2 bathrooms, and is situated on a nicely landscaped lot in a quiet, private cul-de-sac. The spacious home offers an open kitchen with abundant cabinet space, breakfast bar, cozy breakfast nook, pantry, stainless steel appliances, and washer/dryer that convey. Generously sized bedrooms feature walk-in closets. Outside, enjoy a large sundeck perfect for entertaining, a private fenced in backyard, storage building, and detached garage. Recent updates include a metal roof and garage, both approximately 6 years old. Permits for the garage addition are available. Exciting community improvements are planned over the next few months, including a new dog park, upgraded playground, multi-use pickleball, basketball and tennis court, new clubhouse and pavilion, and pool resurfacing and upgrades! Current lot rent is 882/month. The seller is offering. *3 mon
USD 145,000
809 Harrison Mill St
View photo
House · for sale
USD 449,000
USD 150/sq.ft
809 Harrison Mill St
Waccamaw Bend
· 2,992 sq.ft · 5 Bedrooms · 3 Baths · House
· Garden · Office room · Equipped kitchen · Parking · Swimming pool
Waccamaw Bend · 2,992 sq.ft · 5 Bedrooms · 3 Baths · House · Garden · Office room · Equipped kitchen · Parking · Swimming pool
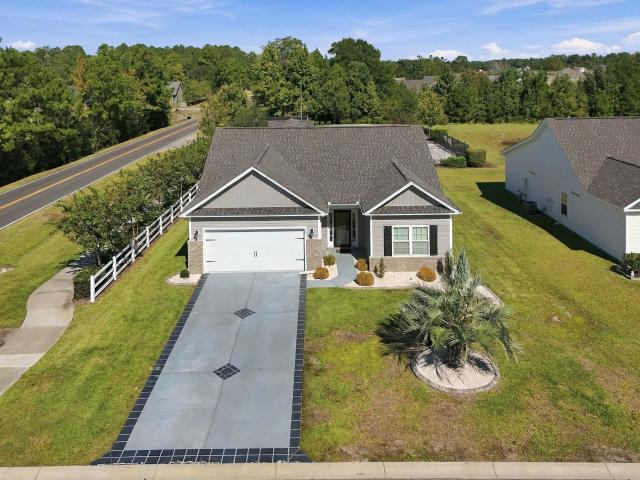
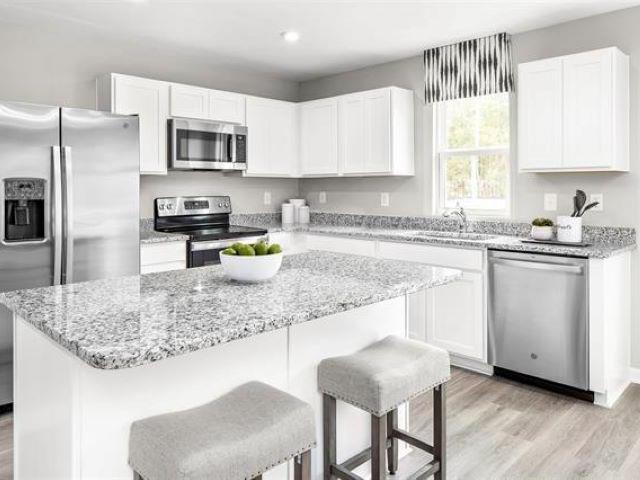
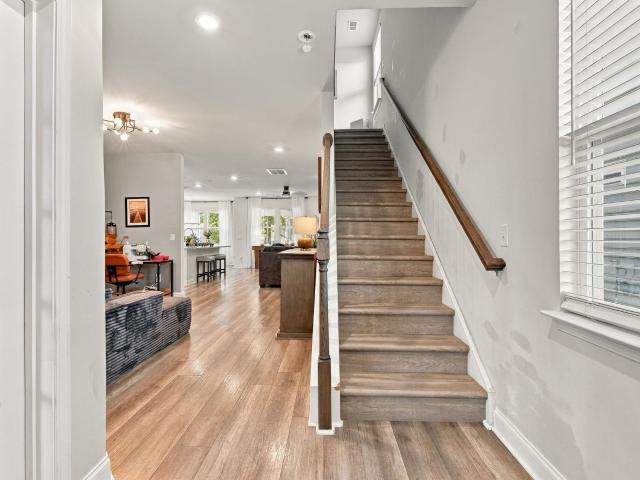
Welcome to your next home! Currently offering the lowest price per square foot in the neighborhood, this spacious property combines a convenient location with room to spread out. Enjoy being just minutes from the beach, shopping, restaurants, and everyday essentials. The home features five bedrooms, a dedicated office, multiple living areas, and two primary bedrooms. The office may offer the flexibility to serve as a sixth bedroom, depending on your needs. The open kitchen features gas cooking, and the home also includes a two-car garage and generous living spaces for everyday living and entertaining. Enjoy the double porches, a screened-in porch, and a fully fenced backyard that backs to the woods for added privacy. The community offers a pool, clubhouse, community garden, and more. With space, flexibility, and a great location, this home is a must-see!
USD 449,000
1025 Dunraven Ct
View photo
House · for sale
USD 309,900
USD 194/sq.ft
1025 Dunraven Ct
Waccamaw Bend
· 1,593 sq.ft · 3 Bedrooms · 2 Baths · House
· Patio · Equipped kitchen · Parking
Waccamaw Bend · 1,593 sq.ft · 3 Bedrooms · 2 Baths · House · Patio · Equipped kitchen · Parking
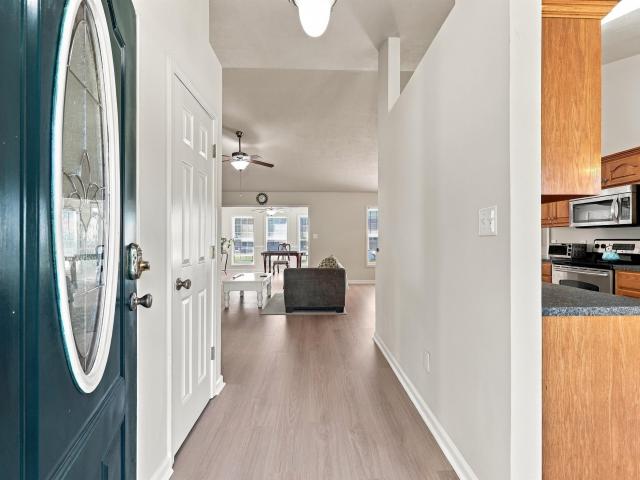
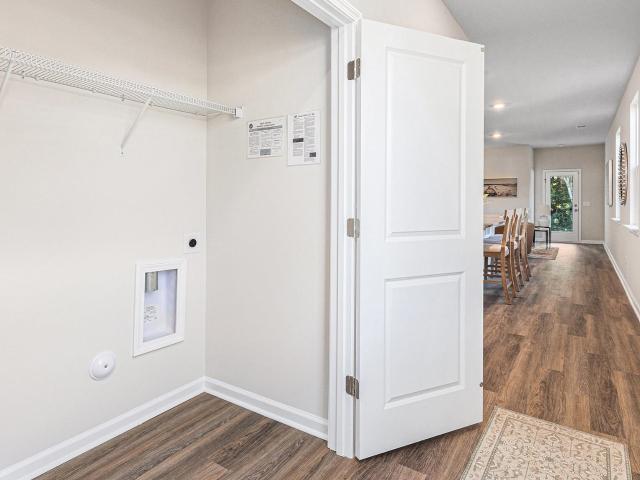
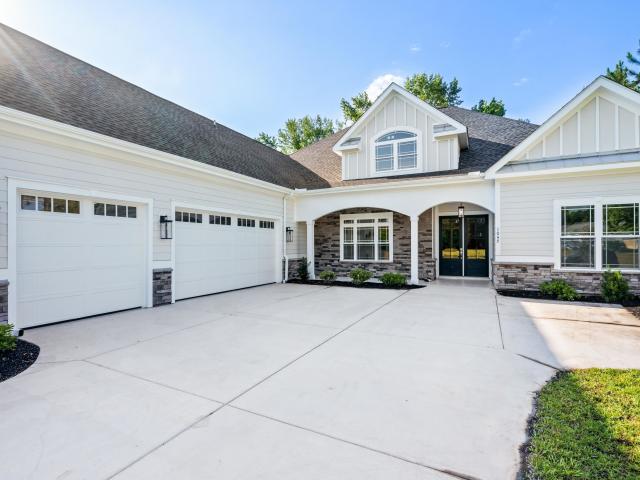
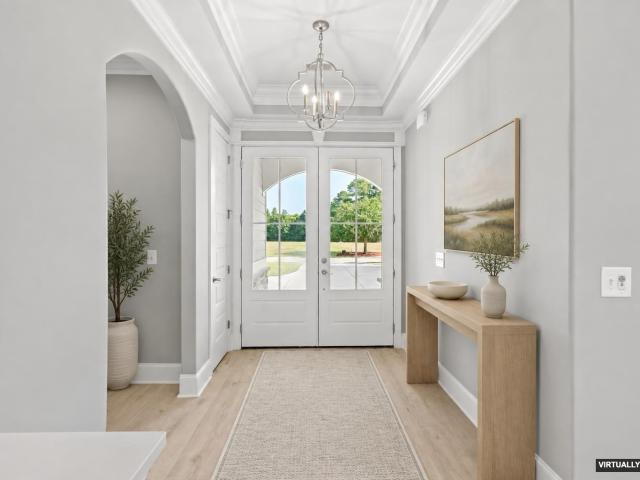
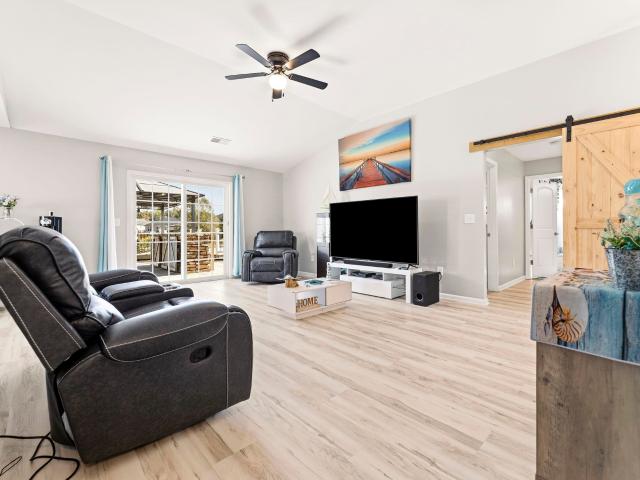
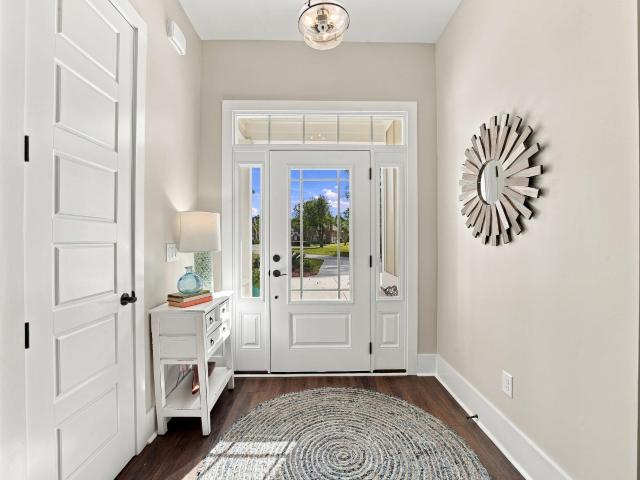
Freshly updated and ready to move in! This 3-bedroom, 2-bath ranch in New Castle features all-new LVP flooring throughout, fresh paint, and no HOA fees. The foyer opens to a bright eat-in kitchen with a bay window breakfast nook, stainless steel appliances, a breakfast bar, and plenty of cabinet and counter space. Just off the kitchen, the laundry room leads to the spacious 2-car garage with a side entry door. The living and dining area has a high cathedral ceiling and flows straight into the Carolina room, a carpeted screened porch, and an open patio, giving you three ways to entertain or unwind, rain or shine. The split bedroom plan offers true privacy, with the primary suite featuring a tray ceiling and an ensuite bath with a soaking tub and separate shower. Two additional bedrooms sit on the opposite side of the home, as does the other full bathroom. Set on a generous lot, this home is close to downtown Conway and just a short drive to the beach, golf, medical facilities, shopping,
USD 309,900
275 Lakeside Crossing Dr
View photo
House · for sale
USD 219,000
USD 150/sq.ft
275 Lakeside Crossing Dr
Waccamaw Bend
· 1,453 sq.ft · 2 Bedrooms · 2 Baths · House
· Office room · Swimming pool · Equipped kitchen
Waccamaw Bend · 1,453 sq.ft · 2 Bedrooms · 2 Baths · House · Office room · Swimming pool · Equipped kitchen
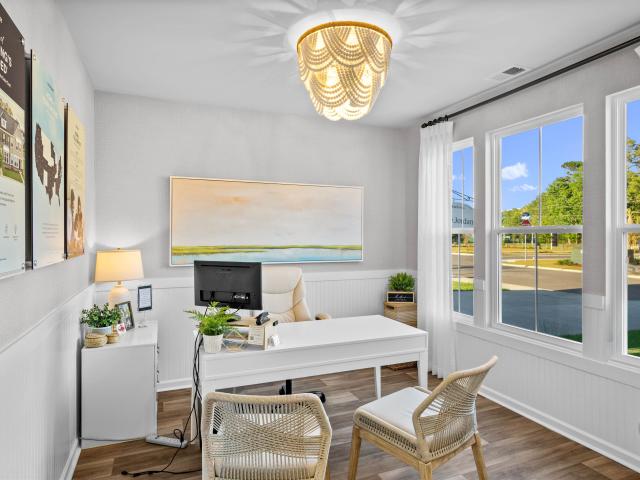
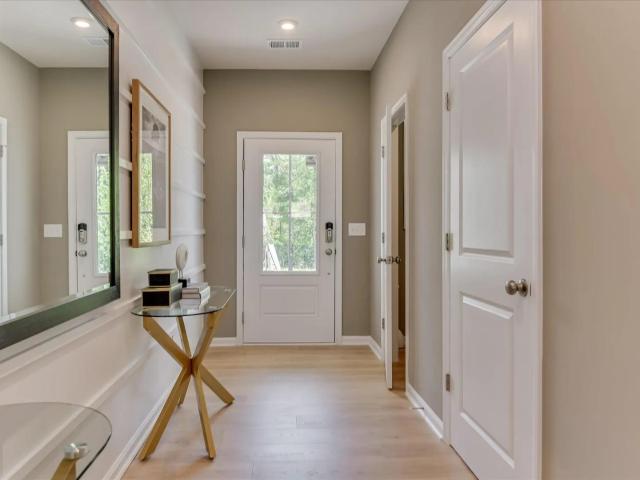
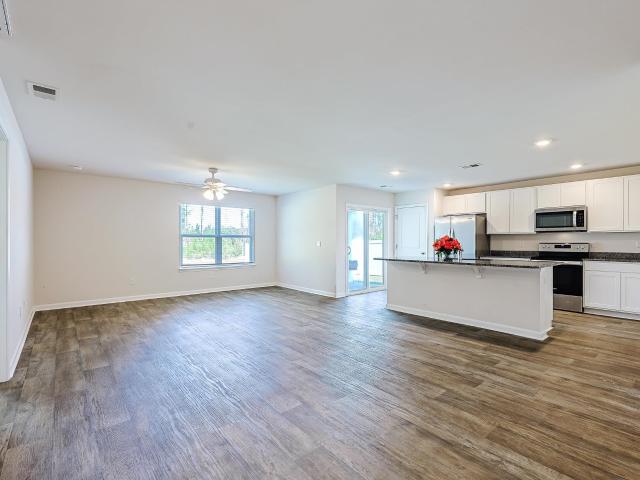
Welcome to this beautifully appointed 2 bedroom, 2 bath home in the desirable 55+ community of Lakeside Crossing! In addition to the two bedrooms, a versatile flex room offers the perfect space for a home office, sewing room, sitting room, or whatever best suits your lifestyle. The spacious kitchen features an abundance of cabinets, plenty of storage, and all appliances convey. One of the home's most inviting features is the gorgeous Carolina room, complete with a vaulted ceiling and designed for year-round enjoyment. Whether relaxing with your morning coffee, enjoying a good book, or taking in the peaceful surroundings, this is a wonderful space to enjoy in every season. Situated on a private, wooded lot, the home offers a tranquil setting and a lovely place to call your own. Lakeside Crossing offers an active and social lifestyle with an impressive array of amenities, including indoor and outdoor swimming pools, hot tubs, a fitness center, tennis and pickleball courts, walking trails
USD 219,000
3051 Visionary Dr
View photo
House · for sale
USD 449,900
USD 254/sq.ft
3051 Visionary Dr
Waccamaw Bend
· 1,765 sq.ft · 4 Bedrooms · 2 Baths · House
· Patio · Garden · Parking
Waccamaw Bend · 1,765 sq.ft · 4 Bedrooms · 2 Baths · House · Patio · Garden · Parking
Welcome to 3051 Visionary Drive in the desirable Arcadia community! Built in 2025, this practically brand-new, single-level home offers 4 bedrooms, 2 bathrooms, and a spacious open floor plan designed for comfortable everyday living and entertaining. Recently painted throughout, the home offers a fresh, move-in-ready feel with a bright and inviting interior. Even the garage has received attention, featuring fresh paint throughout and a professionally finished epoxy floor for a clean, polished look. The open-concept layout creates a seamless flow between the main living areas, providing plenty of space to gather with family and friends. Step outside to the screened-in rear patio, where you can relax, unwind, and take in the serene lake and pond views right from your own backyard. Whether enjoying your morning coffee or winding down after a long day, this peaceful outdoor setting is sure to become a favorite spot. Arcadia offers an impressive selection of community amenities, including a
USD 449,900
704 Rambler Ct
View photo
House · for sale
USD 314,900
USD 215/sq.ft
704 Rambler Ct
Waccamaw Bend
· 1,464 sq.ft · 3 Bedrooms · 2 Baths · House
· Garden · Equipped kitchen
Waccamaw Bend · 1,464 sq.ft · 3 Bedrooms · 2 Baths · House · Garden · Equipped kitchen
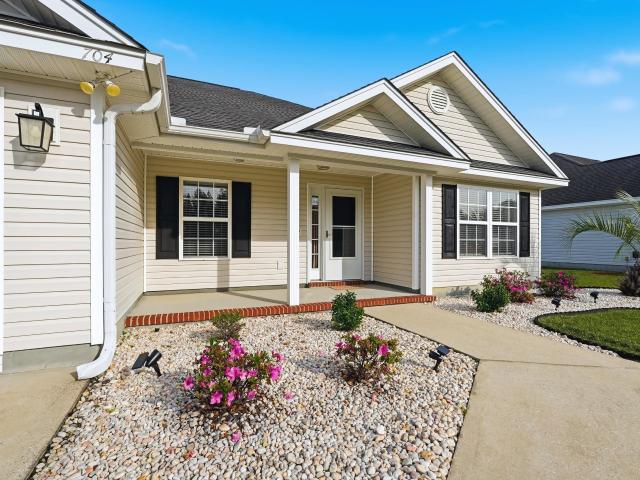
Discover the charm of refined, easy living in this beautifully maintained three-bedroom, two-bath ranch home, ideally situated in the desirable Sugar Mill community. Built in 2009 and offering 1,467 heated square feet, this inviting residence combines timeless appeal, comfortable single-level living, and a picturesque pond setting that creates a truly special backdrop. Step inside to an open and welcoming floor plan enhanced by a vaulted ceiling in the family room, creating an airy sense of space and an effortless flow throughout the main living areas. The thoughtfully designed split-bedroom layout offers privacy and comfort, while the well-appointed kitchen features a complete appliance package, including a dishwasher, microwave, and range. The primary suite provides a relaxing retreat with its own private ensuite bath, offering a comfortable escape at the end of the day. The outdoor setting is where this property truly shines. The fenced backyard overlooks a beautiful pond, offering
USD 314,900
2607 Caisa Ct
View photo
House · for sale
USD 270,240
USD 216/sq.ft
2607 Caisa Ct
Waccamaw Bend
· 1,249 sq.ft · 3 Bedrooms · 2 Baths · House
Waccamaw Bend · 1,249 sq.ft · 3 Bedrooms · 2 Baths · House
Living at Chapman Village means enjoying all that Conway has to offer. Known for its historic charm, downtown Conway is home to year-round festivals, local shops and restaurants, and the scenic Riverwalk, perfect for kayaking, boat tours, or a peaceful stroll by the water. The community’s convenient location also offers easy access to Coastal Carolina University, giving residents the chance to cheer on the Chanticleers and enjoy the energy of game days—all while maintaining that welcoming hometown feel. Charming 3-Bedroom Home with Open-Concept Living and Private Primary Suite. Step into comfort and style with this thoughtfully designed single-story home, perfect for modern living. Featuring three spacious bedrooms and two full bathrooms, this layout offers both functionality and comfort for households looking for a beach retreat or anyone looking to downsize without compromise. At the heart of the home is a large open-concept living area, seamlessly connecting the living room, dining
USD 270,240
282 Lockland Dr 40
View photo
Townhouse · for sale
USD 275,500
USD 145/sq.ft
282 Lockland Dr 40
Waccamaw Bend
· 1,894 sq.ft · 3 Bedrooms · 2 Baths · Townhouse
· Office room · Equipped kitchen
Waccamaw Bend · 1,894 sq.ft · 3 Bedrooms · 2 Baths · Townhouse · Office room · Equipped kitchen
Estimated Completion January. Welcome to this beautifully designed 3-bedroom, 2.5-bath townhome located less than 10 minutes from the beach in desirable Myrtle Beach. The spacious main level offers an open and airy layout with abundant natural light from oversized windows, along with a dedicated study—perfect for a home office or flex space. The well-appointed kitchen features stainless steel appliances, quartz countertops, ample cabinet space, and a functional layout ideal for both everyday living and entertaining. The open-concept design flows seamlessly into the living and dining areas, creating a bright and welcoming atmosphere. Upstairs, you’ll find all three bedrooms, including a generous primary suite with a private en-suite bath showcasing quartz countertops, double sinks, a walk-in shower, and a large walk-in closet. Two additional bedrooms and a full bath complete the upper level, offering comfort and privacy for family or guests. Conveniently located close to shopping, dinin
USD 275,500
1017 Muscovy Pl
View photo
House · for sale
USD 1,200,000
USD 358/sq.ft
1017 Muscovy Pl
Waccamaw Bend
· 3,348 sq.ft · 5 Bedrooms · 4 Baths · House
· Fireplace · Equipped kitchen
Waccamaw Bend · 3,348 sq.ft · 5 Bedrooms · 4 Baths · House · Fireplace · Equipped kitchen
Welcome to this brand-new lakefront custom home in Wild Wing Plantation, offering 5 spacious bedrooms, 4 luxurious bathrooms, and an exceptional combination of quality craftsmanship, thoughtful design, and upscale finishes, with completion anticipated by March 2027. The open, airy floor plan features impressive 12-foot ceilings in the foyer, great room, and dining room. Custom coffered ceilings in the great room and double tray, rope-lit ceilings in the dining room and primary suite add an elegant touch, while a fireplace in the primary suite creates the perfect private retreat. Beautiful LVP flooring flows throughout the home and is complemented by extensive crown molding and custom trim details, including arched cased openings, bullnose corners, 5 1/4-inch crown molding, chair rail, 7 1/4-inch baseboards, wainscoting, and custom window trim. The kitchen showcases custom cabinetry and quartz countertops, while porcelain sinks are featured in the kitchen, primary bathroom, guest bathro
USD 1,200,000
1012 Maccoa Dr
View photo
House · for sale
USD 1,150,000
USD 343/sq.ft
1012 Maccoa Dr
Waccamaw Bend
· 3,348 sq.ft · 5 Bedrooms · 4 Baths · House
· Equipped kitchen
Waccamaw Bend · 3,348 sq.ft · 5 Bedrooms · 4 Baths · House · Equipped kitchen
Welcome to this brand-new custom home in Wild Wing Plantation, offering 5 spacious bedrooms, 4 bathrooms, and an exceptional blend of thoughtful design, quality craftsmanship, and upscale finishes. The open-concept floor plan is highlighted by impressive 12-foot ceilings throughout the foyer, great room, dining room, kitchen, and breakfast area. The great room features a custom coffered ceiling, while the dining room and primary bedroom showcase double tray ceilings with rope lighting. Beautiful LVP flooring runs throughout the home and is complemented by an extensive selection of custom trim details, including arched cased openings, bullnose corners, 5 1/4-inch crown molding, chair rail, 7 1/4-inch baseboards, wainscoting, and custom window trim. The kitchen features custom cabinetry and quartz countertops, while porcelain sinks are included in the kitchen, primary bathroom, guest bathrooms, and laundry room. Custom-designed closets with upgraded wood shelving provide exceptional orga
USD 1,150,000
807 Dragonfly Way Lot 107
View photo
Townhouse · for sale
USD 279,490
USD 198/sq.ft
807 Dragonfly Way Lot 107
Waccamaw Bend
· 1,410 sq.ft · 3 Bedrooms · 2 Baths · Townhouse
· Equipped kitchen · Parking
Waccamaw Bend · 1,410 sq.ft · 3 Bedrooms · 2 Baths · Townhouse · Equipped kitchen · Parking
Welcome to The Townes at Amber Bluff! Nestled near Coastal Carolina University and just steps from the Chanticleers’ football stadium, this new community offers an unbeatable location for enjoying both game-day excitement and everyday living. Golf enthusiasts will love the nearby courses, while Conway Medical Center provides peace of mind with quality healthcare close to home. Residents can savor the small-town warmth and historic charm of Conway while still being only a short drive to local shops, dining, and the beautiful beaches of the Grand Strand. Plus, quick access to neighboring towns means endless opportunities for work and play. All exterior maintenance is taken care of so you can truly enjoy the laid-back coastal lifestyle! An almost year around mild climate means you can enjoy the warm salty air and all that the area offers. 3 Bedrooms, 2.5 baths. 1-car Garage. Stainless Appliances. Granite Countertops. Kitchen Tile Backsplash. Washer and Dryer. Blinds. Luxury Vinyl Plank Fl
USD 279,490
1017 Pochard Dr
View photo
House · for sale
USD 550,000
USD 268/sq.ft
1017 Pochard Dr
Waccamaw Bend
· 2,045 sq.ft · 4 Bedrooms · 2 Baths · House
· Garden · Office room · Equipped kitchen
Waccamaw Bend · 2,045 sq.ft · 4 Bedrooms · 2 Baths · House · Garden · Office room · Equipped kitchen
Welcome home to Wild Wing Plantation, where spacious living, timeless brick construction, and resort-style amenities come together in one of Conway's desirable communities! This beautifully appointed 4-bedroom, 3-bath all-brick home offers an inviting open-concept layout designed for everyday comfort and entertaining. The living room features an elegant tray ceiling, while LVP flooring flows throughout the home. The kitchen is sure to impress with abundant wood cabinetry, granite countertops, a custom backsplash, stainless steel appliances, and a center island, all complemented by a convenient eat-in dining area in addition to formal dining room. The primary suite offers a relaxing retreat with a tray ceiling, comfortable carpeting, and an ensuite bath featuring a dual-sink vanity and garden tub/shower combination. Three additional bedrooms provide flexibility for family, guests, or a home office, with an additional shared bath. Enjoy indoor-outdoor living with sliding glass doors that
USD 550,000
800 Wilcot Branch Ct
View photo
House · for sale
USD 329,000
USD 216/sq.ft
800 Wilcot Branch Ct
Waccamaw Bend
· 1,518 sq.ft · 3 Bedrooms · 2 Baths · House
· Garden · Equipped kitchen · Swimming pool
Waccamaw Bend · 1,518 sq.ft · 3 Bedrooms · 2 Baths · House · Garden · Equipped kitchen · Swimming pool
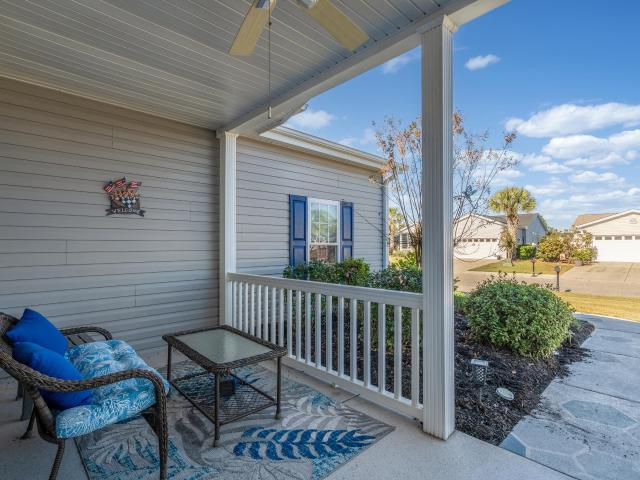
Discover the perfect blend of comfort, charm, and convenience in this beautifully maintained home! With recent updates and inviting spaces both inside and out, this property offers so much to love. Step inside and appreciate the attractive new flooring in the kitchen and dining areas, adding a fresh, updated touch to the heart of the home. One of the standout features of this property is the generously sized lot and spacious fenced backyard, offering plenty of room for outdoor entertaining, gardening, pets, or simply enjoying the beautiful Carolina weather. The welcoming front porch provides another wonderful space to relax with your morning coffee or unwind at the end of the day. Located in a desirable natural gas community with a neighborhood swimming pool, this home offers the added benefit of community amenities while maintaining the comfort of your own private outdoor retreat. The convenient location makes everyday errands, shopping, dining, and entertainment easily accessible. Wi
USD 329,000
244 Jasper Overlook Way 244
View photo
Townhouse · for sale
USD 241,500
USD 168/sq.ft
244 Jasper Overlook Way 244
Waccamaw Bend
· 1,432 sq.ft · 3 Bedrooms · 3 Baths · Townhouse
· Patio · Equipped kitchen · Parking
Waccamaw Bend · 1,432 sq.ft · 3 Bedrooms · 3 Baths · Townhouse · Patio · Equipped kitchen · Parking
Just listed! Prime location near ccu & hgtc! Discover this nearly new 3BR/3BA townhome in desirable Hoffman Park! Two years young, this beautifully maintained home features a bright, open floor plan, modern kitchen with marble countertops, stainless steel appliances, and an oversized island. The versatile layout offers a first-floor primary suite, additional main-level bedroom, and private upstairs suite with full bath—ideal for comfort and privacy! Enjoy a peaceful rear patio with tree-lined views, attached one-car garage, extra storage, and energy-efficient dual-zone heating with smartphone controls. Location is everything! Convenient to Coastal Carolina University, Horry-Georgetown Technical College, shopping, dining, golf, and just 15 minutes from the beach! Rental-friendly community with a six-month minimum lease, subject to HOA rules. BONUS: HOA includes lawn care AND internet! Perfect for a primary residence, college student/faculty, or potential investment! Schedule your showin
USD 241,500
104 Clemson Rd
View photo
House · for sale
USD 439,000
USD 144/sq.ft
104 Clemson Rd
Waccamaw Bend
· 3,046 sq.ft · 4 Bedrooms · 2 Baths · House
· Garden · Fireplace · Equipped kitchen · Swimming pool · Parking
Waccamaw Bend · 3,046 sq.ft · 4 Bedrooms · 2 Baths · House · Garden · Fireplace · Equipped kitchen · Swimming pool · Parking
This spacious and beautifully updated 3-bedroom home with a large bonus room/4th bedroom and 2.5 baths offers the perfect blend of style, functionality, and freedom — all with NO HOA. Situated on a generous. 35-acre lot, the property features an extended driveway with parking for up to six vehicles, a fully fenced backyard with room for a pool or garden, and incredible indoor and outdoor entertaining spaces. Boasting over 2,500 square feet of living space, this home feels exceptionally large with its open-concept layout, expansive living areas, oversized entertainment room, and abundant storage throughout. The stunning kitchen showcases Samsung stainless steel appliances, quartz countertops, shaker-style cabinetry, a farmhouse sink, sleek stainless range hood, breathtaking glass wall accents, and a large walk-in pantry with built-in microwave. The main living area features wood beam accents, a fireplace, and tile flooring throughout the main level, including the luxurious first-floor m
USD 439,000
101 Palm Terrace Loop
View photo
House · for sale
USD 287,000
USD 203/sq.ft
101 Palm Terrace Loop
Waccamaw Bend
· 1,410 sq.ft · 3 Bedrooms · 2 Baths · House
· Terrace · Equipped kitchen · Air conditioning
Waccamaw Bend · 1,410 sq.ft · 3 Bedrooms · 2 Baths · House · Terrace · Equipped kitchen · Air conditioning
Welcome to this well-kept 3-bedroom, 2-bath ranch home in Conway's Jessica Lakes East, a Beverly Homes community. The single-level, split-bedroom layout separates the private primary suite from the secondary bedrooms, giving everyone their own space while natural light keeps the open living areas bright and inviting. Since this is a Beverly Homes community, it is a natural gas community with a gas stove, which is a chef's dream. It also has a tankless gas water heater and central air conditoning. For energy efficiency, it has low-e windows, and pull down stairs for attic storage. The primary suite features tray ceilings, a generous walk-in closet, and also has an en-suite bath with a walk-in shower. The kitchen offers stainless steel appliances, a gas range, crown-molded cabinets, a walk-in pantry, and a breakfast bar. Fresh paint and new Vinyl Plank Floor in the main living areas make it move-in ready. Enjoy the outdoors from the comfort of the screened-in porch, perfect for relaxing
USD 287,000
1838 Ackerrose Dr
View photo
House · for sale
USD 269,900
USD 202/sq.ft
1838 Ackerrose Dr
Waccamaw Bend
· 1,335 sq.ft · 4 Bedrooms · 2 Baths · House
· Garden
Waccamaw Bend · 1,335 sq.ft · 4 Bedrooms · 2 Baths · House · Garden
Offering exceptional value, this beautifully maintained 4-bedroom home is a must-see! From the moment you arrive, you'll appreciate the pride of ownership and inviting atmosphere that make this property truly stand out. Thoughtfully cared for and showing beautifully, this home offers the perfect combination of comfort, functionality, and affordability. Step outside and discover your very own backyard oasis—a wonderful retreat for relaxing, entertaining, or simply enjoying the beautiful Carolina weather. Whether you're hosting weekend gatherings or unwinding after a long day, this outdoor space is sure to become a favorite feature of the home. Conveniently located just minutes from the charm of historic downtown Conway, you'll enjoy easy access to local restaurants, boutique shopping, the scenic Riverwalk, and all that this beloved community has to offer. With four bedrooms, a beautifully maintained interior, an inviting outdoor retreat, and an unbeatable combination of location and val
USD 269,900
725 Bramble Way
View photo
House · for sale
USD 298,185
USD 141/sq.ft
725 Bramble Way
Waccamaw Bend
· 2,110 sq.ft · 3 Bedrooms · 2 Baths · House
· Office room · Equipped kitchen
Waccamaw Bend · 2,110 sq.ft · 3 Bedrooms · 2 Baths · House · Office room · Equipped kitchen
Welcome to Briarfield! Stanley Martin Homes proudly introduces the beautiful two-story Sadler Floorplan, ideally situated just minutes from historic downtown Conway. Offering approximately 2,110 square feet of thoughtfully designed living space, this home features 3 bedrooms, 2.5 bathrooms, and a versatile upstairs flex space perfect for a TV room, home office or play area. This Flex space can also be converted to a 4th bedroom as well. The desirable primary suite is conveniently located on the main level and showcases an elegant tray ceiling, creating an inviting retreat. Upstairs, two additional bedrooms provide comfortable accommodations and added privacy. The beautifully appointed kitchen is the heart of the home, featuring luxurious quartz countertops, an impressive center island, upgraded Aristokraft cabinetry and hardware, pendant lighting, and a stainless steel single bowl sink. Luxury vinyl plank flooring enhances the downstairs Kitchen, living room, foyer, mudroom and powder
USD 298,185
3479 Cannon Pond Rd
View photo
House · for sale
USD 249,900
USD 177/sq.ft
3479 Cannon Pond Rd
Waccamaw Bend
· 1,410 sq.ft · 2 Bedrooms · 2 Baths · House
· Fireplace · Equipped kitchen · Parking
Waccamaw Bend · 1,410 sq.ft · 2 Bedrooms · 2 Baths · House · Fireplace · Equipped kitchen · Parking
If you want a quite neighborhood for your forever home, you need to take a look at this all brick 2 bedroom 2 bath home located on a 1.59 acre lot in the tranquil S/W Cherry Knoll community with NO HOA dues. This home features wood look LVP and vinyl flooring, a metal roof, ceiling fans, a comfortable living room with a cozy fireplace, and a formal dining area that showcases a sliding glass door that opens up to the relaxing screened back porch. The fully equipped kitchen includes a range, dishwasher, refrigerator, ample counter & cabinet spaces, and a delightful breakfast bar. The primary bedroom offers a ceiling fan, a walk-in closet, private access to the primary bath hosting a vanity with a make up desk, a single sink vanity, a comfort station station and a classic tub/shower combo. This home is finished with an additional bedroom, a full guest bath, a laundry room with wash & dryer, a garage foyer with a cleaning station (mudroom), a detached storage shed, and a single car attache
USD 249,900
5025 Chestnut Meadows Way 448C
View photo
Townhouse · for sale
USD 234,490
USD 163/sq.ft
5025 Chestnut Meadows Way 448C
Waccamaw Bend
· 1,432 sq.ft · 3 Bedrooms · 2 Baths · Townhouse
· Equipped kitchen
Waccamaw Bend · 1,432 sq.ft · 3 Bedrooms · 2 Baths · Townhouse · Equipped kitchen
Nestled in a park-like setting with sidewalk-lined streets, Meadows Edge offers the lowest price new homes with community pool and just minutes to Coastal Carolina University Meadows Edge offers easy access to everything you need. From an assortment of shopping and dining options along Hwy 501 & 544 to medical facilities such as Conway Medical Center, all the necessities are within reach. Dreaming of spending lazy days on the beach? You're in luck! Meadows Edge Townhomes is a mere 15-minute drive from the Grand Strand beaches, allowing you to soak up the sun any day of the week. You'll also find quaint shops and delicious eateries, like Hop N' Which, just 10 minutes from home in downtown Conway featuring the Conway Riverwalk. All information deemed accurate but not guaranteed. The Poplar Townhome blends Sensibility and Style. The wide-open Great Room flows seamlessly into the Gourmet Kitchen and light-filled Dining Area, where a spacious island provides extra Storage and Counter Space.
USD 234,490
5033 Lindrick Ct
View photo
House · for sale
USD 725,000
USD 287/sq.ft
Updated
5033 Lindrick Ct
Waccamaw Bend
· 2,519 sq.ft · 4 Bedrooms · 3 Baths · House
· Fireplace · Equipped kitchen
Waccamaw Bend · 2,519 sq.ft · 4 Bedrooms · 3 Baths · House · Fireplace · Equipped kitchen
Luxurious 4 bedroom, 3 bath home in the prestigious legends golf resort community! Welcome to luxury living in one of Myrtle Beach's most sought-after golf course communities! This stunning 4-bedroom, 3-bath home offers the perfect combination of modern elegance, thoughtful design, upscale finishes, and resort-style amenities! From the moment you step inside, you'll be impressed by the attention to detail throughout this beautifully designed, open-concept home. The spacious living area showcases a gorgeous coffered ceiling, custom built-in shelving, and a cozy fireplace that creates an inviting atmosphere for relaxing or entertaining. Your gourmet kitchen is equally impressive, featuring stainless steel appliances, floor-to-ceiling cabinetry, a custom tile backsplash, and plenty of space to bring out your inner chef! Your first-floor Primary Suite is a private retreat! Tucked away for added privacy, this luxurious space features a spa-inspired en suite bathroom complete with an oversiz
USD 725,000
920 Corn Husk Loop
View photo
House · for sale
USD 275,000
USD 186/sq.ft
920 Corn Husk Loop
Waccamaw Bend
· 1,475 sq.ft · 3 Bedrooms · 2 Baths · House
· Garden · Equipped kitchen · Parking
Waccamaw Bend · 1,475 sq.ft · 3 Bedrooms · 2 Baths · House · Garden · Equipped kitchen · Parking
Welcome to 920 Corn Husk Loop in Bucksport, SC! This home features an open-concept layout that brings the kitchen, living, and dining areas together, creating a comfortable space for everyday living and entertaining. The kitchen offers stainless steel appliances, a spacious island with a breakfast bar, and a fabulous pantry for additional storage. From the kitchen, step out onto the covered rear porch, perfect for outdoor dining, grilling, and enjoying the backyard. The private primary suite provides a relaxing retreat with a large walk-in closet, dual vanity, and a 5-foot shower. Carpeted bedrooms provide comfort, while vinyl flooring in the living area and bathrooms offers easy maintenance. Outside, the large backyard provides plenty of room for outdoor activities, gardening, or creating your own outdoor retreat. A garage adds convenience with additional space for parking and storage. Located in the Bucksport area, this home offers a functional layout and inviting indoor and outdoor
USD 275,000
1216 Pineridge St
View photo
House · for sale
USD 265,000
USD 221/sq.ft
1216 Pineridge St
Waccamaw Bend
· 1,195 sq.ft · 3 Bedrooms · 2 Baths · House
· Patio · Air conditioning
Waccamaw Bend · 1,195 sq.ft · 3 Bedrooms · 2 Baths · House · Patio · Air conditioning
Gorgeous 3-bedroom, 2-bath ranch-style home in the desirable Pecan Grove community. Brand new and barely lived in, this beautifully upgraded home welcomes you with an open, spacious floor plan and abundant natural light. Soaring 11-foot ceilings, handcrafted three-piece crown molding, and a custom tray ceiling in the primary bedroom add elegant detail throughout. The home features granite countertops, tile, upgraded laminate flooring, brick accents, and energy-efficient central air conditioning. Outside, a newly installed privacy fence encloses the spacious lot, which backs to a protected wooded area for a peaceful, private setting. Enjoy summer evenings on the back patio, surrounded by thoughtfully designed landscaping and inviting curb appeal. Come see the quality construction and carefully selected finishes for yourself!
USD 265,000
122 Regency Dr
View photo
House · for sale
USD 364,000
USD 200/sq.ft
122 Regency Dr
Waccamaw Bend
· 1,819 sq.ft · 3 Bedrooms · 2 Baths · House
· Garden · Office room · Fireplace · Equipped kitchen · Parking
Waccamaw Bend · 1,819 sq.ft · 3 Bedrooms · 2 Baths · House · Garden · Office room · Fireplace · Equipped kitchen · Parking
Welcome to The Commons, a quiet and desirable community ideally situated alongside Burning Ridge Golf Course! This immaculate 3-bedroom, 2-bath home offers a wonderful combination of water and golf course views. From the moment you step inside, you'll appreciate the abundance of windows that fill the home with natural light while showcasing the beautiful surrounding views. The spacious living room features built-in cabinetry and a cozy fireplace, creating the perfect space to relax or entertain. The primary suite offers a generously sized walk-in closet and private bath, while the third bedroom provides flexibility to serve as a guest room, den, or home office. Additional highlights include updated kitchen with stainless appliances, beautiful hardwood floors with newer carpets in the bedrooms, HVAC, water heater & roof all replaced within the last few years, a large two-car garage, fenced backyard, and mature landscaping that adds to the home's charm and appeal. See the full list of al
USD 364,000
404 Safari Scarlet Ct
View photo
House · for sale
USD 304,190
USD 172/sq.ft
404 Safari Scarlet Ct
Waccamaw Bend
· 1,765 sq.ft · 4 Bedrooms · 2 Baths · House
· Parking · Equipped kitchen
Waccamaw Bend · 1,765 sq.ft · 4 Bedrooms · 2 Baths · House · Parking · Equipped kitchen
This thoughtfully designed one level home is one of our most popular floor plans! With an open concept living room, dining room and kitchen, this home is bright, spacious, and designed for entertaining guest or comfortably interacting. The kitchen features granite countertops, 36' cabinets, a walk in corner pantry, stainless steel appliances including a refrigerator, and island with breakfast bar! Your primary suite awaits off the back of the home with a spacious walk-in closet and ensuite bath with double sinks, a linen closet and 5' shower. Three secondary bedrooms are at the front of the home providing separation from the primary suite. Enjoy the coastal air from the back porch as you wind down in the evening! 2 car garage with garage door opener. Move in ready appliance package includes a washer and dryer. This is America's Smart Home! Each of our homes comes with an industry leading smart home technology package that will allow you to control the thermostat, front door light and l
USD 304,190
4056 Bucolic Loop
View photo
House · for sale
USD 599,000
USD 174/sq.ft
4056 Bucolic Loop
Waccamaw Bend
· 3,423 sq.ft · 4 Bedrooms · 3 Baths · House
· Patio · Garden · Office room · Fireplace · Equipped kitchen · Parking
Waccamaw Bend · 3,423 sq.ft · 4 Bedrooms · 3 Baths · House · Patio · Garden · Office room · Fireplace · Equipped kitchen · Parking
Easy everyday living inside and out in the Arcadia community of Myrtle Beach, SC. This 2025 two-story home offers 4 bedrooms and 3.5 bathrooms with 3,428 heated square feet on a 0.23-acre lot. The main floor is designed to flow. The great room with a gas fireplace opens to the dining room and gourmet kitchen. A sunroom off the kitchen brings the backyard view inside. A door from the kitchen steps out to the rear patio and a large pet pad. The gourmet kitchen pairs Café appliances with quartz countertops and a farmhouse sink. Cabinets with pull-out drawers and under-cabinet lighting make cooking simple. A home office with a door and a powder room sit away from the main living area. The finished 3-car garage offers an expoxy floor, and clean space for vehicles and storage. A utility sink and a Samsung washer and dryer make laundry and cleanup easy. Upstairs a loft/bonus room adds a second living area at the top of the stairs. The primary bedroom features a tray ceiling and large windows
USD 599,000
286 Lockland Dr 41
View photo
Townhouse · for sale
USD 277,500
USD 139/sq.ft
286 Lockland Dr 41
Waccamaw Bend
· 1,991 sq.ft · 3 Bedrooms · 2 Baths · Townhouse
· Office room · Equipped kitchen
Waccamaw Bend · 1,991 sq.ft · 3 Bedrooms · 2 Baths · Townhouse · Office room · Equipped kitchen
January Estimated Completion. Welcome to this beautifully designed 3-bedroom, 2.5-bath townhome offering 1,982 square feet of thoughtfully planned living space, located less than 10 minutes from the beach! The main level features a spacious primary suite for convenient single-level living, along with luxury vinyl plank flooring, 9-foot ceilings, and abundant natural light throughout. The open-concept kitchen showcases quartz countertops, stainless steel appliances, and ample cabinetry—perfect for entertaining or everyday living. The primary bedroom offers a generous walk-in closet and a private en-suite bath with double sinks and a walk-in shower. Upstairs, you’ll find two additional bedrooms, a versatile loft space ideal for a home office or second living area, and a full bath. Large windows throughout the home create a bright, airy feel. Enjoy low-maintenance coastal living with access to a beautiful community pool and close proximity to shopping, dining, golf, entertainment, and all
USD 277,500
2561 Hunters Trail
View photo
House · for sale
USD 409,000
USD 256/sq.ft
2561 Hunters Trail
Waccamaw Bend
· 1,593 sq.ft · 3 Bedrooms · 2 Baths · House
· Patio · Garden · Equipped kitchen
Waccamaw Bend · 1,593 sq.ft · 3 Bedrooms · 2 Baths · House · Patio · Garden · Equipped kitchen
This is what everyone wants, low HOA fees, Large Lot with mature trees, and backs to protected land. Great neighborhood and neighbors who have many gatherings throughout the year. The home is a real show stopper, elegant inside and out. The landscaping, walls and lighting are incredible as seen in the pictures. The large, private, fenced back yard, again with beautiful landscaping making it relaxing and a joy to enjoy the patio or the 10x10 enclosed cathedral ceiling sunroom. There is a newer 10x14 shed with a ramp door for all of your gardening tools and toys. The interior is all new ceramic tile and Canadian Maple hardwood floor. The Kitchen boast granite counter tops and stainless steel appliance and Maytag washer and dryer. In the rear of home is a large den with great natural light looking out to the back yard. There are two large secondary bedrooms. With a beautiful new bathroom, everything is new and the counter tops are quartz. ALL great quality, Then there is the large master
USD 409,000
796 Wild Wing Blvd
View photo
House · for sale
USD 775,000
USD 252/sq.ft
Updated
796 Wild Wing Blvd
Waccamaw Bend
· 3,068 sq.ft · 5 Bedrooms · 4 Baths · House
· Patio · Fireplace · Parking
Waccamaw Bend · 3,068 sq.ft · 5 Bedrooms · 4 Baths · House · Patio · Fireplace · Parking
Discover exceptional style and charm in this former model home located in wild wing plantation! This impressive 5-bedroom, 4.5-bath home offers an exceptional combination of space, functionality, and scenic lake views. Featuring a 3.5-car garage, this thoughtfully designed home includes 4 bedrooms on the main level, plus a private 5th bedroom suite with a full bath located above the garage—perfect for guests, extended family, or a private retreat. Home is being sold furnished. Enjoy the peaceful surroundings from the screened porch overlooking the lake, or entertain outdoors on the patio featuring a propane gas hookup. Additional features include two separate heating and air conditioning systems, one serving the main home and the other dedicated to the upstairs suite, a security system, surround sound, and a gas fireplace. Located in a desirable golf course community, residents enjoy an impressive array of amenities, including a clubhouse, fitness center, boat ramp, boat and camper sto
USD 775,000
319 Crossing Ct
View photo
House · for sale
USD 549,900
USD 248/sq.ft
319 Crossing Ct
Waccamaw Bend
· 2,217 sq.ft · 3 Bedrooms · 3 Baths · House
· Parking · Equipped kitchen
Waccamaw Bend · 2,217 sq.ft · 3 Bedrooms · 3 Baths · House · Parking · Equipped kitchen
Welcome to Harbor Oaks Marina, a true boat and water enthusiasts dream! This quaint, GATED COMMUNITY is nestled off the ICW with direct access to the waterway and comes with a BOAT SLIP INCLUDED. Three stories offering tremendous privacy and space for family and guests. This Charleston style home comes with a 2 car garage and rec room on the first floor. Walk up the stairwell to the main level where you'll find an open concept with the kitchen overlooking the living and dining area and rear covered porch to relax on. Head on up to the third floor where you'll find a spacious owners suite and extremely functional owners bathroom, two additional bedrooms with a shared bathroom. This is truly a unique opportunity to own in this secluded gated community. The best part about these homes, a private boat slip is included! With limited homesites left, take advantage and don't miss out on this one! *Photos are staged and virtual are for representation purposes only.
USD 549,900

Get email alerts

Don't miss out: be the first to know about new properties

The alert was correctly created

On subscribing you accept the conditions of use and the privacy policy
Alert
Receive new ads in your inbox
Save this search
Receive alerts for new listings

We'll send you an email when we have new properties for: "Houses for sale in Waccamaw Bend"

The alert was correctly created

Tiffany Estates, Red Hill Conway East CCD Horry County South Carolina
Carolina Lakes
Get email alerts and be the first to see new listings
Required field
On subscribing I accept the terms of the privacy policy
Perfect! You'll soon start receiving new listings via email
Alert
Receive an email when we have new ads for Houses for sale in Waccamaw Bend
Save this search
Filters

Bedrooms

Size (sq.ft)

sq.ft
sq.ft

Price

USD
USD

Property type

Bathrooms

Clear all filters
Receive notifications when new entries are published.