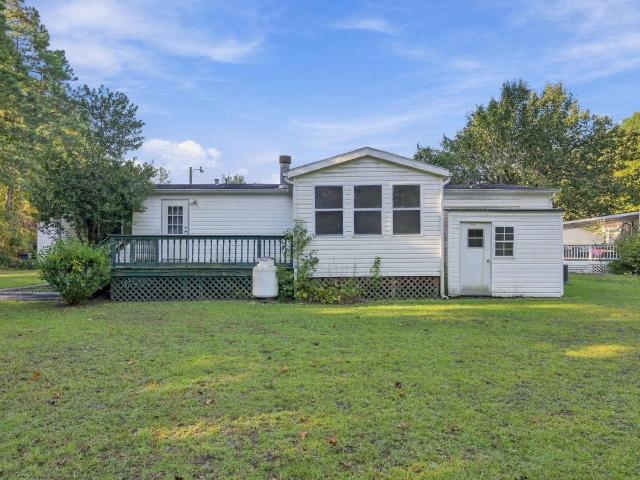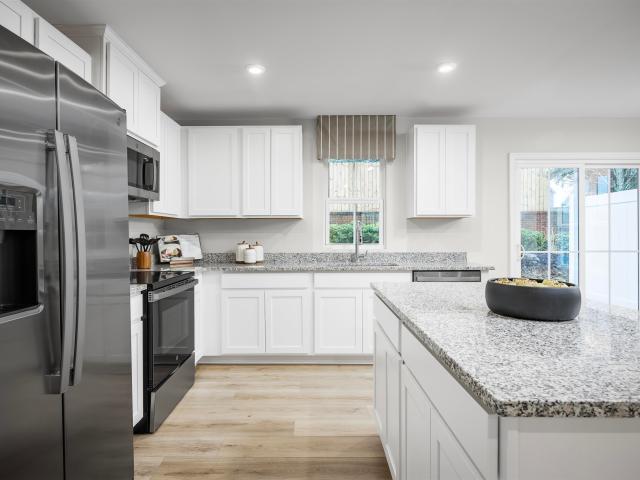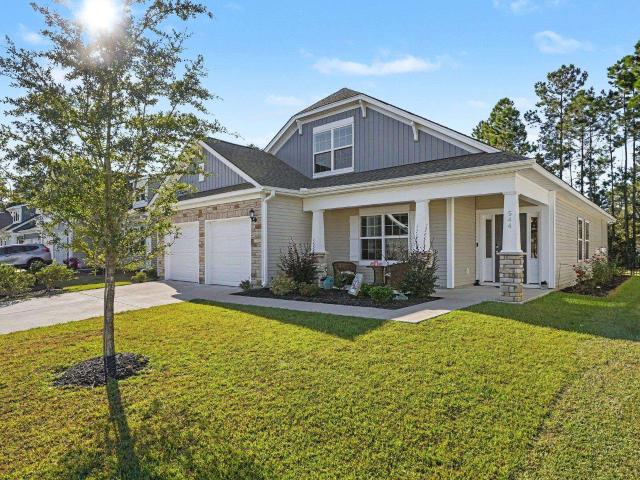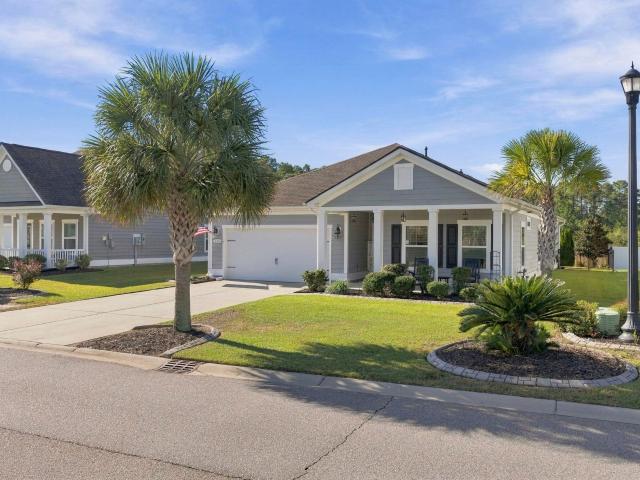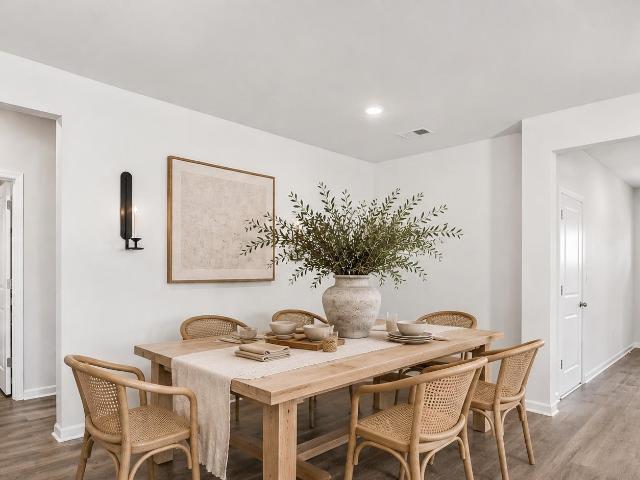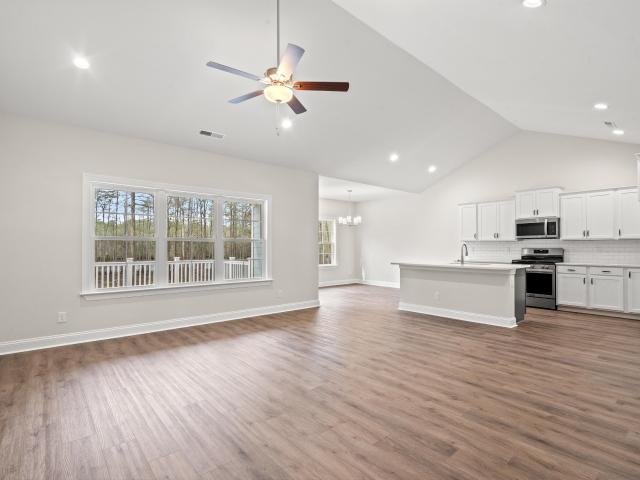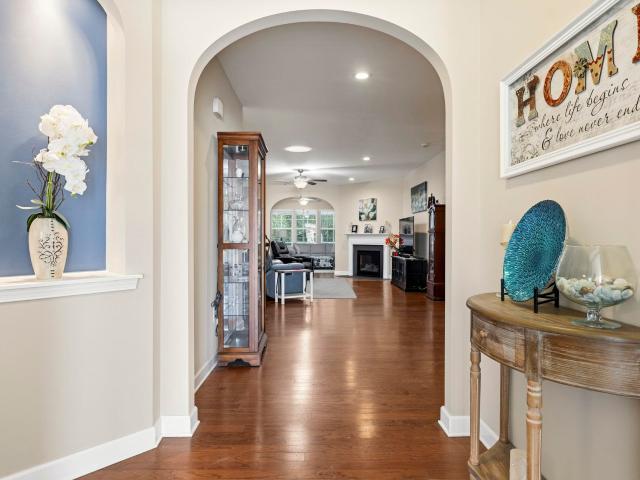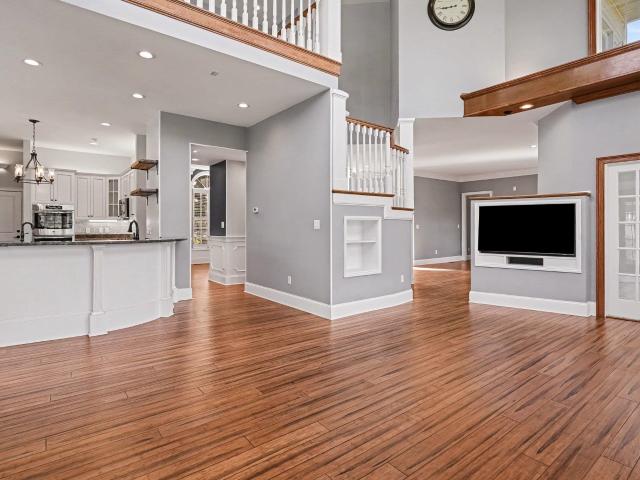
293 houses for sale in Waccamaw Bend

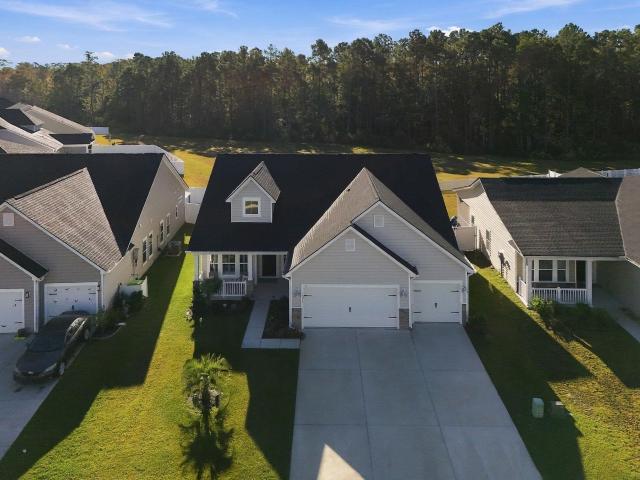
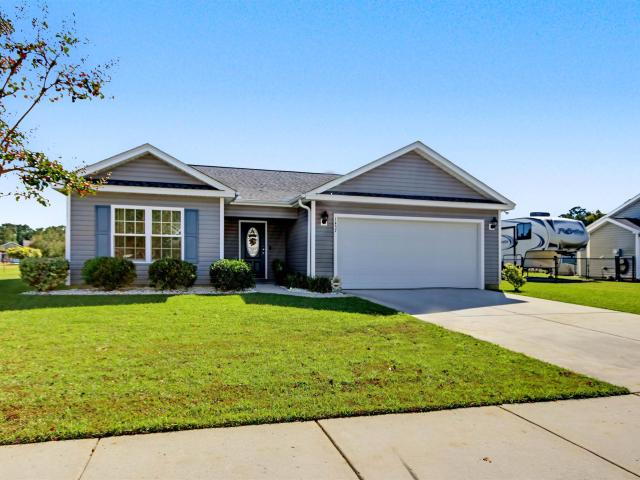
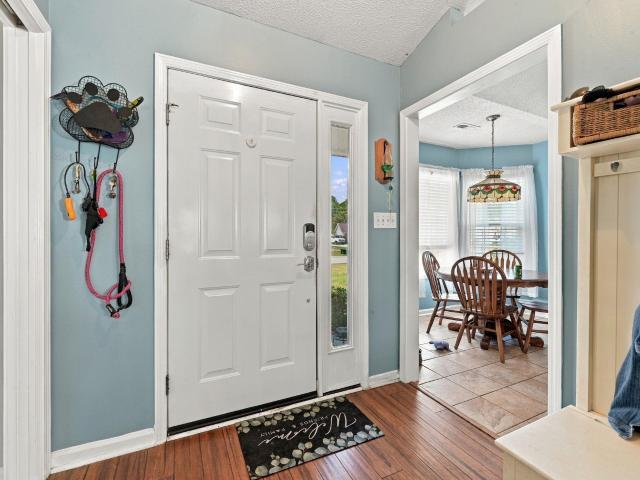
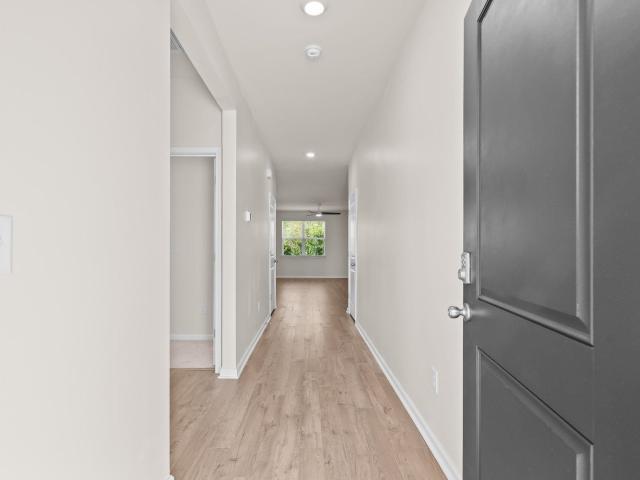
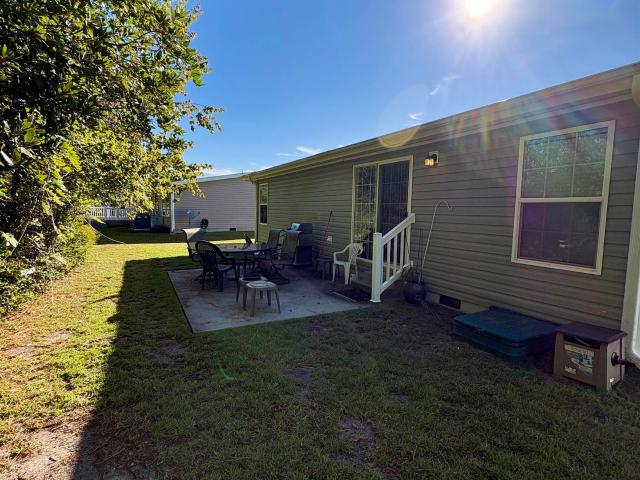
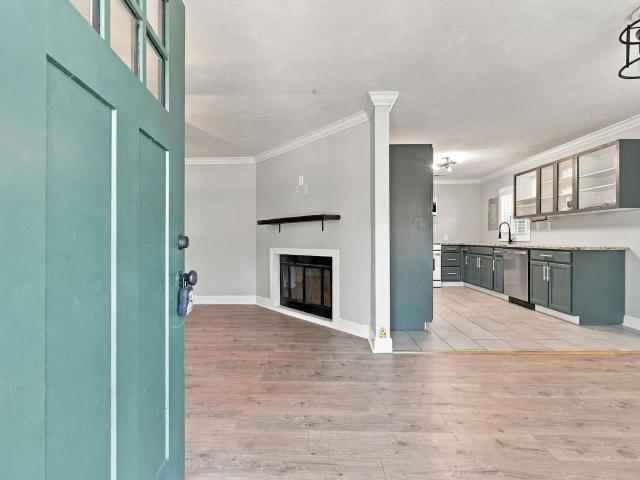
1088 Bear Bone Dr
View photo
House · for sale
USD 415,885
USD 239/sq.ft
1088 Bear Bone Dr
Waccamaw Bend
· 1,733 sq.ft · 3 Bedrooms · 2 Baths · House
· Parking · Equipped kitchen
Waccamaw Bend · 1,733 sq.ft · 3 Bedrooms · 2 Baths · House · Parking · Equipped kitchen
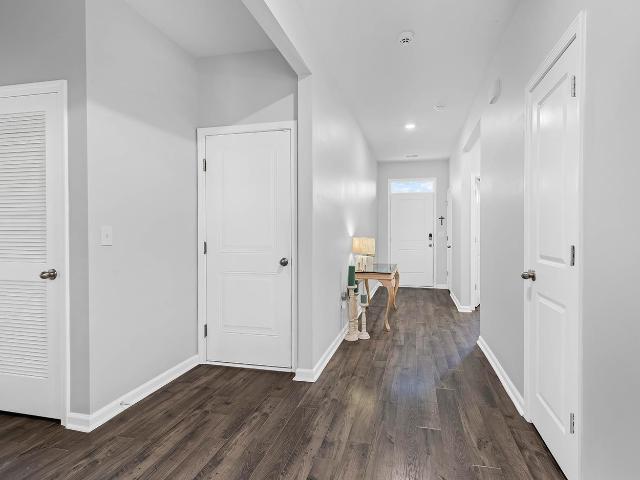
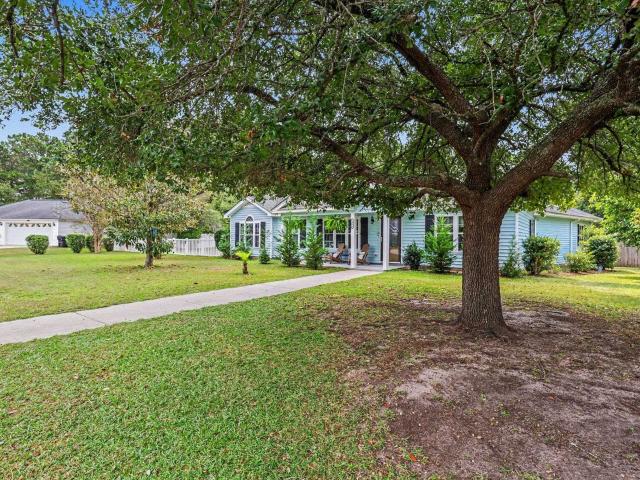
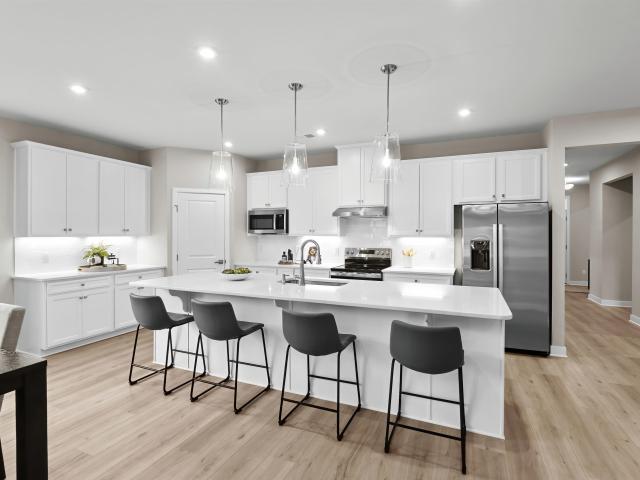
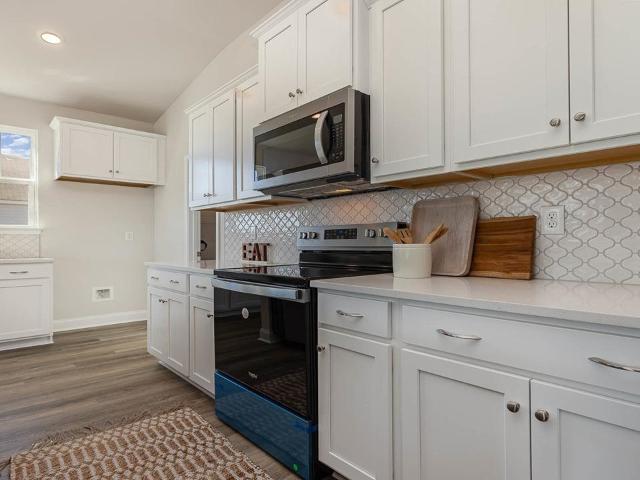
Welcome to Auberon Woods with easy access to numerous restaurants, shopping centers, attractions, golf courses, and beaches. This Eaton home is a chef and entertainer's dream! With a large, bright, open concept great room and showstopper kitchen you will have plenty of room to entertain. The kitchen features quartz countertops with a huge island with breakfast bar, stainless steel appliances, and a large walk-in pantry! The owner's suite awaits off the back of the home with spacious walk-in closet and ensuite bath with double sinks, 5' shower, and two linen closets. You will enjoy the oversized back porch adding even more space to entertain or relax. 2 car garage with garage door opener. This is America's Smart Home! Each of our homes comes with an industry leading smart home technology package that will allow you to control the thermostat, front door light and lock, and video doorbell from your smartphone. Photos are of a similar Eaton home. Pictures, photographs, colors, features, an
USD 415,885
9080 Polar Bear Way
View photo
House · for sale
USD 546,540
USD 184/sq.ft
9080 Polar Bear Way
Waccamaw Bend
· 2,960 sq.ft · 5 Bedrooms · 2 Baths · House
· Equipped kitchen · Parking
Waccamaw Bend · 2,960 sq.ft · 5 Bedrooms · 2 Baths · House · Equipped kitchen · Parking
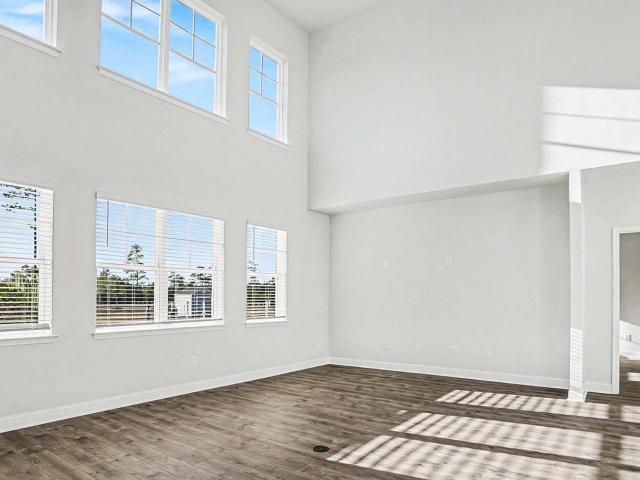
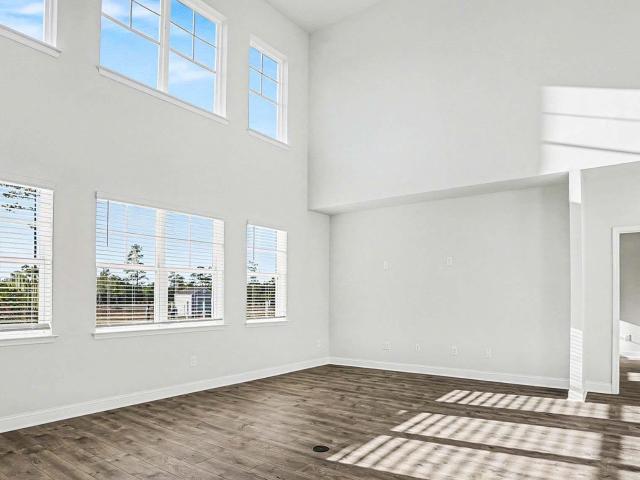
Welcome to The Alder, a stunning 2-story, 5-bedroom, 2.5-bathroom home designed to impress with thoughtful details, elegant finishes, and exceptional functionality. With beautiful curb appeal and a distinctive side-load 2-car garage, this home makes a lasting first impression. Step through the front door into an elegant foyer that flows into a formal dining room featuring a sophisticated tray ceiling—perfect for entertaining guests or hosting holiday dinners. The heart of the home is the expansive open-concept living area where the great room, morning room, and gourmet kitchen seamlessly connect. Soaring two-story ceilings in the great room flood the space with natural light, creating an inviting and airy atmosphere. The chef’s kitchen is a dream come true, complete with a large island and breakfast bar, quartz countertops, sleek 36' cabinetry, stainless steel appliances, and a generous walk-in pantry for all your storage needs. A luxurious retreat, the first-floor primary suite boasts
USD 546,540
1044 Bear Paw Way
View photo
House · for sale
USD 533,305
USD 180/sq.ft
1044 Bear Paw Way
Waccamaw Bend
· 2,960 sq.ft · 5 Bedrooms · 3 Baths · House
· Equipped kitchen · Parking
Waccamaw Bend · 2,960 sq.ft · 5 Bedrooms · 3 Baths · House · Equipped kitchen · Parking
Welcome to The Alder, a stunning 2-story, 5-bedroom, 3.5-bathroom home designed to impress with thoughtful details, elegant finishes, and exceptional functionality. With beautiful curb appeal and a distinctive side-load 2-car garage, this home makes a lasting first impression. Step through the front door into an elegant foyer that flows into a formal dining room featuring a sophisticated tray ceiling—perfect for entertaining guests or hosting holiday dinners. The heart of the home is the expansive open-concept living area where the great room, morning room, and gourmet kitchen seamlessly connect. Soaring two-story ceilings in the great room flood the space with natural light, creating an inviting and airy atmosphere. The chef’s kitchen is a dream come true, complete with a large island and breakfast bar, quartz countertops, sleek 36' cabinetry, stainless steel appliances, and a generous walk-in pantry for all your storage needs. A luxurious retreat, the first-floor primary suite boasts
USD 533,305
1804 Maple Ave
View photo
House · for sale
USD 260,000
USD 234/sq.ft
1804 Maple Ave
Waccamaw Bend
· 1,109 sq.ft · 3 Bedrooms · 2 Baths · House
· Fireplace · Equipped kitchen
Waccamaw Bend · 1,109 sq.ft · 3 Bedrooms · 2 Baths · House · Fireplace · Equipped kitchen
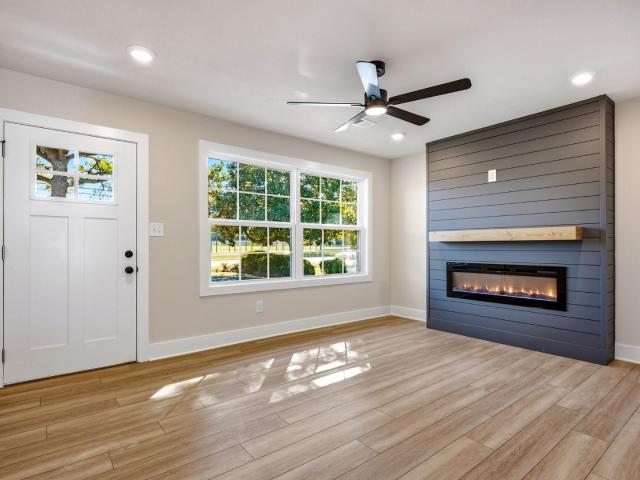
Welcome to 1804 Maple Avenue, a beautifully renovated home located just minutes from historic downtown Conway. Thoughtfully restored from top to bottom, this home blends historic character with modern finishes and everyday functionality. Extensive improvements include a new roof, windows, HVAC system, electrical, plumbing, and much more, offering the comfort and confidence of updated major systems. Inside, an abundance of natural light highlights the home's inviting atmosphere, luxury vinyl flooring, and carefully selected design accents. The stylish kitchen features quartz countertops and stainless steel appliances, while a sleek electric fireplace adds warmth and character to the living space. Every detail has been thoughtfully considered to create a home that feels both timeless and refreshed. Ideally situated near the charm of downtown Conway, with its local shops, dining, and scenic riverfront, this beautifully revitalized home offers the perfect combination of character, modern u
USD 260,000
205 Forestbrook Cove Circle
View photo
House · for sale
USD 375,000
USD 212/sq.ft
205 Forestbrook Cove Circle
Waccamaw Bend
· 1,765 sq.ft · 3 Bedrooms · 2 Baths · House
· Garden · Equipped kitchen · Parking
Waccamaw Bend · 1,765 sq.ft · 3 Bedrooms · 2 Baths · House · Garden · Equipped kitchen · Parking
This property features a four-bedroom, two-bathroom layout with a two-car garage, situated on a corner lot. It is designed with the Smart Home Cali floor plan, developed by DR Horton. The home boasts an efficient design, with all four bedrooms located on a single level, along with a bright and open kitchen, dining area, and family room. The primary bedroom suite is thoughtfully separated from the other bedrooms and includes a spacious shower with a glass door, a garden tub, a double vanity, and a walk-in closet. Residents can enjoy coastal breezes from the covered rear porch that overlooks the water. Additional amenities include window blinds, laminate flooring, and all essential appliances. Forestbrook Cove is conveniently located near shopping centers, dining establishments, golf courses, and the various attractions of Myrtle Beach
USD 375,000
1083 Courtyard Dr
View photo
House · for sale
USD 339,000
USD 194/sq.ft
1083 Courtyard Dr
Waccamaw Bend
· 1,744 sq.ft · 3 Bedrooms · 2 Baths · House
· Garden · Deck · Fireplace · Parking · Swimming pool
Waccamaw Bend · 1,744 sq.ft · 3 Bedrooms · 2 Baths · House · Garden · Deck · Fireplace · Parking · Swimming pool
Welcome to 1083 Courtyard Dr in Conway’s Castlewood subdivision, where a corner lot and no HOA give you room to make the space your own. This three-bedroom, two-bath home was originally the neighborhood’s model home and offers hard-surface flooring throughout, custom barn doors, an electric fireplace in the great room, and ceiling fans in every bedroom and living space. The former garage remains converted into a spacious additional living area with a large wooden bar, offering a flexible place to gather. Outside, the fenced backyard has a low, freestanding deck ready for grilling and entertaining, plus a new above-ground pool. The sellers will remove the pool if a buyer prefers, and the bar can be excluded as well. Seller updates includes new siding in 2026, a new HVAC system, replacement windows, new appliances, and gutters. With downtown Conway nearby and the beach approximately 30 minutes away, this home pairs everyday convenience with the freedom to enjoy your space your way. Pleas
USD 339,000
1029 Palm Dr
View photo
House · for sale
USD 69,000
USD 51/sq.ft
1029 Palm Dr
Waccamaw Bend
· 1,335 sq.ft · 3 Bedrooms · 2 Baths · House
· Deck · Fireplace · Equipped kitchen · Swimming pool
Waccamaw Bend · 1,335 sq.ft · 3 Bedrooms · 2 Baths · House · Deck · Fireplace · Equipped kitchen · Swimming pool
Welcome to a home where comfortable living, privacy, and a relaxed pace come together beautifully. Stone gas fireplace, back deck, storage shed, & carolina room! Tucked away in a quiet Conway cul-de-sac located on a large private back wooded lot, this 3-bedroom, 2-bathroom manufactured home offers the space and setting you’ve been looking for. This community is on leased land and offers a pool and clubhouse for your enjoyment! Step onto the back deck and into the finished Carolina room, where heat and air conditioning allow you to enjoy this additional living space throughout the year. Imagine starting your mornings surrounded by peaceful wooded views or unwinding in the evening with no neighbors directly behind you. It’s your own private retreat right at home! Inside you are immediately welcomed by a spacious open floor plan where the kitchen, dining area, and living room flow naturally together. This layout makes everyday living feel easy and inviting. The gas fireplace and outdoor g
USD 69,000
5027 Chestnut Meadows Way 448B
View photo
Townhouse · for sale
USD 241,985
USD 170/sq.ft
5027 Chestnut Meadows Way 448B
Waccamaw Bend
· 1,421 sq.ft · 3 Bedrooms · 2 Baths · Townhouse
· Equipped kitchen
Waccamaw Bend · 1,421 sq.ft · 3 Bedrooms · 2 Baths · Townhouse · Equipped kitchen
December Delivery! Ask our sales representative about closing cost incentives! Nestled in a park-like setting with sidewalk-lined streets, Meadows Edge offers the lowest price new homes with community pool and just minutes to Coastal Carolina University Meadows Edge offers easy access to everything you need. From an assortment of shopping and dining options along Hwy 501 & 544 to medical facilities such as Conway Medical Center, all the necessities are within reach. Dreaming of spending lazy days on the beach? You're in luck! Meadows Edge Townhomes is a mere 15-minute drive from the Grand Strand beaches, allowing you to soak up the sun any day of the week. You'll also find quaint shops and delicious eateries, like Hop N' Which, just 10 minutes from home in downtown Conway featuring the Conway Riverwalk. All information deemed accurate but not guaranteed. The Poplar Townhome blends Sensibility and Style. The wide-open Great Room flows seamlessly into the Gourmet Kitchen and light-filled
USD 241,985
544 Fanciful Way
View photo
House · for sale
USD 464,900
USD 183/sq.ft
544 Fanciful Way
Waccamaw Bend
· 2,530 sq.ft · 3 Bedrooms · 2 Baths · House
· Office room · Fireplace · Equipped kitchen
Waccamaw Bend · 2,530 sq.ft · 3 Bedrooms · 2 Baths · House · Office room · Fireplace · Equipped kitchen
Nestled on a private lot in the desirable Arcadia community, just minutes from the ocean, this exceptional 3-bedroom, 2.5-bath home with a loft/bonus room is a must-see! The inviting open floor plan works beautifully for everyday living and entertaining, with luxury vinyl plank flooring throughout the entire first floor (excluding the owner’s suite), upgraded lighting, arched openings, beadboard doors, wood-tread stairs, and abundant windows that keep every room light and airy. A whole-house Generac generator adds peace of mind. A flex room off the foyer can serve as a formal dining room, office, or den. The expansive family room features architectural ceiling beams, a cozy built-in gas fireplace, a ceiling fan, and direct access to the screened porch. Meal prep is a true joy in the chef’s kitchen, complete with stainless appliances, quartz counters, a four-burner gas cooktop with range hood, tile backsplash, an oversized island with breakfast bar, staggered cabinets with crown molding
USD 464,900
148 Sago Palm Dr
View photo
House · for sale
USD 424,900
USD 240/sq.ft
Updated
148 Sago Palm Dr
Waccamaw Bend
· 1,765 sq.ft · 3 Bedrooms · 2 Baths · House
· Equipped kitchen · Parking
Waccamaw Bend · 1,765 sq.ft · 3 Bedrooms · 2 Baths · House · Equipped kitchen · Parking
Don't miss out! Open House Saturday, 11/21/2026 from 10:30AM to 12:30PM! New dramatic price reduction! Enjoy beautiful views of a large pond and the golf lifestyle of the Legends area at 148 Sago Palm Drive! Located in the gated community of Sago Plantation at Legends, this inviting three-bedroom, two-bath home combines a peaceful setting with convenient access to the best of Myrtle Beach. The spacious pond view takes center stage, creating a scenic backdrop for morning coffee, relaxing afternoons, and evenings spent unwinding at home. An open floor plan and vaulted ceilings give the living areas a bright, airy feel, with comfortable space for everyday living and entertaining. The kitchen features granite countertops, stainless steel appliances, a subway tile backsplash, and upgraded cabinetry. A two-car garage and natural gas tankless water heater add everyday convenience. Enjoy the added advantage of Lennar’s smart-home features, bringing connected convenience to everyday living. Sit
USD 424,900
712 Isle Verde Dr
View photo
House · for sale
USD 439,000
USD 206/sq.ft
712 Isle Verde Dr
Waccamaw Bend
· 2,131 sq.ft · 3 Bedrooms · 2 Baths · House
· Office room · Gym · Equipped kitchen
Waccamaw Bend · 2,131 sq.ft · 3 Bedrooms · 2 Baths · House · Office room · Gym · Equipped kitchen
Welcome to Hidden Pines! This beautifully maintained, move-in-ready Lexington floor plan by Lennar, built in 2025, offers the perfect blend of comfort, style, and space for entertaining. Step inside to an inviting open-concept layout featuring vaulted ceilings, a spacious living room, and a gourmet kitchen with granite countertops, tile backsplash, stainless steel appliances, gas range and new lighting. The oversized island and breakfast nook provide plenty of room for everyday living, while the formal dining room is perfect for hosting family and friends. Plantation shutters add a timeless touch to the front room, kitchen, and living room. Need extra space? The front flex room offers endless possibilities for a home office, gym, playroom, or sitting area. With abundant closet space throughout, there is plenty of room to stay organized. The private primary suite features two walk-in closets and an ensuite bathroom with dual sinks, quartz countertops, and a walk-in shower. Enjoy sitting
USD 439,000
4107 Steeple Chase Dr
View photo
House · for sale
USD 315,000
USD 191/sq.ft
4107 Steeple Chase Dr
Waccamaw Bend
· 1,647 sq.ft · 3 Bedrooms · 2 Baths · House
· Garden · Office room · Equipped kitchen · Parking
Waccamaw Bend · 1,647 sq.ft · 3 Bedrooms · 2 Baths · House · Garden · Office room · Equipped kitchen · Parking
Welcome to 4107 Steeple Chase Dr! This 3-bedroom, 2-bath home in the established Steeplechase community has been MADE READY for its next owner. Step inside to a bright, spacious, and very open floor plan with plenty of natural light and an inviting flow throughout the main living areas. The home features a large living area, dining space, and a functional kitchen with tile flooring. The primary suite offers a private bath and generous closet space, while two additional bedrooms provide flexibility for family, guests, or a home office. Step outside and enjoy the large screened-in porch—perfect for relaxing, entertaining, or enjoying the weather year-round. The backyard backs up to a neighboring pasture, providing a unique and enjoyable backdrop from the screened porch. Additional features include tile flooring in the bathrooms, a dedicated laundry area, a 2-car garage, and a large driveway offering plenty of room for parking. The Steeplechase community also features a community pool for
USD 315,000
1457 Abberbury Dr
View photo
House · for sale
USD 300,000
USD 212/sq.ft
1457 Abberbury Dr
Waccamaw Bend
· 1,410 sq.ft · 3 Bedrooms · 2 Baths · House
· Garden · Deck
Waccamaw Bend · 1,410 sq.ft · 3 Bedrooms · 2 Baths · House · Garden · Deck
Welcome to Conway, SC, one of the fastest-growing cities in the country! Built in 2017, this charming home is located in the newest section of the desirable New Castle community, with no HOA you do not want to miss this one! Enjoy your own slice of paradise as you sip your morning coffee or unwind in the evening on the screened-in porch, overlooking the peaceful pond in your backyard. This home offers several desirable features and upgrades, including radiant barrier roof decking designed to reflect the sun’s radiant heat, helping reduce attic temperatures and improve energy efficiency during South Carolina’s hot summers. Additional features include upgraded elongated toilets in both bathrooms, recessed lighting throughout the main living areas, and beautiful solid bamboo flooring in high-traffic areas. The screened-in porch adds the perfect outdoor retreat, allowing you to enjoy the tranquil water views while relaxing in comfort. If you’re looking for a home with character, thoughtful
USD 300,000
4267 Willow Springs Rd
View photo
House · for sale
USD 766,900
USD 275/sq.ft
4267 Willow Springs Rd
Waccamaw Bend
· 2,788 sq.ft · 4 Bedrooms · 3 Baths · House
· Office room · Fireplace · Equipped kitchen · Parking
Waccamaw Bend · 2,788 sq.ft · 4 Bedrooms · 3 Baths · House · Office room · Fireplace · Equipped kitchen · Parking
New Construction! No hoa! This beautiful 4-bedroom, 3.5-bath home sits on 1.4 acres, offering plenty of space and privacy. A spacious entry foyer welcomes you into the home, which also features a dedicated office/study. The family room boasts 12' ceilings and a gas fireplace, creating an inviting space to relax and entertain. The open-concept kitchen is designed for both style and functionality, featuring a large island with breakfast bar, gas cooktop with vented hood, quartz countertops, and a walk-in pantry. The spacious primary suite features a tray ceiling and an impressive ensuite bath with a 9' tile shower, double sinks, linen cabinets, and an unbelievable walk-in closet. Two guest bedrooms share a full bathroom with a tub/shower combination and tile surround. The laundry room includes cabinetry and a utility sink for added convenience. The 4th bedroom/bonus room is located over the garage and includes its own full bathroom, making it ideal for guests, a private retreat, or addit
USD 766,900
1117 Lancelot Ln
View photo
House · for sale
USD 289,000
USD 190/sq.ft
1117 Lancelot Ln
Waccamaw Bend
· 1,518 sq.ft · 3 Bedrooms · 2 Baths · House
· Garden
Waccamaw Bend · 1,518 sq.ft · 3 Bedrooms · 2 Baths · House · Garden
Welcome to this charming 3-bedroom, 2-bath home located in the desirable Castlewood community with NO HOA! Situated on a spacious. 30-acre lot with a peaceful wooded backdrop, this property offers the perfect combination of privacy, comfort, and convenience. Enjoy the added benefit of having no homes directly behind you, creating a relaxing backyard setting with plenty of room for outdoor entertaining, gardening, or simply enjoying the beautiful Carolina weather. The Roof and Hvac unit were replaced in 2025! Ideally located just minutes from the charm of Historic Downtown Conway, you'll have easy access to the scenic Riverwalk, local restaurants, boutique shopping, and entertainment. The home is also conveniently located near grocery stores, medical facilities, schools, and everyday necessities, while still being a short drive from everything Myrtle Beach and the Grand Strand have to offer. Whether you're searching for a primary residence, vacation getaway, or investment opportunity, t
USD 289,000
272 Legends Village Loop
View photo
House · for sale
USD 325,000
USD 220/sq.ft
272 Legends Village Loop
Waccamaw Bend
· 1,475 sq.ft · 3 Bedrooms · 2 Baths · House
· Patio · Garden · Equipped kitchen
Waccamaw Bend · 1,475 sq.ft · 3 Bedrooms · 2 Baths · House · Patio · Garden · Equipped kitchen
Discover comfort, style, and convenience in this beautifully designed 3-bedroom, 2-bathroom home in the peaceful community of Legends Village. Built in 2020, this home features a well-appointed kitchen with granite countertops, stainless steel appliances, an undermount sink, gas cooktop, dishwasher, and water filtration system. The HVAC system has been recently tuned, offering added peace of mind. Outside, enjoy a private backyard and a screened-in patio, perfect for relaxing and enjoying the outdoors. Situated in the highly desirable Carolina Forest area, this home offers access to an excellent school system and a prime location for enjoying everything the Grand Strand has to offer. Golf enthusiasts will appreciate being just down the street from Legends Golf Resort, making it easy to enjoy a round of golf close to home. With convenient access to Highway 501 and Highway 31, you're just minutes from shopping, dining, medical facilities, Tanger Outlets, BJ's Wholesale Club, Publix, Krog
USD 325,000
348 Lakeside Crossing Dr
View photo
House · for sale
USD 159,000
USD 91/sq.ft
348 Lakeside Crossing Dr
Waccamaw Bend
· 1,744 sq.ft · 3 Bedrooms · 2 Baths · House
· Swimming pool
Waccamaw Bend · 1,744 sq.ft · 3 Bedrooms · 2 Baths · House · Swimming pool
Priced to sell! This spacious 3 bedroom, 2 bath, single-level home offering over 1,700 square feet of living space in the gated 55+ community of Lakeside Crossing. The open floor plan provides comfortable living and entertaining space, and all appliances convey. The monthly land lease fee includes access to an impressive array of community amenities and services, including indoor and outdoor swimming pools, hot tubs, fitness center, clubhouse, tennis and pickleball courts, walking trails, putting green, fishing ponds, organized social activities, and a monthly community newsletter. Additional included services are lawn care, weekly trash pickup, maintenance of common areas, and community legal and accounting services. Conveniently located just minutes from area beaches, shopping, dining, golf courses, and Conway Medical Center. Enjoy an active lifestyle with resort-style amenities and a welcoming community setting
USD 159,000
409 Sycamore St
View photo
House · for sale
USD 225,000
USD 157/sq.ft
409 Sycamore St
Waccamaw Bend
· 1,432 sq.ft · 3 Bedrooms · 2 Baths · House
· Garden · Fireplace · Equipped kitchen
Waccamaw Bend · 1,432 sq.ft · 3 Bedrooms · 2 Baths · House · Garden · Fireplace · Equipped kitchen
Discover the potential of this charming 3-bedroom, 1-bathroom home in the heart of Historic Downtown Conway, with NO HOA! The inviting living room features beautiful hardwood floors and a stunning stone fireplace, creating a warm and welcoming space. The kitchen offers ample cabinetry and a dedicated dining area, perfect for everyday living and entertaining. Step outside to enjoy the spacious backyard, ideal for grilling, gatherings, and enjoying the beautiful Carolina weather. Conveniently located just minutes from the Conway Riverwalk, Riverfront Park, local restaurants, shopping, Tanger Outlets, and the beach, this home offers easy access to everything the area has to offer. Whether you're looking for a place to call home or an opportunity to make it your own, the possibilities are endless! Schedule your showing today!
USD 225,000
1500 Dirty Branch Rd
View photo
House · for sale
USD 750,000
USD 215/sq.ft
1500 Dirty Branch Rd
Waccamaw Bend
· 3,477 sq.ft · 6 Bedrooms · 3 Baths · House
· Office room · Fireplace · Equipped kitchen
Waccamaw Bend · 3,477 sq.ft · 6 Bedrooms · 3 Baths · House · Office room · Fireplace · Equipped kitchen
Great opportunity to own a beautiful Low Country style home situated on almost 2 acres located just a few miles outside of the city of Conway! This home has pretty much everything you could ever want or need in a home! Boasting 6 spacious bedrooms, 3 full baths, large kitchen with breakfast bar, eat in area, gas/propane stove, and stainless steel appliances. New LVP throughout entire house in 2023. Master suite is located on the main level with large bathroom. Home has tankless gas water heater, tin roof, TONS of storage, formal dinning room, formal living room/flex room/office, and a large family room with fireplace. Large front and back porch, HUGE laundry room with a full bath and shower, and 15x30' finished attic space for even MORE storage. Crawlspace has been completely encapsulated in 2021 with dehumidifier installed. Home HVAC systems replaced in 2021, and new duct work throughout home and shop. TWO RV pads and electrical hookups. This property also includes a 40'x50' shop with
USD 750,000
113 Alice Allene Ct
View photo
House · for sale
USD 274,999
USD 189/sq.ft
113 Alice Allene Ct
Waccamaw Bend
· 1,453 sq.ft · 3 Bedrooms · 2 Baths · House
· Equipped kitchen
Waccamaw Bend · 1,453 sq.ft · 3 Bedrooms · 2 Baths · House · Equipped kitchen
Welcome to 113 Alice Allene Ct in Myrtle Beach, SC 29588 — a brand-new Clayton Homes “52 Breeze” brought to you by Home Placer, situated on a spacious 0.22-acre lot with land included and no HOA! *. Short-term Rental Capable. *. This 3-bedroom, 2-bath home offers 1,456 square feet of stylish, low-maintenance living with an open-concept layout designed for comfort and convenience. The kitchen features stainless steel appliances, a center island, ample cabinet space, and modern finishes throughout. Durable linoleum flooring, neutral tones, and updated fixtures make this home feel clean, bright, and move-in ready. Located just off Holmestown Road near Highway 707, this home offers easy access to Highway 17 Bypass, Surfside Beach, shopping, dining, schools, and everyday conveniences. Enjoy the benefit of owning both the home and land in a growing Myrtle Beach area — without the restrictions of an HOA
USD 274,999
1544 Pershing Loop
View photo
House · for sale
USD 766,618
USD 303/sq.ft
1544 Pershing Loop
Waccamaw Bend
· 2,530 sq.ft · 4 Bedrooms · 3 Baths · House
Waccamaw Bend · 2,530 sq.ft · 4 Bedrooms · 3 Baths · House
Welcome to SayeBrook! With award-winning spacious home designs, flexible floor plans, and an extensive selection of designer options for personalization. Residents will immerse themselves in a social and active lifestyle with a wide array of community amenities and nearby attractions including the popular Market Common District, championship golf courses, Myrtle Beach Boardwalk, Murrells Inlet Marshwalk, and so much more. This beautiful home was crafted for the way you live
USD 766,618
543 Bear Branch Dr
View photo
House · for sale
USD 465,555
USD 240/sq.ft
543 Bear Branch Dr
Waccamaw Bend
· 1,938 sq.ft · 3 Bedrooms · 2 Baths · House
· Equipped kitchen
Waccamaw Bend · 1,938 sq.ft · 3 Bedrooms · 2 Baths · House · Equipped kitchen
Welcome to Copper Pointe Single Family Homes, a new Ryan Homes community near North Myrtle Beach, where modern design meets coastal convenience. Tucked just off Highway 90, you’ll enjoy easy access to Highway 22 and International Drive, making it simple to reach everything you love about the Grand Strand. From shopping at Tanger Outlets to dining at Barefoot Landing, and even a quick drive to the beach, Copper Pointe puts you close to it all. All information deemed accurate but not guaranteed. The Palladio Ranch single-family home is a masterpiece of main-level living. A large foyer welcomes you, with a spacious bedroom and bath to one side. The gourmet kitchen, with an island and walk-in pantry, flow effortlessly to the dinette and family room, which has enough space for gatherings of all types. A versatile flex space can be converted to another bedroom. Your luxurious main-level owner's suite is a true retreat, with dual vanities and an enormous walk-in closet
USD 465,555
1532 Pershing Loop
View photo
House · for sale
USD 845,143
USD 329/sq.ft
1532 Pershing Loop
Waccamaw Bend
· 2,562 sq.ft · 4 Bedrooms · 3 Baths · House
Waccamaw Bend · 2,562 sq.ft · 4 Bedrooms · 3 Baths · House
Welcome to SayeBrook! With award-winning spacious home designs, flexible floor plans, and an extensive selection of designer options for personalization. Residents will immerse themselves in a social and active lifestyle with a wide array of community amenities and nearby attractions including the popular Market Common District, championship golf courses, Myrtle Beach Boardwalk, Murrells Inlet Marshwalk, and so much more. This beautiful home was crafted for the way you live
USD 845,143
1533 Osage Dr
View photo
House · for sale
USD 549,900
USD 333/sq.ft
1533 Osage Dr
Waccamaw Bend
· 1,647 sq.ft · 3 Bedrooms · 2 Baths · House
· Equipped kitchen
Waccamaw Bend · 1,647 sq.ft · 3 Bedrooms · 2 Baths · House · Equipped kitchen
Welcome to this beautifully designed three-bedroom, two-bath home offering approximately 1,684 heated square feet in desirable Seagull Plantation. The spacious open floor plan features a bright, inviting kitchen that flows seamlessly into the main living area—perfect for everyday living and entertaining. Spectacular trim work and thoughtful details throughout give this home a polished, custom feel. Situated on a beautiful pond-view lot, you can enjoy peaceful water views while still being just minutes from shopping, dining, entertainment, and area attractions. This home offers the perfect combination of style, comfort, location, and relaxing pond-side living
USD 549,900
1039 Autumn Maple Dr
View photo
House · for sale
USD 314,990
USD 235/sq.ft
Updated
1039 Autumn Maple Dr
Waccamaw Bend
· 1,335 sq.ft · 3 Bedrooms · 2 Baths · House
· Equipped kitchen
Waccamaw Bend · 1,335 sq.ft · 3 Bedrooms · 2 Baths · House · Equipped kitchen
Discover Maple Grove, a new community offering modern living in one of the Grand Strand’s most charming locations. Residents will also enjoy planned amenities including a community pool and a fitness center designed for relaxation and everyday living. Living in Conway means experiencing historic charm, locally owned restaurants, and scenic days along the Conway Riverwalk. Enjoy kayaking on the Waccamaw River, seasonal festivals, and the welcoming small-town atmosphere Conway is known for, all while being just a short drive from nearby beaches, Myrtle Beach attractions, and neighboring coastal cities. This thoughtfully designed one level home with an open concept living room, dining room and kitchen, this home is bright, spacious, and designed for entertaining guest or comfortably interacting. The kitchen features granite countertops, a tile backsplash, 36' cabinets, a spacious pantry, stainless steel appliances including a refrigerator, and island with breakfast bar! Your primary suite
USD 314,990
3174 Visionary Dr
View photo
House · for sale
USD 489,900
USD 186/sq.ft
3174 Visionary Dr
Waccamaw Bend
· 2,626 sq.ft · 4 Bedrooms · 3 Baths · House
· Balcony · Equipped kitchen · Parking
Waccamaw Bend · 2,626 sq.ft · 4 Bedrooms · 3 Baths · House · Balcony · Equipped kitchen · Parking
Welcome to the Nantahala II, a stunning coastal-style home in the sought-after Arcadia community of Myrtle Beach! Featuring a dramatic two-story foyer, a spacious three-car garage and an inviting open-concept design, this beautiful 4-bedroom, 3.5 bath home perfectly blends elegance, comfort, and functionality. The first-floor primary suite offers a luxurious retreat with a double tiled glass shower and a generous walk-in closet. Entertain in style in the formal dining room with its elegant, coffered ceiling, or gather in the kitchen showcasing quartz countertops and sophisticated frosted-color cabinetry. Upstairs, discover three additional bedrooms, a spacious family room, and two full baths, including a convenient Jack and Jill bathroom. Door from the family room to the upstairs balcony gives a great retreat and touch of coastal charm. Enjoy the exceptional location and desirable amenities that make Arcadia a wonderful place to call home, with all that Myrtle Beach has to offer just a
USD 489,900
1036 Autumn Maple Dr
View photo
House · for sale
USD 352,990
USD 175/sq.ft
Updated
1036 Autumn Maple Dr
Waccamaw Bend
· 2,013 sq.ft · 5 Bedrooms · 3 Baths · House
· Equipped kitchen
Waccamaw Bend · 2,013 sq.ft · 5 Bedrooms · 3 Baths · House · Equipped kitchen
Discover Maple Grove, a new community offering modern living in one of the Grand Strand’s most charming locations. Residents will also enjoy planned amenities including a community pool and a fitness center designed for relaxation and everyday living. Living in Conway means experiencing historic charm, locally owned restaurants, and scenic days along the Conway Riverwalk. Enjoy kayaking on the Waccamaw River, seasonal festivals, and the welcoming small-town atmosphere Conway is known for, all while being just a short drive from nearby beaches, Myrtle Beach attractions, and neighboring coastal cities. This thoughtfully designed one level home features five bedrooms and 3 full bathrooms! With an open concept living room, dining room and kitchen, this home is bright, spacious, and designed for entertaining guest or comfortably interacting. The kitchen features granite countertops, a tile backsplash, 36' cabinets, a walk in corner pantry, stainless steel appliances including a refrigerator
USD 352,990
5105 Water Breeze Ct
View photo
House · for sale
USD 425,890
USD 235/sq.ft
5105 Water Breeze Ct
Waccamaw Bend
· 1,808 sq.ft · 3 Bedrooms · 2 Baths · House
· Equipped kitchen · Parking
Waccamaw Bend · 1,808 sq.ft · 3 Bedrooms · 2 Baths · House · Equipped kitchen · Parking
Enjoy the freedom of owning a low maintenance, single level home that checks all the boxes. This 3-car garage Sullivan floor plan features great cabinets and counter space with a floating island great for entertaining, spacious pantry, ample closets for storage, and low maintenance waterproof laminate flooring gives the look of wood with easy care and cleanup. The private master suite also offers a large walk-in closet and 5' shower and spacious vanity. Other features and benefits of this home include but are not limited to; designer kitchen featuring stainless Steel appliances, profiled Aristokraft Shaker style Cabinets with hardware, granite countertop package with polished stainless steel sink and pull out faucet, attached unfinished storage shed, durable waterproof LVP flooring in living areas with stain resistant carpet in bedrooms, interior trim package includes window casings and stool for durability and appeal, relaxing baths with cultured marble countertops with integral bowl;
USD 425,890
277 Ridge Point Dr
View photo
House · for sale
USD 465,000
USD 190/sq.ft
277 Ridge Point Dr
Waccamaw Bend
· 2,443 sq.ft · 3 Bedrooms · 2 Baths · House
· Garden · Swimming pool
Waccamaw Bend · 2,443 sq.ft · 3 Bedrooms · 2 Baths · House · Garden · Swimming pool
Situated on a spacious lot in the sought after Ridge Pointe community, this 3-bedroom, 2.5-bath home offers an appealing combination of comfortable living spaces, beautiful curb appeal, and desirable location. Attractive landscaping and a welcoming front porch create a wonderful first impression, while the expansive yard provides plenty of room for outdoor entertaining, recreation, or simply enjoying the extra space. Inside, the thoughtfully designed split-bedroom floor plan offers the ease of single-story living with added privacy and separation between bedrooms. The exceptionally large owner's suite provides a relaxing retreat with plenty of room to unwind, while the additional bedrooms are positioned on the opposite side of the home. Spacious rooms throughout create an inviting atmosphere, offering flexibility for everyday living, hosting guests, and entertaining. Ridge Pointe is a natural gas community featuring a neighborhood pool for residents to enjoy. Conveniently located betwe
USD 465,000
8231 Timber Ridge Rd
View photo
House · for sale
USD 725,000
USD 186/sq.ft
8231 Timber Ridge Rd
Waccamaw Bend
· 3,897 sq.ft · 4 Bedrooms · 3 Baths · House
· Office room · Equipped kitchen
Waccamaw Bend · 3,897 sq.ft · 4 Bedrooms · 3 Baths · House · Office room · Equipped kitchen
Rarely does a home combine this level of elegance, privacy, and spectacular golf-course scenery. Beautifully maintained and all brick, this exceptional executive residence sits on a spacious, private lot overlooking Burning Ridge Golf Course in desirable Forest Lake Estates. Recent upgrades—including fresh new paint, new carpet, new flooring, and an upgraded kitchen backsplash—add a polished, refreshed feel throughout. Sunlight fills the four-bedroom, three-and-a-half-bath home, which features two private primary suites: a main-level retreat with walk-in closets and a spa-like bath featuring a whirlpool tub, dual-head shower, and dual vanities, plus an upstairs suite ideal for guests or extended family. The main level is thoughtfully designed with 10-foot ceilings, a dramatic living room with a recessed niche, a gas-fireplace office or flex room, and a vaulted family room with expansive windows framing beautiful fairway views. The family room flows into the chef’s kitchen, bright Carol
USD 725,000

Get email alerts

Don't miss out: be the first to know about new properties

The alert was correctly created

On subscribing you accept the conditions of use and the privacy policy
Alert
Receive new ads in your inbox
Save this search
Receive alerts for new listings

We'll send you an email when we have new properties for: "Houses for sale in Waccamaw Bend"

The alert was correctly created

Tiffany Estates, Red Hill Conway East CCD Horry County South Carolina
Carolina Lakes
Get email alerts and be the first to see new listings
Required field
On subscribing I accept the terms of the privacy policy
Perfect! You'll soon start receiving new listings via email
Alert
Receive an email when we have new ads for Houses for sale in Waccamaw Bend
Save this search
Filters

Bedrooms

Size (sq.ft)

sq.ft
sq.ft

Price

USD
USD

Property type

Bathrooms

Clear all filters
Receive notifications when new entries are published.