293 houses for sale in Waccamaw Bend

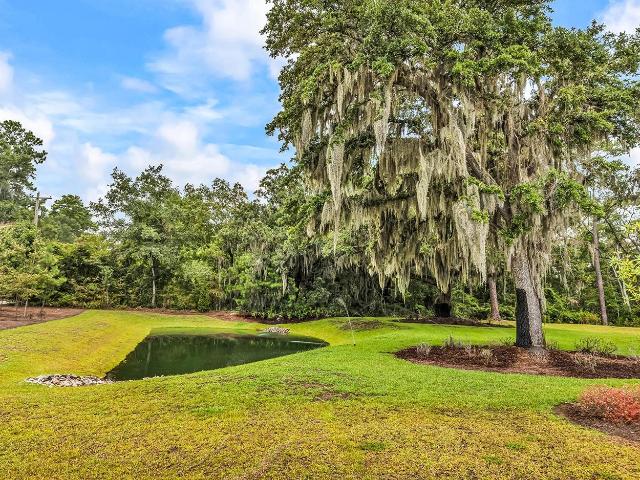
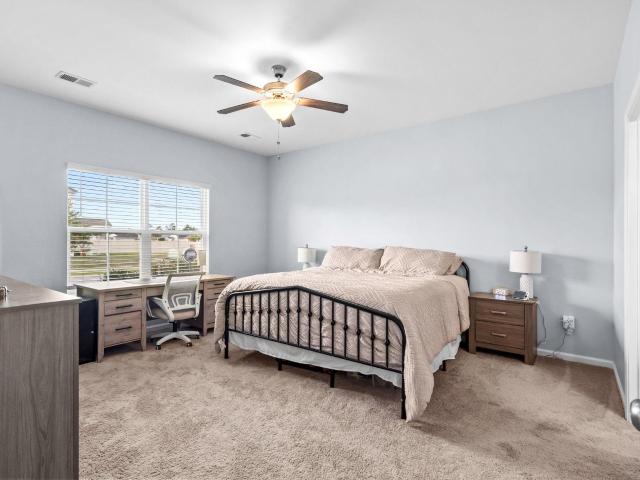
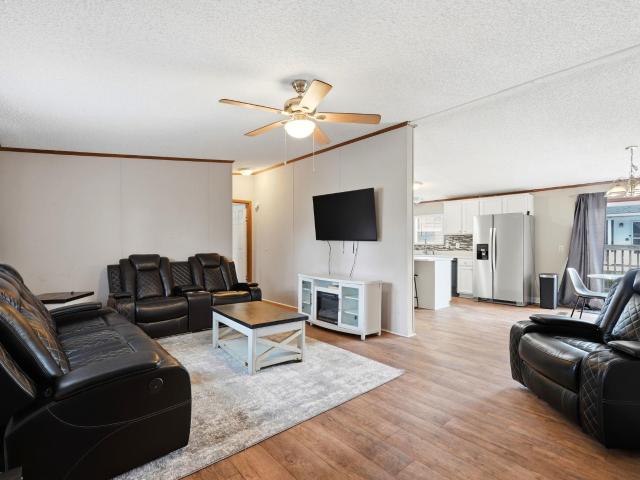
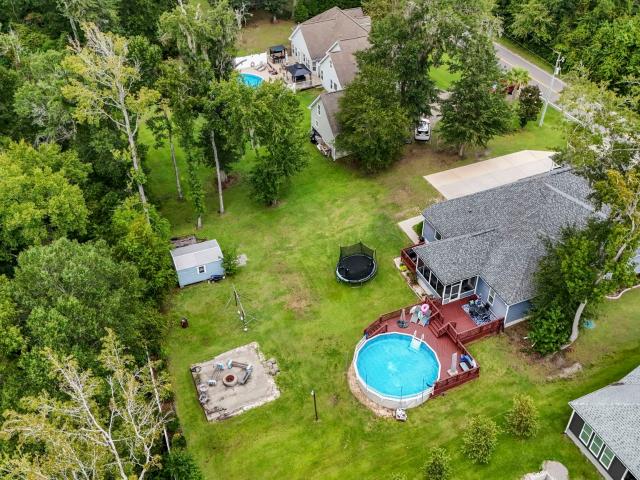
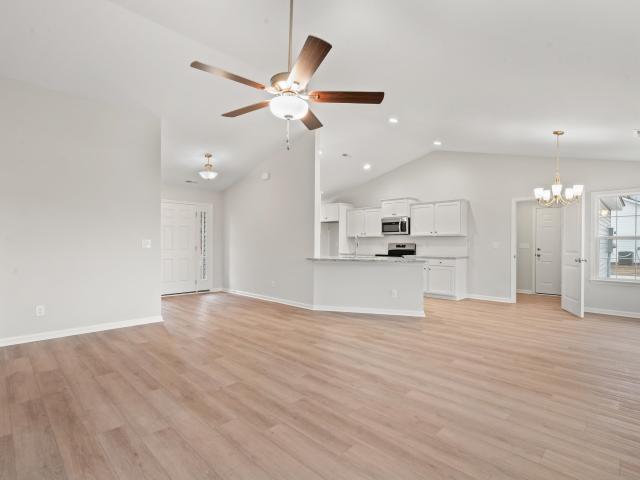
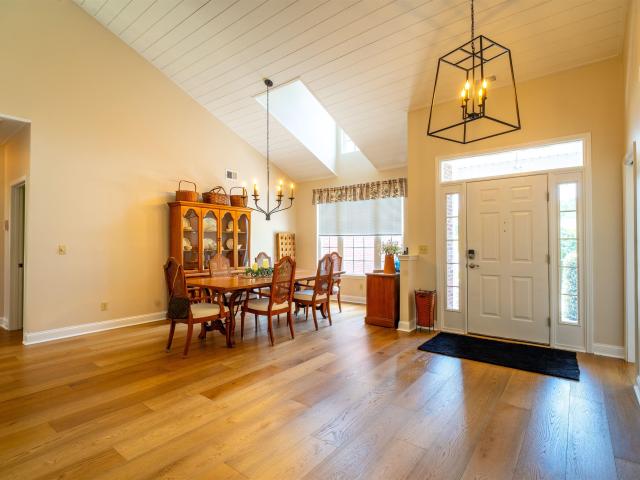
5029 Chestnut Meadows Way 448A
View photo
Townhouse · for sale
USD 251,880
USD 177/sq.ft
5029 Chestnut Meadows Way 448A
Waccamaw Bend
· 1,421 sq.ft · 3 Bedrooms · 2 Baths · Townhouse
· Equipped kitchen
Waccamaw Bend · 1,421 sq.ft · 3 Bedrooms · 2 Baths · Townhouse · Equipped kitchen
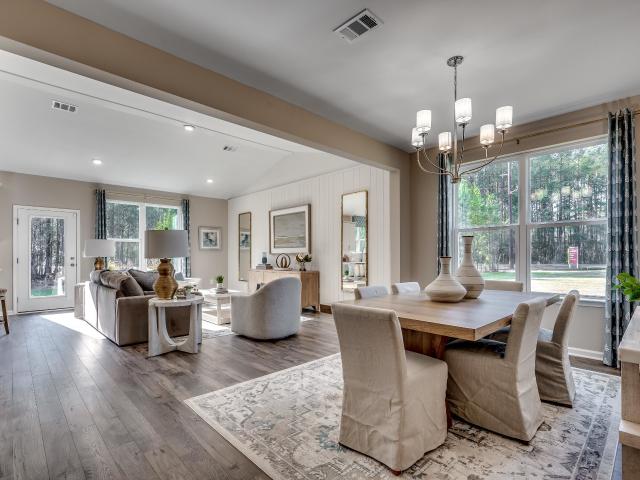
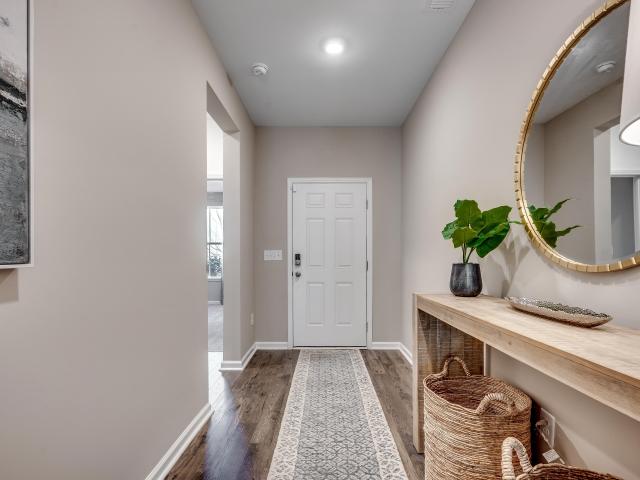
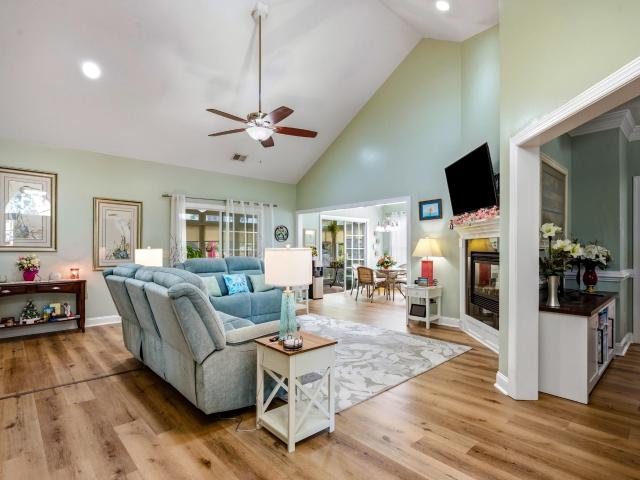
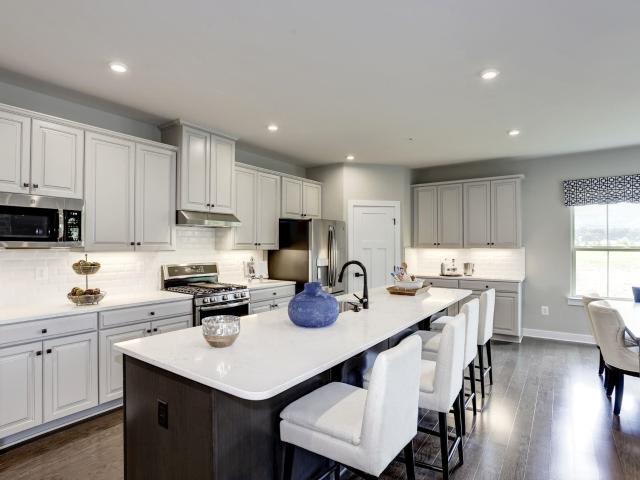
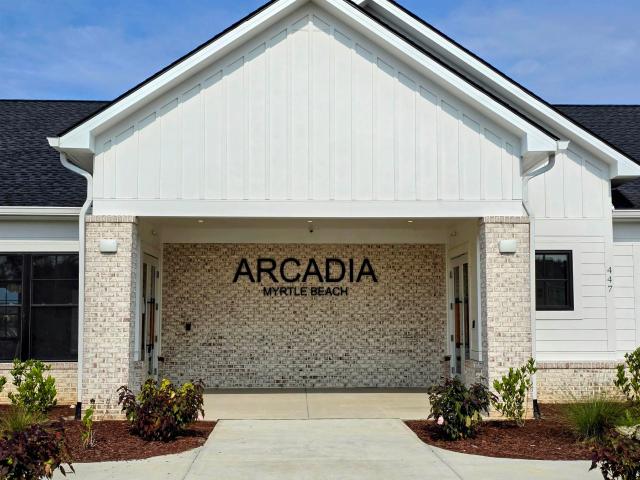
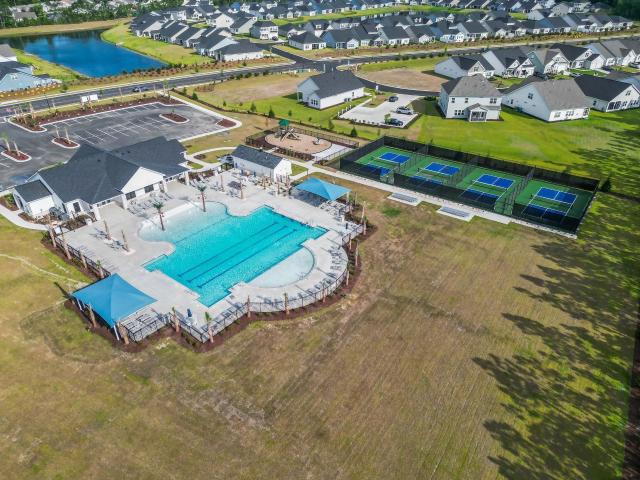
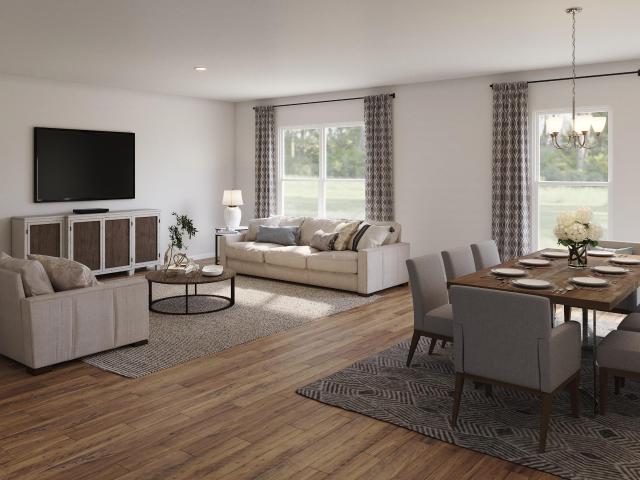
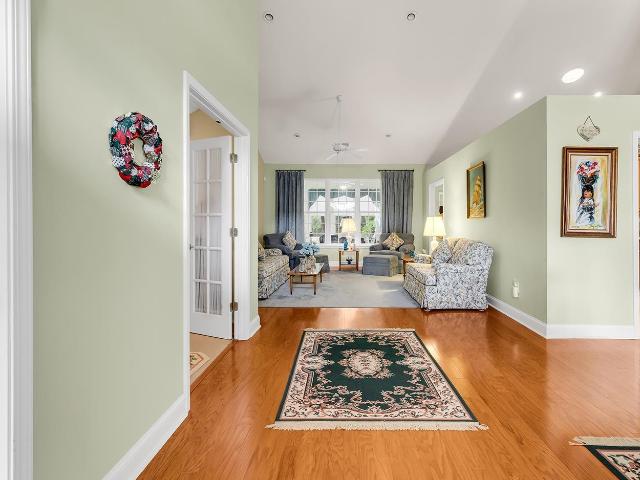
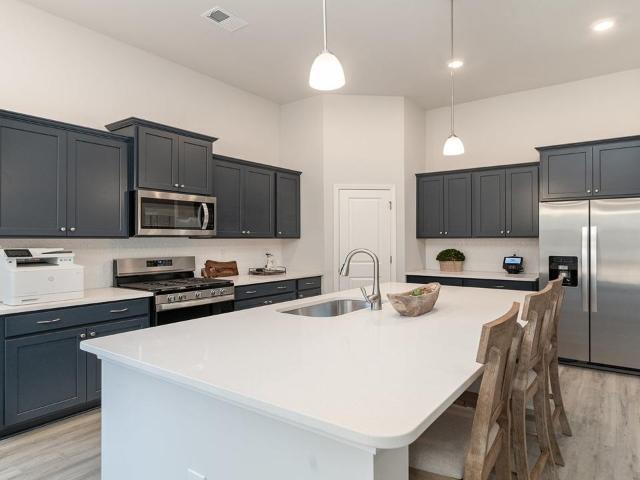
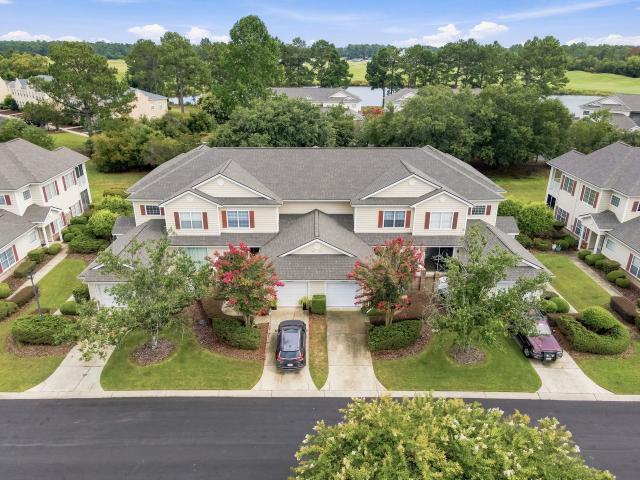
Nestled in a park-like setting with sidewalk-lined streets, Meadows Edge offers the lowest price new homes with community pool and just minutes to Coastal Carolina University Meadows Edge offers easy access to everything you need. From an assortment of shopping and dining options along Hwy 501 & 544 to medical facilities such as Conway Medical Center, all the necessities are within reach. Dreaming of spending lazy days on the beach? You're in luck! Meadows Edge Townhomes is a mere 15-minute drive from the Grand Strand beaches, allowing you to soak up the sun any day of the week. You'll also find quaint shops and delicious eateries, like Hop N' Which, just 10 minutes from home in downtown Conway featuring the Conway Riverwalk. All information deemed accurate but not guaranteed. The Poplar Townhome blends Sensibility and Style. The wide-open Great Room flows seamlessly into the Gourmet Kitchen and light-filled Dining Area, where a spacious island provides extra Storage and Counter Space.
USD 251,880
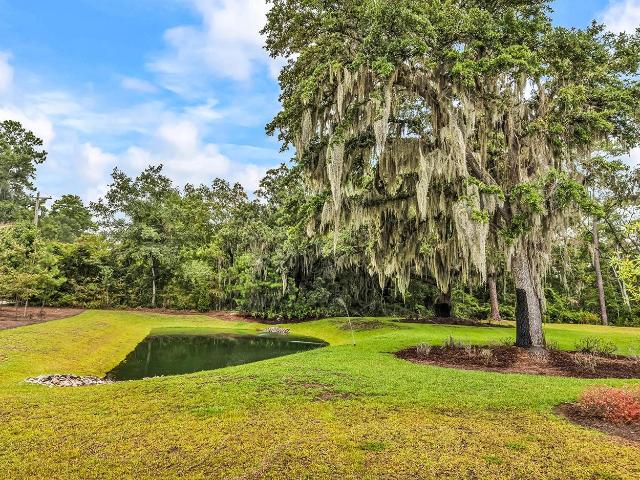
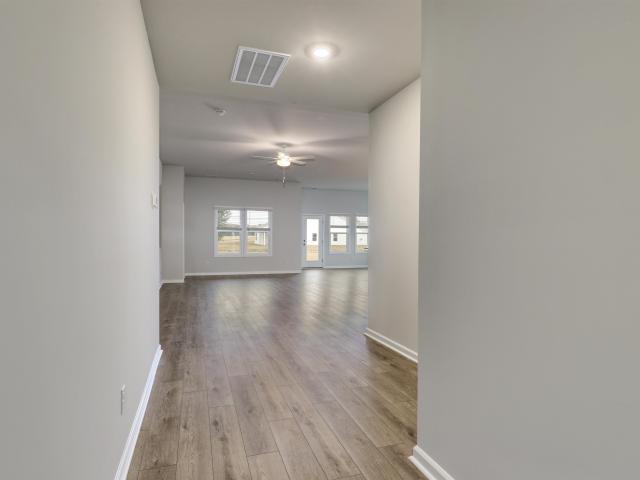
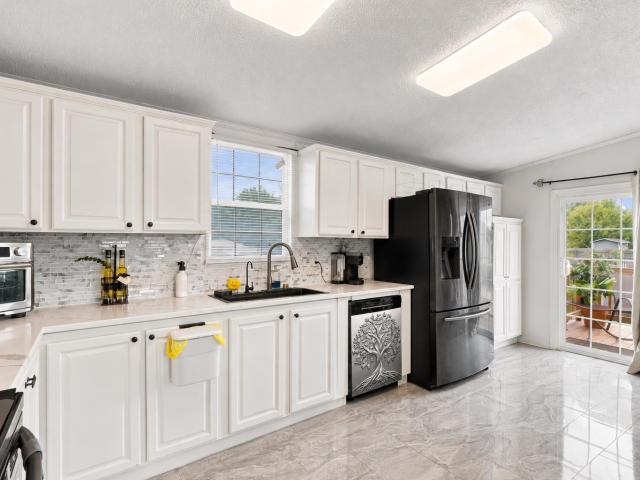
620 Golden Resin Rd 620
View photo
Townhouse · for sale
USD 239,900
USD 170/sq.ft
620 Golden Resin Rd 620
Waccamaw Bend
· 1,410 sq.ft · 3 Bedrooms · 2 Baths · Townhouse
· Patio · Equipped kitchen · Parking
Waccamaw Bend · 1,410 sq.ft · 3 Bedrooms · 2 Baths · Townhouse · Patio · Equipped kitchen · Parking
Welcome to The Townes at Amber Bluff where modern, low-maintenance living meets one of Conway’s most convenient and rapidly growing locations! This contemporary townhome offers an open and functional floor plan with a chef-inspired kitchen, granite countertops, stainless steel appliances, breakfast bar, LVP-style flooring, smart-home features, in-unit washer and dryer, private patio, and an attached garage. The community is ideally positioned near major Conway corridors, putting everyday shopping, dining, healthcare, recreation, and the Grand Strand within easy reach. Location is what really sets Amber Bluff apart. Coastal Carolina University is within a mile making this an especially attractive location for those wanting convenient access to CCU. Coastal continues to grow, reaching a record 12,006 students in Fall 2025 an 18.7% increase over five years adding to the long-term appeal of housing near the university. Just minutes in the other direction is Historic Downtown Conway and the
USD 239,900
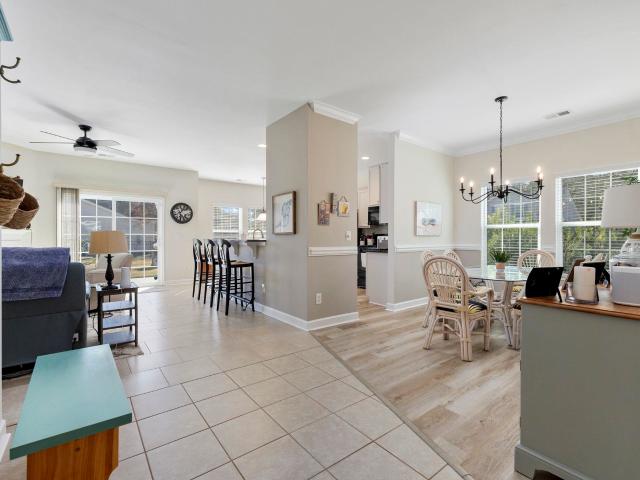
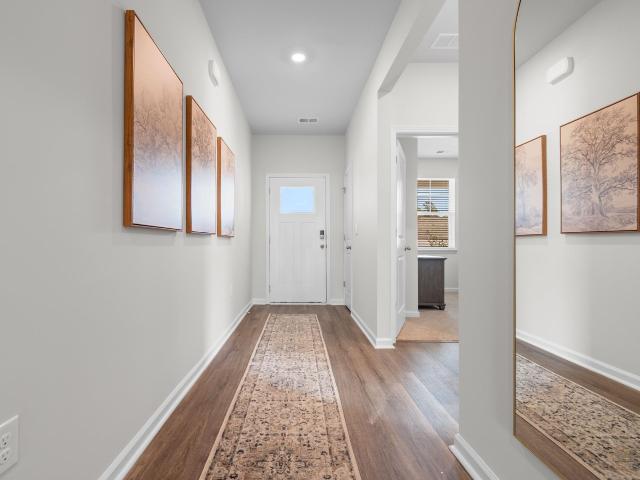
616 Golden Resin Rd 616
View photo
Townhouse · for sale
USD 234,900
USD 166/sq.ft
616 Golden Resin Rd 616
Waccamaw Bend
· 1,410 sq.ft · 3 Bedrooms · 2 Baths · Townhouse
· Patio · Equipped kitchen · Parking
Waccamaw Bend · 1,410 sq.ft · 3 Bedrooms · 2 Baths · Townhouse · Patio · Equipped kitchen · Parking
Welcome to The Townes at Amber Bluff where modern, low-maintenance living meets one of Conway’s most convenient and rapidly growing locations! This contemporary townhome offers an open and functional floor plan with a chef-inspired kitchen, granite countertops, stainless steel appliances, breakfast bar, LVP-style flooring, smart-home features, in-unit washer and dryer, private patio, and an attached garage. The community is ideally positioned near major Conway corridors, putting everyday shopping, dining, healthcare, recreation, and the Grand Strand within easy reach. Location is what really sets Amber Bluff apart. Coastal Carolina University is within a mile making this an especially attractive location for those wanting convenient access to CCU. Coastal continues to grow, reaching a record 12,006 students in Fall 2025 an 18.7% increase over five years adding to the long-term appeal of housing near the university. Just minutes in the other direction is Historic Downtown Conway and the
USD 234,900
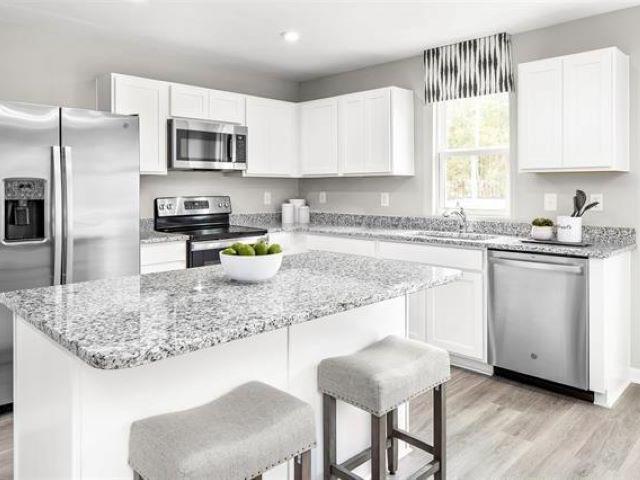
839 St. Albans Loop
View photo
House · for sale
USD 307,000
USD 185/sq.ft
839 St. Albans Loop
Waccamaw Bend
· 1,658 sq.ft · 3 Bedrooms · 2 Baths · House
· Garden · Parking · Equipped kitchen
Waccamaw Bend · 1,658 sq.ft · 3 Bedrooms · 2 Baths · House · Garden · Parking · Equipped kitchen
Welcome to 839 St. Albans Loop! This beautifully appointed 3 bedroom, 2 bath home offers a versatile floor plan with a dedicated flex room, giving you extra space to work, create, or simply make your own. The kitchen and bathrooms feature granite countertops, adding a polished touch throughout the home. The spacious primary suite offers a private retreat with a walk-in closet and an ensuite bath complete with a double vanity. A 2 car garage provides convenient parking and additional storage, while the fully fenced yard creates a defined outdoor space to enjoy. With its flexible layout, thoughtful features, and comfortable living spaces, 839 St. Albans Loop is ready to welcome you home
USD 307,000
219 Weyburn St
View photo
House · for sale
USD 219,000
USD 115/sq.ft
219 Weyburn St
Waccamaw Bend
· 1,894 sq.ft · 4 Bedrooms · 2 Baths · House
· Equipped kitchen
Waccamaw Bend · 1,894 sq.ft · 4 Bedrooms · 2 Baths · House · Equipped kitchen
Looking for a 4 bedroom home in the highly coveted Carolina Forest school district at a great price? Look no further than 219 Weyburn Street. This manufactured home owns the land it sits on is now for sale and ready for its next owner. It features a white kitchen and LVP floors throughout. The master bedroom is very large and has a great ensuite bathroom. The other three bedrooms are also a good size and there are two living spaces. Plenty of room for the whole family. The house backs up to a nice tree lined water view, it's a peaceful street to call home! Call your agent for a showing today before it's gone. All information and measurement are approximate and not guaranteed. Buyer to verify any and all pertinent information
USD 219,000
1051 Academy Dr
View photo
House · for sale
USD 540,000
USD 205/sq.ft
1051 Academy Dr
Waccamaw Bend
· 2,626 sq.ft · 4 Bedrooms · 2 Baths · House
· Office room · Deck · Fireplace · Equipped kitchen
Waccamaw Bend · 2,626 sq.ft · 4 Bedrooms · 2 Baths · House · Office room · Deck · Fireplace · Equipped kitchen
This immaculate custom-built home offers 3 bedrooms, 2.5 baths, and a flexible bonus room that can serve as a fourth bedroom, home office, guest suite, or media room? All on a spacious. 51-acre homesite with no HOA. The open-concept floor plan features a welcoming foyer, formal dining room, hardwood flooring, recessed lighting, and a comfortable great room with a gas fireplace. The kitchen is designed for both daily living and entertaining, with granite countertops, stainless steel appliances, attractive cabinetry, a breakfast bar, center island with built-in range, built-in oven, microwave, dishwasher, refrigerator, and a dedicated workspace. The primary suite provides a private retreat with dual sinks, a tiled shower, jetted tub, private water closet, and dual walk-in closets. Upstairs, the versatile bonus room includes LVP flooring, a wet bar, and private porch access. A bright sunroom leads to a large screened porch positioned between two decks, creating an ideal indoor-outdoor ent
USD 540,000
5037 Jockey Way
View photo
House · for sale
USD 383,213
USD 191/sq.ft
5037 Jockey Way
Waccamaw Bend
· 2,002 sq.ft · 3 Bedrooms · 2 Baths · House
· Equipped kitchen
Waccamaw Bend · 2,002 sq.ft · 3 Bedrooms · 2 Baths · House · Equipped kitchen
Welcome to the Georgetown, a beautiful single-story home located in the heart of Myrtle Beach. This stunning new construction home features 3 bedrooms, 2 bathrooms, and a Carolina room. A massive kitchen anchors the main living area, connecting the dining space and great room, while a mudroom with abundant storage adds everyday convenience. The private primary suite is separated from the two secondary bedrooms, offering comfort and privacy for daily living. The primary bathroom offers a large shower with 2 separate vanities and a walk-in shower. Located in the sought-after Somerset community, this home offers a community pool, cabana, & tot lot, and easy access to shopping, dining, local beaches, & Coastal Carolina University, combining convenience with comfort. As America’s number one energy-efficient homebuilder, we’re proud that in 2024 our homes achieved an average net HERS score of 37 (with solar) and a gross score of 42—the lowest publicly reported among the top 30 U. S. homebuil
USD 383,213
1009 Cavaletti Ct
View photo
House · for sale
USD 324,429
USD 230/sq.ft
1009 Cavaletti Ct
Waccamaw Bend
· 1,410 sq.ft · 3 Bedrooms · 2 Baths · House
· Garden · Equipped kitchen · Parking
Waccamaw Bend · 1,410 sq.ft · 3 Bedrooms · 2 Baths · House · Garden · Equipped kitchen · Parking
Welcome to the Azalea a beautiful single-story home located in the heart of Myrtle Beach. This stunning new construction home features 3 beds and 2 baths, offering ample space for comfortable living. The 1419 sq ft layout includes a kitchen that flows seamlessly into the dining area and great room, creating a bright and inviting main living space. A private primary suite with walk-in closet is tucked at the rear. The primary bathroom includes a walk-in shower and dual vanity. The two secondary bedrooms are positioned at the front for added privacy and plenty of room for family or guests. Step outside to enjoy the covered porch and back yard on the 0.17 acre lot, perfect for entertaining or relaxing. Additional highlights include a 2-car garage. Located in the sought-after Somerset community, this home offers a community pool & clubhouse and easy access to shopping, dining, local beaches, and Coastal Carolina University, combining convenience with comfort. As America’s number one energy
USD 324,429
5040 Jockey Way
View photo
House · for sale
USD 386,447
USD 211/sq.ft
5040 Jockey Way
Waccamaw Bend
· 1,830 sq.ft · 3 Bedrooms · 2 Baths · House
· Garden · Equipped kitchen
Waccamaw Bend · 1,830 sq.ft · 3 Bedrooms · 2 Baths · House · Garden · Equipped kitchen
Welcome to the Georgetown, a beautiful single-story home located in the heart of Myrtle Beach. This stunning new construction home features 3 bedrooms, 2 bathrooms, a Carolina Room, Bay Window in the Primary Bedroom. A massive kitchen anchors the main living area, connecting the dining space and great room, while a mudroom with abundant storage adds everyday convenience. The private primary suite is separated from the two secondary bedrooms, offering comfort and privacy for daily living. The primary bathroom offers a large shower with 2 separate vanities or a walk in shower with separate garden tub and dual vanity. Located in the sought-after Somerset community, this home offers a community pool, cabana, & tot lot, and easy access to shopping, dining, local beaches, & Coastal Carolina University, combining convenience with comfort. As America’s number one energy-efficient homebuilder, we’re proud that in 2024 our homes achieved an average net HERS score of 37 (with solar) and a gross s
USD 386,447
4390 Saint Annes Ct
View photo
House · for sale
USD 599,000
USD 267/sq.ft
4390 Saint Annes Ct
Waccamaw Bend
· 2,239 sq.ft · 4 Bedrooms · 3 Baths · House
· Fireplace · Equipped kitchen
Waccamaw Bend · 2,239 sq.ft · 4 Bedrooms · 3 Baths · House · Fireplace · Equipped kitchen
This Muirfield, custom built, full brick, 4 bed, 3 bath home in Legends Golf Resort sits on a well-kept private, wooded lot on a quiet cul de sac. Plenty of light, open spaces and new LVP flooring throughout all living areas welcome you to this move-in ready home. The kitchen boasts granite counter tops, stainless steel appliances, pantry and eat-in area. There is also a separate dining room for entertaining ease. The large living room has a beautiful propane fireplace, perfect for those chilly winter days. The master bedroom has a great custom master closet and the master suite has two separate vanities, large tub and separate tiled walk-in shower. Adding even more living space to this home is a huge 4-season, tiled sunroom, complete with solar shades. Two more bedrooms and a full bath round off the first floor. Upstairs you will find the bonus room/4th bedroon and another full bath, perfect for family and guests. Enjoy the peaceful, serene sounds of flowing water from the ponds and t
USD 599,000
803 Melson St
View photo
House · for sale
USD 233,300
USD 225/sq.ft
803 Melson St
Waccamaw Bend
· 1,033 sq.ft · 3 Bedrooms · 2 Baths · House
· Equipped kitchen
Waccamaw Bend · 1,033 sq.ft · 3 Bedrooms · 2 Baths · House · Equipped kitchen
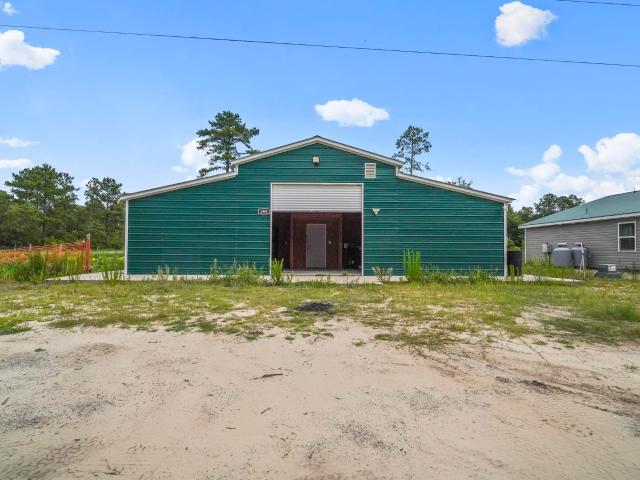
Welcome to this well-maintained 3-bedroom, 2-bath ranch home in the heart of Conway, SC. Set on a spacious lot with mature trees, this property offers comfortable single-level living and a convenient location near downtown Conway restaurants, shopping, and everyday amenities. The interior features a generous living room with an easy flow into the kitchen, creating a functional space for daily living and entertaining. The primary bedroom includes a private ensuite bath, while two additional bedrooms share a full bathroom. Flooring includes luxury vinyl plank and carpet throughout. Major updates include a roof installed in 2017 and an HVAC system approximately one year old. Outside, the large storage building offers excellent potential for workshop space, hobbies, lawn equipment, additional storage, or future customization to fit your needs. This Conway home combines a large lot, practical updates, flexible outdoor storage, and a desirable in-town location
USD 233,300
544 Bear Branch Dr
View photo
House · for sale
USD 520,775
USD 199/sq.ft
544 Bear Branch Dr
Waccamaw Bend
· 2,616 sq.ft · 3 Bedrooms · 2 Baths · House
· Equipped kitchen
Waccamaw Bend · 2,616 sq.ft · 3 Bedrooms · 2 Baths · House · Equipped kitchen
Welcome to Copper Pointe Single Family Homes, a new Ryan Homes community near North Myrtle Beach, where modern design meets coastal convenience. Tucked just off Highway 90, you’ll enjoy easy access to Highway 22 and International Drive, making it simple to reach everything you love about the Grand Strand. From shopping at Tanger Outlets to dining at Barefoot Landing, and even a quick drive to the beach, Copper Pointe puts you close to it all. All information deemed accurate but not guaranteed. The Palladio 2-story showcases a large welcoming foyer with a spacious bedroom and bath to one side. Convert the versatile flex space to another bedroom or office space. The gourmet kitchen features an island and walk-in pantry, while the dinette is ideal for casual dining. The family room has enough space to entertain to your heart's delight. Tucked off to the side, the main-level owner's suite is a true retreat, with dual vanities and an enormous walk-in closet. Upstairs, another bedroom, bath,
USD 520,775
2603 Willet Cove
View photo
House · for sale
USD 645,000
USD 205/sq.ft
2603 Willet Cove
Waccamaw Bend
· 3,132 sq.ft · 4 Bedrooms · 3 Baths · House
· Garden · Parking
Waccamaw Bend · 3,132 sq.ft · 4 Bedrooms · 3 Baths · House · Garden · Parking
Welcome to your own private backyard oasis in The Sanctuary at Wild Wing, a desirable golf course community ideally situated on the border of Myrtle Beach and Conway and less than 20 minutes from the beach! Set on a rare. 45-acre corner lot, this impressive 4-bedroom, 3-bath home offers exceptional privacy, spacious living, resort-style outdoor amenities and an oversized 3-car garage. Additional highlights include a NEW ROOF installed June 2026 and a gas water heater. With the surrounding homesites already developed, this property offers the added benefit of an established setting with no future construction immediately surrounding the home. Framed by 16 mature palm trees and beautifully maintained landscaping, the property has a peaceful, resort-inspired feel. An expansive driveway provides plenty of additional parking, while the oversized 3-car garage offers excellent space for vehicles, storage or hobbies. The true showstopper is the fully fenced private backyard, designed for enter
USD 645,000
8114 Timber Ridge Road
View photo
House · for sale
USD 375,000
USD 172/sq.ft
8114 Timber Ridge Road
Waccamaw Bend
· 2,174 sq.ft · 4 Bedrooms · 3 Baths · House
· Fireplace · Equipped kitchen
Waccamaw Bend · 2,174 sq.ft · 4 Bedrooms · 3 Baths · House · Fireplace · Equipped kitchen
Welcome to this spacious 4-bedroom, 3-bath home, conveniently located in Myrtle Beach near shopping, dining, entertainment, medical facilities, beaches, Burning Ridge Golf Course, and approximately 5 minutes from Coastal Carolina University. For added peace of mind, the seller is offering a home warranty to the buyer! The open-concept main living area offers an easy flow between the kitchen, dining, and family room-ideal for everyday living and entertaining. The kitchen features stainless steel appliances, granite countertops, a coordinating backsplash, and a bay window that fills the dining area with natural light. Fireplaces in both the dining and family rooms add warmth and character. A standout feature is the two bedrooms and two full baths located on the first floor. The spacious primary suite provides convenient main-level living, while the second first-floor bedroom offers exceptional flexibility for multigenerational living, a nursery near the primary suite, overnight guests, o
USD 375,000
2106 Mineral Springs Rd
View photo
House · for sale
USD 375,000
USD 322/sq.ft
Updated
2106 Mineral Springs Rd
Waccamaw Bend
· 1,163 sq.ft · 3 Bedrooms · 2 Baths · House
· Patio · Garden · Deck · Equipped kitchen
Waccamaw Bend · 1,163 sq.ft · 3 Bedrooms · 2 Baths · House · Patio · Garden · Deck · Equipped kitchen
Situated on 13.44 acres with a pond and approximately 420' of road frontage, this 1987 manufactured home offers space, flexibility and a variety of possibilities. There's a back deck, a covered patio that leads to the pond, and the backyard is partially fenced. The current owners have made several updates, including vinyl flooring, kitchen cabinets, bathroom sinks, 4 replacement windows and a rear entry door. Whether you’re looking for acreage for hobbies or outdoor activities, room for additional privacy, a place to live while planning a future build, a multi-generational homeplace, or property with flexibility for other options, this one offers plenty to consider. LFA zoning provides for a variety of uses to even include some limited commercial. Buyers should verify zoning and suitability for their intended use. Convenient to downtown Conway and Bucksport, with the Waccamaw and Pee Dee rivers just a short drive away. Floor plan and measurements provided for informational purposes onl
USD 375,000
6172 Zoe Way
View photo
House · for sale
USD 648,764
USD 174/sq.ft
6172 Zoe Way
Waccamaw Bend
· 3,714 sq.ft · 4 Bedrooms · 3 Baths · House
· Office room · Balcony · Fireplace · Equipped kitchen
Waccamaw Bend · 3,714 sq.ft · 4 Bedrooms · 3 Baths · House · Office room · Balcony · Fireplace · Equipped kitchen
Introducing the Webster II in Arcadia! This new home plan will have five bedrooms and four and a half baths, including a guest suite on the main floor. As you enter through your front door, you are greeted by judges paneling trim in your foyer and french foors to your office. The wide-open floor plan has an impressive entryway that leads into the gourmet kitchen, complete with a huge quartz island that overlooks the great room, made elegant with the coffered ceiling, fireplace with built-in-cabinets and spindle railings. The sunroom allows for natural light to shine through and extends to your covered rear porch overlooking your lake view, adding even more entertaining spaces! The second story holds an exceptionally sized primary suite, featuring a tray ceiling, dual walk-in closets, and nine-foot tiled shower. As well as a walk out balcony to enjoy your morning coffee. Three additional bedrooms, a bonus room, two baths and a spacious laundry with cabinets complete the upstairs. You mu
USD 648,764
336 Empyrean Circle
View photo
House · for sale
USD 417,500
USD 195/sq.ft
336 Empyrean Circle
Waccamaw Bend
· 2,131 sq.ft · 4 Bedrooms · 3 Baths · House
· Equipped kitchen
Waccamaw Bend · 2,131 sq.ft · 4 Bedrooms · 3 Baths · House · Equipped kitchen
Beautiful 4 bedroom 3 bath home on the pond. Home is only three years young and offers the perfect blend of modern style and comfort for you. The spacious open-concept floor plan creates an inviting atmosphere, ideal for entertaining family and friends. The open concept layout features a beautiful well appointed kitchen, spacious gathering areas and a formal dining room. Enjoy modern comfort, generous bedrooms and peaceful lakeviews in this like-new home
USD 417,500
5048 Jockey Way
View photo
House · for sale
USD 343,665
USD 159/sq.ft
Updated
5048 Jockey Way
Waccamaw Bend
· 2,153 sq.ft · 4 Bedrooms · 3 Baths · House
· Equipped kitchen
Waccamaw Bend · 2,153 sq.ft · 4 Bedrooms · 3 Baths · House · Equipped kitchen
Welcome to the Summerville, a thoughtfully designed single-story home in the heart of Myrtle Beach. This brand-new construction offers 4 bedrooms and 3 full bathrooms in a bright, open-concept layout. The welcoming foyer opens into a spacious kitchen that flows seamlessly into the dining area and great room—perfect for both everyday living and entertaining. The private primary suite is thoughtfully tucked away from the three secondary bedrooms, creating a peaceful retreat for homeowners while still providing comfort and space for family or guests. The primary bathroom offers a large shower with 2 separate vanities. Nestled in the sought-after Somerset community, this home is just minutes from shopping, dining, local beaches, & Coastal Carolina University, offering the perfect blend of convenience and comfort. As America’s number one energy-efficient homebuilder, we’re proud that in 2024 our homes achieved an average net HERS score of 37 (with solar) and a gross score of 42—the lowest p
USD 343,665
758 Helms Way
View photo
House · for sale
USD 354,900
USD 161/sq.ft
758 Helms Way
Waccamaw Bend
· 2,196 sq.ft · 3 Bedrooms · 2 Baths · House
· Garden · Office room
Waccamaw Bend · 2,196 sq.ft · 3 Bedrooms · 2 Baths · House · Garden · Office room
Three-bedroom, two-bathroom one-story home plus office and Carolina Room in the highly desirable 55+ community of Myrtle Trace South in Conway. This thoughtfully designed floor plan offers comfortable single-level living with spacious living areas, hardwood floors, a dedicated office perfect for working from home or hobbies, a bright Carolina Room ideal for relaxing or entertaining year-round, and partial views of the golf course from the backyard. The home also features an irrigation system to help maintain the beautifully landscaped yard, and the HVAC system was replaced in 2024. Myrtle Trace South offers a community pool, and the HOA takes care of lawn mowing for added convenience. Conveniently located near Conway Medical Center, championship golf courses, shopping, dining, and historic downtown Conway, this home also offers easy access to the beautiful beaches of the Grand Strand, just 20 minutes away. Don't miss this opportunity to enjoy low-maintenance living in one of Conway's m
USD 354,900
1152 Bear Bone Dr
View photo
House · for sale
USD 445,404
USD 224/sq.ft
1152 Bear Bone Dr
Waccamaw Bend
· 1,981 sq.ft · 4 Bedrooms · 2 Baths · House
· Equipped kitchen
Waccamaw Bend · 1,981 sq.ft · 4 Bedrooms · 2 Baths · House · Equipped kitchen
The desirable Litchfield plan is a masterfully designed single level home with a great open concept kitchen, living room, and dining area with 11' ceilings. Access to the spacious rear covered porch through a 4 panel sliding door just off the dining area creates a wonderful outdoor space to relax and unwind. The 4 panel slider also allows natural light to fill the main living area. The kitchen features include a corner walk in pantry, stainless steel appliances, quartz countertops, and a large island with breakfast bar. Located at the back of the home, the private owner's suite offers dual walk-in closets, a separate linen closet, double vanity, and a 5' tile shower. At the front of the home are three secondary bedrooms creating separation from the primary suite. This is America's Smart Home! Each of our homes comes with an industry leading smart home technology package that will allow you to control the thermostat, front door light and lock, and video doorbell from your smartphone. 3
USD 445,404
1045 Palm Dr
View photo
House · for sale
USD 75,000
USD 48/sq.ft
1045 Palm Dr
Waccamaw Bend
· 1,561 sq.ft · 3 Bedrooms · 2 Baths · House
· Garden · Equipped kitchen · Swimming pool
Waccamaw Bend · 1,561 sq.ft · 3 Bedrooms · 2 Baths · House · Garden · Equipped kitchen · Swimming pool
Investment opportunity in Conway Plantation! This 3-bedroom, 2-bath double-wide offers a spacious split-bedroom floor plan with an open living, dining, and kitchen area. Features include quartz countertops, stainless steel appliances, ample cabinet space, LVP flooring, attached exterior storage, and a privacy-fenced yard. Community amenities include a swimming pool, playground, and basketball court. Conveniently located near Conway’s shopping, dining, and everyday conveniences. Property is being sold strictly AS-IS and requires repairs, including areas of visible water damage. Seller will make no repairs. Buyers and their agents are encouraged to complete all inspections and due diligence regarding property condition and community requirements. Bring your vision and make this property your own!
USD 75,000
4496 Girvan Dr. C
View photo
Townhouse · for sale
USD 309,000
USD 178/sq.ft
4496 Girvan Dr. C
Waccamaw Bend
· 1,733 sq.ft · 3 Bedrooms · 2 Baths · Townhouse
· Equipped kitchen · Parking
Waccamaw Bend · 1,733 sq.ft · 3 Bedrooms · 2 Baths · Townhouse · Equipped kitchen · Parking
Looking for a perfect retirement, second home, or primary residence. This rare, hard-to-find Gleneagle Townhome at The Legends Golf Resort is a must-see for anyone looking for a superb floorplan with 3 bedrooms, 2.5 baths, and a one-car garage. The primary is on the first floor, with 2 three-season screen porches, one down, one up, and an updated kitchen. The living room area recently had laminate flooring installed, and the kitchen was remodeled. The Legends Resort is located 6 miles from the beaches, the airport, hospitals, and shopping. With three 18-hole golf courses on location, plus a brand new evening play par 3 course due to open later this year. Two restaurants on location, golf school, lited practice range. Outside the city, limited but still close enough to the features/attractions of Myrtle Beach. Come play and live the Legendary lifestyle
USD 309,000
5545 Backwoods Rd
View photo
House · for sale
USD 65,000
USD 52/sq.ft
5545 Backwoods Rd
Waccamaw Bend
· 1,249 sq.ft · 3 Bedrooms · 2 Baths · House
· Deck · Air conditioning
Waccamaw Bend · 1,249 sq.ft · 3 Bedrooms · 2 Baths · House · Deck · Air conditioning
Don't miss out on this immaculate, furnished 3 BR, 2 BA double wide in Myrtle Beach. Only 1 owner and only used as a second home for family vacations. This home has been very well kept and is clean as a whistle! Roof, AC, water heater, and siding have all been replaced in the last few years. Features include large bedrooms, walk in closets, front deck, washer & dryer, exterior detached storage shed, and master BR has a private bath. Located in a great MH park with peaceful surroundings, and close to everything Myrtle Beach and Surfside Beach have to offer
USD 65,000
1137 Pecan Grove Blvd
View photo
House · for sale
USD 310,000
USD 201/sq.ft
1137 Pecan Grove Blvd
Waccamaw Bend
· 1,539 sq.ft · 3 Bedrooms · 2 Baths · House
· Equipped kitchen · Parking
Waccamaw Bend · 1,539 sq.ft · 3 Bedrooms · 2 Baths · House · Equipped kitchen · Parking
Move-In Ready. Some photos include virtual staging. Come check out this beautiful Rylee ll floor plan by Beverly Homes. Panoramic Pond View! This home is a 3 bed, 2 bath ranch with a perfect layout, vaulted ceilings, Hardie Plank siding, Quartz countertops in the kitchen, subway tile backsplash and pendant lights over the island. This floorplan is an open style concept with 14' x 10' Carolina room off of the living room offering lots of natural light throughout the home, which also leads to a covered porch in the back. The garage is extended offering an additional workshop/storage area. Building lifestyles for over 40 years, we remain the premier home builder along the Grand Strand. We’re proud to be the 2021, 2022, 2023, and 2024 winners of both WMBF News’ and The Sun News Best Home Builder awards, and the 2025 winner of The Sun News Best Home Builder. 2023, 2024, 2025, & 2026 winners of the Myrtle Beach Herald's Best Residential Real Estate Developer award, and 2024 & 2025 winners of
USD 310,000
427 Atamasco Ct
View photo
House · for sale
USD 399,900
USD 154/sq.ft
427 Atamasco Ct
Waccamaw Bend
· 2,594 sq.ft · 4 Bedrooms · 3 Baths · House
· Garden · Equipped kitchen
Waccamaw Bend · 2,594 sq.ft · 4 Bedrooms · 3 Baths · House · Garden · Equipped kitchen
Our'Lanier' ranch plan with a full second floor addition. The main level features TWO primary suites. Ideal for guests or multi-generational family living. This home offers a huge living area with an open concept theme. The kitchen has abundant cabinets, stainless steel appliances including a gas range, and the countertops are'lagoon' quartz. The kitchen island is a focal point and it overlooks the expansive main living area with a defined dining area that looks out to the back yard. Upstairs is a generous versatile living space offering a loft and a private bedroom on each side. There is a shared full bath in the center. Out back is a large covered porch overlooking a sizable yard for backyard BBQs and family fun. All of this in a gorgeous new community eight minutes north of downtown Conway. Home is under construction to be completed in October. Photos are of a similar home. We have a completed model to show. Don't let this one get away!
USD 399,900
800 Wilcot Branch Ct
View photo
House · for sale
USD 319,500
USD 210/sq.ft
800 Wilcot Branch Ct
Waccamaw Bend
· 1,518 sq.ft · 3 Bedrooms · 2 Baths · House
· Equipped kitchen
Waccamaw Bend · 1,518 sq.ft · 3 Bedrooms · 2 Baths · House · Equipped kitchen
This immaculate home sits on a spacious homesite, offering the perfect blend of comfort, privacy, and convenience. Thoughtfully maintained inside and out, the property stands out with its clean presentation, attractive curb appeal, and a layout designed for easy everyday living. The large lot gives you room to breathe—ideal for outdoor entertaining, gardening, pets, or simply enjoying the additional space that’s hard to find in today’s market. Inside, you'll find a bright and welcoming interior with well-kept finishes, a functional kitchen, and comfortable living areas that make the home move-in ready from day one. Located just minutes from downtown Conway, shopping, dining, and major highways, this home offers both a peaceful residential setting and quick access to everything you need. It’s the kind of property that immediately feels inviting and makes a strong impression the moment you step inside. Homes in this condition, on lots this size, don’t come along often—schedule your showi
USD 319,500
2905 Hugo Rd
View photo
House · for sale
USD 830,000
USD 571/sq.ft
2905 Hugo Rd
Waccamaw Bend
· 1,453 sq.ft · 4 Bedrooms · 2 Baths · House
· Patio · Parking
Waccamaw Bend · 1,453 sq.ft · 4 Bedrooms · 2 Baths · House · Patio · Parking
Welcome to your ultimate private compound, located just 10 minutes from historic downtown Conway! Sprawling across 15.86 acres with zero HOA restrictions, this unique estate offers endless possibilities for a family compound or hobby farm under highly flexible zoning. Tucked away along private gravel lanes for maximum peace, the property features two beautifully renovated homes engineered with durable metal roofs. The primary home is a spacious 1,400 sqft layout boasting 4 bedrooms, 2.5 baths, a large patio space, and a generous master suite. The second dwelling is a gorgeous 1,000 sqft barndominium featuring 2 bedrooms, 2 baths, a single-car garage, and a massive screened patio with ceiling fans. Outside, nearly the entire property is highly usable land already cleared and open. The estate features two serene ponds, fenced areas ready for livestock, and a massive 60x30 (1,800 sqft) metal utility building perfect for a workshop or heavy equipment storage. Opportunities of this scale an
USD 830,000
620 Trawler Bay Ct
View photo
House · for sale
USD 450,000
USD 163/sq.ft
620 Trawler Bay Ct
Waccamaw Bend
· 2,745 sq.ft · 4 Bedrooms · 3 Baths · House
· Fireplace · Equipped kitchen
Waccamaw Bend · 2,745 sq.ft · 4 Bedrooms · 3 Baths · House · Fireplace · Equipped kitchen
Welcome to 620 Trawler Bay Court, where timeless elegance meets exceptional golf course living. Nestled on a beautifully landscaped homesite overlooking the fairway, this meticulously maintained 4-bedroom, 3-bathroom home offers approximately 2,750 heated square feet of thoughtfully designed living space in one of Conway’s most desirable communities. From the moment you step inside, you’ll be captivated by the soaring vaulted ceilings accented with custom shiplap, creating an open, bright, and inviting atmosphere. Rich Luxury Vinyl Plank flooring flows throughout the main living areas, while an abundance of natural light fills the home. The spacious kitchen has been tastefully updated with stunning black walnut countertops, offering warmth, character, and one-of-a-kind craftsmanship. Ample cabinetry, generous workspace, and a cozy breakfast nook make this kitchen as functional as it is beautiful. The expansive living room is centered around a gas fireplace, creating the perfect place t
USD 450,000
6284 Donahue Dr
View photo
House · for sale
USD 234,000
USD 125/sq.ft
6284 Donahue Dr
Waccamaw Bend
· 1,862 sq.ft · 3 Bedrooms · 2 Baths · House
· Garden · Office room · Equipped kitchen
Waccamaw Bend · 1,862 sq.ft · 3 Bedrooms · 2 Baths · House · Garden · Office room · Equipped kitchen
Spacious fenced backyard. Primary suite. Glass walk-in shower. Updated kitchen. Storage shed. Single-level living welcome to 6284 donahue dr. Offering comfortable single-level living with plenty of indoor and outdoor space to enjoy. Inside, the home features a bright, open feel with a spacious kitchen offering abundant cabinetry, generous counter space, and plenty of room for everyday cooking and entertaining. The oversized PRIMARY SUITE provides a private retreat with an impressive en-suite bath featuring a double vanity and GLASS WALK-IN SHOWER. Two additional bedrooms and a second full bath provide flexibility for guests, a home office, or additional living space. Outside is where this property really stands out. The LARGE FENCED BACKYARD offers plenty of room for pets, entertaining, gardening, or simply enjoying the outdoors, while the detached STORAGE SHED provides additional space for lawn equipment, tools, and hobbies. With a functional layout, generous room sizes, and a backyar
USD 234,000
1031 Autumn Maple Dr
View photo
House · for sale
USD 339,990
USD 192/sq.ft
1031 Autumn Maple Dr
Waccamaw Bend
· 1,765 sq.ft · 4 Bedrooms · 2 Baths · House
· Equipped kitchen
Waccamaw Bend · 1,765 sq.ft · 4 Bedrooms · 2 Baths · House · Equipped kitchen
Discover Maple Grove, a new community offering modern living in one of the Grand Strand’s most charming locations. Residents will also enjoy planned amenities including a community pool and a fitness center designed for relaxation and everyday living. Living in Conway means experiencing historic charm, locally owned restaurants, and scenic days along the Conway Riverwalk. Enjoy kayaking on the Waccamaw River, seasonal festivals, and the welcoming small-town atmosphere Conway is known for, all while being just a short drive from nearby beaches, Myrtle Beach attractions, and neighboring coastal cities. This thoughtfully designed one level home is one of our most popular floor plans! With an open concept living room, dining room and kitchen, this home is bright, spacious, and designed for entertaining guest or comfortably interacting. The kitchen features granite countertops, a tile backsplash, 36' cabinets, a walk in corner pantry, stainless steel appliances including a refrigerator, and
USD 339,990

Get email alerts

Don't miss out: be the first to know about new properties

The alert was correctly created

On subscribing you accept the conditions of use and the privacy policy
Alert
Receive new ads in your inbox
Save this search
Receive alerts for new listings

We'll send you an email when we have new properties for: "Houses for sale in Waccamaw Bend"

The alert was correctly created

Tiffany Estates, Red Hill Conway East CCD Horry County South Carolina
Carolina Lakes
Get email alerts and be the first to see new listings
Required field
On subscribing I accept the terms of the privacy policy
Perfect! You'll soon start receiving new listings via email
Alert
Receive an email when we have new ads for Houses for sale in Waccamaw Bend
Save this search
Filters

Bedrooms

Size (sq.ft)

sq.ft
sq.ft

Price

USD
USD

Property type

Bathrooms

Clear all filters
Receive notifications when new entries are published.