293 houses for sale in Waccamaw Bend

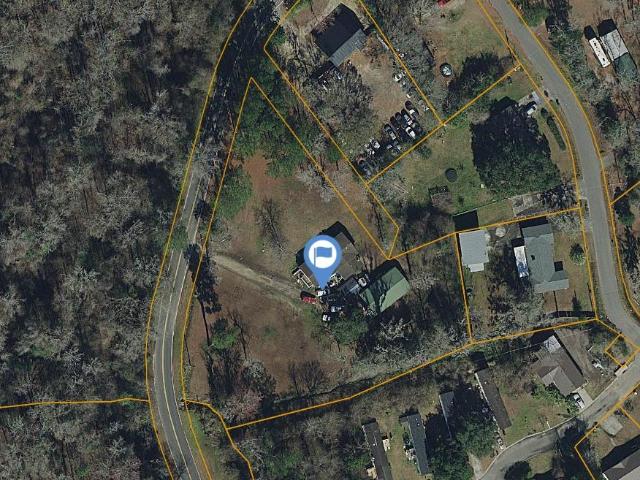
1032 Academy Dr
View photo
House · for sale
USD 279,900
USD 137/sq.ft
1032 Academy Dr
Waccamaw Bend
· 2,034 sq.ft · 3 Bedrooms · 2 Baths · House
Waccamaw Bend · 2,034 sq.ft · 3 Bedrooms · 2 Baths · House
Situated on an impressive 1.6-acre lot, this property offers the space, privacy, and flexibility that's becoming increasingly difficult to find. Whether you're looking for room to expand, store equipment, enjoy outdoor living, or simply appreciate the extra elbow room, this oversized homesite provides endless possibilities. The property also includes a large metal storage building, perfect for a workshop, hobby space, boat or vehicle storage, or additional equipment. Conveniently located on Academy Drive, you'll enjoy the peaceful setting while remaining just minutes from Conway's charming downtown, restaurants, shopping, medical facilities, schools, golf courses, and entertainment. You're also within an easy drive of the beaches, attractions, and employment opportunities along the Grand Strand, offering the perfect balance of country-style space and everyday convenience. The home is being sold AS IS, WHERE IS, presenting an excellent opportunity for investors, renovators, or buyers lo
USD 279,900
115 Hickory Dr
View photo
House · for sale
USD 302,500
USD 162/sq.ft
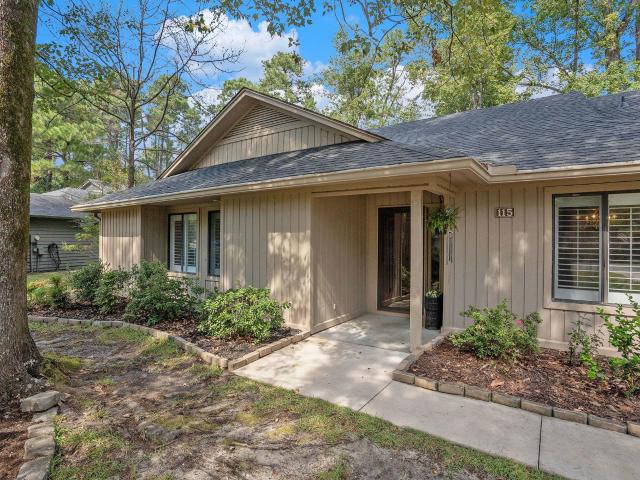
115 Hickory Dr
Waccamaw Bend
· 1,862 sq.ft · 3 Bedrooms · 2 Baths · House
· Patio · Fireplace · Equipped kitchen
Waccamaw Bend · 1,862 sq.ft · 3 Bedrooms · 2 Baths · House · Patio · Fireplace · Equipped kitchen
Nestled on a spacious double lot in the popular 55+ Myrtle Trace community, this lovely 3 bed 2 bath home has been updated with a new roof in August 2025, freshly painted kitchen and bathrooms in September 2025, microwave in 2024, gutter guards in 2023, new refrigerator and dishwasher in 2022 and new HVAC in 2020! Framed by lush, established landscaping, this beautiful home boasts smooth ceilings, LVP flooring in the living areas and bedrooms (no carpet! ), and a fantastic floor plan perfect for entertaining with an expansive family room with a wood burning fireplace, and direct access to the patio, nice sized dining area and a spectacular kitchen with Corian countertops, stainless appliances, tile backsplash, abundant cabinet space, a pull out spice rack and pull out drawers, a pantry and direct access to the Carolina room. The luxurious master suite features French doors leading to the patio, a large walk-in closet with shelving and bath with vanity and tiled shower with seating and
USD 302,500
1116 Maccoa Dr
View photo
House · for sale
USD 774,900
USD 230/sq.ft
1116 Maccoa Dr
Waccamaw Bend
· 3,358 sq.ft · 5 Bedrooms · 4 Baths · House
· Parking · Fireplace · Equipped kitchen
Waccamaw Bend · 3,358 sq.ft · 5 Bedrooms · 4 Baths · House · Parking · Fireplace · Equipped kitchen
Luxury Living with all the upgrades in the perfect setting. This amazing 5 bed 4.5 bath, 3 car garage home has it all! This home is not only spacious with a thoughtful layout that is move in ready, but it is ideally set in the perfect location with a serene wooded backdrop on the 7th hole in one of top golf communities in the area, Wild Wing Golf Club. Twelve foot ceilings along with wainscoting welcome you into the foyer that flows effortlessly to the dining, kitchen and open living area. The kitchen is upgraded with a Dacor Wi-Fi gas cooktop, quartz countertops, Thermador dishwasher with matching cabinet panel, which are all highlighted with under/over cabinet lighting to include underneath lighting under the island. The luxurious living room boasts the 12' ceilings again, gas fireplace and built in cabinetry with led lighting. Relax and regenerate in the large primary suite with an oversized walk-in and refresh in your spa like bathroom with an oversized, tiled walk-in shower. The 2
USD 774,900
110 Berry Tree Ln
View photo
House · for sale
USD 277,200
USD 165/sq.ft
110 Berry Tree Ln
Waccamaw Bend
· 1,679 sq.ft · 2 Bedrooms · 2 Baths · House
· Fireplace · Equipped kitchen
Waccamaw Bend · 1,679 sq.ft · 2 Bedrooms · 2 Baths · House · Fireplace · Equipped kitchen
Welcome to this newly renovated 2 bedroom/2 bath home with golf course views. Featuring: New HVAC (2025) and water heater, all new kitchen with cabinets, hardware, lights and stainless steel appliances. LVP flooring thru out the home and beautifully upgraded bathrooms are just a few of the many new upgrades. Split bedroom plan for privacy. Spacious walk-in closet in master suite and Skylights to add natural light. The Carolina Room offer views of the golf course and can be accessed from the master suite and living room. Plenty of closets, fireplace in living room, attached outside storage. And just a short walk to the clubhouse and community pool. Myrtle Trace is a 55+neighborhood and is close to the hospital, medical professionals, golf courses, shopping and dining
USD 277,200
1181 Dirty Branch Rd
View photo
House · for sale
USD 199,999
USD 160/sq.ft
1181 Dirty Branch Rd
Waccamaw Bend
· 1,249 sq.ft · 3 Bedrooms · 1 Bath · House
· Garden · Equipped kitchen · Parking
Waccamaw Bend · 1,249 sq.ft · 3 Bedrooms · 1 Bath · House · Garden · Equipped kitchen · Parking
Nestled on a peaceful 1.16-acre homesite, this 3-bedroom, 1.5-bath home offers 1,250 heated square feet and endless potential for the right buyer. Built in 1968 and owned by the original owner, this property is ready for its next chapter. Inside, you’ll find hardwood floors throughout the living room and all three bedrooms, while the kitchen features its original vinyl flooring. A convenient washer and dryer hookup is located in the exterior closet by carport. Outside, you’ll appreciate the spacious yard with a private backyard surrounded by mature trees, providing plenty of room to relax, garden, or expand. The home is served by a septic system and offers the tranquility of country living while remaining just a short drive from downtown Conway. Being sold AS IS, this home does need some TLC, making it an excellent opportunity for investors, renovators, or buyers looking to customize a home on a beautiful piece of property. If you’ve been searching for acreage, privacy, and the chance
USD 199,999
1025 Fairway Ln. 1025
View photo
Townhouse · for sale
USD 187,500
USD 126/sq.ft
1025 Fairway Ln. 1025
Waccamaw Bend
· 1,485 sq.ft · 3 Bedrooms · 2 Baths · Townhouse
· Patio · Parking · Swimming pool
Waccamaw Bend · 1,485 sq.ft · 3 Bedrooms · 2 Baths · Townhouse · Patio · Parking · Swimming pool
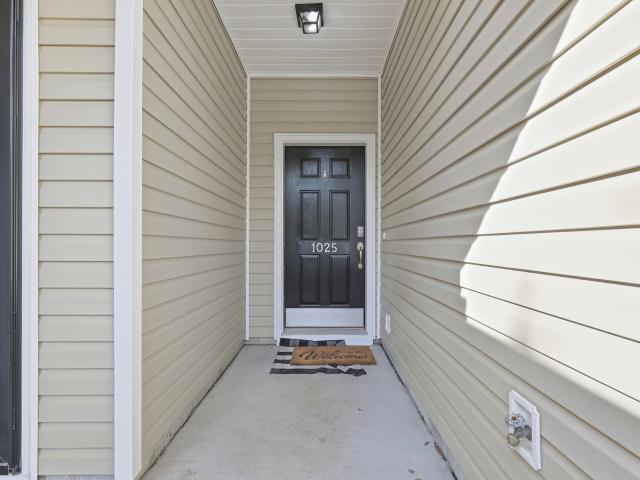
Welcome to 1025 Fairway Ln. A beautifully updated 3-bedroom, 2.5-bathroom townhouse in the desirable Fairways at Wild Wing community! This inviting home offers the perfect blend of comfort, convenience, and low-maintenance living, complete with an attached private two-car garage. Step inside to discover a thoughtfully updated interior featuring quartz countertops, stainless steel appliances, updated fixtures, vaulted ceilings, and a comfortable layout designed for everyday living and entertaining. Enjoy your morning coffee or unwind in the evening on the private rear patio. The community also offers a refreshing pool, perfect for relaxing on warm summer days. The HVAC system was replaced in 2021, providing added peace of mind for the new homeowner. The HOA offers exceptional value, including water & sewer, cable and internet, pool service, landscaping & lawn maintenance, insurance, and pest control. Location is truly hard to beat! You’ll be conveniently situated near multiple champions
USD 187,500
410 Paul St
View photo
House · for sale
USD 249,500
USD 2,901/sq.ft
410 Paul St
Waccamaw Bend
· 86 sq.ft · 4 Bedrooms · 2 Baths · House
· Garden · Equipped kitchen
Waccamaw Bend · 86 sq.ft · 4 Bedrooms · 2 Baths · House · Garden · Equipped kitchen
This charming brick ranch style home is packed with character, space and functionality! Situated on a beautiful. 87 acre corner lot, this property offers the perfect blend of comfort, convenience and room to spread out. Inside, you'll find two living areas, a spacious kitchen and a bright Carolina room perfect for relaxing or entertaining. The primary bedroom offers a spacious bathroom with great lighting and plenty of counter space. Outside you'll find a spacious yard and two detached shops/buildings. The 24 x 24 workshop includes a roll up door, water and electricity. The additional storage building also has electricity and a separate well dedicated for outdoor use. Located just a short distance to historic Downtown Conway, SC and about 30 minuets to Myrtle Beach, SC this home offers the best of both worlds. Quiet living all while being close enough to all the best shopping and dining spots!
USD 249,500
1015 Franks Ln
View photo
House · for sale
USD 220,000
USD 153/sq.ft
1015 Franks Ln
Waccamaw Bend
· 1,432 sq.ft · 3 Bedrooms · 2 Baths · House
· Garden · Fireplace · Equipped kitchen
Waccamaw Bend · 1,432 sq.ft · 3 Bedrooms · 2 Baths · House · Garden · Fireplace · Equipped kitchen
Welcome to this spacious and inviting 3-bedroom, 2-bathroom manufactured home nestled on a quiet lot in Conway. This charming residence offers comfortable living space, thoughtfully designed for both relaxation and entertaining. The open-concept layout features a generously sized living room with a cozy fireplace, a bright and airy dining area, and a large kitchen with ample cabinet space, a center work island, and breakfast bar seating. The primary suite boasts a private retreat with a large walk-in closet and an en-suite bathroom complete with a tub, and separate shower, and dual sink vanities. Two additional bedrooms are located on the opposite end of the home, each with their own walk-in closet and access to a second full bath, providing the ideal setup for family or guests. A dedicated laundry room adds to the home’s functionality. Step outside and enjoy the expansive backyard featuring a screened in porch, shaded sitting areas, —perfect for outdoor entertaining or simply enjoying
USD 220,000
172 Palm Terrace Loop
View photo
House · for sale
USD 315,000
USD 193/sq.ft
172 Palm Terrace Loop
Waccamaw Bend
· 1,625 sq.ft · 4 Bedrooms · 2 Baths · House
· Patio · Office room · Terrace
Waccamaw Bend · 1,625 sq.ft · 4 Bedrooms · 2 Baths · House · Patio · Office room · Terrace
Welcome to Jessica Lakes East, where this 4-bedroom, 2-bathroom home offers a peaceful retreat where comfort, convenience, and coastal living come together to create the perfect place to call home. From the moment you step through the welcoming foyer, you'll appreciate the spacious, thoughtfully designed floor plan that is perfect for both everyday living and entertaining. Natural light fills the home, creating a warm and inviting atmosphere throughout. The flexible layout includes a first-floor bedrooms and a split bedroom floor plan, a large master closet and 3 well-appointed secondary bedrooms, perfect for guests, family, or a home office. A dedicated laundry room with washer/dryer connection helps keep daily routines efficient. Step outside and discover your own private outdoor retreat. The patio provides the perfect setting for morning coffee, weekend barbecues, or simply relaxing while enjoying the Carolina sunshine. Jessica Lakes is ideally located in Conway and is a short drive
USD 315,000
3101 4th Ave
View photo
House · for sale
USD 274,500
USD 148/sq.ft
3101 4th Ave
Waccamaw Bend
· 1,851 sq.ft · 3 Bedrooms · 3 Baths · House
· Garden · Office room · Equipped kitchen · Parking
Waccamaw Bend · 1,851 sq.ft · 3 Bedrooms · 3 Baths · House · Garden · Office room · Equipped kitchen · Parking
Location, Location, Location! This unique two-story brick home sits right on 701 S beside South Conway Elementary, located on 4th Ave. The home is ready for its new owner. Versatility and space make this property perfect for hobbyist, artists, lovers of tinkering with cars, etc. It is just waiting for you to call home. Spacious 3 bedrooms and 3 full bathrooms on. 70 acres, this home has a beautiful kitchen with white cabinets, granite countertops, and all stainless-steel appliances. A spacious living room. A great space for an office, playroom, sitting area downstairs. Large laundry room. LVP flooring throughout the downstairs. The primary bedroom is located upstairs with a large additional space attached. The yard is spacious with partial fencing and a detached 4 bay garage/workshop/storage space. HVAC is just a little over a year old. New hot water heater. Appliances all newer as well. Home is under a termite bond. Schedule your showing today to see this amazing home
USD 274,500
518 Italian Cypress Ct
View photo
House · for sale
USD 259,880
USD 173/sq.ft
518 Italian Cypress Ct
Waccamaw Bend
· 1,496 sq.ft · 4 Bedrooms · 2 Baths · House
· Parking · Equipped kitchen
Waccamaw Bend · 1,496 sq.ft · 4 Bedrooms · 2 Baths · House · Parking · Equipped kitchen
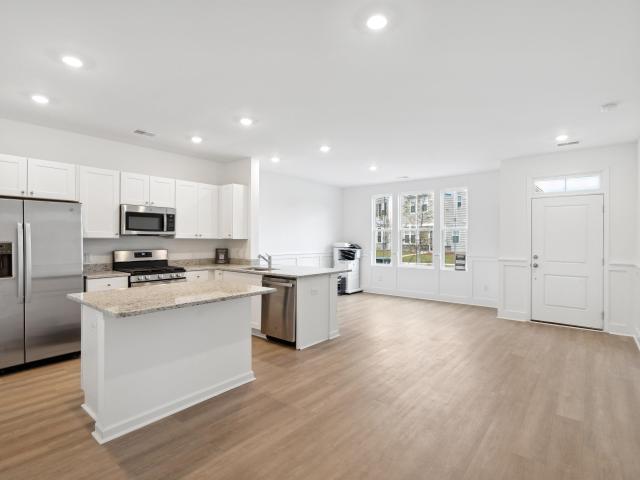
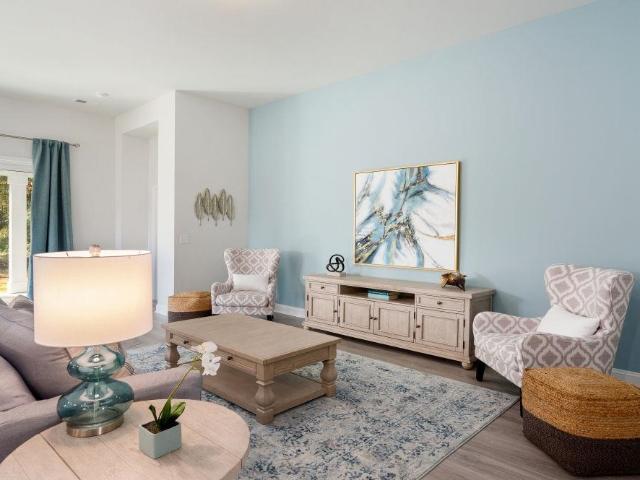
This thoughtfully designed one level home with a single car garage has everything you need for your coastal retreat! With an open concept living room dining room and kitchen, this home is bright and spacious. The kitchen offers granite countertops, a tile backsplash, 36' cabinets, a pantry, stainless steel appliances including a refrigerator, and breakfast bar! Your primary suite awaits off the back of the home with a spacious walk-in closet and private bath with a 5' shower. Three secondary bedrooms are separate from the owner's suite offering privacy. This is America's Smart Home! Each of our homes comes with an industry leading smart home technology package that will allow you to control the thermostat, front door light and lock, and video doorbell from your smartphone. Photos are of a similar Cameron home. Interior photos are virtually staged. Pictures, photographs, colors, features, and sizes are for illustration purposes only and will vary from the homes as built. Home and commun
USD 259,880
220 Cedar Ridge Ln
View photo
House · for sale
USD 315,000
USD 206/sq.ft
220 Cedar Ridge Ln
Waccamaw Bend
· 1,528 sq.ft · 3 Bedrooms · 2 Baths · House
· Patio · Swimming pool
Waccamaw Bend · 1,528 sq.ft · 3 Bedrooms · 2 Baths · House · Patio · Swimming pool
Welcome to this charming home in the highly desirable 55+ community of Myrtle Trace, where peaceful living meets a golfer's paradise. This well-positioned home offers a relaxing outdoor space with a pleasant view of the surrounding golf course from your private back patio. Step inside to an inviting, open-concept living area featuring vaulted ceilings and expansive windows that fill the space with natural light while showcasing the scenic golf course backdrop. Freshly painted throughout and featuring all new carpeting, this home offers a bright, refreshed, and welcoming atmosphere that is perfect for both everyday living and entertaining. The sunroom is an ideal retreat for relaxing with a good book, sipping your morning coffee, or simply taking in the tranquil views. Residents of Myrtle Trace enjoy wonderful community amenities, including a clubhouse and swimming pool, along with beautifully maintained grounds filled with mature trees and lush landscaping that create a quiet, peaceful
USD 315,000
6224 Zoe Way
View photo
House · for sale
USD 567,453
USD 132/sq.ft
6224 Zoe Way
Waccamaw Bend
· 4,273 sq.ft · 6 Bedrooms · 4 Baths · House
· Patio · Equipped kitchen
Waccamaw Bend · 4,273 sq.ft · 6 Bedrooms · 4 Baths · House · Patio · Equipped kitchen
The Yates II is our new grandest home plan offering over 4290 heated sq ft of space! Families welcome; 5-6 bedrooms, 4 full bathrooms and a 1/2 bath, sunroom and patio. This beautiful home boasts a flex room, a formal dining room, 18x20 family room and sunroom. Your gourmet kitchen features staggered cabinets, wall oven and electric cooktop, a walk-in pantry and plenty of counter space. Upstairs you'll find a spacious primary suite with dual walk-in closets, a large, tiled shower, free standing soaker tub, and separate vanities. Also, upstairs 4 additional bedrooms and a laundry room with dual shelving, countertop options and linen closet. Our 1-2-10 year warranty will give you peace of mind. Superior energy efficient construction includes 15 SEER HVAC and R-38 ceiling insulation. Come check out our outstanding quality, fit and finish! Photos shown are of a similar home and furnished model of a Yates II in another community, options and layout will vary
USD 567,453
451 Gemstone Blvd Lot 150
View photo
Townhouse · for sale
USD 274,490
USD 194/sq.ft
451 Gemstone Blvd Lot 150
Waccamaw Bend
· 1,410 sq.ft · 3 Bedrooms · 2 Baths · Townhouse
· Equipped kitchen · Parking
Waccamaw Bend · 1,410 sq.ft · 3 Bedrooms · 2 Baths · Townhouse · Equipped kitchen · Parking
Welcome to The Townes at Amber Bluff! Nestled near Coastal Carolina University and just steps from the Chanticleers’ football stadium, this new community offers an unbeatable location for enjoying both game-day excitement and everyday living. Golf enthusiasts will love the nearby courses, while Conway Medical Center provides peace of mind with quality healthcare close to home. Residents can savor the small-town warmth and historic charm of Conway while still being only a short drive to local shops, dining, and the beautiful beaches of the Grand Strand. Plus, quick access to neighboring towns means endless opportunities for work and play. All exterior maintenance is taken care of so you can truly enjoy the laid-back coastal lifestyle! An almost year around mild climate means you can enjoy the warm salty air and all that the area offers. 3 Bedrooms, 2.5 baths. 1-car Garage. Stainless Appliances. Granite Countertops. Kitchen Tile Backsplash. Washer and Dryer. Blinds. Luxury Vinyl Plank Fl
USD 274,490
404 Beaver Branch Ct
View photo
House · for sale
USD 350,455
USD 207/sq.ft
404 Beaver Branch Ct
Waccamaw Bend
· 1,690 sq.ft · 4 Bedrooms · 2 Baths · House
· Equipped kitchen
Waccamaw Bend · 1,690 sq.ft · 4 Bedrooms · 2 Baths · House · Equipped kitchen
Welcome to Copper Pointe Single Family Homes, a new Ryan Homes community near North Myrtle Beach, where modern design meets coastal convenience. Tucked just off Highway 90, you’ll enjoy easy access to Highway 22 and International Drive, making it simple to reach everything you love about the Grand Strand. From shopping at Tanger Outlets to dining at Barefoot Landing, and even a quick drive to the beach, Copper Pointe puts you close to it all. The Grand Cayman is the ideal home for your well-lived lifestyle. The open, airy space combines the kitchen, dining area and great room to create a casual comfortable flow. This is the perfect place to do all your entertaining with plenty of room for your furniture. For a relaxing night in, it's your home theater. The Grand Cayman at Copper Pointe is the perfect home if you enjoy life's simple pleasures
USD 350,455
415 Beaver Branch Ct
View photo
House · for sale
USD 512,560
USD 187/sq.ft
415 Beaver Branch Ct
Waccamaw Bend
· 2,734 sq.ft · 4 Bedrooms · 2 Baths · House
· Office room · Equipped kitchen · Parking
Waccamaw Bend · 2,734 sq.ft · 4 Bedrooms · 2 Baths · House · Office room · Equipped kitchen · Parking
Welcome to Copper Pointe Single Family Homes, a new Ryan Homes community near North Myrtle Beach, where modern design meets coastal convenience. Tucked just off Highway 90, you’ll enjoy easy access to Highway 22 and International Drive, making it simple to reach everything you love about the Grand Strand. From shopping at Tanger Outlets to dining at Barefoot Landing, and even a quick drive to the beach, Copper Pointe puts you close to it all. All information deemed accurate but not guaranteed. The Greenwood is a 2-car garage single-family home that spotlights style and convenience. Gather friends & family in the great room before enjoying a delicious meal cooked in your gourmet kitchen with a large island. The adjoining dining room overlooks an optional covered porch. Your luxury first-floor owner’s suite includes a dual-vanity bath and huge walk-in closet. A flex room makes an ideal office or play space. Upstairs, you will find three bedrooms and a 2nd floor loft with the option of ma
USD 512,560
1004 Whittemore St
View photo
House · for sale
USD 200,000
USD 111/sq.ft
1004 Whittemore St
Waccamaw Bend
· 1,798 sq.ft · 3 Bedrooms · 2 Baths · House
· Garden · Office room · Equipped kitchen
Waccamaw Bend · 1,798 sq.ft · 3 Bedrooms · 2 Baths · House · Garden · Office room · Equipped kitchen
3-bedroom, 2-bath home with most of the major improvements already completed. Brand-new windows, a completely rebuilt Carolina room, an updated kitchen, new flooring throughout, and a fully fenced backyard. This home an outstanding value for buyers interested in doing a little work. Inside, you’ll find extra-wide vinyl plank flooring throughout, all-new lighting, and an updated kitchen featuring new cabinetry, butcher block countertops, a new sink, and stainless steel appliances. The Carolina room was completely rebuilt down to the studs, creating flexible living space that works perfectly as a second family room, home office, playroom, or hobby space. A new French door leads to the newly added back porch, making it easy to enjoy the backyard. Outside, the new fully fenced yard provides privacy, room for pets, and space to relax or entertain. With no HOA, you’ll also enjoy the flexibility to keep your boat, RV, trailer, or work vehicle on your property, subject to local regulations. Ad
USD 200,000
438 Gemstone Blvd Lot 211
View photo
Townhouse · for sale
USD 239,000
USD 169/sq.ft
438 Gemstone Blvd Lot 211
Waccamaw Bend
· 1,410 sq.ft · 3 Bedrooms · 2 Baths · Townhouse
· Equipped kitchen · Parking
Waccamaw Bend · 1,410 sq.ft · 3 Bedrooms · 2 Baths · Townhouse · Equipped kitchen · Parking
Welcome to The Townes at Amber Bluff! Nestled near Coastal Carolina University and just steps from the Chanticleers’ football stadium, this new community offers an unbeatable location for enjoying both game-day excitement and everyday living. Golf enthusiasts will love the nearby courses, while Conway Medical Center provides peace of mind with quality healthcare close to home. Residents can savor the small-town warmth and historic charm of Conway while still being only a short drive to local shops, dining, and the beautiful beaches of the Grand Strand. Plus, quick access to neighboring towns means endless opportunities for work and play. All exterior maintenance is taken care of so you can truly enjoy the laid-back coastal lifestyle! An almost year around mild climate means you can enjoy the warm salty air and all that the area offers. 3 Bedrooms, 2.5 baths. 1-car Garage. Stainless Appliances. Granite Countertops. Kitchen Tile Backsplash. Washer and Dryer. Blinds. Luxury Vinyl Plank Fl
USD 239,000
275 Forestbrook Cove Circle
View photo
House · for sale
USD 319,900
USD 215/sq.ft
275 Forestbrook Cove Circle
Waccamaw Bend
· 1,485 sq.ft · 3 Bedrooms · 2 Baths · House
· Equipped kitchen
Waccamaw Bend · 1,485 sq.ft · 3 Bedrooms · 2 Baths · House · Equipped kitchen
This spacious Kerry plan features a one level home with a short drive to the beach and local shopping. This is an open floor plan to the kitchen, living, and dining area with access to a covered rear screened in porch from the kitchen that is ideal for entertaining or relaxing within site of a beautiful tranquil water fountain. Features include granite countertops, a large pantry, stainless Whirlpool appliances, and a large island with breakfast bar. The private suite offers a walk-in closet, dual vanity, and large shower. Conveniences like low maintenance laminate flooring are throughout the main living areas. The Home is located on a large corner lot in the popular Forestbrook school district. All measurements and square footage are approximate and not guaranteed. Buyer is responsible for verification
USD 319,900
852 Old Magnolia Dr
View photo
House · for sale
USD 140,900
USD 70/sq.ft
852 Old Magnolia Dr
Waccamaw Bend
· 1,991 sq.ft · 4 Bedrooms · 2 Baths · House
· Patio · Garden · Office room · Deck · Swimming pool
Waccamaw Bend · 1,991 sq.ft · 4 Bedrooms · 2 Baths · House · Patio · Garden · Office room · Deck · Swimming pool
Welcome to 852 Old Magnolia Dr. In Conway Plantation! If you've been looking for a home that offers plenty of space, a functional layout, and an unbeatable location, this one deserves a look. This well-maintained 4-bedroom, 2-bath home features approximately 2,000 heated square feet with an open living and dining area that's perfect for entertaining or simply enjoying everyday life. The split-bedroom floor plan provides added privacy, while the spacious Carolina room offers the flexibility for a home office, playroom, or additional living space. The primary suite features a walk-in closet, a relaxing garden tub, and plenty of room to unwind after a long day. Step outside to enjoy the fenced backyard complete with a deck and patio ideal for grilling, entertaining friends, or enjoying your morning coffee. Located on a quiet cul-de-sac in Conway Plantation, you'll also have access to community amenities including a pool, playground, and clubhouse. Conveniently situated between Highway 501
USD 140,900
423 Atamasco Ct
View photo
House · for sale
USD 389,900
USD 155/sq.ft
423 Atamasco Ct
Waccamaw Bend
· 2,508 sq.ft · 5 Bedrooms · 3 Baths · House
· Garden · Office room · Equipped kitchen
Waccamaw Bend · 2,508 sq.ft · 5 Bedrooms · 3 Baths · House · Garden · Office room · Equipped kitchen
The Gwinnett. This home is a new twist on one of our most popular homes. Four bedrooms and two baths on the first level PLUS a bonus room, large separate bedroom and full bath upstairs. The wide-open living area creates a very inviting space for entertaining or just relaxing. The kitchen features abundant cabinetry and a large island. The primary suite is very private with a large en-suite bathroom and a gorgeous view of the back yard. Two bedrooms in the front of the home with a shared bath gives you plenty of room for family or guests. The fourth bedroom downstairs is popular as a home office or guest room. The large bedroom upstairs has a walk-in closet and the bonus room is popular as a game room or another huge home office. A beautiful covered porch out back overlooks the spacious back yard. Home is under construction and photos are of a similar home. We have a completed model to show. Book your tour today!
USD 389,900
1005 Limpkin Dr
View photo
House · for sale
USD 894,900
USD 274/sq.ft
1005 Limpkin Dr
Waccamaw Bend
· 3,261 sq.ft · 3 Bedrooms · 2 Baths · House
· Office room · Parking
Waccamaw Bend · 3,261 sq.ft · 3 Bedrooms · 2 Baths · House · Office room · Parking
Welcome to a breathtaking 3 bedrooms & 2.5 baths lakeside retreat where architectural excellence meets custom luxury. Beyond the grand double front doors, the estate boasts a brick exterior with stucco window trim and metal roof accents. A pristine paver driveway leads to an oversized double garage, which thoughtfully includes a dedicated extra room perfectly sized for a golf cart, general storage, or a workshop. The manicured grounds showcase concrete landscape curbing, rubber mulch, and automated landscape lights, all effortlessly maintained by a separate irrigation system with its own dedicated water meter. Inside, the expansive layout is framed by dramatic 12-to-14-foot trimmed tray ceilings across the main living areas and bedrooms, anchored by substantial 8-inch baseboards and refined with soft, rounded bullnose wall corners. Rich Acacia wood plank floors sweep through the main living zones, while the private home office offers a quiet workspace behind classic windowed doors bene
USD 894,900
983 Jamestown Rd
View photo
House · for sale
USD 115,000
USD 79/sq.ft
983 Jamestown Rd
Waccamaw Bend
· 1,453 sq.ft · 2 Bedrooms · 2 Baths · House
· Access for people with disabilities · Equipped kitchen · Swimming pool
Waccamaw Bend · 1,453 sq.ft · 2 Bedrooms · 2 Baths · House · Access for people with disabilities · Equipped kitchen · Swimming pool
Welcome to 983 Jamestown Rd. In Conway Plantation! Brand-new roof 2025! This well-designed home features an open floor plan with 9-foot ceilings, crown molding, hardwood flooring, and a split-bedroom layout offering separation between the primary suite and additional bedrooms. The spacious kitchen offers abundant cabinet and counter space, a work island, peninsula, and adjoining breakfast area. A wheelchair ramp provides an additional accessible entry option, while a large, detached shed with electricity offers plenty of space for storage, hobbies, or a workshop. Conway Plantation offers a variety of community amenities including a clubhouse, swimming pool, basketball court, and playground. Conveniently located near Downtown Conway, the Riverwalk, shopping, dining, golf, medical facilities, and approximately 12 miles from the beach. Schedule your showing today!
USD 115,000
352 Walden Lake Rd
View photo
House · for sale
USD 249,900
USD 135/sq.ft
352 Walden Lake Rd
Waccamaw Bend
· 1,851 sq.ft · 3 Bedrooms · 2 Baths · House
· Swimming pool
Waccamaw Bend · 1,851 sq.ft · 3 Bedrooms · 2 Baths · House · Swimming pool
Take a look at this beautifully maintained 3-bedroom, 2-bath Palm Harbor Troon home, offering over 1,800 heated square feet of spacious and comfortable living. For added peace of mind, this home features a brand-new roof (installed June 15th, 2026), providing years of worry-free ownership and fantastic added value for the next homeowner! Set amid the South Carolina Lowcountry, this home is nestled in Lakeside Crossing, a welcoming and active 55+ community just minutes from the beaches, shopping, dining, and attractions of Myrtle Beach. Lakeside Crossing is known for its natural beauty and vibrant lifestyle, surrounded by peaceful preserves and scenic water views. Residents enjoy outstanding amenities including a catch-and-release lake, clubhouse, fitness center, swimming pool, pier and paddle boats, along with a full calendar of social events and activities throughout the year. Whether you're looking to relax or stay active, Lakeside Crossing offers the perfect opportunity to pursue ne
USD 249,900
332 McGill Dr
View photo
House · for sale
USD 364,887
USD 210/sq.ft
332 McGill Dr
Waccamaw Bend
· 1,733 sq.ft · 3 Bedrooms · 2 Baths · House
· Parking · Equipped kitchen
Waccamaw Bend · 1,733 sq.ft · 3 Bedrooms · 2 Baths · House · Parking · Equipped kitchen
This Eaton home is a chef and entertainer's dream! With a large, bright, open concept great room and showstopper kitchen you will have plenty of room to entertain. The kitchen features quartz countertops with a huge island with breakfast bar, stainless steel appliances, and a large walk-in pantry! The owner's suite awaits off the back of the home with a tray ceiling, spacious walk-in closet and ensuite bath with double sinks, 5' tile shower, and two linen closets. You will enjoy the oversized screened back porch adding even more space to entertain or relax. 2 car garage with garage door opener. This is America's Smart Home! Each of our homes comes with an industry leading smart home technology package that will allow you to control the thermostat, front door light and lock, and video doorbell from your smartphone. Photos are of a similar Eaton home. Pictures, photographs, colors, features, and sizes are for illustration purposes only and will vary from the homes as built. Home and comm
USD 364,887
323 Borrowdale Dr
View photo
House · for sale
USD 271,500
USD 188/sq.ft
323 Borrowdale Dr
Waccamaw Bend
· 1,442 sq.ft · 3 Bedrooms · 2 Baths · House
· Office room · Parking
Waccamaw Bend · 1,442 sq.ft · 3 Bedrooms · 2 Baths · House · Office room · Parking
This beautiful home features three-bedroom, two-bathroom and is located within the Red Hill Commons Community. It is ideally situated near Coastal Carolina University, Conway Medical Center, and historic downtown Conway. You are close to golf courses, the beach, grocery stores, banks, post office, shopping, dining and entertainment. You will be particularly impressed by the features described, including the vaulted ceilings, LVP flooring, solid surface countertops, and stainless steel appliances. The functional layout, featuring multiple walk-in closets, an open floor plan, a two-car garage, and both a front porch and a screened-in back porch, making it align perfectly with your requirements
USD 271,500
258 Lockland Dr 35
View photo
Townhouse · for sale
USD 281,000
USD 141/sq.ft
258 Lockland Dr 35
Waccamaw Bend
· 1,981 sq.ft · 3 Bedrooms · 2 Baths · Townhouse
· Office room · Equipped kitchen
Waccamaw Bend · 1,981 sq.ft · 3 Bedrooms · 2 Baths · Townhouse · Office room · Equipped kitchen
Welcome to this beautifully designed 3-bedroom, 2.5-bath townhome offering 1,982 square feet of thoughtfully planned living space, located less than 10 minutes from the beach! The main level features a spacious primary suite for convenient single-level living, along with luxury vinyl plank flooring, 9-foot ceilings, and abundant natural light throughout. The open-concept kitchen showcases quartz countertops, stainless steel appliances, and ample cabinetry—perfect for entertaining or everyday living. The primary bedroom offers a generous walk-in closet and a private en-suite bath with double sinks and a walk-in shower. Upstairs, you’ll find two additional bedrooms, a versatile loft space ideal for a home office or second living area, and a full bath. Large windows throughout the home create a bright, airy feel. Enjoy low-maintenance coastal living with access to a beautiful community pool and close proximity to shopping, dining, golf, entertainment, and all that Myrtle Beach has to offe
USD 281,000
1216 Acer Ct
View photo
House · for sale
USD 399,190
USD 201/sq.ft
1216 Acer Ct
Waccamaw Bend
· 1,981 sq.ft · 4 Bedrooms · 2 Baths · House
· Equipped kitchen
Waccamaw Bend · 1,981 sq.ft · 4 Bedrooms · 2 Baths · House · Equipped kitchen
Discover Maple Grove, a new community offering modern living in one of the Grand Strand’s most charming locations. Residents will also enjoy planned amenities including a community pool and a fitness center designed for relaxation and everyday living. Living in Conway means experiencing historic charm, locally owned restaurants, and scenic days along the Conway Riverwalk. Enjoy kayaking on the Waccamaw River, seasonal festivals, and the welcoming small-town atmosphere Conway is known for, all while being just a short drive from nearby beaches, Myrtle Beach attractions, and neighboring coastal cities. The desirable Litchfield plan is a masterfully designed single level home with a great open concept kitchen, living room, and dining area with 11' ceilings. Access to the spacious rear screened porch through a 4 panel sliding door just off the dining area creates a wonderful outdoor space to relax and unwind. The 4 panel slider also allows natural light to fill the main living area. The ki
USD 399,190
1004 Greencrest Ct
View photo
House · for sale
USD 220,000
USD 134/sq.ft
1004 Greencrest Ct
Waccamaw Bend
· 1,636 sq.ft · 3 Bedrooms · 2 Baths · House
· Swimming pool · Equipped kitchen
Waccamaw Bend · 1,636 sq.ft · 3 Bedrooms · 2 Baths · House · Swimming pool · Equipped kitchen
Welcome to 1004 Greencrest Ct, located in the highly sought-after 55+ gated community of Lakeside Crossing. Tucked away on a quiet cul-de-sac, this well-maintained one-owner Pebble Beach floor plan offers the perfect blend of comfort, convenience and an active lifestyle. Inside, you’ll find 3 bedrooms, 2 bathrooms and an inviting open concept layout. The spacious kitchen features a large island overlooking the living and dining area, creating a seamless flow throughout the home. The oversized primary suite offers a peaceful retreat with a generous walk-in closet and private bath. Enjoy your morning coffee on the charming front porch or unwind in the screened-in back porch, providing perfect spaces to relax and enjoy the outdoors. Life at Lakeside Crossing is all about the lifestyle. Residents enjoy resort-style amenities with planned activities offered daily, including indoor and outdoor pools, hot tubs, a fitness center, tennis and pickleball courts, walking trails, a putting green, f
USD 220,000
1567 Swing Bridge Way
View photo
House · for sale
USD 345,000
USD 144/sq.ft
1567 Swing Bridge Way
Waccamaw Bend
· 2,390 sq.ft · 5 Bedrooms · 2 Baths · House
· Equipped kitchen
Waccamaw Bend · 2,390 sq.ft · 5 Bedrooms · 2 Baths · House · Equipped kitchen
Welcome to Coopers Bluff, a close knit community with exciting amenities to enjoy and a convenient location just minutes from shopping, dining, golf, and the beautiful Carolina beaches! This beautifully designed 5-bedroom, 2.5-bath home combines comfort, functionality, and modern style with a spacious open-concept floor plan that's perfect for everyday living and entertaining. Step through the welcoming foyer featuring a grand vaulted ceiling and immediately appreciate the bright, airy feel of the home. Luxury Vinyl Plank flooring flows throughout the main living areas, while comfortable carpeting adds warmth upstairs. The open-concept living space seamlessly connects to the well-appointed kitchen, complete with granite countertops, stainless steel appliances, a gas range, ample cabinetry, and plenty of room for gathering with family and friends. Conveniently located on the first floor, the primary suite offers a private retreat with a spacious walk-in closet and an ensuite bath. Also
USD 345,000

Get email alerts

Don't miss out: be the first to know about new properties

The alert was correctly created

On subscribing you accept the conditions of use and the privacy policy
Alert
Receive new ads in your inbox
Save this search
Receive alerts for new listings

We'll send you an email when we have new properties for: "Houses for sale in Waccamaw Bend"

The alert was correctly created

Tiffany Estates, Red Hill Conway East CCD Horry County South Carolina
Carolina Lakes
Get email alerts and be the first to see new listings
Required field
On subscribing I accept the terms of the privacy policy
Perfect! You'll soon start receiving new listings via email
Alert
Receive an email when we have new ads for Houses for sale in Waccamaw Bend
Save this search
Filters

Bedrooms

Size (sq.ft)

sq.ft
sq.ft

Price

USD
USD

Property type

Bathrooms

Clear all filters
Receive notifications when new entries are published.