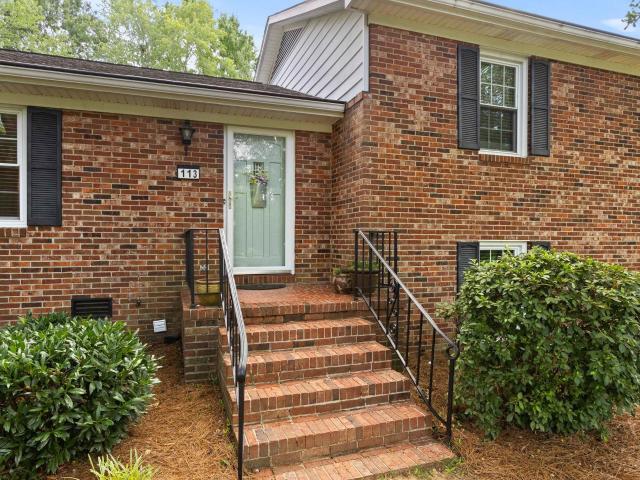
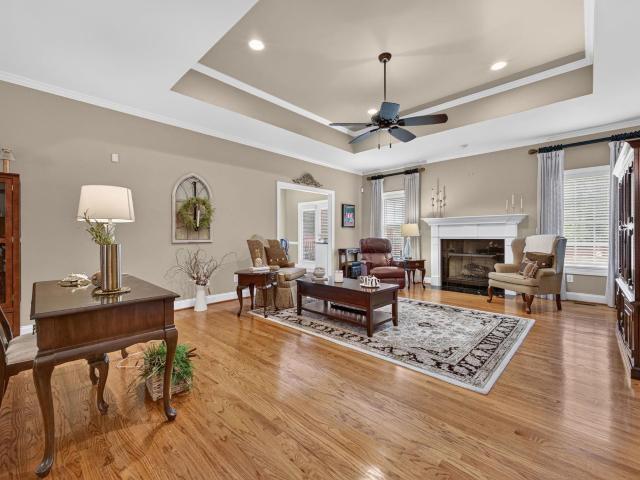
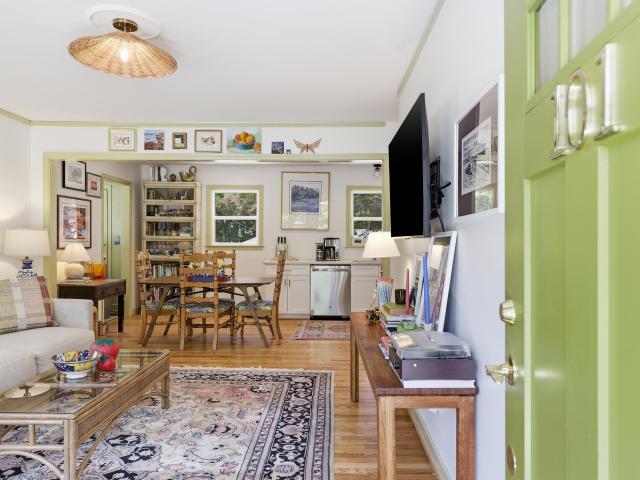
2,829 houses for sale in Wade Hampton

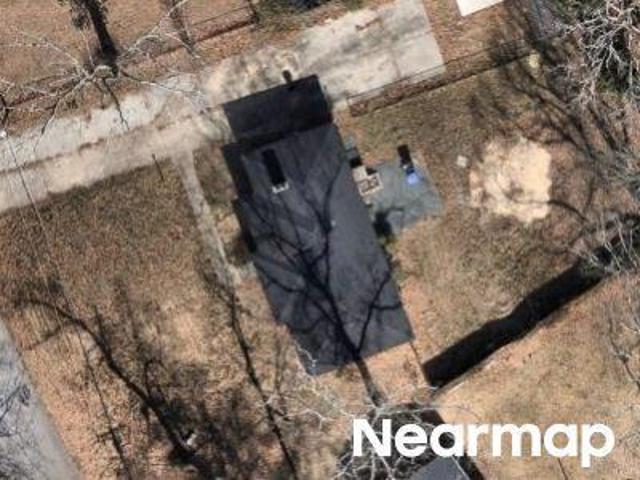
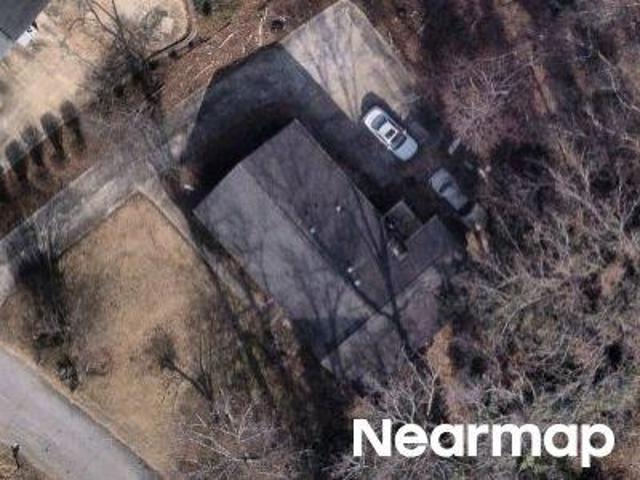
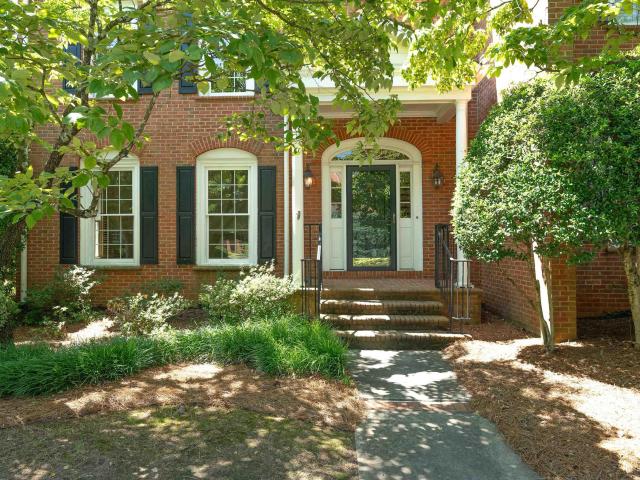
Rollingreen Rd
View photo
House · for sale
Request Details
Updated
Rollingreen Rd
Wade Hampton
· 2,077 sq.ft · 3 Bedrooms · 2 Baths · House
Wade Hampton · 2,077 sq.ft · 3 Bedrooms · 2 Baths · House
This home is in preforeclosure, which means the homeowner is in default (missed payments). Therefore, there could be an opportunity to strike a great deal with the owner and the bank
Request Details
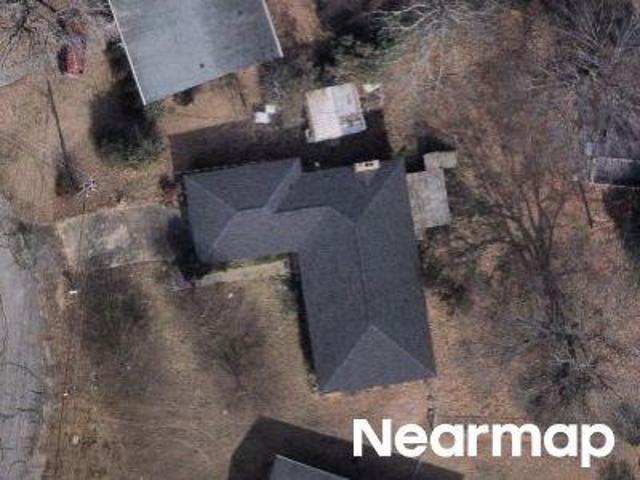
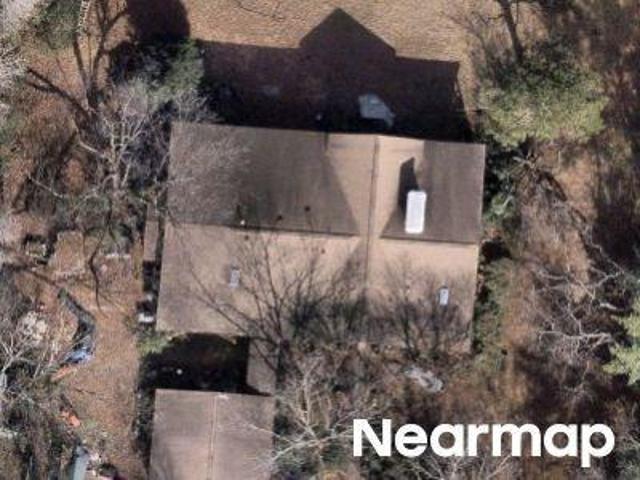
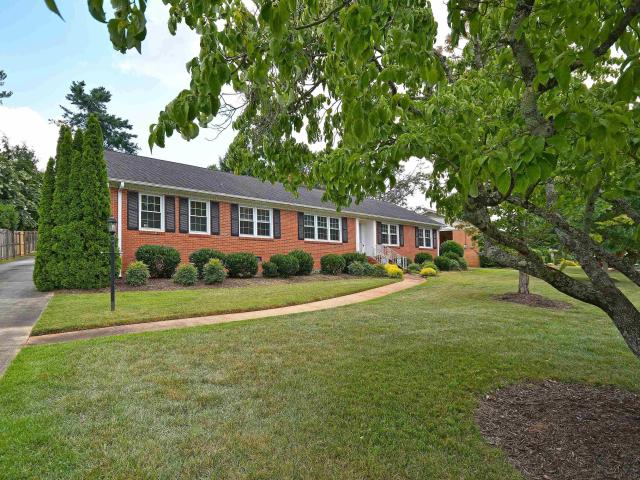
Brewster Dr
View photo
House · for sale
Request Details
Updated
Brewster Dr
Wade Hampton
· 1,324 sq.ft · 3 Bedrooms · 1 Bath · House
Wade Hampton · 1,324 sq.ft · 3 Bedrooms · 1 Bath · House
This is a Real Estate-Owned (REO)/post-foreclosure home owned or managed by a bank. All offers are considered; however, the highest and best will most likely be accepted
Request Details
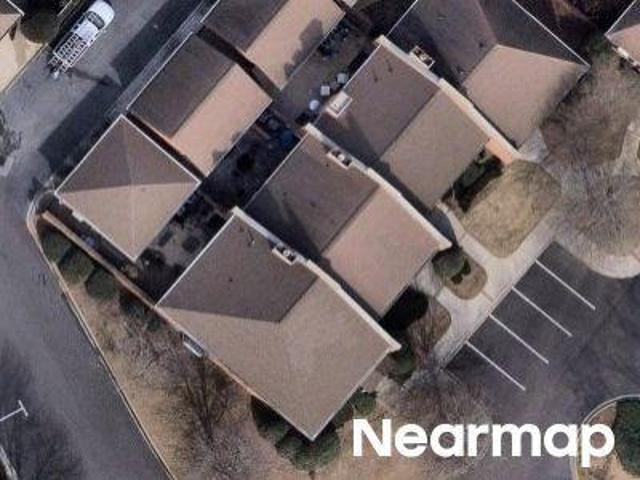
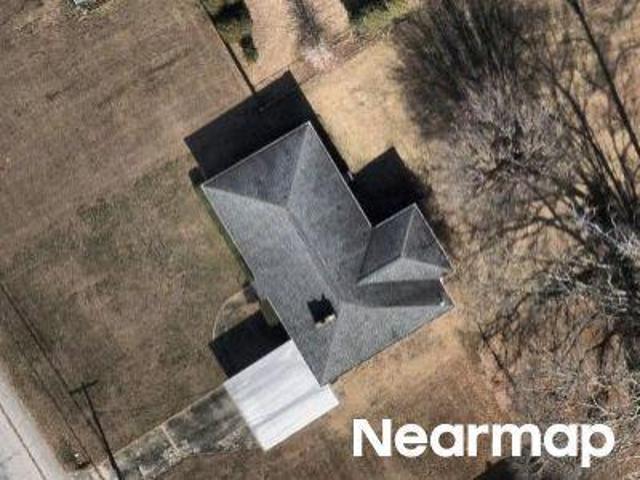
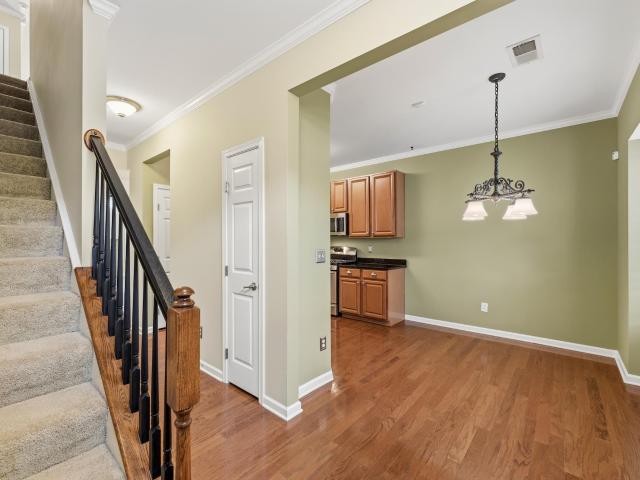
Millbrooke Cir
View photo
House · for sale
Request Details
Updated
Millbrooke Cir
Wade Hampton
· 1,432 sq.ft · 3 Bedrooms · 2 Baths · House
Wade Hampton · 1,432 sq.ft · 3 Bedrooms · 2 Baths · House
This is a Real Estate-Owned (REO)/post-foreclosure home owned or managed by a bank. All offers are considered; however, the highest and best will most likely be accepted
Request Details
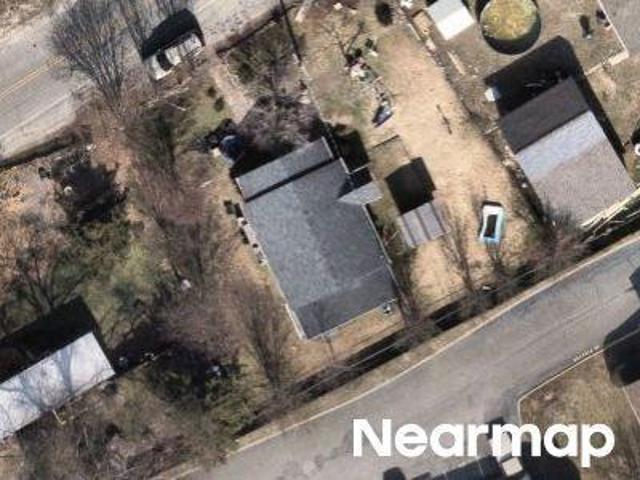
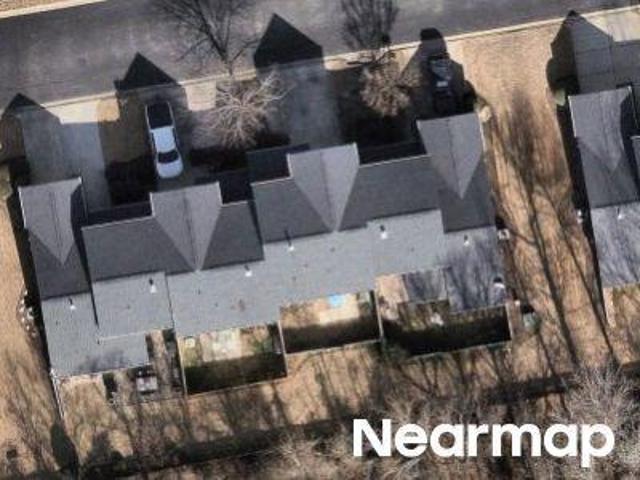
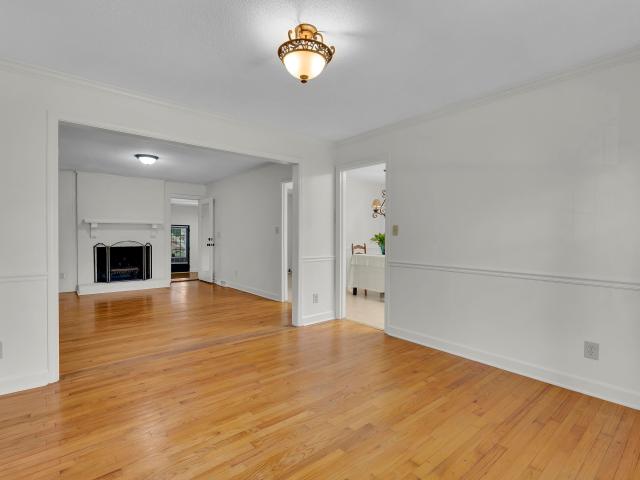
Richbourg Ct
View photo
House · for sale
Request Details
Updated
Richbourg Ct
Wade Hampton
· 2,013 sq.ft · 3 Bedrooms · 2 Baths · House
Wade Hampton · 2,013 sq.ft · 3 Bedrooms · 2 Baths · House
This home is in preforeclosure, which means the homeowner is in default (missed payments). Therefore, there could be an opportunity to strike a great deal with the owner and the bank
Request Details
Could you also be interested in
Kilkenney Ct
View photo
House · for sale
Request Details
Updated
Kilkenney Ct
Wade Hampton
· 2,153 sq.ft · 2 Bedrooms · 2 Baths · House
Wade Hampton · 2,153 sq.ft · 2 Bedrooms · 2 Baths · House
This home is in preforeclosure, which means the homeowner is in default (missed payments). Therefore, there could be an opportunity to strike a great deal with the owner and the bank
Request Details
W Warehouse Ct
View photo
House · for sale
Request Details
Updated
W Warehouse Ct
Wade Hampton
· 872 sq.ft · 3 Bedrooms · 1 Bath · House
Wade Hampton · 872 sq.ft · 3 Bedrooms · 1 Bath · House
This home is in preforeclosure, which means the homeowner is in default (missed payments). Therefore, there could be an opportunity to strike a great deal with the owner and the bank
Request Details
Hampton Ct
View photo
House · for sale
Request Details
Updated
Hampton Ct
Wade Hampton
· 1,755 sq.ft · 3 Bedrooms · 2 Baths · House
Wade Hampton · 1,755 sq.ft · 3 Bedrooms · 2 Baths · House
This is a Real Estate-Owned (REO)/post-foreclosure home owned or managed by a bank. All offers are considered; however, the highest and best will most likely be accepted
Request Details
Highbourne Dr
View photo
House · for sale
Request Details
Updated
Highbourne Dr
Wade Hampton
· 5,102 sq.ft · 4 Bedrooms · 4 Baths · House
Wade Hampton · 5,102 sq.ft · 4 Bedrooms · 4 Baths · House
This home is in preforeclosure, which means the homeowner is in default (missed payments). Therefore, there could be an opportunity to strike a great deal with the owner and the bank
Request Details
Elaine Ave
View photo
House · for sale
Request Details
Updated
Elaine Ave
Wade Hampton
· 1,475 sq.ft · 3 Bedrooms · 1 Bath · House
Wade Hampton · 1,475 sq.ft · 3 Bedrooms · 1 Bath · House
This home is in preforeclosure, which means the homeowner is in default (missed payments). Therefore, there could be an opportunity to strike a great deal with the owner and the bank
Request Details
Juniper Bend Cir
View photo
House · for sale
Request Details
Updated
Juniper Bend Cir
Wade Hampton
· 1,281 sq.ft · 3 Bedrooms · 2 Baths · House
Wade Hampton · 1,281 sq.ft · 3 Bedrooms · 2 Baths · House
This home is in preforeclosure, which means the homeowner is in default (missed payments). Therefore, there could be an opportunity to strike a great deal with the owner and the bank
Request Details
Eagle Ridge Ln
View photo
House · for sale
Request Details
Updated
Eagle Ridge Ln
Wade Hampton
· 1,938 sq.ft · 3 Bedrooms · 2 Baths · House
Wade Hampton · 1,938 sq.ft · 3 Bedrooms · 2 Baths · House
This is a Real Estate-Owned (REO)/post-foreclosure home owned or managed by a bank. All offers are considered; however, the highest and best will most likely be accepted
Request Details
3 Bahan Circle
View photo
House · for sale
USD 243,500
USD 245/sq.ft
3 Bahan Circle
Wade Hampton
· 990 sq.ft · 3 Bedrooms · 1 Bath · House
· Patio · Garden · Office room · Equipped kitchen
Wade Hampton · 990 sq.ft · 3 Bedrooms · 1 Bath · House · Patio · Garden · Office room · Equipped kitchen
Welcome to 3 Bahan Circle! This charming 3-bedroom, 1-bath home offers approximately 1,000 square feet of comfortable living space on a level lot in Taylors. The updated kitchen features quartz countertops, white cabinetry, stainless steel appliances includes a new refrigerator, and a functional layout that opens to the dining area. Hardwood and ceramic tile flooring add warmth and durability throughout the home. The versatile floor plan provides flexibility, with secondary bedrooms that can easily serve as guest rooms, a home office, hobby space, or a playroom to fit your lifestyle. Step outside to a spacious, fully fenced backyard complete with a patio and storage building, offering plenty of room for entertaining, pets, gardening, or outdoor relaxation. Additional features include insulated windows, architectural shingles, attic storage, added insulation, attic seal, and a convenient location near shopping, dining, schools, and major roadways. Don't miss this move-in ready opportuni
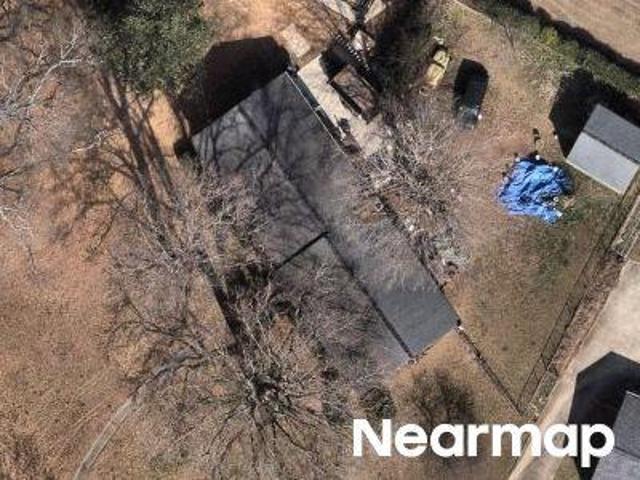
USD 243,500
309 Bahan Street
View photo
House · for sale
USD 250,000
USD 236/sq.ft
309 Bahan Street
Wade Hampton
· 1,055 sq.ft · 2 Bedrooms · 2 Baths · House
· Equipped kitchen
Wade Hampton · 1,055 sq.ft · 2 Bedrooms · 2 Baths · House · Equipped kitchen
Income-producing opportunity in Taylors! This duplex at 309 Bahan Street offers immediate rental income with one unit leased through April 30, 2027, while the second unit is coming up for renewal—ideal for investors looking to stabilize or increase returns. Each unit features a functional 1-bedroom, 1-bath layout with living, dining, and kitchen areas, all on a single-level crawl space foundation with convenient side entry. Interior finishes include hardwood flooring in the main living spaces and durable vinyl in the kitchens and baths. Window unit HVAC provides simple, cost-effective climate control. Unit A has a wall gas furnace. Whether you’re expanding your portfolio or stepping into investment property ownership, this property delivers solid income potential in a growing area. Don’t miss your chance to add this one to your rental portfolio!
USD 250,000
500 Richbourg Road
View photo
House · for sale
USD 445,000
USD 229/sq.ft
500 Richbourg Road
Wade Hampton
· 1,938 sq.ft · 3 Bedrooms · 1 Bath · House
· Garden · Parking · Deck · Fireplace
Wade Hampton · 1,938 sq.ft · 3 Bedrooms · 1 Bath · House · Garden · Parking · Deck · Fireplace
Welcome to this bright and charming 3 bedroom 1.5 bath home, perfectly blending classic elegance with an incredible outdoor setup. Located just minutes from the local mall, top restaurants and major highways. This property offers ultimate convenience alongside a peaceful private retreat. Step inside to find the original hardwood floors. The inviting layout is flooded with beautiful natural light from large oversized windows. Cozy up by one of the two woodburning fireplaces which adds warmth and timeless character to the main living areas. Relax in the stunning sunroom, a perfect year round oasis for reading or enjoying your morning coffee. The heart of the home extends seamlessly outside to a spacious backyard deck and a private enclosed courtyard connecting the house to your outdoor haven. Car enthusiasts and hobbyists will fall in love with the massive detached garage which features a dedicated workshop area and extensive storage space for tools, gear and toys. Whether you are hostin
USD 445,000
252 Glenbrooke Way
View photo
Townhouse · for sale
USD 465,000
USD 172/sq.ft
252 Glenbrooke Way
Wade Hampton
· 2,691 sq.ft · 2 Bedrooms · 2 Baths · Townhouse
· Balcony · Fireplace · Equipped kitchen · Parking · Cellar
Wade Hampton · 2,691 sq.ft · 2 Bedrooms · 2 Baths · Townhouse · Balcony · Fireplace · Equipped kitchen · Parking · Cellar
The Search is Over! 252 Glenbrooke Way provides the low-maintenance of a luxury townhome experience with the feeling of a single-family home in the desired Edwards Road area near Botany Woods. The all-brick end-unit features a two-car garage at the basement level as well as a flex-room that could serve as a home office, man cave, craft room, or extra bedroom. Two over-sized bedrooms are on the top floor with ensuite full bathrooms and large walk-in closets. The main level has so much flexibility for room arrangement. The front formal room can serve as a formal dining or living room or office. The great room can be split to serve as a dining or breakfast area adjacent the primary living space that includes fireplace and wet bar for a wine collection and entertaining guests. The kitchen features a large counter open to the living space that can be used for a breakfast bar or buffet. The great room and primary bedroom open onto separate balconies facing trees. One is screened! Notice the
USD 465,000
19 Spring Forest Road
View photo
House · for sale
USD 392,000
USD 211/sq.ft
19 Spring Forest Road
Wade Hampton
· 1,851 sq.ft · 3 Bedrooms · 2 Baths · House
· Garden · Fireplace · Parking
Wade Hampton · 1,851 sq.ft · 3 Bedrooms · 2 Baths · House · Garden · Fireplace · Parking
Living Better Starts Here. Welcome home to this well built brick ranch nestled on a spacious 0.45-acre lot in the established Spring Forest community. Offering 3 bedrooms, 2 full bathrooms, and approximately 1,860 square feet, this single-level home combines timeless character with comfortable everyday living. Step inside to discover multiple living spaces designed for both relaxing and entertaining. The inviting living room and spacious great room with a fireplace provide plenty of room to gather, while the formal dining room and generous breakfast area offer flexible options for meals and hosting guests. The sunroom fills with natural light and creates the perfect space for morning coffee, reading, hobbies, or simply enjoying views of the backyard year-round. The thoughtfully designed floor plan places all three bedrooms on the main level, including a comfortable primary suite with a private full bath. An attached one-car garage, dedicated laundry room, and abundant living space make
USD 392,000
419 Cedar Pines Drive
View photo
Townhouse · for sale
USD 325,000
USD 168/sq.ft
419 Cedar Pines Drive
Wade Hampton
· 1,927 sq.ft · 3 Bedrooms · 2 Baths · Townhouse
· Fireplace · Equipped kitchen
Wade Hampton · 1,927 sq.ft · 3 Bedrooms · 2 Baths · Townhouse · Fireplace · Equipped kitchen
Welcome home to 419 Cedar Pines in the highly sought-after Townes at Pine Grove! Offering 1,934 square feet, 3 bedrooms, and 2.5 bathrooms, this is one of the largest townhomes in the community—and it combines comfort, convenience, and low-maintenance living in one incredible package. One of the home’s most desirable features is the primary suite on the main level—a rare find in townhome living! The main floor also features beautiful hardwood floors, an inviting open-concept layout, and a spacious living room centered around a cozy gas fireplace. The dining area flows seamlessly into the kitchen, making entertaining effortless while keeping everyone connected. The kitchen is sure to impress with granite countertops, beautiful cabinetry, stainless steel appliances, a gas range, and the refrigerator conveys with the home. Customized plantation shutters throughout the main level add timeless style and charm. Upstairs, you’ll find two additional bedrooms, a spacious loft that’s perfect for
USD 325,000
4954 Vineyard Lane
View photo
House · for sale
USD 425,000
USD 197/sq.ft
4954 Vineyard Lane
Wade Hampton
· 2,153 sq.ft · 3 Bedrooms · 3 Baths · House
· Garden · Equipped kitchen
Wade Hampton · 2,153 sq.ft · 3 Bedrooms · 3 Baths · House · Garden · Equipped kitchen
Welcome to 4954 Vineyard Lane, a well-maintained 3 BR/3Bath brick ranch that blends classic comfort with modern updates, and is situated on a large lot with well-maintained landscaping throughout the front and fenced rear yard. A roomy and bright foyer greets you at the front door, leading to large dining and living areas(FP), as well as the kitchen featuring an eat-in breakfast area. The kitchen features recent updates, including modern appliances, rich butcher block countertops, and updated cabinet hardware. Directly off the kitchen, a dedicated laundry room and mudroom drop-zone offers convenient access from the driveway and ample storage space. The thoughtful layout includes a primary suite and a second bedroom that both enjoy private en-suite baths, each updated with fresh tub/shower tile work. The central hall bath has also been refreshed with new tile flooring. Storage is abundant, featuring dual-closets in the primary bedroom and a large closet in the dedicated dressing area. T
USD 425,000
106 Ramblewood Lane, Greenville, US, SC
View photo
House · for sale
USD 1,135,000
106 Ramblewood Lane, Greenville, US, SC
Wade Hampton
· 4 Bedrooms · 4 Baths · House
· Fireplace · Equipped kitchen · Parking · Cellar
Wade Hampton · 4 Bedrooms · 4 Baths · House · Fireplace · Equipped kitchen · Parking · Cellar
Welcome to 106 Ramblewood Lane, an updated Dutch Colonial located less than 5 miles from downtown Greenville. Situated on a quiet cul-de-sac, this 4-bedroom, 3.5 bath home presents over 3500 square feet with a 2-car heated and cooled garage, electric gate, and fenced/ irrigated 1.10 acre lot. This home was fully renovated in 2021 with modern upscale finishes and an ideal layout for entertaining. The main level primary bedroom includes a fabulous en suite bath, spacious walk-in closet and fireplace. The chef's kitchen was designed to impress, complete with top-of-the-line appliances, built-in ice machine, granite countertops, and a sun-filled breakfast room with tranquil views. Upstairs, you'll find 3 generously sized bedrooms and 2 more baths. All bedrooms have custom closets and updated fixtures. The walk-out basement has a large rec room that can serve multiple purposes. There is also a main floor office with bookcases located directly off the spacious living room. The mud/laundry ro
USD 1,135,000
215 Elaine Avenue
View photo
House · for sale
USD 475,000
USD 180/sq.ft
New
215 Elaine Avenue
Wade Hampton
· 2,626 sq.ft · 6 Bedrooms · 3 Baths · House
· Garden · Equipped kitchen
Wade Hampton · 2,626 sq.ft · 6 Bedrooms · 3 Baths · House · Garden · Equipped kitchen
You can own TWO FULLY RENOVATED HOMES on nearly an acre in Taylors, offering a combined 2,636 square feet, 6 bedrooms, and 3 bathrooms! Whether you’re looking for a multi-generational living arrangement, guest home, rental property, or an investment opportunity, this unique property offers flexibility and income potential. The main residence is a classic brick ranch with 1,664 square feet, 4 bedrooms, and 2 updated bathrooms. The bright and airy interior features an updated floor plan, refinished hardwood floors, fresh interior and exterior paint, and a spacious kitchen with abundant cabinet and counter space plus stainless steel appliances. Both bathrooms have been updated. A screened porch overlooks the fenced yard and provides a comfortable space for relaxing or entertaining. The separate 972-square-foot residence offers 2 bedrooms and 1 bathroom and has undergone extensive improvements, including work completed to obtain proper permits and a certificate of occupancy. The home featu
USD 475,000
128 Colvin Road
View photo
House · for sale
USD 339,999
USD 206/sq.ft
128 Colvin Road
Wade Hampton
· 1,647 sq.ft · 3 Bedrooms · 2 Baths · House
· Garden
Wade Hampton · 1,647 sq.ft · 3 Bedrooms · 2 Baths · House · Garden
Welcome to 128 Colvin Road, a classic brick ranch nestled in the established Heritage Hills community, where mature trees, spacious homesites, and an unbeatable Greenville location come together. Situated on nearly ½ an acre, this 3-bedroom, 2-bath home offers the perfect blend of comfort, privacy, and opportunity—all just 10 minutes from Downtown Greenville. Thoughtfully refreshed with fresh interior paint, updated landscaping, fresh pressure washing, this move-in-ready home offers a welcoming first impression while still leaving room to add your own personal style over time. From the moment you arrive, you'll appreciate the home's inviting curb appeal and expansive corner lot, complete with a peaceful creek bordering the edge of the property. The generous backyard provides endless possibilities for entertaining, gardening, outdoor recreation, or creating your own private retreat. An oversized screened porch extends the living space outdoors, offering the perfect place to enjoy mornin
USD 339,999
6 Shadow Lane
View photo
House · for sale
USD 200,000
USD 185/sq.ft
6 Shadow Lane
Wade Hampton
· 1,076 sq.ft · 2 Bedrooms · 1 Bath · House
Wade Hampton · 1,076 sq.ft · 2 Bedrooms · 1 Bath · House
Online only real estate auction — 6 shadow ln, taylors, sc 29687 auction opportunity! Nearly a full acre in the heart of Taylors — this. 97-acre lot with a 1965 vinyl-sided ranch is a rare offering this close to downtown Greenville and the shopping, dining, and conveniences of Wade Hampton Blvd. The home features 2 bedrooms, 1 bath, and 1,083 square feet of single-level living, plus a 20' x 7.5' exterior storage room as well as two detached storage units. A true fixer-upper with a great footprint for the right buyer: renovate and rent in one of the Upstate's hottest corridors, flip in a market hungry for affordable inventory, or bank on the land value of an oversized in-town lot with no HOA. Opportunities to buy at auction — where the market sets the price — don't come along often in this location. Online only auction ending Thursday, August 6 at 6:00 PM. Bidding available online; see associated documents for auction terms and registration details. Sold as-is. 10% Buyer's Premium appli
USD 200,000
113 Abingdon Way
View photo
House · for sale
USD 500,000
USD 219/sq.ft
113 Abingdon Way
Wade Hampton
· 2,282 sq.ft · 4 Bedrooms · 2 Baths · House
· Patio · Garden · Fireplace · Equipped kitchen · Parking
Wade Hampton · 2,282 sq.ft · 4 Bedrooms · 2 Baths · House · Patio · Garden · Fireplace · Equipped kitchen · Parking
All-brick tri-level on a beautifully landscaped corner lot in Wellington Green — one of Greenville's most beloved Eastside neighborhoods. Four bedrooms, two and a half baths, 2,291 square feet, and a floor plan that works for every stage of life. The lower level features a large bedroom, full bath with granite vanity and glass walk-in shower, and a den anchored by a floor-to-ceiling wood-burning brick fireplace — with its own entrance, it is perfect for in-laws, guests, or a teen suite. Upstairs, three large bedrooms with crown molding and ceiling fans. The kitchen delivers cherry cabinetry, dual-tone black lowers, marble-look counters, wall oven, and stainless appliances. Hardwood floors, crown molding, and large windows throughout bring in the natural light that only mature tree canopy provides. Outside: brand new privacy fence on a flat, fully fenced backyard with a brick patio, raised planter wall, and Loomspace barn-style storage building. The RV and boat parking pad — gated, grav
USD 500,000
1 Autumn Creek Way
View photo
House · for sale
USD 435,000
USD 219/sq.ft
New
1 Autumn Creek Way
Wade Hampton
· 1,981 sq.ft · 3 Bedrooms · 2 Baths · House
· Patio · Garden · Fireplace · Equipped kitchen · Parking
Wade Hampton · 1,981 sq.ft · 3 Bedrooms · 2 Baths · House · Patio · Garden · Fireplace · Equipped kitchen · Parking
Welcome to 1 Autumn Creek Way in desirable Bradford on East North! This well-maintained, one-level home offers nearly 2,000 sq ft with 3 bedrooms and 2 baths. The inviting floor plan features a spacious living room with gas-log fireplace, dining area, breakfast room, and kitchen with granite countertops. The main-level primary suite includes a walk-in closet and private bath. Hardwood and ceramic tile flooring, 9'+ ceilings, and smooth ceilings add to the appeal. Outside, enjoy a level, fenced yard with patio and partial irrigation. The attached 2-car garage adds convenience, while the HOA includes lawn and landscape maintenance, common areas, and street lights. Convenient Greenville location close to shopping, dining, and amenities
USD 435,000
101 Dove Lane
View photo
House · for sale
USD 299,000
USD 280/sq.ft
101 Dove Lane
Wade Hampton
· 1,066 sq.ft · 3 Bedrooms · 1 Bath · House
· Patio · Garden · Equipped kitchen · Parking
Wade Hampton · 1,066 sq.ft · 3 Bedrooms · 1 Bath · House · Patio · Garden · Equipped kitchen · Parking
Charming, move-in-ready, 3 bedroom bungalow offering the perfect blend of character and comfort! Beautiful hardwood floors flow throughout the home, while the updated kitchen features stainless steel appliances and a functional layout perfect for everyday living. Step outside to enjoy the large, level, fenced backyard complete with mature trees, a patio for outdoor entertaining, a cozy fire pit, and a storage shed for added convenience. A one-car carport provides covered parking and additional storage options. Conveniently located less than 15 minutes to downtown Greenville, the heart of Taylors and all the shopping and dining on Wade Hampton Blvd
USD 299,000

Get email alerts

Don't miss out: be the first to know about new properties

The alert was correctly created

On subscribing you accept the conditions of use and the privacy policy
Alert
Receive new ads in your inbox
Save this search
Receive alerts for new listings

We'll send you an email when we have new properties for: "Houses for sale in Wade Hampton"

The alert was correctly created

Prestige Terrace
Spring Forest, Wade Hampton Greenville CCD Greenville County South Carolina
Get email alerts and be the first to see new listings
Required field
On subscribing I accept the terms of the privacy policy
Perfect! You'll soon start receiving new listings via email
Alert
Receive an email when we have new ads for Houses for sale in Wade Hampton
Save this search
Filters

Bedrooms

Size (sq.ft)

sq.ft
sq.ft

Price

USD
USD

Property type

Bathrooms

Clear all filters
Receive notifications when new entries are published.