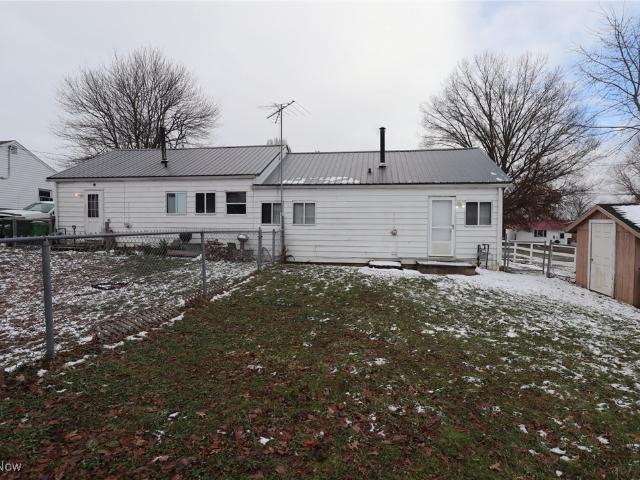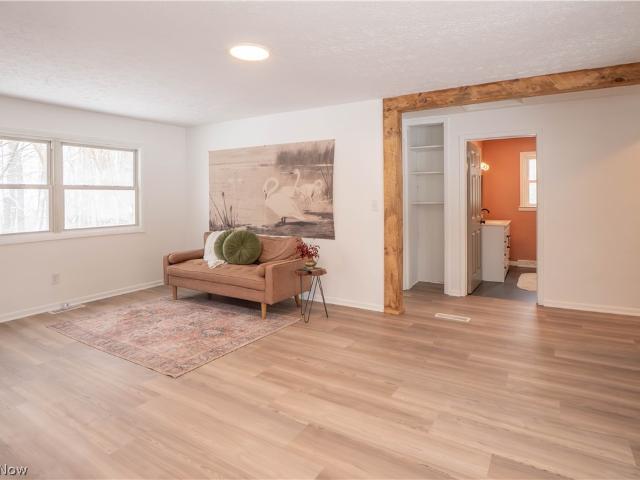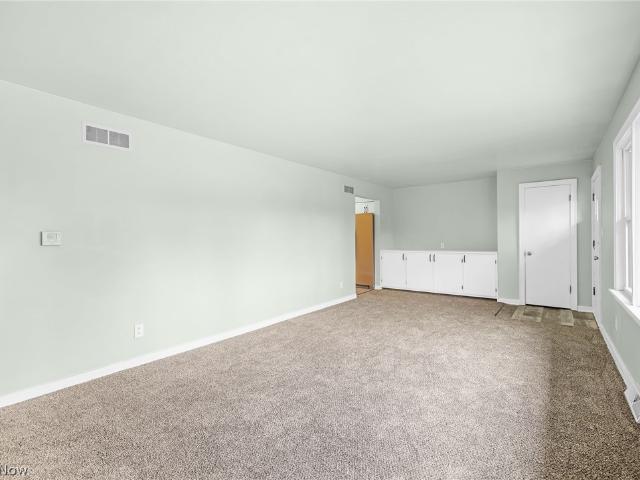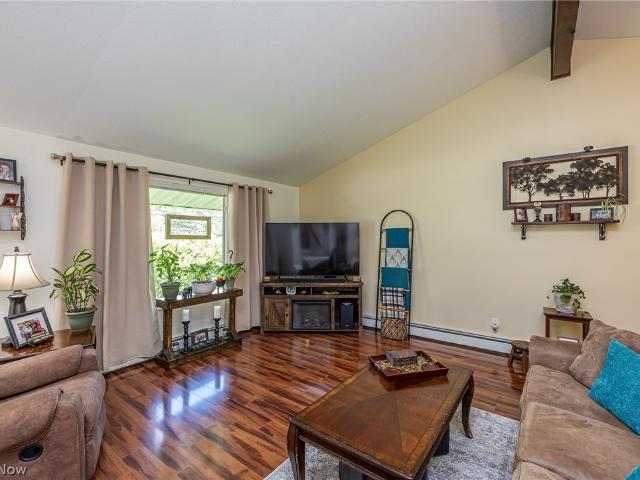
1,750 properties for sale in Wadsworth city

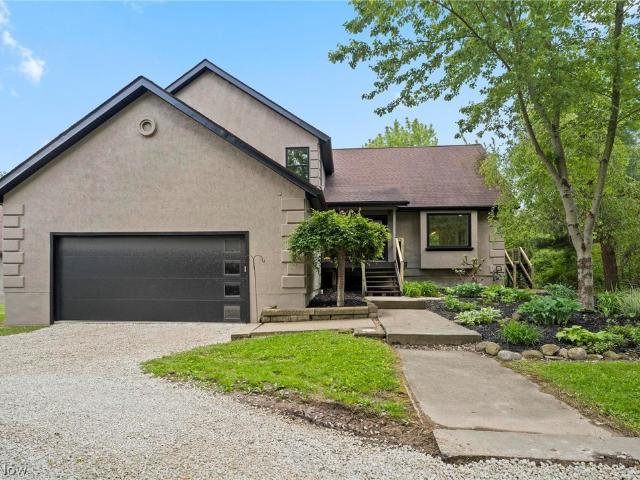
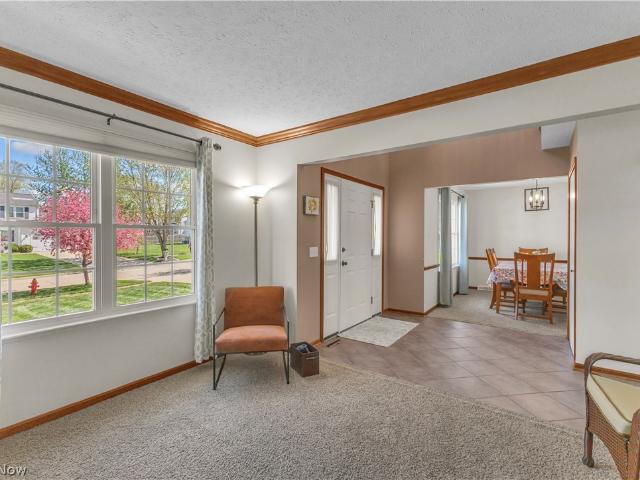
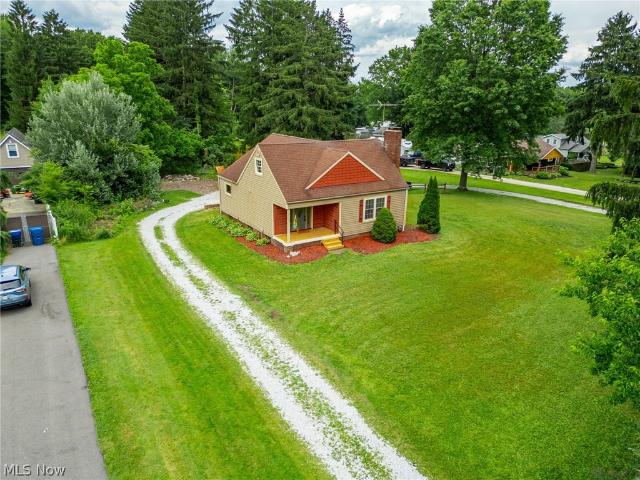
1539 Greensburg Road
12 pictures
House · for sale
USD 1,000,000
USD 553/sq.ft
1539 Greensburg Road
Wadsworth city
· 1,808 sq.ft · 4 Bedrooms · 1 Bath · House
· Garden
Wadsworth city · 1,808 sq.ft · 4 Bedrooms · 1 Bath · House · Garden
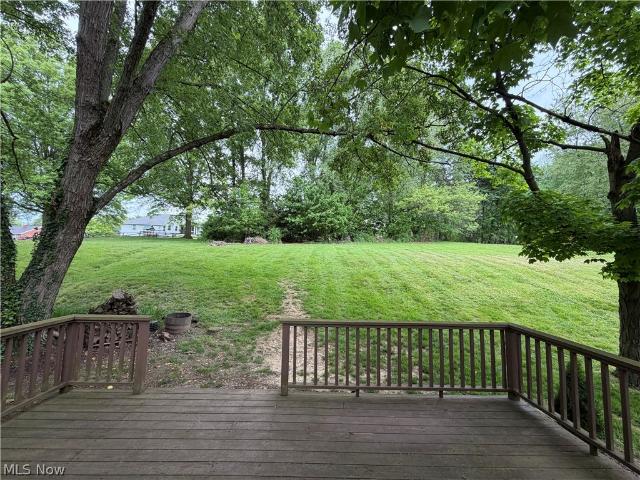
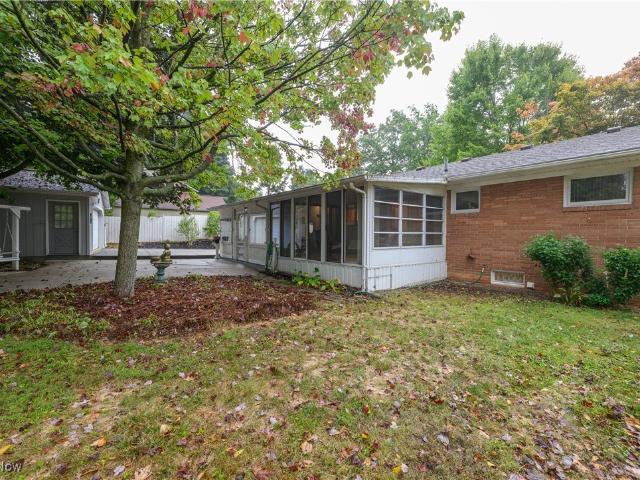
Welcome to your own private retreat in the heart of Green Local School District! This charming 4-bedroom, 1-bath farmhouse sits on a sprawling almost 10-acres, offering the peace, privacy, and space that's increasingly hard to find. Whether you're dreaming of farming or simply wide-open country living, this property delivers it all. The home features four comfortable bedrooms with plenty of natural light and classic character throughout. Outside is where this property truly shines — multiple barns provide exceptional storage, workspace, and endless potential for livestock, equipment, or conversion to your needs. With almost 10 acres of land, you'll have room to roam, garden, or simply enjoy the outdoors all while staying within the sought-after Green school district and just minutes from the conveniences of Uniontown and Green. Properties like this don't come around often. Whether you're a first-time buyer looking to put down roots or a seasoned landowner ready for more space, 1539 Gre
USD 1,000,000
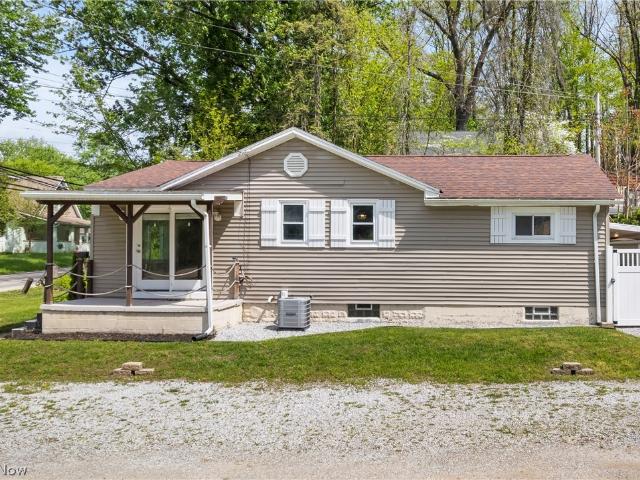
3771 S Turkeyfoot Road
12 pictures
House · for sale
USD 217,500
USD 208/sq.ft
3771 S Turkeyfoot Road
Wadsworth city
· 1,044 sq.ft · 2 Bedrooms · 1 Bath · House
· Equipped kitchen · Air conditioning · Cellar
Wadsworth city · 1,044 sq.ft · 2 Bedrooms · 1 Bath · House · Equipped kitchen · Air conditioning · Cellar
Meticulously maintained and thoughtfully upgraded ranch located in New Franklin City/Coventry School District. Ideally situated just minutes from all that the Portage Lakes area has to offer, including State Park lake system, bars & restaurants, Clock Tower District and nearby public golf course. This home has seen numerous updates, including newer siding, roof, H/E. Furnace, central air, an updated 100-amp electrical panel, H/E water tank and plumbing improvements—providing peace of mind for years to come. Vinyl double-hung windows are installed throughout, and the basement features vented glass block windows for added light and security. Inside, you’ll find a welcoming open-concept layout with an eat-in kitchen highlighted by a vaulted wood ceiling, adding warmth and character. The kitchen features a butcher block center island with breakfast bar seating, stainless steel appliances, and a dishwasher for convenience. A mudroom entry off the back porch offers functional everyday living
USD 217,500
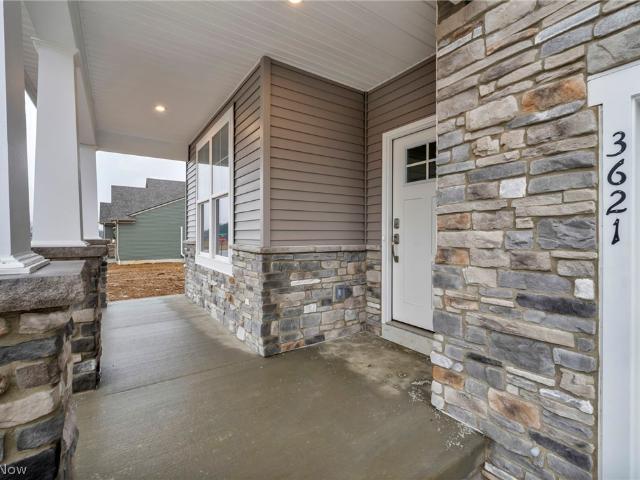
3621 Great Windsor Lane
12 pictures
House · for sale
USD 499,900
USD 224/sq.ft
3621 Great Windsor Lane
Wadsworth city
· 2,228 sq.ft · 4 Bedrooms · 2 Baths · House
· Fireplace · Equipped kitchen
Wadsworth city · 2,228 sq.ft · 4 Bedrooms · 2 Baths · House · Fireplace · Equipped kitchen
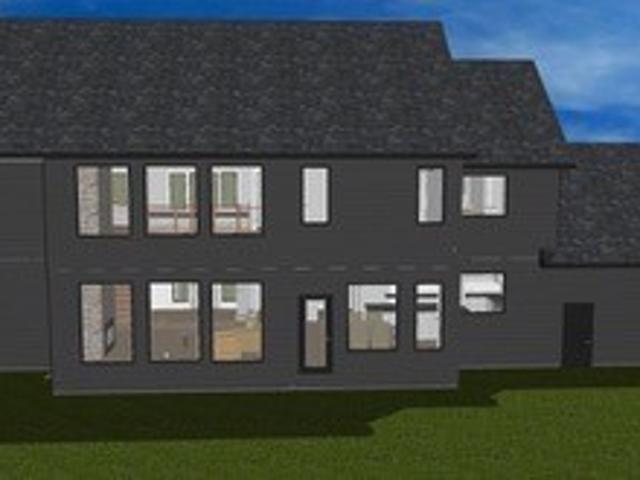
Move-in ready, brand-new construction, no waiting! This completed Chester floor plan by Drees Homes is available now in Spring Hill Villas, a low-maintenance community in Green, Ohio, and includes full new-home warranties for peace of mind. Located in the highly sought-after Green Local School District, this community is a standout choice for buyers focused on educational excellence and long-term value. Designed for today’s lifestyles, this home features a main-level primary suite for convenient one-floor living. A flexible living room or private study just off the foyer is ideal for working from home. The light-filled great room offers expansive windows, skylights, and a cozy fireplace, flowing seamlessly into the modern kitchen open to the dining and family areas. Upstairs includes three spacious bedrooms with generous closets, while the finished lower level provides a large recreation room perfect for entertaining, hobbies, or additional living space. Spring Hill Villas offers true
USD 499,900
5030 Manchester Road
12 pictures
House · for sale
USD 299,900
USD 135/sq.ft
5030 Manchester Road
Wadsworth city
· 2,207 sq.ft · 3 Bedrooms · 2 Baths · House
· Garden · Parking · Deck · Equipped kitchen
Wadsworth city · 2,207 sq.ft · 3 Bedrooms · 2 Baths · House · Garden · Parking · Deck · Equipped kitchen
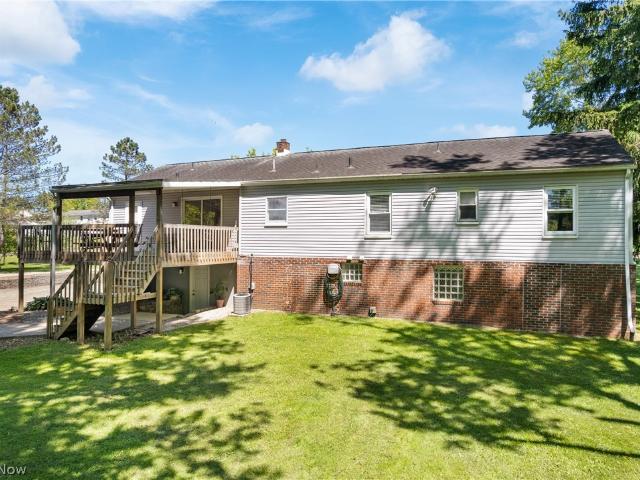
Check out this beautiful raised ranch situated on almost 2 acres in desirable Manchester LSD! The main level features a large living room, eat-in kitchen, 3 bedrooms, and 2 full bathrooms. One of the beds/baths is laid out as a master suite w/walk-in closet and private entrance to the GIANT covered deck that overlooks the private backyard. Head down to the fully finished walk-out lower level and you'll find a recreation room, 3 flex spaces, and plenty of room for storage. 3+ car detached garage and a TON of parking! Schedule your private showing today!
USD 299,900
4700 Barnsleigh Drive
12 pictures
House · for sale
USD 850,000
USD 243/sq.ft
4700 Barnsleigh Drive
Wadsworth city
· 3,488 sq.ft · 4 Bedrooms · 3 Baths · House
· Patio · Garden · Office room · Parking
Wadsworth city · 3,488 sq.ft · 4 Bedrooms · 3 Baths · House · Patio · Garden · Office room · Parking
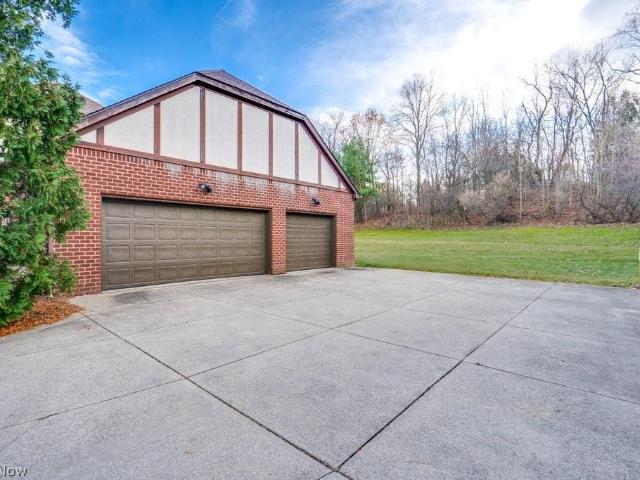
A Great Opportunity to join the desirable Arbour Green Community in a Bath home situated on 1.5 acres on a cul-de-sac nestled on a hillside with a beautiful view is ready to share its architectural excellence to a new owner. With over 5,000 square feet of living space and a fantastic floor plan, high ceilings, and large windows throughout this four bedroom and five bathroom tutor home is just waiting for your finishing touches. Driving up to the grand circular driveway that leads to a spacious three car garage that is positioned on the side of the home. Guests can arrive at the front stone entry arch that opens a two story Foyer, a sweeping staircase, a Home Office, and hardwood flooring that continues into the Dining Room, and Eat-in-Kitchen. The formal Dining Room is lovely with its ornate tray ceiling. Next you will find a large eat-in-Kitchen with a generous dinette area, center island, panty, bay window sink, and access to the backyard and patio. Just down the hall you find a larg
USD 850,000
6296 Redbird Terrace
12 pictures
House · for sale
USD 249,900
6296 Redbird Terrace
Wadsworth city
· 3 Bedrooms · 1 Bath · House
· Terrace · Equipped kitchen · Parking
Wadsworth city · 3 Bedrooms · 1 Bath · House · Terrace · Equipped kitchen · Parking
Beautifully updated 3-bedroom, 1.5-bath ranch in a desirable New Franklin location! This well-maintained home features an updated kitchen with granite countertops, fully applianced, dinette area, and formal dining room. Spacious living room plus a huge rec room offering additional living space perfect for entertaining, relaxing, or a family room setup. Updated bathrooms including a private master half bath. Three comfortable bedrooms, attached 2-car garage, and a large half-acre lot with privacy. Additional updates include windows, electric panel, HVAC system, hot water tank, and more. Convenient location with plenty of space inside and out. Storage shed excluded from sale
USD 249,900
2203 S Medina Line Road
12 pictures
House · for sale
USD 589,900
USD 221/sq.ft
2203 S Medina Line Road
Wadsworth city
· 2,659 sq.ft · 4 Bedrooms · 3 Baths · House
· Garden · Deck · Equipped kitchen
Wadsworth city · 2,659 sq.ft · 4 Bedrooms · 3 Baths · House · Garden · Deck · Equipped kitchen
If you're looking to enjoy a little extra room to live, play, & grow in the highly sought-after Highland School District, this home is for you! Situated on just under 2 acres, this beautifully updated 4-bedroom, 3.5-bath home offers 2,666 square feet of finished living space with plenty of room both inside & out. From the moment you step into the welcoming foyer, you're greeted by a light-filled formal living room with stunning bay windows overlooking the landscaped front yard. The adjacent dining room, with access to a side deck, creates the perfect setting for family dinners & entertaining. The heart of the home is the fully renovated kitchen, featuring brand new shaker-style cabinetry & SS appliances, a spacious island with seating, & a stylish modern backsplash. Just off the kitchen, the cozy family room with a wood-burning stove invites you to unwind, providing access to the large back deck overlooking a private backyard & small pond. Perfect for kids, pets, & outdoor gatherings.
USD 589,900
3719 Pheasants Walk
12 pictures
House · for sale
USD 356,000
USD 180/sq.ft
3719 Pheasants Walk
Wadsworth city
· 1,970 sq.ft · 4 Bedrooms · 2 Baths · House
· Garden · Office room · Deck · Fireplace · Equipped kitchen
Wadsworth city · 1,970 sq.ft · 4 Bedrooms · 2 Baths · House · Garden · Office room · Deck · Fireplace · Equipped kitchen
Welcome to this beautifully maintained Colonial-style home offering timeless charm and modern comfort in a highly sought-after neighborhood. Featuring 4 bedrooms and 2.5 bathrooms, this home provides ample room for both everyday living and entertaining. The classic layout includes a bright and inviting living room, a formal dining space, a cozy family room with gas fireplace, a half bath and an eat-in kitchen designed for functionality and style. Upstairs, you’ll find the home's four bedrooms. The vaulted ceiling primary suite with it's private bath offers a peaceful retreat at the end of the day. The additional three bedrooms offer flexibility for family, guests, or a home office. The lower level of the home has a large, finished space perfect for extending your living and playing areas. Step outside to enjoy the expansive deck overlooking a partially fenced outdoor area—perfect for hosting gatherings, relaxing with a morning coffee, or enjoying warm evenings in your own backyard oasi
USD 356,000
1793 E Turkeyfoot Lake Road
View photo
House · for sale
USD 324,900
USD 217/sq.ft
1793 E Turkeyfoot Lake Road
Wadsworth city
· 1,496 sq.ft · 3 Bedrooms · 2 Baths · House
· Fireplace · Equipped kitchen
Wadsworth city · 1,496 sq.ft · 3 Bedrooms · 2 Baths · House · Fireplace · Equipped kitchen
You have to check out this updated Green Local Schools 3BR 2BA on nearly five acres! The property leaves you breathless thanks to numerous updates throughout, both mechanical and cosmetic. You're in for something special from the moment you walk in as the hardwood floors, neutral colors, and large fireplace invite you to the main living area. Step through and you'll find quick access to the large eat in kitchen featuring a well sized dining area and breakfast bar seating at the kitchen. Speaking of which, the kitchen benefitted from a major remodel in 2008 and has recently seen newer appliances and a sliding door. Laminate counters, shaker cabinets, and a tile backsplash add style and usability to an already great kitchen. Head to the other side of the first floor and you'll find a master bed with a gorgeous attached full bath featuring tile, dual vanity, and a walk in shower. Upstairs are even more living quarters with two well sized bedrooms, another full bath, cedar closet, and a bo
USD 324,900
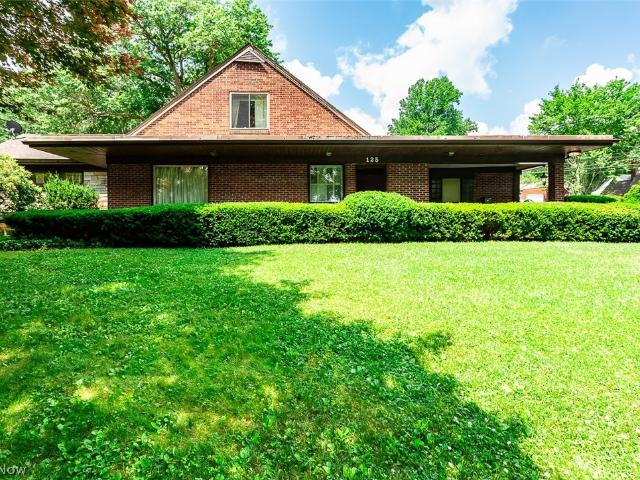
125 Fairlawn Avenue
View photo
House · for sale
USD 130,000
USD 47/sq.ft
125 Fairlawn Avenue
Wadsworth city
· 2,723 sq.ft · 5 Bedrooms · 2 Baths · House
· Parking
Wadsworth city · 2,723 sq.ft · 5 Bedrooms · 2 Baths · House · Parking
Massive potential meets unmatched space in this sprawling 2,700+ sq. Ft. estate! Tucked behind mature landscaping for exceptional privacy, this rare Rittman property offers an incredible opportunity for investors, renovators, hobbyists, or anyone seeking abundant garage and storage space. Finding a home of this size in Rittman is uncommon, but what truly sets this property apart is its extraordinary vehicle and workshop capacity. The property features an attached 3-car garage, a separate 2-car garage, and two oversized carports—an ideal setup for car collectors, contractors, landscapers, small business owners, or anyone needing extensive covered parking, workshop, or equipment storage. Three additional parcels are included in the sale, bringing the total property size to approximately 1.77 acres and providing even more flexibility for future use. Priced strategically at just $275,000, this property presents an outstanding opportunity to add significant value. Bring your design ideas an
USD 130,000
22, 23 Gish Road
View photo
House · for sale
USD 160,000
USD 117/sq.ft
22, 23 Gish Road
Wadsworth city
· 1,367 sq.ft · 4 Bedrooms · 2 Baths · House
· Garden · Equipped kitchen
Wadsworth city · 1,367 sq.ft · 4 Bedrooms · 2 Baths · House · Garden · Equipped kitchen
Newly listed ranch-style duplex offering a great investment opportunity or the option to live on one side and rent the other. This property features a newer metal roof and two units, each with an inviting eat-in kitchen and a spacious living room. There are four total bedrooms-two per unit-providing comfortable living space for tenants or owners. The backyard includes a chain-link fence and a storage shed, adding convenience and functionality. A solid property with strong potential for income or multi-family living. The Left side is currently being left vacant for easy showings. The right side is currently tenant occupied
USD 160,000
5429 Grove Road
12 pictures
House · for sale
USD 359,900
USD 184/sq.ft
5429 Grove Road
Wadsworth city
· 1,948 sq.ft · 4 Bedrooms · 2 Baths · House
· Equipped kitchen · Parking
Wadsworth city · 1,948 sq.ft · 4 Bedrooms · 2 Baths · House · Equipped kitchen · Parking
Space, style, and versatility all in one with this freshly updated ranch living on over 4 private acres! This thoughtfully redesigned home features a fun, split-bedroom layout with two bedrooms tucked off the living room and two more near the kitchen, offering flexibility for guests, work-from-home, or multi-generational living. The entire interior has been refreshed with new LVT flooring, updated finishes, and a bright, airy feel throughout. The living room includes a cozy sitting area that works perfectly as a recreational nook, play space or home office. The kitchen shines with select stainless steel appliances, a breakfast bar, and great flow into the dining area accented by a playful statement light fixture. The primary bedroom offers a private en-suite bath, creating a comfortable retreat, and an additional full bath serves the remaining 3 bedrooms. Outside, enjoy peaceful views, room to roam, and a detached oversized two-car garage—ideal for hobbies, storage, or extra toys. A ne
USD 359,900
4385 Rex Lake Drive
12 pictures
House · for sale
USD 289,900
USD 292/sq.ft
4385 Rex Lake Drive
Wadsworth city
· 990 sq.ft · 3 Bedrooms · 2 Baths · House
· Garden · Deck · Equipped kitchen
Wadsworth city · 990 sq.ft · 3 Bedrooms · 2 Baths · House · Garden · Deck · Equipped kitchen
Welcome to this beautifully remodeled ranch home located near the desirable Portage Lakes area, offering convenient lake access and a peaceful, private setting on half an acre. This charming brick and siding home has been completely updated with modern finishes throughout. Step inside to a spacious living area featuring built-in storage—perfect for both relaxing and entertaining. Brand-new luxury vinyl plank (LVP) flooring flows seamlessly throughout the lower level, kitchen and bathrooms, adding durability and style. The fully renovated kitchen boasts all-new cabinetry, sleek countertops, and updated appliances, creating a fresh and functional space for cooking and gathering. The home includes three generously sized bedrooms with new carpet and two fully updated bathrooms, each thoughtfully designed with contemporary fixtures and finishes. Enjoy outdoor living on the brand-new deck just off the back porch, overlooking a private, tree-lined yard that offers both space and serenity. Wit
USD 289,900
4060 Laurel Road
12 pictures
House · for sale
USD 375,000
USD 217/sq.ft
4060 Laurel Road
Wadsworth city
· 1,722 sq.ft · 4 Bedrooms · 2 Baths · House
· Patio · Fireplace · Equipped kitchen · Cellar
Wadsworth city · 1,722 sq.ft · 4 Bedrooms · 2 Baths · House · Patio · Fireplace · Equipped kitchen · Cellar
Gorgeous and meticulous 4-level Split on close to 1 acre. Extremely well cared for and updated throughout. Amazing outdoor living with covered patio w/fans, additional patio, firepit area, fenced and 12 x 16 shed with 2 lofts and metal roof. 4 bedrooms. Open 1st floor with vaulted ceilings. Formal living room. Dining room with patio doors to large covered patio. Kitchen updated with white cabinets, movable island and 2 yr old appliances. Family room with Brick wall electric fireplace that can be converted back to wood burning. Primary bedroom with access to updated main bath, tub/shower and oversized vanity. Lower full bath with newer walk in shower. Unfinished basement with plenty of storage and large laundry area. Windows 8 yrs. Roof 15 yrs. Zoned heat on each level. Hot water tank 10 yrs. Newer front door. Driveway with turn around 2019. Glass block windows. Updated kitchen and baths. Must see today!
USD 375,000
313 S Summit Street
View photo
House · for sale
USD 360,000
USD 194/sq.ft
New
313 S Summit Street
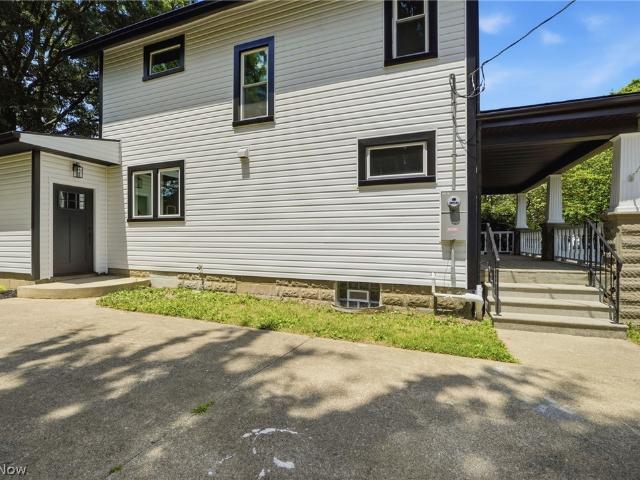
Wadsworth city
· 1,851 sq.ft · 4 Bedrooms · 2 Baths · House
· Deck · Equipped kitchen · Cellar
Wadsworth city · 1,851 sq.ft · 4 Bedrooms · 2 Baths · House · Deck · Equipped kitchen · Cellar
Virtually every major component of this home has been replaced or restored, allowing you to enjoy the timeless beauty of a 1910 farmhouse with the confidence of modern construction. Nestled in the heart of charming Smithville, this beautifully restored home blends historic character with today's lifestyle. Known for its welcoming small-town atmosphere and rich history, Smithville offers peaceful living with convenient access to Wooster, Orrville, and the Akron/Canton area. Completely restored from top to bottom, this home features a new roof with full decking, new siding, gutters, HVAC system with all new ductwork, electrical service, panel and wiring, complete plumbing system, gas line, windows, hot water tank, waterproofed basement with two new sump pumps, updated lighting, flooring, paint, and countless additional improvements throughout. The thoughtfully redesigned floor plan combines modern functionality with original architectural charm. The kitchen features quartz countertops, n
USD 360,000
1200 Yellow Creek Lane
12 pictures
House · for sale
USD 1,995,000
USD 437/sq.ft
1200 Yellow Creek Lane
Wadsworth city
· 4,564 sq.ft · 4 Bedrooms · 5 Baths · House
· Office room · Equipped kitchen
Wadsworth city · 4,564 sq.ft · 4 Bedrooms · 5 Baths · House · Office room · Equipped kitchen
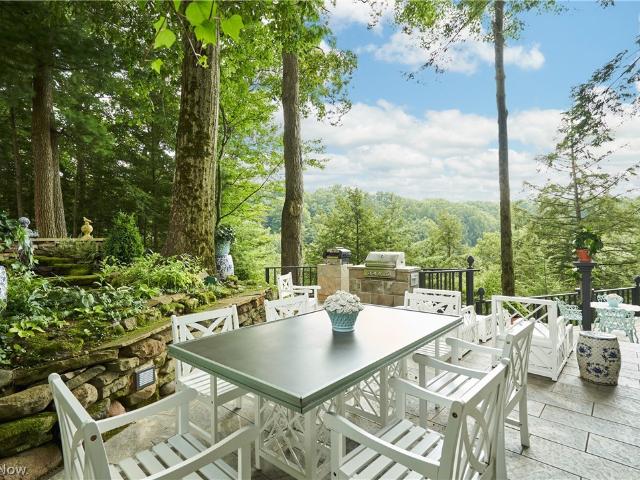
A rarified offering—this nearly 8-acre hilltop estate captures sweeping valley views, with the opportunity to expand to over 10 acres for those who value both privacy and possibility. The residence is a masterclass in organic architecture, where stone, glass, and natural light are not simply materials, but the language of the home. Thoughtfully maintained and extensively renovated since 2005—including mechanical systems—the home reflects a long-term commitment to quality and care. A welcoming foyer introduces open-concept living and dining spaces, seamlessly connected to expansive terraces that invite the outdoors in. The kitchen and great room are designed for everyday ease—generous in scale, exceptionally well-appointed, and offering abundant storage. A thoughtfully designed split-bedroom layout provides both privacy and flexibility, with a primary suite and adjoining office (or fifth bedroom) set apart from three additional bedrooms on the opposite wing. Custom millwork, richly laye
USD 1,995,000
2080 Hawthorn Court
12 pictures
House · for sale
USD 584,999
USD 244/sq.ft
2080 Hawthorn Court
Wadsworth city
· 2,390 sq.ft · 3 Bedrooms · 3 Baths · House
· Patio · Parking · Air conditioning
Wadsworth city · 2,390 sq.ft · 3 Bedrooms · 3 Baths · House · Patio · Parking · Air conditioning
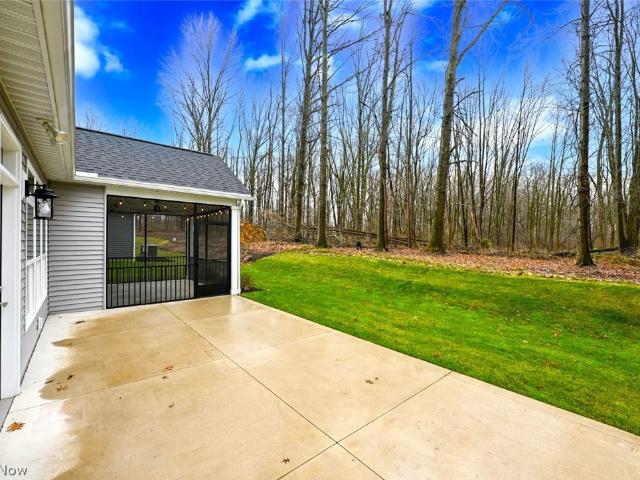
Gorgeous 3 Bdrm, 3 FULL Bathrm, Newly Built 4 Years Young Home @ In Green 55+ Community. Combines Luxury W/Resort Style Amenities. Snow Removal & Mowing Grass Is Taken Care Of For You! Advanced Quality. EPA Indoor Air Plus Verified Construction & Premier Energy Star New Home Certification. Attached 2.5 Car Garage & Front COVERED Patio. Private Back PATIO Spans The Entire Width & Includes A Covered SCREENED IN PORCH! *The ONLY Home For Sale In This Community W/Woods & No NEIGHBORS Behind! Enjoy Watching Deer From Time To Time. Beautiful Landscaping W/Tulips, Hyacinths & Crocuses. Interior Features That Stand Out. > OPEN CONCEPT Floor Plan, 9' Ceilings & 10' Tray Ceilings, Walls Of Windows, 3rd Bdrm GUEST SUITE That Closes Off Upstairs Includes Additional Living Rm, Upgraded Arzel ZONED Heating/Cooling W/Dual Thermostats, 95% HIGH Eff Furnace & 16 Seer AC, Zero Entry, EV Charger In Garage, Jeld Wen Low E Double Hung Windows, 200 Amp Electric & More! LUXURY Plank Flooring. Walk In To An E
USD 584,999
1622 Diana Drive
View photo
House · for sale
USD 279,900
USD 305/sq.ft
1622 Diana Drive
Wadsworth city
· 915 sq.ft · 3 Bedrooms · 1 Bath · House
· Equipped kitchen · Parking · Cellar
Wadsworth city · 915 sq.ft · 3 Bedrooms · 1 Bath · House · Equipped kitchen · Parking · Cellar
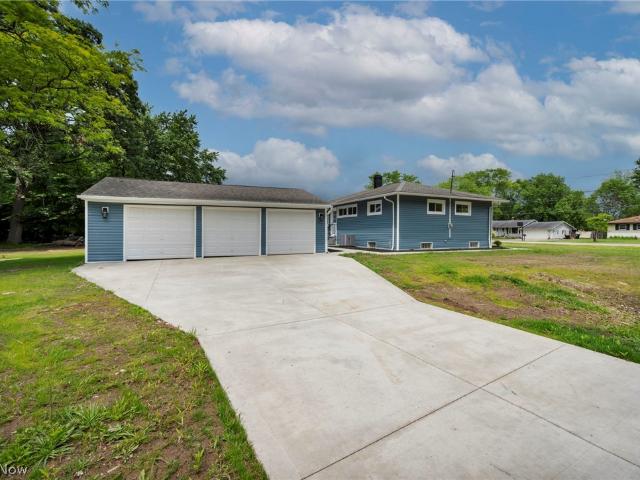
Completely renovated from top to bottom in 2026, this stunning Brunswick ranch is the definition of move-in ready! Nestled on a spacious corner lot, this home has been transformed with extensive updates inside and out. Exterior improvements include all-new siding, windows, driveway, walkways, professional landscaping, a newly planted front lawn, front and rear entry doors, garage doors, front and rear steps, and basement block windows. The generous lot provides plenty of room to enjoy outdoor activities, entertain guests, or simply relax in your own outdoor space. Step inside to find a beautifully redesigned interior featuring all new flooring throughout the entire home, including the finished basement, new interior doors, and all new light fixtures inside and out. The fully renovated kitchen showcases new cabinetry, a stylish backsplash, and a full suite of brand-new appliances that stay with the home. The bathroom has been completely remodeled with modern finishes and fixtures. Major
USD 279,900
S/L #145 Kenway Boulevard
View photo
House · for sale
USD 826,000
S/L #145 Kenway Boulevard
Wadsworth city
· 3 Bedrooms · 2 Baths · House
· Office room · Parking
Wadsworth city · 3 Bedrooms · 2 Baths · House · Office room · Parking
To-be-built by Our House Custom Homes in the desirable Spring Hill community of Green. This 3-bedroom, 2.5-bath home offers 2,947 sq ft of thoughtfully designed living space, including a dedicated home office, mudroom, and 3-car garage. Open-concept layout with high-end finishes and modern features throughout. Our House Custom Homes is known for quality craftsmanship, attention to detail, and a personalized building experience. Quality, attention to detail, customer satisfaction and flexibility are the core tenants of their business. Located in one of Green's most sought-after areas, Spring Hill offers convenient access to top-rated schools, dining, shopping, and more
USD 826,000
3826 Powell Avenue
12 pictures
House · for sale
USD 269,900
USD 205/sq.ft
3826 Powell Avenue
Wadsworth city
· 1,313 sq.ft · 2 Bedrooms · 2 Baths · House
· Garden · Parking · Fireplace · Equipped kitchen · Cellar
Wadsworth city · 1,313 sq.ft · 2 Bedrooms · 2 Baths · House · Garden · Parking · Fireplace · Equipped kitchen · Cellar
Move in ready 2 bedroom, 2 bath brick ranch with lake view. Amish built oak cabinets in the eat-in kitchen with skylight and pantry. Living room with fireplace, 2 nice sized bedrooms and full bath. Family room off kitchen. Two 3 season sunrooms for your relaxation and enjoyment. Private park like backyard. 2 Car detached garage with new opener (2025) with Wi-Fi capabilities. Full basement with partially finished rec room with fireplace and full bath. Close to all Portage Lakes activities. Lake views!
USD 269,900
3498 Varmland Court
12 pictures
House · for sale
USD 429,900
USD 172/sq.ft
3498 Varmland Court
Wadsworth city
· 2,486 sq.ft · 6 Bedrooms · 3 Baths · House
· Parking · Fireplace · Equipped kitchen · Air conditioning · Swimming pool
Wadsworth city · 2,486 sq.ft · 6 Bedrooms · 3 Baths · House · Parking · Fireplace · Equipped kitchen · Air conditioning · Swimming pool
Unique multi-level home that boasts 5 bedrooms plus 4 car garage. Separate in law suite above second garage with living room, kitchen, laundry and bedrooms. Home was by Schneider Construction. One of the features is the old-world charm as soon as you walk into the two-story foyer. Nice hardwood flooring in much of the home. There are two beautiful red brick fireplaces, one in the living room and the other in the family room which has newer flooring. This home has so much to offer. New roof 2020, A/C 2025, In law furnace 2020, Dishwasher 2023, 2 story windows in kitchen/family room 2021. Old Mill Village offers tennis courts, pool and club house. Located on cul de sac
USD 429,900
3639 Great Windsor Lane
12 pictures
House · for sale
USD 487,900
USD 194/sq.ft
3639 Great Windsor Lane
Wadsworth city
· 2,508 sq.ft · 4 Bedrooms · 2 Baths · House
· Office room · Fireplace · Equipped kitchen · Parking
Wadsworth city · 2,508 sq.ft · 4 Bedrooms · 2 Baths · House · Office room · Fireplace · Equipped kitchen · Parking
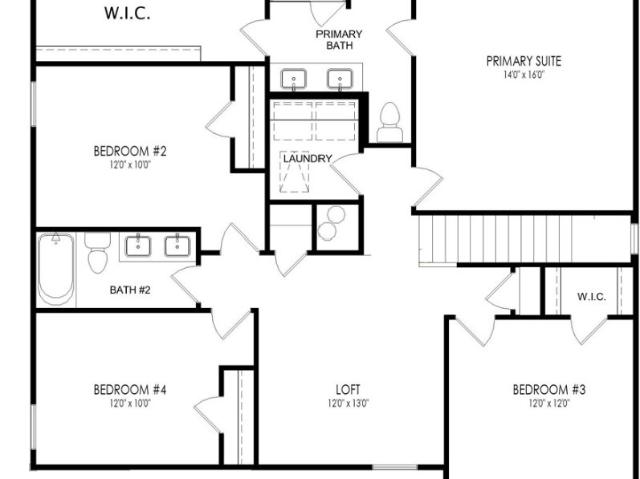
Welcome to Spring Hill Villas, Drees Homes’ newest low-maintenance community, thoughtfully designed for modern living & located within the Green School District. The Bradbern floor plan is intentionally designed for families who want their home to expand their possibilities, not limit them. Step inside the Bradbern’s inviting main level, where the open-concept kitchen, dining area, and family room create a connected, uplifting environment perfect for gatherings, daily routines, and moments that matter. Personalize your living experience with optional features such as a fireplace, sunroom, or 4’ garage extension, shaping the space to fit your lifestyle vision. Flexibility is at the heart of the Bradbern. Choose between a dedicated home office or an additional bedroom on the main level. Thoughtful options like optional doors, a built-in bench, and enhanced foyer flow. Upstairs, the Bradbern continues to deliver transformational living with four spacious bedrooms, a versatile loft, and a
USD 487,900
1846 Hobbits Way
12 pictures
Townhouse · for sale
USD 239,900
USD 179/sq.ft
1846 Hobbits Way
Wadsworth city
· 1,335 sq.ft · 3 Bedrooms · 2 Baths · Townhouse
· Office room · Fireplace · Equipped kitchen · Parking · Cellar
Wadsworth city · 1,335 sq.ft · 3 Bedrooms · 2 Baths · Townhouse · Office room · Fireplace · Equipped kitchen · Parking · Cellar
Step into this beautifully updated townhome where modern design meets effortless living. Styled in today’s rich, on-trend colors and meticulously maintained, this home is truly move-in ready. The inviting living room features a cozy gas fireplace and connects effortlessly to the dining area, where a custom counter bar with additional cabinetry elevates both function and style. The kitchen is equipped with stainless steel appliances, pantry and offers convenient access to the attached garage, making everyday living easy. A well-placed half bath completes the main level. Upstairs, the spacious primary suite is a true retreat, featuring a cathedral ceiling, walk-in closet, and a private, beautifully updated bath. Two additional generously sized bedrooms and a full guest bath provide comfort and flexibility for family, guests, or a home office. The full basement offers abundant storage and potential for additional living space. This open-concept floor plan creates a seamless flow, with nat
USD 239,900
3527 Villa Casa Court
12 pictures
Condo · for sale
USD 196,000
USD 131/sq.ft
3527 Villa Casa Court
Wadsworth city
· 1,496 sq.ft · 2 Bedrooms · 1 Bath · Condo
· Patio · Fireplace · Equipped kitchen · Parking · Swimming pool
Wadsworth city · 1,496 sq.ft · 2 Bedrooms · 1 Bath · Condo · Patio · Fireplace · Equipped kitchen · Parking · Swimming pool
Charming and low-maintenance, this 2-bedroom, 1.5-bath townhouse-style condo in Brunswick offers comfortable living with thoughtful updates throughout. The main level features new LVT flooring and a bright, inviting living area centered around a cozy wood-burning fireplace. The updated kitchen comes fully equipped with appliances and flows conveniently into the main living space, while first-floor laundry adds everyday ease with access to the attached one-car garage. Step outside to enjoy your own private patio, perfect for relaxing or entertaining. Upstairs, you’ll find new carpeting and two spacious bedrooms, including a primary suite with a walk-in closet. Residents enjoy access to community amenities including a swimming pool, clubhouse, playground, and pickleball courts, making this home an ideal blend of comfort, convenience, and lifestyle. Pets are allowed. Ideally located with easy access to highways, shopping, and dining! Schedule your personal showing today!
USD 196,000
4628 Whyem Drive, Akron, US, OH
5 pictures
House · for sale
USD 814,000
4628 Whyem Drive, Akron, US, OH
Wadsworth city
· 5 Bedrooms · 3 Baths · House
· Deck · Equipped kitchen · Parking
Wadsworth city · 5 Bedrooms · 3 Baths · House · Deck · Equipped kitchen · Parking
Ready to start checking all the dream list boxes≠ West facing Main Chain of Portage Lakes with level lot. Check! Nearly 2,600 sq.ft. with 5 bedrooms and 2.5 baths. Check! New 2.5 garage (2012). Check! Ton of parking enough for up to 10 cars. Check! First floor master bedroom with walk-in closet and master bath. Check! First floor laundry. Check! Open floor plan with wall of windows to enjoy the panoramic sunset lake views. Check! Great place to watch the fireworks. Check! Composite decking with covered area on lakeside. Check! New seawall 2016 with aluminum dock. Check! Updated kitchen with granite counters, ample custom cabinetry and stainless steel appliance with breakfast bar. Check! This home has been completely remodeled down to the studs between 2011-2013 including new three dimensional roof with 30 year shingles. New well 2016 and new septic 2014. Dual zone heating with one new high efficient furnace and air conditioning in first floor zone 2018. New underground irrigation syste
USD 814,000

Get email alerts

Don't miss out: be the first to know about new properties

The alert was correctly created

On subscribing you accept the conditions of use and the privacy policy
Alert
Receive new ads in your inbox
Save this search
Receive alerts for new listings

We'll send you an email when we have new properties for: "Properties for sale in Wadsworth city"

The alert was correctly created

Richfield village
Peninsula village
Get email alerts and be the first to see new listings
Required field
On subscribing I accept the terms of the privacy policy
Perfect! You'll soon start receiving new listings via email
Alert
Receive an email when we have new ads for Properties for sale in Wadsworth city
Save this search
Filters

Bedrooms

Size (sq.ft)

sq.ft
sq.ft

Price

USD
USD

Property type

Bathrooms

Clear all filters
Receive notifications when new entries are published.