1,750 properties for sale in Wadsworth city

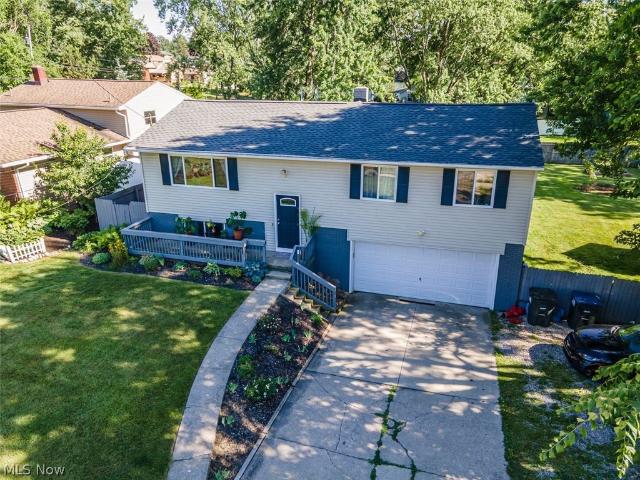
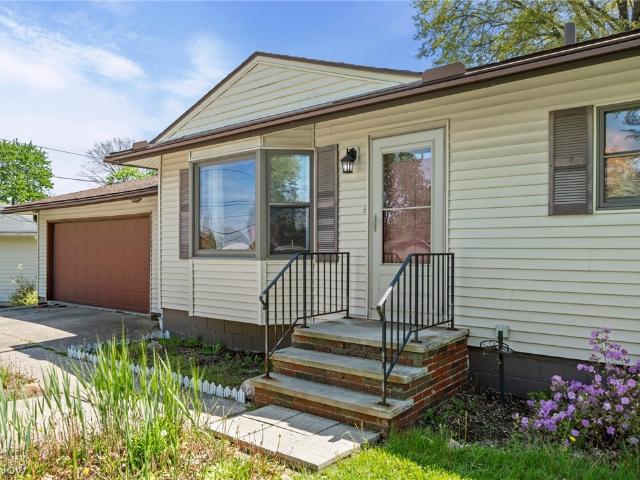
1543 Lindakay Drive
12 pictures
House · for sale
USD 350,000
1543 Lindakay Drive
Wadsworth city
· 3 Bedrooms · 2 Baths · House
· Garden · Deck · Equipped kitchen · Cellar
Wadsworth city · 3 Bedrooms · 2 Baths · House · Garden · Deck · Equipped kitchen · Cellar
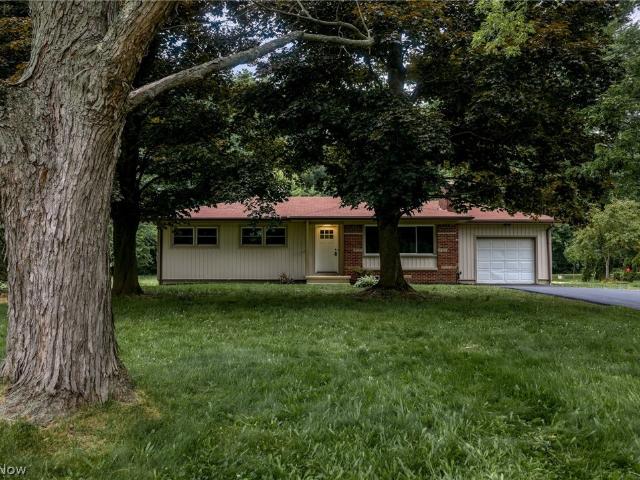
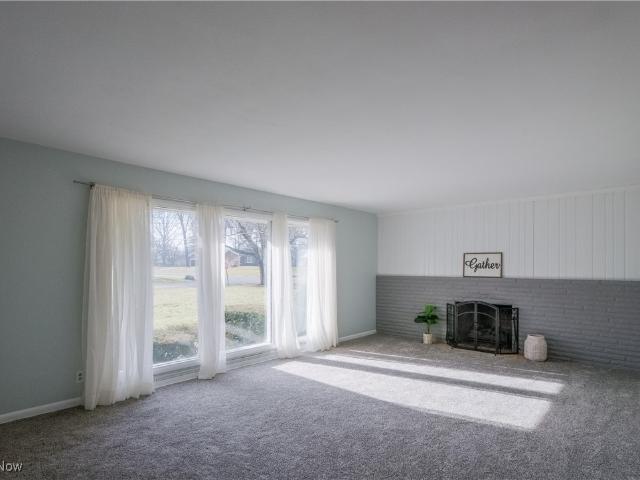
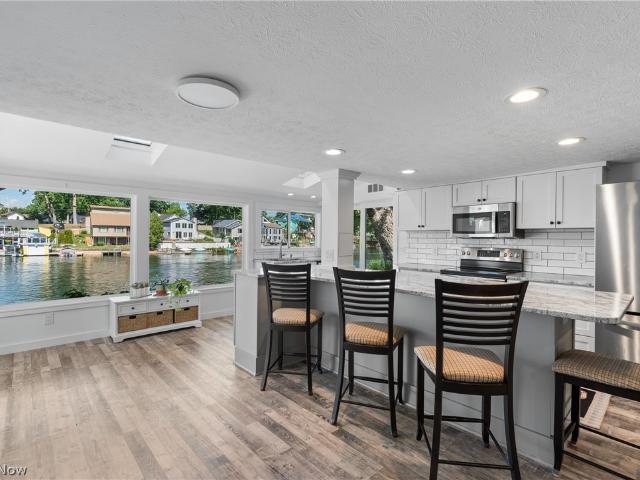
Don't miss this beautifully updated 3-bedroom, 2-bath ranch on a sprawling corner lot! From the moment you walk in, you'll notice the fresh, move-in-ready feel with brand new flooring throughout and fully remodeled bathrooms. The modern kitchen is the heart of the home, featuring shaker cabinetry, granite countertops, stainless steel appliances, and fresh paint. The finished basement adds serious square footage with flexible bonus space — perfect as a home office, playroom, or additional bedroom. Outside, enjoy your private backyard retreat with a large deck, perfect for entertaining or relaxing. The big-ticket mechanicals and exterior components have all been updated, giving you peace of mind from day one. Close to shopping, dining, and major routes — this one is truly turnkey and won't last!
USD 350,000
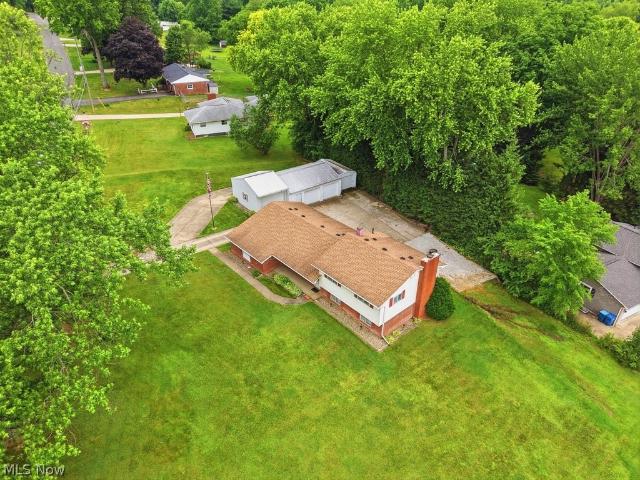
1625 Andrea Drive
12 pictures
House · for sale
USD 250,000
1625 Andrea Drive
Wadsworth city
· 3 Bedrooms · 2 Baths · House
· Garden · Cellar
Wadsworth city · 3 Bedrooms · 2 Baths · House · Garden · Cellar
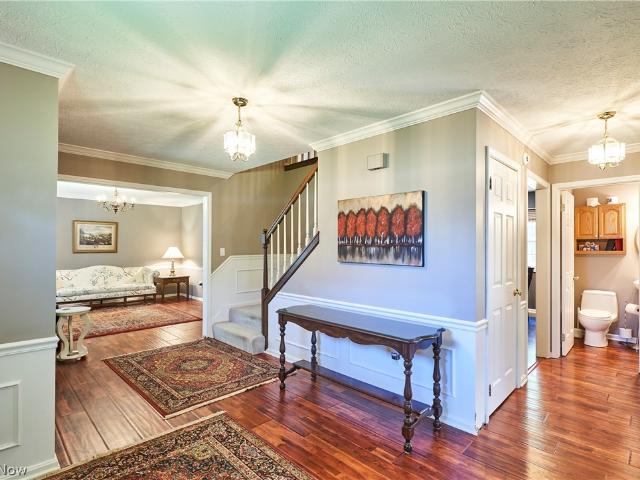
Welcome home to this delightful 3 bedroom, 2 full bathroom ranch in desirable Brunswick! This well-maintained home offers comfortable one-floor living with a functional layout, beautiful hardwood floors, and additional living space in the finished basement. Enjoy relaxing in the bright sun room overlooking the fully fenced backyard, perfect for pets, gardening, or entering. Conveniently located near shopping, dining, parks, and highway access, this home combines cozy living with practical features both inside and out. Don't miss your chance to make this Brunswick ranch your own!
USD 250,000
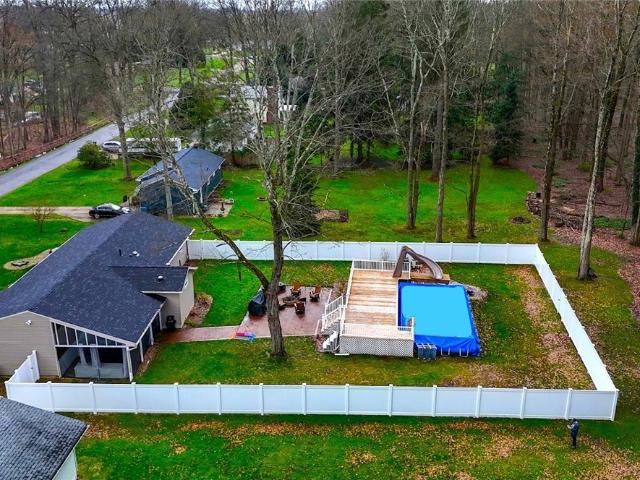
196 Olivet Avenue
12 pictures
House · for sale
USD 264,900
USD 151/sq.ft
196 Olivet Avenue
Wadsworth city
· 1,744 sq.ft · 4 Bedrooms · 2 Baths · House
· Office room · Swimming pool · Equipped kitchen · Cellar
Wadsworth city · 1,744 sq.ft · 4 Bedrooms · 2 Baths · House · Office room · Swimming pool · Equipped kitchen · Cellar
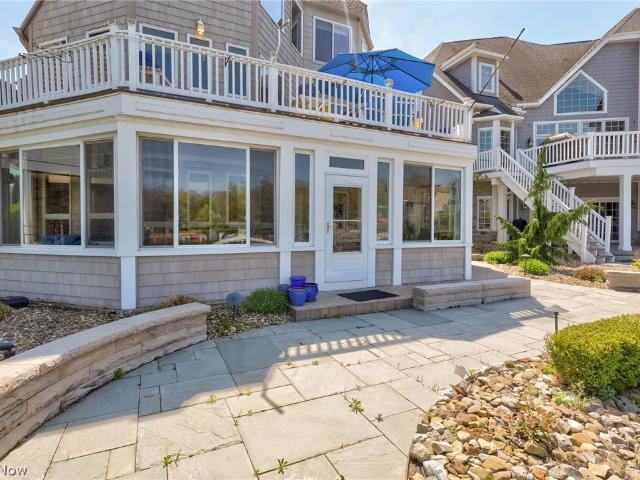
Portage lakes living without the old-house headaches! This is the one buyers wait for. A fully updated 2006-built home in Coventry Local Schools, just a short walk from the water, offering the lake-area lifestyle without the constant projects that often come with older homes. This move-in-ready 4-bedroom, 2.5-bath colonial brings the energy from the moment you walk in. Bright natural light, fresh modern finishes, updated flooring, and inviting living spaces create the perfect setup for relaxing, entertaining, and everyday life. The great room connects comfortably with the dining area and a standout kitchen featuring quartz countertops, stainless steel appliances, and a clean, stylish design. Upstairs, the primary suite delivers a private retreat feel with a walk-in closet and en-suite bath featuring a jacuzzi tub and an independent shower. Three additional bedrooms give you the flexibility buyers love. Space for guests, family, or home office. The full basement offers excellent storage
USD 264,900
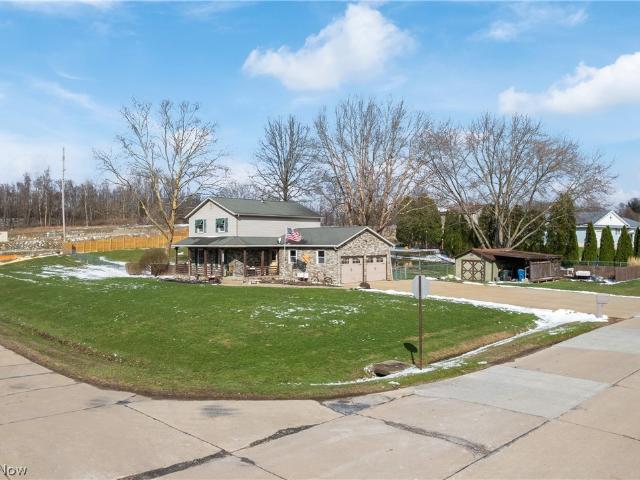
3563 Frawood Drive
View photo
House · for sale
Request Details
3563 Frawood Drive
Wadsworth city
· 1,830 sq.ft · 4 Bedrooms · 2 Baths · House
· Gym · Fireplace · Equipped kitchen · Parking · Cellar
Wadsworth city · 1,830 sq.ft · 4 Bedrooms · 2 Baths · House · Gym · Fireplace · Equipped kitchen · Parking · Cellar
Welcome to 3563 Frawood Drive, a beautifully updated brick ranch situated on more than half an acre in desirable Uniontown located in the Green Local School District. This move-in-ready home offers four bedrooms, two and a half bathrooms, a heated two-car attached garage, and the ease of convenient one-floor living. The updated kitchen features stainless steel appliances and opens seamlessly to the dining area and family room, creating an inviting space for both everyday living and entertaining. The main level includes a cozy family room with a fireplace, a spacious primary suite with a private ensuite bath, two additional bedrooms, a full and half bath, and first-floor laundry. The partially finished basement adds valuable living space with endless possibilities for a recreation room, media room, home office, gym, or guest accommodations. An additional room with a walk-in closet and egress window offers even greater flexibility, while the unfinished portion provides ample storage spac
Request Details
3949 N Shore Drive
12 pictures
House · for sale
USD 985,000
USD 213/sq.ft
3949 N Shore Drive
Wadsworth city
· 4,618 sq.ft · 4 Bedrooms · 4 Baths · House
· Garden · Office room · Equipped kitchen
Wadsworth city · 4,618 sq.ft · 4 Bedrooms · 4 Baths · House · Garden · Office room · Equipped kitchen
Welcome to this COMPLETELY renovated 4 BD/4.5 BA home located in the Crystal Shores development within the top-rated Revere School District. This exceptional home offers both luxury and functionality, beginning with a dramatic two-story foyer flanked by a private office & formal living room with FP, which flows into the formal dining room. The brand-new chef’s kitchen is a true showstopper, featuring a large center island, top-of-the-line appliances including 3 ovens, and an open-concept design that connects effortlessly to the inviting family room with FP. A four-seasons sunroom, with a shared see-through FP and direct access to the backyard, provides the perfect space to relax year-round. Designed for indoor & outdoor entertaining, the home offers multiple access points to the stunning outdoor living area, including a French door from the kitchen & sliders from both the family room & sunroom. Outside, you’ll find a truly unmatched setup featuring a built-in grill, custom pizza oven,
USD 985,000
4355 Willow Wood Way
12 pictures
House · for sale
USD 649,900
4355 Willow Wood Way
Wadsworth city
· 4 Bedrooms · 3 Baths · House
· Office room · Fireplace · Equipped kitchen
Wadsworth city · 4 Bedrooms · 3 Baths · House · Office room · Fireplace · Equipped kitchen
Nestled in a sought-after, family-friendly neighborhood in Green, this home sits on a peaceful double-ended cul-de-sac with sidewalks and no through traffic. Step inside to an elegant entryway featuring a vaulted ceiling, setting the tone for warmth and sophistication throughout. The heart of this home is a stunning eat-in kitchen—newly updated in 2024 with quartz countertops, a spacious island, more than enough cabinets, an artistic backsplash, and a coffee bar with a stone backsplash reaching the ceiling. The expansive great room is comfortable with a gas fireplace and 10’ ceilings. Natural light floods the space, making it perfect for gatherings. The formal dining room boasts crown molding, a trey ceiling, and classic wainscoting. Off the main entrance, a private home office has built-in desk and cabinetry aiding in organization and productivity. Completing the main floor is a stylish half bath with quartz countertop, plus a convenient laundry room. Upstairs, the large primary bedro
USD 649,900
4212 Big Spruce Drive
12 pictures
House · for sale
USD 599,900
USD 206/sq.ft
4212 Big Spruce Drive
Wadsworth city
· 2,906 sq.ft · 5 Bedrooms · 3 Baths · House
· Deck · Fireplace · Equipped kitchen · Cellar
Wadsworth city · 2,906 sq.ft · 5 Bedrooms · 3 Baths · House · Deck · Fireplace · Equipped kitchen · Cellar
Discover this meticulously updated 5-bedroom colonial in the highly sought-after Hunter Hills allotment of Bath. Situated on a breathtaking 2.75-acre lot in the top-rated Revere School District, this home blends timeless elegance with modern efficiency. The main level features stunning teak flooring, crown molding, and a formal dining room with dual chandeliers. The remodeled kitchen is a chef’s dream, boasting maple cabinetry, granite countertops, and expansive pantry storage. Relax in the family room by the wood-burning fireplace, or step through the Pella slider onto your private Trex deck with a pergola overlooking the lush grounds. The primary suite offers a luxurious remodeled bath and a spacious 12x9 walk-in closet. Recent high-end upgrades include a newer roof (2016), backup generator, waterproofed basement, Pella and Andersen windows, and updated systems including a water softener and filtration. Conveniently located near shopping, highways, and the Cuyahoga Valley National Pa
USD 599,900
3836 Heron Watch Drive
12 pictures
House · for sale
USD 995,000
USD 383/sq.ft
3836 Heron Watch Drive
Wadsworth city
· 2,594 sq.ft · 3 Bedrooms · 2 Baths · House
· Office room · Deck · Fireplace · Equipped kitchen · Lift
Wadsworth city · 2,594 sq.ft · 3 Bedrooms · 2 Baths · House · Office room · Deck · Fireplace · Equipped kitchen · Lift
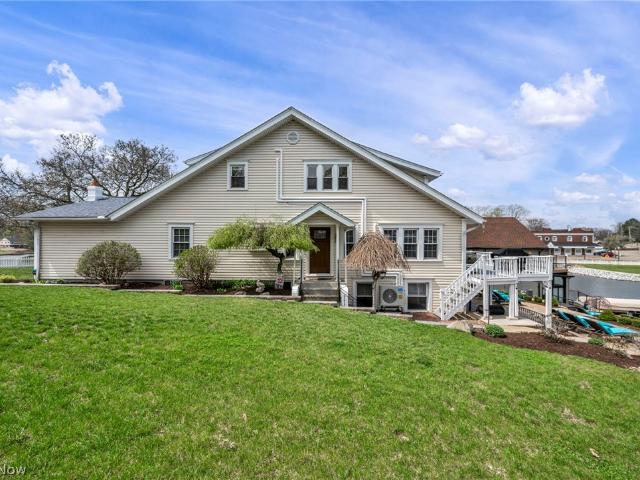
What an incredible view of portage lakes! It is all about the Lake at this Beautiful 3 bedroom, 4 bathroom 1 owner home with direct water front view and direct access. 3 level views of the lake make this house one you will enjoy year around. Boat dock and boat lift included. Perfect time to buy and enjoy the lake. Welcome your guests either through the front entry onto the hardwood floors and into the main living room with immediate sight lines and access to the lake. 20+ ceilings will wall to wall windows and a gas fireplace are the perfect spot for all seasons. Living room, dining room, a beautiful fully applianced kitchen, a dedicated office and 1/2 bathroom finish off this 1st floor. Just off of the dining/kitchen area is a large composite deck with more unobstructed views of the Lake. Up a few stairs to the top floor are 3 bedrooms and 2 full bathrooms. The master suite spans the whole back of the house. Walk in closet, dedicated and spacious master bathroom is a perfect get away.
USD 995,000
2073 Glenmont Drive
8 pictures
Townhouse · for sale
USD 504,900
2073 Glenmont Drive
Wadsworth city
· 3 Bedrooms · 2 Baths · Townhouse
· Equipped kitchen
Wadsworth city · 3 Bedrooms · 2 Baths · Townhouse · Equipped kitchen
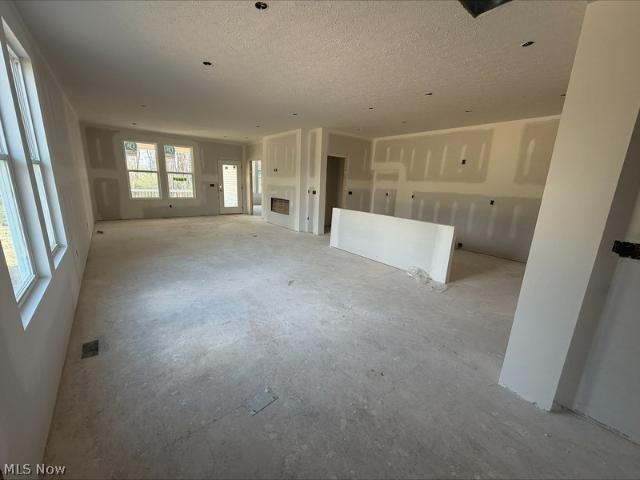
House under construction. Completion in May. Welcome to 2073 Glenmont Drive in Brunswick an inviting home designed for both comfort and functionality. The spacious family room flows seamlessly into the dining area and kitchen, creating an open, bright, and versatile living space ideal for everyday living and entertaining. The primary suite is conveniently located on the first floor and features an attached bath and a generous walk-in closet, offering privacy and ease of living. Residents enjoy access to the beautiful Market Highlands grounds, featuring a dedicated boardwalk walking trail leading to the popular Market 42 farmers market. The area highlights locally sourced food, a local brewery, scenic walking paths, bike trail access, and approximately 3.5 acres of preserved wetlands offering the perfect blend of convenience, nature, and lifestyle
USD 504,900
3777 Golden Wood Way
10 pictures
House · for sale
USD 599,474
USD 180/sq.ft
3777 Golden Wood Way
Wadsworth city
· 3,315 sq.ft · 4 Bedrooms · 2 Baths · House
· Equipped kitchen · Parking
Wadsworth city · 3,315 sq.ft · 4 Bedrooms · 2 Baths · House · Equipped kitchen · Parking
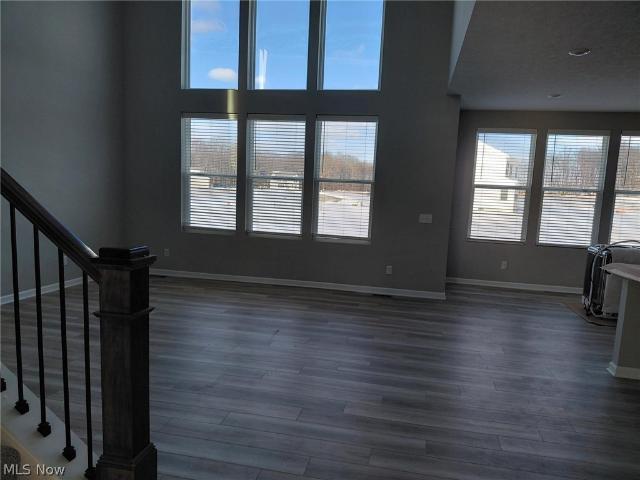
Spacious and functional home featuring 4 bedrooms and 2.5 baths with walk-in closets in every bedroom. The main level offers a grand 2-story gathering room, two first-floor flex spaces, and a kitchen with built-in appliances and double ovens. Upstairs includes a loft and convenient second-floor laundry. Additional highlights include a 3-car garage with large storage area, a covered front porch, and fiber internet included in the HOA
USD 599,474
1709 Berna Road
12 pictures
House · for sale
USD 340,000
USD 303/sq.ft
1709 Berna Road
Wadsworth city
· 1,119 sq.ft · 4 Bedrooms · 2 Baths · House
· Garden · Deck · Cellar
Wadsworth city · 1,119 sq.ft · 4 Bedrooms · 2 Baths · House · Garden · Deck · Cellar
Welcome to 1709 Berna Rd! This fully remodeled 4-bedroom, 2-bathroom ranch home offers the perfect balance of comfort, functionality, and entertaining space. Set on a flat. 71 acre lot in Green Schools. The property provides an impressive backyard complete with a spacious wood deck—ideal for hosting summer gatherings, evening cocktails, or relaxed family weekends. Inside, thoughtful renovations blend contemporary finishes with timeless appeal, creating a home that is both refined and inviting. The finished basement elevates the home's entertainment potential, featuring a stylish full wet bar area and versatile recreation space perfect for game nights, watching the big game, or entertaining guests year-round. With four bedrooms and two beautifully updated bathrooms, and an expansive indoor-outdoor living area, this turnkey property is designed for those who appreciate quality craftsmanship and effortless entertaining. A rare opportunity to own a home where every detail has been carefull
USD 340,000
715 Highland Park Drive
12 pictures
House · for sale
USD 334,900
USD 134/sq.ft
715 Highland Park Drive
Wadsworth city
· 2,486 sq.ft · 5 Bedrooms · 2 Baths · House
· Deck · Fireplace · Equipped kitchen · Parking · Cellar
Wadsworth city · 2,486 sq.ft · 5 Bedrooms · 2 Baths · House · Deck · Fireplace · Equipped kitchen · Parking · Cellar
Elegant, sprawling all-brick Cape Cod with timeless character and a fantastic layout, set on a lovely over half-acre lot in a desirable area. This impressive 2-story home is filled with large windows throughout, offering abundant natural light. Featuring 5 bedrooms and 2.5 baths, plus a 2-car attached garage, this home offers space, warmth, and charm at every turn. The inviting entry includes a coat closet and opens to a bright, carpeted living room with a gas fireplace, flowing into the dining room adorned with an elegant chandelier, large windows, and an additional storage closet. The spacious, refreshed kitchen blends character and functionality with a breakfast bar and updated hardware. A cozy family room showcases wood-paneled walls and a stunning floor-to-ceiling brick fireplace, with direct access to the attached garage, basement, and outdoor living step onto the back deck and gazebo, perfect for relaxing or entertaining. The main level offers a flexible hallway with pocket door
USD 334,900
462 Fan Drive
View photo
House · for sale
USD 729,000
462 Fan Drive
Wadsworth city
· 4 Bedrooms · 2 Baths · House
· Parking · Equipped kitchen
Wadsworth city · 4 Bedrooms · 2 Baths · House · Parking · Equipped kitchen
Welcome to this stunning lakefront home situated on the main chain of Portage Lakes. This inviting home has a WOW factor. This is a four? Bedroom home with a?one car attached garage. Two and half bathrooms There? Is a beautiful updated kitchen in this home. Upon entry at the front door, there is a large? Living room? With a georgeus view of the lake. This home is absolutely move in ready and awaiting a new owner. Stop looking and start packing! Call to schedule a showing today?.Public water and Sewer!
USD 729,000
4457 Aylesworth Drive
12 pictures
House · for sale
USD 340,000
USD 209/sq.ft
4457 Aylesworth Drive
Wadsworth city
· 1,625 sq.ft · 3 Bedrooms · 2 Baths · House
· Fireplace · Equipped kitchen · Cellar
Wadsworth city · 1,625 sq.ft · 3 Bedrooms · 2 Baths · House · Fireplace · Equipped kitchen · Cellar
This well maintained 3 bedroom, 2 full and 1 half bath colonial offers comfortable living with thoughtful updates throughout. From the welcoming layout to the finished basement, this home provides plenty of space to relax, entertain, and grow. The main level features a bright living space with a wood burning fireplace, a convenient first floor laundry with washer and dryer that convey, and a half bath with a large storage closet. The kitchen includes several newer appliances, including a refrigerator (2025), stove (2022), and dishwasher (2023) along with updated track and pendant lighting installed in 2022. Upstairs you will find three bedrooms, including a primary suite with a full en suite bath. The additional bedrooms offer flexible space, including one with vinyl plank flooring and another with carpet. A full hall bath serves the additional bedrooms. All three toilets were replaced in 2023. The finished basement adds even more living space and includes glass block windows for added
USD 340,000
441 Dorwil Drive
12 pictures
House · for sale
USD 975,000
USD 316/sq.ft
441 Dorwil Drive
Wadsworth city
· 3,078 sq.ft · 5 Bedrooms · 4 Baths · House
· Parking · Swimming pool · Equipped kitchen · Air conditioning
Wadsworth city · 3,078 sq.ft · 5 Bedrooms · 4 Baths · House · Parking · Swimming pool · Equipped kitchen · Air conditioning
Main chain show-stopper! Nestled on the shores of East Reservoir on the main chain of Portage Lakes sits this majestic 3 level craftsman style home with 95 ft of lake frontage on 4 parcels! Brand new AC mini-splits and new carpet on upper and lower level. Recognized on the cover of a publication of the Ohio Landscape Association magazine, the exterior luxury multi-tiered landscaping lined with gorgeous perennial flower beds features endless entertaining spaces with firepit, hot tub, waterfall, covered gazebo, and outdoor grill. Sip your morning coffee and evening cocktails on your choice of lake facing levels. A mix of old charm with built-ins and stained glass coupled with modern lake centric updates. 2 car garage plus parking for 8 cars! A rare find with PUBLIC water and sewer. 5 bedrooms (with additional flex room used as a 6th bedroom in lower level), 4 full baths, 3 full kitchens; including a top level apartment with separate entrance to rent if you choose. Walkout lower level fea
USD 975,000
800 Colesbourne Circle
12 pictures
House · for sale
USD 479,900
800 Colesbourne Circle
Wadsworth city
· 3 Bedrooms · 2 Baths · House
· Equipped kitchen
Wadsworth city · 3 Bedrooms · 2 Baths · House · Equipped kitchen
Welcome home to the Kenai, a thoughtfully designed ranch-style home that adapts to your life today and tomorrow. This floor plan offers the ease of main-level living with the unique ability to fully customize every detail, allowing buyers to create a home that truly fits their lifestyle from structural options to interior finishes. Designed for flexibility, the Kenai features an open-concept kitchen, dining, and family room ideal for everyday living and entertaining, along with a private primary suite and convenient main-floor laundry. Optional features include expanded outdoor living, a sunroom, a finished lower level, or even an optional second floor, giving you the freedom to add space only when and where you need it. Drees Homes is offering six distinct floor plans in this community, including three ranch-style homes, two with all bedrooms upstairs, and one with the owner’s suite on the main level. Homes range from 1500 sq feet to over 3000 sq feet of finished space. You can custom
USD 479,900
619 Moore Road
12 pictures
House · for sale
USD 234,900
USD 183/sq.ft
619 Moore Road
Wadsworth city
· 1,281 sq.ft · 3 Bedrooms · 1 Bath · House
· Equipped kitchen · Air conditioning · Cellar
Wadsworth city · 1,281 sq.ft · 3 Bedrooms · 1 Bath · House · Equipped kitchen · Air conditioning · Cellar
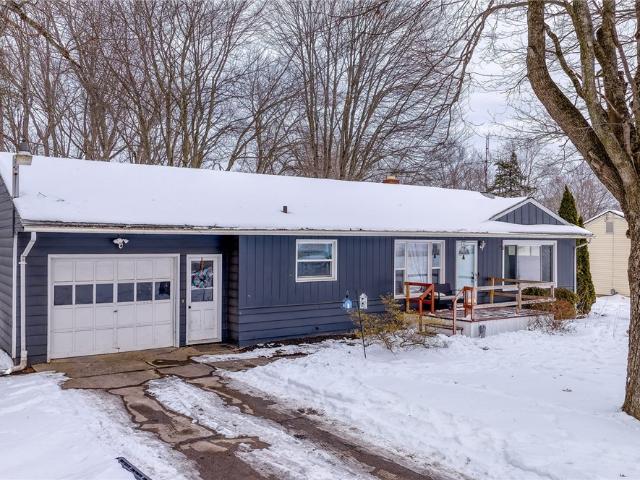
Discover the perfect blend of privacy and convenience in this delightful three-bedroom ranch, situated on a beautiful, half-acre lot within the sought-after Green school district. This home offers a serene retreat while remaining just minutes from premier shopping, dining and I-77 access. The interior boasts expansive picture windows in both the living and dining areas, bathing the home in an abundance of natural light. Culinary enthusiasts will appreciate the oversized kitchen, which offers extensive storage and counter space and flows seamlessly into the dining room, perfect for hosting. Additional highlights include a sprawling, open basement awaiting your creative touch and the peace of mind that comes with a brand-new HVAC and central air system. Schedule your private showing today!
USD 234,900
2813 N Bender Avenue
12 pictures
House · for sale
USD 309,900
USD 214/sq.ft
2813 N Bender Avenue
Wadsworth city
· 1,442 sq.ft · 3 Bedrooms · 3 Baths · House
· Garden · Equipped kitchen
Wadsworth city · 1,442 sq.ft · 3 Bedrooms · 3 Baths · House · Garden · Equipped kitchen
Welcome to this beautifully maintained ranch in desirable Lakewood Heights near the Portage Lakes area! Built in 2006, this spacious 3-bedroom home offers over 2,800 square feet of finished living space and sits on just under a half-acre lot in a quiet neighborhood setting. Step inside to an open floor plan featuring a bright living area that flows seamlessly into the kitchen and dining space, creating a perfect layout for everyday living and entertaining. The seller has recently updated the main level with durable luxury vinyl plank flooring throughout, giving the home a fresh and modern feel. Convenience is key with a first-floor laundry, while the finished lower level adds exceptional additional living space, complete with a bar area, full bathroom, and additional laundry hookup, making it ideal for gatherings, recreation, or guest accommodations. Outside, enjoy the private backyard and relaxing back porch, perfect for summer evenings or morning coffee. The property offers a comfort
USD 309,900
4560 Center Road
View photo
House · for sale
USD 310,000
USD 188/sq.ft
Updated
4560 Center Road
Wadsworth city
· 1,647 sq.ft · 3 Bedrooms · 2 Baths · House
· Garden · Office room · Gym · Cellar
Wadsworth city · 1,647 sq.ft · 3 Bedrooms · 2 Baths · House · Garden · Office room · Gym · Cellar
Positioned right in the heart of Brunswick on Center Street, this home is the perfect mix of central convenience and private sanctuary. The interior features a finished basement that’s ready for a home office, gym, or the ultimate hangout spot. 3 bedrooms, 2 full baths, Major updates have been done between 2022 and 2026 including, Roof, HVAC. Hot water tank, Appliances, new flooring, professional landscaped, and more. Outside, you’ll find a rare find for the area: a fully fenced, private backyard that’s tailor-made for summer BBQs or letting the dogs run free. It’s a solid home in a prime location that puts you minutes from everything while giving you a quiet place to retreat
USD 310,000
6315 Redbird Terrace
View photo
House · for sale
USD 310,000
USD 197/sq.ft
6315 Redbird Terrace
Wadsworth city
· 1,572 sq.ft · 4 Bedrooms · 2 Baths · House
· Terrace · Equipped kitchen · Parking
Wadsworth city · 1,572 sq.ft · 4 Bedrooms · 2 Baths · House · Terrace · Equipped kitchen · Parking
Open house cancelled. Calling all hobbyists, mechanics, collectors, and outdoor enthusiasts! This UPDATED 4-level split offers incredible garage and storage space with a 2-car attached garage plus an additional 4-car detached garage and carport! There's also extra parking behind the buildings for RVs, boats, trailers, or any other toys and equipment you need to store! Middle garage was used as the ultimate outdoor hangout space and even has a tv, ceiling fan, and a heater. Situated on a beautiful just under an acre corner lot in the Manchester School District, this home has been thoughtfully updated throughout! The kitchen features granite countertops, a stylish honeycomb tile backsplash, and newer appliances. You'll also find updated lighting and durable LVP flooring throughout most of the home. The dining area sits just off the kitchen and flows into the bright and spacious living room filled with natural light from the large picture window. Upstairs you'll find three comfortable bed
USD 310,000
4624 Everhart Drive
12 pictures
House · for sale
USD 359,900
USD 255/sq.ft
4624 Everhart Drive
Wadsworth city
· 1,410 sq.ft · 3 Bedrooms · 3 Baths · House
· Patio · Garden · Parking · Deck · Fireplace · Equipped kitchen · Swimming pool · Cellar
Wadsworth city · 1,410 sq.ft · 3 Bedrooms · 3 Baths · House · Patio · Garden · Parking · Deck · Fireplace · Equipped kitchen · Swimming pool · Cellar
Modern, Sleek REMODELED RANCH In Green W/2,200+ Sq. Ft. Includes 3-4 Bdrms, 3 FULL Bathrooms + Semi Finished Basement! Attached 2 Car Garage. *enjoy multiple outdoor entertaining areas this summer! Oversized Above Ground HEATED SWIMMING POOL W/Slide For Kids & MASSIVE 42' x 16' DECK That Wraps Around Each Side, W/Wide Stairway & Vinyl Railing For Relaxing On Furniture & Loungers In The Sun! Added Colored Concrete Patio W/Firepit PLUS A Back COVERED 22' x 16' Patio W/13' Vaulted Ceiling, Recessed Lighting, Electric, Magnetic Enclosure To Enjoy Even More Outside Relaxing Areas While Feeling The Natural Fresh Air & Watching Tv On Couches, Etc. Phenomenal! NEW Triple Gated White Vinyl 7 Ft. PRIVACY FENCING In The Back Yard Encloses This All! Woods Behind + In Front Of The Home. No Detail Has Been Spared: Further Updates Include. > remodeled kitchen 2022, bathrms, basement, roof 2024, windows, siding, hvac. > Virtually Everything Updated. Walk In, LR W/Stone Floor To Ceiling Gas Fireplace &
USD 359,900
5051 Fox Ridge Drive
12 pictures
House · for sale
USD 415,000
USD 195/sq.ft
5051 Fox Ridge Drive
Wadsworth city
· 2,120 sq.ft · 3 Bedrooms · 3 Baths · House
· Garden · Office room · Equipped kitchen
Wadsworth city · 2,120 sq.ft · 3 Bedrooms · 3 Baths · House · Garden · Office room · Equipped kitchen
Welcome to 5051 Fox Ridge Dr in desirable Green—a beautifully updated home that perfectly blends comfort, functionality, and outdoor charm. Situated on a spacious corner lot, this property offers both privacy and curb appeal, enhanced by a brand-new privacy fence enclosing a fully fenced backyard with three convenient access gates. Inside, you’ll find many recent renovation updates, including new windows throughout that fill the home with abundant natural light while improving energy efficiency. The main level features durable and stylish luxury vinyl flooring, adding both beauty and practicality. The heart of the home is the kitchen, offering tons of cabinet space—ideal for storage, organization, and anyone who loves to cook or entertain. Adjacent to the kitchen, the dining room features a cozy wood-burning stove, creating a warm and inviting atmosphere perfect for Ohio winters. The office space next to the kitchen was originally designed as an in-law suite, complete with a handicap-a
USD 415,000
3367 Ponderosa Trl, Uniontown, OH
5 pictures
House · for sale
USD 447,000
3367 Ponderosa Trl, Uniontown, OH
Wadsworth city
· 4 Bedrooms · 3 Baths · House
· Fireplace · Equipped kitchen
Wadsworth city · 4 Bedrooms · 3 Baths · House · Fireplace · Equipped kitchen
Open sunday april 19th 2-4pm! Why wait through the stress and uncertainty of building when this nearly new home, completed in 2024, is ready for you to enjoy now? Thoughtfully designed with todays lifestyle in mind, this spacious residence offers four comfortable bedrooms and two and a half baths, blending modern convenience with classic appeal. The open floor plan creates a natural flow throughout the main living areas, while the beautiful morning room fills the home with abundant natural lightan inviting space to start each day. A formal living room provides flexibility for entertaining or quiet gatherings. The primary suite is a true retreat, featuring a generous walk-in closet and private bath. At the heart of the home, the fully applianced kitchen is equipped with a large island and breakfast bar, ample cabinetry, and a pantryperfect for everyday living and hosting family and friends. The great room offers a welcoming gas fireplace, creating a warm focal point during cooler months
USD 447,000
5520 Apple Ridge Circle
View photo
House · for sale
USD 259,000
USD 133/sq.ft
5520 Apple Ridge Circle
Wadsworth city
· 1,938 sq.ft · 3 Bedrooms · 2 Baths · House
· Garden · Deck · Fireplace · Equipped kitchen
Wadsworth city · 1,938 sq.ft · 3 Bedrooms · 2 Baths · House · Garden · Deck · Fireplace · Equipped kitchen
Tucked beneath a canopy of mature trees on a beautifully wooded lot, this spacious 3-bedroom, 2-bath brick split-level offers the perfect blend of privacy, comfort, and opportunity. With nearly 2,000 square feet of living space, this well-maintained home is packed with character, generous room sizes, and a setting that's hard to find. Step inside to bright, inviting living and dining areas filled with natural light and seamless access to the rear deck—perfect for morning coffee, summer cookouts, or simply soaking in the peaceful backyard views. The spacious kitchen offers abundant cabinetry, generous counter space, a cozy breakfast nook, and plenty of storage for everyday convenience. The lower-level family room steals the show with its stunning floor-to-ceiling brick fireplace, creating a warm and welcoming space for gatherings, movie nights, or relaxing after a long day. Upstairs, you'll find generously sized bedrooms, including a spacious primary suite featuring dual closets and pri
USD 259,000
15005 Water Street NW
12 pictures
House · for sale
USD 240,000
USD 174/sq.ft
15005 Water Street NW
Wadsworth city
· 1,378 sq.ft · 3 Bedrooms · 1 Bath · House
· Parking · Swimming pool · Deck · Equipped kitchen · Cellar
Wadsworth city · 1,378 sq.ft · 3 Bedrooms · 1 Bath · House · Parking · Swimming pool · Deck · Equipped kitchen · Cellar
This three-bedroom home sits on 1.5 scenic acres, bordered by a mature line of trees for exceptional privacy. There is brand new flooring in the living room and kitchen, which complements the custom kitchen cabinetry. The bathroom features a shower and an oversized jacuzzi tub. Car enthusiasts and hobbyists will find their match in the massive 48' x 24' detached garage. This versatile space provides generous parking for multiple vehicles while leaving ample room for a dedicated workshop or storage area. An additional covered parking area offers even more utility for equipment or guest vehicles. The property extends back to the peaceful sounds of Newman Creek, creating a serene natural backdrop for your morning coffee or evening bonfires. The large deck offers room for entertaining and relaxing, and the basement has a walkout
USD 240,000

Get email alerts

Don't miss out: be the first to know about new properties

The alert was correctly created

On subscribing you accept the conditions of use and the privacy policy
Alert
Receive new ads in your inbox
Save this search
Receive alerts for new listings

We'll send you an email when we have new properties for: "Properties for sale in Wadsworth city"

The alert was correctly created

Richfield village
Peninsula village
Get email alerts and be the first to see new listings
Required field
On subscribing I accept the terms of the privacy policy
Perfect! You'll soon start receiving new listings via email
Alert
Receive an email when we have new ads for Properties for sale in Wadsworth city
Save this search
Filters

Bedrooms

Size (sq.ft)

sq.ft
sq.ft

Price

USD
USD

Property type

Bathrooms

Clear all filters
Receive notifications when new entries are published.