2,460 properties for sale in Wake Forest town

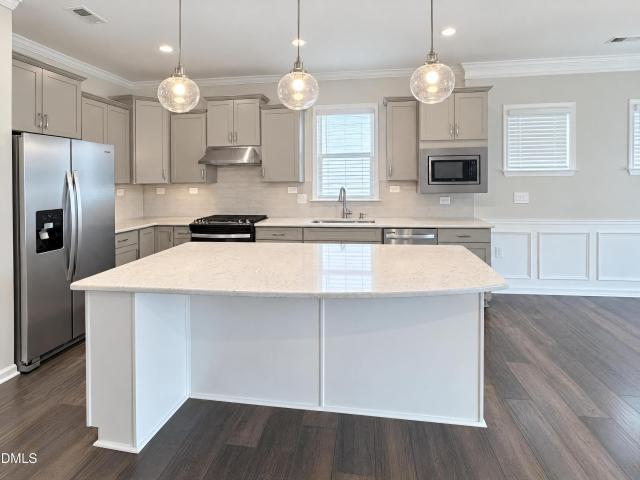
3500 Wendell Boulevard
View photo
House · for sale
USD 599,900
USD 219/sq.ft
New
3500 Wendell Boulevard
Wake Forest town
· 2,734 sq.ft · 4 Bedrooms · 3 Baths · House
· Equipped kitchen
Wake Forest town · 2,734 sq.ft · 4 Bedrooms · 3 Baths · House · Equipped kitchen
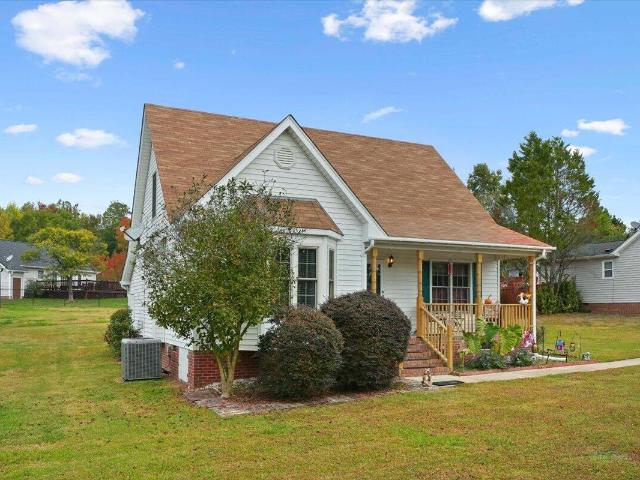
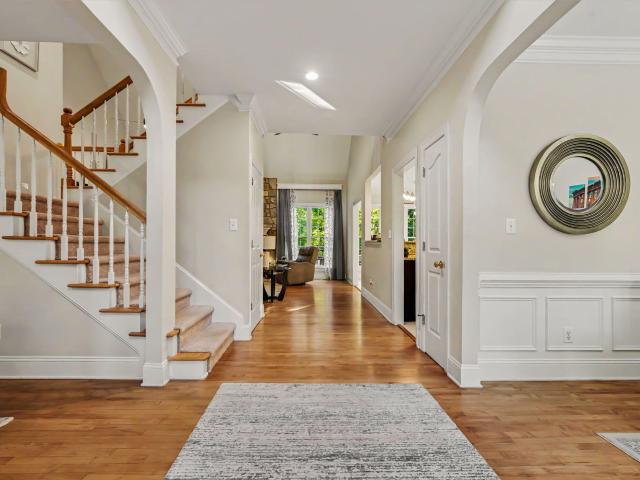
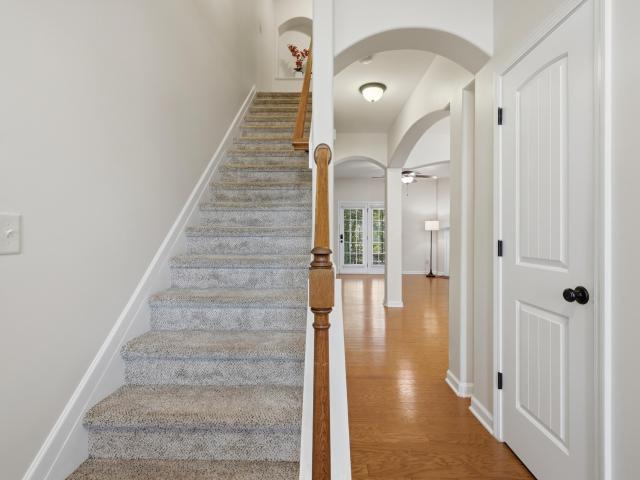
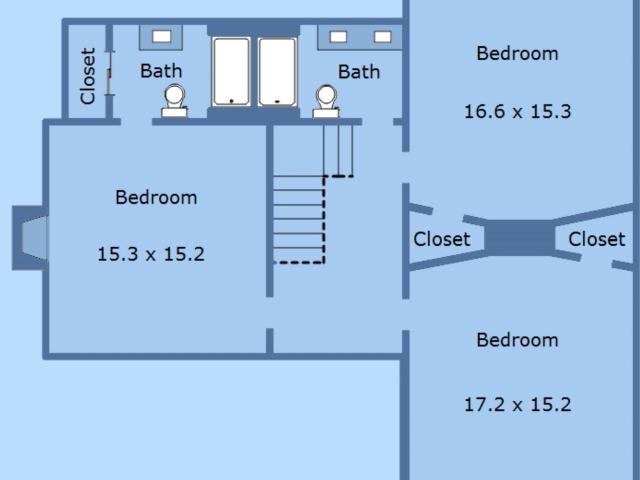
You Really Can Have It All in This Beautifully Restored Historic Home in Downtown Wendell! From the moment you arrive, you'll appreciate how thoughtfully the character and charm of this historic home have been preserved while seamlessly blending in the luxury, comfort, and style of modern living. Step inside to find a stunning original wood staircase that welcomes you from the front porch and leads the way to a home full of timeless character. Tucked privately behind the staircase, the main-floor primary suite offers a peaceful retreat. The open-concept main living area features an expansive living and dining space centered around a beautifully restored, original floor-to-ceiling chimney. Tall windows throughout fill the home with natural light, while original trim work adds warmth and historic charm. And then there's the gorgeous gourmet kitchen! Featuring an exposed wood-and-beam ceiling, a custom island, and beautiful modern cabinetry and appliances, this light-filled space perfectl
USD 599,900
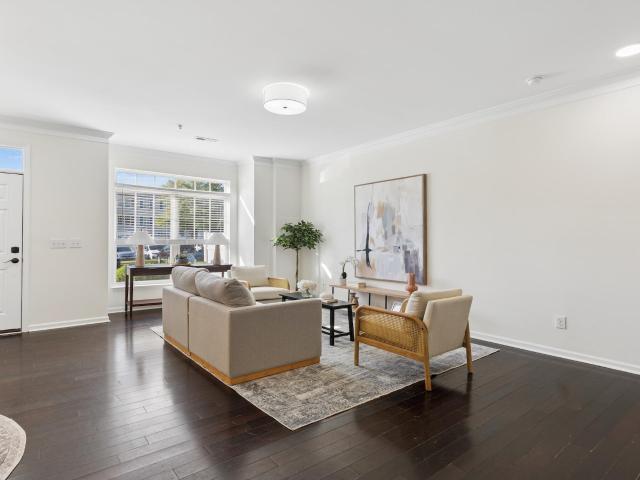
603 W Cabarrus Street
View photo
House · for sale
USD 395,000
USD 531/sq.ft
New
603 W Cabarrus Street
Wake Forest town
· 743 sq.ft · 1 Bedroom · 1 Bath · House
· Garden · Equipped kitchen
Wake Forest town · 743 sq.ft · 1 Bedroom · 1 Bath · House · Garden · Equipped kitchen
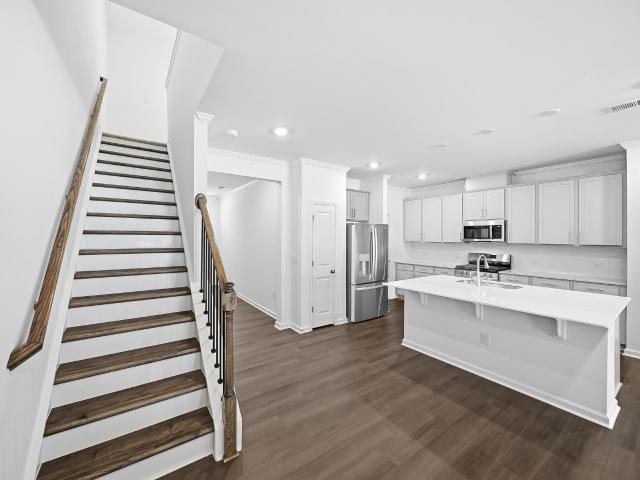
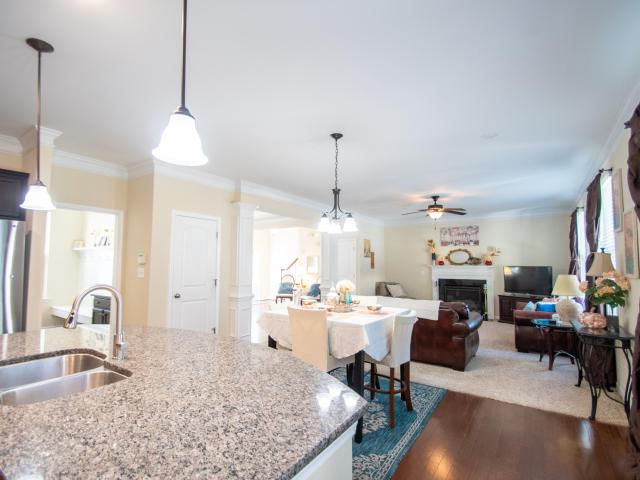
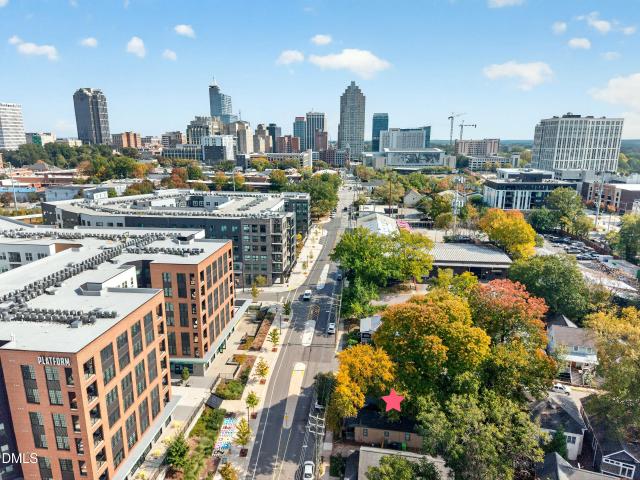
She sits strong and proud right across the street from Oldham & Worth, a five-story, mixed-use apartment community developed by Kane Realty in the West End neighborhood of Downtown Raleigh, an Historic Victorian Craftsman'shotgun' TINY HOUSE! Built in 1925, she has been well cared for and eloquently updated! Her kitchen has beautiful granite and a large breakfast bar which opens to the Family Room. Her hardwood floors are gorgeous! She joined the later established Rosengarten Park Community with access to the Rosengarten Greenway, a path starting from W Cabarrus St. And ending at the Rocky Branch Greenway on S Saunders St. She is within walking distance to upscale dining, Poole's Diner, famously owned and operated by Ashley Christensen, among many other restaurant varieties nearby. She actually has a driveway and fenced backyard perfect for gardening! She has it all! You're going to want to meet her! Photos are virtually staged
USD 395,000
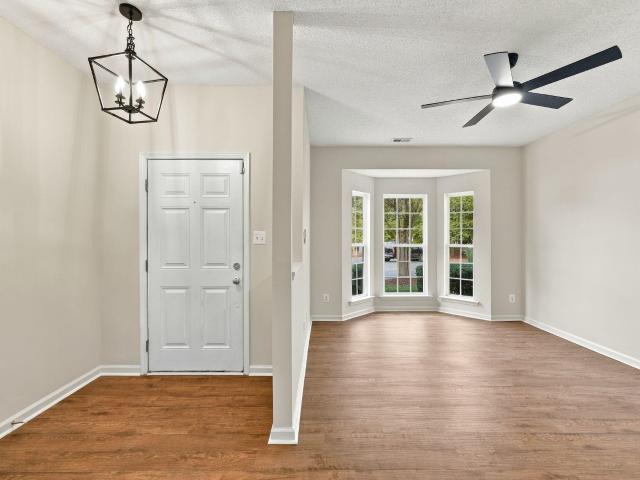
3724 Dog Rose Drive 615
View photo
House · for sale
USD 665,653
USD 201/sq.ft
New
3724 Dog Rose Drive 615
Wake Forest town
· 3,305 sq.ft · 5 Bedrooms · 3 Baths · House
· Equipped kitchen
Wake Forest town · 3,305 sq.ft · 5 Bedrooms · 3 Baths · House · Equipped kitchen
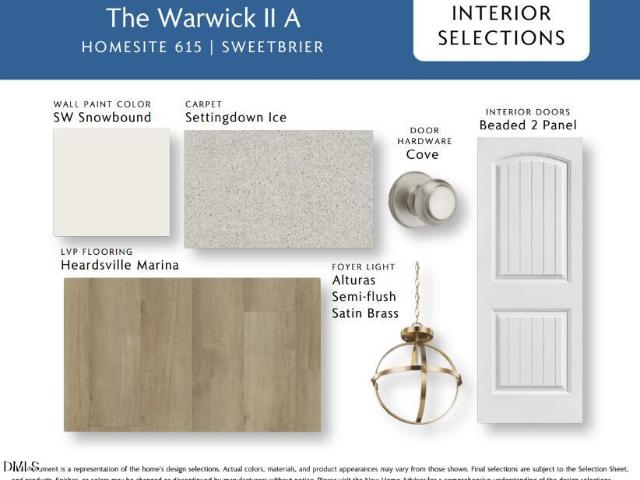
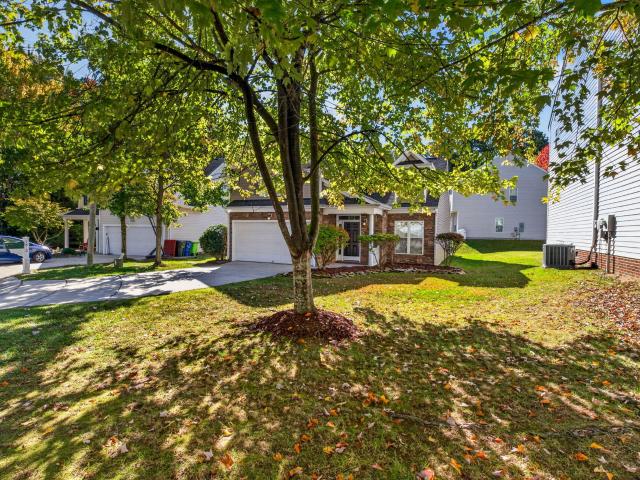
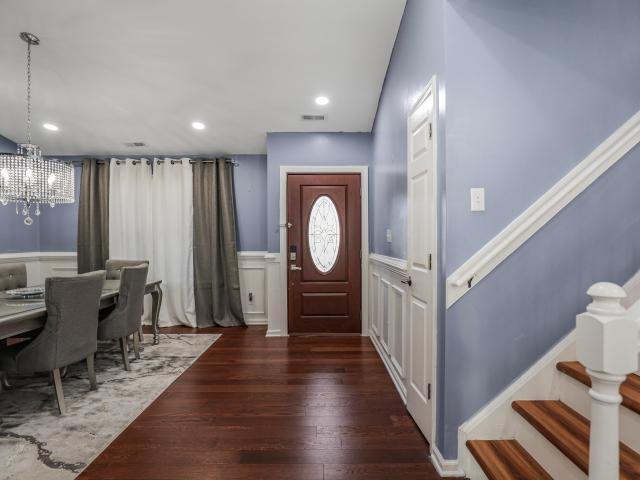
There's SWEETBRIER and there's not exactly! The Triangle's destination for 5-star living is home to this stunning two-story Warwick II, offering 5 bedrooms, 3 full bathrooms, and beautifully designed spaces for living, entertaining, and relaxing. A grand two-story entrance welcomes you into an open-concept layout featuring a spacious great room, dining room, and kitchen, with a sunroom adding even more space to enjoy. Elevate your dining experience with the option to add a butler's pantry and elegant coffered ceiling. A first-floor guest suite with a full bath provides a comfortable retreat for visitors, while a powder room adds convenience. Upstairs, the spacious primary suite features a private bath with a walk-in shower, dual closets, and a dedicated dressing room. Three additional bedrooms, each with a walk-in closet, a secondary bath with separate vanities, a generous loft, and an upstairs laundry room complete this thoughtfully designed home. Just an easy sidewalk stroll from Swe
USD 665,653
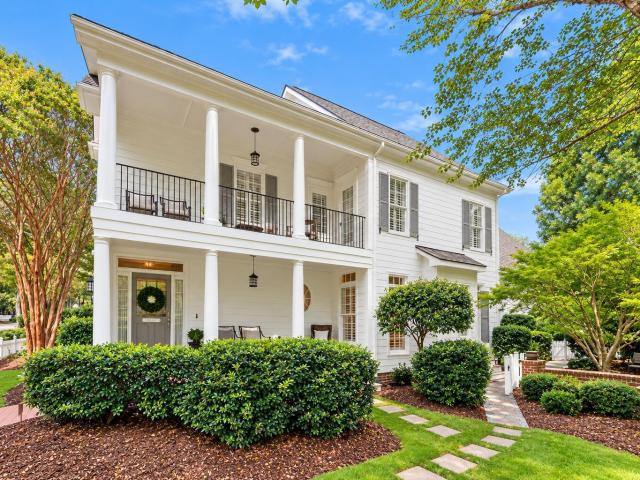
2117 Oakdale Drive
View photo
Townhouse · for sale
USD 285,203
USD 247/sq.ft
New
2117 Oakdale Drive
Wake Forest town
· 1,152 sq.ft · 2 Bedrooms · 2 Baths · Townhouse
· Equipped kitchen · Swimming pool
Wake Forest town · 1,152 sq.ft · 2 Bedrooms · 2 Baths · Townhouse · Equipped kitchen · Swimming pool
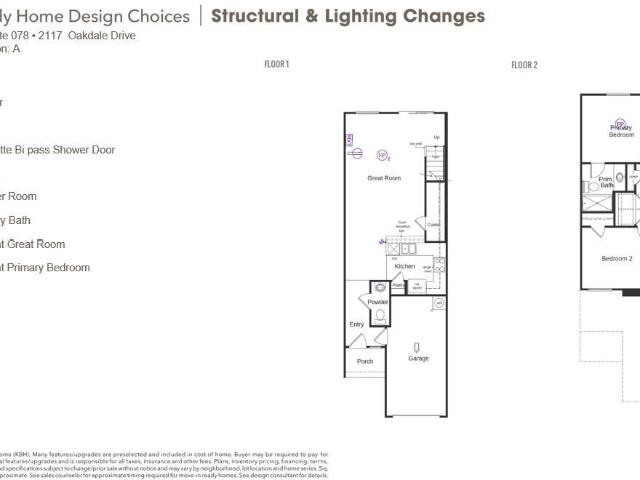
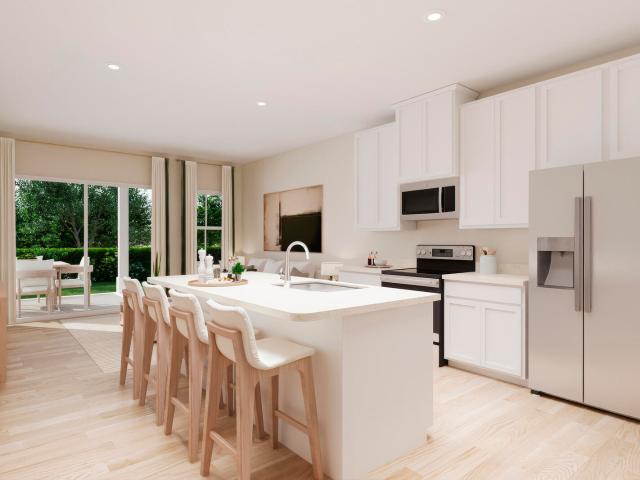
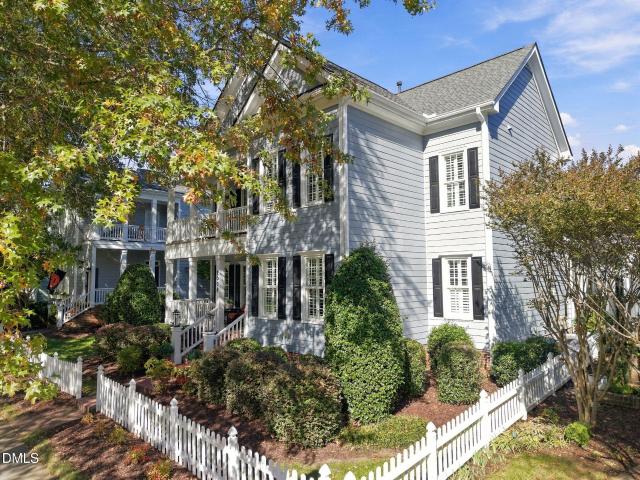
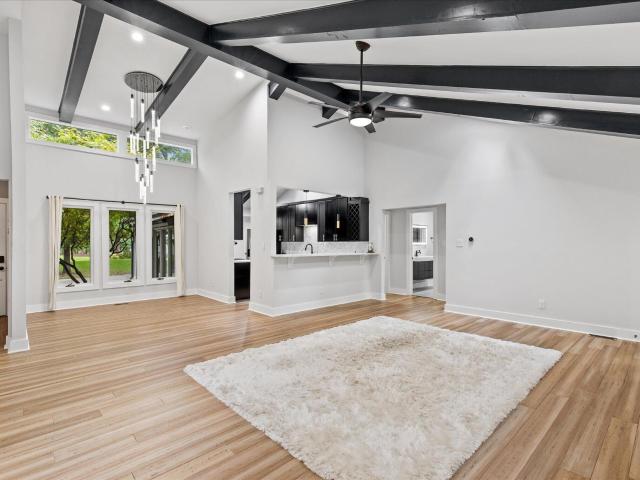
Experience modern living in this Energy Star certified home, nestled in a desirable pool community. Thoughtfully designed with style and efficiency in mind, this home features durable fiber cement siding, stainless steel appliances, gas range, granite countertops, and 42' upper kitchen cabinets for added storage and appeal. Enjoy the comfort and convenience of Moen faucets, a smart thermostat, and an upstairs laundry room. The open-concept main level boasts 9' ceilings and luxury vinyl plank flooring throughout. Ideally located near RTP and Southpoint Mall, this home offers the perfect blend of contemporary design, smart features, and prime location
USD 285,203
Could you also be interested in
117 Traverse Mountain Drive
View photo
House · for sale
USD 299,990
USD 273/sq.ft
New
117 Traverse Mountain Drive
Wake Forest town
· 1,098 sq.ft · 3 Bedrooms · 2 Baths · House
· Patio
Wake Forest town · 1,098 sq.ft · 3 Bedrooms · 2 Baths · House · Patio
Quick move-in. Welcome to the Ashgrove Plan at Harpers Glen by Ryan Homes in Wendell. Customize this home with the design features and finishes that best fit your needs. This one-level home features an open concept living space with LVP flooring in the great room, stainless steel appliances, granite countertops, white cabinets, and a rear patio. All appliances are included. Located in a master planned community with resort-style amenities, this home has the best of both worlds with comfort and convenience. Enjoy a community pool, pickleball, playground, trails, and more just steps from your front door. Discover the best value in Wendell
USD 299,990
3808 Sweet Ivy Landing 608
View photo
House · for sale
USD 587,793
USD 221/sq.ft
New
3808 Sweet Ivy Landing 608
Wake Forest town
· 2,659 sq.ft · 4 Bedrooms · 3 Baths · House
· Office room · Equipped kitchen
Wake Forest town · 2,659 sq.ft · 4 Bedrooms · 3 Baths · House · Office room · Equipped kitchen
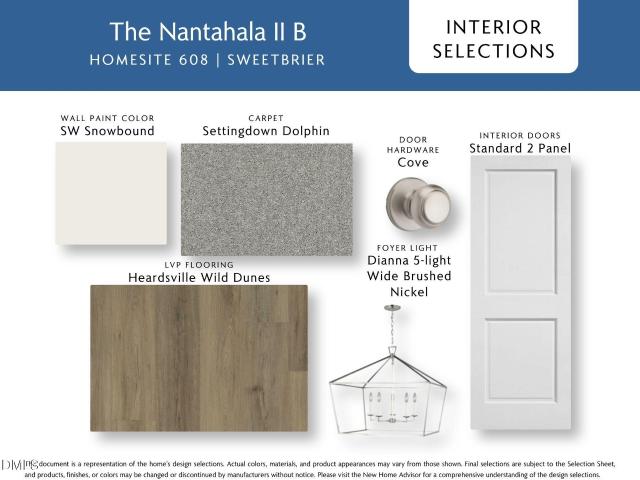
There's SWEETBRIER and then there's not exactly! The Triangle's destination for 5-star living is home to this stunning two-story Nantahala II, featuring 4 bedrooms, 3.5 bathrooms, and thoughtfully designed spaces for everyday living and entertaining. A grand two-story entry welcomes you inside, with a dedicated office perfect for working from home. The open-concept kitchen features a spacious island with an overhang for extra seating and abundant cabinet storage, flowing seamlessly into the eat-in area and great room. Enjoy even more living space in the sunroom, complete with an attached covered porch for relaxing and entertaining. The first-floor primary suite offers a spacious walk-in closet and a private bath with a walk-in shower. A laundry room, powder room, and coat closet add everyday convenience, while upstairs, a versatile loft, three secondary bedrooms, two full bathrooms, and a linen closet provide plenty of room for family and guests. Just an easy sidewalk stroll from Sweet
USD 587,793
1211 Falling Rock Place
View photo
Townhouse · for sale
USD 365,000
USD 160/sq.ft
New
1211 Falling Rock Place
Wake Forest town
· 2,271 sq.ft · 4 Bedrooms · 3 Baths · Townhouse
· Patio · Office room · Deck · Equipped kitchen · Parking
Wake Forest town · 2,271 sq.ft · 4 Bedrooms · 3 Baths · Townhouse · Patio · Office room · Deck · Equipped kitchen · Parking
A four-bedroom, three-and-a-half-bath townhouse in the Andrews Chapel community offers generous space without the upkeep of a larger property. A two-car garage handles parking and storage, and the 2,178-square-foot lot keeps exterior chores minimal. Additional bedrooms provide flexibility for a home office, hobby space, or guest quarters. A rear deck and patio extend the gathering area outdoors for grilling or quiet mornings. The kitchen flows into the dining area, linking meals to the living room. Enjoy straightforward ownership in a convenient Durham location
USD 365,000
556 Yellow Berry Run
View photo
House · for sale
USD 330,000
USD 228/sq.ft
New
556 Yellow Berry Run
Wake Forest town
· 1,442 sq.ft · 3 Bedrooms · 2 Baths · House
· Fireplace
Wake Forest town · 1,442 sq.ft · 3 Bedrooms · 2 Baths · House · Fireplace
Welcome to this Charming home! Sellers are offering $5000 use as you choose and a 1 year Home Warranty! 3 Bedrooms, 2.5 Baths all set on. 28 acres with NO HOA. Great Front and Back Porches. Hot Water heater less than 1 year old. HVAC has been replaced in the last 2 years. Roof 2019. New Windows along the back side of house. Washer, Dryer and Refrigerator will convey with acceptable offer. Primary Bedroom with ensuite located on first floor. Fireplace was never used by the Sellers. Schedule your showing today! No propane tank on property
USD 330,000
1104 Holding Village Way
View photo
Townhouse · for sale
USD 399,990
USD 172/sq.ft
1104 Holding Village Way
Wake Forest town
· 2,325 sq.ft · 4 Bedrooms · 3 Baths · Townhouse
· Office room · Equipped kitchen · Parking
Wake Forest town · 2,325 sq.ft · 4 Bedrooms · 3 Baths · Townhouse · Office room · Equipped kitchen · Parking
Welcome to the Ryder, a beautifully designed townhome nestled in the charming community of Wake Forest. This thoughtfully crafted home offers 4 bedrooms and 3.5 baths, blending comfort, convenience, and modern style. The entry level features a private bedroom with a full bath-ideal for guests, a home office, or multi-generational living-along with a convenient drop zone just off the rear-load, two-car garage. The main living area showcases a large kitchen complete with quartz countertops, a spacious island perfect for entertaining, and an open-concept layout designed for effortless everyday living and gatherings. Upstairs, the third floor hosts a generous primary suite along with two additional bedrooms. Located in an amenity-rich community, residents enjoy access to scenic trails, green spaces, and all the charm and convenience Wake Forest has to offer. Pictures are of the Ryder model home
USD 399,990
1513 Heritage Reserve Court
View photo
House · for sale
USD 760,000
USD 229/sq.ft
1513 Heritage Reserve Court
Wake Forest town
· 3,315 sq.ft · 4 Bedrooms · 3 Baths · House
· Garden · Office room · Fireplace · Equipped kitchen
Wake Forest town · 3,315 sq.ft · 4 Bedrooms · 3 Baths · House · Garden · Office room · Fireplace · Equipped kitchen
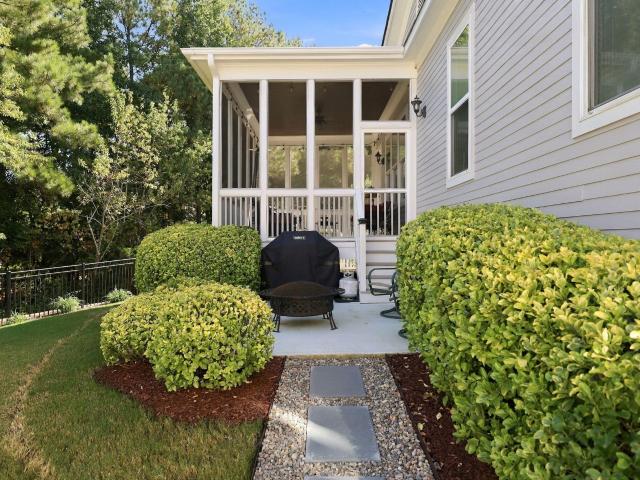
Beautiful 4BR/3.5BA former builder model home in the desirable Heritage community of Wake Forest! Welcoming foyer, private office with glass doors, formal dining room, and beautiful triple crown molding throughout the main level. Spacious kitchen features granite countertops, stainless steel appliances, center island, and breakfast area overlooking the family room with gas fireplace. First-floor primary suite offers dual vanities, walk-in shower, and soaking tub. Upstairs features a spacious loft, additional bedrooms, and plenty of storage. Enjoy the large screened-in porch overlooking the fenced backyard with a wooded buffer for added privacy and seasonal views of the Heritage Golf Course in the fall and winter. Great location close to shopping, dining, and everything Wake Forest has to offer!
USD 760,000
257 Murray Grey Lane
View photo
House · for sale
USD 775,000
USD 205/sq.ft
257 Murray Grey Lane
Wake Forest town
· 3,778 sq.ft · 5 Bedrooms · 5 Baths · House
· Patio · Office room · Fireplace · Equipped kitchen
Wake Forest town · 3,778 sq.ft · 5 Bedrooms · 5 Baths · House · Patio · Office room · Fireplace · Equipped kitchen
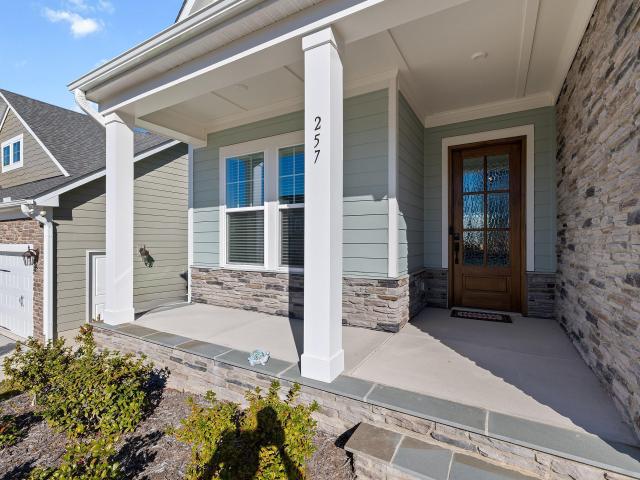
Why wait to build? This 2025 Drees home in Meadow at Jones Dairy offers three finished levels, five bedrooms, and flexible spaces for work, guests, and everyday living! The Horizon E floor plan features a dedicated main-level office, a guest bedroom with access to a full bath, and an inviting family room with an electric fireplace flanked by built-in bookcases. The spacious kitchen showcases quartz countertops, a large island, stainless steel appliances, an electric cooktop, separate oven, range hood, and a very large pantry, with an adjoining dining area for easy entertaining. Step outside to enjoy the screened porch and patio. Upstairs, the generous primary suite features dual closets and a spa-inspired bath with a soaking tub, tiled walk-in shower, and separate water closet. Three additional bedrooms include a fifth bedroom with an ensuite bath and walk-in closet. A loft area and laundry room complete this level. The expansive finished third floor adds even more possibilities for a
USD 775,000
1007 Sparkling Water Way
View photo
Townhouse · for sale
USD 384,990
USD 181/sq.ft
New
1007 Sparkling Water Way
Wake Forest town
· 2,120 sq.ft · 4 Bedrooms · 3 Baths · Townhouse
· Deck · Equipped kitchen
Wake Forest town · 2,120 sq.ft · 4 Bedrooms · 3 Baths · Townhouse · Deck · Equipped kitchen
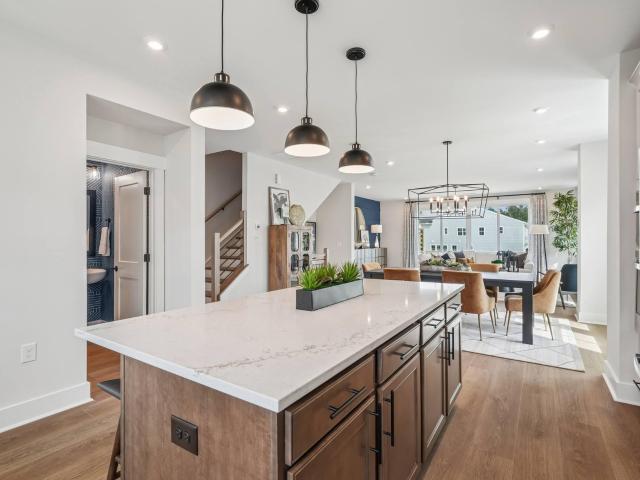
Introducing the Joliet plan, a versatile and thoughtfully designed tri-level townhome offering comfort, flexibilty and modern living. The first floor provides exceptional functionality with a fun game room, plus a private bedroom and a full bath, making it perfect for guests, multigenerational living, or a dedicated work-from-home or hobby space. On the main living level, you will find a beautifully open floorplan that brings everyone together. The large kitchen features a big center island ideal for meal prep, casual dining and entertaining. The kitchen flows seamlessly into the spacious gathering area, creating a bright, connected environment for everyday living. The adjacent deck offers additional options for dining, relaxing or enjoying fresh air and the wooded view. The Owner's Suite offers a peaceful retreat, highlighted by a beautifully tiled walk-in shower and serene views of the surrounding wooded landscape. It's a space designed to unwind, recharge, and enjoy quiet moments wi
USD 384,990
2101 Birdhouse Lane
View photo
House · for sale
USD 549,900
USD 177/sq.ft
2101 Birdhouse Lane
Wake Forest town
· 3,100 sq.ft · 5 Bedrooms · 4 Baths · House
· Patio · Garden · Office room · Equipped kitchen
Wake Forest town · 3,100 sq.ft · 5 Bedrooms · 4 Baths · House · Patio · Garden · Office room · Equipped kitchen
Forget builder basic! *. This beautiful home is loaded with upgrades, including designer light fixtures, ceiling fans, tankless water heater, fenced backyard, extensive landscaping, and a $5,000 custom primary closet by Closets by Design! The gourmet kitchen features a gas cooktop, wall oven, roll-out shelving, oversized island, and farmhouse sink. The thoughtfully designed floor plan offers 5 bedrooms, 4 full baths, PLUS a dedicated home office AND a spacious bonus/game room! A first-floor guest bedroom with full bath is perfect for visitors, while the formal dining room and breakfast area provide plenty of room for everyday living and entertaining. Upstairs, the generous primary suite features a spa-like bath with soaking tub and that incredible custom closet! Outdoor living is just as inviting, with a screened porch overlooking the grilling patio and fenced backyard with a tree buffer for added privacy. Located in popular Austin Creek, residents enjoy a community pool, clubhouse, pl
USD 549,900
1429 Montonia Street
View photo
Townhouse · for sale
USD 245,000
USD 169/sq.ft
1429 Montonia Street
Wake Forest town
· 1,442 sq.ft · 2 Bedrooms · 2 Baths · Townhouse
· Fireplace · Equipped kitchen
Wake Forest town · 1,442 sq.ft · 2 Bedrooms · 2 Baths · Townhouse · Fireplace · Equipped kitchen
Very affordable townhome in immaculate move-in ready condition just north of Wake Forest! The open floor plan of this townhouse features very spacious rooms, making the living space of this home feel much bigger than the square footage indicates. On the main level, the large living room w/corner gas log fireplace provides numerous options for arranging furniture + open to the living room is an oversized kitchen w/adjacent dining/breakfast area. There's easily enough room to add a permanent island with a breakfast bar or a rolling kitchen trolley. Your choice! Upstairs you'll find two large bedrooms, each with their own private full bathroom which works perfectly for roommates! The outdoor space is even impressive with privacy fencing, stacked block retaining wall, and a wooded view. This townhome works great for anyone wishing to use it as a primary residence or for an investor as a rental! All within 10 minutes of this location you can spend time discovering historic downtown Wake For
USD 245,000
3413 Longleaf Estates Drive
View photo
House · for sale
USD 525,000
USD 161/sq.ft
3413 Longleaf Estates Drive
Wake Forest town
· 3,251 sq.ft · 4 Bedrooms · 3 Baths · House
· Patio · Garden · Office room · Fireplace · Equipped kitchen · Parking
Wake Forest town · 3,251 sq.ft · 4 Bedrooms · 3 Baths · House · Patio · Garden · Office room · Fireplace · Equipped kitchen · Parking
Built in 2019, this beautifully maintained 4-bedroom home offers 3,258 square feet of thoughtfully designed living space, a versatile main-level flex room, 3.5 baths, and a 3-car garage in North Raleigh's established Longleaf Estates community. Walls of windows fill the open main living areas with natural light, where the kitchen, family room, and sunroom flow seamlessly together. The kitchen features stainless steel appliances, a 5-burner gas stove, soft-close cabinetry, an ample pantry, and a convenient pot-and-pan drawer beside the oven. The family room's gas-log fireplace creates a welcoming gathering space, while sliding glass doors in the sunroom open to the patio and fenced backyard, offering plenty of level space for outdoor dining, play, and relaxation. A front private office behind French doors, formal dining room, and main-level flex room that could accommodate guests round out the first floor. Upstairs, four generously sized bedrooms are complemented by an expansive bonus r
USD 525,000
2904 Gross Avenue
View photo
Townhouse · for sale
USD 246,900
USD 173/sq.ft
2904 Gross Avenue
Wake Forest town
· 1,421 sq.ft · 3 Bedrooms · 2 Baths · Townhouse
· Fireplace
Wake Forest town · 1,421 sq.ft · 3 Bedrooms · 2 Baths · Townhouse · Fireplace
NEW granite countertops, sink, disposal, and faucet! *. Great value for a 3BR townhome in incredible move-in ready condition! On the main level, the large living room w/corner gas log fireplace provides numerous options for arranging furniture + the large eat-kitchen features an island, pantry, and abundant cabinet space! The primary bedroom offers a whirlpool tub, separate shower, and walk-in closet + this home has a new water heater (2025), recent new roof (9/2023), fresh interior paint, and the carpets were just professionally cleaned! All within 15 minutes of this location you can spend time discovering historic downtown Wake Forest along with an enormous selection of nearby shopping, restaurants, breweries, entertainment & more! Popular Joyner Park is also a short drive away where you'll find a community center, walking trails, recreation, fitness, and amphitheater! Caddell Woods features a community pool, clubhouse, and playground!
USD 246,900
957 Coast Grade Street
View photo
House · for sale
USD 650,000
USD 294/sq.ft
957 Coast Grade Street
Wake Forest town
· 2,207 sq.ft · 3 Bedrooms · 2 Baths · House
· Garden · Fireplace · Equipped kitchen
Wake Forest town · 2,207 sq.ft · 3 Bedrooms · 2 Baths · House · Garden · Fireplace · Equipped kitchen
Welcome to easy one-level living in the highly desirable 55+ Del Webb at Traditions community! This beautifully maintained 3-bedroom, 2 1/2 bath home offers a bright, open floor plan with warm, inviting color tones and luxury vinyl plank flooring throughout—no carpet! The kitchen is the heart of the home, featuring a large quartz island, beautiful tumbled brick backsplash, gas range, stainless steel appliances, refrigerator, and a spacious walk-in pantry. A separate butler's pantry provides additional storage and is perfect for entertaining. The kitchen flows seamlessly into the dining area and family room, complete with a cozy fireplace. The generous primary suite features a well-designed bath with quartz countertops, dual vanities, and a gorgeous tiled shower. Enjoy the light-filled sunroom or unwind on the screened porch overlooking a peaceful backyard that backs to green space, offering a wonderful sense of privacy. An added bonus is the home's solar panel system with Tesla battery
USD 650,000
1109 Spring Meadow Way
View photo
House · for sale
USD 435,000
USD 158/sq.ft
1109 Spring Meadow Way
Wake Forest town
· 2,745 sq.ft · 4 Bedrooms · 2 Baths · House
· Office room · Equipped kitchen
Wake Forest town · 2,745 sq.ft · 4 Bedrooms · 2 Baths · House · Office room · Equipped kitchen
Looking for a newer Wake Forest-area home with LOTS OF UPGRADES, lower Franklin County property taxes, and a location just 10 minutes from downtown Wake Forest? This Mason Oaks home, built in 2022, might be exactly what you're looking for! Situated on a CUL-DE-SAC, this 4-bedroom, 2.5-bath home offers over 2,700 square feet of thoughtfully designed living space, including a HUGE OPEN LOFT upstairs. Two additional rooms on the main level offer flexibility for a home office, guest space, or second workspace. The gorgeous kitchen features QUARTZ COUNTERTOPS, recessed lighting, and a large island perfect for gathering, all flowing seamlessly into the OPEN FLOOR PLAN. CUSTOM CURTAINS valued at approximately $2,000 add a polished finishing touch to the main living areas. Freshly painted with brand-new carpet (october 2026), this home is ready for its next owners! You'll love the CUSTOM CLOSETS BY DESIGN upgrades throughout the main level and all three upstairs bedrooms, representing approxim
USD 435,000
712 Haven Peak Lane
View photo
House · for sale
USD 535,000
USD 304/sq.ft
712 Haven Peak Lane
Wake Forest town
· 1,755 sq.ft · 2 Bedrooms · 2 Baths · House
· Office room · Deck · Fireplace · Equipped kitchen
Wake Forest town · 1,755 sq.ft · 2 Bedrooms · 2 Baths · House · Office room · Deck · Fireplace · Equipped kitchen
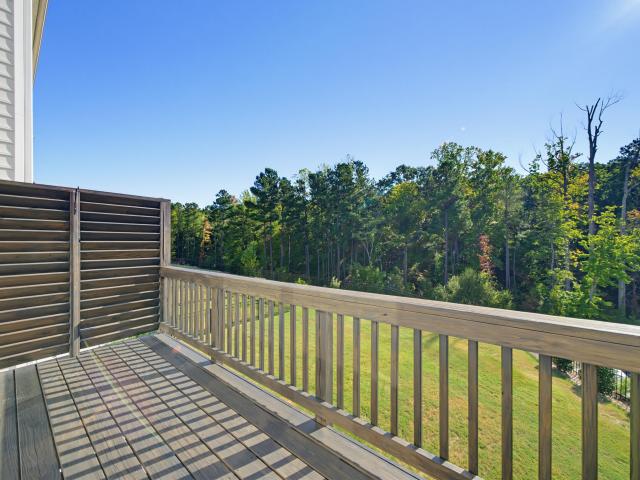
Located in Wake Forest's Del Webb at Traditions community, this home features a rear deck, a bright sunroom, and a fireplace framed by a decorative surround. A broad kitchen island with pendant lighting creates a central gathering point, complemented by white cabinetry and ample counter space. French doors define an office, while custom closet shelving and a laundry area with cabinetry and a utility sink add thoughtful storage throughout the home
USD 535,000
2221 Valley Edge Drive 102
View photo
Condo · for sale
USD 240,000
USD 153/sq.ft
2221 Valley Edge Drive 102
Wake Forest town
· 1,561 sq.ft · 3 Bedrooms · 2 Baths · Condo
· Equipped kitchen
Wake Forest town · 1,561 sq.ft · 3 Bedrooms · 2 Baths · Condo · Equipped kitchen
One word to describe this North Raleigh condo: CONVENIENCE! From quick access to I-540 and Falls of Neuse Road to an ever-growing selection of nearby restaurants, coffee shops, and fitness facilities, this location makes everyday living easy. And with new businesses and amenities popping up nearby, the area offers even more to enjoy than it did just two years ago! This 3-bedroom, 2.5-bath condo has updates that make moving in a breeze. Freshly painted with brand-new carpet (october 2026), the interior feels fresh and ready for its next owner. New light fixtures and a new kitchen faucet add modern touches, while the newer roof (september 2024) offers added peace of mind. Both full bathrooms have also been updated with PAINT, including cabinets, light fixtures and a new mirror. Need your morning coffee, a donut, a workout, or a quick nail appointment? You're less than 3 minutes away! Enjoy easy access to Falls Lake, the Neuse River Greenway Trail, and WakeMed North, making it easy to bal
USD 240,000
10623 Pendragon Place
View photo
Townhouse · for sale
USD 325,000
USD 202/sq.ft
10623 Pendragon Place
Wake Forest town
· 1,604 sq.ft · 3 Bedrooms · 2 Baths · Townhouse
· Patio · Garden · Fireplace · Equipped kitchen
Wake Forest town · 1,604 sq.ft · 3 Bedrooms · 2 Baths · Townhouse · Patio · Garden · Fireplace · Equipped kitchen
Take a look at this move in ready townhome. This 1,644 sq. ft. Townhome in Falls Commons featuring 3 bedrooms, 2.5 baths, and a functional two story layout. The original owner has meticulously cared for the home since construction, and recent updates include new carpet, fresh interior paint, and new light fixtures for a clean, updated feel. The main level offers a living room with a gas fireplace, a separate dining room that can also serve as an office, and an eat in kitchen (EIK). All bedrooms are located on the second floor for added privacy. Outdoor features include a private, extended rear patio and a backyard that opens to common space with no rear neighbors, providing a quiet setting rarely found in townhome communities. Falls Commons is conveniently located near parks, walking trails, shopping, and schools, offering everyday convenience and easy access to area amenities. Contact today for a private showing
USD 325,000
4225 Falls River Avenue
View photo
House · for sale
USD 750,000
USD 292/sq.ft
4225 Falls River Avenue
Wake Forest town
· 2,562 sq.ft · 4 Bedrooms · 3 Baths · House
· Patio · Equipped kitchen
Wake Forest town · 2,562 sq.ft · 4 Bedrooms · 3 Baths · House · Patio · Equipped kitchen
A white picket fence, a welcoming porch, and a private patio. This is Charleston charm in the heart of sought after Bedford. One of the neighborhood's original Parade of Homes properties, this large corner-lot residence offers inviting spaces to gather and quiet places to retreat and captures the character and connection that make Bedford so special. Inside, incredible attention to detail reveals craftsmanship at every turn with high ceilings, crown moldings, plantation shutters, transom windows, and hardwoods throughout the main floor. Outside, the beautifully maintained landscaping and outdoor living spaces have evolved over the years to provide wonderful outdoor private refuge. An oversized kitchen features black quartz countertops, generous maple cabinetry, and a tumbled travertine backsplash. A gas cooktop, stainless appliances, and two islands for food prep, seating, and storage make the kitchen ideal for everyday living or entertaining. The adjoining living room welcomes you wit
USD 750,000
8012 Fairlake Drive
View photo
House · for sale
USD 675,000
USD 249/sq.ft
8012 Fairlake Drive
Wake Forest town
· 2,702 sq.ft · 4 Bedrooms · 2 Baths · House
· Patio · Deck · Fireplace · Equipped kitchen
Wake Forest town · 2,702 sq.ft · 4 Bedrooms · 2 Baths · House · Patio · Deck · Fireplace · Equipped kitchen
This is the ONE. You can enjoy the heated saltwater in-ground pool nearly every month of the year. Expansive deck and patio space can host a crowd or serve as your own restorative haven. Inside you'll find the generous, light-filled Primary en suite on the Main floor. Whirlpool tub, double vanities and custom walk-in closet make this a well-appointed retreat space. In the Living Room, the stone fireplace stretches to the ceiling. Beautifully refinished cabinetry and glass-front display shelves are just the beginning of the Kitchen experience. Stainless steel appliances, a formal dining room and a casual breakfast area invite gathering and entertaining. Upstairs are three more bedrooms and a Bonus room that includes a pool table. Well cared-for by sellers with many improvements. Don't miss the Features & Updates sheet in Documents
USD 675,000
209 Tree Moss Court
View photo
Townhouse · for sale
USD 300,430
USD 168/sq.ft
209 Tree Moss Court
Wake Forest town
· 1,787 sq.ft · 3 Bedrooms · 2 Baths · Townhouse
· Patio · Equipped kitchen
Wake Forest town · 1,787 sq.ft · 3 Bedrooms · 2 Baths · Townhouse · Patio · Equipped kitchen
Parker Ridge is a new community of townhomes and single-family homes with resort-style amenities! This new two-story townhome has an inviting contemporary design. The main-level Great Room flows seamlessly into the dining room and chef-caliber kitchen, while the patio is perfect for outdoor activities. Upstairs are two secondary bedrooms and the owner's suite, complete with a walk-in closet and full-sized bathroom. Prices, dimensions and features may vary and are subject to change. Photos are for illustrative purposes only
USD 300,430
7806 Green Mill Drive
View photo
House · for sale
USD 360,000
USD 194/sq.ft
7806 Green Mill Drive
Wake Forest town
· 1,851 sq.ft · 4 Bedrooms · 2 Baths · House
· Office room
Wake Forest town · 1,851 sq.ft · 4 Bedrooms · 2 Baths · House · Office room
This immaculate, Beautiful 4 Bedroom home with a FIRST FLOOR MASTER BEDROOM is nestled on a desirable cul-de-sac and offers timeless transitional style with thoughtful upgrades throughout. This home features a stone-accented front exterior, elegant moldings and trim work, and a spacious, functional layout. The main level boasts a primary suite, a vaulted family room, and inviting living spaces enhanced by New Carpeting and custom paint. Upstairs, you'll find 3 additional bedrooms one of which is generously sized and can be used as bonus room, offering plenty of flexibility for a home office, playroom, or entertainment space. Enjoy peace of mind with a new HVAC system in 2026, a roof replaced in 2021, and all-new appliances. Conveniently located within walking distance of shopping and everyday essentials, including Lowe's, CVS, urgent care, Jumbo China, a sports bar, and Planet Fitness. This beautifully maintained home combines comfort, style, convenience, and value in a fantastic cul-d
USD 360,000
2039 Hopeton Avenue
View photo
House · for sale
USD 750,000
USD 263/sq.ft
2039 Hopeton Avenue
Wake Forest town
· 2,842 sq.ft · 4 Bedrooms · 4 Baths · House
· Patio · Garden · Office room · Equipped kitchen · Parking
Wake Forest town · 2,842 sq.ft · 4 Bedrooms · 4 Baths · House · Patio · Garden · Office room · Equipped kitchen · Parking
Welcome to Bedford at Falls River! This beautifully appointed Charleston-style home has 4 bedrooms, 4 full baths, 2 bonus rooms and a home office, so there's plenty of space for everyone. Hardwoods run throughout the first floor, and plantation shutters add a classic touch. The open living area has custom built-ins and flows right into the kitchen, where you'll love the large island, granite countertops, stainless appliances and eat-in area. There's also a formal dining room for holidays and get-togethers. The main level primary has custom wainscoting and a bath with dual vanities, a garden tub and a separate tiled shower. The home office has its own full bath, so it could easily be a guest suite. Upstairs you'll find 3 spacious bedrooms and the 2 bonus rooms, one would make a great media room, exercise room or playroom. Out back, enjoy the screened porch and a patio perfect for grilling, entertaining or a fire pit on cool evenings. The home also has walk-in storage and a 2-car garage.
USD 750,000
6222 San Marcos Way
View photo
Townhouse · for sale
USD 2,400,000
6222 San Marcos Way
Wake Forest town
· 3 Bedrooms · 2 Baths · Townhouse
· Office room · Fireplace · Equipped kitchen
Wake Forest town · 3 Bedrooms · 2 Baths · Townhouse · Office room · Fireplace · Equipped kitchen
Standout value in Addison Reserve at $240,000! This 3-bedroom, 2.5-bath townhome offers a spacious eat-in kitchen plus an additional dining area that opens to the living room, giving you room for everyday meals, gatherings, and relaxing by the gas log fireplace. A unique office setup in one of the secondary bedrooms adds flexibility for working from home or creative projects. The primary suite features a separate shower and soaking tub. Choose a quick refresh or a leisurely unwind. Washer, dryer, and refrigerator convey, adding convenience and helping simplify your move. Enjoy a Northeast Raleigh location convenient to I-540, Capital Boulevard, and the shopping and dining around Triangle Town Center. Space, flexibility and an intentionally compelling price. Come see the opportunity at 6222 San Marcos Way!
USD 2,400,000
514 Heswall Court
View photo
House · for sale
USD 525,000
USD 188/sq.ft
514 Heswall Court
Wake Forest town
· 2,788 sq.ft · 5 Bedrooms · 3 Baths · House
· Swimming pool · Equipped kitchen · Parking
Wake Forest town · 2,788 sq.ft · 5 Bedrooms · 3 Baths · House · Swimming pool · Equipped kitchen · Parking
This home has it all! Primary bed and bath on second floor with 3 additional bedrooms and another full bathroom AND a loft! First floor conveniently has a bedroom and FULL bathroom for guests or multigenerational living! Open concept common areas with a comfortable flowing living room, informal and formal dining areas, and kitchen. Helpful drop space in the mudroom off the the garage. Oversized laundry room located on the second floor. Breathe easy that you are well covered with a NEW ROOF with architectural shingles installed Oct 2026! Enjoy these cooler Fall evenings on the covered front porch, screened back porch, or in your hot tub thoughtfully placed with privacy screening. Enjoy living in the rapidly growing Rolesville, and enjoy the peaceful living in the Villages at Rolesville, while still being only moments away from multiple shopping, dining, and grocery options! Great commuter access to the 401 bypass, so getting into Raleigh will be a breeze. Come enjoy all the space you wi
USD 525,000
4002 Rothfield Lane
View photo
House · for sale
USD 330,000
USD 208/sq.ft
4002 Rothfield Lane
Wake Forest town
· 1,582 sq.ft · 3 Bedrooms · 2 Baths · House
· Garden · Equipped kitchen · Parking
Wake Forest town · 1,582 sq.ft · 3 Bedrooms · 2 Baths · House · Garden · Equipped kitchen · Parking
Beautifully updated and move in ready, this 3-bedroom, 2.5-bath Raleigh home offers a stunning interior, thoughtful upgrades, and a fantastic location! Step inside to discover an inviting floor plan featuring both a spacious living room and family room, complemented by engineered flooring, updated lighting, and modern finishes throughout. The beautifully remodeled kitchen is sure to impress, featuring gorgeous quartz countertops, a center island, porcelain tile flooring, and a recently added over-the-range oven. Upstairs, the spacious primary suite offers a walk-in closet and private bath, while two additional bedrooms provide plenty of flexibility. Both full bathrooms have been tastefully remodeled with stylish finishes. Outside, enjoy a fully fenced backyard with room for gardening, entertaining, or simply relaxing, along with a convenient storage shed for all your extras. Additional highlights include a newer HVAC system installed in 2022 and an attached garage. Conveniently located
USD 330,000
8001 Shellnut Road
View photo
House · for sale
USD 860,000
USD 334/sq.ft
8001 Shellnut Road
Wake Forest town
· 2,573 sq.ft · 4 Bedrooms · 3 Baths · House
Wake Forest town · 2,573 sq.ft · 4 Bedrooms · 3 Baths · House
Welcome to 8001 Shellnut Road! Located in an established North Raleigh neighborhood, this spacious 4-bedroom, 3-bath home offers a versatile floor plan with plenty of room for comfortable everyday living and entertaining. With no HOA and endless possibilities to make the space your own, this home is full of potential. Enjoy a convenient location near shopping, dining, parks, and major roadways, with easy access to North Hills and everything Raleigh has to offer. Whether you're looking for your next home or an investment opportunity, this property is worth exploring. Schedule your showing today!
USD 860,000

Get email alerts

Don't miss out: be the first to know about new properties

The alert was correctly created

On subscribing you accept the conditions of use and the privacy policy
Alert
Receive new ads in your inbox
Save this search
Receive alerts for new listings

We'll send you an email when we have new properties for: "Properties for sale in Wake Forest town"

The alert was correctly created

Shearon Farms
Moss Creek, Wake Forest town Wake Forest township Wake County North Carolina
Get email alerts and be the first to see new listings
Required field
On subscribing I accept the terms of the privacy policy
Perfect! You'll soon start receiving new listings via email
Alert
Receive an email when we have new ads for Properties for sale in Wake Forest town
Save this search
Filters

Bedrooms

Size (sq.ft)

sq.ft
sq.ft

Price

USD
USD

Property type

Bathrooms

Clear all filters
Receive notifications when new entries are published.