2,418 properties for sale in Wake Forest town

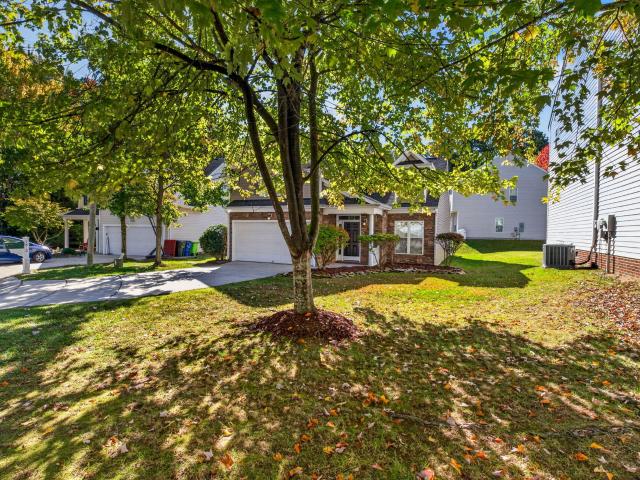
7806 Green Mill Drive
View photo
House · for sale
USD 360,000
USD 194/sq.ft
7806 Green Mill Drive
Wake Forest town
· 1,851 sq.ft · 4 Bedrooms · 2 Baths · House
· Office room
Wake Forest town · 1,851 sq.ft · 4 Bedrooms · 2 Baths · House · Office room
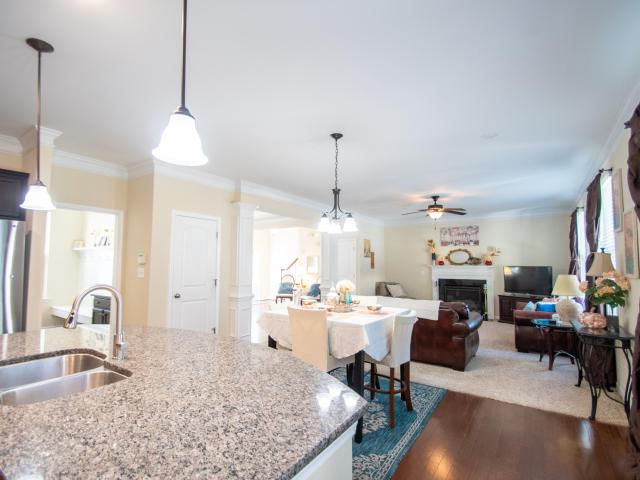
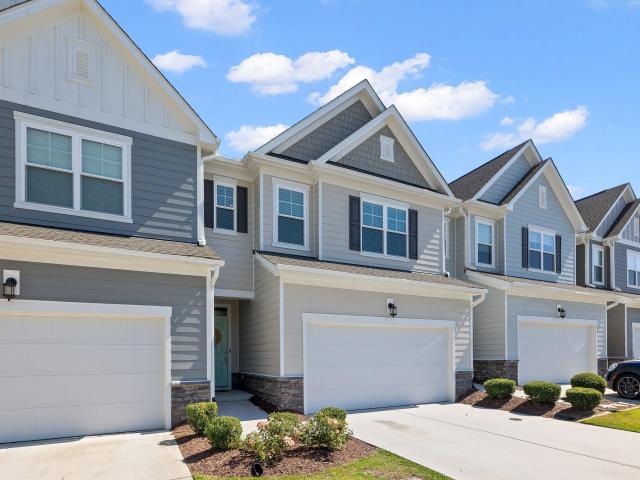
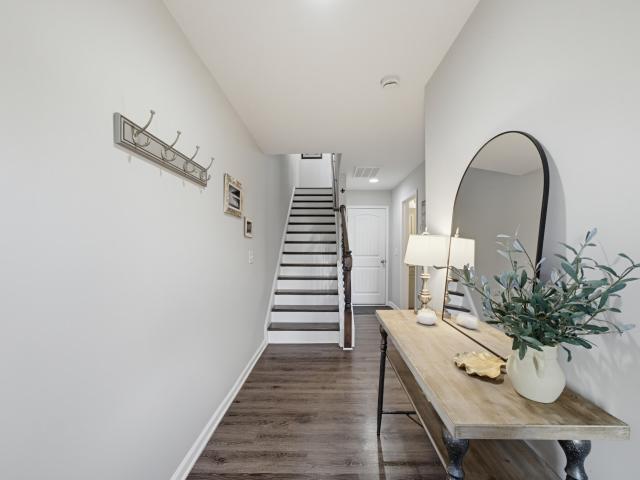
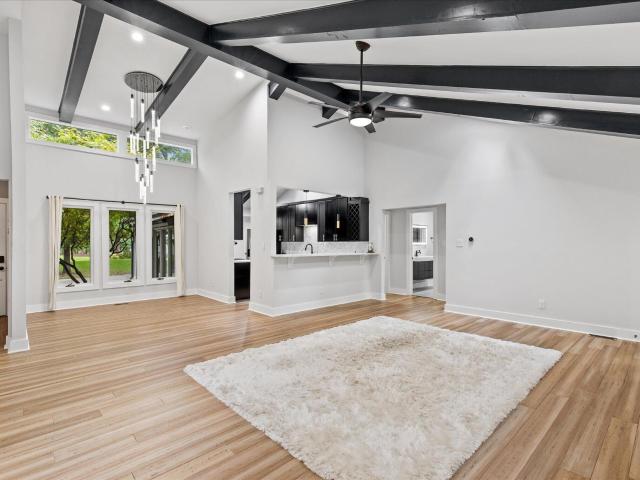
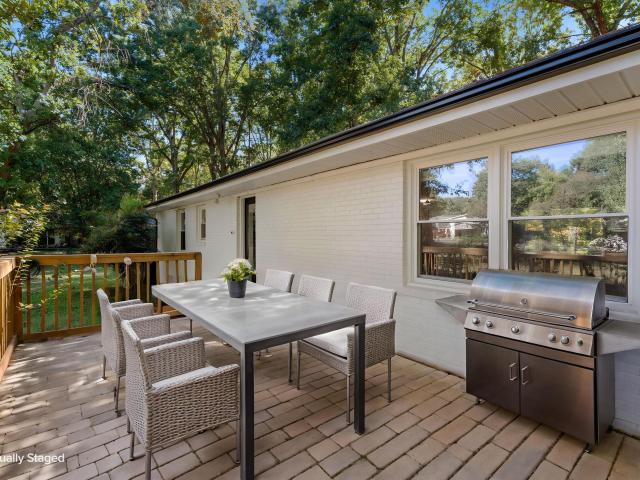
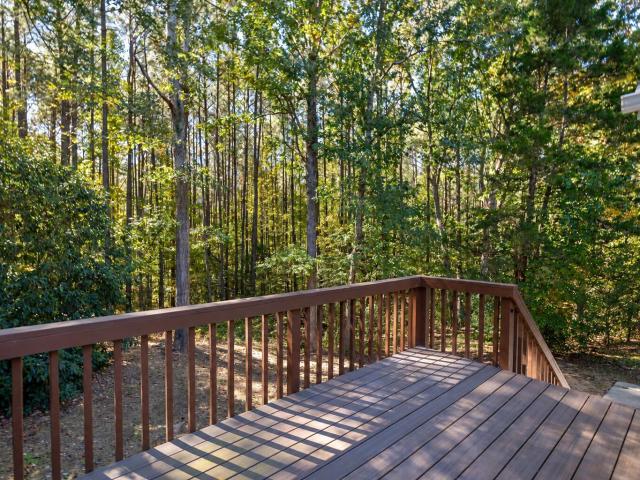
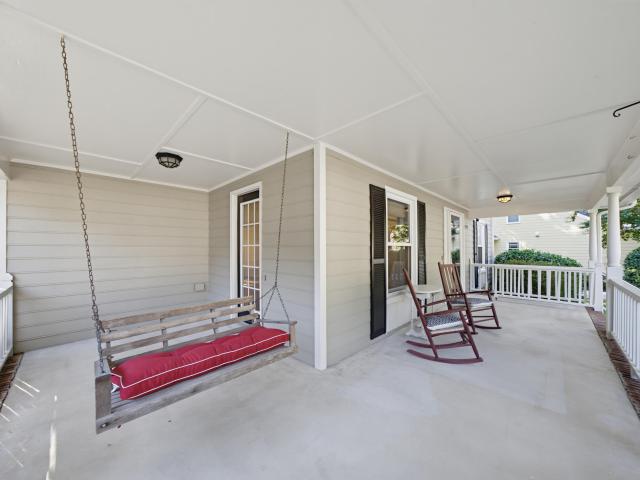
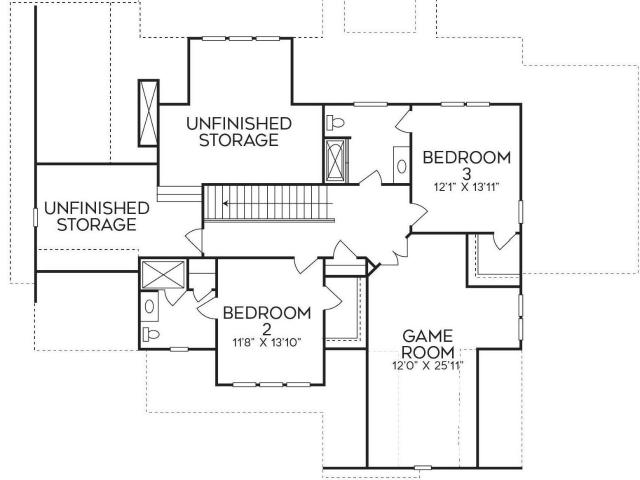
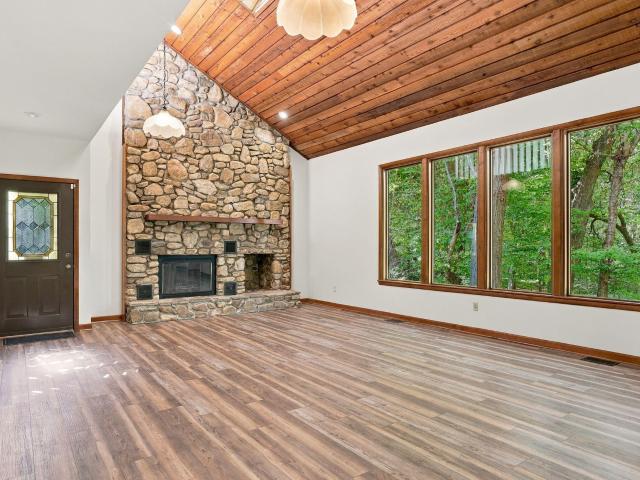
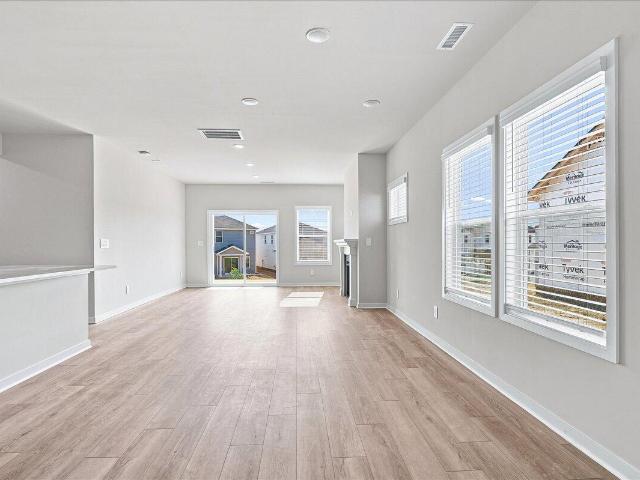
This immaculate, Beautiful 4 Bedroom home with a FIRST FLOOR MASTER BEDROOM is nestled on a desirable cul-de-sac and offers timeless transitional style with thoughtful upgrades throughout. This home features a stone-accented front exterior, elegant moldings and trim work, and a spacious, functional layout. The main level boasts a primary suite, a vaulted family room, and inviting living spaces enhanced by New Carpeting and custom paint. Upstairs, you'll find 3 additional bedrooms one of which is generously sized and can be used as bonus room, offering plenty of flexibility for a home office, playroom, or entertainment space. Enjoy peace of mind with a new HVAC system in 2026, a roof replaced in 2021, and all-new appliances. Conveniently located within walking distance of shopping and everyday essentials, including Lowe's, CVS, urgent care, Jumbo China, a sports bar, and Planet Fitness. This beautifully maintained home combines comfort, style, convenience, and value in a fantastic cul-d
USD 360,000
6222 San Marcos Way
View photo
Townhouse · for sale
USD 2,400,000
6222 San Marcos Way
Wake Forest town
· 3 Bedrooms · 2 Baths · Townhouse
· Office room · Fireplace · Equipped kitchen
Wake Forest town · 3 Bedrooms · 2 Baths · Townhouse · Office room · Fireplace · Equipped kitchen
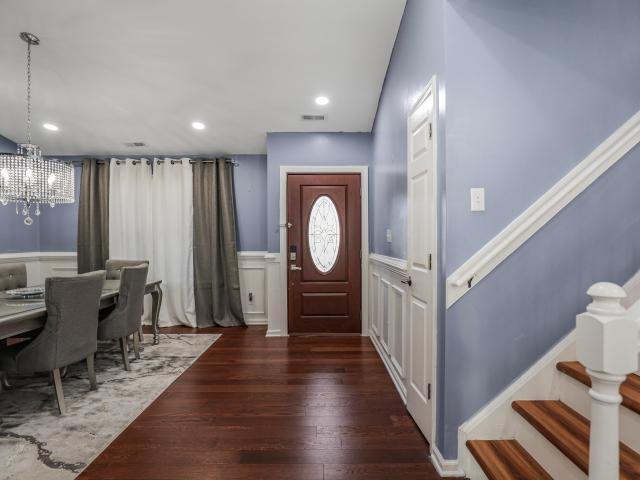
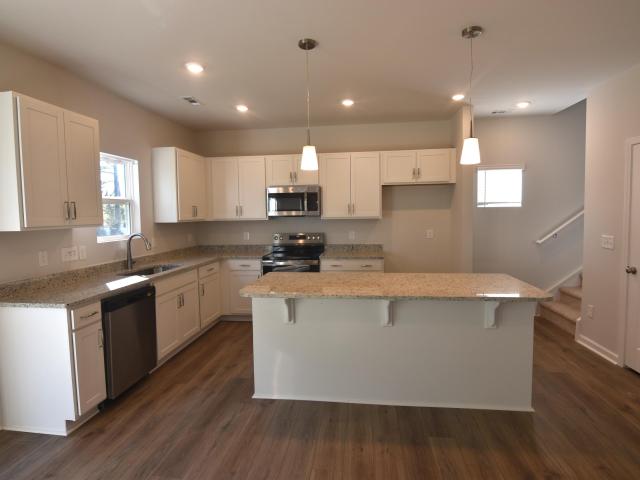
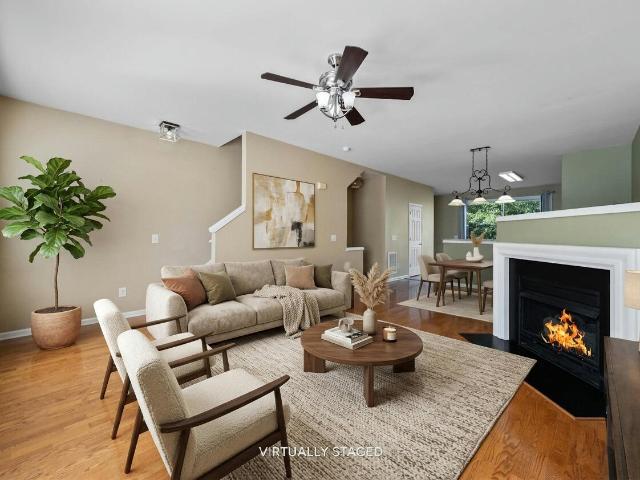
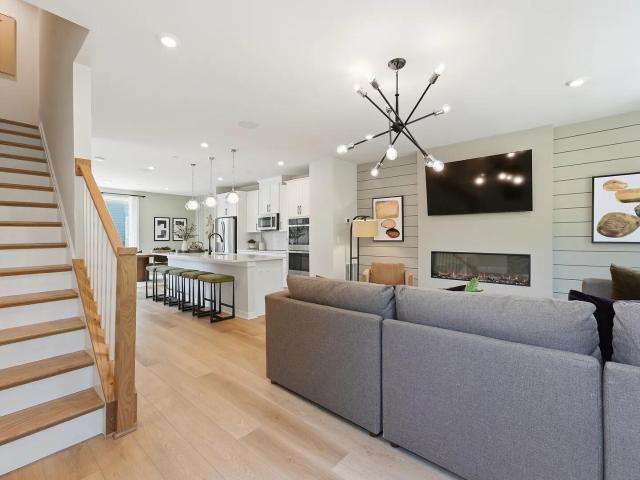
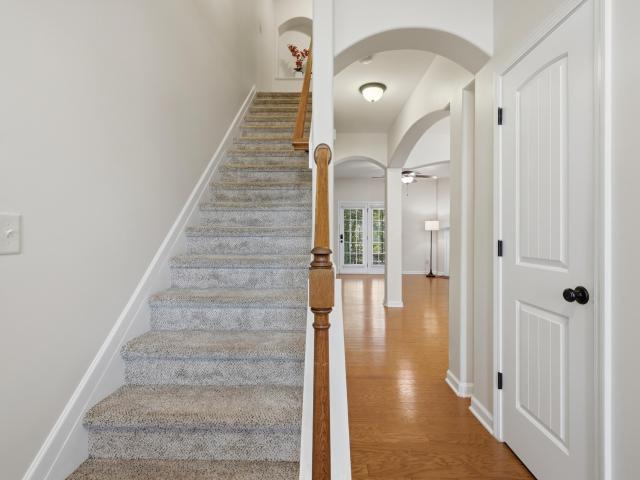
Standout value in Addison Reserve at $240,000! This 3-bedroom, 2.5-bath townhome offers a spacious eat-in kitchen plus an additional dining area that opens to the living room, giving you room for everyday meals, gatherings, and relaxing by the gas log fireplace. A unique office setup in one of the secondary bedrooms adds flexibility for working from home or creative projects. The primary suite features a separate shower and soaking tub. Choose a quick refresh or a leisurely unwind. Washer, dryer, and refrigerator convey, adding convenience and helping simplify your move. Enjoy a Northeast Raleigh location convenient to I-540, Capital Boulevard, and the shopping and dining around Triangle Town Center. Space, flexibility and an intentionally compelling price. Come see the opportunity at 6222 San Marcos Way!
USD 2,400,000
514 Heswall Court
View photo
House · for sale
USD 525,000
USD 188/sq.ft
514 Heswall Court
Wake Forest town
· 2,788 sq.ft · 5 Bedrooms · 3 Baths · House
· Swimming pool · Equipped kitchen · Parking
Wake Forest town · 2,788 sq.ft · 5 Bedrooms · 3 Baths · House · Swimming pool · Equipped kitchen · Parking
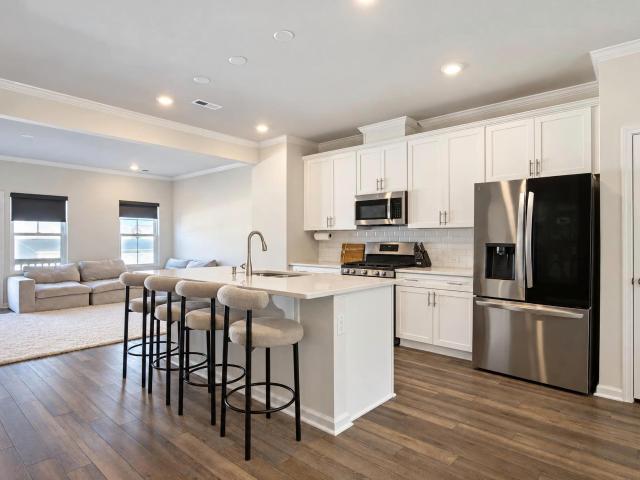
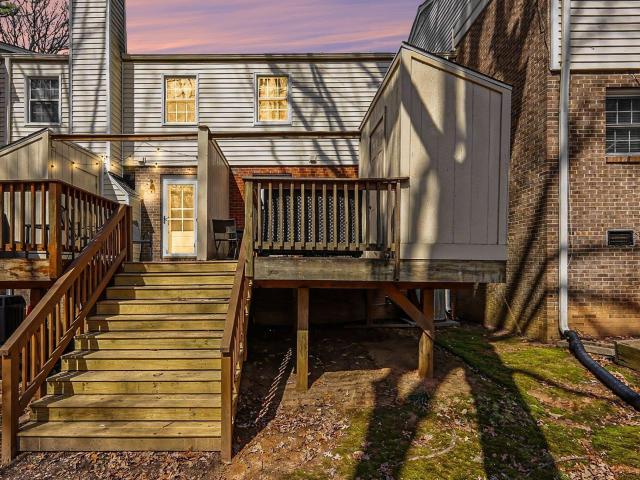
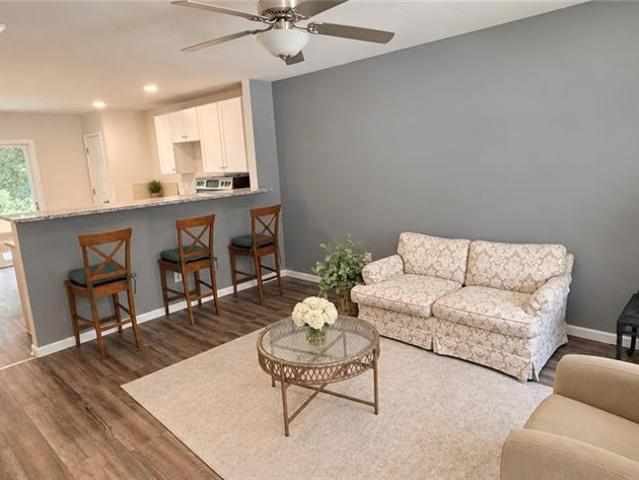
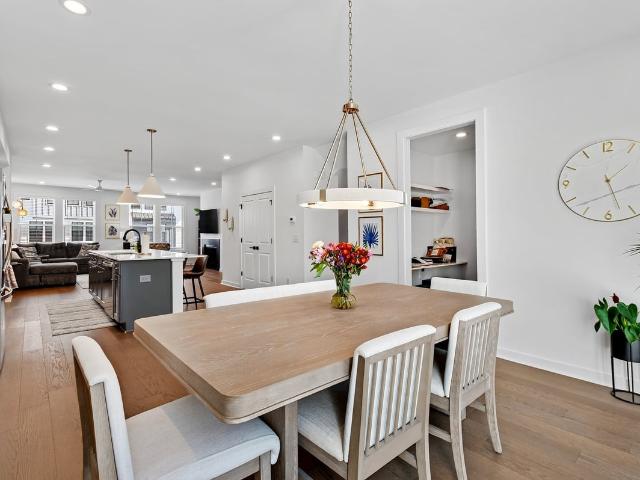
This home has it all! Primary bed and bath on second floor with 3 additional bedrooms and another full bathroom AND a loft! First floor conveniently has a bedroom and FULL bathroom for guests or multigenerational living! Open concept common areas with a comfortable flowing living room, informal and formal dining areas, and kitchen. Helpful drop space in the mudroom off the the garage. Oversized laundry room located on the second floor. Breathe easy that you are well covered with a NEW ROOF with architectural shingles installed Oct 2026! Enjoy these cooler Fall evenings on the covered front porch, screened back porch, or in your hot tub thoughtfully placed with privacy screening. Enjoy living in the rapidly growing Rolesville, and enjoy the peaceful living in the Villages at Rolesville, while still being only moments away from multiple shopping, dining, and grocery options! Great commuter access to the 401 bypass, so getting into Raleigh will be a breeze. Come enjoy all the space you wi
USD 525,000
4002 Rothfield Lane
View photo
House · for sale
USD 330,000
USD 208/sq.ft
4002 Rothfield Lane
Wake Forest town
· 1,582 sq.ft · 3 Bedrooms · 2 Baths · House
· Garden · Equipped kitchen · Parking
Wake Forest town · 1,582 sq.ft · 3 Bedrooms · 2 Baths · House · Garden · Equipped kitchen · Parking
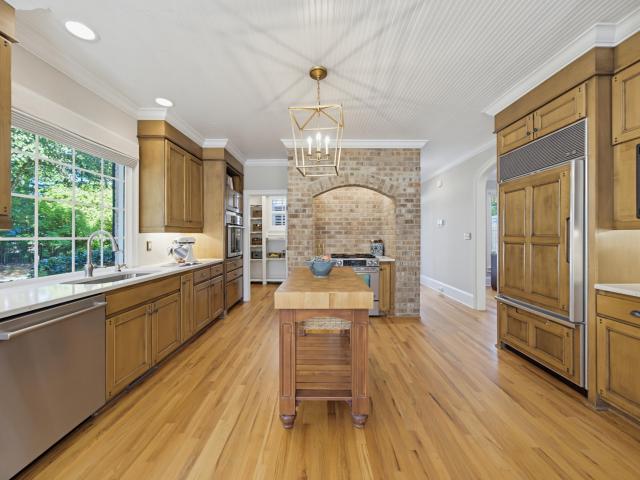
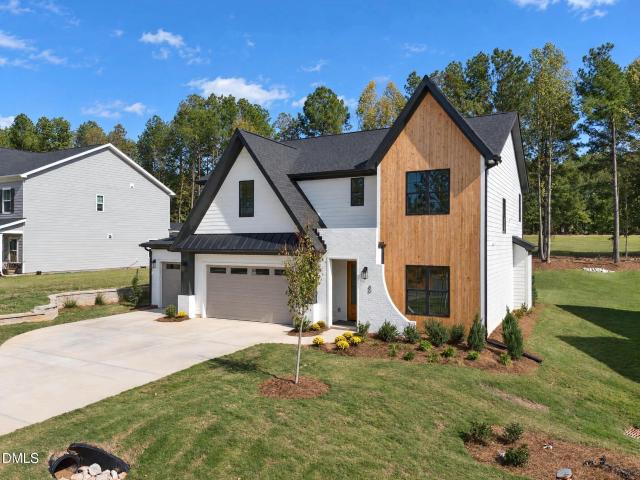
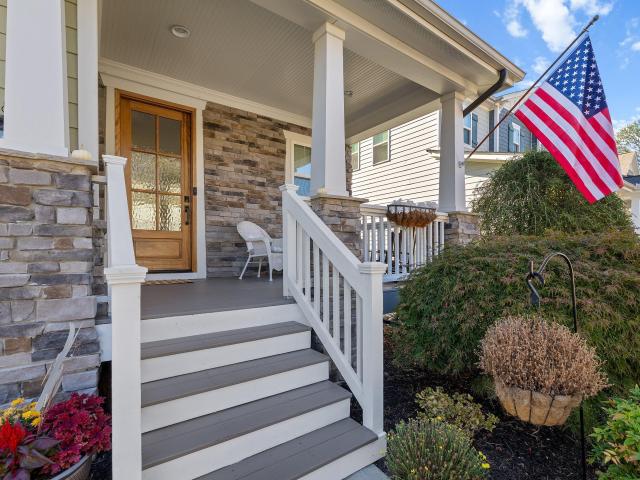
Beautifully updated and move in ready, this 3-bedroom, 2.5-bath Raleigh home offers a stunning interior, thoughtful upgrades, and a fantastic location! Step inside to discover an inviting floor plan featuring both a spacious living room and family room, complemented by engineered flooring, updated lighting, and modern finishes throughout. The beautifully remodeled kitchen is sure to impress, featuring gorgeous quartz countertops, a center island, porcelain tile flooring, and a recently added over-the-range oven. Upstairs, the spacious primary suite offers a walk-in closet and private bath, while two additional bedrooms provide plenty of flexibility. Both full bathrooms have been tastefully remodeled with stylish finishes. Outside, enjoy a fully fenced backyard with room for gardening, entertaining, or simply relaxing, along with a convenient storage shed for all your extras. Additional highlights include a newer HVAC system installed in 2022 and an attached garage. Conveniently located
USD 330,000
Could you also be interested in
5830 Humanity Lane
View photo
Townhouse · for sale
USD 370,000
USD 162/sq.ft
5830 Humanity Lane
Wake Forest town
· 2,282 sq.ft · 4 Bedrooms · 3 Baths · Townhouse
· Office room · Deck · Equipped kitchen · Parking · Swimming pool
Wake Forest town · 2,282 sq.ft · 4 Bedrooms · 3 Baths · Townhouse · Office room · Deck · Equipped kitchen · Parking · Swimming pool
Live where Raleigh plays, in 5401 North. This 2023 townhome has 4 bedrooms, 3.5 baths and a rare 2-car garage, offered at an exceptional value. The first-floor bedroom with a full bath works well as a guest suite or home office. The open second floor has a kitchen island, quartz counters, 42' white cabinets, a tile backsplash and a gas range, plus durable luxury vinyl plank floors. The living room open to a beautiful deck. Upstairs, the owner's suite has a walk-in closet and a spa-style bath with dual vanities and a tiled walk-in shower. Out your door is 5401 North's resort-style pool and clubhouse, walking trails, Puptown dog park with an agility course, and the planned Town Center. Next door, River Bend Park offers greenway trails, a kayak launch, playgrounds and an outdoor fitness area. About 8 miles to downtown Raleigh, with quick access to I-540
USD 370,000
1005 Oak Creek Road
View photo
House · for sale
USD 925,000
USD 295/sq.ft
1005 Oak Creek Road
Wake Forest town
· 3,132 sq.ft · 3 Bedrooms · 3 Baths · House
· Office room · Fireplace · Equipped kitchen
Wake Forest town · 3,132 sq.ft · 3 Bedrooms · 3 Baths · House · Office room · Fireplace · Equipped kitchen
Stunning North Raleigh estate with detached living area, where timeless elegance meets modern updates and exceptional outdoor living! A grand rocking chair front porch welcomes you into a beautiful foyer featuring arched doorways, hardwood flooring, and elegant architectural details. The formal dining room showcases classic millwork and recessed lighting, while the spacious family room features a fireplace, built-in cabinetry, tall windows, and French doors that fill the space with natural light. The impressive kitchen offers new quartz countertops, designer lighting, a Sub-Zero refrigerator, stainless steel gas range framed by a stunning brick surround, abundant cabinetry, and a large pantry. An adjoining breakfast nook provides a charming space for casual dining. Two first-floor bedroom options offer flexibility for guests or a home office, complemented by a spacious shared bathroom with dual vanities. Upstairs, the massive primary suite is a private retreat featuring a recently upda
USD 925,000
5824 Empathy Lane
View photo
Townhouse · for sale
USD 385,000
USD 190/sq.ft
5824 Empathy Lane
Wake Forest town
· 2,024 sq.ft · 3 Bedrooms · 2 Baths · Townhouse
· Garden · Office room · Equipped kitchen · Parking
Wake Forest town · 2,024 sq.ft · 3 Bedrooms · 2 Baths · Townhouse · Garden · Office room · Equipped kitchen · Parking
Discover Your Dream Home in Vibrant 5401 North! This stunning, move-in ready 2-story townhome is designed for modern living and effortless entertaining. From the moment you enter, you will fall in love with the open-concept layout featuring a chef's kitchen that seamlessly flows into a sun-filled living and dining area perfect for hosting unforgettable gatherings with family and friends. Unwind after a long day on your private screened porch, overlooking a beautiful, fully fenced backyard. Retreat upstairs to the expansive owner's suite with elegant tray ceilings, a true sanctuary complete with a spa-like bath and an oversized walk-in closet. The second floor also features a versatile loft area, ideal for a stylish home office, cozy media room, or play area along with two generous additional bedrooms, a pristine full bath, and a convenient dedicated laundry room. Topped off with a spacious 2-car garage, this home offers the ultimate blend of comfort, convenience, and luxury. Benefit fr
USD 385,000
6400 Archwood Avenue
View photo
Townhouse · for sale
USD 375,000
USD 196/sq.ft
6400 Archwood Avenue
Wake Forest town
· 1,905 sq.ft · 3 Bedrooms · 3 Baths · Townhouse
· Equipped kitchen
Wake Forest town · 1,905 sq.ft · 3 Bedrooms · 3 Baths · Townhouse · Equipped kitchen
Gorgeous, move-in ready end-unit townhome in the highly desirable master-planned community of 5401 North! Enjoy walkable access to local schools, parks, dog park, shops, and restaurants, as well as tree-lined sidewalks and a community pool and fitness center. This light-filled home features an open floor plan packed with high-end finishes and modern tech upgrades. The chef's kitchen comes complete with a center island, quartz countertops, stainless steel appliances, pantry, gas range, breakfast bar, upgraded sink fixture, and a built-in island garbage disposal button. Relax and enjoy your morning coffee on the private, covered rear porch equipped with a newly added ceiling fan. The top floor features an impressive owner's suite with a spa-like bath, oversized walk-in shower, and a spacious walk-in closet. Ceiling fans are installed in every room, soft-close hinges and drawers are featured on all cabinetry throughout the house, and all four bathrooms include new chair-height toilets wit
USD 375,000
8001 Shellnut Road
View photo
House · for sale
USD 860,000
USD 334/sq.ft
8001 Shellnut Road
Wake Forest town
· 2,573 sq.ft · 4 Bedrooms · 3 Baths · House
Wake Forest town · 2,573 sq.ft · 4 Bedrooms · 3 Baths · House
Welcome to 8001 Shellnut Road! Located in an established North Raleigh neighborhood, this spacious 4-bedroom, 3-bath home offers a versatile floor plan with plenty of room for comfortable everyday living and entertaining. With no HOA and endless possibilities to make the space your own, this home is full of potential. Enjoy a convenient location near shopping, dining, parks, and major roadways, with easy access to North Hills and everything Raleigh has to offer. Whether you're looking for your next home or an investment opportunity, this property is worth exploring. Schedule your showing today!
USD 860,000
3009 Hickory Road
View photo
House · for sale
USD 499,999
USD 354/sq.ft
3009 Hickory Road
Wake Forest town
· 1,410 sq.ft · 3 Bedrooms · 2 Baths · House
· Garden · Fireplace · Equipped kitchen
Wake Forest town · 1,410 sq.ft · 3 Bedrooms · 2 Baths · House · Garden · Fireplace · Equipped kitchen
Timeless ranch charm meets elevated modern design at 3009 Hickory Road. Situated on approximately 0.85 acres in established Oak Forest Estates, this beautifully updated three-bedroom, two-bath home pairs single-level living with thoughtfully selected luxury finishes. An open-concept layout connects the living, dining, and kitchen spaces, enhanced by wide-plank flooring, recessed lighting, and abundant natural light. A fireplace with a classic white mantel creates an inviting focal point, complemented by built-in cabinetry. The kitchen makes a striking impression with white cabinetry, a contrasting wood-tone island, waterfall-edge countertops, stainless steel appliances, pendant lighting, and a tile backsplash that adds depth and personality. Updated bath details include a fluted wood-tone vanity, contemporary fixtures, and an elegant rounded-corner mirror. Outside, mature trees, refreshed landscaping, and an expansive fenced backyard offer space to relax, entertain, and enjoy the outdo
USD 499,999
2313 Anihinga Court
View photo
House · for sale
USD 279,900
USD 220/sq.ft
2313 Anihinga Court
Wake Forest town
· 1,270 sq.ft · 3 Bedrooms · 2 Baths · House
· Deck · Fireplace · Equipped kitchen
Wake Forest town · 1,270 sq.ft · 3 Bedrooms · 2 Baths · House · Deck · Fireplace · Equipped kitchen
3 Bedroom/2 Bathroom Ranch Home priced to sell! Enjoy a great Raleigh location with no city taxes! This home has been a great investment property for the past nine years, and is now ready for a new owner to make it their own. A Charming ranch situated on a cul-de-sac lot that backs to woods for added privacy! Enjoy easy access to the front door with just a few steps. Inside, you'll find an open floor plan with no carpet, interior painted only a year ago, and pergo flooring. A living room featuring cathedral ceilings and a wood-burning fireplace. The kitchen boasts white cabinets and granite countertops, while the primary bedroom has double closets, double vanities, a walk in shower and is thoughtfully separated from the two additional bedrooms. Roof replaced within 3 years, Vinyl siding, composite decking, concrete driveway, new toilets, new crawlspace plastic. Just 2 miles from the new Publix and only 2.5 miles from I-540, offering easy access to shopping, dining, and surrounding area
USD 279,900
64 Mistflower Drive
View photo
House · for sale
USD 385,323
USD 148/sq.ft
64 Mistflower Drive
Wake Forest town
· 2,594 sq.ft · 4 Bedrooms · 3 Baths · House
· Patio · Office room · Equipped kitchen · Swimming pool
Wake Forest town · 2,594 sq.ft · 4 Bedrooms · 3 Baths · House · Patio · Office room · Equipped kitchen · Swimming pool
Main Level Guest Bedroom Also Works as a Home Office! 'Wild Dunes' Luxury Vinyl Plank Flooring in Open Areas Downstairs! Large Kitchen: features 7' Island, Custom Cabinets, Granite Countertops, SS Appliances, Pendant Lights, Pantry! Great Room: Open Concept, Abundant Natural Light! Spacious Primary Suite w/ Dual Walk in Closets! Primary Bath: 5 ft Shower, LVP Flooring, Double Vanity w/ Quartz Countertop! Large Secondary Bedrooms w/ Walk-In Closets! Open Bonus Area Lives Like a Great Room Upstairs! 12 x 10 Patio! Walking Distance to an Amazing Swimming Pool and Clubhouse! USDA Eligible!
USD 385,323
6407 New Market Way
View photo
Condo · for sale
USD 264,900
USD 180/sq.ft
6407 New Market Way
Wake Forest town
· 1,464 sq.ft · 3 Bedrooms · 2 Baths · Condo
· Equipped kitchen
Wake Forest town · 1,464 sq.ft · 3 Bedrooms · 2 Baths · Condo · Equipped kitchen
Welcome to 6407 New Market Way-a beautifully updated condo in the highly desirable North Ridge of North Raleigh (27615). This home offers an ideal blend of style, comfort, and low-maintenance living, with close proximity to upscale shopping, dining, and everyday conveniences, all within a peaceful, tree-lined community. This thoughtfully designed home features 1,474 square feet, with 3 bedrooms and 2.5 bathrooms, all bedrooms located upstairs for added privacy. Over the past few years, the sellers have carefully remodeled the home, creating a truly move-in ready space with new flooring and fresh paint throughout, modern lighting, and updated fans. The kitchen has been tastefully updated, offering both functionality and style. The main level provides a comfortable flow between the dining area and family room-perfect for both everyday living and entertaining. Upstairs, the primary suite offers a relaxing retreat, while the additional bedrooms provide ample space and flexibility. One of t
USD 264,900
65 Turnberry Court
View photo
House · for sale
USD 594,900
USD 210/sq.ft
65 Turnberry Court
Wake Forest town
· 2,820 sq.ft · 4 Bedrooms · 2 Baths · House
· Office room · Equipped kitchen · Parking
Wake Forest town · 2,820 sq.ft · 4 Bedrooms · 2 Baths · House · Office room · Equipped kitchen · Parking
A PARADE OF HOMES BRONZE WINNER, The Highland by New Level Homes (winner also of two GOLD 2026 Parade of Homes awards) brings classic brick and cedar together in a design that is efficient, spacious, and memorable. The kitchen is a cook's delight with a separate scullery space for preparation and storage. A large family and dining space welcomes guests. A private office with closet affords space for working at home or a guest room. From the three-car garage, the dropzone entry with cubby space keeps backpacks, shoes, and coats easily accessible but out-of-sight. The second floor is all about the family. The owner's suite has a vaulted ceiling and spacious bath with a huge walk-in shower and two walk-in closets. Each secondary bedroom includes a walk-in closet, as well. The central loft gives kids a place to play, host sleepovers, and keep toys and games away from the main living area. Two storage closets and a large laundry room with utility skink adjoin the loft. 65 Turnberry is as ex
USD 594,900
1420 Morningsdale Drive
View photo
House · for sale
USD 474,900
USD 281/sq.ft
1420 Morningsdale Drive
Wake Forest town
· 1,690 sq.ft · 3 Bedrooms · 2 Baths · House
· Garden · Office room · Fireplace · Equipped kitchen
Wake Forest town · 1,690 sq.ft · 3 Bedrooms · 2 Baths · House · Garden · Office room · Fireplace · Equipped kitchen
Charming North Raleigh home nestled on a quiet neighborhood street with private, wooded backyard. Truly walkable to North Ridge Shopping Center's local shops, restaurants, and grocery! Enjoy the welcoming wraparound front porch, complete with side porch ready to be screened and transformed into your favorite outdoor retreat. Hardwoods span the entire main level, including the spacious family room with masonry fireplace plus traditional dining room. The bright, remodeled kitchen features stainless appliances, granite counters, custom cabinetry, travertine backsplash, center island, breakfast area, and walk-in pantry. Upstairs, new carpet complements the entire second level including spacious primary bedroom with dual closets and remodeled bath featuring tile floors and granite counters. Upgraded guest bath also boasts tile flooring, marble counter and fully tiled shower. A separate walk-in closet with window offers the perfect opportunity for a tucked-away pocket office. Home has been l
USD 474,900
40 Broadleaf Lane
View photo
House · for sale
USD 900,000
USD 286/sq.ft
40 Broadleaf Lane
Wake Forest town
· 3,143 sq.ft · 4 Bedrooms · 4 Baths · House
· Equipped kitchen
Wake Forest town · 3,143 sq.ft · 4 Bedrooms · 4 Baths · House · Equipped kitchen
Crafted by award-winning Brandywine Homes—offering a rare blend of modern design and serene country living in the private community of Grandiflora. Situated on a generous. 87-acre homesite and offering 3,241 square feet of meticulously crafted living space with 4-bedrooms and 4.5-bathrooms, that blends main-level luxury living with the owner's and guest suite on the first floor. The chef-inspired kitchen boasts a massive quartz island with waterfall edge and designer pendants, quartz countertops, custom stained ceiling-height cabinetry, under cabinet lighting, white gloss tile backsplash, professional gourmet appliances, and spacious walk-in pantry—all opening to a sunlit dining area with wood trimmed ceiling. Designed as a private sanctuary, the vaulted owner's suite features exposed stained beams, site finished hardwoods and a spa-inspired bath with 12x24 tile flooring, a stained dual quartz vanity with sconce lighting, a luxurious zero-entry shower with tile to ceiling surround and
USD 900,000
901 Northclift Drive
View photo
House · for sale
USD 480,000
USD 305/sq.ft
901 Northclift Drive
Wake Forest town
· 1,572 sq.ft · 3 Bedrooms · 2 Baths · House
· Garden · Fireplace · Equipped kitchen · Parking · Swimming pool
Wake Forest town · 1,572 sq.ft · 3 Bedrooms · 2 Baths · House · Garden · Fireplace · Equipped kitchen · Parking · Swimming pool
Great opportunity to own in popular Northclift neighborhood. Original owner home on big corner lot with nice landscaping. Oversized carport could easily be converted to garage. Covered front porch leads you into generous living room and open eat-in kitchen. 3 bedrooms upstairs share common bath with dual sinks and tile surround tub. Huge family room on lower level has masonry fireplace (never used) with gas heater insert. Lower level full bath has stand up shower with tile surround. Laundry room has exit to backyard, gas water heater and lots of storage space. Walk to Shelley Lake Trails, Sanderson High School and Optimist Park Pool, tennis and ball fields!
USD 480,000
6625 English Ivy Lane
View photo
Townhouse · for sale
USD 219,000
USD 176/sq.ft
6625 English Ivy Lane
Wake Forest town
· 1,238 sq.ft · 2 Bedrooms · 2 Baths · Townhouse
· Deck · Fireplace · Equipped kitchen
Wake Forest town · 1,238 sq.ft · 2 Bedrooms · 2 Baths · Townhouse · Deck · Fireplace · Equipped kitchen
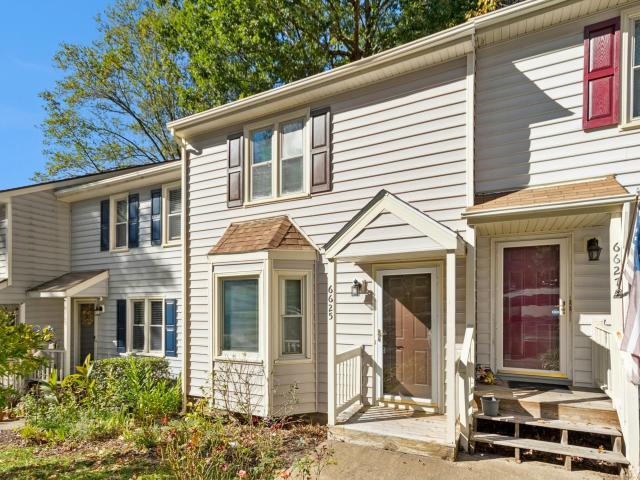
Charming two-bedroom townhome in a convenient Raleigh location! This townhome offers a spacious living room with a cozy fireplace and access to the back deck, a dining room space and a kitchen featuring ample cabinet space, a pantry, and a sunny bay window providing lots of natural light. A convenient half bath completes the main level. Upstairs, you'll find two generously sized bedrooms, each with access to its own full bathroom, along with the laundry area. The primary bedroom also features a walk-in closet. Step outside to enjoy the back deck, perfect for morning coffee, relaxing after a long day, or entertaining guests. An additional storage closet off the deck provides space for seasonal items and outdoor essentials. Conveniently situated near shopping and dining, this townhome offers comfortable living with easy access and commutes to all that Raleigh has to offer and the surrounding triangle area!
USD 219,000
4823 Wyatt Brook Way
View photo
Townhouse · for sale
USD 265,000
USD 146/sq.ft
4823 Wyatt Brook Way
Wake Forest town
· 1,808 sq.ft · 2 Bedrooms · 2 Baths · Townhouse
· Patio · Deck · Equipped kitchen · Parking
Wake Forest town · 1,808 sq.ft · 2 Bedrooms · 2 Baths · Townhouse · Patio · Deck · Equipped kitchen · Parking
Calling all investors and first-time homebuyers! Discover the possibilities at 4823 Wyatt Brook Way, a three-story townhome in the Brook Forest community in North Raleigh. Enjoy easy access to restaurants, retail, parks, the Beltline, and I-540. The flexible layout offers an attached garage and separate spaces for gathering, working from home, and relaxing. An open living area, granite kitchen countertops, stainless steel appliances, a deck, and a patio add to the appeal. Whether you're searching for your first home or exploring your next real estate investment, put this conveniently located North Raleigh townhome on your list!
USD 265,000
7104 Valley Lake Drive
View photo
House · for sale
USD 650,000
USD 278/sq.ft
Updated
7104 Valley Lake Drive
Wake Forest town
· 2,336 sq.ft · 3 Bedrooms · 3 Baths · House
· Office room · Equipped kitchen · Parking
Wake Forest town · 2,336 sq.ft · 3 Bedrooms · 3 Baths · House · Office room · Equipped kitchen · Parking
Sitting atop a bluff overlooking Greystone Lake, this stunning contemporary home features water views from the screened porch, home office, kitchen and primary bedroom. Nestled in the established Valley Lake neighborhood, this north Raleigh location is both private & convenient to shopping, dining and everyday conveniences. Inside you will find a remodeled home including a new kitchen with white shaker cabinets, quartz countertop, gas range with hood, new fridge, new dishwasher and pantry for food storage. You'll also discover 3 fully renovated bathrooms, fresh paint, new carpet and LVP. Lessen your home ownership worries with newer HVACs('22,23), new downstairs ductwork ('23), new gutters/drainage ('26), Sentricon termite system('23), encapsulated crawlspace, security system('23), new garage door & opener('26), spray-foamed walk in attics. GFiber available. Access to lake path adjacent to the property. Don't hesitate. Come see the home of your dreams before it is gone!
USD 650,000
918 E Green Street G107
View photo
Townhouse · for sale
USD 180,000
USD 174/sq.ft
918 E Green Street G107
Wake Forest town
· 1,033 sq.ft · 2 Bedrooms · 2 Baths · Townhouse
Wake Forest town · 1,033 sq.ft · 2 Bedrooms · 2 Baths · Townhouse
Opportunity awaits at 918 E Green St, Unit G107 in Franklinton! This 2-bedroom, 2.5-bath home offers 1,043 square feet of living space and plenty of potential for the right buyer. Whether you're an investor looking for your next project or a homeowner ready to add your personal touch, this property is full of possibilities. With a little love, care, and cosmetic updating, this home could truly shine! Bring your vision and creativity to transform this space into something special. Conveniently located in Franklinton with access to local shopping, dining, and everyday amenities. Don't miss this opportunity to make it your own!
USD 180,000
212 Windel Drive
View photo
House · for sale
USD 700,000
USD 427/sq.ft
212 Windel Drive
Wake Forest town
· 1,636 sq.ft · 3 Bedrooms · 2 Baths · House
Wake Forest town · 1,636 sq.ft · 3 Bedrooms · 2 Baths · House
Less than 1 mile from North Hills, this 3-bedroom ranch style home has a stunning 0.36 acre flat lot, with no easements and mature oak trees. Not included in the square footage is also a 177 sqft fininshed sunroom. Home is habitable and has had some updates, but will be sold as-is. Please see survey in listing docs for lot dimensions and acreage
USD 700,000
6617 Osprey Landing Drive
View photo
House · for sale
USD 399,000
USD 141/sq.ft
6617 Osprey Landing Drive
Wake Forest town
· 2,820 sq.ft · 4 Bedrooms · 2 Baths · House
· Office room · Deck · Fireplace · Equipped kitchen
Wake Forest town · 2,820 sq.ft · 4 Bedrooms · 2 Baths · House · Office room · Deck · Fireplace · Equipped kitchen
Looking for a beautiful home with all the space and no one to build behind you? This is it! This beautiful home features 4 very spacious bedrooms with walk in closets, A huge master bedroom with an en suite that has an updated shower you will want to see plus a walk in closet. There is a separate office space, a formal dining room and a bonus loft, allowing for all the much needed extra space giving you ample options. Open concpet main livingroom has a fireplace, updated floors and flows seamlessly into the large gourmet kitchen. With tons of cabinets, lots of stunning granite countertop space, and a walk in pantry while also having an eat-in area this kitchen is perfect for family dinners, afternoons baking or a weekend of entertaining. But don't stop there; step outside on to your dream size deck overlooking nature. No one can build behind you, assuring privacy and a view for years to come. This home features solar panels (seller will pay them off at closing) which provides you a bon
USD 399,000
116 Sox Road 15
View photo
House · for sale
USD 459,720
USD 140/sq.ft
116 Sox Road 15
Wake Forest town
· 3,261 sq.ft · 5 Bedrooms · 3 Baths · House
· Swimming pool
Wake Forest town · 3,261 sq.ft · 5 Bedrooms · 3 Baths · House · Swimming pool
Mason Glenn. Don't miss your opportunity to be a part of Franklinton's NEWEST MASTER-PLANNED community. Brier Creek. For Comp Purpose ONLY Master Planned Community w/ Pool, pickle ball courts, playground, dog park, walking trails, fire pit, cornhole and MORE! Enjoy the charm of Franklinton with the convenience of nearby shopping, dining, & daily essentials! *Pictures are NOT of actual home and are for representation purposes only; actual home may vary in finishes and features
USD 459,720
1448 Green Cypress Drive
View photo
House · for sale
USD 560,030
USD 171/sq.ft
1448 Green Cypress Drive
Wake Forest town
· 3,261 sq.ft · 5 Bedrooms · 4 Baths · House
· Office room · Fireplace · Equipped kitchen
Wake Forest town · 3,261 sq.ft · 5 Bedrooms · 4 Baths · House · Office room · Fireplace · Equipped kitchen
Welcome to Weavers Pointe! Our beautiful Brier Creek home features 5 bedrooms, 4 full bathrooms, half bath on first floor, guest suite on first floor with bathroom, Flex space that can be converted to office space, Large oversized kitchen island large enough to fit 5 barstools. Gourmet kitchen featuring GE Gas cooktop, Wall oven, convection microwave oven, SS range hood, quartz counters and plenty of cabinets. Butlers pantry and walk-in pantry! Upstairs enjoy a large loft, 3 guest bedrooms, 2 full bathrooms, walk-in laundry room with a sink and cabinets. Primary bedroom features tray ceiling, soaking tub and separate shower, linen closet and very large closet. Don't forget to entertain on your large covered porch with exterior fireplace! Don't miss your chance to semi-customize any of our floor plans!
USD 560,030
1300 Park Glen Drive 302
View photo
Condo · for sale
USD 2,400,000
1300 Park Glen Drive 302
Wake Forest town
· 2 Bedrooms · 2 Baths · Condo
· Balcony · Equipped kitchen
Wake Forest town · 2 Bedrooms · 2 Baths · Condo · Balcony · Equipped kitchen
Top-floor condo in the Park Glen community! Featuring vaulted ceilings, abundant natural light, and a private covered balcony in this move-in-ready home. The open-concept living, dining, and kitchen area is perfect for everyday living and entertaining. The unit includes two bedrooms and two full bathrooms. The kitchen features granite countertops, updated appliances, and a stylish accented island. Recent improvements include new flooring (2023), fresh interior paint, washer and dryer (2022), and a new stove (2025), providing modern comfort and peace of mind. Ideal for homeowners and investors alike, comparable units in the building have rented for approximately $1,275-$1,475 per month. The monthly HOA dues cover exterior maintenance, water, sewer, and trash service. Major exterior updates include a new roof (2023) and new siding (2025). Conveniently located near Lions Park, the Crabtree Creek Greenway, and just minutes from downtown Raleigh, this exceptional condo offers low-maintenanc
USD 2,400,000
137 Beadwood Street
View photo
House · for sale
USD 391,990
USD 167/sq.ft
137 Beadwood Street
Wake Forest town
· 2,347 sq.ft · 5 Bedrooms · 3 Baths · House
· Patio · Garden · Fireplace · Equipped kitchen · Swimming pool
Wake Forest town · 2,347 sq.ft · 5 Bedrooms · 3 Baths · House · Patio · Garden · Fireplace · Equipped kitchen · Swimming pool
Brand new, energy-efficient home ready Nov 2026! This secluded lot offers a stunning tree-scaped view right from your backyard! Five bedrooms, a second-story loft and an open-concept great room allow you to personalize your space to meet your needs. Entertain guests in the main living space, then bring the party outside under your spacious covered patio. The gourmet kitchen anchors the main living space, serving as a central hub for the home. A cozy fireplace elevates the main level, while upstairs a roomy primary suite awaits. Slate cabinets, white quartz countertops, warm taupe EVP flooring with warm grey carpet in our Radiant package. Surrounded by wooded landscapes, Marshburn Landing will offer residents a private community-feel without sacrificing access to everyday amenities. Shopping and dining is only minutes away in charming downtown Wendell, while I-87 provides an easy commute to Raleigh. Gourmet kitchens and covered patios maximize living inside the homes, while the pool, pl
USD 391,990
532 Scarlet Begonia Street
View photo
Townhouse · for sale
USD 330,000
USD 168/sq.ft
532 Scarlet Begonia Street
Wake Forest town
· 1,959 sq.ft · 4 Bedrooms · 3 Baths · Townhouse
· Parking
Wake Forest town · 1,959 sq.ft · 4 Bedrooms · 3 Baths · Townhouse · Parking
Discover the Violet, a spacious three-level townhome offering the room and flexibility you've been looking for! Featuring 4 bedrooms, 3.5 baths, and a two-car garage, this thoughtfully designed home combines style and functionality. The open-concept living area provides the perfect setting for entertaining or relaxing at home. There's still time to select your design package and personalize the finishes! Enjoy the amenities at Village Gate and a convenient Knightdale location just 2 miles from Knightdale Station Park, approximately 5 minutes from Wendell Falls, and only 15 minutes from Downtown Raleigh. Don't miss your opportunity to make the Violet your own!
USD 330,000
6421 Tanner Oak Lane
View photo
Townhouse · for sale
USD 575,000
USD 4,872/sq.ft
6421 Tanner Oak Lane
Wake Forest town
· 118 sq.ft · 4 Bedrooms · 3 Baths · Townhouse
· Parking
Wake Forest town · 118 sq.ft · 4 Bedrooms · 3 Baths · Townhouse · Parking
An exceptional Northwest Raleigh location meets modern style and effortless living at 6421 Tanner Oak Lane! Situated in the desirable Pleasant Grove Townes community, this nearly new townhome offers a compelling combination of sophisticated finishes, generous living space, and everyday convenience. With easy access to Glenwood Avenue and I-540, you're just minutes from the shopping and dining of Crabtree Valley Mall and Brier Creek, the natural beauty of Umstead State Park, and the vibrant atmosphere of North Hills. Downtown Raleigh, RDU International Airport, and Research Triangle Park are also easily accessible, placing some of the Triangle's most sought-after destinations within convenient reach. Built in 2024, this impressive 4-bedroom, 3.5-bath residence offers 2,595 square feet of versatile living space across three levels, along with a two-car garage. Inside, rich hardwood floors, abundant natural light, and a cohesive blend of warm textures and contemporary finishes create an a
USD 575,000
724 Birch Arbor Circle
View photo
House · for sale
USD 799,900
USD 359/sq.ft
724 Birch Arbor Circle
Wake Forest town
· 2,228 sq.ft · 4 Bedrooms · 2 Baths · House
· Fireplace · Equipped kitchen · Parking
Wake Forest town · 2,228 sq.ft · 4 Bedrooms · 2 Baths · House · Fireplace · Equipped kitchen · Parking
Downtown convenience meets a private wooded retreat in Oakwood North! Situated on a cul-de-sac, this four-bedroom, 2.5-bath home offers a peaceful backdrop and an attached two-car garage near the heart of Raleigh. Crown molding flows throughout the main living areas, with wainscoting adding character to the dining room. The inviting living room features a gas-log fireplace and built-in bookcases, while the kitchen offers an island, granite countertops, tile backsplash, pendant lighting, and a gas range. Picture molding and chair rail details give the half bath a polished touch. Upstairs, the landing features additional built-in bookcases, and all four bedrooms share the convenience of being on the same level. The primary suite includes a custom walk-in closet and private bath with a double vanity and tiled walk-in shower with a bench. Three secondary bedrooms, a full hall bath, and a laundry room with storage complete the second floor. The fourth bedroom was created by enclosing the fo
USD 799,900

Get email alerts

Don't miss out: be the first to know about new properties

The alert was correctly created

On subscribing you accept the conditions of use and the privacy policy
Alert
Receive new ads in your inbox
Save this search
Receive alerts for new listings

We'll send you an email when we have new properties for: "Properties for sale in Wake Forest town"

The alert was correctly created

Shearon Farms
Moss Creek, Wake Forest town Wake Forest township Wake County North Carolina
Get email alerts and be the first to see new listings
Required field
On subscribing I accept the terms of the privacy policy
Perfect! You'll soon start receiving new listings via email
Alert
Receive an email when we have new ads for Properties for sale in Wake Forest town
Save this search
Filters

Bedrooms

Size (sq.ft)

sq.ft
sq.ft

Price

USD
USD

Property type

Bathrooms

Clear all filters
Receive notifications when new entries are published.