418 properties for sale in Wakeman village

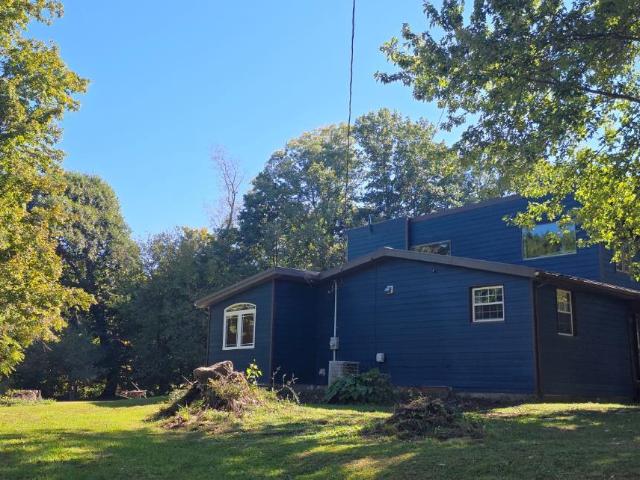
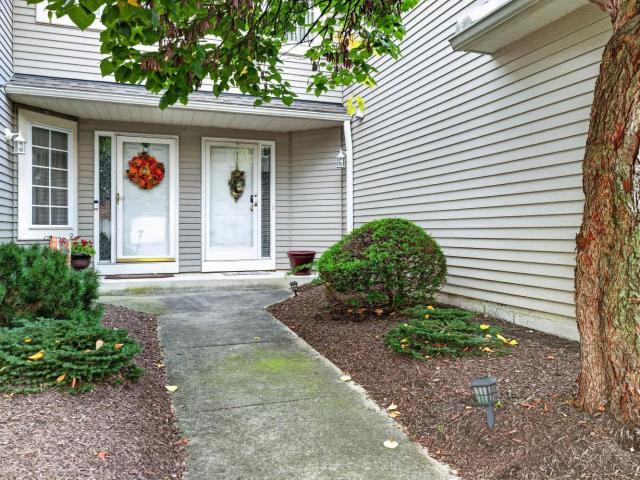
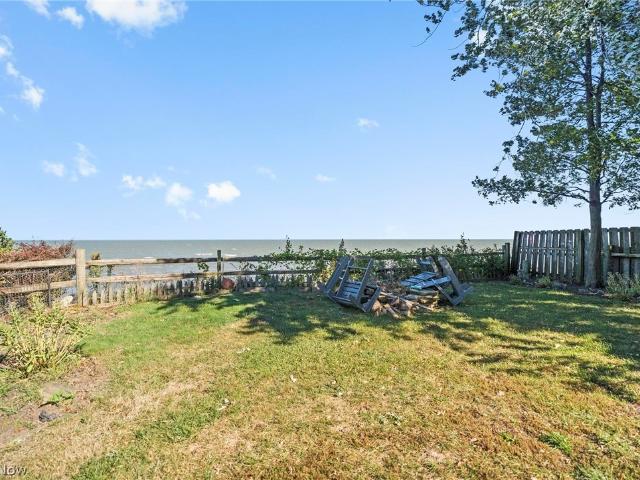
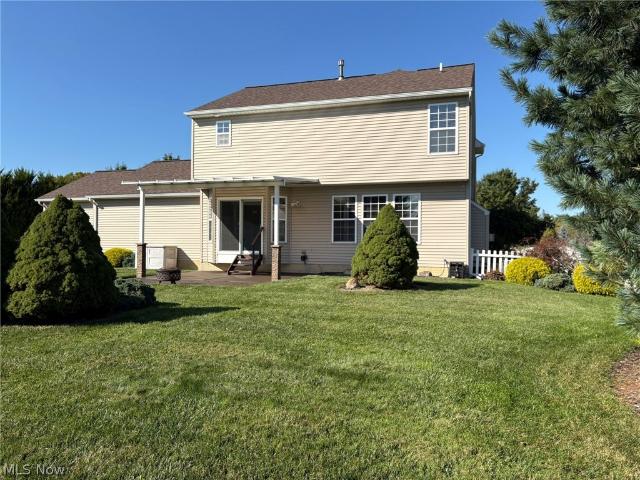
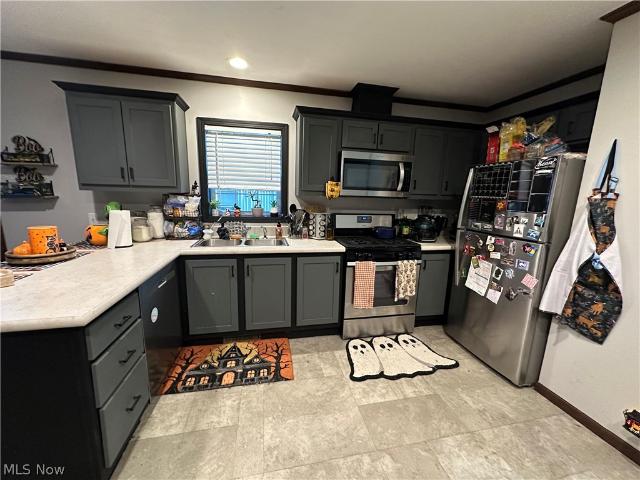
Meadowbrook Ct
View photo
House · for sale
Request Details
Updated
Meadowbrook Ct
Wakeman village
· 2,347 sq.ft · 4 Bedrooms · 3 Baths · House
Wakeman village · 2,347 sq.ft · 4 Bedrooms · 3 Baths · House
This home is in preforeclosure, which means the homeowner is in default (missed payments). Therefore, there could be an opportunity to strike a great deal with the owner and the bank
Request Details
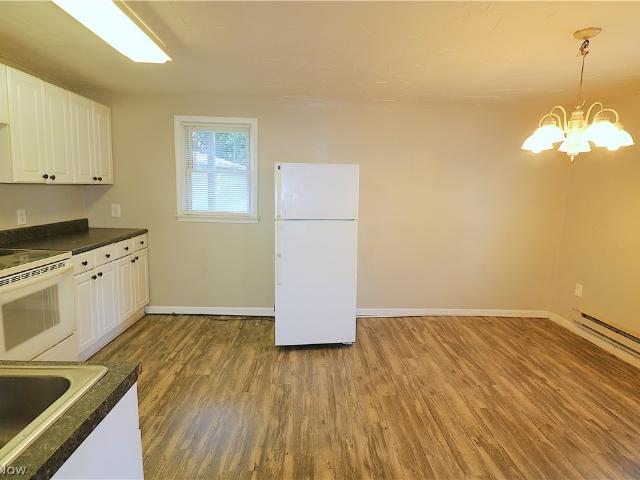
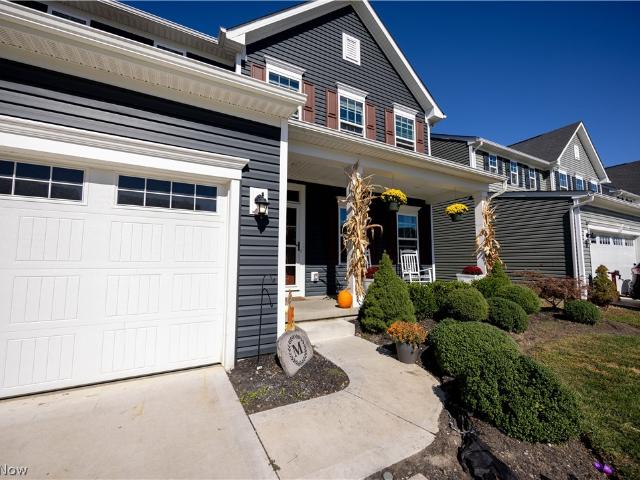
Murray Ridge Rd
View photo
House · for sale
Request Details
Updated
Murray Ridge Rd
Wakeman village
· 2,476 sq.ft · 4 Bedrooms · 3 Baths · House
Wakeman village · 2,476 sq.ft · 4 Bedrooms · 3 Baths · House
This is a Real Estate-Owned (REO)/post-foreclosure home owned or managed by a bank. All offers are considered; however, the highest and best will most likely be accepted
Request Details
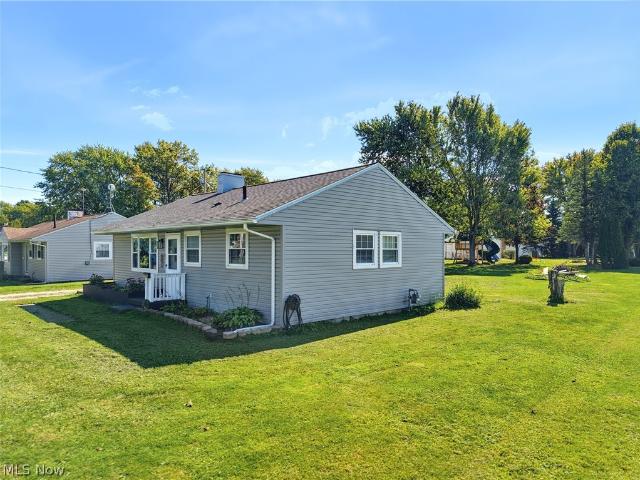
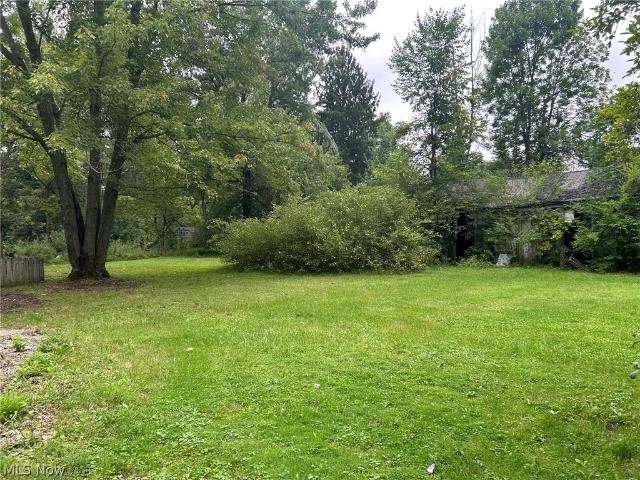
Murray Ridge Rd
View photo
House · for sale
Request Details
Updated
Murray Ridge Rd
Wakeman village
· 1,421 sq.ft · 3 Bedrooms · 1 Bath · House
Wakeman village · 1,421 sq.ft · 3 Bedrooms · 1 Bath · House
This home is in preforeclosure, which means the homeowner is in default (missed payments). Therefore, there could be an opportunity to strike a great deal with the owner and the bank
Request Details
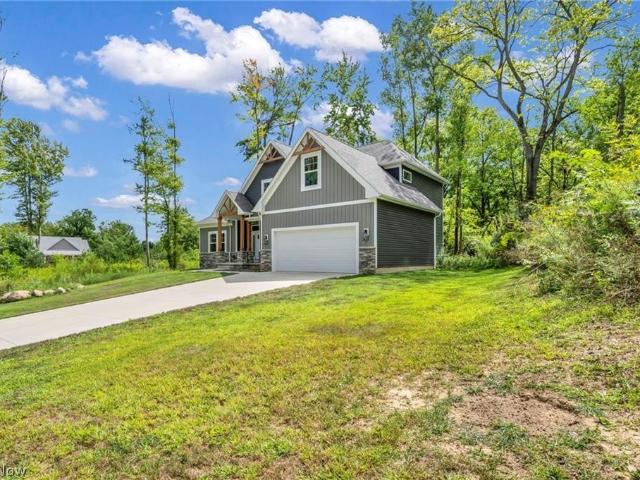
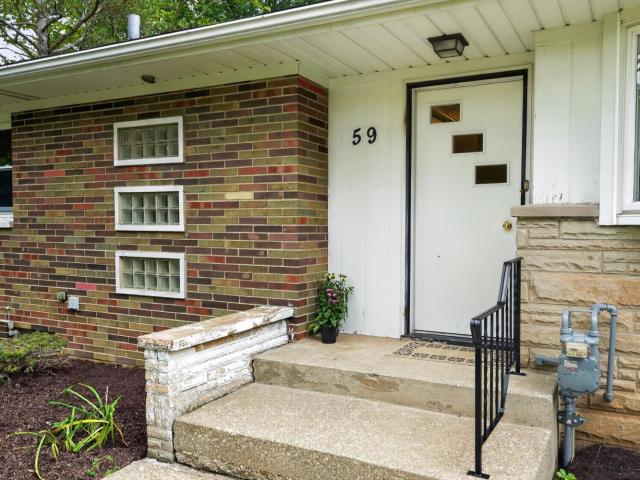
Oakcrest Dr
View photo
House · for sale
Request Details
Updated
Oakcrest Dr
Wakeman village
· 2,196 sq.ft · 3 Bedrooms · 2 Baths · House
Wakeman village · 2,196 sq.ft · 3 Bedrooms · 2 Baths · House
This home is in preforeclosure, which means the homeowner is in default (missed payments). Therefore, there could be an opportunity to strike a great deal with the owner and the bank
Request Details
5 Foxwood Circle
View photo
House · for sale
USD 550,000
USD 162/sq.ft
New
5 Foxwood Circle
Wakeman village
· 3,391 sq.ft · 4 Bedrooms · 4 Baths · House
· Patio · Parking · Equipped kitchen · Air conditioning
Wakeman village · 3,391 sq.ft · 4 Bedrooms · 4 Baths · House · Patio · Parking · Equipped kitchen · Air conditioning
Celebrate America’s 250th anniversary with a house build by American Dream homes. This brand new Colonial is ready for immediate occupancy. With $40,000 just put into landscaping, this model home comes with all the upgrades and offers 3,614 finished square feet, 4 bedrooms, and 4 full baths. The main floor has an open layout with high ceilings, recessed lighting, a bright kitchen with breakfast bar, and a great setup for everyday living or entertaining. The finished walk out lower level adds a theater room, bonus room, full bath, and extra living space. The owner’s suite has a glamour bath and large walk in closet, and the additional bedrooms give you plenty of flexibility. Sitting on almost half an acre with a 2 car attached garage, public water, central air, and a seller-paid landscaping and patio package. Buyer also gets the benefit of a 5 year tax abatement
USD 550,000
3022 Chenango Road
View photo
House · for sale
USD 370,000
USD 205/sq.ft
New
3022 Chenango Road
Wakeman village
· 1,798 sq.ft · 3 Bedrooms · 3 Baths · House
Wakeman village · 1,798 sq.ft · 3 Bedrooms · 3 Baths · House
This fully remodeled, newly rebuilt home features entirely new electrical and plumbing systems, ensuring it is completely move-in ready. Situated on an expansive lot surrounded by mature trees, the property offers a serene, wooded country retreat with significant potential for creating a private, secluded outdoor sanctuary. All three bathrooms have been updated with modern walk-in showers. This home is a turnkey oasis, blending modern peace of mind with the quiet beauty of nature. The lot offers amazing capability of home expansion, private get away area, and so much more
USD 370,000
8 Chatham Street
View photo
House · for sale
USD 22,400,000
USD 13,168/sq.ft
Updated
8 Chatham Street
Wakeman village
· 1,701 sq.ft · 4 Bedrooms · 3 Baths · House
· Parking
Wakeman village · 1,701 sq.ft · 4 Bedrooms · 3 Baths · House · Parking
Excellent investment opportunity in Norwalk! The property is equipped with three hot water tanks and three separate electrical panels, providing individual utility systems for each unit. A detached 36' x 60' pole barn/garage offers exceptional space for vehicles, storage, hobbies, or a workshop. Conveniently located near downtown Norwalk, with restaurants, shopping, coffee shops, and local businesses nearby. Separate utility room offers washer/dryer hookup. Enjoy a walkable location with versatile rental potential!
USD 22,400,000
209 W Main Street
View photo
House · for sale
USD 165,000
USD 139/sq.ft
New
209 W Main Street
Wakeman village
· 1,184 sq.ft · 3 Bedrooms · 1 Bath · House
· Garden · Equipped kitchen · Parking
Wakeman village · 1,184 sq.ft · 3 Bedrooms · 1 Bath · House · Garden · Equipped kitchen · Parking
Welcome home to comfortable, single-level living! This charming 1,184-square-foot ranch offers an ideal, low-maintenance floor plan perfectly suited for anyone looking to downsize with ease or purchase their very first home. Inside, you will find an inviting layout featuring a bright and airy living area that flows naturally toward the kitchen. The home offers three comfortable bedrooms, a full bath, and a convenient half bath, ideal for guests. With minimal stairs to navigate from room to room, the single-story footprint makes day-to-day accessibility effortless. Outside, the attached one-car garage provides secure parking, keeping your vehicle out of the elements year-round while offering extra room for storage or hobbies. The manageable lot delivers just the right amount of outdoor space to relax or garden without demanding your entire weekend in upkeep. Whether you are seeking a simpler, stair-free lifestyle or an affordable, move-in-ready place to start your homeownership journey,
USD 165,000
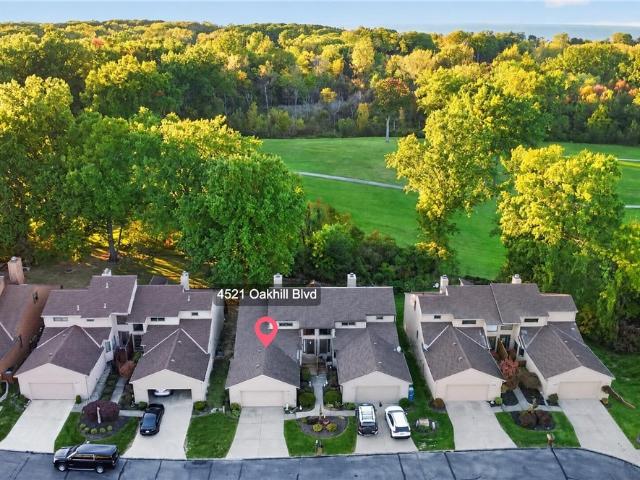
4521 Oakhill Boulevard
View photo
Condo · for sale
USD 324,900
USD 174/sq.ft
New
4521 Oakhill Boulevard
Wakeman village
· 1,862 sq.ft · 3 Bedrooms · 3 Baths · Condo
· Garden · Office room · Deck · Fireplace · Equipped kitchen
Wakeman village · 1,862 sq.ft · 3 Bedrooms · 3 Baths · Condo · Garden · Office room · Deck · Fireplace · Equipped kitchen
With nearly 3,000 square feet of finished living space and a beautiful setting along the Fox Creek Golf Course, this townhome-style condo offers far more than meets the eye. The main floor is designed for easy everyday living with an eat-in kitchen, expansive living and dining area, two bedrooms, and two full baths. The primary suite features its own private bath, generous closet space, and sliding glass doors leading directly to the deck. A double-sided gas fireplace shared between the primary suite and living room adds warmth and character to both spaces, while additional sliding doors from the living area make it easy to enjoy the golf course setting just beyond your backyard. Upstairs you'll find a spacious loft area that offers an inviting sitting or living area plus an additional bedroom, perfect for guests, a home office, or added privacy. The fully finished lower level adds even more flexibility with a large living and dining area, an additional kitchen space, full bathroom, la
USD 324,900
11407 W Lake Road A
View photo
Condo · for sale
USD 785,000
USD 302/sq.ft
New
11407 W Lake Road A
Wakeman village
· 2,594 sq.ft · 4 Bedrooms · 3 Baths · Condo
· Office room · Balcony · Fireplace · Equipped kitchen
Wakeman village · 2,594 sq.ft · 4 Bedrooms · 3 Baths · Condo · Office room · Balcony · Fireplace · Equipped kitchen
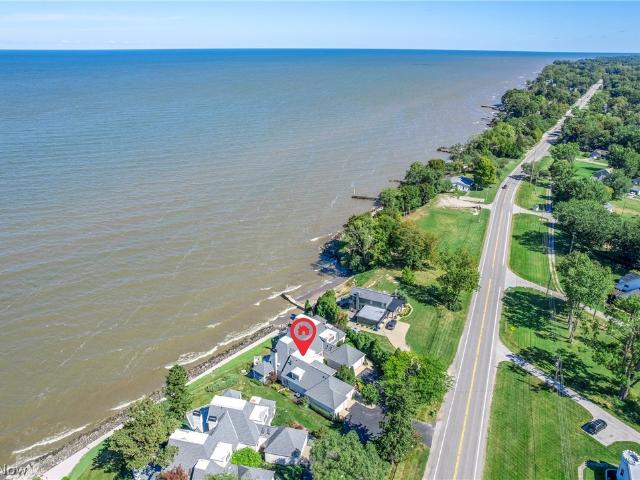
Luxury lakefront living in this custom rebuilt cluster home is certain to impress. Breathtaking Lake Erie views. Completely rebuilt in 2016 from studs in with meticulous attention to detail and the finest materials throughout. Everything is custom. Chef’s dream kitchen offers natural Quartz counters, island, loads of cabinets and the best in appliances. 2 story great room with fireplace. Hardwood floors throughout the 1st floor. 1st floor also includes 2 bedrooms, 1 full and 1 half bath and laundry room. Upstairs is your private primary suite offering gas fireplace, walk in closet and glamour bath with heated marble floors and custom cabinetry. 2nd floor loft area with balcony is the perfect place for home office / den. Spacious walk out lower level offers home theatre, wet bar, private 4th bedroom with full bath and loads of storage. Control4 Smart Home system allows you to turn on lights, play music, turn up heat. Zoned HVAC, lock doors and control security system all from the touch
USD 785,000
4006 Cleveland Road East
View photo
House · for sale
USD 429,900
USD 228/sq.ft
New
4006 Cleveland Road East
Wakeman village
· 1,884 sq.ft · 4 Bedrooms · 2 Baths · House
· Patio · Equipped kitchen · Parking
Wakeman village · 1,884 sq.ft · 4 Bedrooms · 2 Baths · House · Patio · Equipped kitchen · Parking
Price Reduction! Do not miss your chance to own this extraordinary 1.38-acre property featuring a serene, park-like setting just steps away from Lake Erie. This meticulously maintained home boasts an open floor plan and numerous high-end upgrades. The custom kitchen is equipped with premium Cambria quartz countertops, a beautiful tile backsplash, LED under-cabinet lighting, and a spacious kitchen island. Refinished oak hardwood floors run seamlessly through the hallway and bedrooms, and the bathrooms have been tastefully updated throughout. The outdoor living space is perfect for entertaining, featuring a large concrete patio with a dedicated dining area, a fire pit, and a grilling zone. The exterior is completed by a double concrete driveway and newer siding, roof, and garage doors. Outbuildings include an insulated 40' x 30' pole barn, dedicated RV parking, and a 20' x 12' lawn shed with a loft for extra storage. Located near the Old Woman Creek National Estuarine Research Reserve an
USD 429,900
541 Lincoln Avenue
View photo
House · for sale
USD 329,900
USD 212/sq.ft
New
541 Lincoln Avenue
Wakeman village
· 1,550 sq.ft · 3 Bedrooms · 1 Bath · House
· Garden · Fireplace · Equipped kitchen · Cellar
Wakeman village · 1,550 sq.ft · 3 Bedrooms · 1 Bath · House · Garden · Fireplace · Equipped kitchen · Cellar
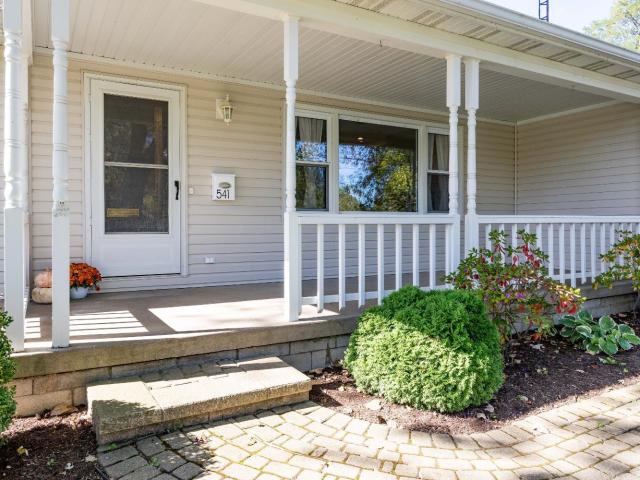
Welcome home to 541 Lincoln Avenue! This charming, move-in-ready ranch blends cottage-style character with thoughtful updates, all in a convenient location just minutes from Huron's amenities, including beautiful beaches. An inviting, covered front porch greets you and refreshed interiors create a warm welcome. Recent improvements include new quartz kitchen counters, a new kitchen sink and faucet, fresh paint throughout, and an updated chandelier in the dining area. Stainless steel kitchen appliances were added in 2022, and a high-efficiency washer and dryer were installed in 2024. The basement boasts new bead board on the walls and new flooring, offering additional versatile space for living, office space, or a craft area. The main level offers two distinct living areas that provide ample room to relax, entertain, and pursue your favorite hobbies. The formal living room features a cozy fireplace and built-in shelving, and the spacious family room offers direct access to the backyard.
USD 329,900
232 Barker Street
View photo
House · for sale
USD 260,000
USD 163/sq.ft
New
232 Barker Street
Wakeman village
· 1,593 sq.ft · 3 Bedrooms · 2 Baths · House
· Equipped kitchen · Cellar
Wakeman village · 1,593 sq.ft · 3 Bedrooms · 2 Baths · House · Equipped kitchen · Cellar
Charming Country Ranch on Over Half an Acre! This well-cared-for 3-bedroom (oversized bedrooms), 2-full-bath ranch offers a unique step-up addition, providing a versatile layout with two bedrooms, a full bath, and laundry area, an ideal setup for family, guests, or a private living space. The step-up design adds character and separation while maintaining the convenience of one-floor living. The inviting kitchen features plenty of cabinetry, all appliances, and a convenient coffee bar, and opens to the dining area and spacious living room. A wood-burning stove creates the perfect cozy atmosphere for relaxing on cool fall and winter evenings. The generously sized primary bedroom is privately located off the rear of the living room and features charming barn doors that enclose ample closet space. Laundry room features new carpeting & Built in Fortress safe. Recent home improvement: Professionally waterproofed basement completed October 2026, with a transferable warranty for added peace of
USD 260,000
134 Park Avenue
View photo
House · for sale
USD 325,000
USD 192/sq.ft
134 Park Avenue
Wakeman village
· 1,690 sq.ft · 3 Bedrooms · 1 Bath · House
· Parking · Fireplace · Air conditioning · Swimming pool
Wakeman village · 1,690 sq.ft · 3 Bedrooms · 1 Bath · House · Parking · Fireplace · Air conditioning · Swimming pool
This well maintained 3 BR, 1.5 bath home offers approx. 1700 sq ft of living space. Beautiful landscaping and great outdoor amenities. Features include formal dining room, cozy breakfast nook, gas fireplace & relaxing sun room. The furnace & central air were updated in 2025. Outside enjoy the detached garage w/carport, inground pool w/pool house, storage shed & a spot to shoot some hoops, perfect for entertaining & everyday enjoyment
USD 325,000
514 Park Avenue
View photo
House · for sale
USD 244,000
USD 170/sq.ft
New
514 Park Avenue
Wakeman village
· 1,432 sq.ft · 3 Bedrooms · 2 Baths · House
· Garden · Office room · Equipped kitchen · Air conditioning · Cellar
Wakeman village · 1,432 sq.ft · 3 Bedrooms · 2 Baths · House · Garden · Office room · Equipped kitchen · Air conditioning · Cellar
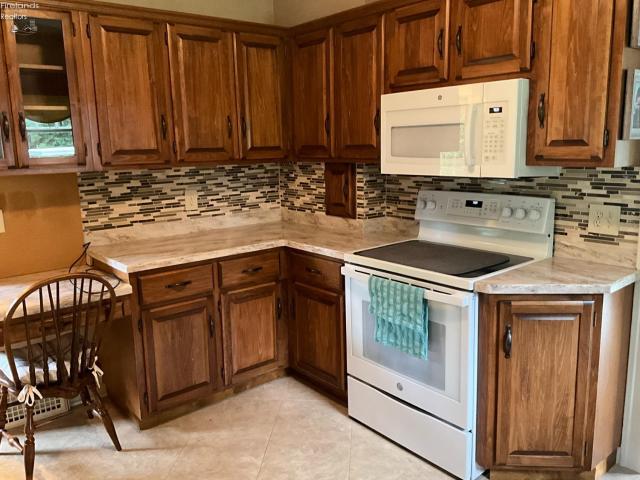
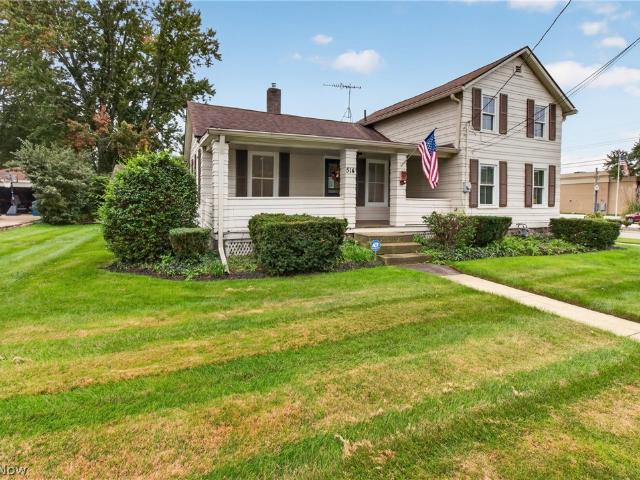
Welcome to 514 Park Ave, where charm, updates, and a great Amherst location come together! Step inside to a large, inviting living room with plenty of space to relax and entertain. The updated eat-in kitchen offers room to gather around the island, while updated flooring and painting throughout gives the home a fresh, move-in-ready feel. A huge bonus is the first-floor primary bedroom complete with its own private full bath! A second full bath is also conveniently located on the main floor, while upstairs you’ll find two additional bedrooms offering plenty of space for family, guests, or a home office. The basement provides plenty of additional storage space, and many of the big-ticket updates have already been taken care of, including newer windows, furnace, central air, and hot water tank. Outside, you’ll love the covered front porch—perfect for your morning coffee or relaxing at the end of the day. Situated on a corner lot, with plenty of yard space for gatherings and gardening, the
USD 244,000
86 Corwin Street
View photo
House · for sale
USD 243,000
USD 90/sq.ft
86 Corwin Street
Wakeman village
· 2,680 sq.ft · 3 Bedrooms · 1 Bath · House
· Patio · Garden · Equipped kitchen · Parking
Wakeman village · 2,680 sq.ft · 3 Bedrooms · 1 Bath · House · Patio · Garden · Equipped kitchen · Parking
Coming soon 10/12! Charming 2-story century home on quiet, peaceful Corwin St. Conveniently located near the Norwalk Reservoir! This spacious home features 3 bedrooms upstairs, a full bath on the second level, and a half bath on the main level with an additional tile shower in the front room. The updated kitchen offers oak cabinets, stainless steel appliances, tile flooring, and tile backsplash, opening up to a large family room filled with beautiful windows and natural light. Patio doors lead to a stamped concrete patio and partially fenced, private yard. Perfect for relaxing or entertaining! Enjoy the convenience of second-floor laundry and a 2-car attached garage with a rear garage door for easy yard access and mowing. The garage also includes a gas wall heater. A wonderful blend of classic charm, modern updates, and everyday convenience!
USD 243,000
18 Edison Street
View photo
House · for sale
USD 215,000
USD 119/sq.ft
18 Edison Street
Wakeman village
· 1,798 sq.ft · 4 Bedrooms · 2 Baths · House
· Fireplace · Equipped kitchen · Parking · Cellar
Wakeman village · 1,798 sq.ft · 4 Bedrooms · 2 Baths · House · Fireplace · Equipped kitchen · Parking · Cellar
Charming, well-maintained home with four bedrooms, two full baths and 1 half bath, a detached two-car garage, and a beautiful covered front porch! Step inside to a welcoming foyer and a spacious living room featuring a decorative brick fireplace, creating a warm focal point for the home. The main level offers attractive wood flooring, a kitchen with wood floors, and the convenience of first-floor laundry. Upstairs, you’ll find four bedrooms and two full bathrooms, with carpeting throughout the bedrooms and living room for added comfort. A neutral white color palette throughout provides a clean, fresh backdrop and allows the home’s character and features to shine. Outside, enjoy the large covered front porch that extends toward the side of the home, offering plenty of space to relax and enjoy the outdoors. A detached two-car garage provides convenient parking and additional storage. The basement is accessed from the exterior and offers additional space for storage or other uses. Applian
USD 215,000
18 Edison Street
View photo
House · for sale
USD 215,000
USD 119/sq.ft
18 Edison Street
Wakeman village
· 1,798 sq.ft · 5 Bedrooms · 2 Baths · House
· Fireplace · Equipped kitchen
Wakeman village · 1,798 sq.ft · 5 Bedrooms · 2 Baths · House · Fireplace · Equipped kitchen
Welcome to this well-cared-for property offering a versatile layout with the potential to function as a two-unit residence. The property can be configured as a 1-bedroom, 1-bathroom unit and a separate 4-bedroom, 1 and half-bathroom unit, providing flexibility for multi-generational living, an owner-occupant seeking additional space, or an investor looking to create rental opportunities. Currently not tenant occupied. Step inside to a welcoming foyer and spacious living room featuring a decorative brick fireplace, creating a warm focal point for the home. The main level offers attractive wood flooring, a kitchen with wood floors, and the convenience of first-floor laundry. The additional living space provides flexibility for a variety of needs. The bedroom areas feature carpeting for added comfort, while a neutral white color palette throughout creates a clean, fresh backdrop that allows the home’s character and features to shine. Outside, enjoy the large covered front porch that exten
USD 215,000
52493 State Route 113
View photo
House · for sale
USD 214,000
USD 128/sq.ft
52493 State Route 113
Wakeman village
· 1,668 sq.ft · 3 Bedrooms · 3 Baths · House
· Swimming pool · Deck · Air conditioning · Lift
Wakeman village · 1,668 sq.ft · 3 Bedrooms · 3 Baths · House · Swimming pool · Deck · Air conditioning · Lift
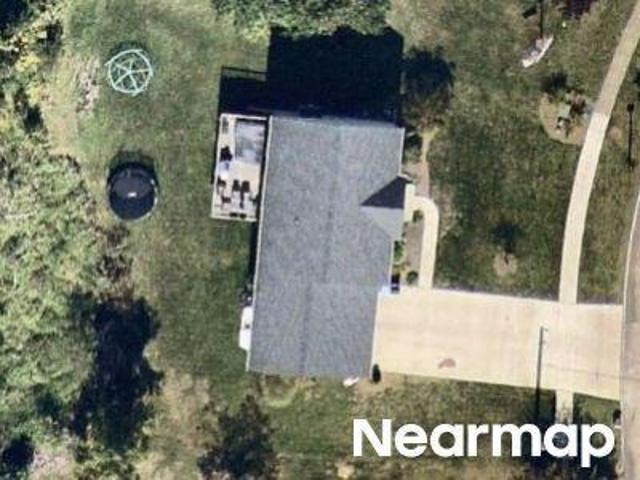
Tucked far back from the road at the end of a winding drive, this nearly 2,700 sq. Ft. brick ranch offers exceptional privacy on 7 beautiful acres with a pond and park-like setting. The spacious single-story floor plan features 3 bedrooms, 3 full baths, and generously sized rooms throughout, providing plenty of space for comfortable everyday living and entertaining. Outside, enjoy the peaceful surroundings from the private back deck complete with a hot tub, overlooking a property that feels like your own secluded retreat. Car enthusiasts, hobbyists, and anyone needing serious shop space will appreciate the impressive 62x42 insulated and heated barn. The barn includes its own bathroom, a 10,000-lb two-post vehicle lift, and a 220V air compressorall included with the property. Major improvements provide added peace of mind, including a new furnace and central air in 2026, new septic system in 2026, and backup generator installed in 2025. With 7 acres, a pond, outstanding privacy, an expa
USD 214,000
111 Squires Court
View photo
House · for sale
USD 375,900
USD 225/sq.ft
111 Squires Court
Wakeman village
· 1,668 sq.ft · 3 Bedrooms · 2 Baths · House
· Garden · Office room · Deck · Fireplace · Equipped kitchen · Cellar
Wakeman village · 1,668 sq.ft · 3 Bedrooms · 2 Baths · House · Garden · Office room · Deck · Fireplace · Equipped kitchen · Cellar
Welcome to 111 Squires Ct, a beautifully maintained one-owner home tucked away on a quiet dead-end street in South Amherst. Set on a picturesque. 67-acre wooded lot with mature landscaping offering a peaceful natural setting. This 3-bedroom, 2.5-bath home offers 1,672 square feet above grade plus 879 square feet of finished basement. Designed for easy living, the home features a desirable first-floor primary suite and first-floor laundry, an updated kitchen with newer appliances, countertop and flooring, plus an extra-large pantry closet, and a warm brick fireplace with Heatilator blower. The finished lower level provides flexible space for recreation, hobbies, entertaining, or a home office. Outside, enjoy the peaceful setting from the open front porch or composite backyard deck. An ADA-compliant ramp provides convenient access to the yard. The property also includes a storage shed with electric, a concrete driveway with a large turnaround, and a whole-house Generac generator. The hea
USD 375,900
8935 Oberlin Road
View photo
House · for sale
USD 374,900
USD 176/sq.ft
8935 Oberlin Road
Wakeman village
· 2,120 sq.ft · 3 Bedrooms · 2 Baths · House
· Fireplace · Equipped kitchen · Parking
Wakeman village · 2,120 sq.ft · 3 Bedrooms · 2 Baths · House · Fireplace · Equipped kitchen · Parking
Nestled on 5 scenic acres, this spacious all-brick ranch offers over 4,200 square feet of living space and endless potential to create your dream home. Featuring 3 bedrooms, 2 full bathrooms, 1 half bathroom, and an attached two-car garage, this property is filled with character, quality craftsmanship, and room to grow. Upon entry, you're welcomed by a formal sitting room before stepping into the heart of the home, where a cozy brick fireplace with a classic mantel anchors the expansive living room. Large windows flood the space with natural light, while intricate natural stone flooring showcases the previous owner's appreciation for timeless stone and tile craftsmanship. The generously sized eat in kitchen flows seamlessly, creating an ideal layout for entertaining. The kitchen offers abundant built-in cabinetry, ample counter space, a center island with additional seating, and a convenient storage area perfect for pantry organization down the hall. Sliding glass doors lead to the exp
USD 374,900
120 Ambleside Way
View photo
Condo · for sale
USD 264,900
USD 118/sq.ft
120 Ambleside Way
Wakeman village
· 2,239 sq.ft · 3 Bedrooms · 2 Baths · Condo
Wakeman village · 2,239 sq.ft · 3 Bedrooms · 2 Baths · Condo
Welcome home to this spacious three-story condo offering approximately 2,300 square feet of living space, three bedrooms, and two full baths. With tons of room to spread out, this home offers the space, flexibility, and potential to create something truly special. Located in a sought-after community with a self-managed HOA, you'll enjoy amenities that make everyday living feel a little more like home, including a community pool, small workout room, community center, and a welcoming fire-pit area where neighbors can gather and make memories. This condo is ready for someone with a vision and a little imagination. It needs some updating and personal touches to bring it back into today's world, but underneath it all is a wonderful home with tremendous potential. Imagine choosing the colors, finishes, and details that make it uniquely yours. Come take a look, walk through the space, and see the possibilities for yourself. With the right touches, this could be the place where your next chapt
USD 264,900
3708 Edgewater Boulevard
View photo
House · for sale
USD 474,900
USD 243/sq.ft
3708 Edgewater Boulevard
Wakeman village
· 1,948 sq.ft · 4 Bedrooms · 2 Baths · House
· Patio · Garden
Wakeman village · 1,948 sq.ft · 4 Bedrooms · 2 Baths · House · Patio · Garden
Welcome to 3708 Edgewater Blvd, where Lake Erie is your backyard! This 4-bedroom, 2-bath home offers 1,956 square feet of living space in an incredible lakefront setting with beautiful views of the water right from the property. Whether you're looking for a full-time residence, weekend getaway, or lakefront retreat, this home offers the opportunity to enjoy waterfront living every day. Step inside to an updated interior with a comfortable and functional layout, including two bedrooms conveniently located on the main level. The spacious living areas provide plenty of room for entertaining, relaxing, and taking in the surrounding lakefront atmosphere. Outside is where this property truly shines. Relax on the covered patio while enjoying views of Lake Erie, gather around the fire pit just steps from the water, or simply sit back and watch the lake from your own backyard. From summer evenings by the fire to peaceful mornings overlooking the water, this is the type of setting that makes lak
USD 474,900
203 Rivers Edge Drive
View photo
House · for sale
USD 399,900
USD 312/sq.ft
203 Rivers Edge Drive
Wakeman village
· 1,281 sq.ft · 3 Bedrooms · 2 Baths · House
· Garden · Fireplace · Equipped kitchen · Parking · Cellar
Wakeman village · 1,281 sq.ft · 3 Bedrooms · 2 Baths · House · Garden · Fireplace · Equipped kitchen · Parking · Cellar
Exceptional 3-bedroom, 2.5-bath home in a wonderful Amherst location! Immaculately maintained, exceptionally clean and in like-new condition, this home shows true pride of ownership throughout. Spacious primary suite features a private bath and walk-in closet. Large eat-in kitchen offers abundant cabinetry with attractive above. And cabinet lighting. Formal dining room, living room and family room with gas fireplace provide plenty of space for everyday living and entertaining. Full basement offers excellent storage and additional possibilities. All appliances remain, including washer and dryer. Pool table and weight machine stay! A standout feature is the impressive 3-bay garage with automatic openers. One bay features an extra-high overhead door with clearance for a vehicle rack. Garage also offers 220V electric with both 35-amp and 50-amp capability—ideal for the car enthusiast, hobbyist or workshop. Outside you'll find a fenced yard, like-new storage shed with electricity, and timed
USD 399,900
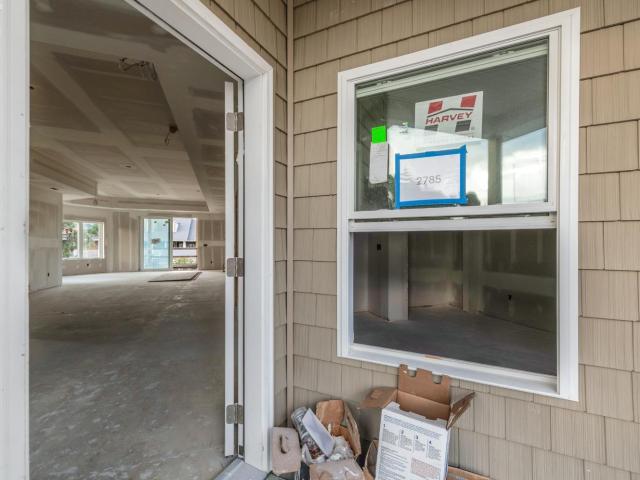
2785 Whispering Shores Dr
View photo
Condo · for sale
USD 549,000
USD 331/sq.ft
2785 Whispering Shores Dr
Wakeman village
· 1,658 sq.ft · 2 Bedrooms · 2 Baths · Condo
· Fireplace · Equipped kitchen
Wakeman village · 1,658 sq.ft · 2 Bedrooms · 2 Baths · Condo · Fireplace · Equipped kitchen
Nestled along the tranquil shores of Lake Erie, this exceptional new construction luxury condo offers an unparalleled blend of sophistication, comfort, and breathtaking waterfront living all thoughtfully designed on a single level for effortless convenience. Showcasing stunning lake views from nearly every angle, this residence combines upscale finishes, expansive windows, and refined architectural details throughout. The open-concept floor plan serves as the heart of the home, featuring soaring 9-foot tray ceilings with elegant LED backlighting, a striking fireplace, and multiple walls of glass that flood the space with natural light while perfectly framing the beauty of Lake Erie. The gourmet kitchen is designed to impress with spacious custom cabinetry, a large center island, premium finishes, and your choice of high-end countertops and selections, allowing you to personalize the space to match your style. The luxurious primary suite offers a true retreat, complete with a spacious w
USD 549,000
17 Westwoods
View photo
House · for sale
USD 38,000
USD 49/sq.ft
17 Westwoods
Wakeman village
· 775 sq.ft · 2 Bedrooms · 1 Bath · House
Wakeman village · 775 sq.ft · 2 Bedrooms · 1 Bath · House
Well cared for 2 bedroom. 2 bath mobile home, located in Westwood Estates. Open floor plan with bedroom on each end for privacy. All appliances stay including washer and dryer. Call for more information or to schedule a private showing!
USD 38,000
6170 James Drive
View photo
House · for sale
USD 439,900
USD 145/sq.ft
6170 James Drive
Wakeman village
· 3,014 sq.ft · 5 Bedrooms · 3 Baths · House
· Fireplace · Equipped kitchen · Parking
Wakeman village · 3,014 sq.ft · 5 Bedrooms · 3 Baths · House · Fireplace · Equipped kitchen · Parking
Welcome to 6170 James Dr, a beautiful home built in 2023 and located in the desirable Sandy Springs Trail community just minutes away from OH-2. Offering approximately 3,200 square feet of living space, 5 bedrooms, 3 full bathrooms, and a 2-car attached garage, this home combines modern finishes with an incredibly functional layout. This first floor offers exceptional versatility with an inviting, open floor plan and a mother-in-law suite, designed for both everyday living and entertaining. The spacious kitchen serves as the heart of the home, featuring granite countertops, a large center island, ceramic tile backsplash, abundant cabinetry with crown molding, and plenty of room to gather. Upstairs, an expansive loft provides an additional living space that can be tailored to your lifestyle. The primary suite is a retreat of its own, featuring a private fireplace, two walk-in closets, and a spa-inspired ensuite with a soaking tub and beautifully tiled shower. A conveniently located seco
USD 439,900
11038 White Avenue
View photo
House · for sale
USD 89,900
11038 White Avenue
Wakeman village
· 2 Bedrooms · 1 Bath · House
· Parking
Wakeman village · 2 Bedrooms · 1 Bath · House · Parking
Four parcels totaling approximately 0.85 acres of land with existing home, garage, and barn with substantial redevelopment potential in the Keystone Local School District. Existing home requires substantial rehab including foundational work and likely septic replacement. Renovate the existing structure or evaluate redevelopment/ new construction possibilities (possibly two homes). Buyer to do due diligence on existing property or new construction options. Seller has no additional info on home. Property strictly being sold'as-is. Cash-only opportunity. Owner will not finance
USD 89,900
59 Shipherd
View photo
House · for sale
USD 334,000
USD 182/sq.ft
59 Shipherd
Wakeman village
· 1,830 sq.ft · 3 Bedrooms · 3 Baths · House
· Fireplace · Equipped kitchen · Parking
Wakeman village · 1,830 sq.ft · 3 Bedrooms · 3 Baths · House · Fireplace · Equipped kitchen · Parking
Set in a quiet, desirable neighborhood, this mid-century brick ranch with it flexible multi-generational layout, and comprehensive pre-listing maintenance, offers a perfect opportunity for a thoughtful refresh to make it yours! Excellent curb appeal welcomes you home with a covered front porch, an expansive concrete driveway offering ample parking, and an oversized, deep two-car side-facing garage. Inside, a central foyer leads directly into a large open living and dining area featuring a stone wood-burning fireplace with a wood mantle and glass doors. The fully equipped eat-in kitchen features abundant cabinet and pantry storage alongside a bright breakfast nook with a picturesque bay window overlooking the front. To one side, a dedicated wing hosts well-proportioned bedrooms with freshly steam-cleaned carpeting. The rear addition off the dining room reveals a massive primary suite that serves effortlessly as a private in-law suite, complete with a generous en-suite bathroom, vanity c
USD 334,000
1120 By The Shores Drive
View photo
Condo · for sale
USD 194,900
USD 142/sq.ft
1120 By The Shores Drive
Wakeman village
· 1,367 sq.ft · 2 Bedrooms · 1 Bath · Condo
· Patio
Wakeman village · 1,367 sq.ft · 2 Bedrooms · 1 Bath · Condo · Patio
A new price alert! Look no further! It's time for EASY Lake Living! Are you looking for a Summer retreat or full time lake life? This condo is located in the Beachwood Cove/ Beachwood Shores area. Large 2 bedrooms on the 2nd floor with a spacious Jack and Jill connecting bathrooms between the bedrooms. Enjoy 2 patios. Front patio has a built in gas grill and the back patio gives the enjoyment of a tranquil quiet setting and view of the courtyard. This condo is ready for your updates and personal touch. Enjoy the sounds of the Lake. Lake Erie sits across the street from the condo. Condo is close to Cedar Point and Lake Erie Islands, marinas and major routes. Enjoy a walk on the local Huron Pier and grab lunch on the river. Don't miss this opportunity to own a slice of Lake Erie living!
USD 194,900

Get email alerts

Don't miss out: be the first to know about new properties

The alert was correctly created

On subscribing you accept the conditions of use and the privacy policy
Alert
Receive new ads in your inbox
Save this search
Receive alerts for new listings

We'll send you an email when we have new properties for: "Properties for sale in Wakeman village"

The alert was correctly created

Wakeman
North Ridgeville city
Get email alerts and be the first to see new listings
Required field
On subscribing I accept the terms of the privacy policy
Perfect! You'll soon start receiving new listings via email
Alert
Receive an email when we have new ads for Properties for sale in Wakeman village
Save this search
Filters

Bedrooms

Size (sq.ft)

sq.ft
sq.ft

Price

USD
USD

Property type

Bathrooms

Clear all filters
Receive notifications when new entries are published.