418 properties for sale in Wakeman village

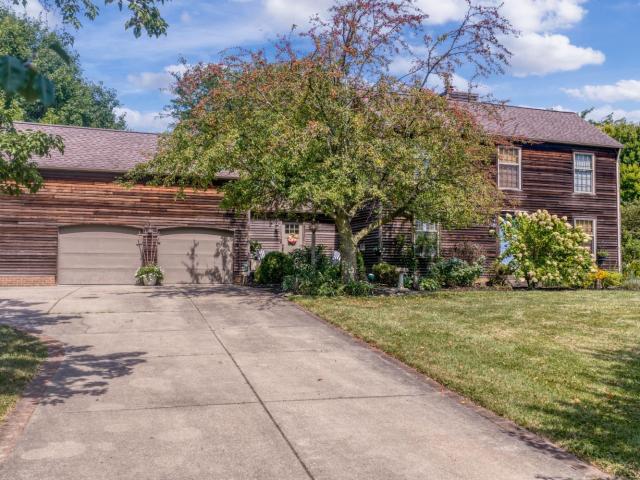
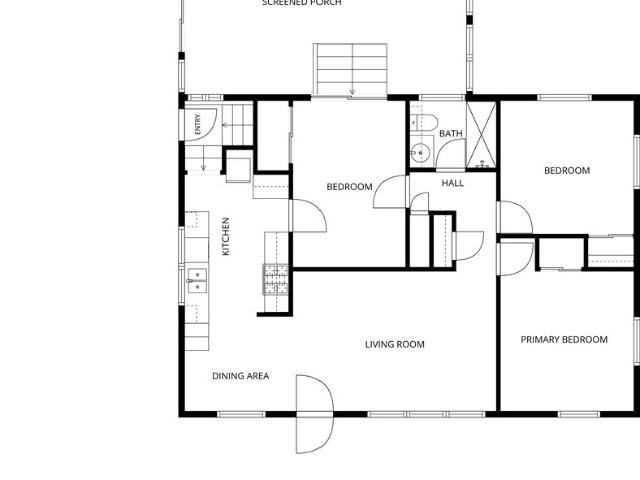
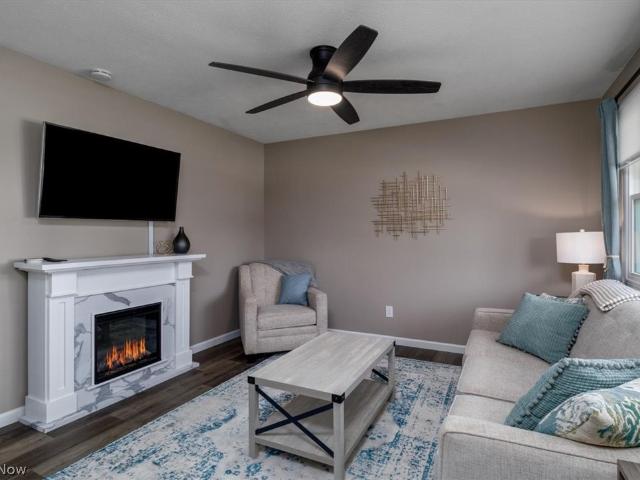
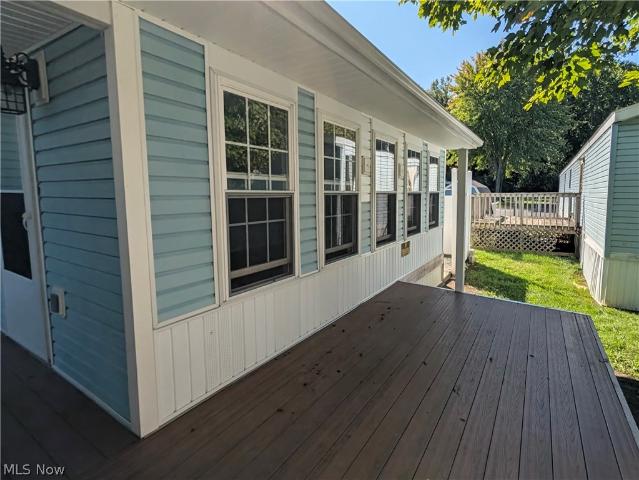
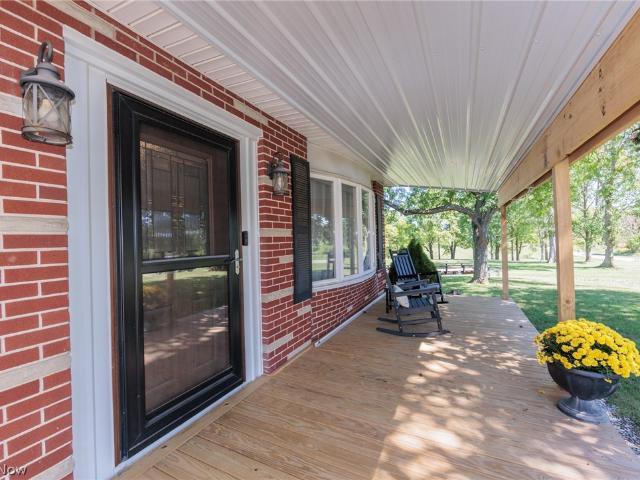
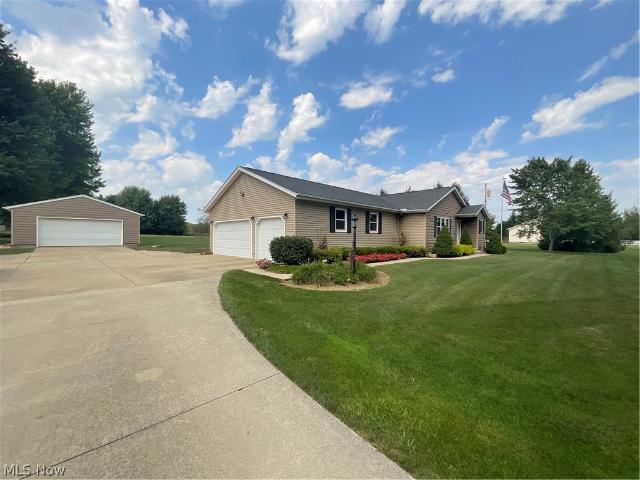
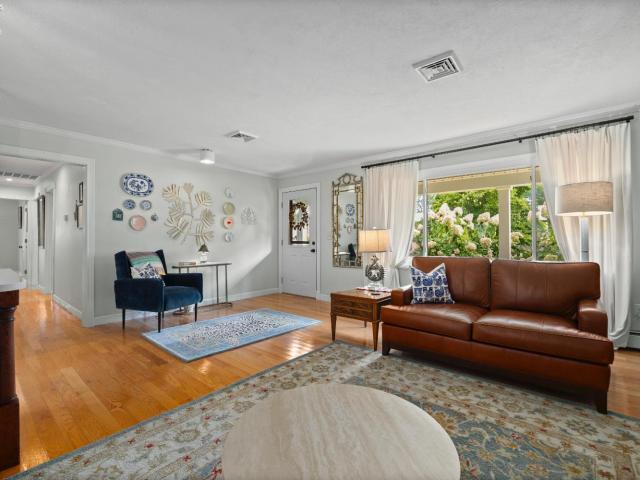
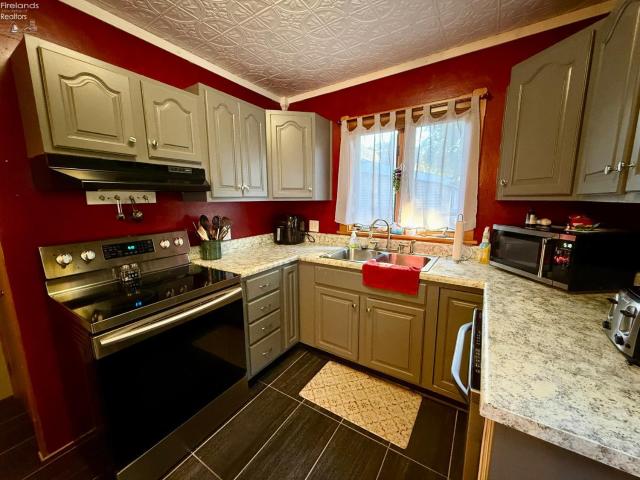
12 Walnut Street
View photo
House · for sale
USD 184,900
USD 128/sq.ft
12 Walnut Street
Wakeman village
· 1,442 sq.ft · 3 Bedrooms · 2 Baths · House
· Equipped kitchen · Parking
Wakeman village · 1,442 sq.ft · 3 Bedrooms · 2 Baths · House · Equipped kitchen · Parking
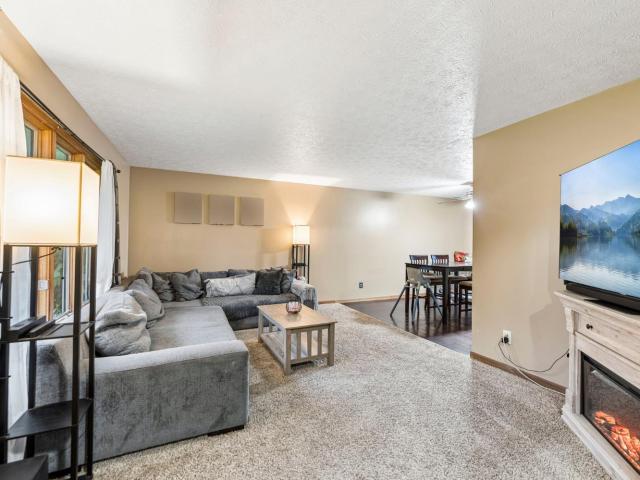
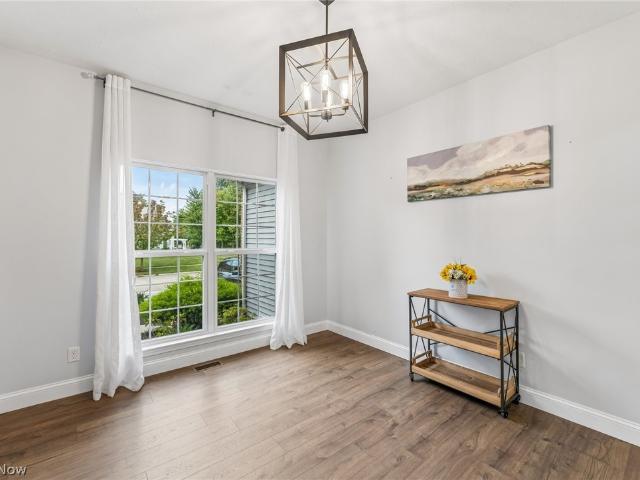
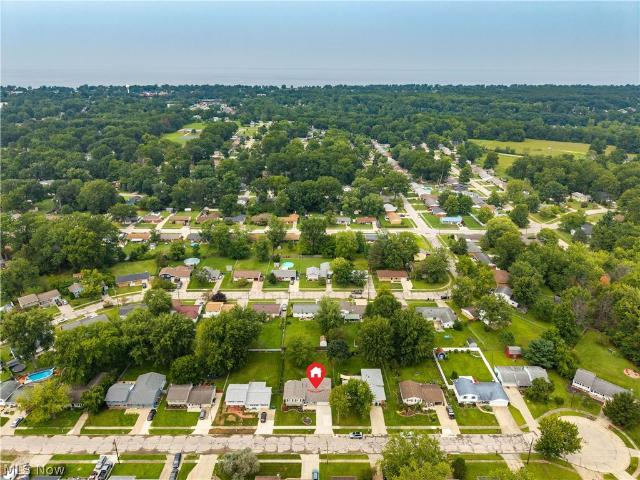
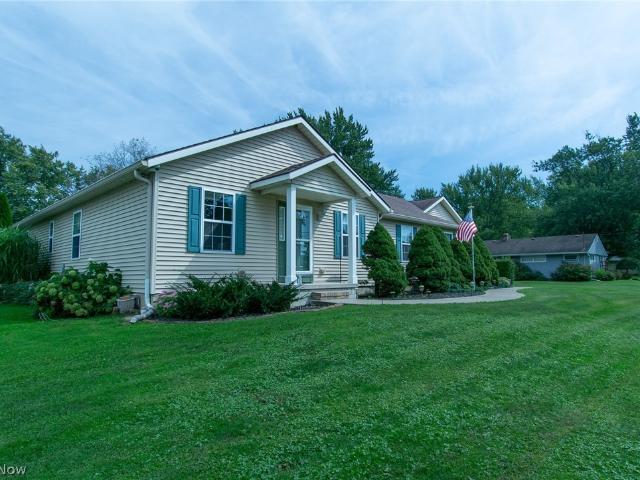
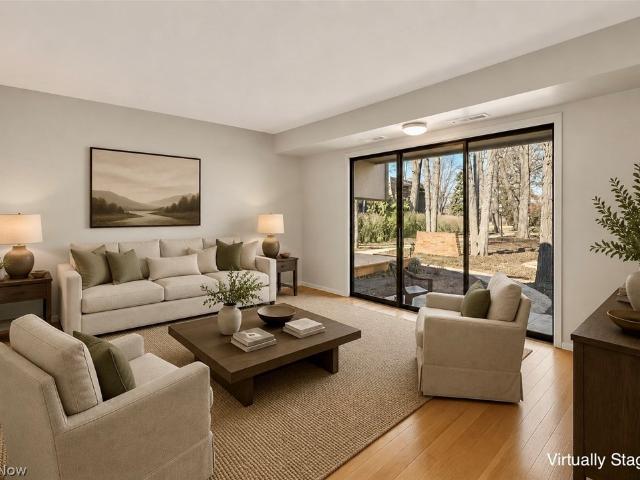
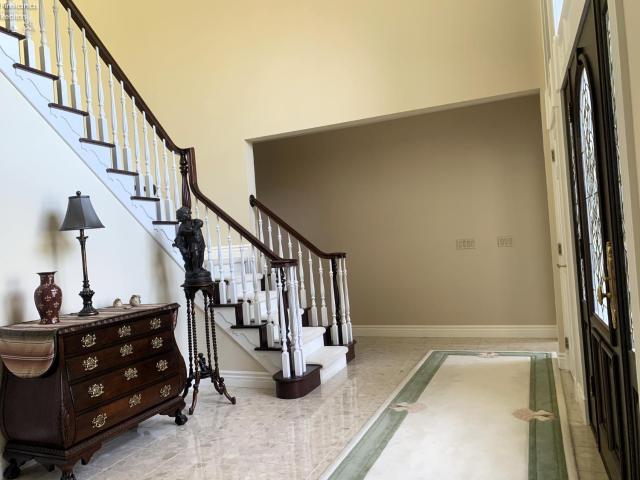
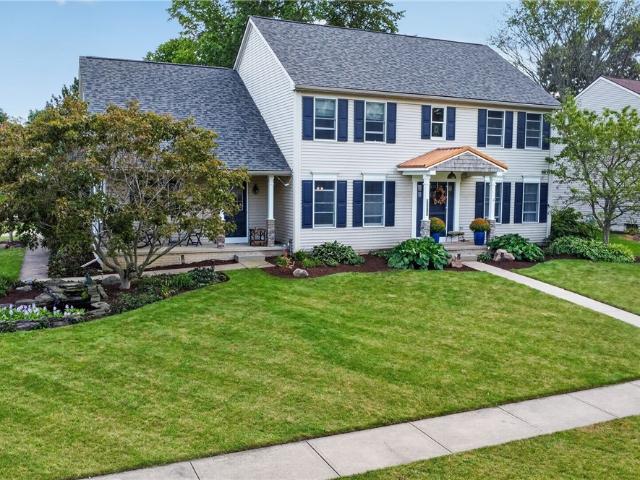
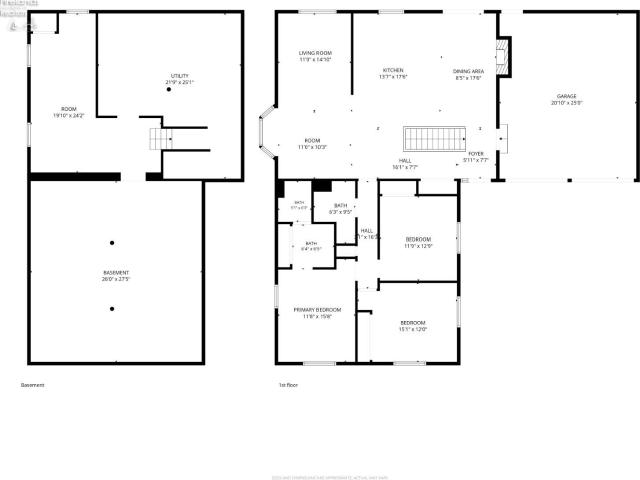
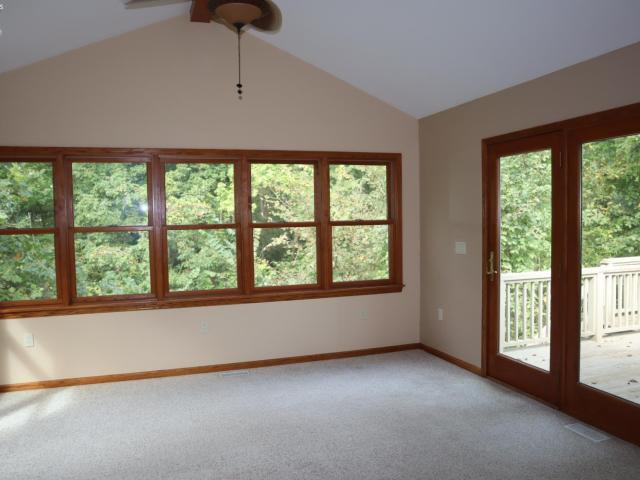
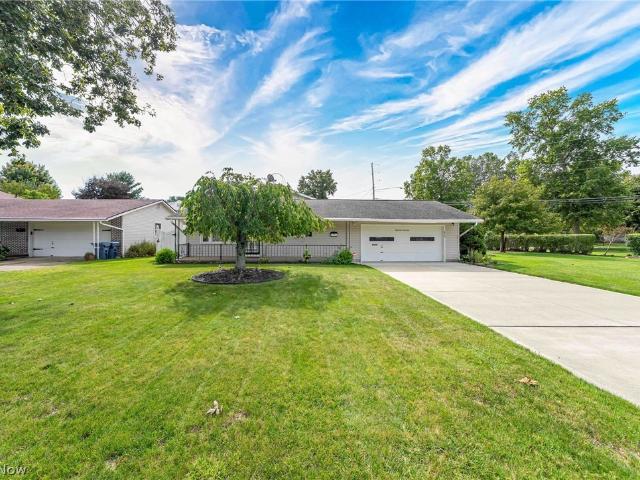
Welcome to this charming 3-bedroom, 2-bathroom two-story home conveniently located just minutes from schools, shopping, dining, and recreation. The spacious floor plan features a large living room, an inviting eat-in kitchen and a bright 3-season room filled with natural light perfect for relaxing or entertaining. Off-street parking adds everyday convenience. Whether you're looking for a place to call home or a solid investment opportunity, this property offers plenty of potential. Currently leased through the end of February
USD 184,900
304 Riverside
View photo
House · for sale
USD 499,000
USD 166/sq.ft
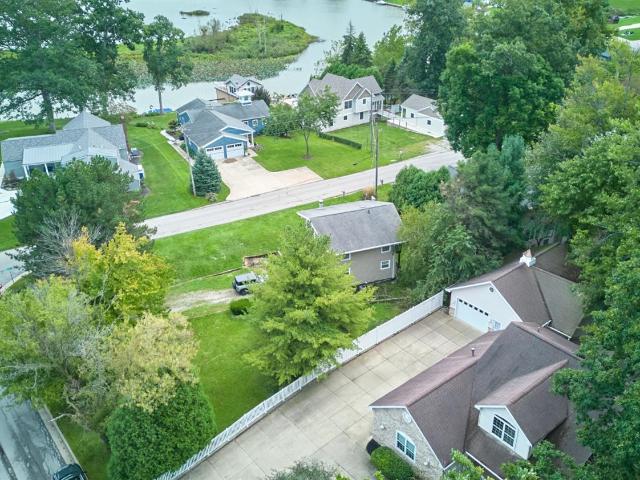
304 Riverside
Wakeman village
· 2,992 sq.ft · 3 Bedrooms · 3 Baths · House
· Fireplace · Equipped kitchen · Parking
Wakeman village · 2,992 sq.ft · 3 Bedrooms · 3 Baths · House · Fireplace · Equipped kitchen · Parking
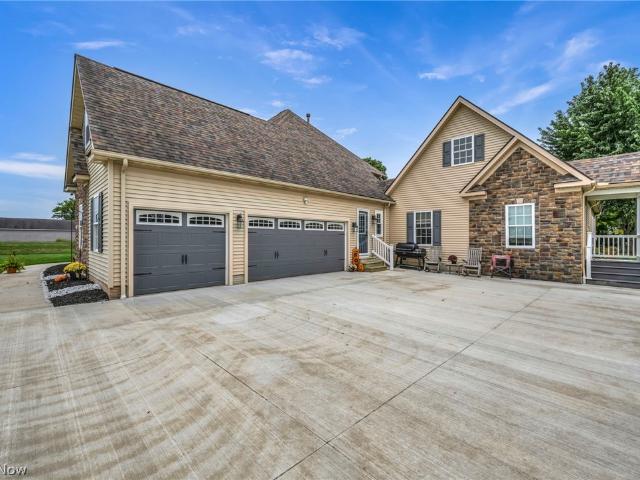
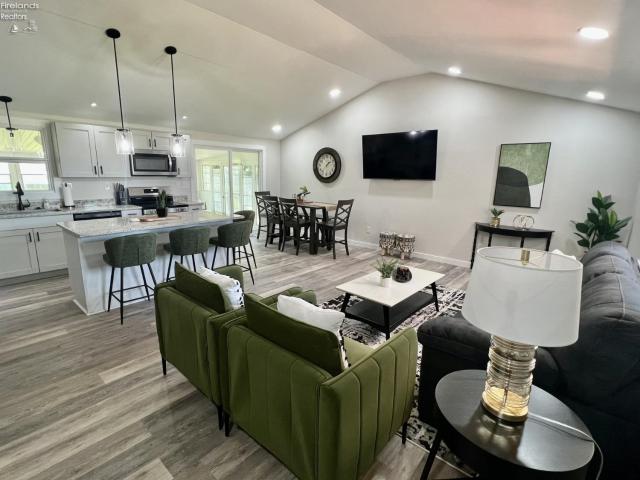
Coming soon Friday, September 25th. This 3-bedroom, 3.5-bath home, with the option to convert to a 4-bedroom, features an open-concept main level with vaulted ceilings and a gas fireplace. The first floor includes a primary suite, laundry, kitchen with solid-surface countertops and double convection oven, and a formal dining area. The finished walk-out lower level offers approximately 1,000 square feet of additional entertaining and living space. A major highlight of this property is the extensive garage and workshop space. In addition to the attached 2.5-car garage, the property includes a 35 x 35 detached, heated and air-conditioned garage with water, 220 electric, exhaust fan, storage loft with oversized garage doors. This versatile space provides room for vehicles, equipment, hobbies, storage, or workshop use. Located along the backside of Thunderbird Hills North Golf Course, this property offers a spacious floor plan, finished lower level, and exceptional garage capacity
USD 499,000
2458 Merriment Drive
View photo
House · for sale
USD 421,990
USD 252/sq.ft
2458 Merriment Drive
Wakeman village
· 1,668 sq.ft · 2 Bedrooms · 2 Baths · House
· Deck · Equipped kitchen · Parking
Wakeman village · 1,668 sq.ft · 2 Bedrooms · 2 Baths · House · Deck · Equipped kitchen · Parking
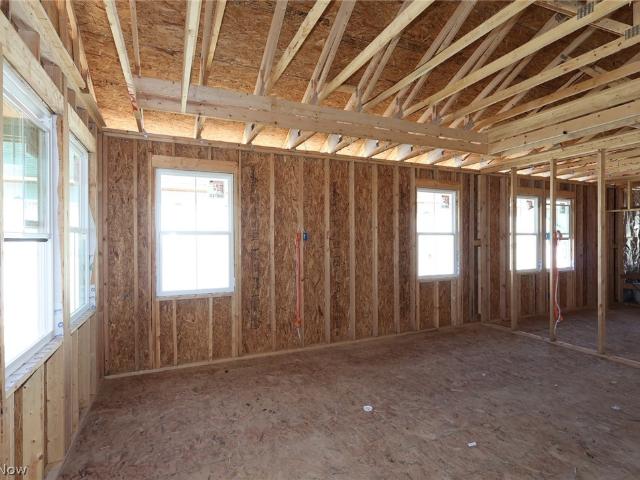
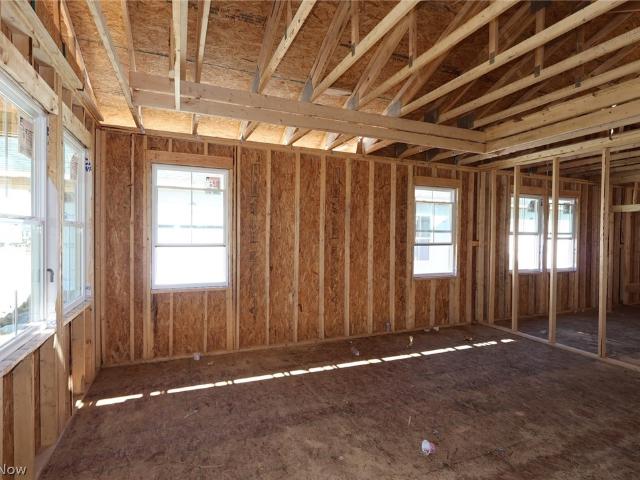
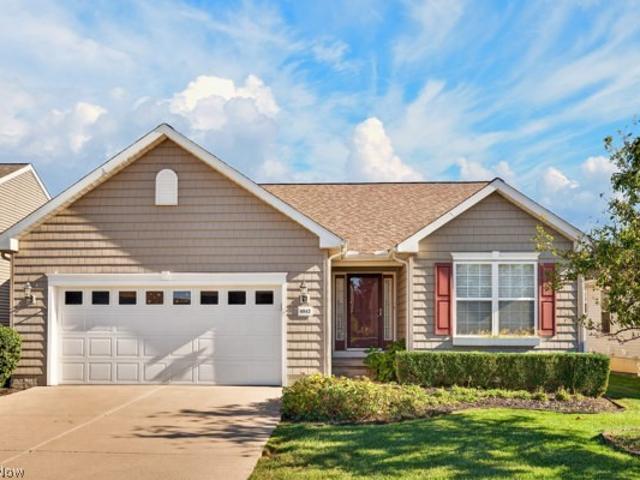
Why wait to build from scratch? This quick move-in Bernstein gives you the opportunity to enjoy a brand-new home on a much faster timeline, with availability anticipated for December 2026. Offering 1,678 sq. ft. 2 bedrooms, 2 baths and a private home office, this thoughtfully designed ranch makes one-floor living easy. The polished kitchen features white cabinetry, quartz countertops, pendant lighting and a functional center island perfect for prepping, serving and gathering. The spacious great room is enhanced by a beautiful ceiling treatment and flows into the dining area with access to a covered deck. Retreat to the private primary suite featuring a generous walk-in closet and well-appointed bath. An attached 2-car garage with an 8-foot extension provides additional space and flexibility. Designer-selected Classic Look finishes create a timeless, refined feel without the lengthy selection and construction process. Located in K. Hovnanian’s Four Seasons at Sandstone, a 55+ active adu
USD 421,990
2462 Merriment Drive
View photo
House · for sale
USD 451,990
USD 270/sq.ft
2462 Merriment Drive
Wakeman village
· 1,668 sq.ft · 2 Bedrooms · 2 Baths · House
· Patio · Office room · Equipped kitchen · Parking
Wakeman village · 1,668 sq.ft · 2 Bedrooms · 2 Baths · House · Patio · Office room · Equipped kitchen · Parking
Brand-new, beautifully finished and already on its way to being yours! This quick move-in Bernstein lets you enjoy new construction on a shorter timeline than starting from scratch, with availability anticipated for December 2026. Offering thoughtfully designed one-floor living, this home features 2 bedrooms, 2 baths and a private home office on the main level. The elegant kitchen showcases white cabinetry and a spacious center island, opening to a generous dining area and great room with access to the patio. The serene primary suite is filled with natural light and features beautiful ceiling moulding and a private bath with dual-sink vanity. Downstairs, a finished recreation room and additional full bath provide valuable extra living space, perfect for entertaining, hosting overnight guests or creating a comfortable retreat. An attached 2-car garage adds everyday convenience and storage. Enjoy the ease of a professionally designed quick move-in home without the lengthy construction pr
USD 451,990
6607 Poorman Road
View photo
House · for sale
USD 369,900
USD 197/sq.ft
6607 Poorman Road
Wakeman village
· 1,873 sq.ft · 3 Bedrooms · 2 Baths · House
· Patio · Garden · Deck · Equipped kitchen · Parking
Wakeman village · 1,873 sq.ft · 3 Bedrooms · 2 Baths · House · Patio · Garden · Deck · Equipped kitchen · Parking
Buyer couldn't close on contingency home, back on market! Welcome home to 6607 Poorman Road country living, yet close to town! You will not believe all the space this has to offer. Oversized living room with picture window opens to dining area with patio doors to deck overlooking the fenced-in yard. Updated kitchen with granite counters, ample cabinet space, ss appliance package. Family room off kitchen ready for game-days, movie nights, perfect play room, and more! So much more space. Oversized bonus room with access to washer and dryer in closet. Off the two-car attached garage. Bonus! Another area, unfinished in the lower level. Ready for finishing or use as-is three floors of space! Second floor offers updated full bath. Primary suite with ensuite bath and walk-in closet. Two additional bedrooms. Enjoy the front and backyard, 2.27 acres. New metal roof installed 2026. Don't miss out, this will not last long!
USD 369,900
59 Shipherd Circle
View photo
House · for sale
USD 349,000
USD 190/sq.ft
59 Shipherd Circle
Wakeman village
· 1,830 sq.ft · 3 Bedrooms · 3 Baths · House
· Fireplace · Equipped kitchen · Parking
Wakeman village · 1,830 sq.ft · 3 Bedrooms · 3 Baths · House · Fireplace · Equipped kitchen · Parking
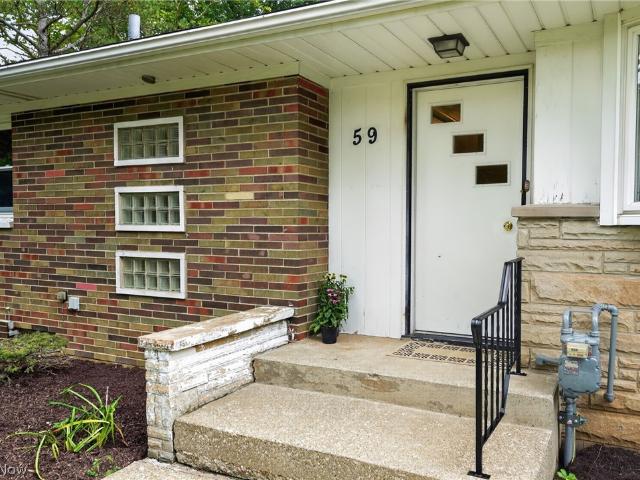
This classic mid-century brick ranch blends solid construction, flexible multi-generational living layout and is located on a generous lot in a quiet and beautiful neighborhood. Excellent curb appeal welcomes you home with a covered front porch, an expansive concrete driveway offering ample parking, and an oversized, deep two-car side-facing garage. Inside, a central foyer leads directly into a large open living and dining area featuring a stone wood-burning fireplace with a wood mantle and glass doors. The fully equipped eat-in kitchen features abundant cabinet and pantry storage alongside a bright breakfast nook with a picturesque bay window overlooking the front. To one side, a dedicated wing hosts well-proportioned bedrooms with freshly steam-cleaned carpeting. The rear addition off the dining room reveals a massive primary suite that serves effortlessly as a private in-law suite, complete with a generous en-suite bathroom, vanity counter, and dressing area. The full-height basemen
USD 349,000
1130 By The Shores Drive # 6
View photo
Condo · for sale
USD 949,000
USD 297/sq.ft
1130 By The Shores Drive # 6
Wakeman village
· 3,186 sq.ft · 4 Bedrooms · 3 Baths · Condo
· Patio · Deck · Fireplace
Wakeman village · 3,186 sq.ft · 4 Bedrooms · 3 Baths · Condo · Patio · Deck · Fireplace
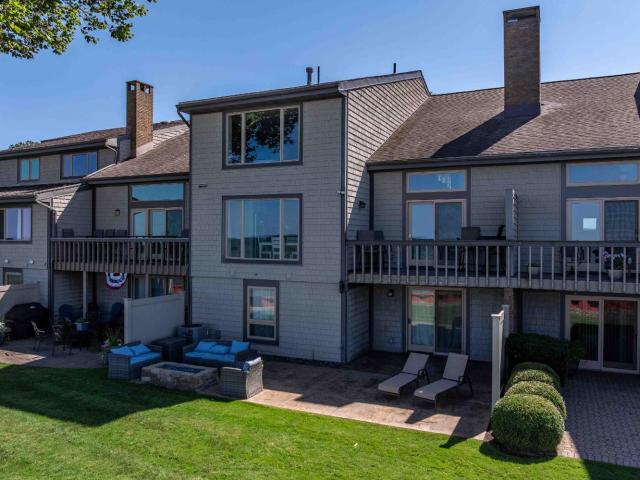
Experience luxury lakefront living in this beautifully updated, three-level Lake Erie condo in Huron. Boasting over 3,100 sq. Ft. 4 bedrooms, and 3.5 baths, this home offers front-row lake views from the primary suite, main living area, and finished walk-out lower level. Premium interior highlights include granite counters, a pair of cozy fireplaces, refreshed doors and hardware, newly upgraded LED lighting and carpeting, plus a new HVAC system and new roof under contract. Outside, savor morning coffee on the deck, evening cocktails on the lakeside patio, or gather around the upgraded fire pit for world-class sunset views. Enjoy true low-maintenance luxurythe HOA covers exterior maintenance, landscaping, and snow removal so you can spend your days boating, fishing, and exploring nearby Huron beaches and dining or a quick trip to Cedar Point. Perfect as a primary residence or weekend retreat. Showings begin October 11thschedule your private tour today!
USD 949,000
1071 Shawnee Court
View photo
House · for sale
USD 485,000
USD 193/sq.ft
1071 Shawnee Court
Wakeman village
· 2,508 sq.ft · 4 Bedrooms · 2 Baths · House
· Patio · Fireplace · Equipped kitchen · Cellar
Wakeman village · 2,508 sq.ft · 4 Bedrooms · 2 Baths · House · Patio · Fireplace · Equipped kitchen · Cellar
Welcome to this stunning 4-bedroom, 2.5-bath home located in the highly sought-after Indian Ridge Estate. With 2,500 square feet of living space plus a fully finished 1,353 square foot basement, this home offers exceptional space and functionality for today's homeowners. Step into a spacious foyer that leads to the open-concept main floor, featuring a bright living room with a cozy gas fireplace, an expansive kitchen with quartz countertops, updated cabinetry, and newer appliances, and a generous dining area. Sliding glass doors open to the back patio—perfect for entertaining, outdoor dining, or relaxing evenings. Upstairs, the spacious primary suite features a luxurious bath with a soaking tub and a large walk-in closet. Three additional bedrooms offer ample closet space and share a well-appointed guest bathroom. The finished basement includes a versatile recreation or movie area with a wet bar—ideal for entertaining family and guests—as well as a separate flex space to suit your pers
USD 485,000
206 Lisa Ann Drive
View photo
Condo · for sale
USD 279,000
USD 165/sq.ft
206 Lisa Ann Drive
Wakeman village
· 1,690 sq.ft · 2 Bedrooms · 2 Baths · Condo
· Patio · Parking · Equipped kitchen · Air conditioning
Wakeman village · 1,690 sq.ft · 2 Bedrooms · 2 Baths · Condo · Patio · Parking · Equipped kitchen · Air conditioning
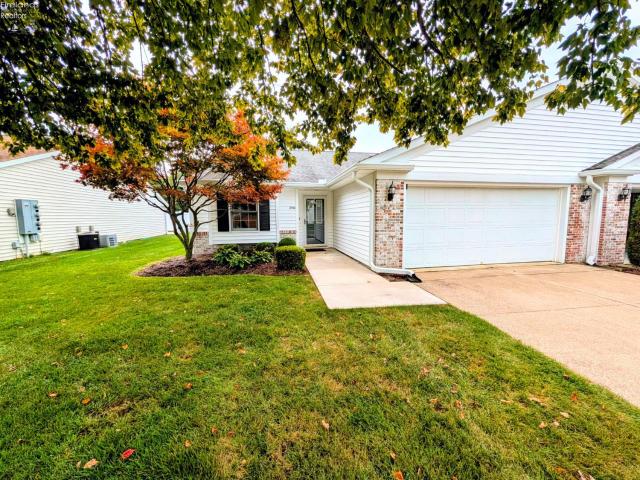
Hot huron! Open the door to a bright, clean, single floor condo that offers almost 1700 sqft of living space with 2 bedrooms and 2 bathrooms in one of Huron's sought-after communities. This turn-key condo offers a generous amount of space without the upkeep. The open floor plan flows seamlessly with a fully equipped kitchen overlooking the dining area and great room. Enjoy your morning coffee in the 3 season room or exit outside to the patio. Everyday convenience is offered with a dedicated laundry room with a washer/dryer that stays. The primary suite is extra large with a massive closet for some serious storage, and the second bedroom is nice size with it's own entrance to the second bath. Complete with an attached 2 car garage with extra space for tools and gear and a brand new central air unit, this condo delivers a low maintenance lifestyle, space, quality, and location minutes from local dining, golf courses, marinas, parks, and shopping. Stop by the Open House Thursday Oct 8th 5
USD 279,000
8279 Baumhart Road
View photo
House · for sale
USD 399,999
USD 138/sq.ft
8279 Baumhart Road
Wakeman village
· 2,895 sq.ft · 3 Bedrooms · 1 Bath · House
· Equipped kitchen
Wakeman village · 2,895 sq.ft · 3 Bedrooms · 1 Bath · House · Equipped kitchen
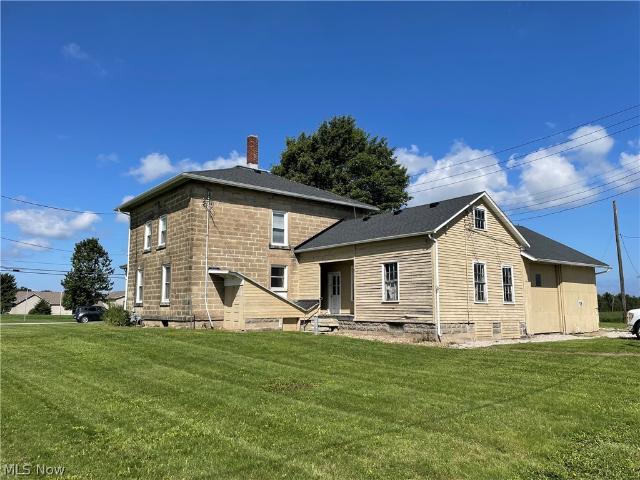
Step back in time with this one-of-a-kind historic stone Colonial in Brownhelm Township. Built in 1847, as marked by its original datestone, this remarkable home predates the Civil War and offers timeless character paired with modern livability. With approximately 2,900 square feet of living space, there's plenty of room for both everyday living and showcasing your treasured antiques. Situated on 2.82 acres in the Firelands Local School District, this unique property combines historic charm with exceptional functionality. The second floor features three spacious bedrooms and a full bath. On the main level, you'll find a welcoming eat-in country kitchen, a generous parlor/dining room, a large living room, and a convenient half bath with utility area. A standout feature of this property is its multiple outbuildings, which are currently rented as storage units. They are fully occupied during the winter months by customers storing boats, campers, and other seasonal recreational vehicles, p
USD 399,999
4700 Idleview Drive
View photo
House · for sale
USD 289,900
USD 218/sq.ft
4700 Idleview Drive
Wakeman village
· 1,324 sq.ft · 3 Bedrooms · 2 Baths · House
· Patio · Garden · Deck · Equipped kitchen · Parking
Wakeman village · 1,324 sq.ft · 3 Bedrooms · 2 Baths · House · Patio · Garden · Deck · Equipped kitchen · Parking
Completely remodeled inside and out and shows like brand-new! This stunning, open-concept 3–4 bedroom home in Vermilion offers 2 full baths, a 2-car garage, new composite deck and a large fenced yard in a fantastic location near schools, community pool, marinas, Main Street Beach, downtown shopping, and restaurants. Newer stone and vinyl siding, and a professionally landscaped yard that is meticulously manicured and maintained. Inside, the super-sized living room features new carpet and opens to the beautifully remodeled kitchen, complete with custom cabinetry, abundant counter space, ceramic tile flooring, and top-of-the-line stainless appliances, including a refrigerator with ice/water, Whirlpool dishwasher, and Frigidaire Gallery electric range with Quick Bake feature and warming zone. An Andersen sliding door leads to the new deck with maintenance-free composite decking. There's a spacious den off the kitchen that can be a 4th bedroom or office and walks out to a new concrete patio
USD 289,900
6433 Oberlin Road
View photo
House · for sale
USD 469,900
USD 256/sq.ft
6433 Oberlin Road
Wakeman village
· 1,830 sq.ft · 3 Bedrooms · 2 Baths · House
· Parking · Lift · Cellar
Wakeman village · 1,830 sq.ft · 3 Bedrooms · 2 Baths · House · Parking · Lift · Cellar
One-of-a-Kind Custom Ranch with Exceptional Garage & Entertainment Space! This stunning custom ranch offers 1,830 square feet of thoughtfully designed living space on approximately ½ acre, featuring 3 bedrooms, 2 full baths, and a rough-in for an additional bathroom in the basement. Car enthusiasts and hobbyists will love the 5-car garage setup, including a heated 3-car garage, epoxy-coated garage floors, attic storage, a large air compressor, and a BendPak 4-post hydraulic lift in the main garage. The first-floor laundry adds everyday convenience. All appliances remain. The home is designed with accessibility in mind, featuring wide hallways and wheelchair-accessible doorways. A whole-house alarm and camera system provides added security. The fully finished basement is an entertainer’s dream, complete with a custom Corvette-themed bar, pool table, special lighting, and tile—creating an incredible space for gatherings, recreation, and relaxation. This truly unique property combines com
USD 469,900
1110 By The Shores Drive 4
View photo
Condo · for sale
USD 229,900
USD 177/sq.ft
1110 By The Shores Drive 4
Wakeman village
· 1,292 sq.ft · 2 Bedrooms · 1 Bath · Condo
· Patio · Equipped kitchen
Wakeman village · 1,292 sq.ft · 2 Bedrooms · 1 Bath · Condo · Patio · Equipped kitchen
Welcome to 1110 By-The-Shores Drive #4 in Huron, a beautifully updated 2-bedroom, 1.5-bath condo offering comfort, convenience, and coveted access to Lake Erie. With an HOA of $399 per month and no assessments, the fee includes natural gas for furnace and hot water, water and sewer, trash removal, lawn care, snow removal, and exterior maintenance, making for truly low-maintenance living near the water. The first floor has been remodeled, including the entryway, guest bath, kitchen, and living room. The charming kitchen features light colored cabinetry and newer bright white appliances including dishwasher, refrigerator, stove, microwave, and garbage disposal. The sliding glass doors in the kitchen open up to a front patio area. A spacious living room with a three-paneled sliding glass door fills the home with natural light and opens to a private back patio, perfect for relaxing or entertaining. The living area offers a generous footprint, comfortably accommodating both a full living ro
USD 229,900
521 Hasbrock Road
View photo
House · for sale
USD 690,000
USD 180/sq.ft
521 Hasbrock Road
Wakeman village
· 3,821 sq.ft · 4 Bedrooms · 4 Baths · House
· Patio · Fireplace · Equipped kitchen · Parking
Wakeman village · 3,821 sq.ft · 4 Bedrooms · 4 Baths · House · Patio · Fireplace · Equipped kitchen · Parking
This elegant two-story home features quality construction, offering 4 bedrooms and 4 bathrooms along with a 3-car attached heated garage. Situated on 2.87 acres with beautiful landscaping and mature trees, all conveniently located just outside of town. The spacious eat-in kitchen has a charming breakfast room with a vaulted ceiling. The cabinets and floors are crafted from solid cherry hardwood, and the refrigerator has custom cabinetry on the doors that match. This kitchen also includes a pull-out pantry, Corian countertops, and a spacious island equipped with a cooktop featuring a pop-up ventilator. The family room is located just off the kitchen. It features built-in shelving with hidden storage and custom motorized blinds installed by Hills Interiors, as well as a double-sided gas log fireplace that connects to the Formal living room. Both the family room and formal living room have direct access to the outdoor decorative stamped concrete patio. On the main floor, you will also fin
USD 690,000
3509 Scheid Road
View photo
House · for sale
USD 459,900
USD 187/sq.ft
3509 Scheid Road
Wakeman village
· 2,454 sq.ft · 3 Bedrooms · 2 Baths · House
· Patio · Garden · Office room · Equipped kitchen · Cellar
Wakeman village · 2,454 sq.ft · 3 Bedrooms · 2 Baths · House · Patio · Garden · Office room · Equipped kitchen · Cellar
Location is everything! This charming saltbox-style home sits on 1.4 beautiful acres on the edge of Huron, offering the best of both worldsclose to town while still enjoying the quiet comforts of country living. Inside, you'll find an inviting open floor plan with the kitchen flowing into the living and dining areas, creating the perfect space for entertaining. The spacious first-floor master suite features a beautiful, large tiled ensuite, while the newly renovated first-floor laundry adds everyday convenience. Upstairs, you'll find generously sized bedrooms with ample storage. The finished basement offers even more flexibility, including an office that could easily be converted to a fourth bedroom. Step outside to a beautiful brick-paver patio surrounded by established garden beds, then continue to the gazebo where you can enjoy outdoor dining while taking in the peaceful views of the property. This is truly a gardener's dream, with established perennial beds that come alive each spr
USD 459,900
13 Mead Avenue
View photo
House · for sale
USD 174,900
USD 178/sq.ft
13 Mead Avenue
Wakeman village
· 980 sq.ft · 3 Bedrooms · 1 Bath · House
· Garden · Equipped kitchen
Wakeman village · 980 sq.ft · 3 Bedrooms · 1 Bath · House · Garden · Equipped kitchen
Welcome home to this move in ready 3 bedroom 1 full bathroom ranch located on a dead-end street in Norwalk! Single-level living with an enclosed back porch. Perfect for morning coffee or relaxing evenings. The large backyard includes a shed. On the inside of the home, you will enjoy the convenient layout, making everyday living a breeze. The kitchen boasts tons of cabinet space, with the dining room and living room close by. Move-in ready and ready for you to call home. Don't miss this cozy ranch home today!
USD 174,900
1210 Sanford Street
View photo
House · for sale
USD 199,900
Updated
1210 Sanford Street
Wakeman village
· 3 Bedrooms · 1 Bath · House
· Patio · Parking · Air conditioning
Wakeman village · 3 Bedrooms · 1 Bath · House · Patio · Parking · Air conditioning
Welcome to this updated, adorable, ranch in a convenient Vermilion location! This well-maintained home offers numerous updates, including updated appliances in 2023, a new furnace in 2011, central air installed in 2021, and a new 6-foot vinyl privacy fence in 2023. Additional improvements include new window treatments in 2023, an expanded concrete driveway and patio in 2023, a new garage door in 2026, and new gutters and downspouts in 2026. Enjoy the convenience of having the school within walking distance, while being just minutes from Lake Erie and all the dining, shopping, entertainment and recreation that beautiful Vermilion has to offer. A great opportunity to enjoy comfortable one-floor living in a desirable location
USD 199,900
3 Fifth Street
View photo
House · for sale
USD 55,000
USD 47/sq.ft
3 Fifth Street
Wakeman village
· 1,152 sq.ft · 2 Bedrooms · 2 Baths · House
· Deck · Equipped kitchen · Parking
Wakeman village · 1,152 sq.ft · 2 Bedrooms · 2 Baths · House · Deck · Equipped kitchen · Parking
Welcome to 3 Fifth Street in Westwood Estates! This well-maintained 2-bedroom, 2-bath home is ready for its next owner to move in and make it their own. Inside, you'll find a spacious eat-in kitchen with a gas range that stays, along with a dining area featuring a charming built-in cabinet. The kitchen opens to a comfortable living room with access to a covered deck. The primary bedroom offers its own private full bath, with a second bedroom and full bath nearby. A huge bonus is the large family room addition, providing a second living space filled with natural light. Just off the addition is another deck featuring Trex decking and a ramp for easy access. Outside, you'll also find a large 19x25 carport and 12x14 shed/workshop, offering plenty of covered parking, storage and workspace. With comfortable single-level living, multiple outdoor spaces and minimal lawn maintenance, this home is ready for its next chapter
USD 55,000
1008 Coopers Run
View photo
House · for sale
USD 459,000
USD 191/sq.ft
1008 Coopers Run
Wakeman village
· 2,400 sq.ft · 5 Bedrooms · 3 Baths · House
· Garden · Office room · Fireplace · Equipped kitchen
Wakeman village · 2,400 sq.ft · 5 Bedrooms · 3 Baths · House · Garden · Office room · Fireplace · Equipped kitchen
Welcome HOME to 1008 Coopers Run in Amherst! This spacious 5-bedroom, 3.5-bath Colonial is packed with updates, unique features, and room for everyone! Situated on a 1/3-acre corner lot, this home offers a covered front porch, covered back porch and a fenced-in backyard, perfect for entertaining or relaxing. The exterior features a storage shed with electricity and a metal roof, a charming frog pond in the front yard, and LED lights installed along the roof for added curb appeal! Inside, you'll find an updated kitchen featuring granite countertops, a cozy family room with a gas fireplace and brand-new carpet, plus a front room with new carpeting. The convenience of a first-floor bedroom and first-floor laundry adds even more flexibility to this incredible home. Upstairs, the spacious owner's suite offers laminate flooring, a private soaking tub, walk-in shower, walk-in closet and access to a hidden bonus room that could be transformed into a safe room, private office, mancave or whatev
USD 459,000
632 Beech
View photo
House · for sale
USD 390,000
USD 175/sq.ft
632 Beech
Wakeman village
· 2,217 sq.ft · 3 Bedrooms · 2 Baths · House
· Garden · Equipped kitchen · Cellar
Wakeman village · 2,217 sq.ft · 3 Bedrooms · 2 Baths · House · Garden · Equipped kitchen · Cellar
Welcome to this beautifully renovated, tastefully appointed ranch in a quiet, desirable neighborhood close to nature preserve and biking trails, and within biking distance to the Oberlin Campus & Downtown. Bright interiors and an efficient open-floor layout with all the modern features and amenities! A welcoming central foyer with generous closets leads to spacious dining/kitchen areas overlooking the outdoors. A staircase from the foyer area leads to the basement rooms below. The adjacent large living room has two distinct areas for flexible uses such as a TV room, an office or a music corner. The updated kitchen features custom cabinets, plenty of storage drawers, shelves and pantry space, beautiful stone counters, exterior kitchen exhaust vent, a double sink overlooking the rear yard, and a central island, perfect for family and friends to gather. The adjacent dining area can accommodate a table large enough for holiday gatherings. Another hallway leads to the primary bedroom with a
USD 390,000
17400 Creekside Street
View photo
House · for sale
USD 1,200,000
USD 296/sq.ft
17400 Creekside Street
Wakeman village
· 4,047 sq.ft · 6 Bedrooms · 5 Baths · House
· Fireplace · Equipped kitchen
Wakeman village · 4,047 sq.ft · 6 Bedrooms · 5 Baths · House · Fireplace · Equipped kitchen
Set on more than 2.7 acres in LaGrange, 17400 Creekside St is an extraordinary estate where grand-scale living, thoughtful design, and resort-inspired amenities come together. Offering more than 5,200 sq. Ft. 5 bedrooms, and 6 bathrooms, this remarkable home was designed to impress while remaining warm, inviting, and exceptionally livable. Step inside to soaring ceilings, expansive open-concept living spaces, and beautifully updated kitchens that create an effortless flow for everyday living and entertaining. Three fireplaces add warmth and character, including one in the luxurious primary suite. A private attached ensuite provides incredible flexibility for extended family, guests, or multigenerational living. With three kitchen areas throughout the residence, including a full kitchen in the finished lower level, this home offers exceptional versatility. The refinished lower level is an extension of the home itself, featuring generous entertaining space, a billiard room, and plenty of
USD 1,200,000
24 Ridgewood Drive
View photo
Condo · for sale
USD 339,000
USD 183/sq.ft
24 Ridgewood Drive
Wakeman village
· 1,851 sq.ft · 3 Bedrooms · 2 Baths · Condo
· Parking · Equipped kitchen · Heating · Cellar
Wakeman village · 1,851 sq.ft · 3 Bedrooms · 2 Baths · Condo · Parking · Equipped kitchen · Heating · Cellar
Norwalk Condominium stand alone unit with a full walk out basement located in Sycamore View Condominium subdivision. These units don't come available very often. 3 bedrooms 2 baths. Large eat-in kitchen with an island and all appliance stay. Nice sun room on rear with a view of the wooded ravine. Full unfinished basement with a partial bath and walk out garage door for golf cart. Lots of storage space or room to expand living space. Attached 2 car garage. Gas forced air heat
USD 339,000
908 County Road 40
View photo
House · for sale
USD 409,000
USD 227/sq.ft
908 County Road 40
Wakeman village
· 1,798 sq.ft · 4 Bedrooms · 1 Bath · House
· Patio · Deck · Fireplace · Equipped kitchen
Wakeman village · 1,798 sq.ft · 4 Bedrooms · 1 Bath · House · Patio · Deck · Fireplace · Equipped kitchen
Welcome to 908 County Road 40. This updated and truly turn key colonial is exactly what your family is looking for. The newly added covered front porch (2025) offers views worth sitting and taking in. Once inside the front door you are greeted with an spacious dinning room that opens to the kitchen. The updated kitchen includes all appliances, custom concrete countertop and back splash and hickory cabinets. The guest bathroom is conveniently located between the kitchen and living room. The living room offers plenty of windows, a sliding patio door and a timeless brick fireplace. Upstairs offers newer carpeting, four spacious bedrooms with custom trim work and a full bathroom with a custom concrete shower surround and countertops. Outside overlooking your 4 acres you have a spacious wood deck and a lower level stamped concrete patio with a propane (hard lined in) firepit. The outbuilding / shop is 64x40 with a 12' lean-to and has insulated walls and ceiling. The flooring is 6' rebar rei
USD 409,000
17918 Whitehead Road
View photo
House · for sale
USD 499,000
USD 261/sq.ft
17918 Whitehead Road
Wakeman village
· 1,905 sq.ft · 4 Bedrooms · 3 Baths · House
· Equipped kitchen · Cellar
Wakeman village · 1,905 sq.ft · 4 Bedrooms · 3 Baths · House · Equipped kitchen · Cellar
Immaculate ranch on 2.5 beautifully maintained acres! Spacious, inviting & designed for everyday living! Step inside and immediately appreciate the open-concept main living space, creating an inviting flow from room to room, Beautiful flooring runs throughout the home, adding warmth, while complementing the spacious layout. The large and beautiful kitchen is sure to impress any chef or family! With an abundance of cabinetry, plenty of workspace, and a large pantry, All appliances are included, making this kitchen truly move-in ready! All 3 bedrooms offer an abundance of space including walk-in closets. The incredibly large finished walk-out basement provides comfortable living space for the entire family while having the potential for customization and future updates including the option of more bedrooms! With its existing finished space, walk-out access, and open-concept staircase connecting it to the main level, this area can easily be transformed to suit your needs—whether you envis
USD 499,000
207 Cincinnati Avenue
View photo
House · for sale
USD 345,000
USD 209/sq.ft
Updated
207 Cincinnati Avenue
Wakeman village
· 1,647 sq.ft · 4 Bedrooms · 2 Baths · House
· Equipped kitchen · Air conditioning
Wakeman village · 1,647 sq.ft · 4 Bedrooms · 2 Baths · House · Equipped kitchen · Air conditioning
Welcome to your Lake Erie lifestyle! Whether you're looking for a comfortable full-time residence or the perfect summer retreat, this beautifully updated ranch is ready for you to move in and enjoy. Located on a street that ends at Lake Erie, you'll be just steps from the beach. Close enough to make daily lake walks, sunsets, and beach days part of your routine. The spacious, open-concept layout creates an inviting flow throughout the home, with plenty of room to relax and entertain. With four bedrooms, including a comfortable primary suite, and two full bathrooms, there's room for family and guests alike. The gorgeous kitchen is sure to impress, featuring an induction range, quartz countertops, stainless steel appliances, and a beachy blue backsplash. Updated bathrooms add to the home's appeal, while numerous major improvements provide peace of mind, including vinyl siding (2024), roof, gutters and attic vents (2021), boiler (2000. Maintained and inspected by Hohler annually), AC cond
USD 345,000
596 Longstreet
View photo
House · for sale
USD 495,000
USD 178/sq.ft
596 Longstreet
Wakeman village
· 2,766 sq.ft · 4 Bedrooms · 3 Baths · House
· Patio · Fireplace · Equipped kitchen
Wakeman village · 2,766 sq.ft · 4 Bedrooms · 3 Baths · House · Patio · Fireplace · Equipped kitchen
Don’t miss this beautifully maintained 4 bed, 3.5 bathroom New England Cape Cod style home located in the historic-themed Union Station Community. Situated on a scenic 1.17 acre homesite, this distinctive home combines timeless character with privacy and versatility. The inviting foyer opens to rich wood floors that continue into the kitchen and dining area. The living room features a gas fireplace framed by built-ins to create a cozy space for relaxing. The well-appointed kitchen features tile backsplash, stainless steel appliances, decorative glass-front cabinetry, open shelving, a spacious island with seating, pantry and wine refrigerator. The adjacent dining area provides a place for larger meals. A step down leads to the impressive great room, where soaring vaulted ceilings, oversized windows with transoms provide an abundance of natural light and a second gas fireplace creates a comfortable gathering space. Sliding glass doors open to the patio to take full advantage of the peace
USD 495,000
6117 Yorktown Road
View photo
House · for sale
USD 299,000
USD 229/sq.ft
6117 Yorktown Road
Wakeman village
· 1,302 sq.ft · 3 Bedrooms · 2 Baths · House
· Equipped kitchen · Parking
Wakeman village · 1,302 sq.ft · 3 Bedrooms · 2 Baths · House · Equipped kitchen · Parking
Beautifully maintained and truly move-in ready, 6117 Yorktown Road is the kind of home that immediately feels welcoming. From the moment you walk in, there is a genuine family-home atmosphere. This is a home built around comfortable everyday living and cared for with pride over the years. Set on a large, beautifully maintained property with an equally well-cared-for lawn, this 3-bedroom home offers generous living space, a partially finished lower level, and a spacious attached two-car garage. Inside, you’ll find a warm and comfortable layout with both a living room and family room, ceramic tile flooring in the family room, kitchen and bathrooms, freshly repainted kitchen cabinets, and double-pane thermal windows throughout. The utility room features updated vinyl tile flooring, along with the added convenience of a shower just off the half bath in the utility area. Many of the major updates have already been taken care of, including a roof replaced within approximately the last five y
USD 299,000
4843 Meadow Lark Drive
View photo
House · for sale
USD 360,000
USD 215/sq.ft
4843 Meadow Lark Drive
Wakeman village
· 1,668 sq.ft · 2 Bedrooms · 2 Baths · House
· Patio · Equipped kitchen · Parking · Cellar
Wakeman village · 1,668 sq.ft · 2 Bedrooms · 2 Baths · House · Patio · Equipped kitchen · Parking · Cellar
Welcome to easy, comfortable living in Morningside, a desirable 55+ community offering wonderful amenities and an active lifestyle! This beautiful, move-in-ready ranch provides the convenience of first-floor living along with plenty of space to relax, entertain, and make yourself at home. Step inside to a thoughtfully designed floor plan featuring a gourmet kitchen, dining room, and spacious great room highlighted by a stunning cathedral ceiling. The inviting four-season room is the perfect place to enjoy your morning coffee, curl up with a good book, or simply relax and enjoy the view throughout the year. The first-floor laundry room adds everyday convenience, while a wheelchair-accessible ramp from the garage provides an additional accessibility feature. Downstairs, the partially finished basement expands your living options and offers plenty of additional storage. Outside, enjoy a beautiful paver patio that's ideal for entertaining friends, dining outdoors, or unwinding at the end o
USD 360,000
2163 Myla Way
View photo
House · for sale
USD 415,000
USD 248/sq.ft
2163 Myla Way
Wakeman village
· 1,668 sq.ft · 3 Bedrooms · 2 Baths · House
· Patio · Parking · Equipped kitchen · Swimming pool
Wakeman village · 1,668 sq.ft · 3 Bedrooms · 2 Baths · House · Patio · Parking · Equipped kitchen · Swimming pool
Simplicity and Charm with an open concept design approach just Built in 2025 and ready to move into. Located in Amherst Township just outside of Amherst in'Four Seasons at Sandstone Subdivision' Check out the designer kitchen which includes quartz countertops, stainless appliances with 2 ovens, walk in pantry, and a large center island with breakfast bar that becomes the focal point and gathering space. Floorplan also includes a formal dining area with sliding patio door out to the covered patio area. The primary suite includes a tray ceiling and a private bath with duo sinks and furniture style vanity with quartz counter tops, and a spacious walk-in shower. Enjoy the Custom Blinds through out. Don't forget the 2 car attached garage. Come enjoy living in a low maintenance, active adult, luxury lifestyle community, which includes: a pool, pickle ball court, a yoga studio, fitness center, and a dog park
USD 415,000
303 Portland Drive
View photo
House · for sale
USD 369,000
USD 219/sq.ft
303 Portland Drive
Wakeman village
· 1,679 sq.ft · 3 Bedrooms · 2 Baths · House
· Fireplace · Equipped kitchen
Wakeman village · 1,679 sq.ft · 3 Bedrooms · 2 Baths · House · Fireplace · Equipped kitchen
Location, location, location! Just one block from the shores of Lake Erie, this beautifully renovated home offers the perfect blend of modern style, coastal charm, and exceptional investment potential. Whether you're looking for a year-round residence, vacation getaway, or income-producing property, this home checks every box. The open-concept main living area has been completely transformed with raised ceilings and the removal of walls, creating a bright, airy space that's ideal for everyday living and entertaining. The stunning kitchen features granite countertops, custom cabinetry, stainless steel appliances, a large center island with seating, and flows seamlessly into the spacious Great Room and dining area. The private Owner's Suite offers a true retreat with an added en suite bath and walk-in closet. The lower-level family room with its cozy brick fireplace provides additional living space, while the sun-filled three-season room is the perfect place to relax with your morning co
USD 369,000

Get email alerts

Don't miss out: be the first to know about new properties

The alert was correctly created

On subscribing you accept the conditions of use and the privacy policy
Alert
Receive new ads in your inbox
Save this search
Receive alerts for new listings

We'll send you an email when we have new properties for: "Properties for sale in Wakeman village"

The alert was correctly created

Wakeman
North Ridgeville city
Get email alerts and be the first to see new listings
Required field
On subscribing I accept the terms of the privacy policy
Perfect! You'll soon start receiving new listings via email
Alert
Receive an email when we have new ads for Properties for sale in Wakeman village
Save this search
Filters

Bedrooms

Size (sq.ft)

sq.ft
sq.ft

Price

USD
USD

Property type

Bathrooms

Clear all filters
Receive notifications when new entries are published.