725 properties for sale in Walhalla city

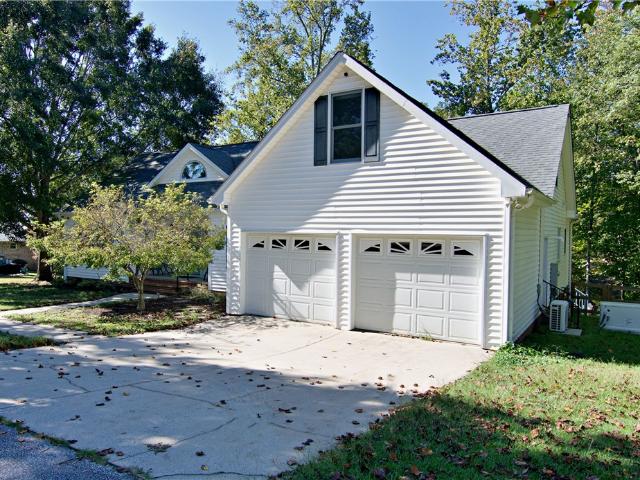
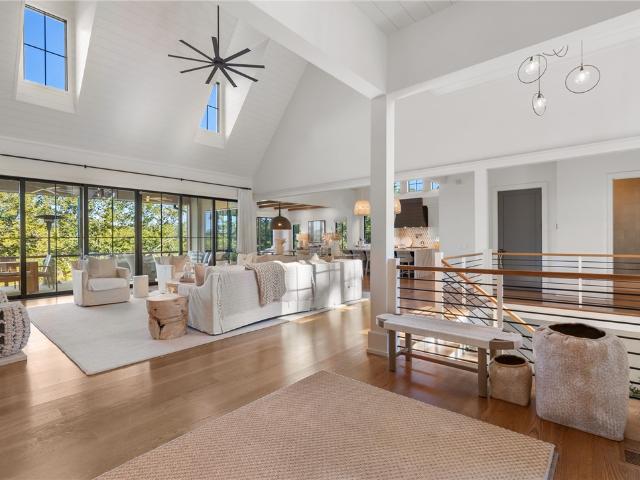
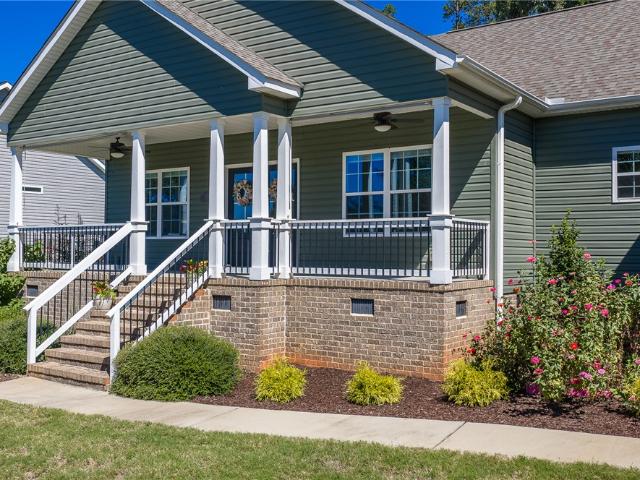
208 Puckett Mill Drive
View photo
House · for sale
USD 465,000
USD 220/sq.ft
New
208 Puckett Mill Drive
Walhalla city
· 2,110 sq.ft · 3 Bedrooms · 2 Baths · House
· Fireplace
Walhalla city · 2,110 sq.ft · 3 Bedrooms · 2 Baths · House · Fireplace
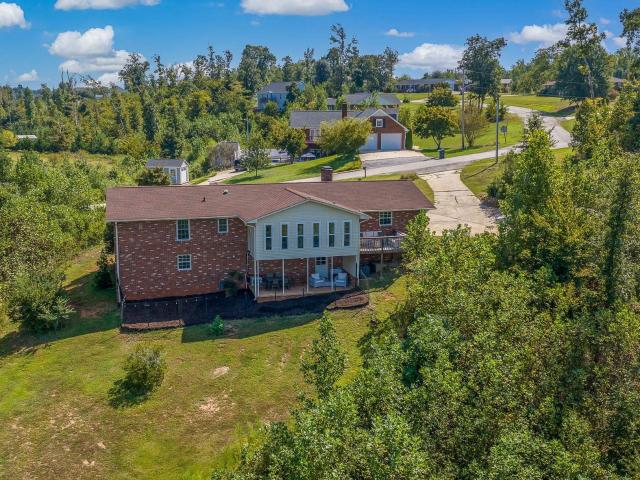
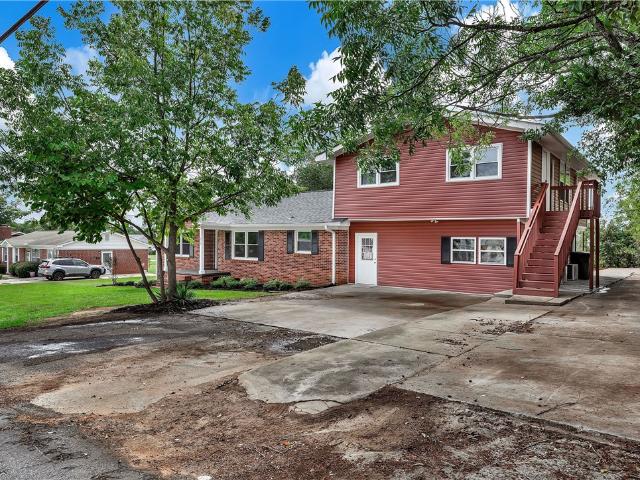
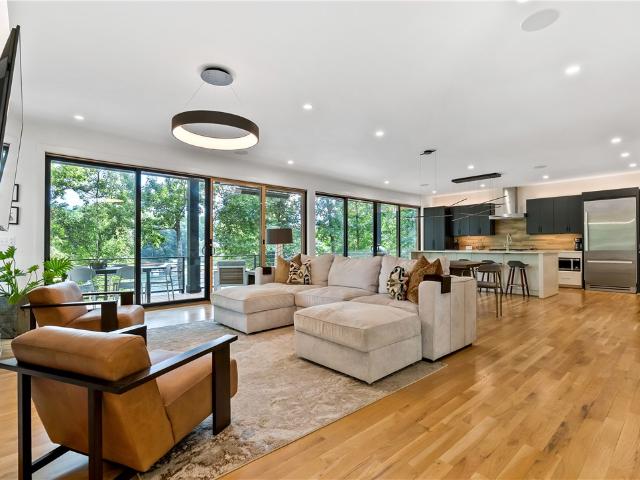
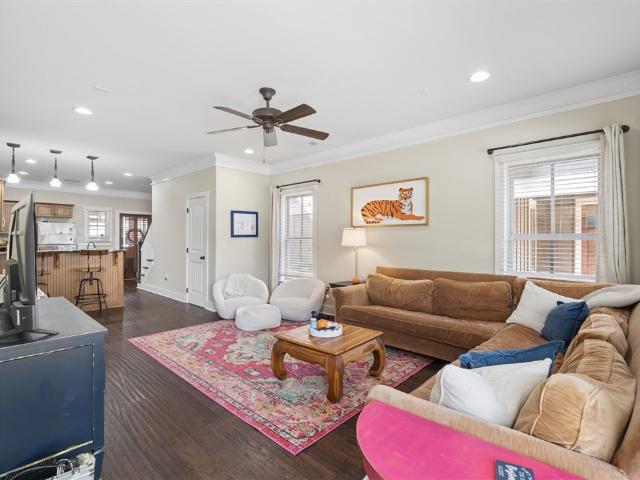
Welcome to this beautifully maintained single-family home offering over 2,100 square feet of thoughtfully designed living space. Blending modern comfort with timeless style, this inviting residence provides the perfect setting to call home. The spacious, open-concept floor plan features a desirable split-bedroom layout, offering both privacy and a welcoming flow throughout the main living areas. The expansive living room is anchored by a cozy gas ventless fireplace and seamlessly connects to a versatile flex space that can serve as a formal dining room, reading nook, or additional entertaining area. The luxurious main bathroom is designed for relaxation, featuring a freestanding soaking tub, separate shower, and double vanity for added comfort and convenience. Throughout the home, durable luxury vinyl plank (LVT) flooring provides both style and easy maintenance, while the bathrooms are finished with beautiful tile accents. A generous bonus room offers endless possibilities and can eas
USD 465,000
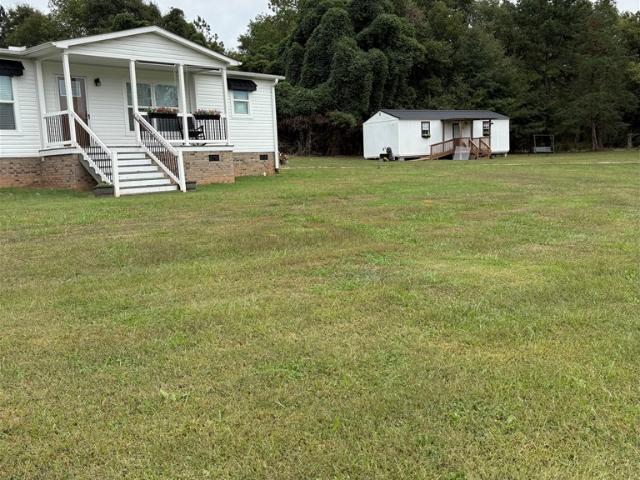
168 Furman L Smith Memorial Highway
View photo
House · for sale
USD 425,000
New
168 Furman L Smith Memorial Highway
Walhalla city
· 3 Bedrooms · 2 Baths · House
· Equipped kitchen
Walhalla city · 3 Bedrooms · 2 Baths · House · Equipped kitchen
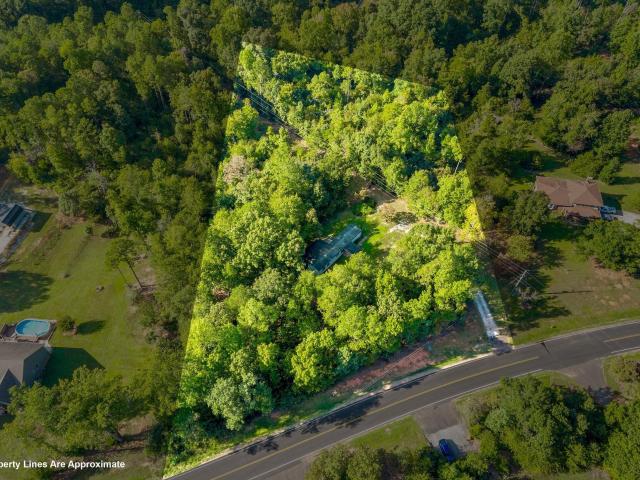
Here it is, Everything you have been asking for in Country Home with Land. This four-year-old home with a wonderful Farmhouse style that you will fall in love with and why not you will have enough land to have your own little farm. Farm the land or raise animals or heck just do both! Sitting on just under 7 acres with one building that has power and second building water, power, heating, cooling, 1/2 bath and is perfect for your business or like now being used as an Art Studio. Step into a very large living room with can lights, ceiling fan and sconce lighting setting off the built-in bookshelves. Perfectly placed dining room and an island that seats four in the kitchen with all kitchen appliances staying with the home. Tons of counter space and a large pantry with barn door. The home boasts a split floor plan, three bedrooms and 2 full baths. The primary has a walk-in closet, double sinks, large shower, and built in shelving. Even the laundry is a room to brag about with tons of stora
USD 425,000
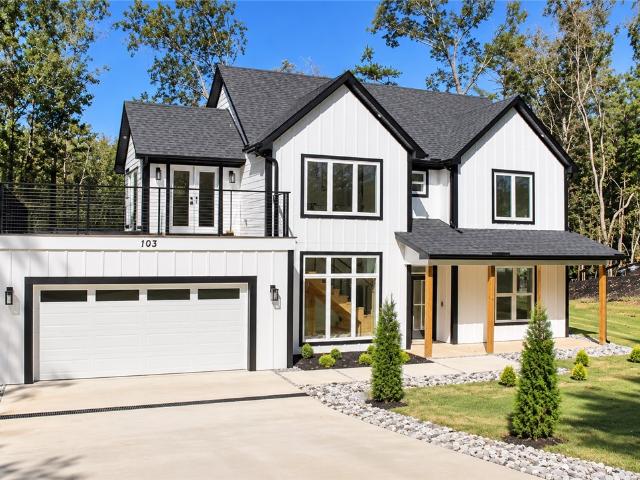
103 Gamecock Road
View photo
House · for sale
USD 739,000
New
103 Gamecock Road
Walhalla city
· 4 Bedrooms · 2 Baths · House
· Fireplace · Equipped kitchen
Walhalla city · 4 Bedrooms · 2 Baths · House · Fireplace · Equipped kitchen
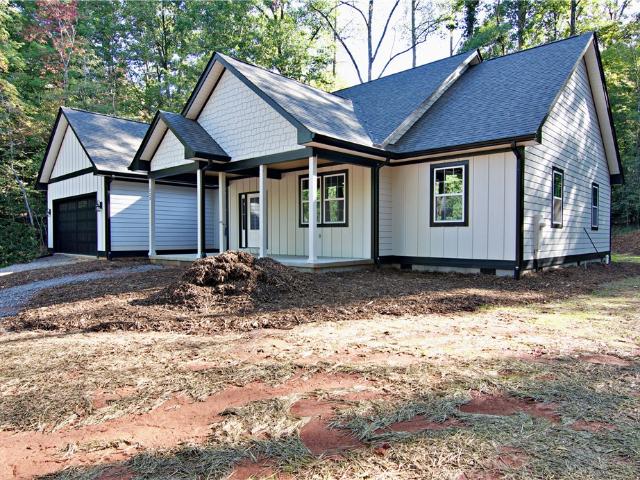
Welcome to a brand-new farmhouse where timeless charm meets luxury living. Once you see it in person you will be begging to call this house your home! Set on a generous. 43-acre lot in the sought-after Foxwood Hills community, this 2,814 square foot (buyer to verify square footage) 4-bedroom, 2.5-bath home was built with no expense spared, and every detail shows it. Careful design consideration went into every aspect of the home, from the ample storage to the high-end fixtures and appliances to the elegant flow throughout. Step inside and the craftsmanship is clear right away. Expansive tongue-and-groove accents add warmth, texture, and character, giving the home a refined, elegant feel. A beautiful fireplace anchors the living room, creating a cozy gathering spot for family evenings and holiday celebrations. The open, light-filled layout flows naturally into the kitchen, where a large island provides plenty of room for cooking, casual meals, and entertaining. The primary suite is a tr
USD 739,000
1279 Coneross Point Drive
View photo
House · for sale
USD 369,900
USD 262/sq.ft
New
1279 Coneross Point Drive
Walhalla city
· 1,410 sq.ft · 3 Bedrooms · 2 Baths · House
· Equipped kitchen
Walhalla city · 1,410 sq.ft · 3 Bedrooms · 2 Baths · House · Equipped kitchen
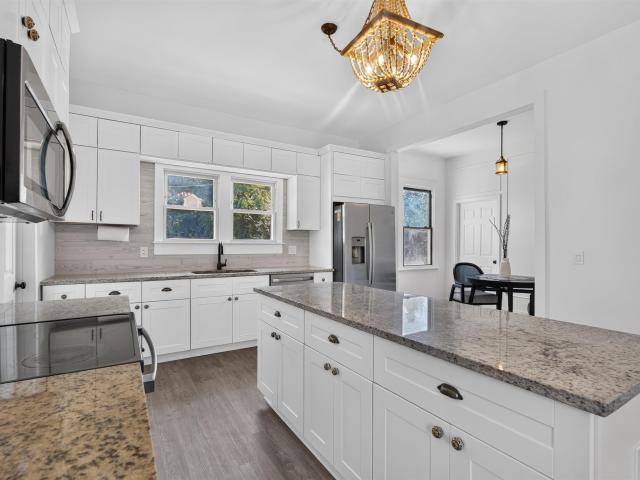
Looking for your move in ready and very affordable 3 bedroom home tucked away in quiet seclusion with privacy on over TWO ACRES? Come home to Coneross Point where you will cherish your daily drive home past lovely, neighboring equestrian farms into a well kept, hidden lake community that DOES ALLOW you rent your home as a short term rental. A long, gently sloped driveway brings you into your own private oasis surrounded by nature. Recent interior updates and upgrades provide you with a quality space to call your own. Newer luxury vinyl plank flows throughout the home enhancing the cohesive feel. A thorough renovation of the kitchen offers newer cabinetry with neutral tones that echo the surrounding colors of the forest; the pale hues match perfectly with the beautiful granite countertops. The large, versatile center island may be your favorite prep space. You'll literally be'cookin' with gas' on the newer stainless stove/range and the dishwasher and microwave complete the appliance pac
USD 369,900
1279 Coneross Point Road
View photo
House · for sale
USD 369,900
USD 262/sq.ft
New
1279 Coneross Point Road
Walhalla city
· 1,410 sq.ft · 3 Bedrooms · 2 Baths · House
· Equipped kitchen
Walhalla city · 1,410 sq.ft · 3 Bedrooms · 2 Baths · House · Equipped kitchen
Looking for your move in ready and very affordable 3 bedroom home tucked away in quiet seclusion with privacy on over TWO ACRES? Come home to Coneross Point where you will cherish your daily drive home past lovely, neighboring equestrian farms into a well kept, hidden lake community that DOES ALLOW you rent your home as a short term rental. A long, gently sloped driveway brings you into your own private oasis surrounded by nature. Recent interior updates and upgrades provide you with a quality space to call your own. Newer luxury vinyl plank flows throughout the home enhancing the cohesive feel. A thorough renovation of the kitchen offers newer cabinetry with neutral tones that echo the surrounding colors of the forest; the pale hues match perfectly with the beautiful granite countertops. The large, versatile center island may be your favorite prep space. You'll literally be'cookin' with gas' on the newer stainless stove/range and the dishwasher and microwave complete the appliance pac
USD 369,900
168 Furman L Smith Memorial Highway
View photo
House · for sale
USD 425,000
New
168 Furman L Smith Memorial Highway
Walhalla city
· 3 Bedrooms · 2 Baths · House
· Equipped kitchen
Walhalla city · 3 Bedrooms · 2 Baths · House · Equipped kitchen
Here it is, Everything you have been asking for in Country Home with Land. This four-year-old home with a wonderful Farmhouse style that you will fall in love with and why not you will have enough land to have your own little farm. Farm the land or raise animals or heck just do both! Sitting on just under 7 acres with one building that has power and second building water, power, heating, cooling, 1/2 bath and is perfect for your business or like now being used as an Art Studio. Step into a very large living room with can lights, ceiling fan and sconce lighting setting off the built-in bookshelves. Perfectly placed dining room and an island that seats four in the kitchen with all kitchen appliances staying with the home. Tons of counter space and a large pantry with barn door. The home boasts a split floor plan, three bedrooms and 2 full baths. The primary has a walk-in closet, double sinks, large shower, and built in shelving. Even the laundry is a room to brag about with tons of stora
USD 425,000
131 Sharon Drive
View photo
House · for sale
USD 266,538
New
131 Sharon Drive
Walhalla city
· 3 Bedrooms · 3 Baths · House
· Deck · Fireplace · Parking
Walhalla city · 3 Bedrooms · 3 Baths · House · Deck · Fireplace · Parking
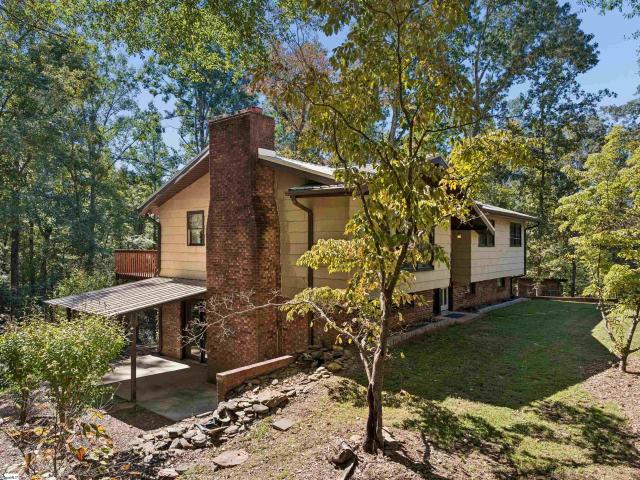
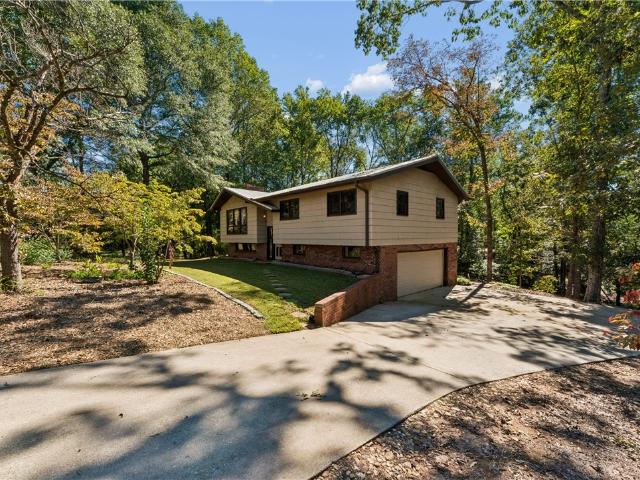
Set among mature trees on a 0.72-acre lot in Central, SC, this inviting split-level home is ready for its next generation to fill it with life and make it their own. With 3 bedrooms and 3 full bathrooms, the home offers plenty of space to spread out while maintaining a warm, comfortable feel. The main living room features a vaulted ceiling and a large fireplace that creates a natural focal point for the space. From the adjoining dining area, step outside onto the deck and enjoy peaceful views of the beautiful wooded surroundings. The lower level adds even more versatility with a spacious family room and second fireplace—perfect for movie nights, a game room, or a comfortable gathering space. A full bathroom and laundry room are also located on this level, along with convenient access to the two-car garage. Outside, the wooded 0.72-acre setting offers privacy, shade, and room to enjoy the natural surroundings—and with no HOA, there is even more flexibility to make the property your own.
USD 266,538
203 Kelly Road 114
View photo
Condo · for sale
USD 375,000
USD 224/sq.ft
New
203 Kelly Road 114
Walhalla city
· 1,668 sq.ft · 4 Bedrooms · 4 Baths · Condo
· Swimming pool
Walhalla city · 1,668 sq.ft · 4 Bedrooms · 4 Baths · Condo · Swimming pool
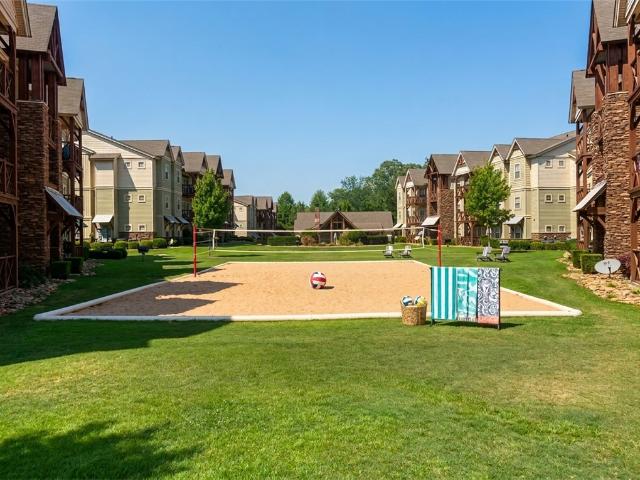
Rare Opportunity! Crawford Falls! Excellent Investment Opportunity. Upscale living, close to Clemson University. Located on Catbus Line! 114 looks out to the volleyball court, waterfall, resort-style pool, and clubhouse! Fitness center located in clubhouse with foosball tables, study / meeting room, and restrooms. Condo has vinyl flooring in living areas, carpet in bedrooms. Stainless steel appliances and granite countertops. Internet and pest control included in HOA. HOA Dues: $520.00 a month. Yearly: $228.00
USD 375,000
131 Sharon Drive
View photo
House · for sale
USD 266,538
New
131 Sharon Drive
Walhalla city
· 3 Bedrooms · 3 Baths · House
· Deck · Fireplace · Parking
Walhalla city · 3 Bedrooms · 3 Baths · House · Deck · Fireplace · Parking
Set among mature trees on a 0.72-acre lot in Central, SC, this inviting home is ready for its next generation to fill it with life and make it their own. With 3 bedrooms and 3 full bathrooms, the home offers plenty of space to spread out while maintaining a warm, comfortable feel. The main living room features a vaulted ceiling and a large fireplace that creates a natural focal point for the space. From the adjoining dining area, step outside onto the deck and enjoy peaceful views of the beautiful wooded surroundings. The lower level adds even more versatility with a spacious family room and second fireplace—perfect for movie nights, a game room, or a comfortable gathering space. A full bathroom and laundry room are also located on this level, along with convenient access to the two-car garage. Outside, the wooded 0.72-acre setting offers privacy, shade, and room to enjoy the natural surroundings—and with no HOA, there is even more flexibility to make the property your own. Located app
USD 266,538
124 Golden Bear Drive
View photo
House · for sale
USD 2,100,000
USD 585/sq.ft
New
124 Golden Bear Drive
Walhalla city
· 3,584 sq.ft · 4 Bedrooms · 3 Baths · House
· Fireplace · Equipped kitchen · Swimming pool
Walhalla city · 3,584 sq.ft · 4 Bedrooms · 3 Baths · House · Fireplace · Equipped kitchen · Swimming pool
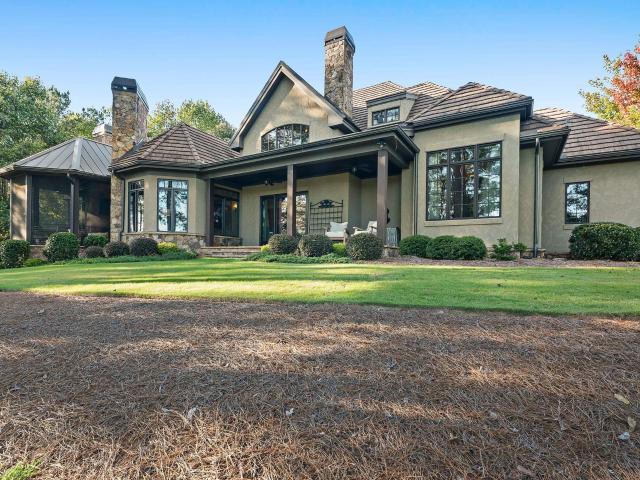
Let's imagine a day at 124 Golden Bear Drive, where mornings begin on the screened porch with a warm cup of coffee beside a crackling stone fireplace as light spills across the Blue Ridge Mountains and the first golfers of the day reach the 3rd green of the Jack Nicklaus Signature course below. By midmorning, the golf cart is out of its own dedicated bay and heading for a tee time, a stop at the Village Market, or a cruise down to the marina. This Ridgeline-built golf course home sits between the Keowee Avenue gate and Reserve Boulevard, so the Orchard House clubhouse, pools, fitness center, tennis and pickleball courts, putting course, and lakeside trails are all just minutes away. Afternoons bring you back to 3,594 square feet featuring acacia hardwood floors, natural stone accents, and three stone fireplaces, where the kitchen is ready for whatever the evening holds, with Viking appliances including a 5-burner gas cooktop and double oven, granite countertops, rich wood cabinetry, an
USD 2,100,000
116 Deerfield Lane
View photo
House · for sale
USD 415,000
USD 180/sq.ft
New
116 Deerfield Lane
Walhalla city
· 2,293 sq.ft · 3 Bedrooms · 3 Baths · House
Walhalla city · 2,293 sq.ft · 3 Bedrooms · 3 Baths · House
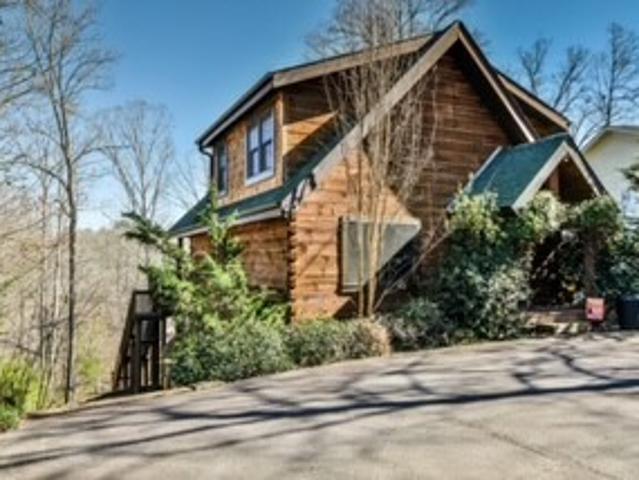
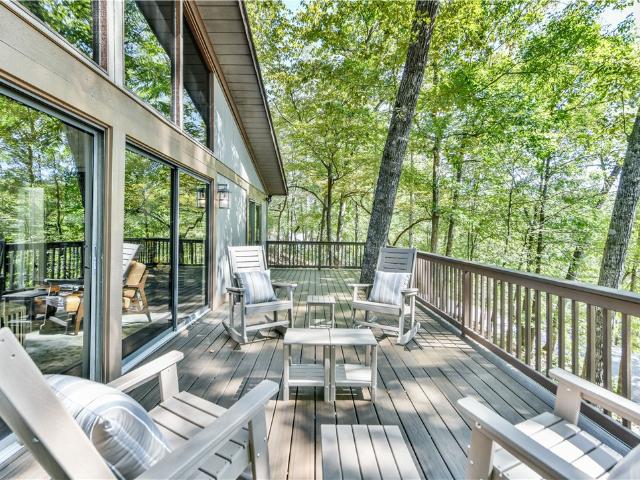
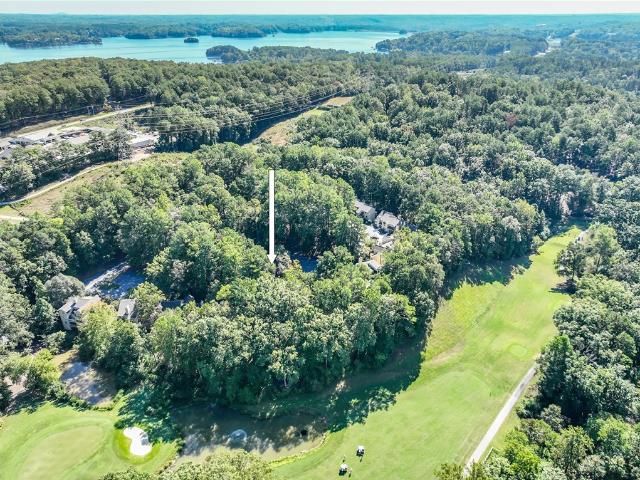
Not too long ago, this Log Home was waterfront on Lake Hartwell and was offered at a much higher price. A loving family purchased it when their children were attending Clemson and the parents wanted to gather with their kids during this sweet period whenever possible as the years at Clemson passed by. Although, for the time being, the covered dock is not in the water, you have an opportunity to purchase this unique log home built in 2010. Purchase it now at the price that reflects the missing water and anticipate its return and refloats the covered dock. It could happen! Although we no longer can claim this home as a waterfront home until Lake Hartwell returns to what it was when this couple purchased it, you can fall in love with this rustic home. The wooded setting for this unique home creates a sense of peace, quiet, and coziness as summer has melted into fall and the trees turn magnificent colors. Imagine being cozied up looking out towards Lake Hartwell, which is currently receded
USD 415,000
46 Mainsail Drive
View photo
House · for sale
USD 549,000
USD 248/sq.ft
New
46 Mainsail Drive
Walhalla city
· 2,207 sq.ft · 4 Bedrooms · 3 Baths · House
· Patio · Deck · Parking
Walhalla city · 2,207 sq.ft · 4 Bedrooms · 3 Baths · House · Patio · Deck · Parking
Updated and move-in ready. Your escape to Keowee Key to the gorgeous shores of Lake Keowee awaits you at 46 Mainsail Dr. This home is one of a kind and loaded with character. Seasonal water views are a bonus and outdoor living spaces abound everywhere with an expansive Trex deck that extends the front of the home along with a massive screened in porch, also with Trex decking. The back deck patio is a tranquil spot offering the option of covered enjoyment under the retractable electronic awning. Step inside from the carport door to the exquisitely remodeled lower level. This level features quality'wood-look' tile plank flooring throughout, along with the Master suite and a beautifully designed walk-in tile shower with double vanity with granite countertops. A stackable washer and dryer and wet bar complete this level of the home. Take the stairs up to the great room featuring wood beams and windows galore! Tons of natural light, with high wood ceilings and light-colored walls create ins
USD 549,000
137 Harbor Lights Drive
View photo
Townhouse · for sale
USD 449,000
New
137 Harbor Lights Drive
Walhalla city
· 3 Bedrooms · 3 Baths · Townhouse
· Deck · Fireplace · Equipped kitchen
Walhalla city · 3 Bedrooms · 3 Baths · Townhouse · Deck · Fireplace · Equipped kitchen
Move-in Ready Modern Townhouse in the Private Golf Community of Keowee Key. Cathedral tongue and groove wood ceilings and rustic wood accents hallmark the main living space and are the focal point upon entry of this three-level townhome. A floor to ceiling stone fireplace adds to the modern rustic feel. Each level has one bedroom and a bathroom with multiple gathering and outdoor spaces. An oversized composite deck overlooks the tranquil tree-lined setting towards the golf course. The Master suite is upstairs and has its own cozy loft. All three bathrooms and kitchen have been updated with light colors and tile. The kitchen features new appliances. The association is getting ready to kick off a renew-and-refresh program with new and updated exterior paint colors. Now is the time for you to purchase your lock and leave residence in Keowee Key! Living in Keowee Key means enjoying one of Lake Keowee’s premier lifestyle communities. Residents have access to an impressive collection of amen
USD 449,000
307 W. South 2nd Street
View photo
House · for sale
USD 80,000
USD 107/sq.ft
New
307 W. South 2nd Street
Walhalla city
· 743 sq.ft · 2 Bedrooms · 1 Bath · House
Walhalla city · 743 sq.ft · 2 Bedrooms · 1 Bath · House
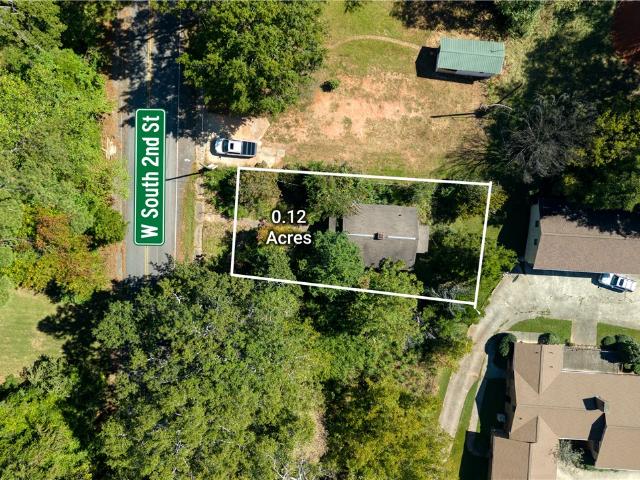
The classic profile of a single-story home defines this 752-square-foot fixer-upper house, positioned on Lot 218 in Seneca. This two-bedroom, one-bathroom residence presents a canvas for restoration and personal customization. The compact living space offers a straightforward layout on a single level. The property is situated on a 0.12-acre lot. Buyers will appreciate the close proximity to downtown, shopping, and dining. This property is sold As Is, and buyers are to verify everything of importance
USD 80,000
201 Leila Street # Lot 7 Leila St Tax ID# 5205006 included in sale
View photo
House · for sale
USD 369,000
USD 204/sq.ft
New
201 Leila Street # Lot 7 Leila St Tax ID# 5205006 included in sale
Walhalla city
· 1,808 sq.ft · 3 Bedrooms · 2 Baths · House
· Patio · Balcony · Equipped kitchen · Cellar
Walhalla city · 1,808 sq.ft · 3 Bedrooms · 2 Baths · House · Patio · Balcony · Equipped kitchen · Cellar
Private Retreat with Beautiful Rolling Hill Views! This 3-bedroom, 2-bath home offers 1,812 sq. Ft. of comfortable living space on a combined 1.13 acres, (including Lot #7) for added privacy from neighboring properties. Enjoy spectacular sunsets from the enclosed patio, balcony, or sunroom. The kitchen features granite countertops and modern appliances, while a full 1402 sq. Ft. unfinished walk-out basement provides abundant additional space and potential. Peaceful country setting with rolling hill views, yet conveniently located less than 10 minutes from downtown Seneca and approximately 15 minutes from Clemson. A wonderful opportunity to enjoy privacy, views, and convenience in one property!
USD 369,000
509 Great Oak Way
View photo
House · for sale
USD 1,199,000
New
509 Great Oak Way
Walhalla city
· 6 Bedrooms · 4 Baths · House
· Patio · Fireplace · Equipped kitchen · Parking
Walhalla city · 6 Bedrooms · 4 Baths · House · Patio · Fireplace · Equipped kitchen · Parking
Natural wood pillars frame a sheltered rocking chair front porch, establishing a warm and inviting entry to this craftsman style home located in the prestigious crescent community of Waterford Ridge. This home comes with a deeded boat slip (#D2) which sits on a quite deep-water cover and is easily accessible by foot or golf cart, offering year-round enjoyment on Lake Keowee. The exterior is Hardie plank exterior with cedar shingle accents and a sunburst over the front porch and an eyebrow pergola over the garage door. This home is complemented by insulated tilt-out windows, a screened in porch and a concrete patio on the lower level. A meandering concrete driveway leads you down to the private 2.41-acre private oasis where the home was strategically placed to ensure maximum privacy. The heart of the home highlights a vaulted kitchen and living area featuring exposed wood ceiling beams, a floor to ceiling stone fireplace with custom mantle, gas logs, and adjacent dining room. The kitche
USD 1,199,000
2402 Brown Street
View photo
House · for sale
USD 224,900
USD 125/sq.ft
New
2402 Brown Street
Walhalla city
· 1,798 sq.ft · 3 Bedrooms · 2 Baths · House
· Garden · Office room · Deck
Walhalla city · 1,798 sq.ft · 3 Bedrooms · 2 Baths · House · Garden · Office room · Deck
Welcome to 2402 Brown Street in Seneca! This 3-bedroom, 2-bath home offers approximately 1,800 square feet of comfortable living space, plus a bonus loft area on the second level that adds even more flexibility. Fresh interior paint and a recently re-stained deck give the home a clean, refreshed feel and make it ready for its next owner. New HVAC and water heater in 2021, fully private, fenced-in yard. The main level offers a functional layout with plenty of space for everyday living, while the upstairs loft provides a versatile bonus area perfect for a home office, playroom, hobby space, reading nook, or additional storage. Conveniently located near ongoing redevelopment of the historic Utica Mill property. With easy access to shopping, dining, and everyday necessities, 2402 Brown Street offers plenty of space and flexibility at an approachable price point. Come see the possibilities this home has to offer!
USD 224,900
223 Long Bay Drive
View photo
House · for sale
USD 579,000
USD 262/sq.ft
223 Long Bay Drive
Walhalla city
· 2,207 sq.ft · 3 Bedrooms · 2 Baths · House
· Office room · Deck · Equipped kitchen · Swimming pool
Walhalla city · 2,207 sq.ft · 3 Bedrooms · 2 Baths · House · Office room · Deck · Equipped kitchen · Swimming pool
Welcome to your new Lake Keowee home located in the beautiful subdivision of The Woods. This craftsman style home has just been completed and waiting for its new family. With 3 large bedrooms, 2 full baths and an open living concept, you may not want to leave home. Builder has thought of everything with this one. A beautiful kitchen space equipped with quartz countertops and stainless appliances will make cooking and family time more enjoyable. A large laundry room has plenty of space. Making it even more desirable, you have a large back deck looking out into the nature on this 1.47-acre lot. You have many options for the front bonus room, whether your choice is an office space or a large pantry, you can design to your liking. Enjoy community amenities such as the boat/lake access, pool area, tennis, and a common area for gatherings. Don't wait to check this one out. Concrete drive to be poured at timing that works best for buyers
USD 579,000
206 Petty Road
View photo
House · for sale
USD 819,000
USD 358/sq.ft
206 Petty Road
Walhalla city
· 2,282 sq.ft · 3 Bedrooms · 2 Baths · House
· Deck · Fireplace · Equipped kitchen · Parking
Walhalla city · 2,282 sq.ft · 3 Bedrooms · 2 Baths · House · Deck · Fireplace · Equipped kitchen · Parking
Whether you are looking for a full-time residence or a get away with the flexibility to add extra income as a short-term rental, here is your chance. Located in a peaceful cove on Lake Keowee, this home offers 3 bedrooms, 2.5 bath and a huge bonus room upstairs. No HOA and short-term rentals allowed on beautiful Lake Keowee is hard to find. Driving up to this home, you will notice an extra concrete parking pad equipped with power, water and septic hook up for RVs. The home is equipped with a whole house generator. With plenty of room on the main floor, you have 3 bedrooms and 2.5 baths. For that extra needed space, there is a huge bonus room upstairs. What a great kitchen area equipped with all appliances which includes a dual fuel stove. The primary bedroom has exterior access as well as a beautiful full bath with a walk-in shower and deep soaking tub. A natural gas fireplace is a nice center piece in the living room. Enjoy the large back deck area overlooking your waterfront property
USD 819,000
120 & 119 Rock Ledge Court
View photo
House · for sale
USD 7,999,999
USD 1,136/sq.ft
New
120 & 119 Rock Ledge Court
Walhalla city
· 7,040 sq.ft · 6 Bedrooms · 5 Baths · House
· Office room · Equipped kitchen
Walhalla city · 7,040 sq.ft · 6 Bedrooms · 5 Baths · House · Office room · Equipped kitchen
Discover an exceptional lakefront retreat in The Cliffs at Keowee Springs, where refined luxury, thoughtful design, and an extraordinary lake lifestyle come together. Built in 2019, this impressive 7,044-square-foot residence is offered fully furnished with designer furnishings, two boats, a jet ski, and two golf carts, creating a truly turnkey opportunity to enjoy life on Lake Keowee from day one. An additional 0.85-acre waterfront homesite with a second covered dock is included, expanding the property’s waterfront footprint and offering an exceptional two-dock setup. Inside, high-end finishes, Miele appliances, and expansive windows frame the beautiful lake and mountain scenery. The main-level primary suite serves as a private sanctuary, featuring a spa-inspired bathroom overlooking Lake Keowee, an oversized walk-in closet, and an adjoining private office. A striking stone accent wall welcomes you into the primary wing, while the open-concept kitchen, dining, and living areas create
USD 7,999,999
420 Foxfire Court
View photo
Townhouse · for sale
USD 224,900
USD 160/sq.ft
420 Foxfire Court
Walhalla city
· 1,399 sq.ft · 2 Bedrooms · 2 Baths · Townhouse
· Equipped kitchen
Walhalla city · 1,399 sq.ft · 2 Bedrooms · 2 Baths · Townhouse · Equipped kitchen
Newly renovated & move-in ready! Welcome to this spacious 2-bedroom, 2.5-bath townhome offering an open, inviting floor plan in a convenient Seneca location close to shopping, dining, medical facilities, and everything the area has to offer. Step inside and you'll immediately notice the tall ceilings, beautiful tile and luxury vinyl plank flooring, and bright open living spaces. The completely updated kitchen features upgraded stainless-steel appliances, new cabinetry and finishes, with plenty of room for cooking and entertaining. A private wet bar area adds a unique touch and makes this home especially well suited for entertaining family and friends. Both bedrooms offer generous space and privacy, while 2 full baths plus a convenient half bath provide a comfortable and functional layout. Major improvements include NEW HVAC, updated electrical and plumbing, giving the next owner the benefit of extensive renovations already completed. Outside, you'll find something rarely expected at th
USD 224,900
211 Cedar Ridge Drive
View photo
House · for sale
USD 298,000
USD 149/sq.ft
New
211 Cedar Ridge Drive
Walhalla city
· 1,991 sq.ft · 3 Bedrooms · 3 Baths · House
· Office room · Cellar · Parking
Walhalla city · 1,991 sq.ft · 3 Bedrooms · 3 Baths · House · Office room · Cellar · Parking
Welcome to 211 Cedar Ridge Drive, a charming 3 bedroom, 3 bath home nestled in the established Foxwood Hills community of Westminster, South Carolina. Offering approximately 1,200 square feet of main-level living space plus a partially finished, walk-out basement, this home provides more space and flexibility than meets the eye. The main level features a comfortable layout with two bedrooms and two full bathrooms, while the lower level offers additional rooms and plenty of storage, recreation, a workshop, home office, or future finished living space. A convenient detached carport provides plenty of covered parking and additional storage options. Situated on Cedar Ridge Drive, within short walking distance from all the amenities, the property offers the opportunity to enjoy the peaceful Foxwood Hills lifestyle while being conveniently located in the Westminster area. Whether you're looking for a full-time residence, weekend getaway, or investment opportunity, this home offers a versatil
USD 298,000
315 W South 4th Street
View photo
House · for sale
USD 284,900
USD 97/sq.ft
315 W South 4th Street
Walhalla city
· 2,917 sq.ft · 4 Bedrooms · 3 Baths · House
· Garden · Office room · Fireplace · Equipped kitchen · Parking
Walhalla city · 2,917 sq.ft · 4 Bedrooms · 3 Baths · House · Garden · Office room · Fireplace · Equipped kitchen · Parking
Space, character, and versatility come together in this 4-bedroom, 3-bath Seneca home offering approximately 2,924 square feet of living space. The inviting brick exterior, mature trees, landscaped yard, and expansive paved parking area create great curb appeal and plenty of room for everyday convenience. Step inside to a bright and welcoming interior featuring hardwood floors, abundant natural light, and a classic brick fireplace that serves as a beautiful focal point in the main living area. The spacious kitchen offers crisp white cabinetry, stainless steel appliances, generous counter space, and ample storage, while the adjoining living and dining areas create a comfortable flow for everyday living and entertaining. The home's flexible floor plan provides multiple living areas and plenty of room to accommodate a variety of needs. Four bedrooms and three full bathrooms offer comfortable space for family, guests, a home office, recreation area, or additional living arrangements. The l
USD 284,900
852 Water Tank Way
View photo
House · for sale
USD 2,499,000
USD 795/sq.ft
852 Water Tank Way
Walhalla city
· 3,143 sq.ft · 4 Bedrooms · 4 Baths · House
· Equipped kitchen · Cellar
Walhalla city · 3,143 sq.ft · 4 Bedrooms · 4 Baths · House · Equipped kitchen · Cellar
Experience premier Lake Keowee living in this 2020 contemporary home where every room in the house has a view of the lake! Unrestricted with no HOA, behind its own private gated driveway. Just minutes from downtown Seneca, shops, hospital and grocery stores. Spanning 3,152 sq. ft. The open main floor shines with natural light brought in by the lakefront wall of sliding glass doors. Uniquely featuring a glassed wine cellar, the chef’s kitchen with quartz counters and Bertazzoni/Bosch appliances is open to the living, dining and deck space overlooking the lake. Step onto the first of three outdoor decks (Over 1,000 square feet of outdoor living space), complete with built-in heaters for year-round lake views. Enjoy the built in Savant sound and lighting systems throughout the whole house, outdoor spaces and on the dock. The upper level offers two ensuite bedrooms—including a primary suite with dual vanities and walk-in closet—both sharing an upper deck. Downstairs, find two more ensuite
USD 2,499,000
101 West Lane 1007
View photo
Condo · for sale
USD 385,000
New
101 West Lane 1007
Walhalla city
· 4 Bedrooms · 4 Baths · Condo
· Parking · Equipped kitchen · Swimming pool · Cellar
Walhalla city · 4 Bedrooms · 4 Baths · Condo · Parking · Equipped kitchen · Swimming pool · Cellar
Quality built 4 bedroom, 4 bathroom with finished basement and garage in a great location! This unit at The Retreat in Clemson truly has it ALL! This is a craftsman style condo with a main level front entrance and a basement level entrance with 2 car attached garage. The basement is finished with an entertainment room which is perfect for hanging out with friends and a brand new mini split unit was just installed for this area as well as new LVP flooring. Upstairs is the main level with a covered front porch and a great screened-in back porch. The main level offers hardwood flooring carried through a spacious living area, dining space, and kitchen with a pantry, granite countertops, and sleek newer appliances. The main level also has a laundry room (washer and dryer only 1 year old) and 2 bedrooms each with a full bathroom and walk-in closet. Upstairs are 2 more bedrooms each with their own walk-in closet and full bathroom with a spacious loft area. This community has a pool, sidewalks
USD 385,000
343 Old Greenville Highway #28
View photo
Townhouse · for sale
USD 199,000
USD 188/sq.ft
New
343 Old Greenville Highway #28
Walhalla city
· 1,055 sq.ft · 2 Bedrooms · 2 Baths · Townhouse
Walhalla city · 1,055 sq.ft · 2 Bedrooms · 2 Baths · Townhouse
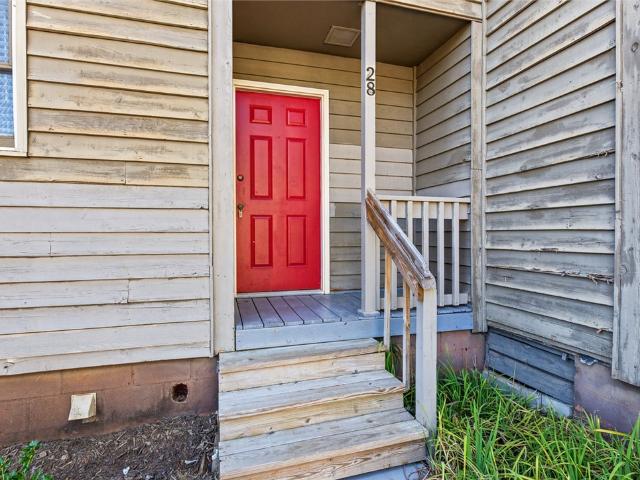
Enjoy convenient access to Clemson from Unit 28 at Fort Hill Commons! This two-bedroom, two-bathroom townhome places you close to Clemson University, downtown dining, shopping, and sporting events. With the CATBUS route nearby, exploring the area is easy. Inside, the layout offers comfortable living space with room to relax, entertain, or unwind after a day out. Whether you’re considering a primary residence, a weekend getaway, or an investment opportunity, this townhome offers a convenient home base for enjoying all that Clemson has to offer. Schedule your showing today!
USD 199,000
101 West Lane 1214
View photo
Condo · for sale
USD 365,000
New
101 West Lane 1214
Walhalla city
· 4 Bedrooms · 4 Baths · Condo
· Garden · Swimming pool
Walhalla city · 4 Bedrooms · 4 Baths · Condo · Garden · Swimming pool
Experience luxury, comfort, and ultimate convenience at The Retreat of Clemson! This spacious 4BR/4BA condo delivers functional living with an open main layout and four private bed/bath suites—offering ideal privacy for all residents. Step outside to enjoy the community's beautiful resort-style pool without ever having to worry about yard work, thanks to included lawn maintenance. Unbeatable location under 5 minutes to Clemson University, local eateries, grocery stores, and nightlife. Fully leased until July 2027. A rare blend of resort amenities, space, and effortless living!
USD 365,000
1619 Davis Creek Road
View photo
House · for sale
USD 219,900
1619 Davis Creek Road
Walhalla city
· 3 Bedrooms · 2 Baths · House
· Fireplace · Equipped kitchen
Walhalla city · 3 Bedrooms · 2 Baths · House · Fireplace · Equipped kitchen
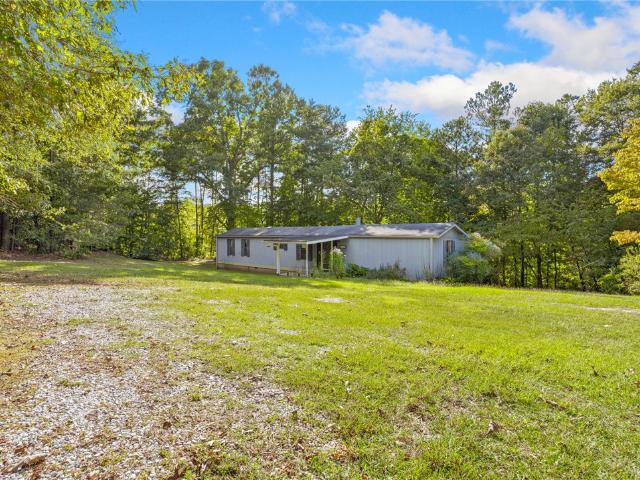
A wood-burning fireplace anchors the living space of this well maintained, 1-story manufactured home situated on three acres of land. This Residential, Mobile Home w/ Land property is USDA Eligible, located outside city limits, not in a subdivision, and is unrestricted with a gentle slope. Short-term rentals have been represented as allowed on this parcel, which features a mix of cleared ground and woods. The home features composition siding, wood paneling, composition roof, electric heat, and cooling. The interior contains three bedrooms and two full bathrooms, with carpet and laminate floors. The kitchen is equipped with laminate countertops, a countertop microwave, a range/oven-electric, and a refrigerator. A laundry nook offers a washer connection, an electric dryer connection, a washer, and a dryer. The primary bedroom includes a walk-in closet and a private bath, while two additional bedrooms share a full bath. Outside, a gravel drive leads to the home, which features some storm
USD 219,900
1619 Davis Creek Road
View photo
House · for sale
USD 219,900
USD 234/sq.ft
1619 Davis Creek Road
Walhalla city
· 936 sq.ft · 3 Bedrooms · 2 Baths · House
· Fireplace · Equipped kitchen
Walhalla city · 936 sq.ft · 3 Bedrooms · 2 Baths · House · Fireplace · Equipped kitchen
A wood-burning fireplace anchors the living space of this well maintained, 1-story manufactured home situated on three acres of land. This Residential, Mobile Home w/ Land property is USDA Eligible, located outside city limits, not in a subdivision, and is unrestricted with a gentle slope. Short-term rentals have been represented as allowed on this parcel, which features a mix of cleared ground and woods. The home features composition siding, wood paneling, composition roof, electric heat, and cooling. The interior contains three bedrooms and two full bathrooms, with carpet and laminate floors. The kitchen is equipped with laminate countertops, a countertop microwave, a range/oven-electric, and a refrigerator. A laundry nook offers a washer connection, an electric dryer connection, a washer, and a dryer. The primary bedroom includes a walk-in closet and a private bath, while two additional bedrooms share a full bath. Outside, a gravel drive leads to the home, which features some storm
USD 219,900
893 Old Walhalla Highway
View photo
House · for sale
USD 429,900
USD 195/sq.ft
893 Old Walhalla Highway
Walhalla city
· 2,196 sq.ft · 3 Bedrooms · 1 Bath · House
· Parking · Cellar
Walhalla city · 2,196 sq.ft · 3 Bedrooms · 1 Bath · House · Parking · Cellar
Unique Seneca opportunity all-brick home plus additional land totaling approximately 5.19 acres! This offering includes two separately assessed Tanglewood parcels being sold together. The main property at 893 Old Walhalla Highway includes approximately 3.55 acres and a well-maintained, move-in-ready 3-bedroom, 1.5-bath all-brick home with approximately 1,192 heated square feet plus a fully finished walkout basement, and a large detached garage/building providing space for vehicles, storage, a workshop, recreational equipment and more. Also included is a separate approximately 1.64-acre parcel along Burriss Avenue, identified by county records as Lots 41, 42 and 43 of Tanglewood Section II. The wooded property offers exciting possibilities for future residential use, additional homesites, extended-family living or investment potential, subject to buyer verification of buildability, septic suitability, utilities, setbacks, access and applicable county requirements. Together, the two parc
USD 429,900

Get email alerts

Don't miss out: be the first to know about new properties

The alert was correctly created

On subscribing you accept the conditions of use and the privacy policy
Alert
Receive new ads in your inbox
Save this search
Receive alerts for new listings

We'll send you an email when we have new properties for: "Properties for sale in Walhalla city"

The alert was correctly created

Woodland Trailer Park
Pendleton town, Pendleton CCD Anderson County South Carolina
Get email alerts and be the first to see new listings
Required field
On subscribing I accept the terms of the privacy policy
Perfect! You'll soon start receiving new listings via email
Alert
Receive an email when we have new ads for Properties for sale in Walhalla city
Save this search
Filters

Bedrooms

Size (sq.ft)

sq.ft
sq.ft

Price

USD
USD

Property type

Bathrooms

Clear all filters
Receive notifications when new entries are published.