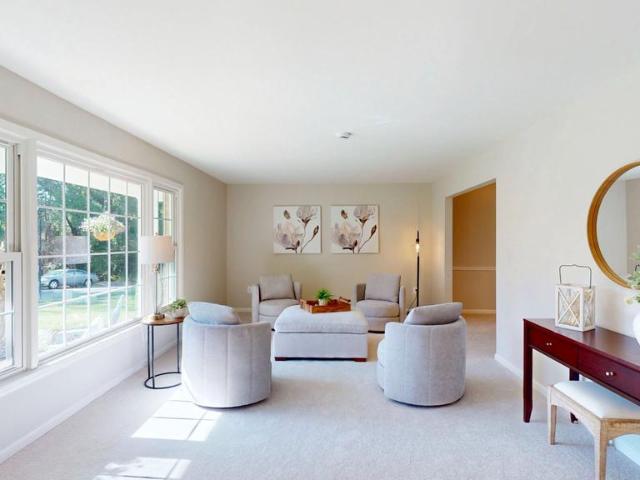
1,221 properties for sale in Walhaven

8014 W Point Drive
View photo
House · for sale
USD 799,900
USD 352/sq.ft
8014 W Point Drive
Walhaven
· 2,271 sq.ft · 4 Bedrooms · 2 Baths · House
· Garden · Fireplace · Equipped kitchen · Parking · Cellar
Walhaven · 2,271 sq.ft · 4 Bedrooms · 2 Baths · House · Garden · Fireplace · Equipped kitchen · Parking · Cellar
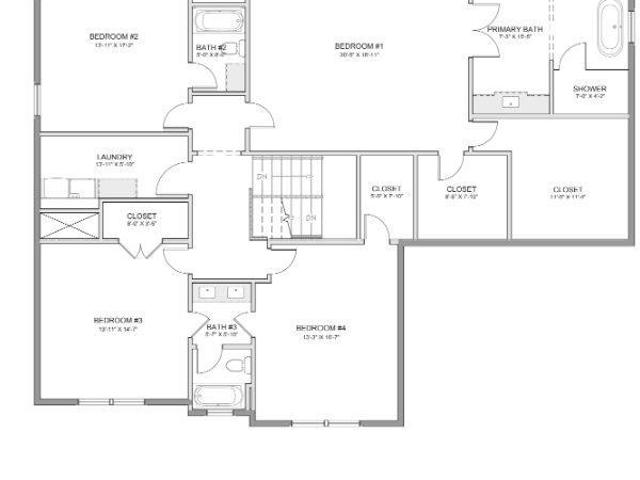
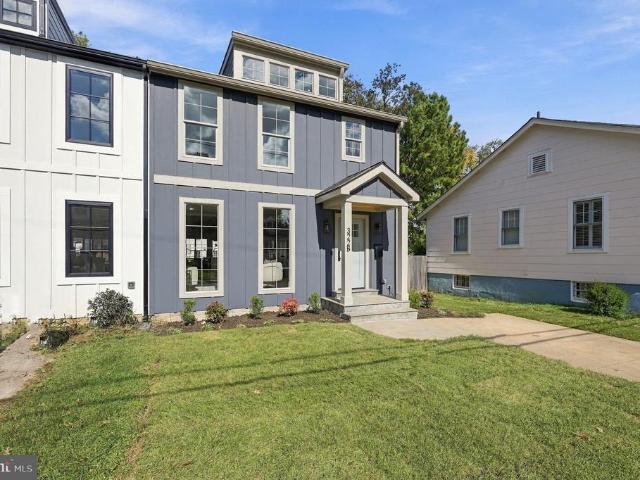
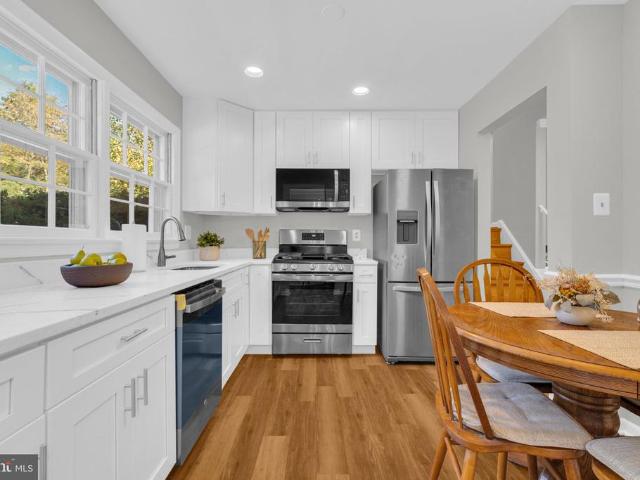
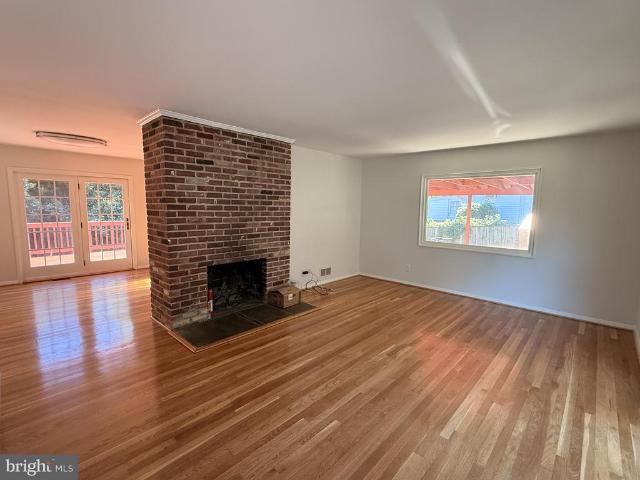
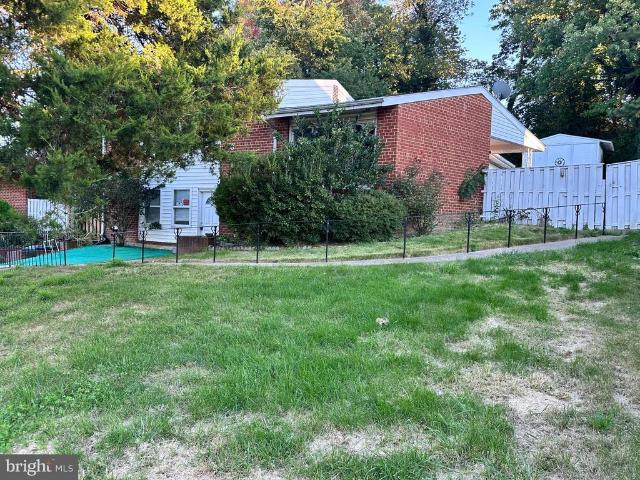
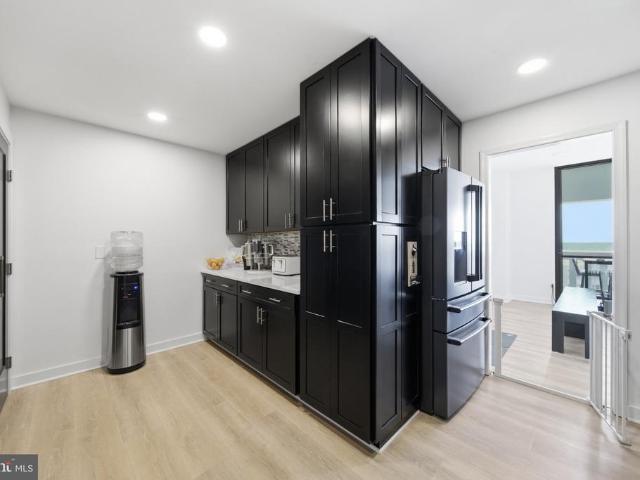
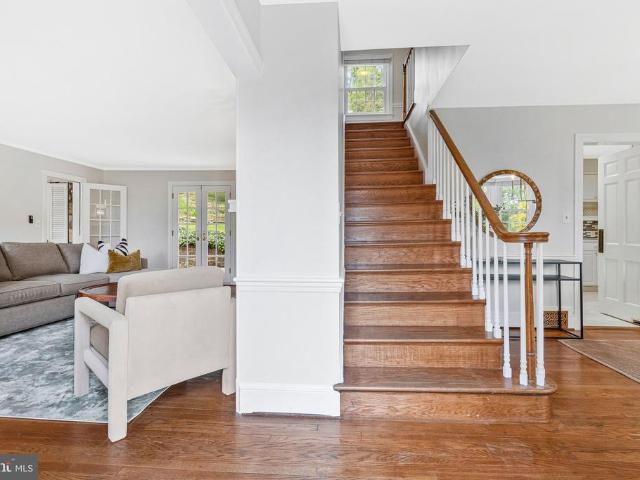
This charming Colonial home in the desirable Saratoga subdivision offers a perfect blend of comfort and functionality. With 4 spacious bedrooms and 2.5 bathrooms, this residence is designed for both relaxation and entertaining. Step inside to discover a warm and inviting interior featuring exposed beams, luxurious wood floors, and a cozy fireplace that serves as a focal point in the family room. The kitchen is a chef's delight, equipped with stainless steel appliances, brand new white cabinetry, Quartz countertops, and ample space for dining, making it ideal for gatherings. Enjoy the convenience of a main floor laundry and an unfinished basement with walkout stairs, offering endless possibilities for customization. Outside, the property sits on a generous 0.33-acre corner lot, surrounded by lush trees that provide privacy and a serene garden view. The backyard is perfect for outdoor activities, while the front yard adds to the home's curb appeal. With an attached garage and ample drive
USD 799,900
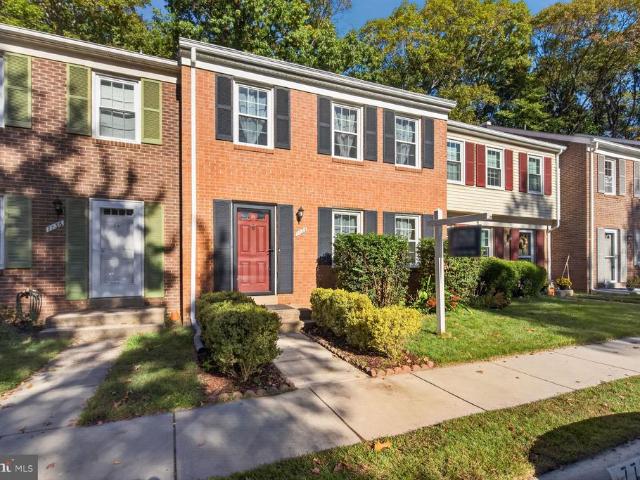
7734 Brandeis Way
View photo
Townhouse · for sale
USD 550,000
USD 319/sq.ft
7734 Brandeis Way
Walhaven
· 1,722 sq.ft · 3 Bedrooms · 1 Bath · Townhouse
· Office room · Equipped kitchen · Cellar
Walhaven · 1,722 sq.ft · 3 Bedrooms · 1 Bath · Townhouse · Office room · Equipped kitchen · Cellar
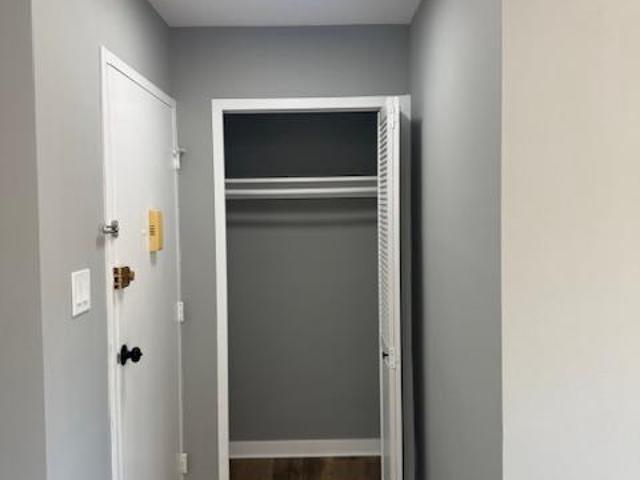
Discover the charm of this delightful Colonial townhouse nestled in the sought-after Newington Station community. With nearly 2,000 sq. Ft. of thoughtfully designed living space, this home features 3 inviting bedrooms, and 3 bathrooms, perfect for both relaxation and entertaining. Step inside to find a warm ambiance enhanced by hardwood and newly carpeted floors. Enjoy cooking with stainless steel appliances, including a built-in microwave and dishwasher, complemented by elegant quartz countertops that elevate your culinary experience. Retreat to the spacious primary bedroom, complete with a walk-in closet, while the bathrooms offer modern comforts, including a soaking tub for unwinding after a long day. The daylight basement provides additional living space with a walkout level, perfect for a home office or play area. Outside, the low-maintenance lot backs onto serene parkland and open common areas, providing a peaceful backdrop for outdoor activities. The community amenities are a tr
USD 550,000
6601 S Van Dorn Street S # CYPRESS 161
View photo
Townhouse · for sale
USD 889,900
USD 486/sq.ft
6601 S Van Dorn Street S # CYPRESS 161
Walhaven
· 1,830 sq.ft · 3 Bedrooms · 2 Baths · Townhouse
· Parking · Lift
Walhaven · 1,830 sq.ft · 3 Bedrooms · 2 Baths · Townhouse · Parking · Lift
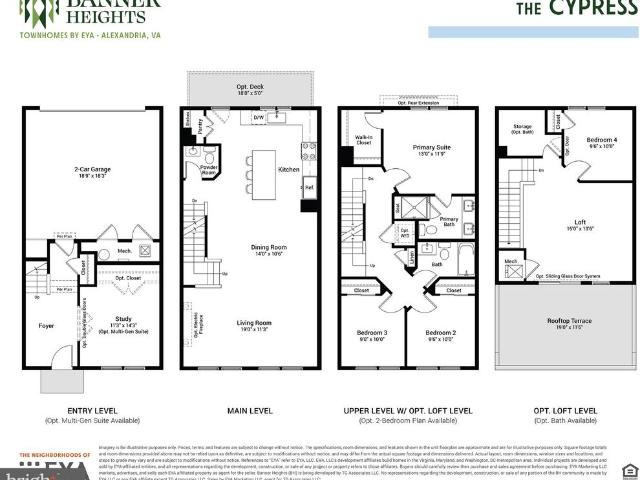
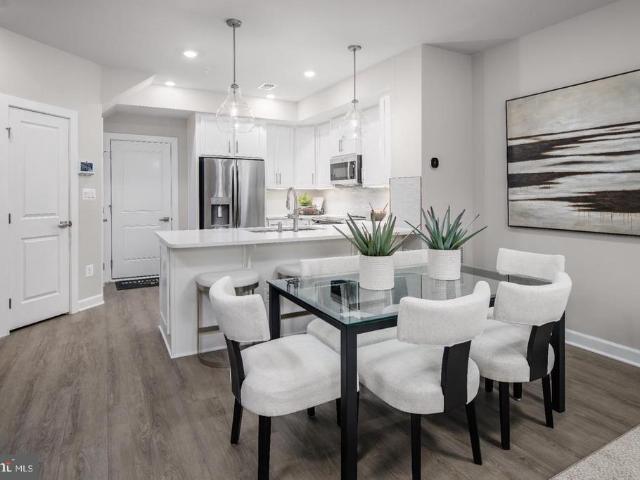
Come visit Banner Heights and see why 65 homes have sold in the first 6 months of being open. They Cypress floorplan is a 3 BR / 2.5 BA 3-level townhome with 2-car garage. Optional loft and elevator available as well, which can expand house up to as many as 5 BRs and 4.5 BAs on 4-levels. Projected deliveries of current releases in early 2028
USD 889,900
203 Yoakum Parkway # 404
View photo
Condo · for sale
USD 304,500
USD 310/sq.ft
203 Yoakum Parkway # 404
Walhaven
· 980 sq.ft · 2 Bedrooms · 1 Bath · Condo
· Balcony · Equipped kitchen · Parking
Walhaven · 980 sq.ft · 2 Bedrooms · 1 Bath · Condo · Balcony · Equipped kitchen · Parking
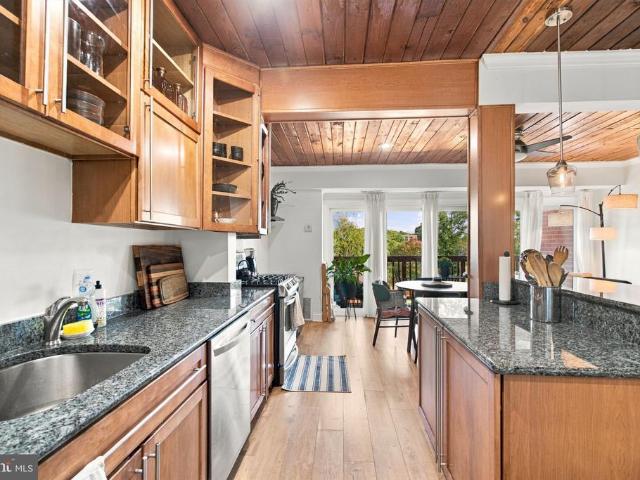
C Model Unit with assigned Parking Space 162 located at Building 1 with scenic view of city scape. Modified to two bedrooms, one bath, updated and remodeled in very functional design. Galley Kitchen floor plan with entrance and serving area from Dining Room. Balcony Door is 12 feet wide giving panoramic view from high floor. Luxury Vinyl Planks throughout living, dining and bedroom area. Kitchen and Bath with ceramic tile flooring. Kitchen utilizes both sides for galley feel, and side-by-side refrigerator with coordinating laundry center. Oversized Pantry. Bath has stall shower and updated vanity to include mirror with large vanity having drawers; quartz countertop. Such a serene setting! Two parking passes come with the unit for cars assigned to this unit; one assigned Parking Space dedicated for this home. Guests receive additional parking passes as needed. Monthly assessment includes electricity, gas, water, sewer, garbage and building antenna plus use of all amenities and outside u
USD 304,500
6301 Stevenson Avenue # 604
View photo
Condo · for sale
USD 239,900
USD 285/sq.ft
6301 Stevenson Avenue # 604
Walhaven
· 840 sq.ft · 1 Bedroom · 1 Bath · Condo
· Sauna · Balcony · Equipped kitchen · Parking · Swimming pool · Cellar
Walhaven · 840 sq.ft · 1 Bedroom · 1 Bath · Condo · Sauna · Balcony · Equipped kitchen · Parking · Swimming pool · Cellar
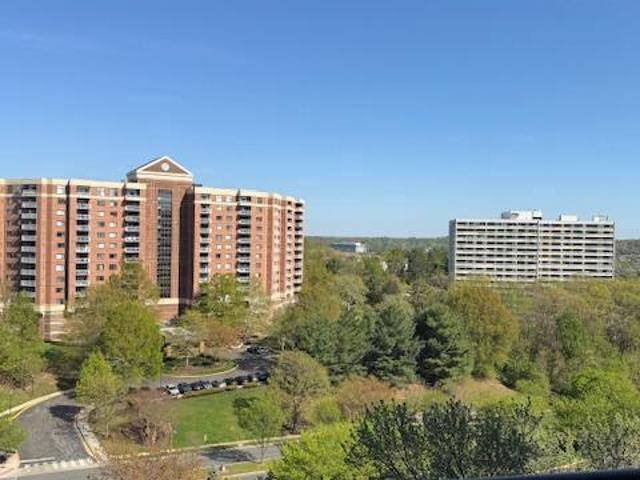
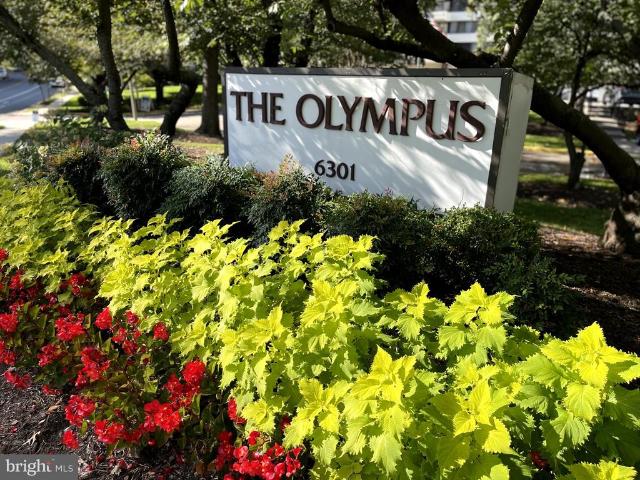
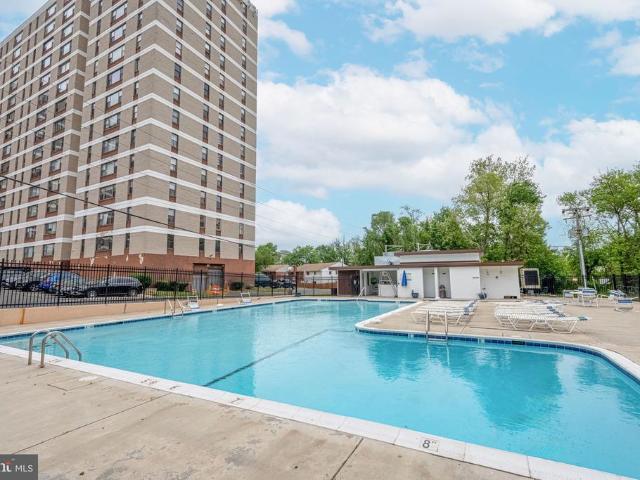
Beautiful and well-designed one bedroom and one-bathroom features contemporary kitchen, remodeled bathroom and a private balcony and assigned storage unit in the basement floor. The Olympus amenities provide Olympic-size pool, a garage, and a party room, sauna, tennis and basketball courts, walking paths, dog park! This condo is located in a commuter's dream location with a breathtaking view of Nature. A lot to offer like a brand new INOVA Hospital campus expected in 2028, few miles to the Crystal City, Oldtowne Alexandria and Reagan Airport. Easy access to I-95 and the I-95 Express Lanes and minutes away from the Van Dorn Metro Station. Visit and make this condo yours
USD 239,900
306 Cameron Boulevard
View photo
Townhouse · for sale
USD 887,700
USD 364/sq.ft
306 Cameron Boulevard
Walhaven
· 2,433 sq.ft · 3 Bedrooms · 3 Baths · Townhouse
· Office room · Deck · Fireplace · Equipped kitchen · Parking
Walhaven · 2,433 sq.ft · 3 Bedrooms · 3 Baths · Townhouse · Office room · Deck · Fireplace · Equipped kitchen · Parking
Introducing one of the most upgraded Alexander models on the market, boasting over 80K in enhancements! This impeccably maintained and beautifully upgraded home offers 3 bedrooms, 3.5 baths, a two-car garage, and four levels of elegant living space. Notable upgrades include plantation shutters throughout, newly refinished main level hardwood floors, new engineered wood floors in entry level and brand new carpets in bedrooms. The property is freshly painted. Lower level is perfect for a home office or a family room. The living room features custom built cherry bar with wine fridge, while the bright kitchen has extended cabinetry, granite countertops, a custom backsplash, new faucet (2026) and a large kitchen island. All kitchen appliances are black stainless steel replaced in 2021. The family room offers a gas fireplace with custom surround and access to a deck upgraded with low-maintenance TREX decking (2025). French doors with internal adjustable mini-blinds installed in breakfast noo
USD 887,700
5217 Chippewa Place
View photo
House · for sale
USD 1,775,000
USD 291/sq.ft
5217 Chippewa Place
Walhaven
· 6,082 sq.ft · 6 Bedrooms · 5 Baths · House
· Office room
Walhaven · 6,082 sq.ft · 6 Bedrooms · 5 Baths · House · Office room
To be built home. EXPECTED DELIVERY WINTER 2027/2028 Exceptional opportunity in Lincolnia Park by Character Companies. This 6-bedroom, 5.5-bath home offers about 6,090 square feet across three finished levels, set on over a half-acre lot. It delivers the space, quality, and setting todays buyers demand. The attractive price is only possible through construction-to-permanent financing or a cash purchase. The main level impresses with a first-floor guest suite and a living room that can easily be converted to an optional home office. Theres also a formal dining room with a butlers pantry, a spacious walk-in pantry, and a generous mudroom, so it works for both everyday living and entertaining. Upstairs, the primary suite is a true retreat. Its five-piece owners bath has a freestanding soaking tub, a large frameless shower, dual vanities, and a private water closet. The additional bedrooms are generously sized. The fully finished lower level adds even more room to live, with a wet bar, a s
USD 1,775,000
5851 Quantrell Avenue # 203
View photo
Condo · for sale
USD 269,000
USD 240/sq.ft
5851 Quantrell Avenue # 203
Walhaven
· 1,119 sq.ft · 2 Bedrooms · 2 Baths · Condo
· Patio · Equipped kitchen · Swimming pool · Lift
Walhaven · 1,119 sq.ft · 2 Bedrooms · 2 Baths · Condo · Patio · Equipped kitchen · Swimming pool · Lift
Welcome home to this stunning, sun-drenched large 1125 SQFT 2-bedroom, 2-bathroom condominium at the sought-after The Seasons community. Every single inch has been thoughtfully and modernly updatedjust move in and start living! The Kitchen: Features brand-new sleek cabinetry, gleaming quartz countertops, and matching stainless steel appliances. The Living Space: Large combined living and dining area with luxury flooring, crisp new baseboards, fresh paint, and abundant natural light pouring through large brand new windows and patio doors. Brand new HVAC unit. The Bedrooms & Baths: Generously sized bedrooms with great closet space and spa-inspired bathrooms finished with brand new and contemporary vanities and fixtures. All utilities are included in the condo fee! Enjoy community amenities including a sparkling swimming pool, secure elevators, and a prime Alexandria West End location. Unbeatable Location: Minutes to major commuter routes (I-395/495), shopping centers, parks, Inova Alexan
USD 269,000
153 Brick Alley # LOT 101
View photo
Condo · for sale
USD 649,990
USD 416/sq.ft
153 Brick Alley # LOT 101
Walhaven
· 1,561 sq.ft · 3 Bedrooms · 2 Baths · Condo
· Deck · Parking
Walhaven · 1,561 sq.ft · 3 Bedrooms · 2 Baths · Condo · Deck · Parking
To be built new construction. Townhome-style condo at Landmark Overlook by NVHomes! Located in Alexandria's bustling new WestEnd neighborhood, your new home will feature a beautifully designed exterior facade, 3 bedrooms, 2.5 baths, private garage, and rear deck. Not to mention a completely walkable location near shops, dining, parks, and trails. Schedule a visit today! Model Address: 2 South Whiting St, Alexandria VA 22304 Show Days and Times: Monday to Friday 10am. 5pm, Saturday 11am. 5pm, Sunday 11am. 5pm
USD 649,990
117 Jasper Place
View photo
Townhouse · for sale
USD 539,000
USD 376/sq.ft
117 Jasper Place
Walhaven
· 1,432 sq.ft · 3 Bedrooms · 2 Baths · Townhouse
· Garden · Equipped kitchen
Walhaven · 1,432 sq.ft · 3 Bedrooms · 2 Baths · Townhouse · Garden · Equipped kitchen
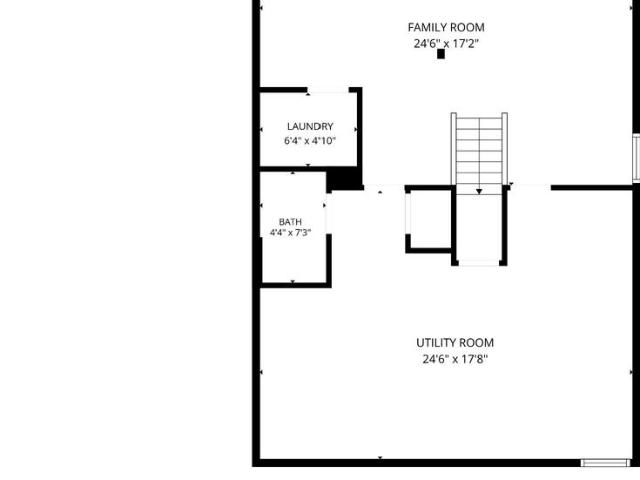
A quiet cul-de-sac address with big West End access 117 Jasper Place is the hidden gem that checks every box. Off the beaten track, out of the through-traffic, and into a neighborhood that just feels like home. Beautiful hardwood floors flow through the living room and all three bedrooms a timeless palette ready for your own design vision. The eat-in kitchen and two fully updated bathrooms reflect the care this home has received for years. Big-ticket items are covered in this 1,873 sq ft home: newer roof and HVAC, fresh entry walkway and railings, and windows replaced throughout including the charming bay window. Downstairs, a full level awaits finished family room, a true workshop/utility room with serious space for projects, full bathroom, laundry, and a private walkout entrance. Outside, the fully fenced level backyard is made for lazy afternoons and pets, and a generous private driveway handles the big vehicles with ease. The location seals the deal and there is NO HOA. Ben Brenman
USD 539,000
322 Clifford Avenue # B
View photo
Townhouse · for sale
USD 1,195,900
USD 600/sq.ft
322 Clifford Avenue # B
Walhaven
· 1,991 sq.ft · 3 Bedrooms · 2 Baths · Townhouse
· Garden · Deck · Fireplace · Equipped kitchen
Walhaven · 1,991 sq.ft · 3 Bedrooms · 2 Baths · Townhouse · Garden · Deck · Fireplace · Equipped kitchen
Welcome home to 322 Clifford Ave #B, where tasteful renovation meets the charm of Del Ray. Step inside and youll feel it right away: light-filled rooms, warm hardwood floors, and soaring 9'+ ceilings that make the space feel open and inviting. The thoughtful renovation shows in every detail, from the crown molding to the recessed lighting. This 3-bedroom, 2.5-bath home is ready for you to move in and make it your own. The heart of the home is the gourmet eat-in kitchen. A large island draws everyone together, and youll have upgraded countertops and a stainless steel appliance suite with a gas range and vented hood. Mornings start in the sunny breakfast area. Evenings wind down in the adjoining family room by the glow of the marble-surround gas fireplace. The open layout flows easily into the dining area for dinner parties, holidays, and everything in between. Slide open the glass doors and step onto the deck, which overlooks a level, landscaped, fully fenced backyard. Its your own priv
USD 1,195,900
5706 Helmsdale Lane
View photo
House · for sale
USD 699,900
USD 496/sq.ft
5706 Helmsdale Lane
Walhaven
· 1,410 sq.ft · 3 Bedrooms · 2 Baths · House
· Garden · Office room · Gym · Fireplace · Equipped kitchen
Walhaven · 1,410 sq.ft · 3 Bedrooms · 2 Baths · House · Garden · Office room · Gym · Fireplace · Equipped kitchen
2026 Fresh, Beautifully Updated & Ready to Feel Like Home! The beautifully renovated kitchen completed in 2026 features brand-new cabinets, quartz countertops, all new appliances, including a new refrigerator, dishwasher, microwave, and stove. Fresh 2026 interior paint, new LVP flooring and more. The main level offers bright, sun-filled rooms including a spacious living room with a wood-burning fireplace and a formal dining room with updating lighting and view of the backyard. The upper level is complete with hardwood floors, 3 bedroom & a fully renovated bathroom. The lower-level bonus room provides the flexibility for a recreation room, a home office, gym, playroom, or private retreat with built-in bookshelves accompanied by the 2nd fully renovated bathroom. The finished office has space for additional storage & the laundry room with exterior access. 2019 Water heater 2019 and a 2014 roof. The large front yard, mature trees, and freshly power-washed exterior create a fresh first impr
USD 699,900
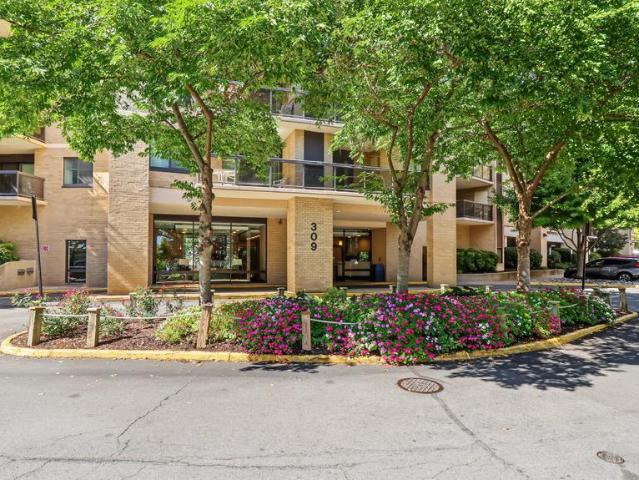
309 Yoakum Parkway # 1103
View photo
Condo · for sale
USD 405,000
USD 311/sq.ft
309 Yoakum Parkway # 1103
Walhaven
· 1,302 sq.ft · 2 Bedrooms · 2 Baths · Condo
· Equipped kitchen
Walhaven · 1,302 sq.ft · 2 Bedrooms · 2 Baths · Condo · Equipped kitchen
Welcome to Watergate at Landmark, one of Alexandria's most amenity-rich condominium communities! This spacious 2-bedroom, 2-full-bath residence offers 1,309 square feet of comfortable living space, an open and inviting floor plan, and the convenience of resort-style amenities just steps from your door. Located on the 11th floor of 309 Yoakum Parkway, this well-appointed condominium offers an attractive combination of updated finishes, functionality, and comfortable living. The open layout connects the living and dining areas, creating a welcoming space for everyday living and entertaining, while abundant natural light enhances the interior. The thoughtfully designed kitchen features a full complement of appliances, including a refrigerator, dishwasher, stove, microwave, and exhaust fan, providing everything needed for convenient meal preparation. A stacked washer and dryer located within the unit add another layer of everyday convenience. The spacious primary bedroom includes a private
USD 405,000
2915 E Side Drive
View photo
House · for sale
USD 480,000
USD 446/sq.ft
2915 E Side Drive
Walhaven
· 1,076 sq.ft · 4 Bedrooms · 2 Baths · House
· Parking
Walhaven · 1,076 sq.ft · 4 Bedrooms · 2 Baths · House · Parking
Investor Special | 1935 Bungalow with Potential! This 4-bedroom, 2.5-bath bungalow in Memorial Heights needs substantial work and renovation, making it an opportunity for investors or buyers ready to bring their vision to life. Features include hardwood floors, a welcoming front porch, detached garage, driveway, and existing appliances. Conveniently located near public transportation and within 10 miles of the airport. Bring your contractor and imagination! This property is ready for someone willing to put in the work and explore its potential. All reasonable offers will be considered by the seller
USD 480,000
6552 Bermuda Green Court
View photo
Townhouse · for sale
USD 605,000
USD 439/sq.ft
6552 Bermuda Green Court
Walhaven
· 1,378 sq.ft · 3 Bedrooms · 3 Baths · Townhouse
· Patio · Garden · Office room · Deck · Equipped kitchen
Walhaven · 1,378 sq.ft · 3 Bedrooms · 3 Baths · Townhouse · Patio · Garden · Office room · Deck · Equipped kitchen
PINECREST: Welcome to this warm and inviting 3 BR and 3.5 BA townhome in the desirable Pinecrest community. Priced competitively to allow for original kitchen updates, this townhome features a floorplan that can be open or traditional in design. With a bright southern exposure, the eat-in kitchen is flooded with light. The separate dining room and spacious living room boast beautiful hardwood floors and custom paint. Recent improvements include new carpet in the upper and lower levels, and a new washer and dryer. On the main level, the living room opens to a lovely private deck overlooking the patio garden and green space beyond the privacy fence. Upstairs, the generous primary en suite bedroom spans the width of the house and receives gorgeous light. Two additional bedrooms and a hall bath are separated from the primary bedroom and also overlook the patio garden. On the lower level walk-out, an expansive utility room could be reconfigured to accommodate an office/bonus room. The famil
USD 605,000
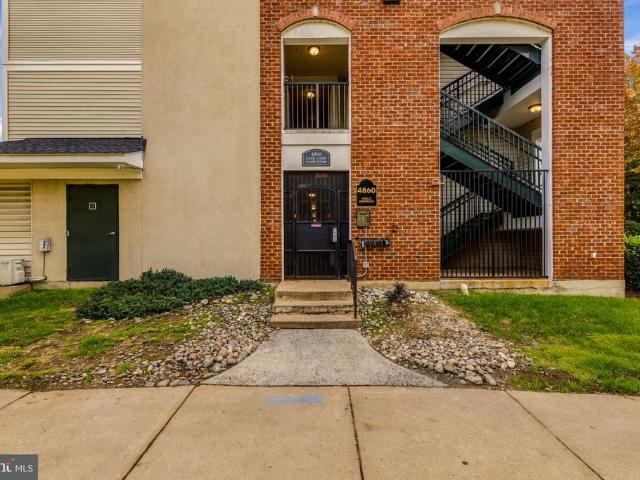
4860 Eisenhower Avenue # 489
View photo
Condo · for sale
USD 339,900
USD 367/sq.ft
4860 Eisenhower Avenue # 489
Walhaven
· 926 sq.ft · 2 Bedrooms · 1 Bath · Condo
· Balcony
Walhaven · 926 sq.ft · 2 Bedrooms · 1 Bath · Condo · Balcony
Welcome to 4860 Eisenhower Avenue #489, a charming 2-bedroom, 1-bathroom condo offering comfortable living in a prime Alexandria location! Whether you're a first-time homebuyer, downsizing, or simply looking for a convenient place to call home, this residence offers a wonderful combination of comfort, convenience, and community amenities. Step inside and discover an inviting living space designed for both everyday comfort and relaxation. One of the highlights of this home is the lovely private balcony overlooking the beautifully maintained community courtyard. Adding even more value and peace of mind, the home features a brand new HVAC system installed in 2026 and a new water heater installed in 2026. Commuters will appreciate the convenient access to the nearby Van Dorn Street and Eisenhower Avenue Metro stations, making travel throughout Northern Virginia and Washington, D. C. a breeze. Enjoy easy access to major commuter routes, including I-495, I-395, and the Capital Beltway. Conve
USD 339,900
6107 Fairview Farm Drive # 107
View photo
Condo · for sale
USD 650,000
USD 389/sq.ft
6107 Fairview Farm Drive # 107
Walhaven
· 1,668 sq.ft · 2 Bedrooms · 2 Baths · Condo
· Equipped kitchen
Walhaven · 1,668 sq.ft · 2 Bedrooms · 2 Baths · Condo · Equipped kitchen
Nestled within the serene Crest of Alexandria, this exquisite 2-bedroom, 2-bathroom, residence is designed for those seeking a luxurious yet comfortable lifestyle in a vibrant senior community, with an age requirement of 55+. Built in 2018, this contemporary flat boasts an impressive 1,676 sq. Ft. of meticulously maintained living space, featuring high-end finishes and an open floor plan that invites warmth and connection. Step inside to discover a gourmet kitchen adorned with upgraded countertops, stainless steel appliances, and a spacious island, perfect for culinary enthusiasts. The combination dining and living area, enhanced by crown moldings and recessed lighting, creates an inviting atmosphere for entertaining or relaxing. The primary suite offers a walk-in closet and a spa-like bathroom with a walk-in shower, ensuring a private retreat. Outside, enjoy the beautifully landscaped grounds with extensive hardscaping, BBQ grills, and inviting picnic areas. The community amenities in
USD 650,000
5911 Edsall Road # 608
View photo
Condo · for sale
USD 214,997
USD 277/sq.ft
5911 Edsall Road # 608
Walhaven
· 775 sq.ft · 1 Bedroom · 1 Bath · Condo
· Gym · Balcony · Equipped kitchen · Parking · Security · Lift
Walhaven · 775 sq.ft · 1 Bedroom · 1 Bath · Condo · Gym · Balcony · Equipped kitchen · Parking · Security · Lift
Now priced to move. Fabulous buy that includes a garage space. This unit is a hidden treasure. Dream no more. Spacious condo home on busline to metro. Big sunny private balcony. In-unit washer and dryer. Plus plenty of visitor parking. Updated kitchen with stainless steel appliances, granite countertops, and upgraded kitchen cabinets. Larger than many other one bedrooms in building. New neutral carpeting. One-Year Super Home Warranty provided to buyer(s) at settlement. Reasonable condo fee includes most utilities. Enjoy community POOL, fitness center/gym, concierge/front desk service. Immaculately maintained grounds and common areas. Convenient elevators. On bus line to metro, shops. Must see to appreciate the beauty and value! GRANTS available to qualified buyers. Also.approved for va loans!
USD 214,997
309 Yoakum Parkway # 1716
View photo
Condo · for sale
USD 3,900,000
USD 2,431/sq.ft
309 Yoakum Parkway # 1716
Walhaven
· 1,604 sq.ft · 2 Bedrooms · 2 Baths · Condo
· Balcony · Equipped kitchen
Walhaven · 1,604 sq.ft · 2 Bedrooms · 2 Baths · Condo · Balcony · Equipped kitchen
Enjoy panoramic views of Alexandria and Washington, DC, from this spacious 17th-floor condominium in the gated Watergate at Landmark community. Offering approximately 1,309 square feet, this two-bedroom, two-bath residence has been freshly painted and professionally deep cleaned, making it move-in ready. The open living and dining areas feature wood flooring, abundant natural light, and sliding glass doors leading to a private covered balcony with sweeping views. The flexible floor plan provides plenty of room for everyday living and entertaining. The kitchen features wood cabinetry, granite countertops, stainless steel appliances, a tile backsplash, and a breakfast bar overlooking the living area. A stacked washer and dryer is conveniently tucked away within the unit. Both bedrooms offer generous space, wood flooring, and large windows. The primary suite includes ample closet space, a separate vanity and dressing area, and a private bathroom with a tiled walk-in shower. The second bed
USD 3,900,000
7540 Axton Street
View photo
House · for sale
USD 779,000
USD 433/sq.ft
7540 Axton Street
Walhaven
· 1,798 sq.ft · 5 Bedrooms · 3 Baths · House
· Garden · Office room · Deck · Fireplace · Equipped kitchen · Parking
Walhaven · 1,798 sq.ft · 5 Bedrooms · 3 Baths · House · Garden · Office room · Deck · Fireplace · Equipped kitchen · Parking
Welcome to this recently renovated, solid brick home situated on a beautiful, level 1/3-acre lot. Offering a spacious and versatile floor plan, the main level features 3 bedrooms and 2 full baths, while the finished lower level provides 2 additional bedrooms and a full bath-ideal for guests, a home office, or additional living space. Enjoy the warmth and character of two brick wood-burning fireplaces, one on each level, along with beautiful hardwood floors throughout much of the main level. The kitchen opens to a large, peaceful deck overlooking the backyard, providing a wonderful setting for morning coffee, outdoor dining, entertaining, or simply relaxing. A convenient carport located just off the kitchen makes everyday access easy. With its solid construction, generous lot, flexible living space, and convenient location, this home offers an excellent combination of comfort and value. Move-in ready and waiting for its next owner! Property is in solid condition; however, the seller pre
USD 779,000
6413 Edsall Road
View photo
House · for sale
USD 500,000
USD 377/sq.ft
6413 Edsall Road
Walhaven
· 1,324 sq.ft · 3 Bedrooms · 2 Baths · House
· Cellar · Parking
Walhaven · 1,324 sq.ft · 3 Bedrooms · 2 Baths · House · Cellar · Parking
Handyman Special Sold As Is! Great opportunity in the desirable Bren Mar Park subdivision. This 3-bedroom, 2.5-bath split-level home offers 1,330 sq. Ft. of finished living space on a 0.22-acre lot, with a walkout basement and driveway parking. Ideal for investors or buyers looking to renovate, customize, and unlock its potential. Property sold strictly AS IS
USD 500,000
6101 Edsall Road # 1805
View photo
Condo · for sale
USD 475,000
USD 253/sq.ft
6101 Edsall Road # 1805
Walhaven
· 1,873 sq.ft · 2 Bedrooms · 2 Baths · Condo
· Balcony · Equipped kitchen
Walhaven · 1,873 sq.ft · 2 Bedrooms · 2 Baths · Condo · Balcony · Equipped kitchen
Welcome to luxury penthouse living at its finest. Completely reimagined and renovated within the last three years, this exceptional residence offers nearly 1,900 square feet of thoughtfully designed living space with designer finishes throughout. Unlike many condominium residences, this home features two generously proportioned private bedroom suites, each with its own beautifully renovated en-suite bathroom and direct access to the expansive private balcony, providing exceptional comfort, privacy, and flexibility for family, guests, or multigenerational living. The impressive primary suite serves as a true retreat, featuring a spa-inspired bathroom with an oversized walk-in shower, soaking tub, dual vanities, a private water closet, and a custom walk-in closet. The spacious secondary suite offers its own beautifully renovated en-suite bath, creating a private oasis that rivals many primary bedrooms. At the heart of the home, the beautifully appointed designer kitchen showcases premium
USD 475,000
5232 Cherokee Avenue #
View photo
House · for sale
USD 1,075,050
USD 363/sq.ft
5232 Cherokee Avenue #
Walhaven
· 2,960 sq.ft · 5 Bedrooms · 4 Baths · House
· Parking · Equipped kitchen
Walhaven · 2,960 sq.ft · 5 Bedrooms · 4 Baths · House · Parking · Equipped kitchen
Set on more than half an acre inside the Beltway, this expanded brick rambler offers an exceptional combination of space, flexibility and privacy. The most recent updates to the home have made significant improvements, adding two bedrooms and two and a half bathrooms, additional laundry room, while creating a layout designed to accommodate a variety of living arrangements. The home now offers five bedrooms and four and a half bathrooms, with generous living spaces across two finished levels. An additional in law kitchen provides tremendous flexibility for extended family, guests, an au pair or multigenerational living. The main kitchen has been enhanced with stainless steel appliances, while improved lighting, refinished hardwood floors and thoughtful updates throughout give the home a fresh, cohesive feel. The original carport has been enclosed, adding even more usable interior space, while the expanded driveway provides off street parking for up to six vehicles. Outside, extensive la
USD 1,075,050
6300 Stevenson Avenue # 414
View photo
Condo · for sale
USD 273,900
USD 262/sq.ft
6300 Stevenson Avenue # 414
Walhaven
· 1,044 sq.ft · 2 Bedrooms · 2 Baths · Condo
· Equipped kitchen · Parking · Swimming pool
Walhaven · 1,044 sq.ft · 2 Bedrooms · 2 Baths · Condo · Equipped kitchen · Parking · Swimming pool
This charming 2-bedroom, 2-bathroom unit in the desirable Sentinel of Landmark community offers a perfect blend of comfort and convenience. Step inside to discover a traditional floor plan adorned with plush carpeting and upgraded countertops, creating a warm and inviting atmosphere. The spacious primary suite features a walk-in closet and a private bath, ensuring a serene retreat. Enjoy the ease of in-unit laundry with electric dryer and washer hookups, and a well-equipped kitchen boasting modern appliances, including a self-cleaning oven, built-in microwave, and dishwasher. Community amenities abound, with access to a refreshing outdoor pool, exercise room, and meeting spaces, all while enjoying the peace of assigned parking in a secure garage. With high-speed internet and cable included in the association fee, this home is perfect for those seeking a vibrant lifestyle. Conveniently located near public transportation, this unit is a true gem waiting to welcome you home
USD 273,900
4929 Kilburn Street
View photo
Townhouse · for sale
USD 829,000
USD 361/sq.ft
4929 Kilburn Street
Walhaven
· 2,293 sq.ft · 3 Bedrooms · 2 Baths · Townhouse
· Office room · Deck · Fireplace · Equipped kitchen
Walhaven · 2,293 sq.ft · 3 Bedrooms · 2 Baths · Townhouse · Office room · Deck · Fireplace · Equipped kitchen
Welcome to this beautifully maintained GATSBY model home, perfectly situated on a quiet, tree-lined street just minutes from all community amenities and the scenic Brenman Park. This spacious 4-level townhome offers 3 bedrooms, 2 full baths, and 1 half bath. The lower-level recreation room features LVP flooring and a cozy gas fireplace, opening to a fully fenced backyardideal for relaxing or entertaining. The open-concept main level boasts hardwood floors and updated kitchen with stainless steel appliances, granite countertops, and access to deck. On the bedroom level, you'll find two generously sized bedrooms, a full hall bath, and a versatile office space with built-in shelving and deskideal for working from home or studying. The upgraded washer (2022) and dryer add convenience to daily living. The top-level primary suite offers a private retreat with a walk-in closet and a spacious en-suite bath. Recent updates include freshly painted deck and fence, newer HVAC systems (2018 and 202
USD 829,000
250 S Reynolds Street # 910
View photo
Condo · for sale
USD 325,000
USD 226/sq.ft
250 S Reynolds Street # 910
Walhaven
· 1,432 sq.ft · 2 Bedrooms · 2 Baths · Condo
· Balcony · Swimming pool · Parking
Walhaven · 1,432 sq.ft · 2 Bedrooms · 2 Baths · Condo · Balcony · Swimming pool · Parking
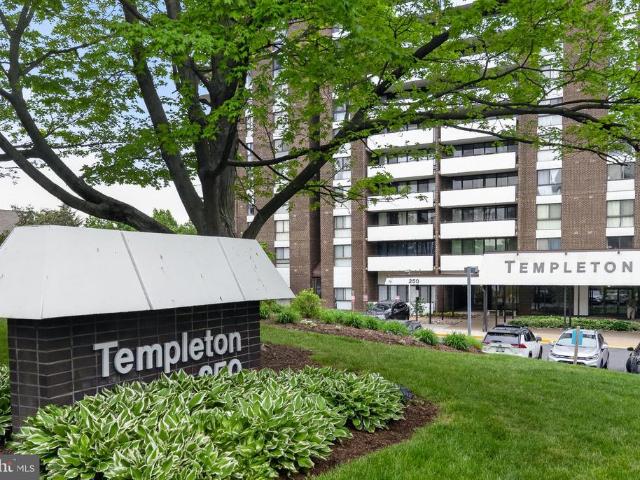
Welcome to The Templeton! Perched on the ninth floor, this bright and inviting corner-unit condo offers two bedrooms, two full bathrooms, and comfortable single-level living. Large windows fill the space with natural light, while a generously sized private balcony is perfect for morning coffee, outdoor dining, or simply unwinding. The convenient layout includes an in-unit washer and dryer, plus one assigned parking space and a separate storage unit that both convey! Enjoy an impressive collection of community amenities, including an outdoor pool, fitness center, tennis and basketball courts, playground, grilling area, fire pit, party room, and recently refreshed lobby. Outdoor enthusiasts will love the location adjacent to Holmes Run Trail, offering access to miles of scenic paved paths, parks, streams, and connecting trails. Nearby Winkler Botanical Preserve provides even more opportunities to enjoy nature. Conveniently located near shopping, dining, Metro access, major commuter route
USD 325,000
101 Skyhill Road # 303
View photo
Condo · for sale
USD 439,900
USD 408/sq.ft
101 Skyhill Road # 303
Walhaven
· 1,076 sq.ft · 3 Bedrooms · 1 Bath · Condo
· Office room · Equipped kitchen
Walhaven · 1,076 sq.ft · 3 Bedrooms · 1 Bath · Condo · Office room · Equipped kitchen
Nestled in the charming Seminary Walk community, this exquisite top-floor penthouse offers a harmonious blend of modern luxury and timeless elegance. With 1,083 square feet of thoughtfully designed living space, this residence features 2 bedrooms, and 1 den, offering flexibility for guests, a home office, or additional living space. Step inside to discover a warm and inviting atmosphere, highlighted by exposed wood beam ceilings and beautiful flooring. The open-concept layout seamlessly connects the dining and living areas, creating an ideal space for entertaining. The heart of this home is undoubtedly the gourmet kitchen, featuring upgraded countertops, stainless steel appliances, and a spacious island that invites culinary creativity. A convenient pantry provides ample storage. Enjoy the comfort of the spacious primary bedroom with a generous walk-in closet featuring cedar-lined walls and plenty of space for your wardrobe. The uniquely designed Jack-and-Jill-style bathroom features t
USD 439,900
4600 Duke Street # 1009
View photo
Condo · for sale
USD 289,900
USD 198/sq.ft
4600 Duke Street # 1009
Walhaven
· 1,464 sq.ft · 3 Bedrooms · 2 Baths · Condo
· Equipped kitchen · Swimming pool
Walhaven · 1,464 sq.ft · 3 Bedrooms · 2 Baths · Condo · Equipped kitchen · Swimming pool
Just listed! ONLY $289,900! Seller financing available with as little as 20% down! Priced to sell! Incredible opportunity to own a spacious 3-bedroom, 2-bath condo offering over 1,400 square feet on the 10th floor of 4600 Duke Street in Alexandria! Enjoy expansive skyline views, abundant natural light, fresh paint, luxury vinyl plank flooring, new kitchen cabinets, updated bathroom features, and mostly replaced windows. All utilities included in the condo fee! Building amenities include a 24-hour front desk, fitness center, outdoor pool, and game room. Conveniently located near Old Town Alexandria, Metro access, shopping, dining, and major commuter routes. Sold as-is! Exceptional value at $289,900! Don't miss this opportunity! Schedule your private showing today. Contact the listing agent for seller financing terms and details
USD 289,900
3424 Woodside Road
View photo
House · for sale
USD 924,900
USD 405/sq.ft
3424 Woodside Road
Walhaven
· 2,282 sq.ft · 3 Bedrooms · 2 Baths · House
· Fireplace · Equipped kitchen
Walhaven · 2,282 sq.ft · 3 Bedrooms · 2 Baths · House · Fireplace · Equipped kitchen
In historic Wilton Woods, a hidden gem you'll find, A stone-front Cape Cod with charm of its own kind. Three bedrooms, a cul-de-sac, and greenery all around, With more than a third of an acre, tranquility abounds. Less than a mile to Huntington Metro and I-495, Enjoy a peaceful retreat while staying connected to life. And here's a little something that makes this home appeal: Priced $42,000 below assessed value, it's an exceptional deal! With nearly $200K in improvements made with care, From roof to HVAC and windows, there's plenty to share. A true labor of love, thoughtfully brought up to date, With timeless character that makes this home great. A stone-clad, wood-burning fireplace anchors the living room, The perfect spot for cozy nights as autumn leaves bloom. The family room's wood stove brings warmth to the scene, With new flooring and windows framing the lush, wooded green. Fresh paint and updated lighting add a polished touch, While newer kitchen appliances make everyday living
USD 924,900
5801 Quantrell Avenue # 209
View photo
Condo · for sale
USD 210,000
USD 274/sq.ft
5801 Quantrell Avenue # 209
Walhaven
· 764 sq.ft · 1 Bedroom · 1 Bath · Condo
· Balcony · Equipped kitchen · Air conditioning · Swimming pool · Heating · Parking
Walhaven · 764 sq.ft · 1 Bedroom · 1 Bath · Condo · Balcony · Equipped kitchen · Air conditioning · Swimming pool · Heating · Parking
Natural light fills this one bedroom condo at The Seasons, where your condo fee covers every utility, including central heat and air. The living room is lined with windows, and a sliding door opens onto a large balcony that feels like an extra room in warmer months. Natural wood-finish floors carry that brightness through the whole unit and make it feel larger than its footprint. The layout is open but still gives the kitchen its own space apart from the living area and the bedroom has a calm feel, with recessed lighting and a walk-in closet. Life at The Seasons includes an outdoor pool for summer afternoons, a fitness center, common-area laundry, and an assigned parking space with visitor parking for guests. The location keeps the rest of your day just as easy. Youre inside the Beltway with quick access to I-395 and I-495 for commutes to the Pentagon, National Landing, or DC, and Old Town is minutes away for dinner along the waterfront. Shopping and groceries are close at hand, and a
USD 210,000

Get email alerts

Don't miss out: be the first to know about new properties

The alert was correctly created

On subscribing you accept the conditions of use and the privacy policy
Alert
Receive new ads in your inbox
Save this search
Receive alerts for new listings

We'll send you an email when we have new properties for: "Properties for sale in Walhaven"

The alert was correctly created

Cameron, Alexandria city Virginia
Lunt
Get email alerts and be the first to see new listings
Required field
On subscribing I accept the terms of the privacy policy
Perfect! You'll soon start receiving new listings via email
Alert
Receive an email when we have new ads for Properties for sale in Walhaven
Save this search
Filters

Bedrooms

Size (sq.ft)

sq.ft
sq.ft

Price

USD
USD

Property type

Bathrooms

Clear all filters
Receive notifications when new entries are published.