1,231 properties for sale in Walhaven

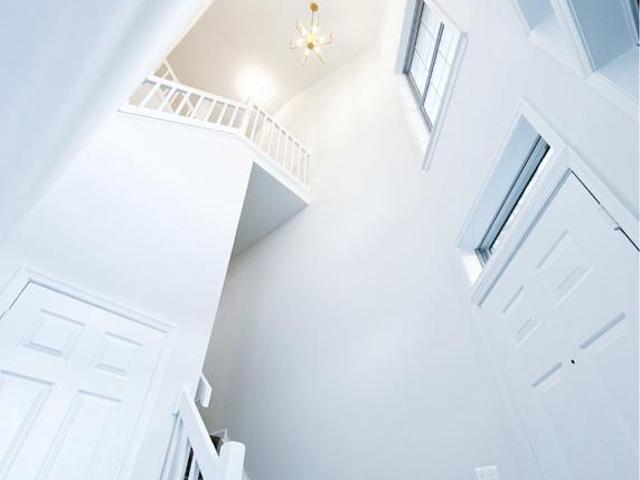
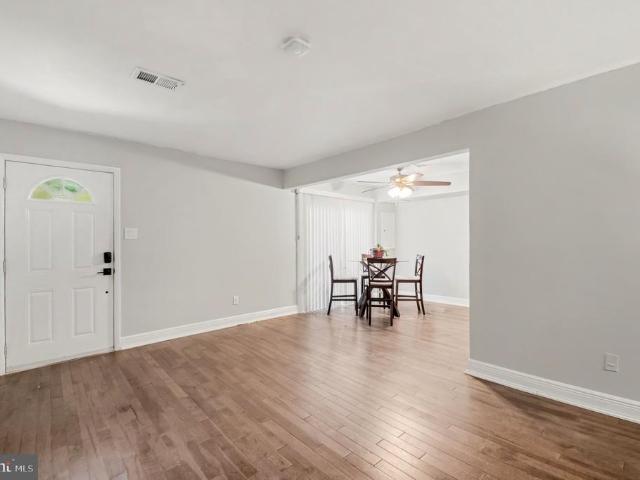
Parkdale Ct
View photo
Townhouse · for sale
Request Details
Updated
Parkdale Ct
Walhaven
· 1,216 sq.ft · 3 Bedrooms · 1 Bath · Townhouse
Walhaven · 1,216 sq.ft · 3 Bedrooms · 1 Bath · Townhouse
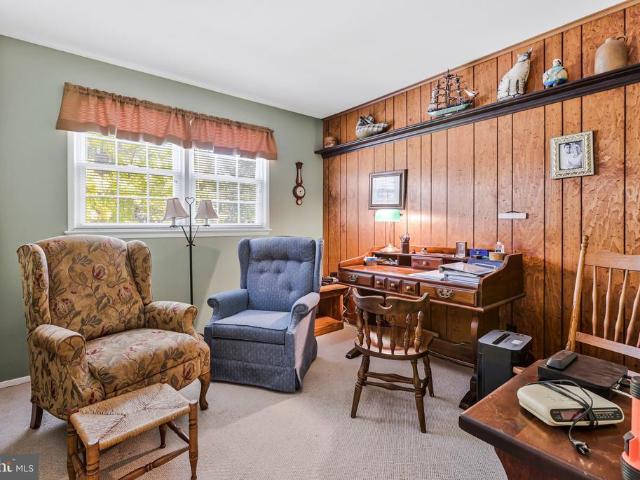
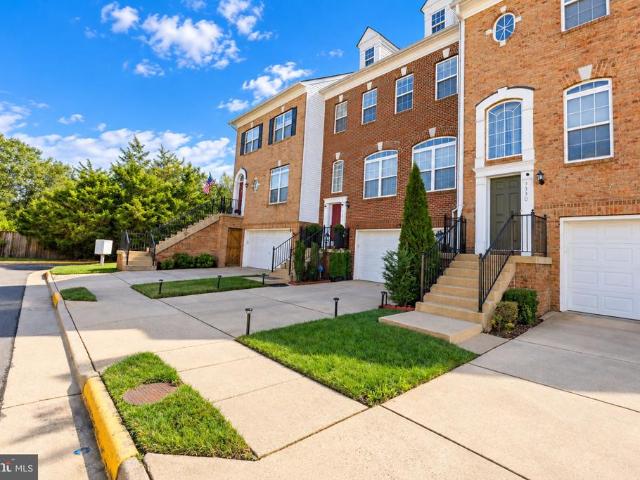
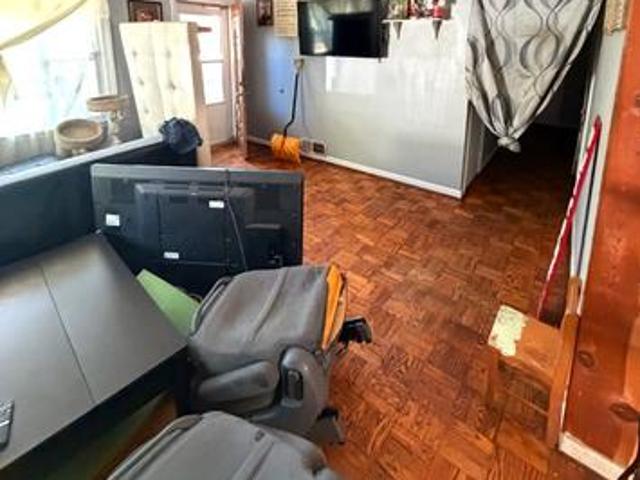
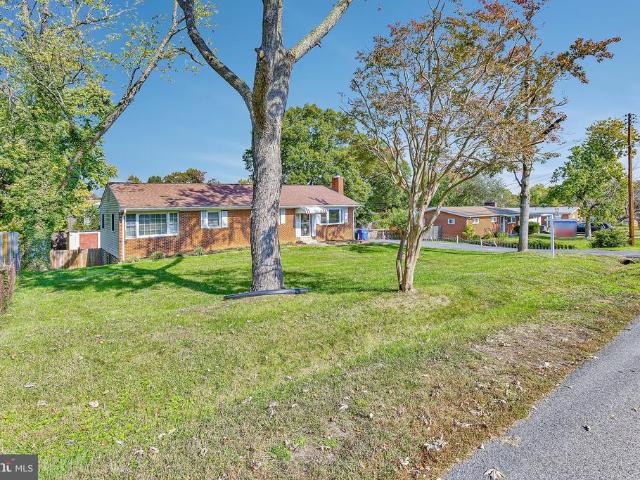
This is a Real Estate-Owned (REO)/post-foreclosure home owned or managed by a bank. All offers are considered; however, the highest and best will most likely be accepted
Request Details
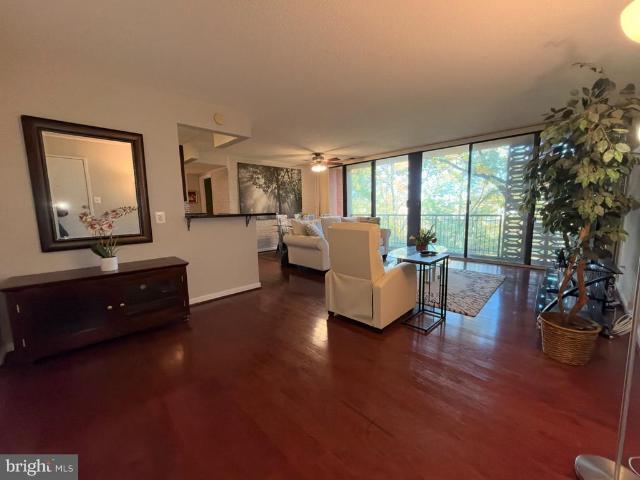
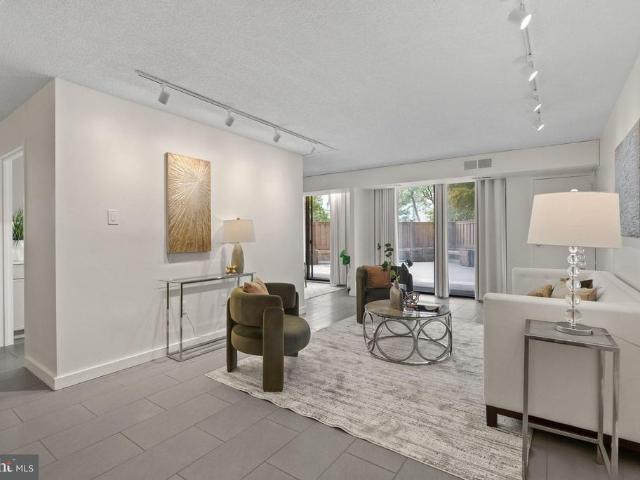
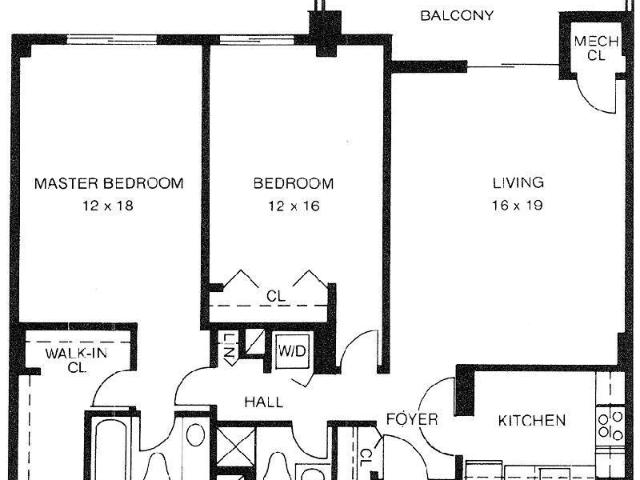
Oronoco St Unit,alexandria, Condo For Sale
View photo
Condo · for sale
USD 679,900
USD 579/sq.ft
Oronoco St Unit,alexandria, Condo For Sale
Walhaven
· 1,173 sq.ft · 2 Bedrooms · 2 Baths · Condo
· Gym · Parking · Security · Lift
Walhaven · 1,173 sq.ft · 2 Bedrooms · 2 Baths · Condo · Gym · Parking · Security · Lift
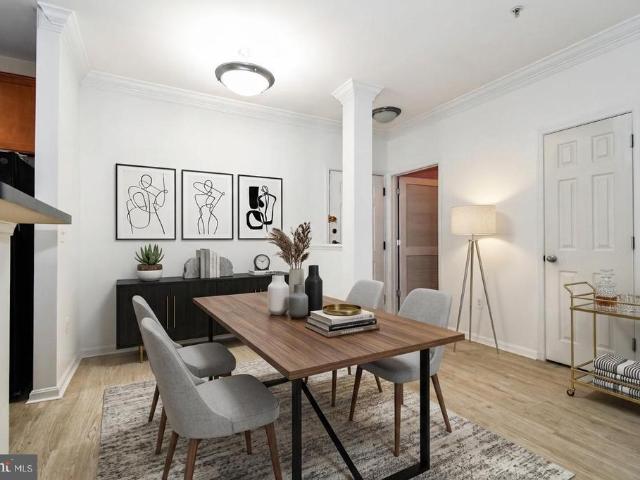
Welcome to this luxurious 2-bedroom, 2-bathroom condominium in the heart of Old Town Alexandria. Ideally situated just a short walk from Braddock Metro and only four blocks from the vibrant dining, shopping, and entertainment of King Street, this home offers both convenience and sophistication. Inside, you'll find the space has been impeccably maintained, with brand new flooring and a fresh coat of paint. The unit also comes with 2 reserved indoor garage parking spaces and 1 storage unit, conveniently located closest to the elevator. Residents enjoy access to a range of amenities, including concierge services, a stunning rooftop with grills, a gym, a cozy library, and a well-equipped business center. This condominium seamlessly combines comfort and luxury in a prime location
USD 679,900
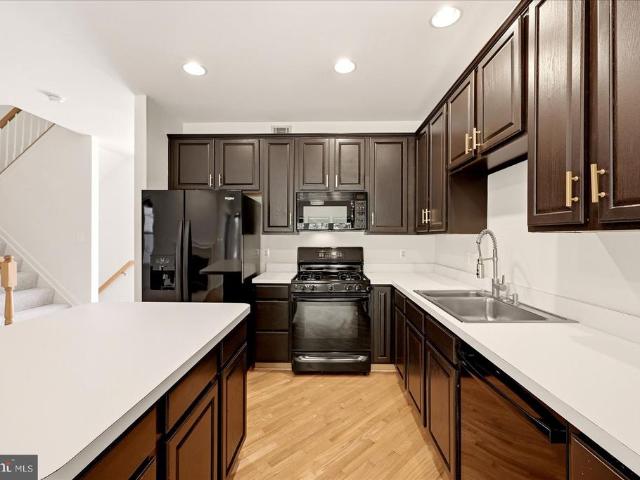
6488 Sharon Kay Court
View photo
Townhouse · for sale
USD 720,000
USD 415/sq.ft
New
6488 Sharon Kay Court
Walhaven
· 1,733 sq.ft · 3 Bedrooms · 3 Baths · Townhouse
· Deck · Equipped kitchen
Walhaven · 1,733 sq.ft · 3 Bedrooms · 3 Baths · Townhouse · Deck · Equipped kitchen
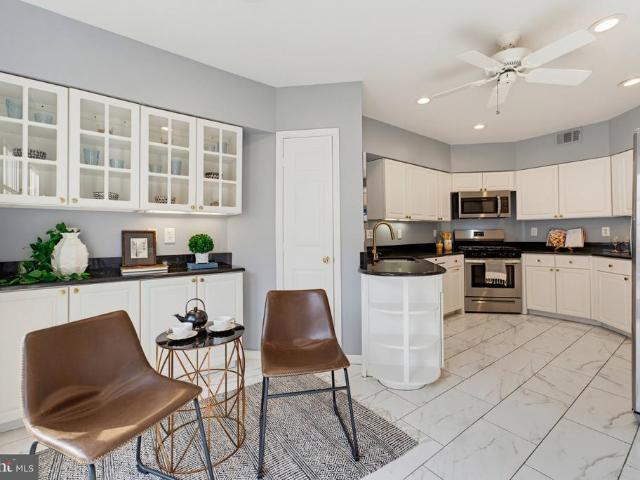
Recently Staged and Price Improved. Nestled in Potters Glen, a desirable enclave of townhomes just off Old Franconia Road in Alexandria, this charming three level residence offers excellent proximity to major commuter routes, including I95, 395, and 495, as well as easy access to Belvoir, Old Town Alexandria, and Washington DC. The area boasts abundant dining and shopping options nearby, including Kingstown and Springfield Mall, plus convenient public transportation with the Franconia Springfield and Van Dorn metro stations just a couple of miles away. Inside, the main level features an inviting open floor plan with a bright living room and dining area that flows seamlessly into a generously sized kitchen appointed with brand new stainless steel appliances, ample cabinetry, and a charming breakfast nook that opens directly onto the back deck. The upper level hosts three comfortable bedrooms, including a primary suite with soaring vaulted ceilings, a large window, excellent closet space
USD 720,000
6416 Fleetside Court
View photo
Townhouse · for sale
USD 695,000
USD 382/sq.ft
New
6416 Fleetside Court
Walhaven
· 1,819 sq.ft · 3 Bedrooms · 2 Baths · Townhouse
· Fireplace · Equipped kitchen
Walhaven · 1,819 sq.ft · 3 Bedrooms · 2 Baths · Townhouse · Fireplace · Equipped kitchen
Wonderfully Updated and Superb Location. A True GEM and a Great Value! Rarely Available, Sun-Soaked & Meticulously Maintained, All-Brick home in Charming Community of only 19 Homes, on a Picturesque, Quiet, Tree-Lined Street. Three Superbly Updated Levels. All Above Grade. With Spacious Rooms, Fresh Paint, Custom Fixtures and Finishes throughout. Spacious Dining Rooms with Hardwood Flooring & Custom Cabinet'Divider' leads to Sun-Drenched Living Room w/Hardwood Floors. Wonderfully Updated, Table-Space Kitchen with Newer Appliances, Custom Cabinets & Counter Tops. Loads of Storage and Counter Space. Powder Room on Main Living Level, too. Upstairs there is a King-Sized Primary Suite w/Handsome, Fully-Updated Full Bath with Skylight, Custom Walk-In Closet and Great Storage. Two Additional Bedrooms and Updated Hall Bath with Second Skylight complete the Upper Level. Entry Level Family/Recreation Room with Fireplace and (2nd) updated Powder Room. Sliding Glass Doors lead to Gorgeous, Fully-F
USD 695,000
6368 Cavalier Corridor
View photo
House · for sale
USD 950,000
USD 441/sq.ft
New
6368 Cavalier Corridor
Walhaven
· 2,153 sq.ft · 3 Bedrooms · 2 Baths · House
· Patio · Gym · Fireplace · Equipped kitchen
Walhaven · 2,153 sq.ft · 3 Bedrooms · 2 Baths · House · Patio · Gym · Fireplace · Equipped kitchen
LAKE BARCROFT | Freshly painted throughout, this light-filled home showcases gleaming refinished hardwood floors, an updated kitchen and baths, and stylish new light fixtures, blending comfortable everyday living with the lakeside lifestyle Lake Barcroft is known for. The main level opens to a sun-filled living room anchored by a wood-burning fireplace. It flows into the dining room, where a sliding glass door leads to the patio for easy indoor-outdoor entertaining. Just off the dining area, a cozy family room offers a gas fireplace with a brick surround and its own entrance to the patio. The updated kitchen features crisp white cabinetry, new quartz countertops, and brand-new stainless steel appliances. The upper level has three generously sized bedrooms and an updated full bath. The lower level adds a den which could be used as fourth bedroom, a second updated full bath, and a spacious recreation room that works well as a media room, playroom, or home gym. A laundry/utility room with
USD 950,000
7418 Falmouth Street
View photo
House · for sale
USD 600,000
USD 395/sq.ft
New
7418 Falmouth Street
Walhaven
· 1,518 sq.ft · 4 Bedrooms · 1 Bath · House
· Garden · Parking
Walhaven · 1,518 sq.ft · 4 Bedrooms · 1 Bath · House · Garden · Parking
Great opportunity to make this home your own! Situated on a private lot in an established Springfield neighborhood, this 4-bedroom, 1.5-bath split-level home offers plenty of potential for buyers looking to renovate, customize, or invest. Featuring a traditional split-level layout, a one-car garage, and a spacious yard with added privacy, this property provides a great foundation for your vision. Whether you're an investor, renovator, or buyer ready to put your personal touch on a home, the possibilities are endless. Conveniently located near major commuter routes, shopping, dining, and everyday conveniences. Bring your ideas and transform this property into something special! Property is being sold strictly AS-IS
USD 600,000
7332 Hampton Place
View photo
Townhouse · for sale
USD 814,895
USD 363/sq.ft
New
7332 Hampton Place
Walhaven
· 2,239 sq.ft · 3 Bedrooms · 2 Baths · Townhouse
· Deck · Equipped kitchen · Cellar
Walhaven · 2,239 sq.ft · 3 Bedrooms · 2 Baths · Townhouse · Deck · Equipped kitchen · Cellar
Beautifully maintained 3-bedroom townhouse offering approximately 2,240 square feet of comfortable living space. The home features updated bathrooms, hardwood floors, a spacious finished basement, and an inviting layout ideal for both everyday living and entertaining. Recent updates include hardwood floors in the basement, a water heater, washer and dryer, refrigerator, dishwasher, and microwave, all replaced in 2025. The deck and second-floor carpeting were updated in 2024. The roof was replaced in 2018, with additional touch-ups completed recently. With generous living areas, three well-sized bedrooms, modern updates, and valuable finished basement space, this townhouse offers comfort, functionality, and convenience
USD 814,895
6714 Amlong Avenue
View photo
House · for sale
USD 399,900
USD 258/sq.ft
New
6714 Amlong Avenue
Walhaven
· 1,550 sq.ft · 4 Bedrooms · 2 Baths · House
Walhaven · 1,550 sq.ft · 4 Bedrooms · 2 Baths · House
Investor special! Cash or private money offers only. Priced well below tax assessed value come and get it! A rare chance to buy a home like this at a price you havent seen in years. Renovate and create a $700K+ home, or build your dream home. Contents stay take it all as it sits. Sold as-is, where-is. Offers reviewed as they come in. Seller wants to settle with Pinnacle Title. Buyer to pay transfer and recordation. Home is occupied, cannot show. Seller financing may be available at a full price offer
USD 399,900
3404 Ayers Drive
View photo
House · for sale
USD 650,000
USD 483/sq.ft
New
3404 Ayers Drive
Walhaven
· 1,345 sq.ft · 3 Bedrooms · 2 Baths · House
· Garden · Deck · Fireplace · Equipped kitchen
Walhaven · 1,345 sq.ft · 3 Bedrooms · 2 Baths · House · Garden · Deck · Fireplace · Equipped kitchen
Welcome Home! This Sunny View Brick Rambler boasts incredibly beautiful and completely refinished main level hardwood floors! Bright and Cheerful Atmosphere! Large Bedrooms. Electric Heat and Air. Expansive15,000 Sq Ft Level Yard. Back Yard Fenced. Wood-burning Fireplace. Huge Refurbished Deck off of Kitchen. Open House Sat and Sun 2-4pm. Stop by and Have a Look!
USD 650,000
3701 S George Mason Drive # 2005 N
View photo
Condo · for sale
USD 485,000
USD 263/sq.ft
New
3701 S George Mason Drive # 2005 N
Walhaven
· 1,841 sq.ft · 3 Bedrooms · 2 Baths · Condo
· Swimming pool · Equipped kitchen · Parking
Walhaven · 1,841 sq.ft · 3 Bedrooms · 2 Baths · Condo · Swimming pool · Equipped kitchen · Parking
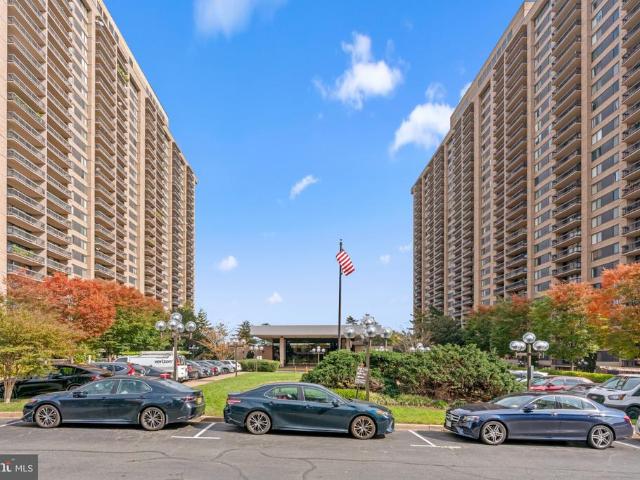
Luxury Living with Breathtaking Views at Skyline Plaza! Experience luxury living on the 20th floor of the prestigious Skyline Plaza, featuring spectacular panoramic views and an exceptional 3-bedroom, 2-bathroom residence, completely renovated from top to bottom in 2026 over 100K in renovations! This move-in-ready home features a beautifully updated kitchen with brand-new appliances, renovated bathrooms, fresh paint throughout, and a bright, spacious layout perfect for comfortable living and entertaining. An incredible bonus: TWO garage parking spaces, including a highly desirable and extremely rare corner parking spot! Enjoy exceptional value with your condo fee covering Electricity, Gas, Water, Building maintenance, Trash and all community amenities! Residents enjoy resort-style amenities, including an outdoor swimming pool, fitness center, hot tub, clubhouse, basketball courts, and dog park, all within a secure gated community. With extensive renovations, breathtaking views, two val
USD 485,000
6101 Edsall Road # 502
View photo
Condo · for sale
USD 259,900
USD 185/sq.ft
6101 Edsall Road # 502
Walhaven
· 1,399 sq.ft · 2 Bedrooms · 2 Baths · Condo
· Sauna · Gym · Balcony · Swimming pool · Cellar · Parking
Walhaven · 1,399 sq.ft · 2 Bedrooms · 2 Baths · Condo · Sauna · Gym · Balcony · Swimming pool · Cellar · Parking
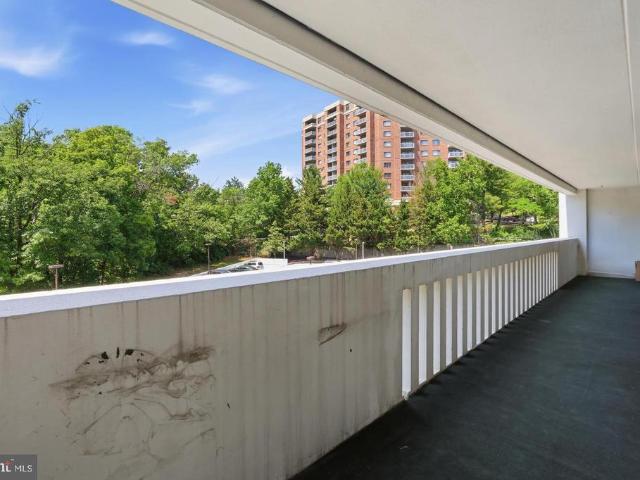
Motivated seller priced to move! Lovingly owned for almost 30 years by the same owner, this enormous 2bd/2ba unit near the Van Dorn Street Metro (Blue Line) awaits your personal touches. Fully functional yet bursting with potential, this 1400+ SQFT unit has been carefully maintained and boasts a new coat of paint, freshly cleaned carpets, and recently upgraded in-unit washer-dryer (2025) and HVAC (2022). From the expansive open-floor plan, to the generous en-suite master bedroom with deep walk-in closet, charming mini-bar, and nearly 40 ft. Sunset-facing balcony, you can't beat these bones! Priced to give the new owner the opportunity to renovate to their own tastes either upon closing or over time through sweat equity. Condo fee covers ALL UTILITIES and unit conveys with a dedicated parking spot (F-10) and private basement storage unit (#111). Alexandria Knolls West's expansive amenities include: in-ground pool, tennis courts, sauna, gym facilities, elegant community rooms, and attent
USD 259,900
3217 Wessynton Way
View photo
House · for sale
USD 1,039,990
USD 347/sq.ft
New
3217 Wessynton Way
Walhaven
· 2,992 sq.ft · 4 Bedrooms · 3 Baths · House
· Deck · Fireplace · Swimming pool
Walhaven · 2,992 sq.ft · 4 Bedrooms · 3 Baths · House · Deck · Fireplace · Swimming pool
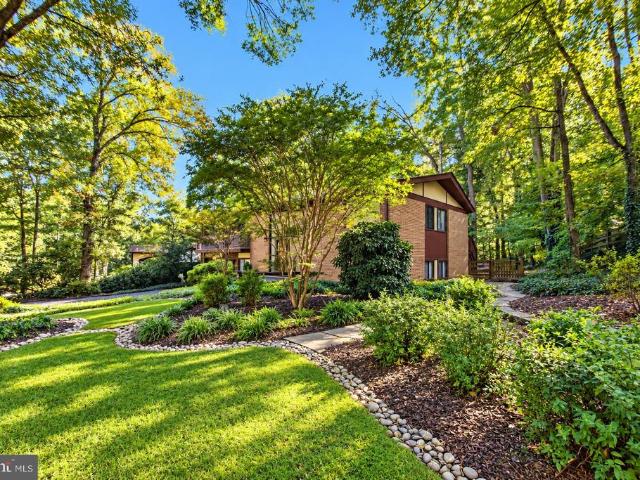
This stunning mid-century modern Forest Model in the prestigious, historic Wessynton community embraces its natural surroundings with a wall of Andersen windows framing expansive views. Meticulously designed hardscaping and a beautifully landscaped 0.34-acre lot with large back deck create an inviting outdoor setting that complements the homes distinctive architecture. *. Designed by architect Nicholas Pappas, Wessynton celebrates the connection between architecture and nature through earth tones and natural elements. *. Inside, the open floor plan provides an effortless flow between living spaces, while a double-sided wood-burning fireplace adds warmth and definition to the main level. Downstairs, a versatile workout room with a gas fireplace offers potential for a fifth bedroom. Community amenities include a private pool, tot lot, tennis courts, and a community boat launch at the Wessynton Swim & Tennis Club, providing access to Little Hunting Creek and, beyond it, the Potomac River
USD 1,039,990
4835 29Th Street S
View photo
Condo · for sale
USD 540,000
USD 391/sq.ft
New
4835 29Th Street S
Walhaven
· 1,378 sq.ft · 2 Bedrooms · 2 Baths · Condo
· Office room · Equipped kitchen
Walhaven · 1,378 sq.ft · 2 Bedrooms · 2 Baths · Condo · Office room · Equipped kitchen
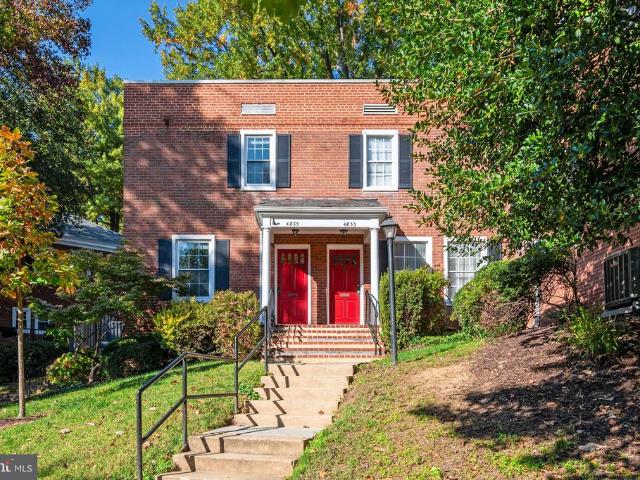
Classic Arlington charm meets modern urban convenience! This beautifully maintained 2BR/2BA + office/den home brings you the best of Arlington living just minutes from D. C. Nestled in the highly sought-after, historic Shirlington/Fairlington area of Arlington. This 1300+ square-foot home seamlessly blends classic brick-front character with modern conveniences. All NEW Stainless Steel appliances (to be installed 10/31) & granite countertops make this kitchen pop! This home also features a highly functional multi-level layout that maximizes privacy & space. Recently painted top to bottom the next home owner has a fresh, blank canvas just ready for a personal touch. The community & condo association offers a low-maintenance lifestyle with a monthly fee that covers excellent amenities. Arlington offers an exceptional blend of suburban charm & high-energy urban access. With its rich history, tree lined streets, proximity to the city, major commuter routes & bus stops within reach, Fairling
USD 540,000
4 S Van Dorn Street S # 301
View photo
Condo · for sale
USD 259,995
USD 234/sq.ft
4 S Van Dorn Street S # 301
Walhaven
· 1,109 sq.ft · 2 Bedrooms · 1 Bath · Condo
· Balcony · Equipped kitchen
Walhaven · 1,109 sq.ft · 2 Bedrooms · 1 Bath · Condo · Balcony · Equipped kitchen
Move in by the holidays, with a 3.75% assumable loan! This spotless, updated condo sits in Alexandria's desirable West End, on the quiet, private side of a secure and well-kept building. Best of all, it comes with a 3.75% assumable loan, a rare chance to lock in a rate well below today's market and keep your monthly payment low. Buyer must qualify with lender. Inside, you'll find an open floor plan with new lighting, stainless steel appliances, and updated flooring, including luxury vinyl tile over ceramic in the kitchen and bathroom. The living space opens onto a spacious private balcony overlooking mature trees and peaceful greenery. The location is hard to beat: just off Van Dorn Street, with quick access to Duke Street and I-95. The condo fee covers water and gas, and pets are welcome. Residents also enjoy a complimentary shuttle to the Van Dorn Metro Station. The community's modern amenities make everyday life easy and fun. Stay active in the 24-hour, state-of-the-art fitness cent
USD 259,995
6251 Dubin Drive
View photo
Townhouse · for sale
USD 775,000
USD 292/sq.ft
6251 Dubin Drive
Walhaven
· 2,648 sq.ft · 3 Bedrooms · 3 Baths · Townhouse
· Deck · Equipped kitchen · Parking
Walhaven · 2,648 sq.ft · 3 Bedrooms · 3 Baths · Townhouse · Deck · Equipped kitchen · Parking
Open Houses: 5-7 PM Friday, October 30 | 1-3 PM Saturday, October 31 | 1-4 PM Sunday, November 1. Welcome to this beautifully appointed end-unit, brick-front townhome featuring a 2-car garage, sun-filled interiors, and inviting spaces for everyday living and entertaining! Hardwood floors flow throughout the main level, where floor-to-ceiling windows fill the living and dining rooms with natural light. Step through the doors to the elevated deck, creating the perfect spot for morning coffee or outdoor dining. The updated kitchen shines with crisp white cabinetry, granite countertops, and a sunny breakfast area with direct deck access. Upstairs, retreat to the impressive primary suite featuring a vaulted ceiling, spacious walk-in closet with custom shelving, and an updated ensuite bath complete with a large soaking tub, double-sink vanity, and separate walk-in shower. Two well-appointed secondary bedrooms and a full hall bath complete the upper level. The lower-level family room is desig
USD 775,000
915 N Patrick Street # 506
View photo
Condo · for sale
USD 450,000
USD 642/sq.ft
New
915 N Patrick Street # 506
Walhaven
· 700 sq.ft · 1 Bedroom · 1 Bath · Condo
· Equipped kitchen · Parking
Walhaven · 700 sq.ft · 1 Bedroom · 1 Bath · Condo · Equipped kitchen · Parking
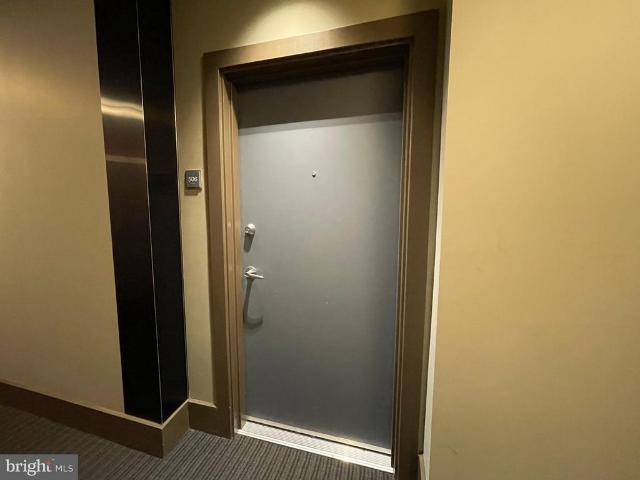
Quality craftsmanship, sophisticated design, and effortless comfortall in the heart of Old Town Alexandria! This beautifully appointed one-bedroom penthouse offers the best of urban living in a LEED-certified building, combining style, convenience, and thoughtful design. Enjoy the Old Town views from soaring 9-foot ceilings and expansive windows, that fill the gracious living and dining areas with natural light. Gleaming hardwood floors add warmth and elegance. The thoughtfully designed 700-square-foot floor plan features a chef-inspired kitchen with stainless steel appliances, granite countertops, and a generous peninsulaperfect for casual dining and effortless entertaining. Stylish designer lighting provides the finishing touch. The serene primary suite offers a private full bath, spacious walk-in closet, and an additional closet for exceptional storage. An in-unit washer and dryer add everyday convenience. And the icing on the cake? Your own garage parking space AND a large storage
USD 450,000
4043 Columbia Pike
View photo
Townhouse · for sale
USD 895,000
USD 472/sq.ft
New
4043 Columbia Pike
Walhaven
· 1,894 sq.ft · 3 Bedrooms · 2 Baths · Townhouse
· Balcony · Equipped kitchen · Parking
Walhaven · 1,894 sq.ft · 3 Bedrooms · 2 Baths · Townhouse · Balcony · Equipped kitchen · Parking
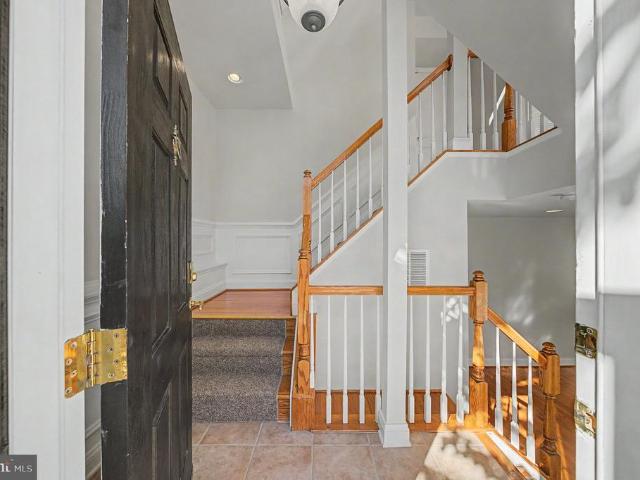
Space to spread out, a private two-car garage, and easy access to Arlingtons favorite destinations define life at 4043 Columbia Pike. This four-level brick townhome offers three bedrooms, two full baths, and a powder room, with separate living and work space, a dining room opening to a balcony, and flexible space for work or recreation. Wood flooring throughout, fresh paint in 2026, and an HVAC system replaced in 2023 complete the appeal. A tiled entry foyer introduces the home, while wainscoting and carpet runners finish the stairways. On the main living level, a bay window anchors the living room, and a separate sitting room offers space for conversation or a quiet evening. The dining room opens to a balcony, extending the living area outdoors and creating an inviting spot for morning coffee or dinner in the fresh air. The kitchen pairs oak cabinetry with soft-close hinges and under-cabinet lighting, quartz countertops, and a full-height blue subway tile backsplash. Stainless steel a
USD 895,000
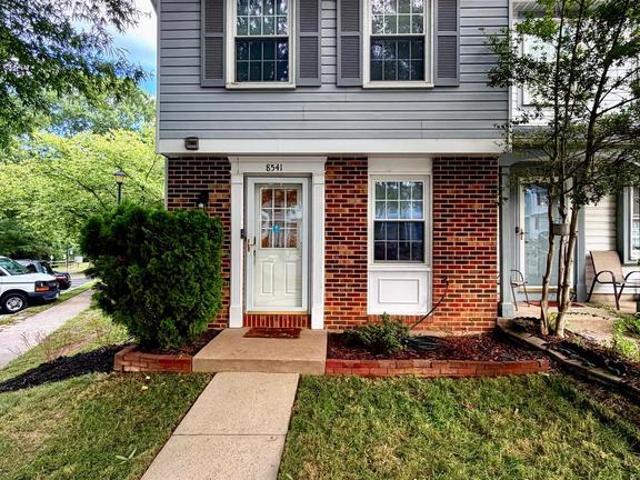
8541 Blue Rock Lane
View photo
Townhouse · for sale
USD 405,000
USD 432/sq.ft
New
8541 Blue Rock Lane
Walhaven
· 936 sq.ft · 2 Bedrooms · 1 Bath · Townhouse
· Patio · Garden · Equipped kitchen · Parking
Walhaven · 936 sq.ft · 2 Bedrooms · 1 Bath · Townhouse · Patio · Garden · Equipped kitchen · Parking
Discover this rare end-unit 2-bedroom, 1.5-bath townhome at 8541 Blue Rock Ln in Lortons sought-after Newington Heights community. As an end unit, this 2-level home offers extra privacy, abundant natural light, and a private fenced yard that truly sets it apart. Step inside to a welcoming first floor featuring an open living room and kitchen layout, a convenient half bath, and a custom-made pantry with generous storage space. From the main level you have direct access to the backyard, where a gravel patio and two garden beds create the perfect outdoor retreat for relaxing, entertaining, or gardening. Upstairs youll find two comfortable bedrooms, a full bath, and a conveniently located laundry room. Recent updates add peace of mind and modern appeal, including fresh paint throughout the home (2026), new first-floor vinyl flooring (2025), and a new water heater (2026). Parking is easy with one assigned space plus an additional parking pass. Located in a well-maintained community with low
USD 405,000
500 Canterbury Lane
View photo
House · for sale
USD 1,499,000
USD 488/sq.ft
500 Canterbury Lane
Walhaven
· 3,068 sq.ft · 3 Bedrooms · 3 Baths · House
· Office room · Fireplace · Equipped kitchen
Walhaven · 3,068 sq.ft · 3 Bedrooms · 3 Baths · House · Office room · Fireplace · Equipped kitchen
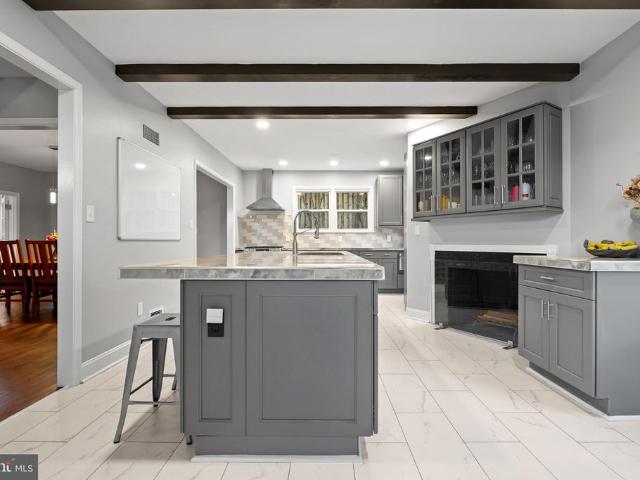
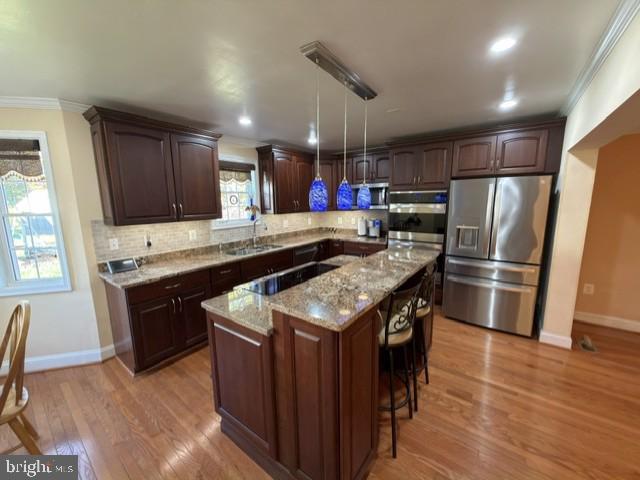
Beautifully renovated center-hall Colonial in sought-after Malvern Hill! Combining timeless charm with extensive modern upgrades, this exceptional home features three wood-burning fireplaces and beautifully updated living spaces throughout. The main level offers a spacious living room with a wood-burning fireplace, formal dining room, and a beautifully renovated kitchen featuring new countertops, recessed LED lighting, and a spacious island with barstool seating for casual dining. A convenient powder room completes this level. The upper level features three spacious bedrooms and three full bathrooms, including two bedrooms with private en-suite baths, offering exceptional comfort and privacy. The finished lower level provides additional living space with a spacious recreation room featuring built-in bookcases and the home's third wood-burning fireplace. This versatile area is perfect for entertaining, relaxing, accommodating guests, or creating a home office. An oversized laundry room
USD 1,499,000
7312 Hollyford Lane
View photo
House · for sale
USD 999,900
USD 473/sq.ft
7312 Hollyford Lane
Walhaven
· 2,110 sq.ft · 4 Bedrooms · 3 Baths · House
· Fireplace · Equipped kitchen · Cellar
Walhaven · 2,110 sq.ft · 4 Bedrooms · 3 Baths · House · Fireplace · Equipped kitchen · Cellar
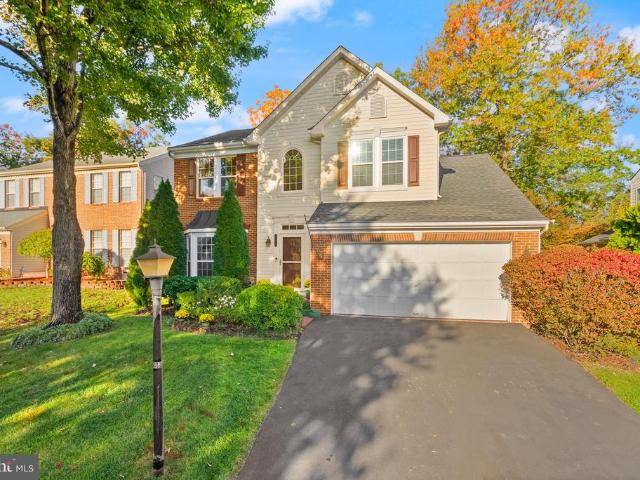
WELCOME HOME to a hidden gem in the heart of Kingstowne! Tucked away on a secluded street of just 14 homes, 7312 Hollyford Lane offers a peaceful setting near the end of the cul-de-sac. Homes rarely become available on this special street, and its easy to see why residents love calling it home. Freshly painted interiors and abundant natural light create a warm welcome, with comfortable spaces to gather, entertain, and unwind. The kitchen features quartz countertops and tile flooring, while the gas fireplace with brand-new doors and screens provides an inviting focal point for cozy evenings. Windows installed in 2024 add to the homes thoughtful updates. Four upstairs bedrooms offer ample room to spread out, complemented by marble countertops in the upstairs bathrooms and a recently remodeled primary bathroom with tile flooring. The spacious basement provides additional flexibility, featuring an additional bedroom, full bath, and walk-in closet ideal for welcoming guests. Outside, the pr
USD 999,900
6233 Garretson Street
View photo
House · for sale
USD 895,000
USD 369/sq.ft
New
6233 Garretson Street
Walhaven
· 2,422 sq.ft · 4 Bedrooms · 2 Baths · House
· Equipped kitchen
Walhaven · 2,422 sq.ft · 4 Bedrooms · 2 Baths · House · Equipped kitchen
OPEN HOUSE SATURDAY AND SUNDAY 11/7 & 11/8, 12-3PM-This stunning 3 level colonial is bigger than it looks. A wonderful 2 level addition was added in 2012, creating a custom kitchen with breakfast area, a sunroom adjacent to the kitchen, a family room, a sitting room off the primary bedroom, a custom primary bath with soaking tub and walk-in shower, plus a great walk-in closet. Dual zone HVAC with the addition of a 2nd HVAC for the master suite. More photos coming soon
USD 895,000
4860 Eisenhower Avenue # 497
View photo
Condo · for sale
USD 285,000
USD 373/sq.ft
4860 Eisenhower Avenue # 497
Walhaven
· 764 sq.ft · 1 Bedroom · 1 Bath · Condo
· Gym · Balcony · Fireplace · Equipped kitchen · Parking · Swimming pool
Walhaven · 764 sq.ft · 1 Bedroom · 1 Bath · Condo · Gym · Balcony · Fireplace · Equipped kitchen · Parking · Swimming pool
Welcome to 4860 Eisenhower Ave, Unit 497, in Alexandrias popular Exchange at Van Dorn! This bright, updated condo features deeded covered garage parking, an open floor plan, and crown molding throughout the living and dining areas. The kitchen features stylish oak cabinetry, black appliances, a newer dishwasher and a gas range. The spacious living room features a cozy gas fireplace with a slate surround and opens to a private balcony with peaceful, courtyard views. The owners suite features plenty of natural light, a walk-in closet, and an en-suite bath with new flooring. In-unit laundry with extra storage adds to the convenience. The building and garage are gated and secured. Walk to the METRO, the pool and enjoy this PET FRIENDLY community with 24-hour Clubhouse that includes a half basketball court, gym with two exercise rooms, billiard room and business center. A community party room with an attached kitchen can be used for family occasions. Other amenities include outdoor circuit
USD 285,000
4209 Elmwood Drive
View photo
House · for sale
USD 16,970,000
USD 14,332/sq.ft
4209 Elmwood Drive
Walhaven
· 1,184 sq.ft · 5 Bedrooms · 4 Baths · House
· Fireplace · Equipped kitchen
Walhaven · 1,184 sq.ft · 5 Bedrooms · 4 Baths · House · Fireplace · Equipped kitchen
Welcome to an exceptional new construction residence nestled in the prestigious Clermont subdivision, where timeless elegance meets modern luxury. Expertly designed and built by Classic Homes, this remarkable 5-bedroom, 4.5-bathroom property showcases quality craftsmanship, thoughtful architectural details, and sophisticated finishes throughout. Step inside to discover a beautifully designed floor plan that seamlessly blends spacious living areas with an abundance of natural light. The inviting living room is anchored by a stunning fireplace, creating the perfect atmosphere for both intimate evenings and elegant entertaining. A highly desirable main-level bedroom with a full bathroom offers exceptional flexibility, perfect for guests, multigenerational living, or those seeking the convenience of single-level accommodations. At the heart of the home, a gourmet kitchen offers the ideal setting for culinary creations and memorable gatherings. Luxurious bathrooms, thoughtfully designed liv
USD 16,970,000
301 N Beauregard Street # 1016
View photo
Condo · for sale
USD 299,900
USD 246/sq.ft
301 N Beauregard Street # 1016
Walhaven
· 1,216 sq.ft · 2 Bedrooms · 2 Baths · Condo
· Sauna · Equipped kitchen · Parking · Security · Swimming pool · Lift
Walhaven · 1,216 sq.ft · 2 Bedrooms · 2 Baths · Condo · Sauna · Equipped kitchen · Parking · Security · Swimming pool · Lift
Welcome home to this newly renovated, bright and spacious corner condo on the 10th floor with amazing panoramic views! Enjoy this one-level living with no stairs and expanded open space of over 1200 SF that wraps around the completely remodeled kitchen with brand new cabinetry, stone countertops, and new appliances. Then walk down the hall to the 2 spacious bedrooms and 2 renovated bathrooms with new tiles and new plumbing fixtures. Brand new Luxury vinyl flooring, new doors, new lighting fixtures and fresh new paint all throughout. Garage parking and private climate-controlled storage comes with the unit. Your monthly Condo fee covers electricity, water and sewer, gas, elevator and the abundant amenities offered at the FOUNTAINS. Building comes with a 24-hour concierge, security, fitness center, sauna, resort-style pool, outdoor grills and picnic areas with beautifully landscaped grounds. The building is conveniently positioned with easy access to I-395, Old Town Alexandria, D. C. The
USD 299,900
922 S Washington Street # 305
View photo
Condo · for sale
USD 240,000
USD 384/sq.ft
922 S Washington Street # 305
Walhaven
· 624 sq.ft · 1 Bedroom · 1 Bath · Condo
· Equipped kitchen · Parking
Walhaven · 624 sq.ft · 1 Bedroom · 1 Bath · Condo · Equipped kitchen · Parking
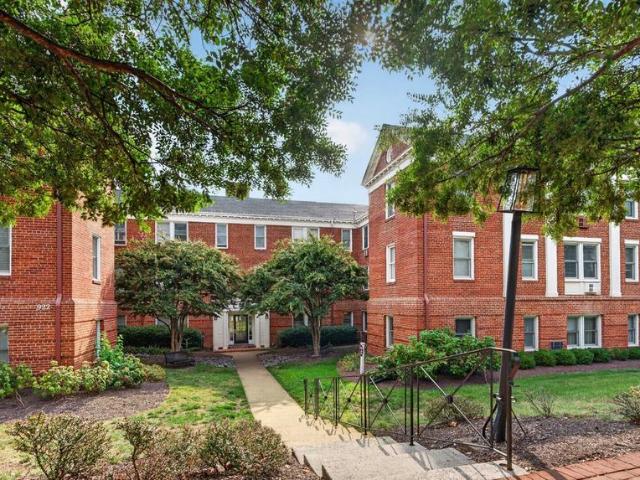
Old Town condo with hardwood floors, a wine fridge, and assigned parking near the riverfront. Step inside this beautifully renovated 1-bedroom, 1-bath condo, where every detail has been thoughtfully updated and carefully maintained. Inside, the home is in pristine condition and ready for you to move right in. Gleaming hardwood floors and recessed lighting run throughout the main living area. A ceiling fan and a pair of wide windows keep the living room comfortable and bright. A separate dining room offers a dedicated space for dinners at home. The kitchen blends warm wood cabinetry with granite countertops. Stainless steel appliances make it easy to cook and entertain. Your bedroom features large windows, a ceiling fan, and the same rich hardwood floors. The updated bath comes with a vessel sink on a dark vanity, and classic mosaic tile flooring. An assigned parking space rounds out the conveniences. You're just off South Washington Street in the heart of Old Town Alexandria, a short s
USD 240,000
6842 Brindle Heath Way # 222
View photo
Condo · for sale
USD 519,900
USD 464/sq.ft
6842 Brindle Heath Way # 222
Walhaven
· 1,119 sq.ft · 2 Bedrooms · 2 Baths · Condo
· Deck · Fireplace · Equipped kitchen · Swimming pool
Walhaven · 1,119 sq.ft · 2 Bedrooms · 2 Baths · Condo · Deck · Fireplace · Equipped kitchen · Swimming pool
Welcome Home! Discover this bright and spacious 2-bedroom, townhouse-style condo in the desirable Eton Square community of Kingstowne! Beautifully renovated with elegant gold accents throughout, this home offers a fresh, modern feel with stylish upgrades at every turn. The updated kitchen features gorgeous quartz countertops, brand-new stainless steel appliances, and modern finishes. Enjoy new flooring, fresh paint, and beautifully updated bathrooms. The inviting living area features a cozy fireplace and soaring vaulted ceilings, creating a bright and open atmosphere. Step outside onto your private deck, perfect for relaxing or enjoying your morning coffee. Residents can also enjoy community amenities, including an outdoor swimming pool and fitness center. Conveniently located near major commuter routes, gas stations, shopping, the Franconia Recreation Center, and the Franconia-Springfield and Eisenhower Metro stations, this home offers comfort, style, and convenience all in one! Don't
USD 519,900
5300 Holmes Run Parkway # 215
View photo
Condo · for sale
USD 425,000
USD 284/sq.ft
5300 Holmes Run Parkway # 215
Walhaven
· 1,496 sq.ft · 3 Bedrooms · 2 Baths · Condo
· Patio · Garden · Equipped kitchen · Parking · Security · Swimming pool
Walhaven · 1,496 sq.ft · 3 Bedrooms · 2 Baths · Condo · Patio · Garden · Equipped kitchen · Parking · Security · Swimming pool
An extraordinary 800-square-foot private patio sets this beautifully updated condo apart! Welcome to 5300 Holmes Run Parkway #215 at The Greenhouse Condominiums, offering three bedrooms, two updated bathrooms, and a rare opportunity to enjoy exceptional indoor-outdoor living. The expansive fenced patio provides an incredible extension of the home, perfect for outdoor dining, entertaining, gardening, or simply relaxing in your own private retreat. Inside, enjoy abundant natural light from western exposure, an updated kitchen, comfortable living spaces, and a flexible three-bedroom layout. Additional highlights include in-unit laundry, two-zone heating and cooling, two assigned underground garage parking spaces (#153 and #154), and a separate storage unit. The Greenhouse offers an impressive collection of amenities, including a 24-hour concierge, outdoor pool, fitness centers, tennis courts, 12th-floor library and meeting rooms, community garden, barbecue plaza, and beautifully landscape
USD 425,000
200 N Pickett Street # 813
View photo
Condo · for sale
USD 325,000
USD 282/sq.ft
200 N Pickett Street # 813
Walhaven
· 1,152 sq.ft · 2 Bedrooms · 2 Baths · Condo
· Office room · Gym · Balcony · Equipped kitchen · Swimming pool
Walhaven · 1,152 sq.ft · 2 Bedrooms · 2 Baths · Condo · Office room · Gym · Balcony · Equipped kitchen · Swimming pool
Expansive panoramic sunset views! *Your next home features sleek wood flooring and gracious crown molding throughout. A renovated, open kitchen with generous counter space and abundant cabinetry, and stainless-steel appliances, is begging you to flex your culinary muscles! This spacious 2-bedroom, 2-full-bath residence has 1,160 square feet. The thoughtful layout flows seamlessly to the dining and living areas, making everyday living and entertaining effortless. Step outside to your private balcony, where pool views and sweeping vistas create the perfect backdrop for unforgettable sunsets. Electric or small canister gas grills are permitted, making this truly an outdoor living room for relaxing or hosting friends. The en-suite primary bedroom retreat features a neutral full bath and an oversized walk-in closet. A large second bedroom offers exceptional flexibilityideal for a home office, guest space, or fitness room. A second updated full bath is conveniently located nearby. Storage is
USD 325,000
6566 Trask Terrace
View photo
Townhouse · for sale
USD 785,000
USD 364/sq.ft
6566 Trask Terrace
Walhaven
· 2,153 sq.ft · 3 Bedrooms · 3 Baths · Townhouse
· Garden · Terrace · Deck · Fireplace · Equipped kitchen · Parking
Walhaven · 2,153 sq.ft · 3 Bedrooms · 3 Baths · Townhouse · Garden · Terrace · Deck · Fireplace · Equipped kitchen · Parking
Space, comfort, and an unbeatable lifestyle come together in this beautiful three-level townhome in sought-after Kingstowne! Offering approximately 2,720 square feet, a two-car garage, and a desirable three-level bump-out, this home provides the space and flexibility youve been looking for. Fresh paint and new carpet create a crisp, move-in-ready atmosphere, while warm hardwood floors welcome you onto the main level. The dramatic two-story foyer opens to spacious living and dining areas, setting the stage for both everyday living and memorable gatherings. At the heart of the home, the kitchen flows naturally into the inviting family room, where a gas fireplace creates a cozy focal point. A separate breakfast area provides the perfect spot for morning coffee and opens directly to the deck, extending your living space outdoors. The fenced backyard and wooded views create a peaceful backdrop for relaxing, entertaining, or simply enjoying a quiet evening at home. Upstairs, retreat to the e
USD 785,000
3826 Monte Vista Place # 102D
View photo
Condo · for sale
USD 300,000
USD 273/sq.ft
3826 Monte Vista Place # 102D
Walhaven
· 1,098 sq.ft · 3 Bedrooms · 1 Bath · Condo
· Equipped kitchen · Parking
Walhaven · 1,098 sq.ft · 3 Bedrooms · 1 Bath · Condo · Equipped kitchen · Parking
Two-level townhome in Sequoyah Condominiums with many recent upgrades and adjacent covered garage space! NEW IN 2024: Solid hickory wood flooring in the living and dining rooms, Italian Carrara marble in the half bath, Italian porcelain flooring in the kitchen and full bathroom upstairs, built-in microwave, HVAC, interior doors, wall outlets and light switches, both toilets, Google Nest Wi-Fi smoke/carbon monoxide detectors on both levels. NEW IN 2019: exterior doors and windows (lifetime warranty from Home Depot), granite countertops, soft-close cabinets, dishwasher, water heater, clothes dryer, bathroom vanities including waterfall faucets. The Sequoyah community sits just south of Huntley Meadows Park in the Hybla Valley/Mount Vernon area, conveniently located between Richmond Hwy (Route 1) and the Potomac River. Plenty of retail options nearby Mount Vernon Plaza, the Beacon Center (Giant and Lowes), Walmart, Costco, and Wegmans, with Kingstowne Towne Center and Springfield Town Cen
USD 300,000

Get email alerts

Don't miss out: be the first to know about new properties

The alert was correctly created

On subscribing you accept the conditions of use and the privacy policy
Alert
Receive new ads in your inbox
Save this search
Receive alerts for new listings

We'll send you an email when we have new properties for: "Properties for sale in Walhaven"

The alert was correctly created

Cameron, Alexandria city Virginia
Lunt
Get email alerts and be the first to see new listings
Required field
On subscribing I accept the terms of the privacy policy
Perfect! You'll soon start receiving new listings via email
Alert
Receive an email when we have new ads for Properties for sale in Walhaven
Save this search
Filters

Bedrooms

Size (sq.ft)

sq.ft
sq.ft

Price

USD
USD

Property type

Bathrooms

Clear all filters
Receive notifications when new entries are published.