0 houses for rent in Walkchalk

We don't have exact matches for your search, but... we've expanded it and think you might be interested in these properties.

1008 Madisyn, Muddy Creek Twp, US, PA
View photo
House · for rent
USD 2,950
1008 Madisyn, Muddy Creek Twp, US, PA
Walkchalk
· 3 Bedrooms · 3 Baths · House
· Equipped kitchen
Walkchalk · 3 Bedrooms · 3 Baths · House · Equipped kitchen
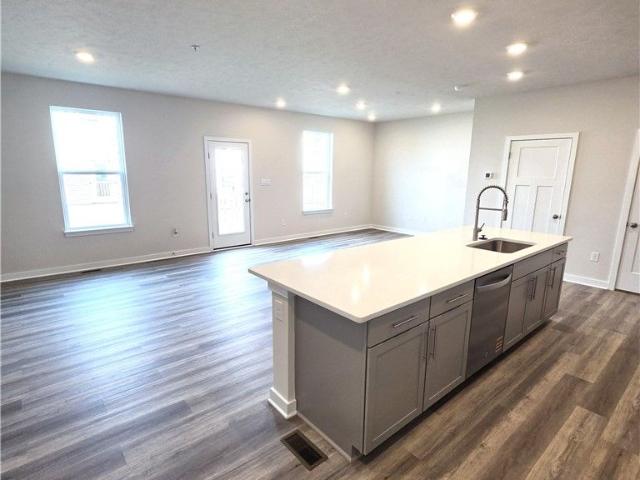
Welcome home to 1008 Madisyn Lane, a brand-new townhome in Sienna Village by D. R. Horton, Valencia/Mars's newest low-maintenance community in the Mars Area School District. This thoughtfully designed Kennedy floorplan offers the comfort of modern living with everyday conveniences buyers love. Enjoy a main-level entrance that makes life easier perfect for unloading groceries straight from the car to the kitchen. The open first floor features 9-foot ceilings, luxury vinyl plank flooring throughout, and an open layout that brings everyone together. The stylish kitchen includes quartz countertops, designer cabinetry, and a pantry, opening effortlessly to the dining area and spacious family room ideal for entertaining. Upstairs, the private owner's suite offers a walk-in closet and dual vanity bathroom with tile-surround shower. Two additional bedrooms each with walk-in closets share a second bathroom with double vanities. A second-floor laundry room adds convenience right where you need i
USD 2,950
2501 Birchwood Ct, Franklin Park, US, PA
View photo
House · for rent
USD 3,900
2501 Birchwood Ct, Franklin Park, US, PA
Walkchalk
· 4 Bedrooms · 4 Baths · House
· Garden · Office room · Gym · Fireplace · Equipped kitchen
Walkchalk · 4 Bedrooms · 4 Baths · House · Garden · Office room · Gym · Fireplace · Equipped kitchen
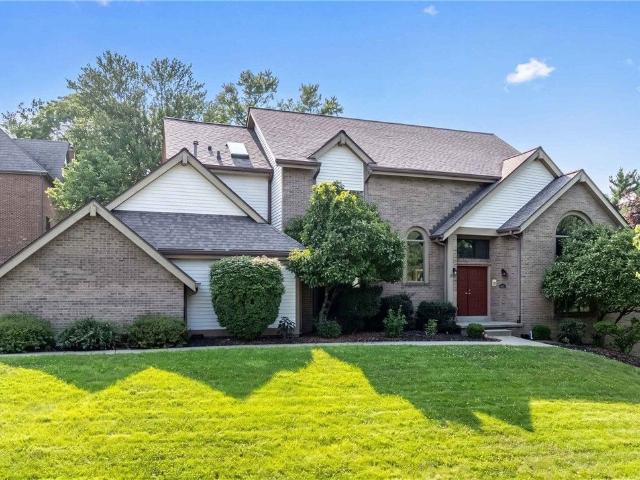
Lovely Franklin Park Home in the North Allegheny School District is now available for lease. Located in the popular neighborhood of Ramblehood is close to all major shopping areas, interstates and a quick commute to downtown Pittsburgh. Entry has the wow factor with elevated ceilings and gorgeous RH chandelier open to the traditional living room with hardwood flooring and fireplace. The family room flows into the kitchen makes for an easy lifestyle. The kitchen has plenty of cabinets, center island with electric stovetop, stainless appliances, granite counters and a light filled breakfast room. This modern home has four bedrooms, three full bathrooms featuring a spacious primary suite with large walk-in closet, soaking tub, double vanities and walk in shower. The Game Room is a real show place with lots of room for recreation, lower level office, fitness room and walks out to the side yard. Looking for short or long term rental. This is just the place!
USD 3,900
2412 Cathedral Dr, Monroeville, US, PA
View photo
House · for rent
USD 2,250
2412 Cathedral Dr, Monroeville, US, PA
Walkchalk
· 3 Bedrooms · 2 Baths · House
· Garden · Equipped kitchen · Parking
Walkchalk · 3 Bedrooms · 2 Baths · House · Garden · Equipped kitchen · Parking
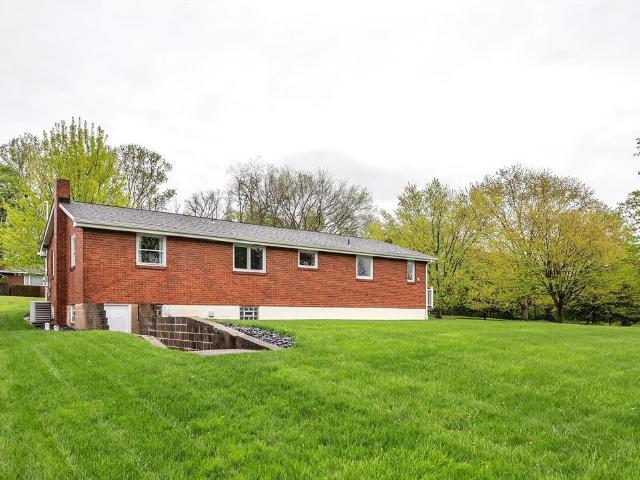
Level Entry Brick Ranch! Great location near Shopping Areas, Parks, Restaurants & Hospitals in Monroeville! Situated at the end of a'no outlet' street with NEW roof & Windows this 3 bedroom, 1 1/2 bath home is totally updated with today's modern conveniences & decor! Entry level into the Open Concept Living, Dining and kitchen. Gleaming wood floors thru out the 1st floor. You will love the Updated kitchen with Stainless steel appliances, including Gas stove, Dishwasher, Disposal, Microwave and Refrigerator. 3 bedrooms and 1 full bath completes the main floor. Great living space in the lower game room with a walk out to the backyard. 2 huge storage areas a powder room and laundry area with Washer & Dryer. In addition to the attached garage is a double wide concrete driveway for ample parking. Great opportunity! Lawn Maintenance included. Home is not furnished. Available September 2026. Currently occupied
USD 2,250
330 Highbridge Ln
View photo
House · for rent
USD 3,150
330 Highbridge Ln
Walkchalk
· 3 Bedrooms · 2 Baths · House
Walkchalk · 3 Bedrooms · 2 Baths · House
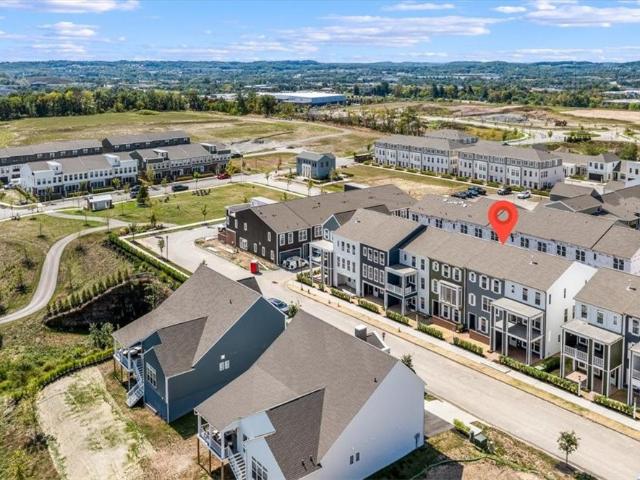
Brand New Luxury Townhome for Lease Crescent by Charter Homes, Cranberry Township Step into elegance with this brand new construction townhome, thoughtfully designed for modern living in the highly sought-after Crescent community by Charter Homes. This stunning residence offers: 3 spacious bedrooms and 2.5 baths. Upgraded finishes throughout, including premium flooring, countertops, and fixtures. Abundant natural light that fills every corner of the home. Generous storage space to keep your lifestyle organized and clutter-free. Nestled in a vibrant, walkable neighborhood with tree-lined streets, parks, and community charm Whether you're relaxing in the open-concept living area or enjoying the peaceful surroundings of Cranberry Township, this townhome delivers the perfect blend of luxury and convenience. Available now for lease don't miss your chance to live in one of the area's most desirable new communities! Tenants responsible for all utlities. EV Charging available
USD 3,150
10550 Cherry Grove Ct
View photo
Townhouse · for rent
Request Details
10550 Cherry Grove Ct
Walkchalk
· 1,862 sq.ft · 3 Bedrooms · 2 Baths · Townhouse
· Garden · Deck · Fireplace · Equipped kitchen
Walkchalk · 1,862 sq.ft · 3 Bedrooms · 2 Baths · Townhouse · Garden · Deck · Fireplace · Equipped kitchen
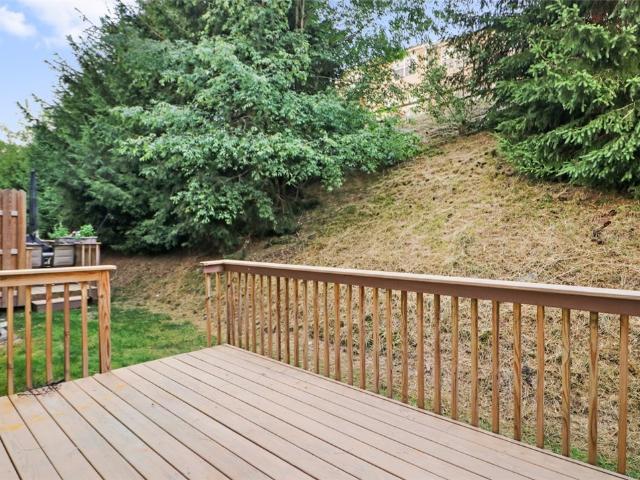
Welcome Home to 10550 CHERRY GROVE CT in the desirable Forest Oaks Community in Wexford PA! This lovely end unit offers 3 Bedrooms, 2.5 updated baths, New engineered HW flooring on entire main level, Fresh Painted, Light Bright, Open and on a Cul de Sac street! *Enjoy the private community pool and maintenance-free living! 2 Story Entry, Remodeled Eat-In Kitchen boasts Stainless Steel Appliances, Granite CTops, NEW Island + Opens to the Great Room with Fireplace and French Door to the Deck and Private Paradise Yard, 9' Ceilings on the 1st Floor and Cathedral Ceilings in all Bedrooms! Master Bedroom with Triple Windows, Large Walk-In Closet, Private Bath with Ceramic Shower, Bedrooms 2 and 3 are great sizes with great double closets! Finished Lower Level that is a perfect Gameroom or Office Space! The Forest Oaks development includes a Residents Only Community Center + Heated Pool! *Convenient to art 19, North Allegheny Schools, North Park, + Wexford Amenities + Shopping
Request Details

Get email alerts

Don't miss out: be the first to know about new properties

The alert was correctly created

On subscribing you accept the conditions of use and the privacy policy
Alert
Receive new ads in your inbox
Save this search
Receive alerts for new listings

We'll send you an email when we have new properties for: "Houses for rent in Walkchalk"

The alert was correctly created

Get email alerts and be the first to see new listings
Required field
On subscribing I accept the terms of the privacy policy
Perfect! You'll soon start receiving new listings via email
Alert
Receive an email when we have new ads for Houses for rent in Walkchalk
Save this search
Filters

Bedrooms

Size (sq.ft)

sq.ft
sq.ft

Price (USD per month)

USD
USD

Property type

Bathrooms

Clear all filters
Receive notifications when new entries are published.