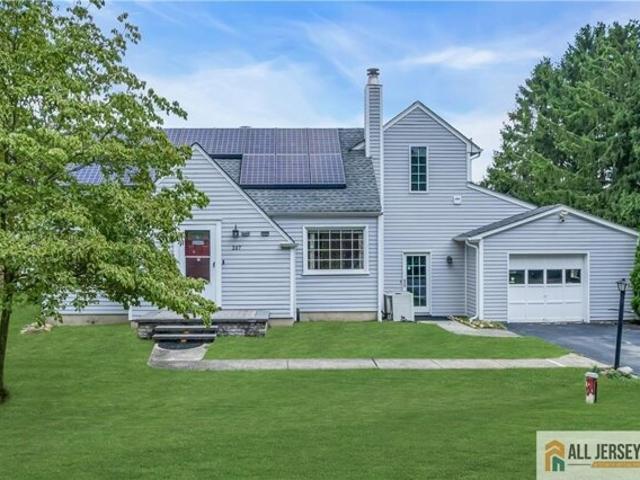
326 houses for sale in Walker Gordon Farm

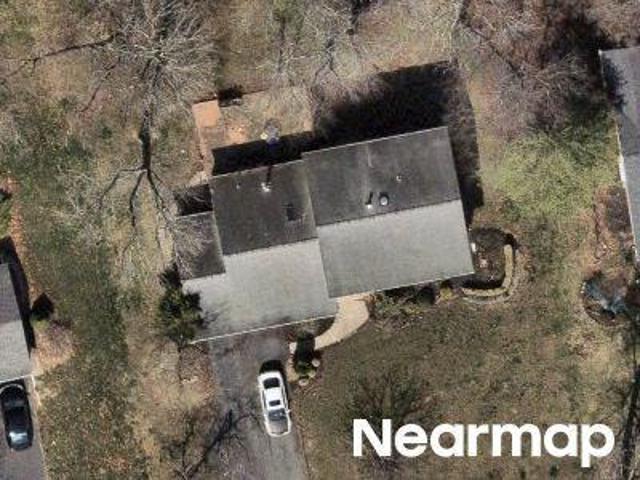
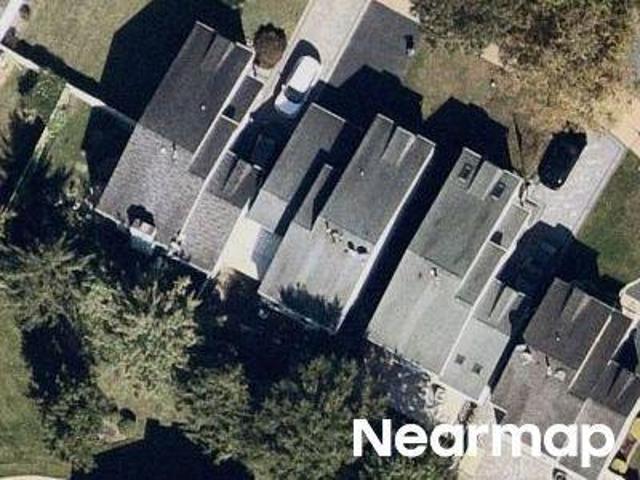
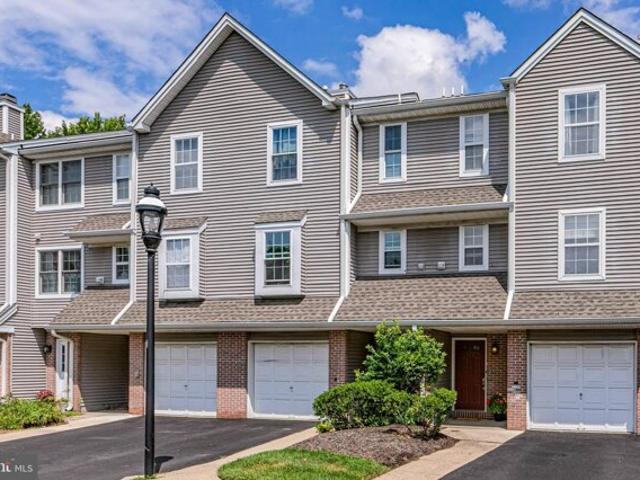
Oxford Dr
View photo
House · for sale
Request Details
Updated
Oxford Dr
Walker Gordon Farm
· 1,604 sq.ft · House
Walker Gordon Farm · 1,604 sq.ft · House
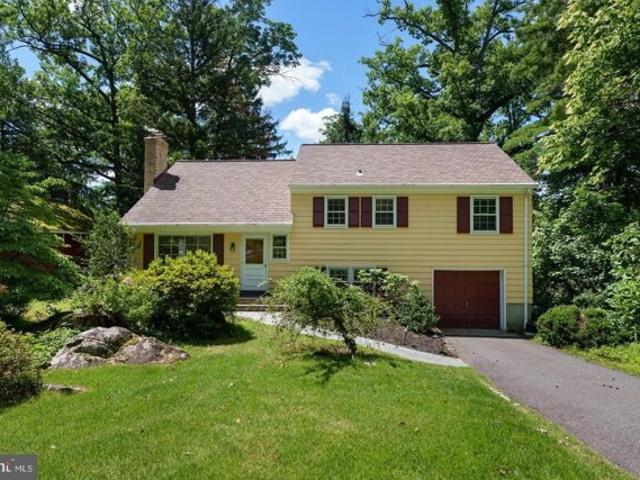
This home is in preforeclosure, which means the homeowner is in default (missed payments). Therefore, there could be an opportunity to strike a great deal with the owner and the bank
Request Details
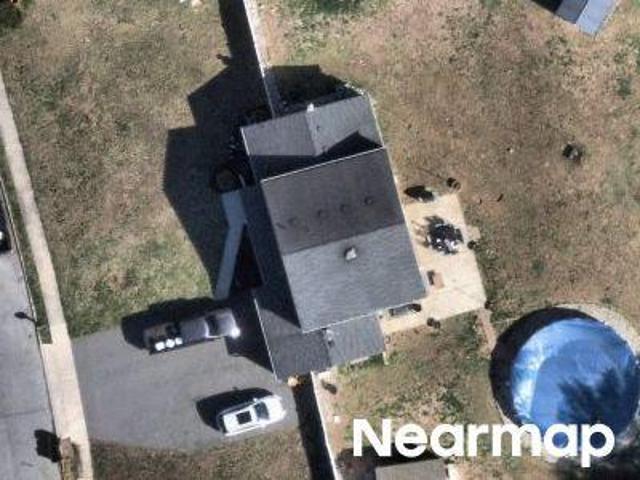
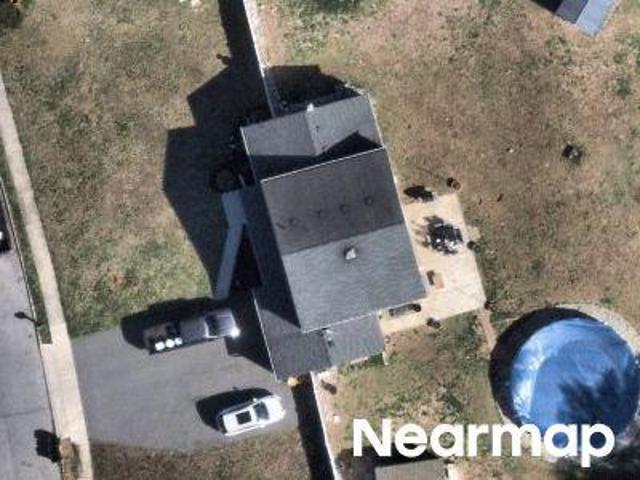
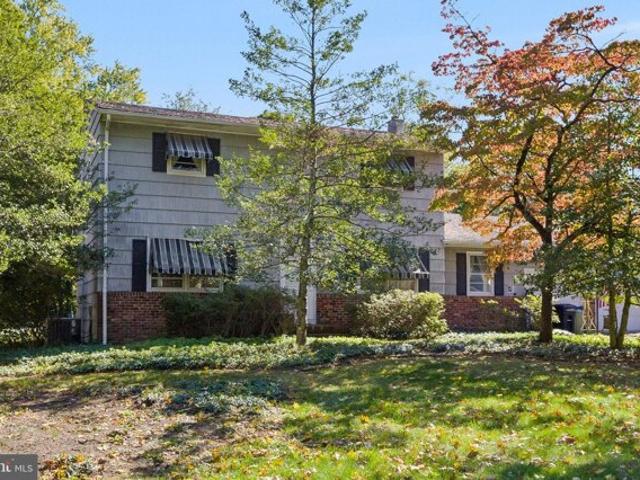
Woodland Dr
View photo
House · for sale
Request Details
Updated
Woodland Dr
Walker Gordon Farm
· 2,336 sq.ft · House
Walker Gordon Farm · 2,336 sq.ft · House
This home is in preforeclosure, which means the homeowner is in default (missed payments). Therefore, there could be an opportunity to strike a great deal with the owner and the bank
Request Details
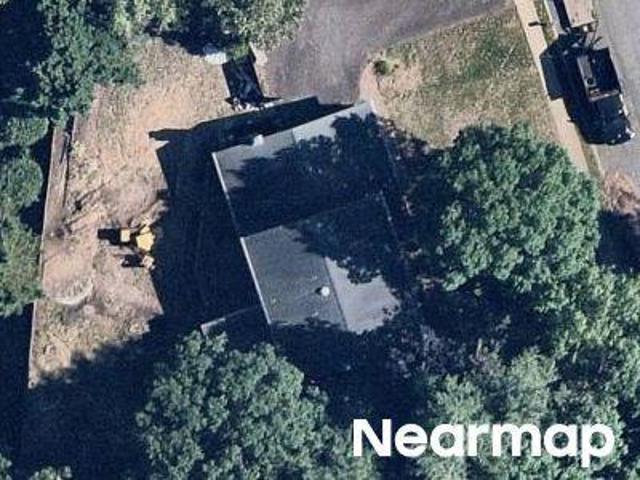
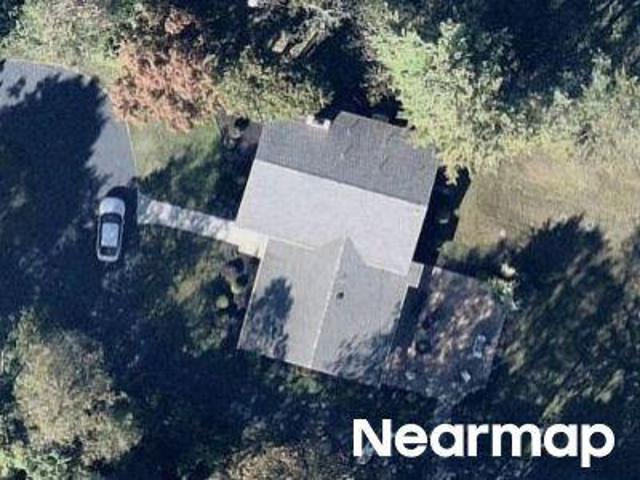
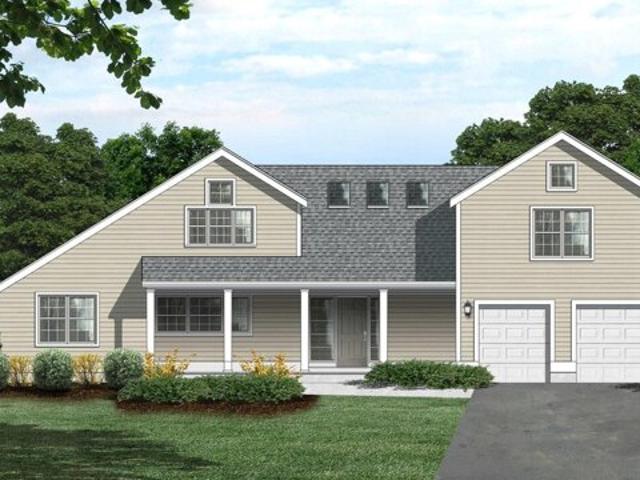
Brian Dr
View photo
House · for sale
Request Details
Updated
Brian Dr
Walker Gordon Farm
· House
Walker Gordon Farm · House
This home is in preforeclosure, which means the homeowner is in default (missed payments). Therefore, there could be an opportunity to strike a great deal with the owner and the bank
Request Details
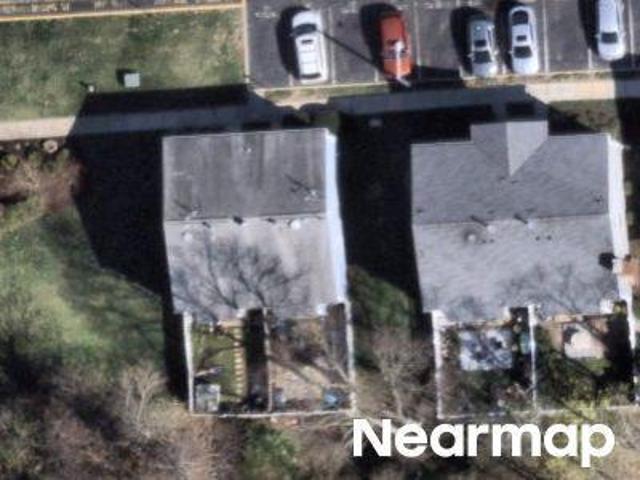
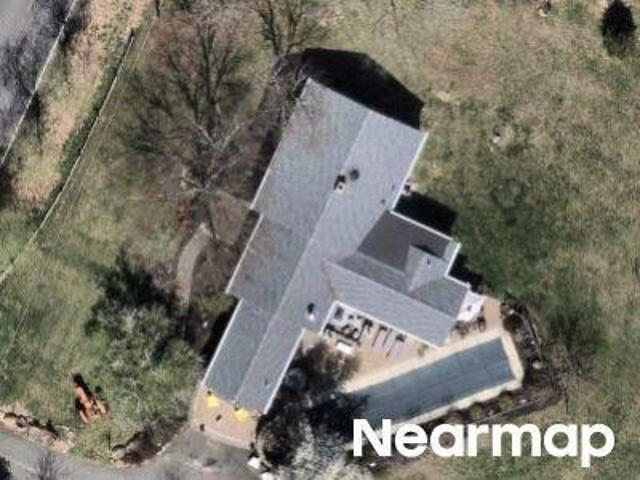
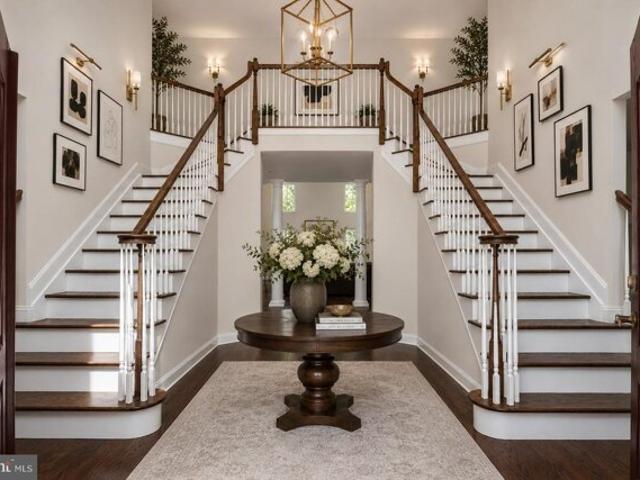
Bruin Dr
View photo
House · for sale
Request Details
Updated
Bruin Dr
Walker Gordon Farm
· 2,174 sq.ft · House
Walker Gordon Farm · 2,174 sq.ft · House
This is a Real Estate-Owned (REO)/post-foreclosure home owned or managed by a bank. All offers are considered; however, the highest and best will most likely be accepted
Request Details
Davids Ct
View photo
House · for sale
Request Details
Updated
Davids Ct
Walker Gordon Farm
· 1,496 sq.ft · House
Walker Gordon Farm · 1,496 sq.ft · House
This home is in preforeclosure, which means the homeowner is in default (missed payments). Therefore, there could be an opportunity to strike a great deal with the owner and the bank
Request Details
Winchester Dr
View photo
House · for sale
Request Details
Updated
Winchester Dr
Walker Gordon Farm
· 1,690 sq.ft · House
Walker Gordon Farm · 1,690 sq.ft · House
This home is in preforeclosure, which means the homeowner is in default (missed payments). Therefore, there could be an opportunity to strike a great deal with the owner and the bank
Request Details
Brian Dr
View photo
House · for sale
Request Details
Updated
Brian Dr
Walker Gordon Farm
· House
Walker Gordon Farm · House
This home is in preforeclosure, which means the homeowner is in default (missed payments). Therefore, there could be an opportunity to strike a great deal with the owner and the bank
Request Details
Opossum Rd
View photo
House · for sale
Request Details
Updated
Opossum Rd
Walker Gordon Farm
· 2,917 sq.ft · House
Walker Gordon Farm · 2,917 sq.ft · House
This home is in preforeclosure, which means the homeowner is in default (missed payments). Therefore, there could be an opportunity to strike a great deal with the owner and the bank
Request Details
Canal Rd
View photo
House · for sale
Request Details
Updated
Canal Rd
Walker Gordon Farm
· 1,711 sq.ft · House
Walker Gordon Farm · 1,711 sq.ft · House
This home is in preforeclosure, which means the homeowner is in default (missed payments). Therefore, there could be an opportunity to strike a great deal with the owner and the bank
Request Details
Opossum Rd
View photo
House · for sale
Request Details
Updated
Opossum Rd
Walker Gordon Farm
· 2,917 sq.ft · House
Walker Gordon Farm · 2,917 sq.ft · House
This home is in preforeclosure, which means the homeowner is in default (missed payments). Therefore, there could be an opportunity to strike a great deal with the owner and the bank
Request Details
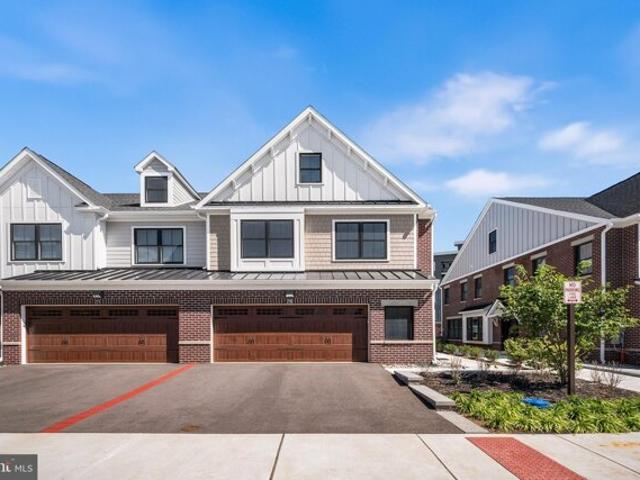
Riverwalk, Plainsboro, Home For Sale
View photo
House · for sale
USD 909,000
USD 308/sq.ft
New
Riverwalk, Plainsboro, Home For Sale
Walker Gordon Farm
· 2,949 sq.ft · 3 Bedrooms · 3 Baths · House
· Office room · Fireplace · Equipped kitchen
Walker Gordon Farm · 2,949 sq.ft · 3 Bedrooms · 3 Baths · House · Office room · Fireplace · Equipped kitchen
Welcome to Townhomes at Riverwalk, an exceptional 48+ adult community featuring this beautifully appointed Ashton model end-unit townhome, built in 2025. Offering 3 bedrooms, 3 full bathrooms, and a spacious three-level layout, this home combines modern finishes with comfortable, versatile living spaces. The first level features an open-concept floor plan with a stylish kitchen boasting quartz countertops, a spacious island, and a pantry, flowing seamlessly into the living and dining areas. A bright sunroom/office provides additional flexibility, while the gas fireplace creates a warm and inviting focal point. A full bathroom and hardwood flooring complete the main level. Upstairs, the second level offers three bedrooms and a convenient laundry room. The luxurious primary suite features a tray ceiling and a spa-like bathroom with a standing shower, a separate soaking tub, and a dual vanity. The third level provides a spacious flex room, perfect for a home office, hobby space, media roo
USD 909,000
Riverwalk Riv, Plainsboro, Home For Sale
View photo
House · for sale
USD 795,000
USD 264/sq.ft
New
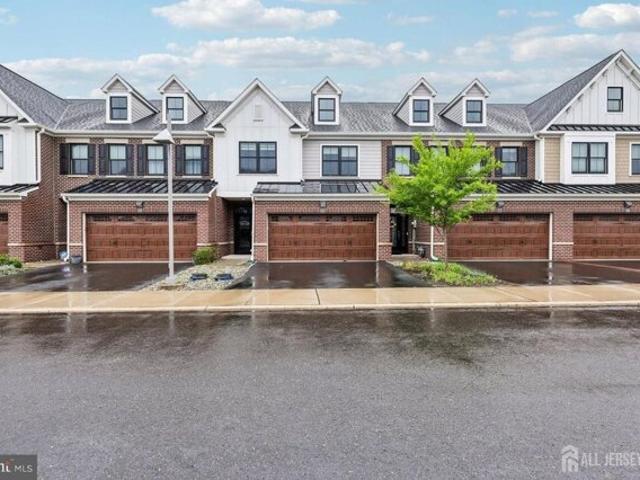
Riverwalk Riv, Plainsboro, Home For Sale
Walker Gordon Farm
· 3,003 sq.ft · 3 Bedrooms · 3 Baths · House
· Fireplace · Lift
Walker Gordon Farm · 3,003 sq.ft · 3 Bedrooms · 3 Baths · House · Fireplace · Lift
52 Riverwalk, Plainsboro | The luxurious 48+ Aged Adult Community Townhomes at RiverWalk. Elevator-Equipped Fairview Model with Sunroom. Rare Interior Unit Backing to Woods and Stream. Welcome to easy, elevated living in one of Plainsboro's most sought-after communities. This 3-bedroom, 2.5-bath Fairview model stands out with two premium additions rarely found together: a private elevator and a light-filled sunroom extending both the home's comfort and long-term accessibility. This home backs directly to a wooded buffer and a flowing stream, giving you a peaceful, private, tree-lined backdrop rarely available in the community. A Smart, Open Layout Step inside to a thoughtfully designed floor plan that flexes with your lifestyle. Nine-foot ceilings on the main level and eight-foot ceilings upstairs create an airy feel, while 5-inch-wide premium wooden floors, 5-inch baseboard molding, recessed LED lighting, and brushed nickel fixtures add Polish throughout. A gas fireplace with remote o
USD 795,000
Cranbury Rd, Princeton Junction, Home For Sale
View photo
House · for sale
USD 560,000
USD 536/sq.ft
New
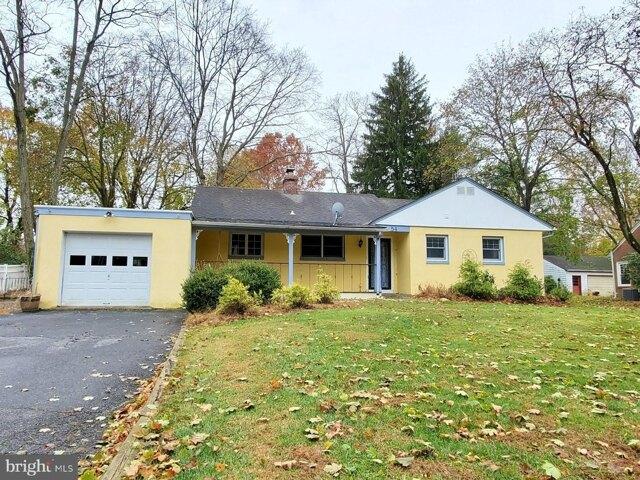
Cranbury Rd, Princeton Junction, Home For Sale
Walker Gordon Farm
· 1,044 sq.ft · 2 Bedrooms · 2 Baths · House
· Garden · Parking · Fireplace · Equipped kitchen · Cellar
Walker Gordon Farm · 1,044 sq.ft · 2 Bedrooms · 2 Baths · House · Garden · Parking · Fireplace · Equipped kitchen · Cellar
Well-maintained, with updates and offering a little bit of everything describes this 2-bedroom, 2 full bathrooms (one of the bathrooms is in the full basement), ranch style home situation on a large lot (mostly fenced) and in close proximity to Princeton Junction Train Station! Main level features include: -large living room with a fireplace and warm, real hardwood flooring -formal dining room with warm, real hardwood flooring -kitchen boasts granite countertops and island, lots of beautiful cabinets and stainless steel appliances (including a dishwasher) and tiled flooring -updated full bathroom -a main bedroom with a wall of closets -an ample sized second bedroom -an attached single car garage (2-car wide driveway) Sprawling, partially finished basement (high ceiling) with newer bathroom and washer and dryer. Porch at the front and back of the house and a rambling backyard rounds out this wonderful home! Additional features: -top rated/award winning school system -located within a fe
USD 560,000
N Barrow Pl, Princeton, Home For Sale
View photo
House · for sale
USD 505,000
USD 387/sq.ft
New
N Barrow Pl, Princeton, Home For Sale
Walker Gordon Farm
· 1,302 sq.ft · 2 Bedrooms · 3 Baths · House
· Balcony · Equipped kitchen
Walker Gordon Farm · 1,302 sq.ft · 2 Bedrooms · 3 Baths · House · Balcony · Equipped kitchen
With Princeton Junction Train Station just a stone's throw away, this Townhouse in Windsor Haven offers an appealing combination of space, light, and location. Hardwood floors enhance the main living areas, beginning with a spacious living room where a cathedral ceiling creates an airy sense of volume. Sliding doors open to a private balcony overlooking greenery, extending the living space outdoors. Above, the dining area takes advantage of the open design with a view to the space below. The kitchen is just the right size with stainless steel appliances and enough room for a table and chairs. A powder room and conveniently located laundry complete this level. Upstairs, two bedrooms each enjoy the privacy of their own full bathroom. Both bedrooms have brand new carpeting that continues into the hall and down the stairs. The primary suite includes a walk-in closet with an organizer and a bath with a soaking tub and separate shower. Freshly painted rooms throughout make this home feel up-
USD 505,000
Nassau Pl, Princeton Junction, Home For Sale
View photo
House · for sale
USD 625,000
USD 349/sq.ft
New
Nassau Pl, Princeton Junction, Home For Sale
Walker Gordon Farm
· 1,787 sq.ft · 4 Bedrooms · 2 Baths · House
· Parking · Equipped kitchen
Walker Gordon Farm · 1,787 sq.ft · 4 Bedrooms · 2 Baths · House · Parking · Equipped kitchen
Wonderful opportunity to make this home your own. Solid oak hardwoods throughout most of the home. Large Living room with custom built-ins and views of the.57 acre level lot. Open concept kitchen to family room and main level laundry room. Screened porch with access to 2 car attached garage. 1.1 mile to the train, close proximity to shopping and major arteries. West Windsor-Plainsboro School system
USD 625,000
Corio Ct, Princeton, Home For Sale
View photo
House · for sale
USD 960,000
USD 269/sq.ft
New
Corio Ct, Princeton, Home For Sale
Walker Gordon Farm
· 3,563 sq.ft · 5 Bedrooms · 5 Baths · House
· Parking · Equipped kitchen · Cellar
Walker Gordon Farm · 3,563 sq.ft · 5 Bedrooms · 5 Baths · House · Parking · Equipped kitchen · Cellar
This is the Dartmouth Model which is one of 7 single family homes in the Bear Brook Homes collection of eight distinctive new homes. This 3567 sq. foot home has 5 bedrooms and 4 1/2 baths with an Au pair suite on the first level. This home features an open floor plan with cathedral ceilings in the living room and dining room. The 3 large skylights and large windows bring in plenty of natural light. High-end features and finishes provide function, style and personality to this home. Each home has a gourmet kitchen with custom 42 cabinets, granite countertops, high end stainless steel appliances and a large eat in area. The spa-like master bath features a tiled shower with a frameless shower door. The laundry is conveniently located on the 2nd level. The home has hardwood floors on the first level and carpeting on the 2nd level. Front Entrance 2 car garage and a full basement finishes off this high end custom home. Minutes from the Princeton Jct Train Station and close to downtown Prince
USD 960,000
Rabbit Hill Rd, Princeton Junction, Home For Sale
View photo
House · for sale
USD 1,599,000
USD 209/sq.ft
New
Rabbit Hill Rd, Princeton Junction, Home For Sale
Walker Gordon Farm
· 7,642 sq.ft · 5 Bedrooms · 5 Baths · House
· Deck · Equipped kitchen
Walker Gordon Farm · 7,642 sq.ft · 5 Bedrooms · 5 Baths · House · Deck · Equipped kitchen
Down a long private driveway, this stately West Windsor home reveals itself slowly, surrounded by protected Greenbelt land and a canopy of mature trees, creating a setting that feels more private retreat than suburban New Jersey. Yet Princeton Junction's train station, major commuting routes, shopping, dining, and the acclaimed West Windsor-Plainsboro school district are all just minutes away. Spanning three finished levels, each heated and cooled separately, it was designed to accommodate every aspect of modern life. Grand in scale yet welcoming in character, the layout offers room for large gatherings, quiet moments, and everything in between. Natural light pours through oversized windows, drawing the outdoors in and creating a constant connection to the surrounding landscape. The kitchen, boasting brand new 2026 appliances and a large pantry, is anchored by custom cherry cabinetry, granite countertops, a substantial center island, and direct access to a deck. Overlooking the woods a
USD 1,599,000
Tennyson Dr, Plainsboro, Home For Sale
View photo
House · for sale
USD 649,000
USD 306/sq.ft
New
Tennyson Dr, Plainsboro, Home For Sale
Walker Gordon Farm
· 2,120 sq.ft · 3 Bedrooms · 3 Baths · House
· Garden · Fireplace · Equipped kitchen · Parking
Walker Gordon Farm · 2,120 sq.ft · 3 Bedrooms · 3 Baths · House · Garden · Fireplace · Equipped kitchen · Parking
Welcome to this beautiful, bright, freshly painted Brighton Model townhome in the highly sought-after Brittany Townhomes community. Offering 3 bedrooms, 2.5 bathrooms, a private third-floor loft, and an attached one-car garage, this house combines spacious living, thoughtful design, and an unbeatable location within the award-winning West Windsor-Plainsboro School District. First floor: As you enter the foyer, on the right is the inviting family room featuring a cozy wood-burning fireplace, creating the perfect space to relax or gather with family and friends. The family room flows seamlessly into the well-appointed kitchen, complete with an electric cooktop and abundant cabinetry and a brand new trash compactor. The kitchen opens into an elegant formal dining room and spacious living room, creating an open and connected layout. Sliding glass doors in the living room lead to a private, fenced backyard, providing the perfect setting for outdoor dining, gardening, or simply unwinding. A
USD 649,000
Hampshire Dr, Plainsboro, Home For Sale
View photo
House · for sale
USD 529,900
USD 359/sq.ft
New
Hampshire Dr, Plainsboro, Home For Sale
Walker Gordon Farm
· 1,475 sq.ft · 2 Bedrooms · 3 Baths · House
· Patio · Office room · Fireplace · Equipped kitchen
Walker Gordon Farm · 1,475 sq.ft · 2 Bedrooms · 3 Baths · House · Patio · Office room · Fireplace · Equipped kitchen
Welcome to the highly desirable Hampshire community, where opportunity and location come together in this 2-bedroom, 2.5-bath townhome ready for its next owner's personal touch. A welcoming foyer leads into the kitchen, which overlooks the spacious living room featuring a brand new electric fireplace and an adjoining dining area ideal for everyday living and entertaining. Sliding doors from the dining room open to a serene outdoor patio, offering a peaceful setting to relax or enjoy outdoor dining. The second floor features a primary bedroom with a private en-suite bathroom, along with a generously sized guest bedroom complete with a spacious closet and access to the full hall bath. A conveniently located second-floor laundry area adds everyday ease. Upstairs, a finished loft with skylights provides valuable flexible space perfect for a home office, playroom, or guest area. Additional highlights include a covered front porch with a well-sized storage closet, and a new 10 year warranty
USD 529,900
John White, Plainsboro, Home For Sale
View photo
House · for sale
USD 829,000
USD 391/sq.ft
New
John White, Plainsboro, Home For Sale
Walker Gordon Farm
· 2,120 sq.ft · 3 Bedrooms · 3 Baths · House
Walker Gordon Farm · 2,120 sq.ft · 3 Bedrooms · 3 Baths · House
Peaceful Country Living with Everyday Convenience in Cranbury If you've been looking for a home that offers room to breathe without feeling far from everything, this property deserves your attention. Set on more than one acre and surrounded by preserved farmland, this well-maintained three-bedroom, two-and-a-half-bath ranch offers the comfort of one-level living in a peaceful Cranbury setting. Enjoy the quiet of the countryside while remaining just minutes from shopping, restaurants, Princeton, commuter transportation, and the everyday conveniences that make life easy. Built in 1983, the home has been thoughtfully improved with Hardie(R) fiber cement siding, solid PVC exterior trim, and energy-efficient Marvin(R) fiberglass windows with wood interiors. These quality upgrades provide lasting value while helping reduce exterior maintenance. The welcoming foyer opens to spacious living and dining rooms with hardwood flooring, creating comfortable spaces for everyday living and entertainin
USD 829,000
Linwood Cir, Princeton, Home For Sale
View photo
House · for sale
USD 1,299,000
USD 551/sq.ft
New
Linwood Cir, Princeton, Home For Sale
Walker Gordon Farm
· 2,357 sq.ft · 5 Bedrooms · 3 Baths · House
· Garden · Office room · Fireplace · Equipped kitchen · Swimming pool
Walker Gordon Farm · 2,357 sq.ft · 5 Bedrooms · 3 Baths · House · Garden · Office room · Fireplace · Equipped kitchen · Swimming pool
Welcome to this beautiful home in Princeton's desirable Littlebrook neighborhood, set on a generous 0.53-acre lot with a mature, private backyard and an inviting in-ground pool. Inside, gleaming hardwood floors and spacious, well-designed living areas create a warm and welcoming atmosphere. From the entry, a few steps lead to the large living room, featuring a cozy fireplace and a wide opening to the dining room. The dining room offers double doors leading to a charming sunroom, bringing in abundant natural light and creating a wonderful space to relax or entertain. Adjacent to the dining room is the eat-in kitchen, perfect for everyday meals and gatherings. A few steps down, the spacious family room offers sliding doors that open directly to the private backyard and pool, making indoor-outdoor living effortless during the warmer months. This level also features a convenient half bath and a bedroom, ideal for guests, an office, or flexible living needs. Continuing down, an additional v
USD 1,299,000
Battle Rd, Princeton, Home For Sale
View photo
House · for sale
USD 1,868,000
USD 559/sq.ft
New
Battle Rd, Princeton, Home For Sale
Walker Gordon Farm
· 3,337 sq.ft · 5 Bedrooms · 4 Baths · House
· Fireplace · Equipped kitchen
Walker Gordon Farm · 3,337 sq.ft · 5 Bedrooms · 4 Baths · House · Fireplace · Equipped kitchen
As one of Princeton's most captivating and stunning streets, its allure is only heightened by being a stone's throw away from the scenic campus and wooded trails of the Institute for Advanced Study. Designed by renowned Princeton architect Rolf W. Bauhan, 60 Battle Road pairs architectural pedigree with the enduring appeal of Princeton. Morning coffee on the covered porch, afternoon strolls along nature trails, and dinners with friends that linger into the evening set the rhythm of daily life. An expansive, flexible floor plan spans three stories of living space, three fireplaces. In 2023 a stunning modern kitchen was designed and added enhanced with white cabinetry, stainless steel appliances, a farmhouse sink, and a generous center island bring everyday ease to the beautifully appointed kitchen, while leaded-glass windows add architectural interest. A separate butler's pantry/mudroom with a sink, counter space, storage, and a wine refrigerator makes entertaining especially convenient
USD 1,868,000
Avery Ln, Princeton, Home For Sale
View photo
House · for sale
USD 3,399,000
New
Avery Ln, Princeton, Home For Sale
Walker Gordon Farm
· 3 Bedrooms · 4 Baths · House
· Fireplace · Equipped kitchen · Parking · Lift
Walker Gordon Farm · 3 Bedrooms · 4 Baths · House · Fireplace · Equipped kitchen · Parking · Lift
With a view of The Arts Council's vibrant mural and festive lighting, this like-new Residences at Palmer Square townhouse basks in the buzz of city living. It is literally steps from Princeton's word-class library, award-winning restaurants and an array of charming shops, yet treetop level bedrooms feel utterly serene. A pretty pathway guides you to a covered entrance, where a private elevator is ready to carry tired feet and bags full of fresh produce purchased at the weekly farmers' market up to the Viking-equipped kitchen. Living spaces are lined with huge windows, including a versatile breakfast room and formal rooms divided by a double-sided, gas fireplace encouraging cozy nights in. A gracious staircase ascends to three luxuriously sized bedroom suites, each with custom organized closets and private bathrooms tiled in shades of cream and mocha. Crown molding and hardwood floors maintain a traditionally elegant aesthetic. A garage is on-site with reserved spots available, but in a
USD 3,399,000
Monroe Ct, Plainsboro, Home For Sale
View photo
House · for sale
USD 1,111,111
USD 454/sq.ft
New
Monroe Ct, Plainsboro, Home For Sale
Walker Gordon Farm
· 2,443 sq.ft · 4 Bedrooms · 4 Baths · House
· Garden · Deck · Fireplace · Equipped kitchen · Cellar
Walker Gordon Farm · 2,443 sq.ft · 4 Bedrooms · 4 Baths · House · Garden · Deck · Fireplace · Equipped kitchen · Cellar
Beautifully updated Esquire model in The Gentry, offering 4 bedrooms, 3.5 baths, and a fully finished basement - all set on a quiet cul de sac in one of Plainsboro's most sought after communities. With 2,446 sq ft of living space, this home blends contemporary upgrades. A covered front porch with luxury pavers welcomes you into a marble tiled foyer. The living has vaulted ceilings and upgraded flooring, creating an airy, elegant flow. The L-shaped dining room is spacious with a backyard view. The newly renovated contemporary kitchen impresses with 36 soft close cabinets, marble backsplash, quartz counters, wide eat in peninsula, LG appliances, pendant lighting, and recessed lights - a true centerpiece completed in 2023. The adjacent family room offers a vaulted ceiling with two skylights, a marble surround wood burning fireplace, and direct access to the full width Trex deck, perfect for outdoor entertaining. A renovated powder room completes the first floor. Upstairs, there are four g
USD 1,111,111
/ Leigh Ave, Princeton, Home For Sale
View photo
House · for sale
USD 775,000
USD 604/sq.ft
New
/ Leigh Ave, Princeton, Home For Sale
Walker Gordon Farm
· 1,281 sq.ft · 4 Bedrooms · 4 Baths · House
· Equipped kitchen
Walker Gordon Farm · 1,281 sq.ft · 4 Bedrooms · 4 Baths · House · Equipped kitchen
Professional photos to follow shortly. This beautifully renovated freshly painted four-bedroom, three-and-a-half-bath duplex offers an ideal combination of spacious living, modern amenities, and a desirable in-town location. Originally renovated in 2012 and extensively refreshed in 2026, The home blends timeless character with contemporary finishes and thoughtful updates. Featuring an inviting kitchen, updated bathrooms, attractive bamboo flooring, and flexible living spaces across three levels, This move-in-ready residence offers exceptional comfort and convenience. Step inside to a bright, open living and dining area featuring warm bamboo flooring and classic chair rail detailing. The spacious layout creates an inviting atmosphere for everyday living and entertaining, while an updated main-level powder room adds convenience. The welcoming eat-in kitchen combines style and functionality, featuring beautiful new tile flooring installed in 2026, maple stained cabinetry, granite countert
USD 775,000
Turner Ct, Princeton, Home For Sale
View photo
House · for sale
USD 1,540,000
USD 554/sq.ft
New
Turner Ct, Princeton, Home For Sale
Walker Gordon Farm
· 2,777 sq.ft · 6 Bedrooms · 4 Baths · House
· Office room · Deck · Fireplace · Equipped kitchen
Walker Gordon Farm · 2,777 sq.ft · 6 Bedrooms · 4 Baths · House · Office room · Deck · Fireplace · Equipped kitchen
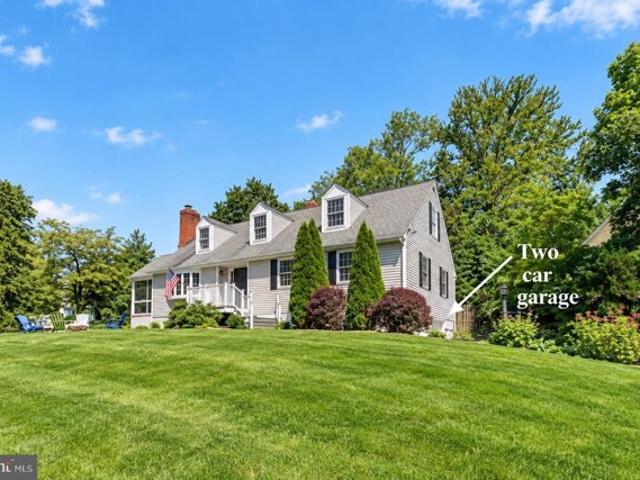
There's more here than meets the eye. This classic Colonial Cape Cod offers an unexpectedly spacious interior with six bedrooms, four full baths, a first-floor study, an upper laundry room and a finished basement-all in a highly walkable Princeton location. Originally a builder's home, his architect must have been a magician as the flow and room count of this property is truly spectacular and inconceivable from the outside. Upon entry is a spacious living room with a large bay window, a fireplace flanked by custom shelving and a door to the screened porch. A formal dining room flows into the expanded kitchen which features a center island plenty of cabinets, granite counters, stainless steel appliances, a full wall of windows and a skylit breakfast area with a side door that makes summer entertaining and alfresco dining on the deck easy. A private study/office plus two more bedrooms (one an en suite) and a full hall bath complete this level. Upstairs, the primary bedroom and primary ba
USD 1,540,000
Ewing St, Princeton, Home For Sale
View photo
House · for sale
USD 859,000
USD 417/sq.ft
New
Ewing St, Princeton, Home For Sale
Walker Gordon Farm
· 2,056 sq.ft · 3 Bedrooms · 3 Baths · House
· Office room · Equipped kitchen
Walker Gordon Farm · 2,056 sq.ft · 3 Bedrooms · 3 Baths · House · Office room · Equipped kitchen
Newly priced and ready for its next owners! Space is one of those luxuries that never goes out of style, and this move-in ready Princeton home has it in all the right places. Thoughtfully designed across multiple levels, it balances gathering spaces with quieter retreats, creating a home that easily adapts to everything from busy weekdays to relaxed weekends. The main level begins with inviting living and dining rooms that connect to a sleek, contemporary galley-style kitchen. European-inspired cabinetry gives the space a clean, modern look, while Miele appliances and a Sub-Zero fridge create a workspace that is as functional as it is stylish. The adjoining breakfast nook features a built-in sideboard finished to match the cabinetry and countertops, adding both storage and a polished, cohesive look. Just a few steps down, custom built-ins and French doors create two spaces that can easily serve as a home office and family room. The lower level adds even more flexibility with a partiall
USD 859,000
Rosedale Rd, Princeton, Home For Sale
View photo
House · for sale
USD 2,389,000
USD 420/sq.ft
New
Rosedale Rd, Princeton, Home For Sale
Walker Gordon Farm
· 5,683 sq.ft · 5 Bedrooms · 6 Baths · House
· Garden · Fireplace
Walker Gordon Farm · 5,683 sq.ft · 5 Bedrooms · 6 Baths · House · Garden · Fireplace
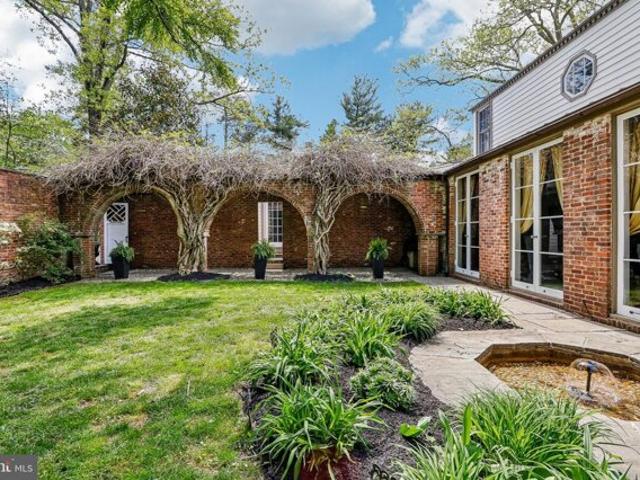
Designed by renowned Princeton architect and professor Francis Comstock, this Western Section unique home was built as his residence in 1929. Second owner, artist Miriam Whitney Coletti incorporated mid-century modern features during her 50-year tenure. This one-of-a-kind, 5 bedroom and 5.5 bath gracious home juxtaposes traditional with transitional. Entering the Welcome gate, you are transported to a charming Tuscan courtyard with trumpet-vine covered brick arches and fountain. The clavo-trimmed front door opens into a foyer that provides access to the beautiful new addition through French doors, and the original main house. This private addition boasts a large living room with walnut floors, coffered ceiling and French doors that open into the yard. The exquisite oak library, designed around circa 1800s antique glass-door bookcases imported from London, features a double-sided gas fireplace shared with the living room, hickory floors with compass rose inlay and additional built-in op
USD 2,389,000
Cole Pl, Middlesex, Home For Sale
View photo
House · for sale
USD 1,550,000
New
Cole Pl, Middlesex, Home For Sale
Walker Gordon Farm
· 3 Bedrooms · 3 Baths · House
· Fireplace · Equipped kitchen
Walker Gordon Farm · 3 Bedrooms · 3 Baths · House · Fireplace · Equipped kitchen
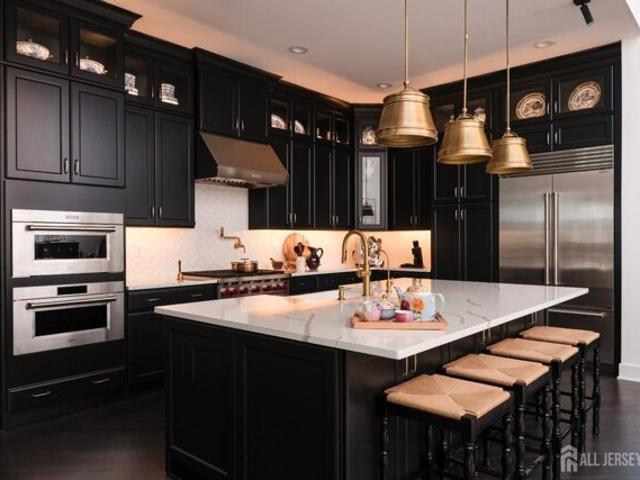
Completed in 2024, this exceptional residence is the largest model in Regency at Cranbury and offers a rare opportunity to purchase a fully designed, move-in-ready luxury home. Unlike most newly built homes, 11 Cole Place is being offered with an extensive collection of carefully selected furnishings, artwork, custom lighting, designer window treatments and luxury linens (subject to a detailed inclusion list). Every room has been thoughtfully completed, creating a home that feels warm, elegant and ready to enjoy from the moment you arrive. The impressive two-story great room is the heart of the home, featuring soaring ceilings, abundant natural light, a hand-carved monumental mirror, a custom six-foot crystal chandelier and a striking marble fireplace. The result is a space that feels both dramatic and welcoming. The gourmet kitchen is equipped with Wolf and Sub-Zero appliances, custom cabinetry and a large quartz island designed for cooking, entertaining and everyday living. Adjacent
USD 1,550,000
Friendship Rd, South Brunswick, Home For Sale
View photo
House · for sale
USD 675,000
USD 278/sq.ft
New
Friendship Rd, South Brunswick, Home For Sale
Walker Gordon Farm
· 2,422 sq.ft · 4 Bedrooms · 3 Baths · House
· Patio · Garden · Office room · Parking · Deck · Fireplace · Equipped kitchen · Cellar
Walker Gordon Farm · 2,422 sq.ft · 4 Bedrooms · 3 Baths · House · Patio · Garden · Office room · Parking · Deck · Fireplace · Equipped kitchen · Cellar
Come home to what feels like a vacation home. This one of a kind expanded cape cod is nestled on an acre and surrounded by trees and lawns. The home has 4 bedrooms with the primary suite and a 2nd bedroom with a 2nd full bath on the 1st floor. Separate living and dining rooms lead to a family room which features a cathedral ceiling. Fireplace being sold as-is. The eat-in kitchen offers ample storage with stainless steel appliances and Corian countertops. Head upstairs to 2 more bedrooms, 1 full bath and 2 additional rooms (den/library/office). The basement is unfinished and offers plenty of storage space along with the laundry facilities. Other features in this charming home include hardwood and laminate floors, skylights, a 1 car attached garage and a fenced in backyard. Solar panels are owned and generate approx. $300 per month. The backyard is the highlight of this home with which can be enjoyed on a large deck extending to a patio. Enjoy beautiful private views from a screened gaze
USD 675,000

Get email alerts

Don't miss out: be the first to know about new properties

The alert was correctly created

On subscribing you accept the conditions of use and the privacy policy
Alert
Receive new ads in your inbox
Save this search
Receive alerts for new listings

We'll send you an email when we have new properties for: "Houses for sale in Walker Gordon Farm"

The alert was correctly created

Franklin Corner
Post Corner
Get email alerts and be the first to see new listings
Required field
On subscribing I accept the terms of the privacy policy
Perfect! You'll soon start receiving new listings via email
Alert
Receive an email when we have new ads for Houses for sale in Walker Gordon Farm
Save this search
Filters

Bedrooms

Size (sq.ft)

sq.ft
sq.ft

Price

USD
USD

Property type

Bathrooms

Clear all filters
Receive notifications when new entries are published.