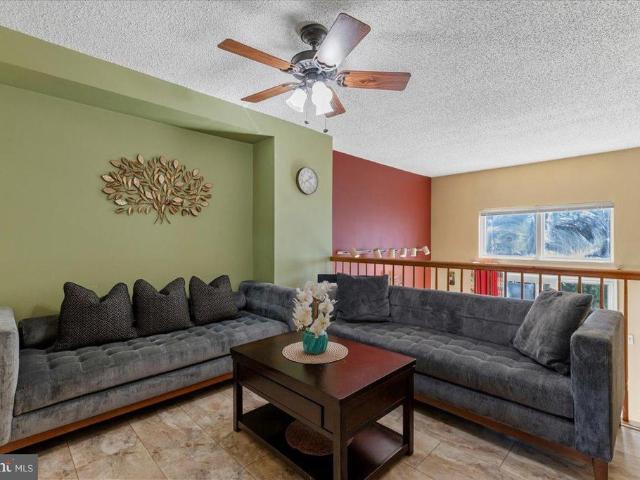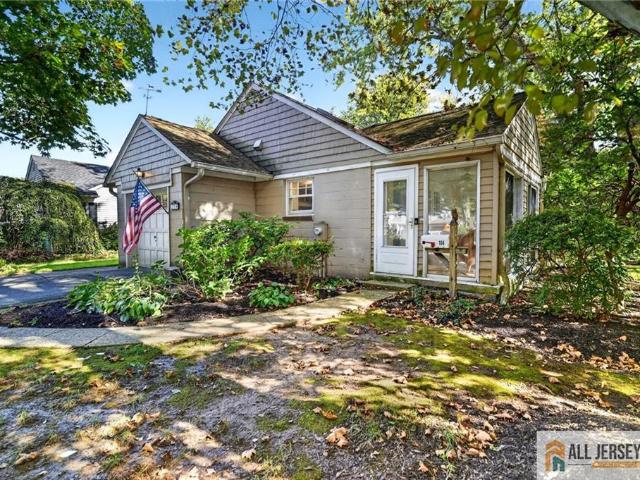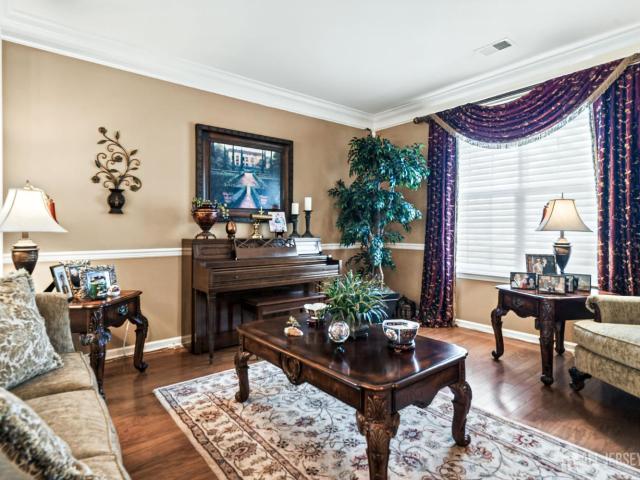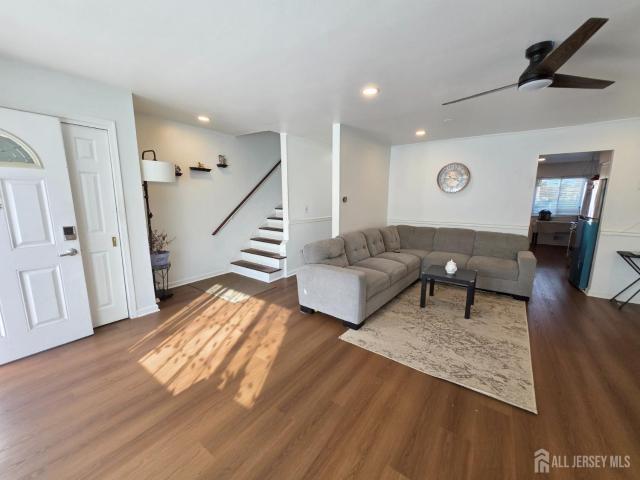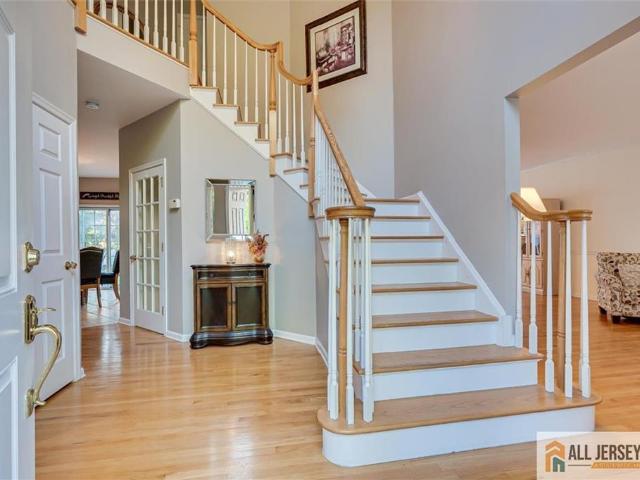
326 houses for sale in Walker Gordon Farm

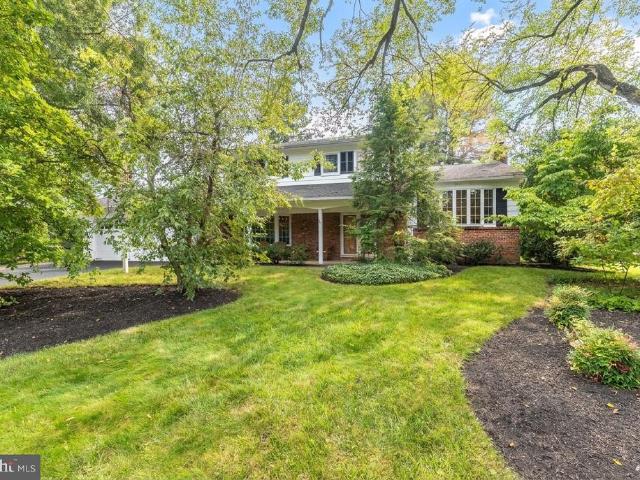
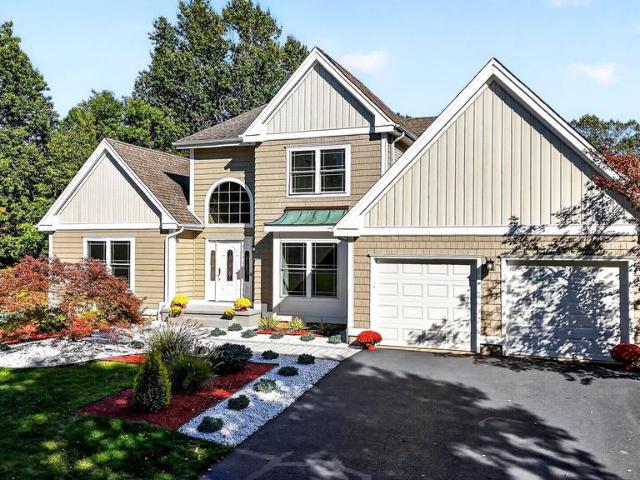
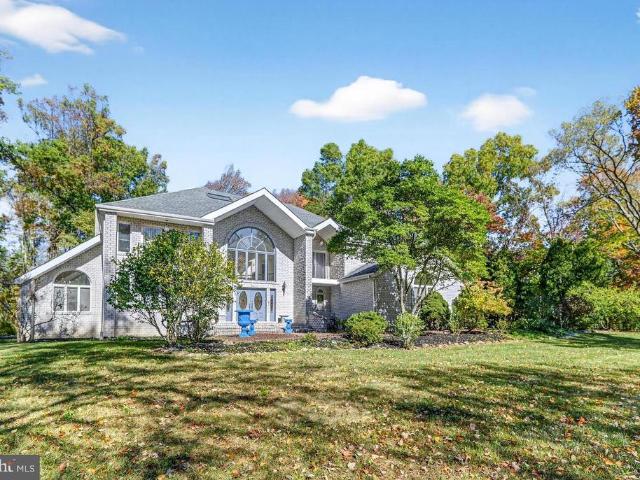
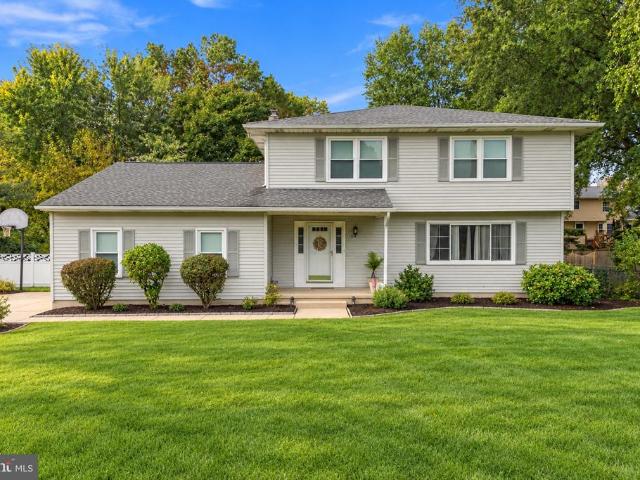
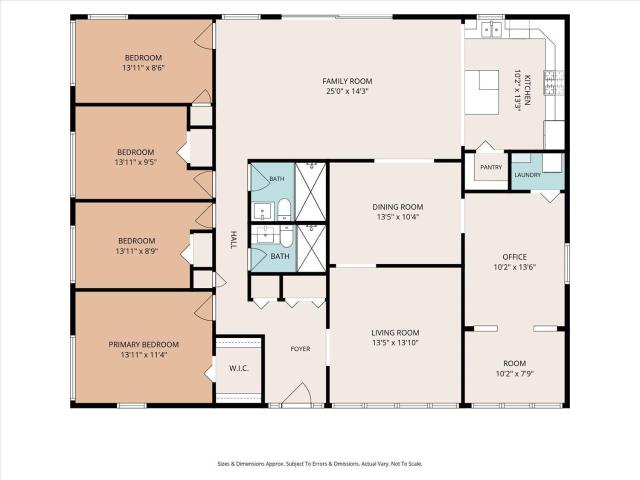
2 Helen Drive
View photo
House · for sale
USD 1,074,900
USD 367/sq.ft
2 Helen Drive
Walker Gordon Farm
· 2,928 sq.ft · 4 Bedrooms · 3 Baths · House
· Office room · Swimming pool · Fireplace · Equipped kitchen
Walker Gordon Farm · 2,928 sq.ft · 4 Bedrooms · 3 Baths · House · Office room · Swimming pool · Fireplace · Equipped kitchen
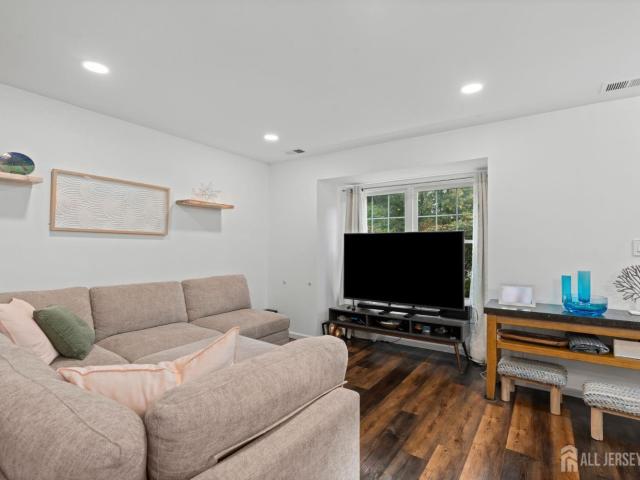
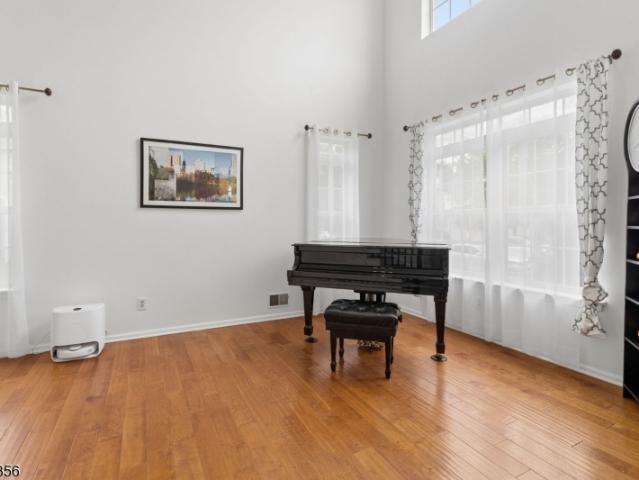
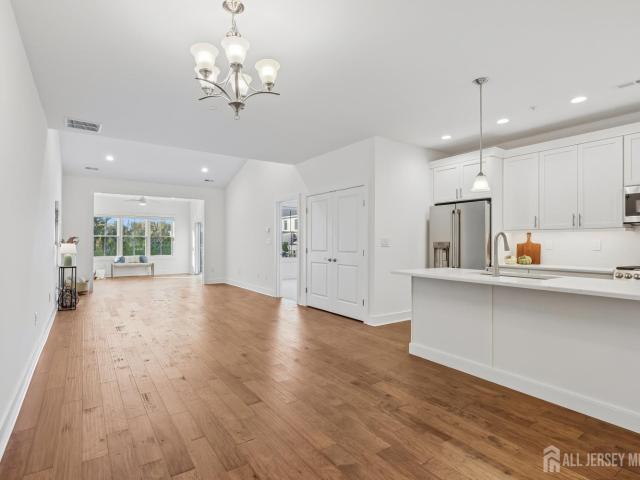
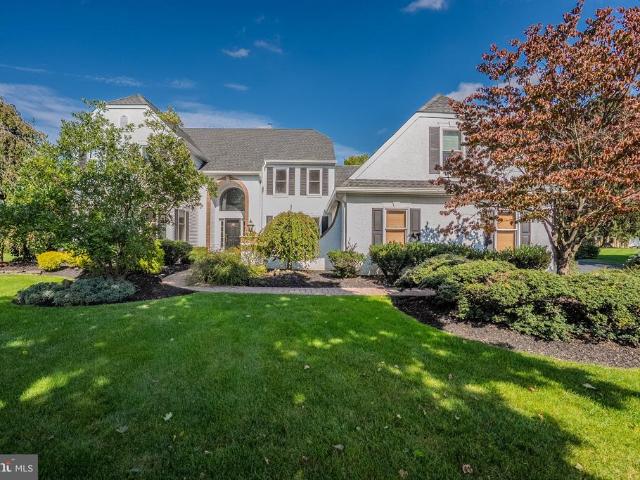
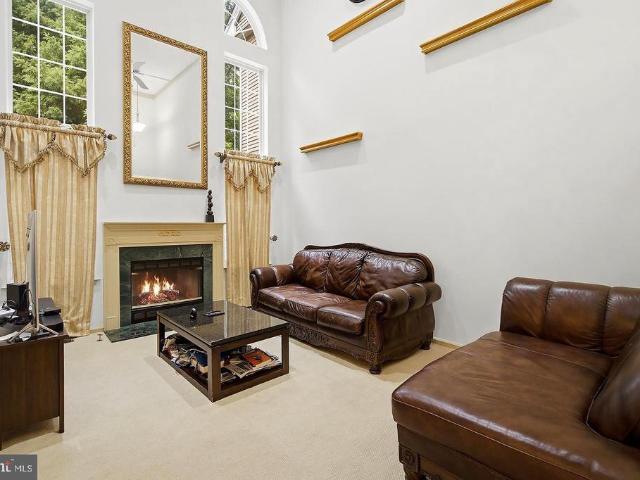
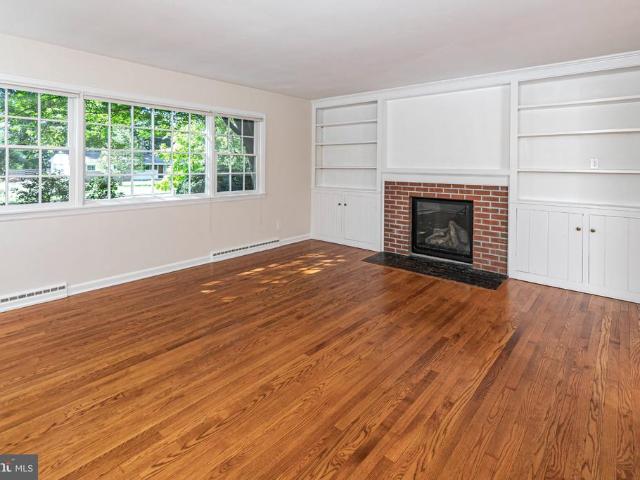
Welcome to this beautifully maintained, north-facing Colonial in the desirable Dayton section of South Brunswick! Step inside to a dramatic two-story foyer featuring hardwood floors and an elegant staircase. The main level offers a bright and spacious living room, formal dining room and private home office, providing plenty of flexibility for today's lifestyle. The well-appointed eat-in kitchen features granite countertops, stainless steel appliances, recessed lighting, abundant cabinetry and a center island. Open to the inviting family room, this space is perfect for both everyday living and entertaining. The family room boasts a soaring cathedral ceiling, fireplace, beautiful hardwood floors and large windows that fill the space with natural light. Upstairs, the generously sized primary bedroom provides a relaxing retreat with recessed lighting, a ceiling fan and plenty of room to unwind. The primary bathroom features a Jacuzzi tub, separate stall shower and two individual vanities.
USD 1,074,900
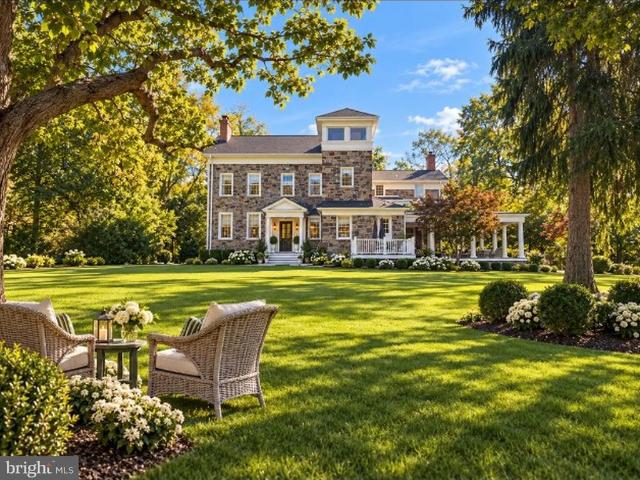
3461 Lawrenceville Road
View photo
House · for sale
USD 1,748,000
USD 259/sq.ft
3461 Lawrenceville Road
Walker Gordon Farm
· 6,749 sq.ft · 8 Bedrooms · 5 Baths · House
· Fireplace · Equipped kitchen · Air conditioning
Walker Gordon Farm · 6,749 sq.ft · 8 Bedrooms · 5 Baths · House · Fireplace · Equipped kitchen · Air conditioning
A rare princeton country estate-historic grandeur, modern luxury & endless possibilites. An extraordinary opportunity to own a circa 1750's stone country estate, beautifully reimagined for modern living on approximately three acres of spectacularly renewed grounds with Princeton mailing address. Rich in architectural character and timeless elegance this remarkable residence has undergone an extensive transformation, combining nearly three centuries of history with today's most desirable comforts. Improvements include new roof, stunning new porches, updated electrical and plumbing systems, new heating and central air conditioning, beautifully renovated kitchen and bathrooms, refinished interiors and exceptional attention to detail throughout Offering an impressive 6,750 square foot, eight bedrooms, and five and 1/2 bathrooms. Two kitchens, two living rooms, multiple fireplaces, and artist studio, and expansive finished living spaces across three levels, this is a residence of exceptiona
USD 1,748,000
1309 Juniper Court
View photo
Townhouse · for sale
USD 455,000
USD 308/sq.ft
1309 Juniper Court
Walker Gordon Farm
· 1,475 sq.ft · 2 Bedrooms · 2 Baths · Townhouse
· Equipped kitchen
Walker Gordon Farm · 1,475 sq.ft · 2 Bedrooms · 2 Baths · Townhouse · Equipped kitchen
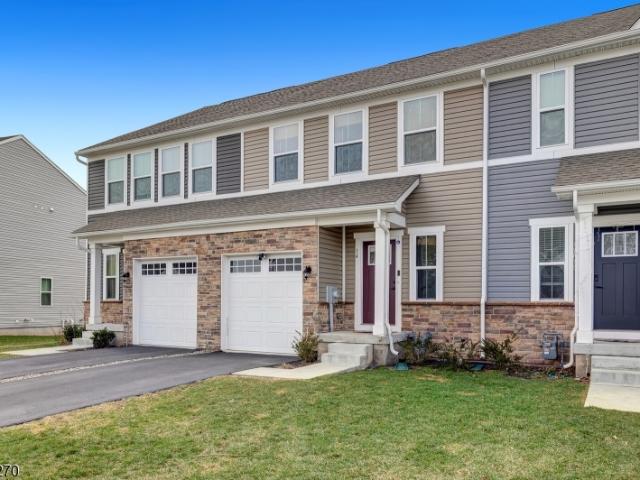
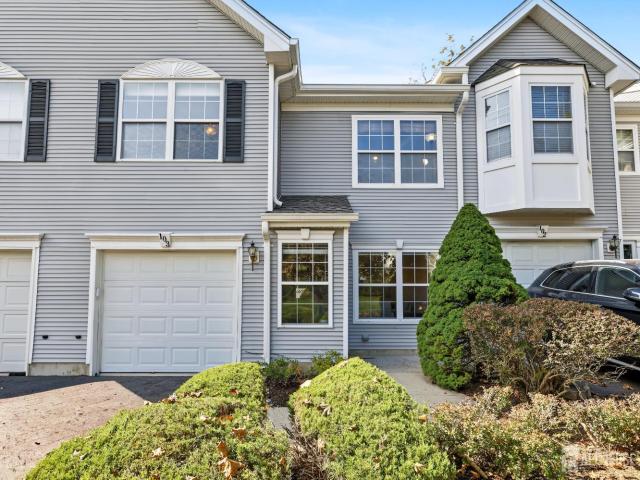
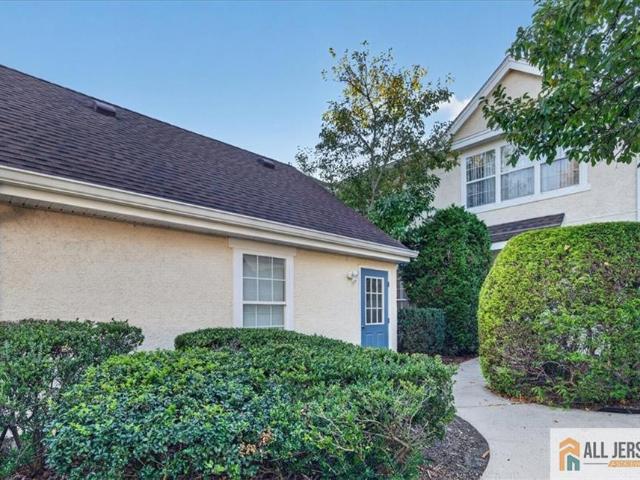
Welcome to 1309 Juniper Court, a beautifully appointed, extensively updated two-bedroom, two-and-a-half-bath townhome condominium in the sought-after Whispering Woods community of Monmouth Junction. Offering a wonderful combination of sophisticated style, modern amenities, and an exceptional location, this stunning residence enjoys a peaceful setting backing to mature woods, providing a lovely sense of privacy and tranquility. Meticulously maintained and thoughtfully upgraded by its current owners, virtually every aspect of this home has been enhanced with an emphasis on quality, comfort, and contemporary living. The beautifully renovated gourmet kitchen is sure to impress, featuring elegant granite countertops, stainless steel appliances, gas cooking, recessed lighting, and an inviting atmosphere that makes both everyday living and entertaining a pleasure. Gorgeous custom LVP flooring enhances the main level, adding warmth, elegance, and timeless appeal, while recessed lighting throug
USD 455,000
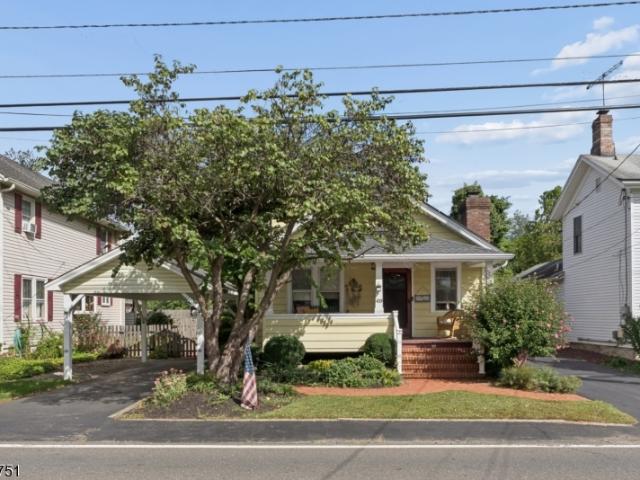
409 Ridge Road
View photo
House · for sale
USD 645,000
USD 284/sq.ft
Updated
409 Ridge Road
Walker Gordon Farm
· 2,271 sq.ft · 4 Bedrooms · 2 Baths · House
· Garden · Office room · Equipped kitchen · Parking
Walker Gordon Farm · 2,271 sq.ft · 4 Bedrooms · 2 Baths · House · Garden · Office room · Equipped kitchen · Parking
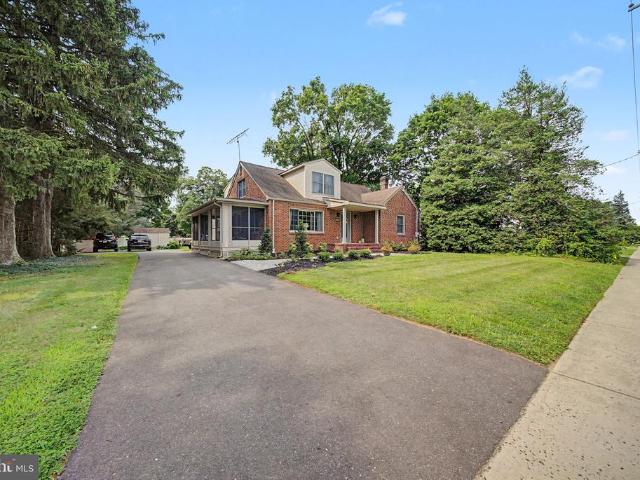
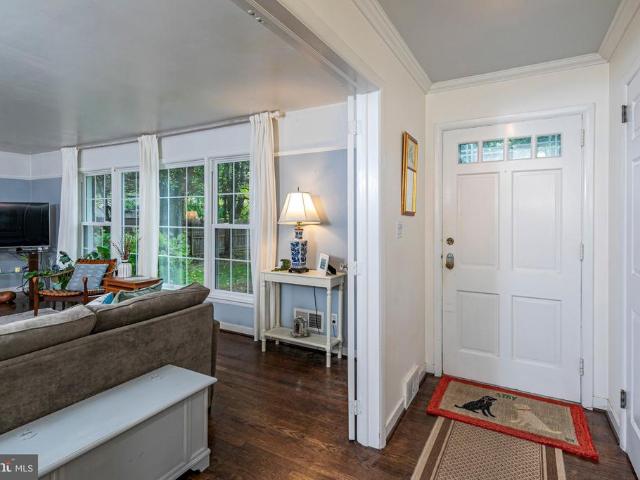
Nestled on nearly half an acre in the desirable Dayton section of S Brunswick, this spacious 4 bdrm, 2 full bath home offers 2,281 sqft of comfortable living space, a versatile layout, and a wonderful combo of privacy and convenience. The first level features 2 bdrms and 1 full bath with radiant floor, along with a large, light-filled living room with a picture window and a dining room ideal for gatherings. The updated kitchen features attractive cabinetry, quality appliances, and the added comfort of radiant heat beneath the flooring. A bright sunroom provides additional living space, while a bonus screened-in porch off the side of the home is perfect for enjoying the outdoors. Upstairs, you'll find 2 addtl bdrms, a 2nd full bath, and a comfortable den area offering flexibility as a home office, playroom, reading nook, or additional lounge space. Laundry adds everyday convenience. Outside, enjoy a large driveway, 2-car garage, storage shed, privacy fencing and a spacious yard with ple
USD 645,000
153 Tunicflower Lane
View photo
House · for sale
USD 600,000
USD 302/sq.ft
153 Tunicflower Lane
Walker Gordon Farm
· 1,981 sq.ft · 2 Bedrooms · 2 Baths · House
· Office room · Deck · Fireplace · Equipped kitchen · Parking
Walker Gordon Farm · 1,981 sq.ft · 2 Bedrooms · 2 Baths · House · Office room · Deck · Fireplace · Equipped kitchen · Parking
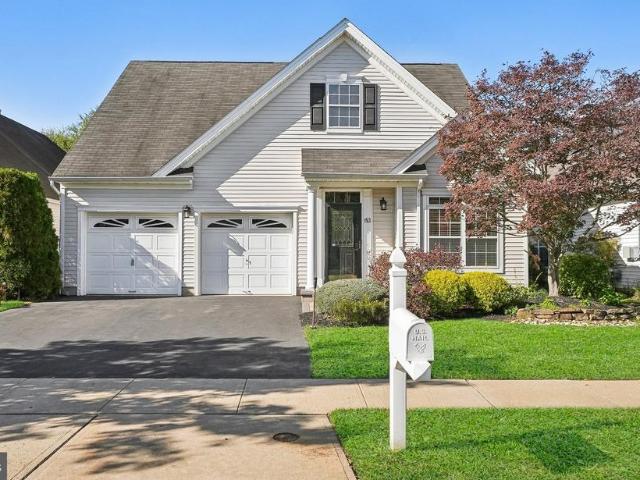
Welcome to this distinctive Deerfield model in Village Grande at Bear Creek, where thoughtful details and a wonderful wooded setting give this home its own personality. Decorative moldings, an ornate ceiling medallion and chandelier, and custom touches throughout add character from the moment you enter. The floor plan offers a spacious living and dining room combination, a dedicated office just off the foyer, and a separate family room anchored by an impressive gas fireplace with an elaborate surround and built-in cabinetry. The kitchen features warm wood cabinetry, granite countertops, decorative tilework with detailed accent pieces, a generous pantry, and a breakfast area for casual dining. The primary suite includes two walk-in closets and a private full bath. A second bedroom and second full bath provide comfortable space for guests. A separate laundry room and two-car garage add everyday convenience. Step outside to one of the homes best features: a spacious deck backing to a natu
USD 600,000
6 Harvard Cir
View photo
House · for sale
USD 777,000
USD 368/sq.ft
6 Harvard Cir
Walker Gordon Farm
· 2,110 sq.ft · 3 Bedrooms · 2 Baths · House
· Patio · Garden · Equipped kitchen
Walker Gordon Farm · 2,110 sq.ft · 3 Bedrooms · 2 Baths · House · Patio · Garden · Equipped kitchen
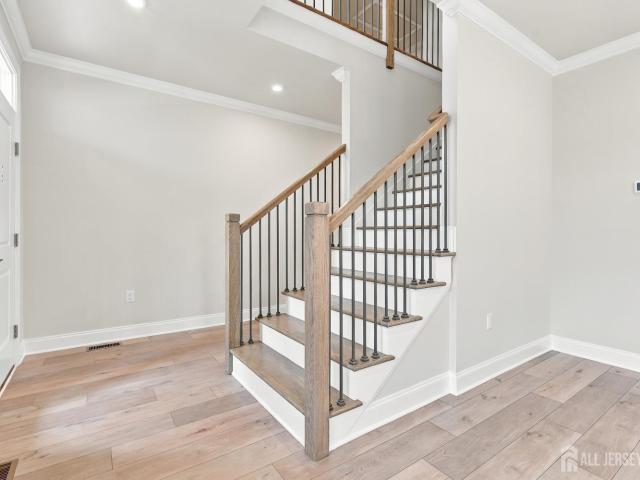
Nestled in one of Montgomery's most sought-after neighborhoods, Woods Edge presents 6 Harvard Circle a meticulously maintained and beautifully updated home ready for you. 6 Harvard Circle offers the perfect blend of space, light, and location. A dramatic two-story foyer welcomes you into a bright, open layout featuring all-new hardwood flooring throughout, completed in 2018, creating a warm and cohesive flow from room to room. The kitchen was fully renovated in 2018, offering modern cabinetry, updated finishes, and a layout designed for both everyday living and entertaining. Step outside to a patio redone in 2018 the ideal spot for morning coffee or evening gatherings, overlooking a private backyard setting. Upstairs, the primary suite provides a peaceful retreat with a walk-in closet and en-suite bath, accompanied by additional well-proportioned bedrooms and the convenience of second-floor laundry. A new HVAC system installed in 2023 ensures year-round comfort and efficiency, while nu
USD 777,000
14 Pratt Ln
View photo
Townhouse · for sale
USD 685,000
USD 277/sq.ft
Updated
14 Pratt Ln
Walker Gordon Farm
· 2,465 sq.ft · 3 Bedrooms · 3 Baths · Townhouse
· Office room · Equipped kitchen · Parking · Cellar
Walker Gordon Farm · 2,465 sq.ft · 3 Bedrooms · 3 Baths · Townhouse · Office room · Equipped kitchen · Parking · Cellar
Discover modern luxury and low-maintenance living in this NORTH-FACING, move-in-ready 2023 townhome in Princeton Pike Towns, one of Mercer County's desirable new construction communities. It sits less than 2 miles from Route 1 and I-295, 6 miles from downtown Princeton, and 0.4 miles from Princess Road. Dining, shopping, train stations, Princeton University, hospitals, daycare, and healthcare are all close by. The light-filled, open-concept main level connects the kitchen, dining, and living areas. The gourmet kitchen features quartz countertops, upgraded cabinetry, stainless steel appliances, and an oversized island with seating. Upstairs, the primary suite offers a walk-in closet and an en-suite bath with dual sinks. Two more bedrooms share a full bath, and there's an oversized laundry room. The finished basement adds a full bath, an office, and flexible living space. Other highlights include luxury engineered vinyl plank flooring, an attached garage, energy-efficient features, and a
USD 685,000
83 Riverwalk
View photo
Townhouse · for sale
USD 735,000
USD 328/sq.ft
83 Riverwalk
Walker Gordon Farm
· 2,239 sq.ft · 3 Bedrooms · 2 Baths · Townhouse
· Equipped kitchen
Walker Gordon Farm · 2,239 sq.ft · 3 Bedrooms · 2 Baths · Townhouse · Equipped kitchen
Discover a wonderful combination of style, comfort, and convenience at 83 Riverwalk in Plainsboro, located in The Townhomes at RiverWalk, a thoughtfully designed 55+ Active Adult Community of just 45 homes just minutes from downtown Princeton. First floor primary bedroom with sunroom addition. Sutton Model. Beautifully appointed 3-bedroom, 2.5-bath home that offers a versatile floor plan making everyday living as enjoyable as entertaining. Step inside to find an inviting, light-filled interior featuring 9-foot ceilings, wide-plank engineered hardwood flooring, elegant moldings, and a seamless flow between the main living spaces. The beautifully upgraded kitchen takes center stage with GE Cafe Series appliances, quartz countertops, custom soft-close cabinetry, a stylish tile backsplash, and under-cabinet lighting. An open layout connects the kitchen to the dining and living areas, while the sunroom provides additional space to relax, gather, or simply enjoy a quiet afternoon. The spacio
USD 735,000
203 Danser Drive
View photo
Townhouse · for sale
USD 196,243
203 Danser Drive
Walker Gordon Farm
· 2 Bedrooms · 1 Bath · Townhouse
· Equipped kitchen · Parking
Walker Gordon Farm · 2 Bedrooms · 1 Bath · Townhouse · Equipped kitchen · Parking
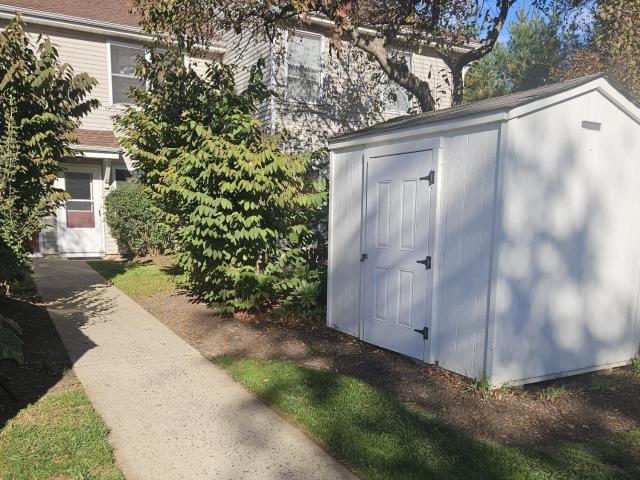
Showings start on 10/26/2026. Affordable Housing Opportunity. Beautifully Refreshed Two-Bedroom Townhouse! A fantastic opportunity for qualified moderate-income buyers! This two-story townhouse offers 2 bedrooms, 1.5 baths, and a fresh, updated interior ready for you to make your own. Enjoy new vinyl plank flooring, new wall-to-wall carpeting, fresh paint throughout, and a brand-new stainless steel gas range that adds a modern touch to the kitchen. Designed with everyday convenience in mind, this home features ample closet space throughout, plus a private locking storage shed for your extra belongings. An open parking lot is conveniently located at the rear of the property, with a private rear entrance directly into the kitchen for easy access when bringing in groceries and other essentials. Affordable homeownership is within reach! This moderate-income affordable housing opportunity is available to qualified buyers who meet the applicable income and program requirements. Maximum Annua
USD 196,243
304 Trinity Court # 9
View photo
House · for sale
USD 388,000
USD 387/sq.ft
304 Trinity Court # 9
Walker Gordon Farm
· 1,001 sq.ft · 2 Bedrooms · 1 Bath · House
· Balcony · Fireplace · Equipped kitchen
Walker Gordon Farm · 1,001 sq.ft · 2 Bedrooms · 1 Bath · House · Balcony · Fireplace · Equipped kitchen
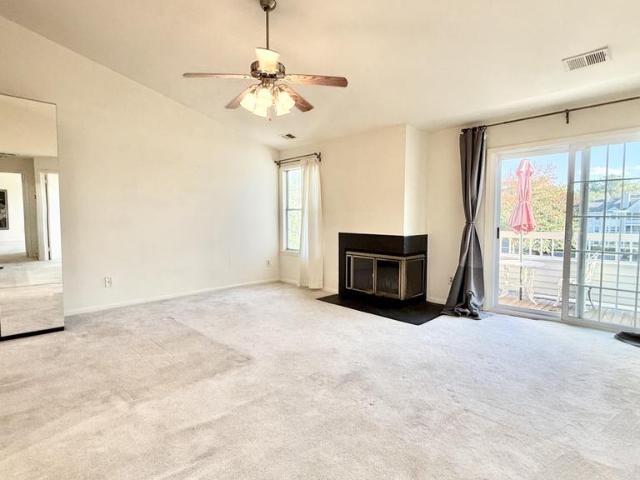
Bathed in natural light, this exceptional third-floor Arbors residence welcomes you with an elegant foyer and generously sized coat closet, seamlessly flowing into a spectacular open-concept living area accentuated by soaring volume ceilings. A ceiling fan creates a bright, airy ambiance, while a private balcony extends the living space outdoors, offering a tranquil setting to relax and unwind. Rich sand-toned carpeting and a charming fireplace bring warmth and sophistication to the home's inviting interior, creating the perfect atmosphere for cozy evenings. At the heart of the residence, the professionally redesigned gourmet kitchen showcases refined finishes, thoughtful craftsmanship, and enhanced functionality, making it as beautiful as it is practical. The stylishly renovated bathroom delivers a contemporary spa-inspired aesthetic with clean lines and timeless appeal. The spacious primary suite features a walk-in closet and direct access to the beautifully updated bath. A distincti
USD 388,000
37 Ketley Place
View photo
Townhouse · for sale
USD 519,000
USD 401/sq.ft
37 Ketley Place
Walker Gordon Farm
· 1,292 sq.ft · 2 Bedrooms · 2 Baths · Townhouse
· Office room · Balcony · Equipped kitchen
Walker Gordon Farm · 1,292 sq.ft · 2 Bedrooms · 2 Baths · Townhouse · Office room · Balcony · Equipped kitchen
Welcome to Windsor Haven in West Windsor, where convenience is hard to beat! This two-bedroom, 2.5-bath Yorktown Model is within the highly regarded West Windsor-Plainsboro School District (HS South) and a great option for commuters and others wanting to get to destinations north and south, less than a mile to NJTransit trains. Come inside where you will find the Kitchen on the main level with newer stainless steel appliances and which opens to a comfortable Dining Area that overlooks the Living Room. The Living Rooms high ceilings and natural light give the space an airy feel, and offers sliding doors to a private balcony. Theres also a Powder Room and a separate Laundry on this level. Upstairs, both Bedrooms have their own Full Baths. The Primary Bedroom includes a walk-in closet, and the second Bedroom offers flexibility for guests, a home office, or whatever suits your needs. Windsor Haven residents also enjoy community amenities including tennis courts, a playground and covered ga
USD 519,000
114 N Main Street
View photo
House · for sale
USD 539,000
USD 431/sq.ft
114 N Main Street
Walker Gordon Farm
· 1,249 sq.ft · 3 Bedrooms · 1 Bath · House
· Garden
Walker Gordon Farm · 1,249 sq.ft · 3 Bedrooms · 1 Bath · House · Garden
Opportunity knocks in the heart of Cranbury! This charming bungalow at 114 North Main Street offers a rare chance to own in one of central New Jersey's most sought-after historic villages, just steps from Main Street shops, restaurants, and local schools. Hardwood floors run throughout the home, giving it warmth and character to build on. Outside, a generously sized backyard framed by mature trees offers privacy, shade, and room to garden, entertain, or expand. The home needs updating, which means you can design every room around your own taste and plans instead of paying for someone else's renovation. Whether you're looking for your first home or a smaller footprint close to town, this is a chance to create something special in an unbeatable location. Sold as-is. Bring your vision! Students in Cranbury attend the highly rated Cranbury School K-8 and then go off to Princeton HS. Cranbury is close to The Turnpike, Rte. 130 Park and Ride and the Princeton Junction train station, making c
USD 539,000
6 Stony Path Drive
View photo
House · for sale
USD 625,000
USD 242/sq.ft
6 Stony Path Drive
Walker Gordon Farm
· 2,573 sq.ft · 3 Bedrooms · 2 Baths · House
· Equipped kitchen
Walker Gordon Farm · 2,573 sq.ft · 3 Bedrooms · 2 Baths · House · Equipped kitchen
Beautifully Maintained Sanibel Model. 3 Bedrooms, 2 Full Baths! Welcome to this meticulously maintained Sanibel model ranch, lovingly cared for by its original owner! Offering 3 spacious bedrooms and 2 full baths, this home combines comfort, functionality, and timeless appeal. The formal living and dining rooms feature beautiful hardwood floors, adding warmth and elegance to the home. The eat-in kitchen boasts granite countertops and stainless steel appliances, perfect for everyday living and entertaining. Enjoy the inviting, open family room that flows seamlessly into the sunroom, creating a wonderful space to relax and enjoy the natural light. Additional highlights include a gas-fired whole-house generator for added peace of mind, an alarm system, and a new roof installed in 2025. A wonderful opportunity to own a lovingly cared-for home with desirable features and a welcoming layout. Attic space is partial finished with carpet and custom shelving! Don't miss this special property!
USD 625,000
11 Q Quincy Circle
View photo
Townhouse · for sale
USD 515,000
USD 362/sq.ft
11 Q Quincy Circle
Walker Gordon Farm
· 1,421 sq.ft · 3 Bedrooms · 2 Baths · Townhouse
· Patio · Garden · Office room · Gym · Equipped kitchen · Cellar
Walker Gordon Farm · 1,421 sq.ft · 3 Bedrooms · 2 Baths · Townhouse · Patio · Garden · Office room · Gym · Equipped kitchen · Cellar
Welcome to this beautifully maintained west-facing home offering 3 spacious bedrooms, 2 full baths, and a recently upgraded half bath. The home features luxury vinyl plank flooring throughout, fresh paint, and recessed lighting throughout with dimmers, adjustable lumen settings, and night-light provisions. The spacious kitchen is equipped with upgraded stainless steel appliances and offers plenty of room for everyday living and entertaining. The primary bedroom features two separate walk-in closets, while all bedrooms are equipped with ceiling fans. The recently upgraded primary bathroom includes a new glass shower door. Enjoy your own private outdoor retreat with an east-facing paver patio and fully fenced backyard, complete with dedicated gardening space. The fully finished basement adds valuable flexible living space with recessed lighting, air conditioning, and ample storage. Use it as a recreation room, home office, gym, guest space, or even a ping-pong area. An additional basemen
USD 515,000
7 Bunting Court
View photo
House · for sale
USD 1,699,900
USD 403/sq.ft
7 Bunting Court
Walker Gordon Farm
· 4,209 sq.ft · 6 Bedrooms · 4 Baths · House
· Office room · Parking · Cellar
Walker Gordon Farm · 4,209 sq.ft · 6 Bedrooms · 4 Baths · House · Office room · Parking · Cellar
Elegant 6-Bedroom Home on a Desirable Cul-de-Sac in Princeton Manor Welcome to this impressive Buchanan model, offering 4,218 sq ft of beautifully appointed living space in the sought after Princeton Manor community of Plainsboro. Ideally situated on a desirable cul-de-sac, this exceptional 6-bedroom, 4.5-bath residence combines generous living spaces, thoughtful updates, and inviting indoor-outdoor amenities. Featuring a 3-car garage, a finished basement, beautifully landscaped grounds, and numerous enhancements throughout, this home offers the space, comfort, and versatility to accommodate a variety of lifestyles. A Grand Welcome Step inside to an impressive 2-story foyer that sets the tone for this spacious and inviting home. Hardwood flooring extends throughout the first floor and the main portion of the second floor, complemented by recessed lighting. The private library, complete with custom built-in cabinetry and shelving, provides an ideal setting for a home office or study. An
USD 1,699,900
113 Bohar Lane
View photo
House · for sale
USD 1,611,300
113 Bohar Lane
Walker Gordon Farm
· 5 Bedrooms · 4 Baths · House
· Patio · Office room · Parking · Swimming pool · Cellar
Walker Gordon Farm · 5 Bedrooms · 4 Baths · House · Patio · Office room · Parking · Swimming pool · Cellar
Welcome to Heritage at South Brunswick! This stunning, brand-new, move-in-ready home offers the perfect blend of modern luxury, comfort, and convenience. Featuring 5 bedrooms, 4.5 bathrooms, a 2-car garage, and a finished basement, this spacious residence is thoughtfully designed to accommodate today's lifestyles. The desirable first-floor primary bedroom suite offers comfort, privacy, and the convenience of main-level living. Additional bedrooms provide flexibility for family, guests, a home office, or other personal needs. The finished basement offers valuable additional living space, ideal for a recreation room, media lounge, fitness area, playroom, or entertaining. Enjoy an exceptional community lifestyle with resort-style amenities, including a clubhouse, swimming pool, tennis court, pickleball court, bocce court, playground, and outdoor entertaining areas featuring grills and a patio. Conveniently located near shopping, dining, everyday essentials, and major transportation routes
USD 1,611,300
103 Creststone Circle
View photo
House · for sale
USD 649,900
USD 343/sq.ft
103 Creststone Circle
Walker Gordon Farm
· 1,894 sq.ft · 3 Bedrooms · 2 Baths · House
· Garden · Fireplace · Equipped kitchen · Parking
Walker Gordon Farm · 1,894 sq.ft · 3 Bedrooms · 2 Baths · House · Garden · Fireplace · Equipped kitchen · Parking
Welcome to Woods at Princeton Wlk, a desirable community offering comfort, convenience, and an array of recreational amenities. This charming interior-row townhouse features 3 spacious bedrooms, 2 full bathrooms, and a powder room, with a thoughtfully designed layout ideal for everyday living and entertaining. The east-facing townhome features a north-facing entrance and beautiful hardwood and tile flooring throughout. The inviting family room showcases soaring ceilings and a gas fireplace, creating a warm and welcoming atmosphere. The living and dining areas flow seamlessly into the kitchen, featuring appliances approximately 3 years old. Notable updates include a renovated full bathroom, an HVAC system approximately 7 years old, a water heater approximately 4.5 years old, and a roof replaced in 2022. Enjoy the convenience of a low-maintenance yard and an attached front-entry garage. Residents can take advantage of the community's outstanding amenities, including indoor and outdoor sw
USD 649,900
236 State Road
View photo
House · for sale
USD 750,000
USD 359/sq.ft
236 State Road
Walker Gordon Farm
· 2,088 sq.ft · 4 Bedrooms · 2 Baths · House
· Patio · Garden · Fireplace · Equipped kitchen
Walker Gordon Farm · 2,088 sq.ft · 4 Bedrooms · 2 Baths · House · Patio · Garden · Fireplace · Equipped kitchen
A zip-everywhere location puts the Princeton Shopping Center, Princeton High School and a variety of parks just a mile away from this home, with the brand new Whole Foods only 2.5 miles up the road. Yet, the big, fenced backyard feels wonderfully removed from it all, with mature trees and green plantings creating a leafy backdrop for patio gatherings and relaxing on the screened porch. Inside, hardwood floors and French doors lend timeless appeal, while important updates include a new 2025 furnace and a converted gas fireplace for dependable comfort. A wide bank of windows brightens the living room, and the generously sized dining room is ready for everything from holiday dinners to casual get-togethers. The blue-and-white kitchen has a cheerful, classic look, stainless steel refrigerator and dishwasher, and a spot for sipping your morning coffee. Just steps away, a laundry/powder room adds everyday convenience. Both the hall bath and en suite primary bath are fully tiled. In the prima
USD 750,000
24 Van Wyck Drive
View photo
House · for sale
USD 950,000
USD 412/sq.ft
24 Van Wyck Drive
Walker Gordon Farm
· 2,303 sq.ft · 4 Bedrooms · 2 Baths · House
· Equipped kitchen
Walker Gordon Farm · 2,303 sq.ft · 4 Bedrooms · 2 Baths · House · Equipped kitchen
Welcome to this beautifully maintained, fully furnished with beautiful updated appliances, move-in-ready home in the highly desirable Princeton Ivy Estates neighborhood of Princeton Junction, NJ located in the award-winning West Windsor-Plainsboro Regional School District. Set on a quiet, park-like property, this home offers the perfect combination of comfort, thoughtful updates, and an unbeatable location: 1.1.5 miles to the Princeton Junction train station, and local shopping, making this an especially convenient location for commuters and household alike, with shopping, transportation, and other local amenities close by. Step inside to find a home filled with natural light and neutral tones throughout, offering a bright, versatile canvas that makes it easy to move right in and decorate to your own taste. The updated kitchen, renovated in 2024, features a fresh, inviting design perfect for everyday living and entertaining. The main bathroom was also beautifully renovated in 2024, and
USD 950,000
14 Wilson Way S
View photo
House · for sale
USD 1,100,000
USD 450/sq.ft
14 Wilson Way S
Walker Gordon Farm
· 2,443 sq.ft · 4 Bedrooms · 2 Baths · House
· Equipped kitchen
Walker Gordon Farm · 2,443 sq.ft · 4 Bedrooms · 2 Baths · House · Equipped kitchen
A Sparkling Gem in Prestigious West Windsor Tired of RENTING? Or living in confined quarters? Discover exceptional luxury, privacy, and modern comfort in this exquisitely renovated 4-bedroom, 2.5-bath residence set on a picturesque 0.78-acre property in desirable West Windsor. Offering 2,450 square feet of beautifully appointed living space, this remarkable home showcases the finest high-end renovations, sophisticated design, and a virtually maintenance-free exterior. The thoughtfully redesigned interior features a STUNNING BRAND NEW GOURMET KITCHEN with premium finishes and beautifully BRAND NEW MASTER BATHROOM that reflect exceptional craftsmanship and attention to detail. Major improvements include all-new PELLA windows installed in 2021, a new HVAC system and water heater installed in 2021, interior freshly painted interior, LUXURY VINYL plank flooring, BRAND NEW REFRIGERATOR elegant EXTERIOR brand new Board-and-Batten Vinyl siding, a new front walkway, and professionally refreshed
USD 1,100,000
60 Harriet Drive
View photo
House · for sale
USD 1,150,000
USD 689/sq.ft
60 Harriet Drive
Walker Gordon Farm
· 1,668 sq.ft · 3 Bedrooms · 2 Baths · House
· Patio · Garden · Fireplace · Equipped kitchen
Walker Gordon Farm · 1,668 sq.ft · 3 Bedrooms · 2 Baths · House · Patio · Garden · Fireplace · Equipped kitchen
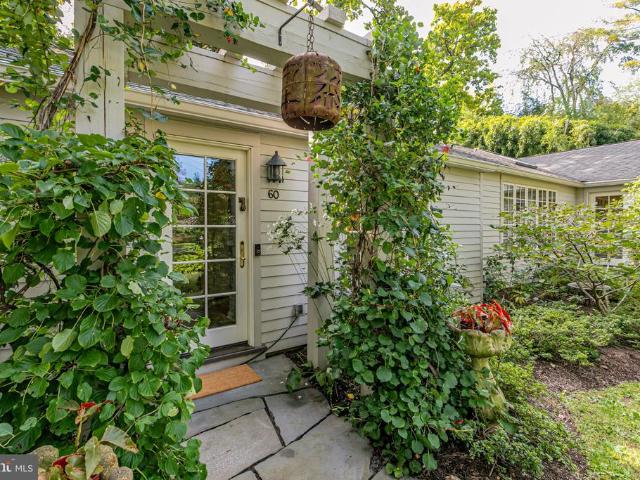
There is something wonderfully unexpected about this updated 1950s ranch in a beloved Littlebrook neighborhood. Set back from the street and screened by established landscaping, the house is angled above Harrys Brook, which runs alongside the property. The effect is almost that of a secret garden, remarkably private and peaceful for a home so close to the center of Princeton. Inside, hardwood and travertine flooring lends character throughout, while plentiful glass doors and windows allow sunlight to shift from room to room. An easy, efficient floor plan makes excellent use of every square foot. The kitchen combines timeless finishes with serious functionality, including Calacatta marble countertops and backsplashes, generous cabinetry, oversized drawers, a large stainless steel sink, counter-depth French-door refrigerator and Miele dishwasher. The living and dining areas are open concept with French doors opening to the rear patio and a fireplace to add winter warmth. Theres also a co
USD 1,150,000
10 Burr Court
View photo
Townhouse · for sale
USD 560,000
USD 371/sq.ft
10 Burr Court
Walker Gordon Farm
· 1,507 sq.ft · 2 Bedrooms · 2 Baths · Townhouse
· Patio · Office room · Gym · Equipped kitchen · Cellar
Walker Gordon Farm · 1,507 sq.ft · 2 Bedrooms · 2 Baths · Townhouse · Patio · Office room · Gym · Equipped kitchen · Cellar
Stop looking and start packing! This beautifully updated 2-bedroom, 2.5-bath townhome delivers the ultimate blend of move-in-ready comfort, peace of mind, and access to the highly acclaimed West Windsor-Plainsboro North School District. Freshly painted, the sun-drenched main level welcomes you with an open, airy layout. Whether you are entertaining in the spacious living room, hosting dinners in the separate formal dining area, or creating a meal in the updated kitchen, this home is designed for unforgettable memories. Just outside, your private paver patio awaitsperfect for morning coffee, weekend barbecues, or evening relaxation. Upstairs, the primary suite serves as a true retreat, complete with a private bath and walk-in closet. The second bedroom is equally bright and spacious. The dedicated laundry room is conveniently located on the second floor! Need more space? The full basement offers endless possibilities for a home gym, workshop, private office, or future finished recreatio
USD 560,000
16 Benedek Road
View photo
House · for sale
USD 1,549,900
USD 266/sq.ft
16 Benedek Road
Walker Gordon Farm
· 5,823 sq.ft · 4 Bedrooms · 4 Baths · House
· Garden · Deck
Walker Gordon Farm · 5,823 sq.ft · 4 Bedrooms · 4 Baths · House · Garden · Deck
Price Improved! In addition to the recent price reduction, the seller has already obtained the Township Certificate of Occupancy, providing added convenience and peace of mind for the buyer. The septic system has also been significantly upgraded with brand-new components, enhancing both value and long-term reliability. Elegance and comfort define this custom-finished Contemporary Colonial, distinguished by its striking White Belgian brick exterior. Privately situated on a picturesque 1.92-acre fenced lot, the property is secured by an estate-quality Jerith fence with stately entrance gates. Bluestone front steps create an impressive arrival, while the expansive, park-like backyard offers mature trees, lush open lawn, a Trex deck, and a charming gazeboan ideal setting for entertaining or simply relaxing outdoors. Graceful statues warmly welcome guests, setting the tone for the grandeur within. The dramatic foyer is highlighted by a sculptural curved wooden staircase, an elegant European
USD 1,549,900
49 Laurel Avenue
View photo
House · for sale
USD 650,000
49 Laurel Avenue
Walker Gordon Farm
· 3 Bedrooms · 2 Baths · House
· Garden · Deck · Fireplace · Equipped kitchen · Parking
Walker Gordon Farm · 3 Bedrooms · 2 Baths · House · Garden · Deck · Fireplace · Equipped kitchen · Parking
Warm cozy comfort describes this Craftsman style cottage. Large front porch just needs someone to enjoy the porch swing! Two driveways on either side of the house for parking. Paths take you to open backyard w/privacy overlooking a parklike setting. Large deck w/piped in natural gas for entertaining/relaxing! Enter the house w/hard wood+ tile floors. Two fireplaces(one gas+one wood) give the house its country charm! Enter the kitchen w/Glass+Pine cabinets, newer SS appliances, plenty of storage +skylights. From the kitchen enter the 12' x 24' dining area/family room w/a gas fireplace+spectacular views of the backyard. Soothing colors throughout this 3 bedrooms 2 bath home. There's a front bedroom w/built in bookcase, +a library room w/a wall of built in bookcases, +full bath. At the top of the stairs is a cozy reading area. Master bedroom has large closets+ spectacular views of the backyard. A full bath w/walk in shower+vanity. Light fill front bedroom complements the rest of the secon
USD 650,000
1071 Hughes Drive
View photo
House · for sale
USD 729,900
USD 351/sq.ft
1071 Hughes Drive
Walker Gordon Farm
· 2,077 sq.ft · 4 Bedrooms · 2 Baths · House
· Garden · Office room · Equipped kitchen · Cellar
Walker Gordon Farm · 2,077 sq.ft · 4 Bedrooms · 2 Baths · House · Garden · Office room · Equipped kitchen · Cellar
Welcome to 1071 Hughes Drive move-in ready, directly across from Mercer County Park and conveniently located near Mercer County Community College. This beautifully appointed 4-bedroom, 2.5-bath Colonial sits in one of Hamilton's most sought-after locations, with Mercer County Park's trails, fields, and lake just across the street. Enjoy additional living space in the fully finished basement, perfect for a home office or recreation area. Major upgrades include a Trane HVAC system, windows, and hot water heater, along with a fully fenced backyard, freshly painted interior, and a roof just 3 years young. This home is ready for you to move in and enjoy. As you enter, you are greeted by a two-story foyer. The formal dining room features updated flooring, chair rail detailing, and a stylish light fixture, making it ideal for holidays and dinner parties. At the heart of the home, the eat-in kitchen offers granite countertops, a center island, recessed lighting, and a pantry. It opens to the f
USD 729,900
5 Ascot Court
View photo
House · for sale
USD 839,000
USD 305/sq.ft
5 Ascot Court
Walker Gordon Farm
· 2,745 sq.ft · 3 Bedrooms · 3 Baths · House
· Patio · Garden · Fireplace · Equipped kitchen · Parking
Walker Gordon Farm · 2,745 sq.ft · 3 Bedrooms · 3 Baths · House · Patio · Garden · Fireplace · Equipped kitchen · Parking
Princeton Manor, one of South Brunswick's most desirable 55+ communities, is home to this Huntley model with 3 bedrooms, 3 full baths and over 2,700 sq ft on a private end lot at the end of a quiet cul-de-sac backing to woods. The 2010-built home with stucco front and columned entry features a first-floor primary suite with tray ceiling, walk-in closet and spa bath with dual vanity, frameless shower and private water closet. A second first-floor bedroom sits beside the full hall bath. Two-story family room with gas fireplace opens to a cherry kitchen with double wall oven, gas cooktop, tile backsplash and under-cabinet lighting, plus a breakfast room. Hardwood floors, crown molding and columns define the foyer, living and dining rooms. Upstairs: a large loft, third bedroom, full bath and a big unfinished bonus room offering room to expand. Covered paver patio with built-in grill, outdoor fridge and stone seating wall overlooks a private wooded yard. Two-car garage, Generac whole-house
USD 839,000
30 Constable Road
View photo
House · for sale
USD 685,000
USD 334/sq.ft
30 Constable Road
Walker Gordon Farm
· 2,045 sq.ft · 4 Bedrooms · 2 Baths · House
· Patio · Garden · Office room · Equipped kitchen
Walker Gordon Farm · 2,045 sq.ft · 4 Bedrooms · 2 Baths · House · Patio · Garden · Office room · Equipped kitchen
Beautifully renovated and expanded ranch-style home offering approximately 2,050 sq ft on a desirable 0.30-acre lot in South Brunswick. This move-in-ready home features 4 bedrooms, 2 full baths, and a versatile office/den that can serve as a 5th bedroom. The completely renovated custom gourmet kitchen is a standout, featuring custom cabinetry, a huge center island, granite countertops, stainless steel appliances, externally vented exhaust hood, and a walk-in pantry. Wood and granite flooring add warmth and style throughout the home. Enjoy a spacious living room, dining room, and a bright, expansive family room filled with natural light. The thoughtful expansion also provides a dedicated laundry area and flexible additional living space. Outside, the property features new landscaping, a new concrete patio, fenced yard, and a new oversized driveway accommodating approximately 6 cars. A pull down attic & shed provide storage solutions. Conveniently located near shopping, restaurants, groc
USD 685,000
370 Franklin Avenue
View photo
House · for sale
USD 1,425,000
USD 723/sq.ft
370 Franklin Avenue
Walker Gordon Farm
· 1,970 sq.ft · 3 Bedrooms · 2 Baths · House
· Office room · Gym · Equipped kitchen · Parking
Walker Gordon Farm · 1,970 sq.ft · 3 Bedrooms · 2 Baths · House · Office room · Gym · Equipped kitchen · Parking
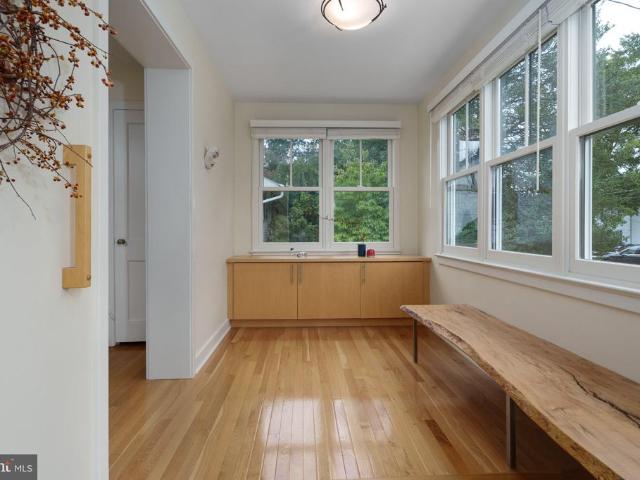
A fantastic Littlebrook location and more space than meets the eye, both inside and out, make this modernized home a must-see. The highlight is an expansion by architect Kirsten Thoft inspired by the simplicity of Japanese design that adds incredible versatility to the main level. Also privately tucked around back, an attached garage, clad in wood and filled with natural light, can serve as anything from an art studio to a home gym with views of the large, level, fenced lawn. Enter via the mudroom next to the sleek, stainless steel kitchen with recessed lighting and glass cabinetry or from the front porch, where a live-edge bench and built-in storage are as handy as they are attractive. The living and dining rooms feel clean and contemporary with well-chosen windows that complement the homes character. Sliding shoji-style doors reveal an office/flex room and a spa-like bathroom with floating double vanity, hidden laundry and a sky-lit wet room wrapped in wood. These spaces make an incr
USD 1,425,000
19 Pardoe Road
View photo
House · for sale
USD 1,950,000
USD 566/sq.ft
19 Pardoe Road
Walker Gordon Farm
· 3,444 sq.ft · 5 Bedrooms · 4 Baths · House
· Garden · Fireplace · Equipped kitchen
Walker Gordon Farm · 3,444 sq.ft · 5 Bedrooms · 4 Baths · House · Garden · Fireplace · Equipped kitchen
An ideal Western Section location, a beautiful sun-dappled lot and a house dramatically enlarged for modern living make this an especially appealing home. Set on a quiet street near Mountain Lakes Preserve and crosswalks to Community Park, it pairs a peaceful setting with easy access to some of Princetons favorite outdoor destinations. The heart of the home is the open, light-filled kitchen, family room and breakfast nook, where huge windows frame the backyard and built-ins flank the fireplace. The kitchen is designed for communal cooking and gathering, with a large island, abundant recessed lighting, stainless dishwasher drawers and a nearby walk-in pantry. A bar opening to the dining room adds another sink and dishwasher for easy entertaining. Hardwood floors flow into the living room, while the foyer and powder room make a stylish statement with harlequin marble tile. Upstairs, the sprawling primary suite includes a sitting alcove and dressing room with its own stacked washer/dryer.
USD 1,950,000
103 Ashford Drive
View photo
Townhouse · for sale
USD 669,900
USD 357/sq.ft
103 Ashford Drive
Walker Gordon Farm
· 1,873 sq.ft · 3 Bedrooms · 2 Baths · Townhouse
· Patio · Fireplace · Equipped kitchen
Walker Gordon Farm · 1,873 sq.ft · 3 Bedrooms · 2 Baths · Townhouse · Patio · Fireplace · Equipped kitchen
Welcome to this beautifully maintained 3-bedroom, 2.5-bath townhouse that offers a wonderful combination of comfort, functionality, and community amenities. Located in the desirable Grande at Ashford, the main level features a spacious formal Living Room and Dining Room, perfect for entertaining or relaxing with family and friends. The inviting kitchen is designed for both, everyday living and entertaining, featuring stainless steel appliances, granite countertops, a breakfast bar, a built-in pantry, a compact island, and a charming bay window that fills the space with natural light. Just off the kitchen, the cozy Family Room features a fireplace, creating the perfect spot to unwind on chilly evenings. Step outside to your private patio, an ideal setting for morning coffee, outdoor dining, or enjoying time with guests. Upstairs, the spacious Primary Bedroom offers a private retreat with its own full bath. Two additional bedrooms and another full bath provide comfortable accommodations
USD 669,900

Get email alerts

Don't miss out: be the first to know about new properties

The alert was correctly created

On subscribing you accept the conditions of use and the privacy policy
Alert
Receive new ads in your inbox
Save this search
Receive alerts for new listings

We'll send you an email when we have new properties for: "Houses for sale in Walker Gordon Farm"

The alert was correctly created

Franklin Corner
Post Corner
Get email alerts and be the first to see new listings
Required field
On subscribing I accept the terms of the privacy policy
Perfect! You'll soon start receiving new listings via email
Alert
Receive an email when we have new ads for Houses for sale in Walker Gordon Farm
Save this search
Filters

Bedrooms

Size (sq.ft)

sq.ft
sq.ft

Price

USD
USD

Property type

Bathrooms

Clear all filters
Receive notifications when new entries are published.