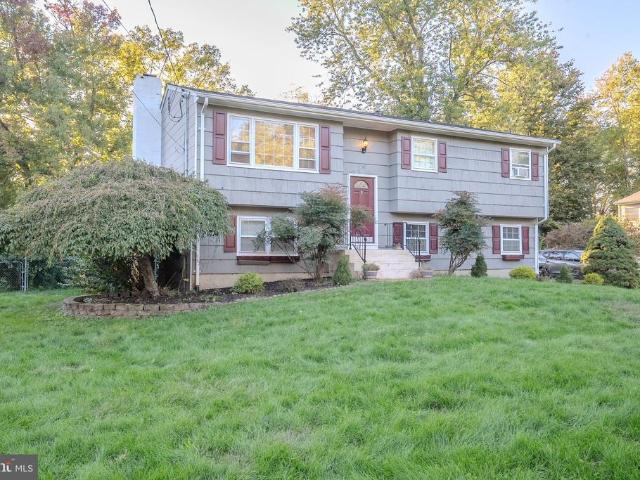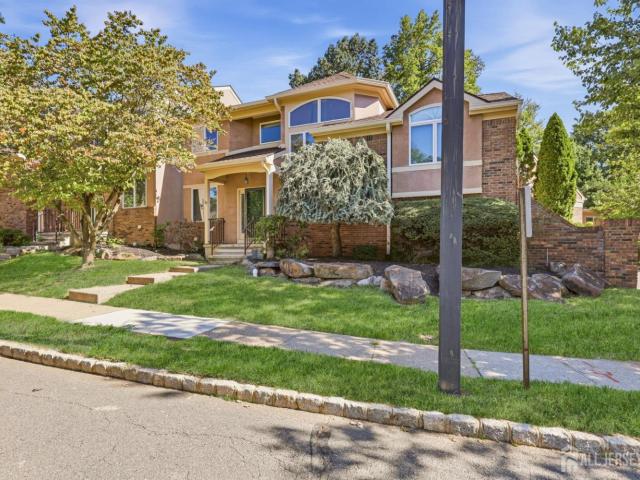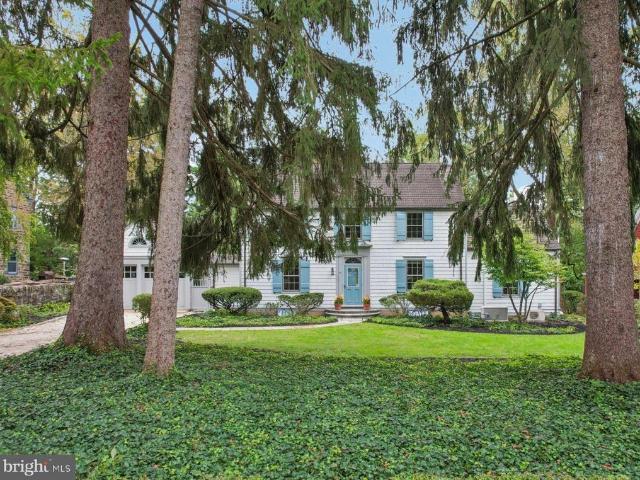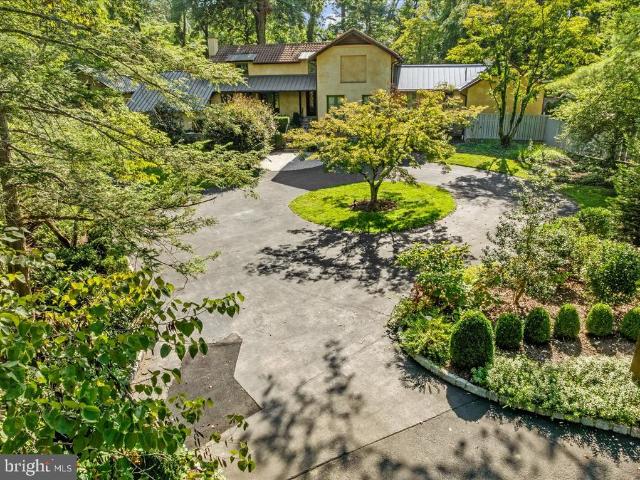
326 houses for sale in Walker Gordon Farm

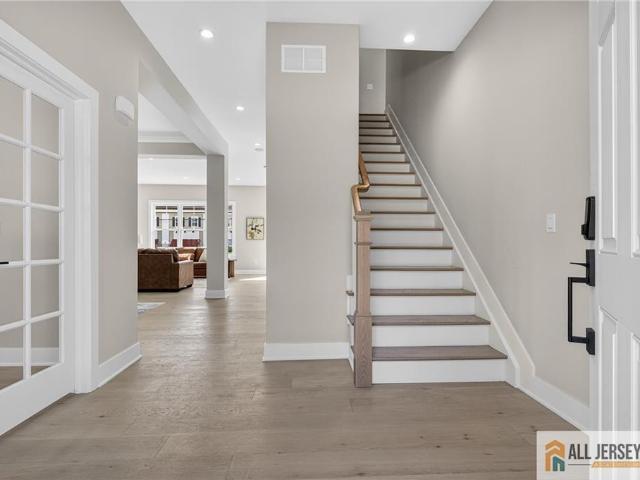
1902 American Place
View photo
Townhouse · for sale
USD 999,990
1902 American Place
Walker Gordon Farm
· 3 Bedrooms · 2 Baths · Townhouse
· Office room · Equipped kitchen · Parking
Walker Gordon Farm · 3 Bedrooms · 2 Baths · Townhouse · Office room · Equipped kitchen · Parking
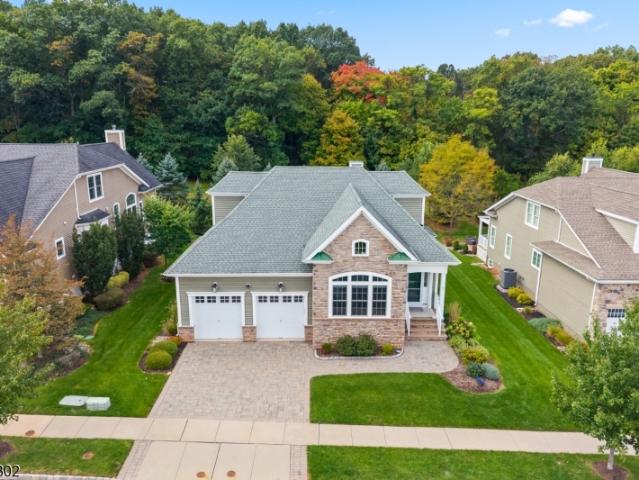
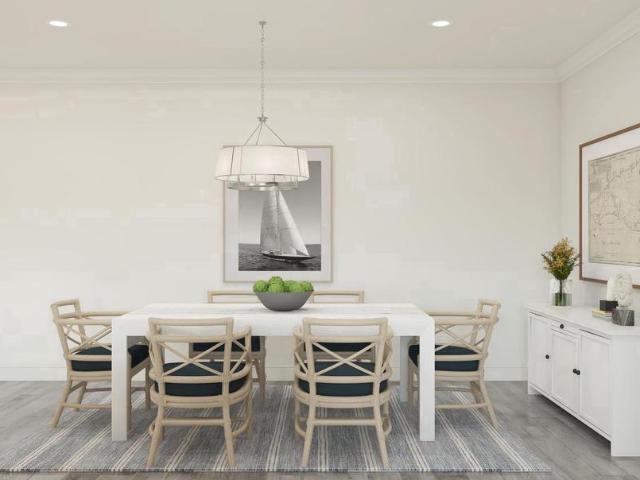
Discover the Cape Dory at Townes at West Windsor, offering 3 bedrooms, 2.5 baths and 2,347 sq. Ft. of thoughtfully designed living space. This spacious townhome features an open-concept layout with a modern kitchen, oversized center island, dining area and inviting great room, perfect for everyday living and entertaining. Upstairs, the primary suite offers ample closet space and a private bath with dual sinks. Additional bedrooms and a versatile loft provide flexible space for a home office, recreation or relaxation. Complete with a 2-car garage and conveniently located near shopping, dining, recreation and major commuter routes
USD 999,990
50 Kelly Way
View photo
House · for sale
USD 999,999
USD 409/sq.ft
50 Kelly Way
Walker Gordon Farm
· 2,443 sq.ft · 4 Bedrooms · 2 Baths · House
· Fireplace · Equipped kitchen
Walker Gordon Farm · 2,443 sq.ft · 4 Bedrooms · 2 Baths · House · Fireplace · Equipped kitchen
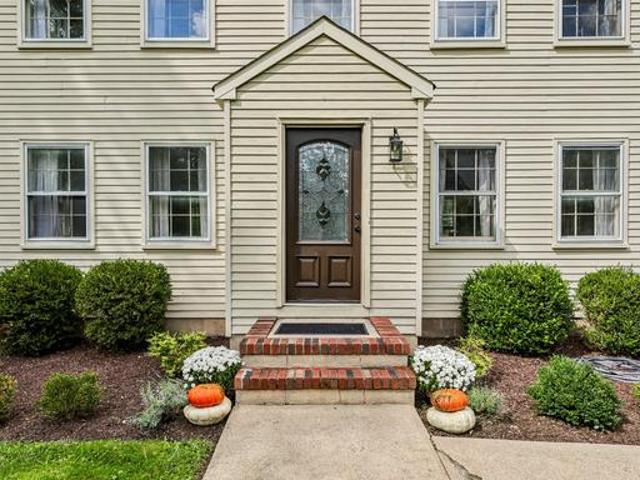
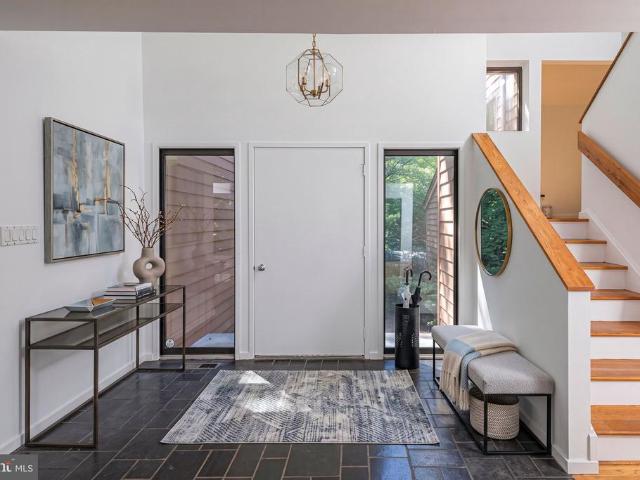
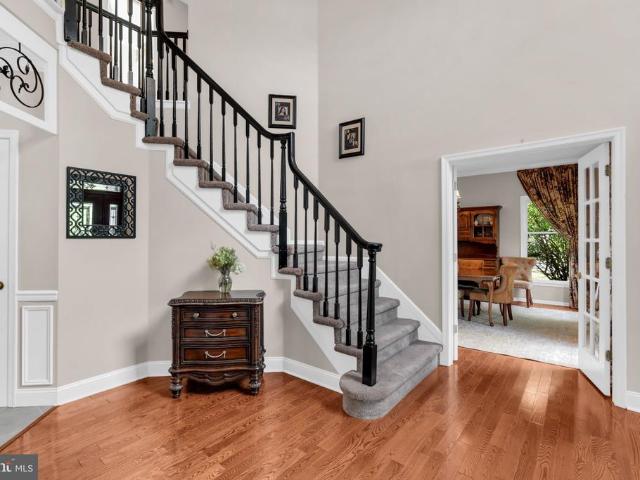
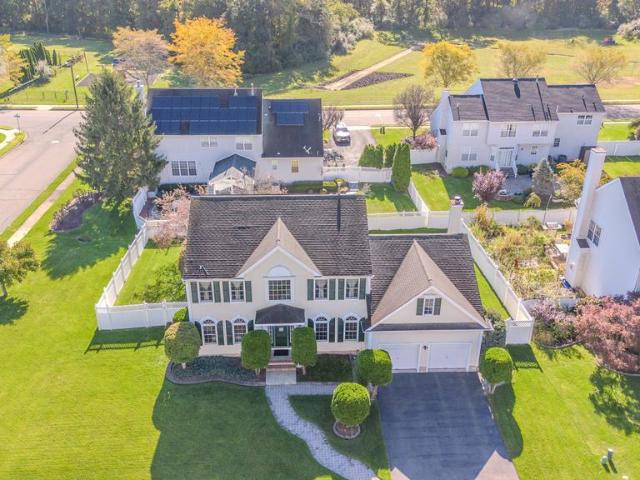
Welcome to this beautiful 4-bedroom, 2.5-bath Colonial nestled in the highly desirable The Grande community. Situated on a beautifully landscaped 0.29-acre lot, this elegant home offers a wonderful combination of comfort, style, and modern upgrades. Step inside the impressive two-story foyer that sets the tone for this spacious and inviting residence. The thoughtfully designed floor plan offers generous living spaces, perfect for everyday comfort and entertaining. The beautifully appointed kitchen features granite countertops, an elegant porcelain tile backsplash, stainless steel appliances, a refrigerator that is just two years old, recessed lighting, under-cabinet lighting, a large pantry, and a water purification system. The welcoming family room features recessed lighting and a cozy wood-burning fireplace, creating the perfect setting for relaxation and gatherings. The living room is enhanced by custom window blinds, adding a touch of sophistication. Beautiful wood and tile floorin
USD 999,999
265 Hampshire Dr
View photo
Townhouse · for sale
USD 529,900
265 Hampshire Dr
Walker Gordon Farm
· 2 Bedrooms · 2 Baths · Townhouse
· Patio · Office room · Fireplace · Equipped kitchen
Walker Gordon Farm · 2 Bedrooms · 2 Baths · Townhouse · Patio · Office room · Fireplace · Equipped kitchen
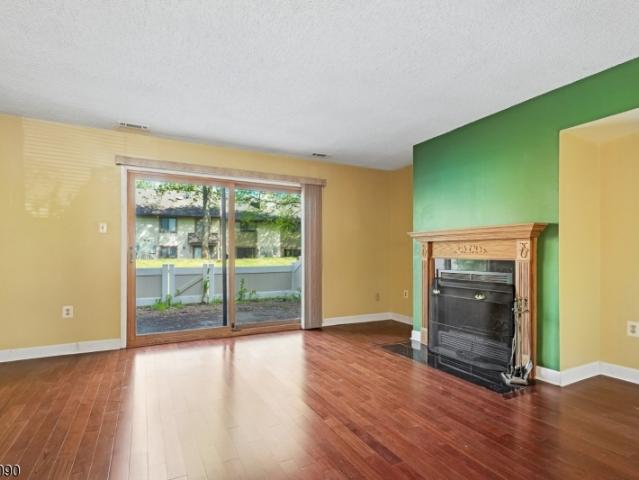
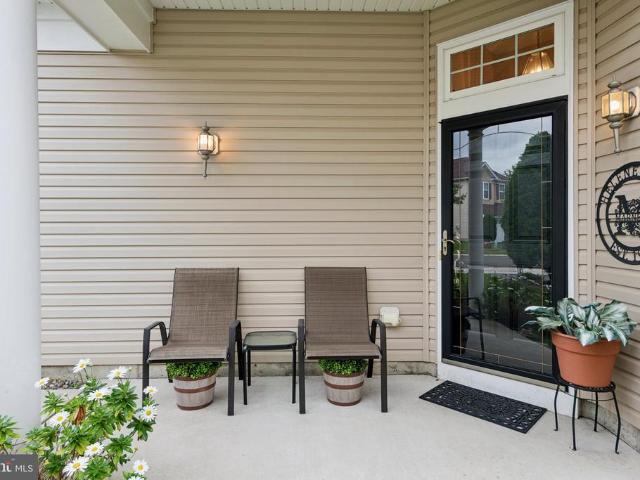
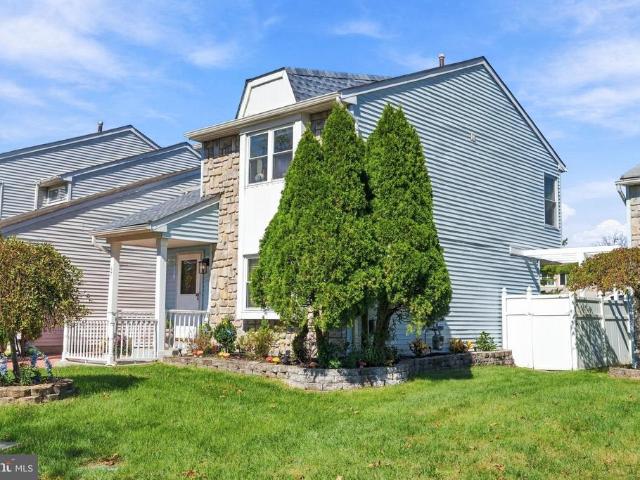
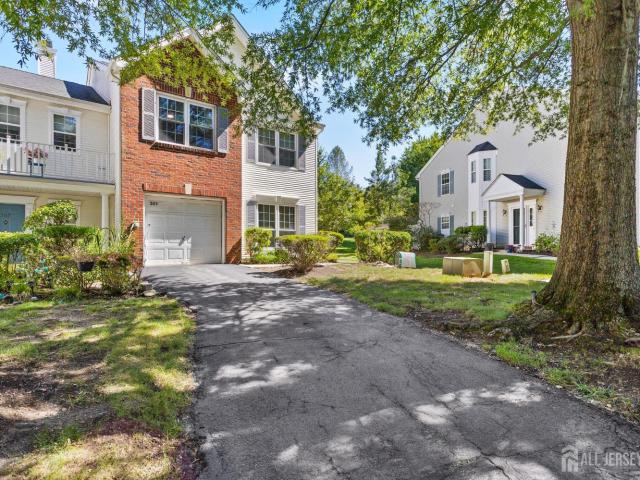
Welcome to the highly desirable Hampshire community, where opportunity and location come together in this 2-bedroom, 2.5-bath townhome ready for its next owner's personal touch. A welcoming foyer leads into the kitchen, which overlooks the spacious living room featuring a cozy wood-burning fireplace and an adjoining dining area ideal for everyday living and entertaining. Sliding doors from the dining room open to a serene outdoor patio, offering a peaceful setting to relax or enjoy outdoor dining. The second floor features a primary bedroom with a private en-suite bathroom, along with a generously sized guest bedroom complete with a walk-in closet and access to the full hall bath. A conveniently located second-floor laundry area adds everyday ease. Upstairs, a finished loft with skylights provides valuable flexible space perfect for a home office, playroom, or guest area. Additional highlights include a covered front porch with a well-sized storage closet. Residents of Hampshire enjoy
USD 529,900
1004 Mercer Rd
View photo
House · for sale
USD 1,100,000
USD 529/sq.ft
1004 Mercer Rd
Walker Gordon Farm
· 2,077 sq.ft · 4 Bedrooms · 2 Baths · House
· Garden · Equipped kitchen
Walker Gordon Farm · 2,077 sq.ft · 4 Bedrooms · 2 Baths · House · Garden · Equipped kitchen
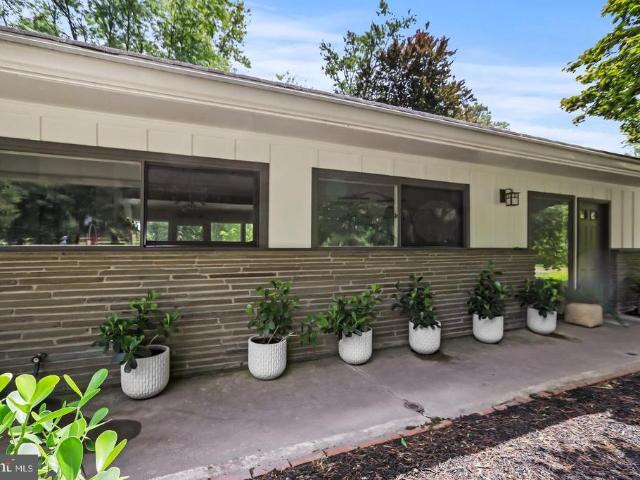
An ode to mid-century modern design! Enjoy one-level living at its finest, just minutes to the University and downtown Princeton. Four bedrooms and two full baths provide ample accommodation in this quiet retreat nestled in a lovely natural surrounding. Chefs and entertainers alike will appreciate the beautifully updated kitchen with stainless steel appliances including a Wolf cooktop, double ovens including a steam oven, and a quartz waterfall center island with seating and more. A wall of windows provides a scenic overlook of the spacious backyard. Located in Princeton Public Schools district. A great investment opportunity in Princeton. Welcome home!
USD 1,100,000
5 Ascot Court
View photo
House · for sale
USD 839,000
USD 305/sq.ft
5 Ascot Court
Walker Gordon Farm
· 2,745 sq.ft · 3 Bedrooms · 3 Baths · House
· Patio · Garden · Fireplace · Equipped kitchen · Parking
Walker Gordon Farm · 2,745 sq.ft · 3 Bedrooms · 3 Baths · House · Patio · Garden · Fireplace · Equipped kitchen · Parking
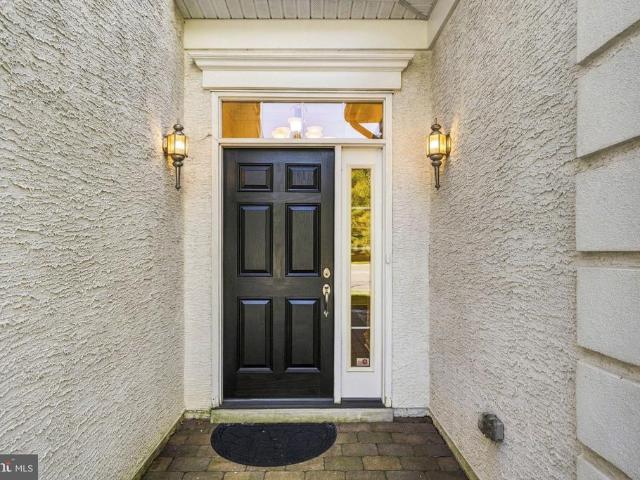
Princeton Manor, one of South Brunswick's most desirable 55+ communities, is home to this Huntley model with 3 bedrooms, 3 full baths and over 2,700 sq ft on a private end lot at the end of a quiet cul-de-sac backing to woods. The 2010-built home with stucco front and columned entry features a first-floor primary suite with tray ceiling, walk-in closet and spa bath with dual vanity, frameless shower and private water closet. A second first-floor bedroom sits beside the full hall bath. Two-story family room with gas fireplace opens to a cherry kitchen with double wall oven, gas cooktop, tile backsplash and under-cabinet lighting, plus a breakfast room. Hardwood floors, crown molding and columns define the foyer, living and dining rooms. Upstairs: a large loft, third bedroom, full bath and a big unfinished bonus room offering room to expand. Covered paver patio with built-in grill, outdoor fridge and stone seating wall overlooks a private wooded yard. Two-car garage, Generac whole-house
USD 839,000
9 Oak Branch Road
View photo
House · for sale
USD 625,000
USD 351/sq.ft
9 Oak Branch Road
Walker Gordon Farm
· 1,776 sq.ft · 4 Bedrooms · 1 Bath · House
· Patio · Garden · Fireplace · Equipped kitchen · Parking
Walker Gordon Farm · 1,776 sq.ft · 4 Bedrooms · 1 Bath · House · Patio · Garden · Fireplace · Equipped kitchen · Parking
Welcome to this beautifully renovated and well-maintained 4-bedroom, 1.5-bath home situated on a picturesque half-acre lot in the highly desirable Cranbury Manor neighborhood. Offering an inviting blend of Fresh paint, comfort, charm, and thoughtful updates, this home is truly move-in ready! The remodeled kitchen features granite countertops, updated appliances, ceramic tile flooring, ample cabinetry, and a convenient breakfast bar with seatingperfect for casual dining and entertaining. The renovated bathrooms add a fresh, modern touch, while gleaming hardwood floors enhance the second level. Relax in the cozy family room featuring a wood-burning fireplace surrounded by custom built-in shelving. A newer sliding glass door provides easy access to the outdoor patio and beautifully landscaped backyard, creating a wonderful setting for entertaining, relaxing, or enjoying the outdoors. Additional highlights include a 1 year old roof, new garage door, newer heating and central air-conditioni
USD 625,000
9 Oak Branch Road
View photo
House · for sale
USD 649,900
USD 382/sq.ft
9 Oak Branch Road
Walker Gordon Farm
· 1,701 sq.ft · 4 Bedrooms · 1 Bath · House
· Patio · Garden · Fireplace · Equipped kitchen · Parking
Walker Gordon Farm · 1,701 sq.ft · 4 Bedrooms · 1 Bath · House · Patio · Garden · Fireplace · Equipped kitchen · Parking
Welcome to this beautifully renovated and well-maintained 4-bedroom, 1.5-bath home situated on a picturesque half-acre lot in the highly desirable Cranbury Manor neighborhood. Offering an inviting blend of Fresh paint, comfort, charm, and thoughtful updates, this home is truly move-in ready! The remodeled kitchen features granite countertops, updated appliances, ceramic tile flooring, ample cabinetry, and a convenient breakfast bar with seatingperfect for casual dining and entertaining. The renovated bathrooms add a fresh, modern touch, while gleaming hardwood floors enhance the second level. Relax in the cozy family room featuring a wood-burning fireplace surrounded by custom built-in shelving. A newer sliding glass door provides easy access to the outdoor patio and beautifully landscaped backyard, creating a wonderful setting for entertaining, relaxing, or enjoying the outdoors. Additional highlights include a 1 year old roof, new garage door, newer heating and central air-conditioni
USD 649,900
118 Kingsland Circle
View photo
Townhouse · for sale
USD 715,000
USD 299/sq.ft
118 Kingsland Circle
Walker Gordon Farm
· 2,390 sq.ft · 4 Bedrooms · 2 Baths · Townhouse
· Deck · Fireplace · Equipped kitchen · Parking · Cellar
Walker Gordon Farm · 2,390 sq.ft · 4 Bedrooms · 2 Baths · Townhouse · Deck · Fireplace · Equipped kitchen · Parking · Cellar
Showings start 9/17/26! Move-in-ready townhome in the desirable Princeton Gate community of South Brunswick. This spacious home offers four bedrooms, 2.5 baths, clearly defined living and dining areas, an inviting family room, and a finished basement providing additional flexible living space. The primary suite features a private bath with a stall shower. Notable improvements include a renovated kitchen (2019), roof (2015), HVAC system (2021), and renovated primary suite bathroom (2023). Additional highlights include a fireplace, recessed lighting, ceiling fans, a two-car garage, and a spacious deck overlooking a wooded backdropideal for relaxing or entertaining. Conveniently located near Routes 1 and 27, downtown Princeton, the Delaware and Raritan Canal State Park, shopping, dining, park-and-ride service, and major commuter routes. Served by the South Brunswick Township School District
USD 715,000
60 Battle Road
View photo
House · for sale
USD 1,868,000
USD 559/sq.ft
60 Battle Road
Walker Gordon Farm
· 3,337 sq.ft · 5 Bedrooms · 4 Baths · House
· Fireplace · Equipped kitchen · Parking · Cellar
Walker Gordon Farm · 3,337 sq.ft · 5 Bedrooms · 4 Baths · House · Fireplace · Equipped kitchen · Parking · Cellar
As one of Princetons most captivating and stunning streets, its allure is only heightened by being a stone's throw away from the scenic campus and wooded trails of the Institute for Advanced Study. Designed by renowned Princeton architect Rolf W. Bauhan, 60 Battle Road pairs architectural pedigree with the enduring appeal of Princeton. Morning coffee on the covered porch, afternoon strolls along nature trails, and dinners with friends that linger into the evening set the rhythm of daily life. An expansive, flexible floor plan spans three stories of living space, three fireplaces, a walk-out basement and a two-car garage. In 2023 a stunning modern kitchen was designed and added enhanced with white cabinetry, stainless steel appliances, a farmhouse sink, and a generous center island bring everyday ease to the beautifully appointed kitchen, while leaded-glass windows add architectural interest. A separate butlers pantry/mudroom with a sink, counter space, storage, and a wine refrigerator
USD 1,868,000
210 Lambert Drive
View photo
House · for sale
USD 3,875,000
USD 570/sq.ft
210 Lambert Drive
Walker Gordon Farm
· 6,792 sq.ft · 7 Bedrooms · 9 Baths · House
· Equipped kitchen
Walker Gordon Farm · 6,792 sq.ft · 7 Bedrooms · 9 Baths · House · Equipped kitchen
Welcome to an extraordinary Princeton estate where timeless elegance, exceptional space, and resort-style living come together in perfect harmony. Set on 2.26 beautifully landscaped acres in the heart of Princeton, this remarkable 6,798-square-foot residence offers a rare combination of privacy, sophistication, and effortless comfort. From the moment you arrive via the graceful circular driveway, the scale and beauty of this exceptional property are immediately apparent. Inside, expansive formal and informal living spaces are thoughtfully designed for both grand entertaining and intimate everyday living. With 7 bedrooms, 7 full baths, and 1 half bath, the home offers an exceptional level of space and flexibility for family and guests. At the heart of the home is a stunning private courtyard, creating a peaceful outdoor sanctuary and an extraordinary connection between the interior and exterior spaces. The courtyard can be accessed directly from the kitchen, living room, and the luxurio
USD 3,875,000
36 Einstein Way
View photo
House · for sale
USD 632,000
USD 320/sq.ft
36 Einstein Way
Walker Gordon Farm
· 1,970 sq.ft · 2 Bedrooms · 2 Baths · House
· Fireplace · Equipped kitchen
Walker Gordon Farm · 1,970 sq.ft · 2 Bedrooms · 2 Baths · House · Fireplace · Equipped kitchen
Welcome to Riviera at East Windsor, a premier 55+ community offering an exceptional lifestyle and outstanding amenities. This beautifully updated 2-bedroom, 2-full-bath home offers a truly unique featureit is one of only two homes in the entire community with an expanded primary bedroom suite, providing exceptional space and a luxurious retreat rarely found in Riviera. Step inside to a spacious and inviting living room filled with natural light from an abundance of windows, with the adjoining dining area creating a wonderful space for entertaining. As you move toward the back of the home, youll find a beautifully appointed kitchen featuring granite countertops, stainless steel appliances, 42-inch cabinetry, and a separate casual dining area. Just beyond, the comfortable family room with a gas fireplace provides the perfect place to relax and enjoy the home. The expanded primary suite is truly impressive and one of the features that sets this home apart. The exceptionally spacious bedro
USD 632,000
45 Bellan Drive
View photo
Townhouse · for sale
USD 942,990
45 Bellan Drive
Walker Gordon Farm
· 3 Bedrooms · 3 Baths · Townhouse
· Patio · Gym · Equipped kitchen · Parking · Cellar
Walker Gordon Farm · 3 Bedrooms · 3 Baths · Townhouse · Patio · Gym · Equipped kitchen · Parking · Cellar
New model. New community. New opportunity. Come Take Your First Look! Lower your rate, lower your payment! Ask about special financing! The Leighton offers an exceptional blend of luxury, space, and modern design in this beautifully appointed 3,140 sq. Ft. townhome. Featuring 3 bedrooms, 3.5 baths, a loft, a finished basement, and a 2-car garage, this home delivers both elegance and everyday functionality. The open-concept main living area is thoughtfully designed with recessed lighting, stainless steel appliances, and a stunning kitchen centered around a large island with ample eat-in seating, perfect for entertaining or casual dining. Sliding doors off the dining area leads to a private patio, seamlessly extending your living space outdoors. The finished lower level provides a flexible area ideal for a media room, home gym, or additional living space, while the upper-level loft offers a cozy retreat or workspace. Conveniently located in a highly rated school district with easy access
USD 942,990
45 Fackler Road
View photo
House · for sale
USD 1,795,000
USD 351/sq.ft
45 Fackler Road
Walker Gordon Farm
· 5,102 sq.ft · 6 Bedrooms · 6 Baths · House
· Fireplace · Equipped kitchen · Swimming pool
Walker Gordon Farm · 5,102 sq.ft · 6 Bedrooms · 6 Baths · House · Fireplace · Equipped kitchen · Swimming pool
A tree-lined drive leads to Boxwood Farm, a wonderfully romantic property that feels lifted from the pages of an English novel, even though downtown Princeton is just four miles away. Fenced fields and protected woods surround nearly ten acres dotted with magnificent trees, from maples to magnolia. Lush lawns and seasonal blooms surround the sun-drenched pool, while shady stone terraces invite long summer meals. The single-story manor home overflows with character. Arched built-ins, seven fireplaces and countless French doors lining rooms arranged around a central courtyard. The living room is made for gatherings, the dining room for parties and the cozy family room for settling in. The recently renovated kitchen is a standout with Miele appliances, smooth wood-grained cabinetry and an expansive quartz-topped island. A raised brick hearth and deep window seat make the breakfast area a natural spot for unhurried weekend mornings. All five bedrooms have private bathrooms and direct acces
USD 1,795,000
163 N Main Street
View photo
House · for sale
USD 878,000
USD 513/sq.ft
163 N Main Street
Walker Gordon Farm
· 1,711 sq.ft · 4 Bedrooms · 2 Baths · House
· Garden · Equipped kitchen
Walker Gordon Farm · 1,711 sq.ft · 4 Bedrooms · 2 Baths · House · Garden · Equipped kitchen
Timeless Colonial charm, a sunroom made for slow mornings, and a backyard ready for summer afternoons163 N. Main Street captures the appeal of Cranbury with plenty of room to enjoy life at home. Set among lovely mature trees and refreshed front landscaping, this inviting home blends classic character with thoughtful updates. Inside, the foyer opens to the spacious living room and separate dining room, where hardwood floors and generous windows create a warm, light-filled welcome. A beautiful crystal chandelier adds a touch of elegance to the dining room, setting the scene for everything from casual dinners to holiday gatherings. The kitchen features white cabinetry with open upper shelving, a newer stainless steel range and dishwasher, and lantern-style light fixtures that complement its classic style. Just beyond, the sunroom steals the show. Floor-to-ceiling wraparound windows fill the space with natural light and offer peaceful views of the garden, making it a favorite spot for coff
USD 878,000
78 Major Road
View photo
House · for sale
USD 825,879
78 Major Road
Walker Gordon Farm
· 3 Bedrooms · 2 Baths · House
· Equipped kitchen · Swimming pool · Cellar · Parking
Walker Gordon Farm · 3 Bedrooms · 2 Baths · House · Equipped kitchen · Swimming pool · Cellar · Parking
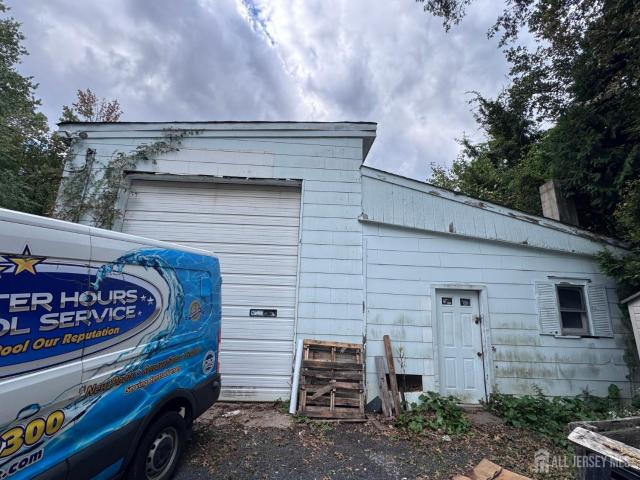
Truly Unique Opportunity to own this ranch style home set back from the street on 3.19 acres with multiple outbuildings, income potential and multi-generational living options with a finished basement that has an exterior door, 2 rooms, kitchen & bathroom. The property is assessed Class 4A Commercial in an R-2 residential zone. The commercial space is a detached building set toward the back of the lot which features a 12' overhead door. It is currently tenant occupied month-to-month by a pool service company. Keep the tenant for income or look to use the space for your own business or hobby. In addition there is a detached 2 car carport, an old barn attached to the commercial space (once used for horses) and another separate storage barn with stairs to a loft. Property is sold AS IS. Buyer responsible to obtain Smoke Cert / C of O or any other inspections and approvals from municipality for transfer. Buyer to verify requirements for any desired commercial uses
USD 825,879
7 Portland Dr
View photo
House · for sale
USD 950,000
USD 351/sq.ft
7 Portland Dr
Walker Gordon Farm
· 2,702 sq.ft · 3 Bedrooms · 3 Baths · House
· Patio · Equipped kitchen
Walker Gordon Farm · 2,702 sq.ft · 3 Bedrooms · 3 Baths · House · Patio · Equipped kitchen
Welcome to the Augustine model, situated in Tapestry, Montgomery's premier 55+ community. Impeccably maintained and thoughtfully appointed, this home welcomes you through a sunlit foyer that opens to the formal living room and an elegant staircase accented with wrought iron spindles. Rich custom walnut flooring adds warmth and character throughout the main living areas. At the heart of the home, the vaulted family room connects effortlessly with the gourmet kitchen. Designed for both gathering and everyday living, the kitchen features an oversized center island w/breakfast bar seating, quartz counters, 42-inch cabinetry & high-end stainless steel appliances. Walls of windows fill the adjoining sunroom with natural light, while providing access to the outdoor patio. The first-floor primary suite is a private retreat with a tray ceiling and two walk-in closets. The en-suite bath features dual vanities, a soaking tub and shower. On the main level is a library with French doors providing a
USD 950,000
97 Winchester Drive
View photo
House · for sale
USD 519,000
USD 307/sq.ft
97 Winchester Drive
Walker Gordon Farm
· 1,690 sq.ft · 3 Bedrooms · 1 Bath · House
· Garden · Parking · Fireplace · Equipped kitchen
Walker Gordon Farm · 1,690 sq.ft · 3 Bedrooms · 1 Bath · House · Garden · Parking · Fireplace · Equipped kitchen
Welcome to 97 Winchester, a beautifully maintained home where pride of ownership shines after more than 30 years of care. Bright, inviting and filled with natural light, the thoughtfully designed floor plan makes excellent use of every square foot with generous closet space and comfortable living throughout. The remodeled kitchen features granite countertops and hardwood cabinetry, while recent updates include new flooring, a beautifully refreshed half bath and a new roof completed within the past year. The inviting living room is anchored by a wood burning fireplace and sliding glass doors that extend the living space outdoors to your own private backyard. Designed for both relaxing and entertaining, the yard offers the perfect combination of green space and paving stones for gatherings, dining and everyday enjoyment. A one car garage, extended driveway and beautiful curb appeal complete the package. Lovingly maintained and thoughtfully updated, 97 Winchester is ready for its next cha
USD 519,000
121 Rabbit Hill Road
View photo
House · for sale
USD 725,000
121 Rabbit Hill Road
Walker Gordon Farm
· 5 Bedrooms · 3 Baths · House
Walker Gordon Farm · 5 Bedrooms · 3 Baths · House
This West Windsor Township property is offered strictly AS-IS, WHERE-IS and presents an opportunity for a value-add project. The property is located in West Windsor Township, Mercer County, New Jersey, and is being offered with specific structural and logistical criteria that should be reviewed before submitting an offer. Its current condition and sale terms provide an opportunity to evaluate the property based on its existing characteristics and potential future improvements. Buyers should conduct their own due diligence regarding condition, zoning, permitted uses, utilities, access, and any applicable municipal requirements. Please review all available property information and sale conditions carefully. Photos were virtually enhanced
USD 725,000
19 Goddard Drive
View photo
House · for sale
USD 729,000
USD 278/sq.ft
19 Goddard Drive
Walker Gordon Farm
· 2,616 sq.ft · 3 Bedrooms · 3 Baths · House
· Equipped kitchen
Walker Gordon Farm · 2,616 sq.ft · 3 Bedrooms · 3 Baths · House · Equipped kitchen
Expanded Linwood Model with Exceptional Upgrades Welcome to this expanded Linwood model in the sought-after Riviera at East Windsor, a gated 55+ community offering an active lifestyle and low HOA fees. Featuring 3 bedrooms and 3 full baths, this impeccably maintained home combines thoughtful upgrades, elegant design, and exceptional storage. A dramatic two-story foyer welcomes you with soaring ceilings, diagonal hardwood flooring, and an upgraded oak staircase with wrought iron balusters. Bay-windowed living and dining rooms create an inviting open layout, while fresh paint throughout enhances the home's bright, move-in-ready appeal. The gourmet kitchen is designed for everyday living and effortless entertaining, featuring granite countertops, an expanded center island, custom pull-out cabinetry, double ovens, an upgraded cooktop, stainless steel appliances, an extra-deep sink, and a built-in wine refrigerator. An expanded breakfast area provides additional sun-filled dining space. The
USD 729,000
21 Exeter Court
View photo
Townhouse · for sale
USD 745,000
USD 339/sq.ft
21 Exeter Court
Walker Gordon Farm
· 2,196 sq.ft · 3 Bedrooms · 2 Baths · Townhouse
· Deck · Fireplace · Equipped kitchen · Parking
Walker Gordon Farm · 2,196 sq.ft · 3 Bedrooms · 2 Baths · Townhouse · Deck · Fireplace · Equipped kitchen · Parking
Theres a lot more space than expected in this Princeton Greens end-unit, with three finished levels, a two-car garage, and an easy-to-reach location that puts both Princeton and the Princeton Junction train station within easy reach. Wood floors run through the living room, where some of the windows have been replaced and a fireplace, offered as-is, anchors the room. The dining room feels more dressed up with shadowbox wainscoting and glass doors opening to a spacious deck. Theres plenty of room for a table in the kitchen, along with a full suite of stainless steel appliances. A powder room is nearby. Upstairs, all three bedrooms have wood floors. The primary suite gets the standout bathroom, beautifully renovated with bold tile in an oversized shower, a separate bathtub, and a furniture-style double vanity. Theres also a walk-in closet. Two more bedrooms share the hall bath, and the laundry is also on this level. The daylight lower level is another pleasant surprise. A large room with
USD 745,000
87 Leavitt Lane
View photo
House · for sale
USD 1,699,000
USD 535/sq.ft
87 Leavitt Lane
Walker Gordon Farm
· 3,175 sq.ft · 4 Bedrooms · 4 Baths · House
· Garden · Office room · Equipped kitchen
Walker Gordon Farm · 3,175 sq.ft · 4 Bedrooms · 4 Baths · House · Garden · Office room · Equipped kitchen
This distinctive, meticulously maintained Colonial combines thoughtful design, exceptional craftsmanship, and energy-efficient living in the Littlebrook area. The welcoming porch and foyer open to elegant formal areas, while the spacious eat-in kitchen features custom cabinetry, granite counters, high-end stainless-steel appliances, and a breakfast bar. A bright breakfast room flows into a beautiful three-season room with soaring windows, creating a wonderful space for everyday living and entertaining. An office, walk-in pantry, mudroom, and powder room complete the first floor. Upstairs, the serene primary suite includes a walk-in closet and spa-like bath with soaking tub and oversized shower. A second bedroom enjoys its own private bath, while two additional bedrooms share a full bath. Convenient second-floor laundry adds to the homes functionality. The finished lower level provides flexible living space, a full bath and a multiple use room. Outside, enjoy a fenced yard, lush lawn, m
USD 1,699,000
49 Laurel Avenue
View photo
House · for sale
USD 650,000
USD 410/sq.ft
49 Laurel Avenue
Walker Gordon Farm
· 1,582 sq.ft · 3 Bedrooms · 2 Baths · House
· Garden · Deck · Fireplace · Parking
Walker Gordon Farm · 1,582 sq.ft · 3 Bedrooms · 2 Baths · House · Garden · Deck · Fireplace · Parking
Warm cozy+comfortable describes this Craftsman style cottage. Large front porch just needing a swing! 2 driveways on either side of house for parking+paths take you to open backyard w/total privacy overlooking a parklike space Garden on sides+middle w/wildflowers deck for entertaining/relaxing! Enter into a house with hardwood floors-2 fireplaces and country charm! Soothing colors give cozy feeling to this 3 bedroom/2 bath house with built in shelving +library-first floor bedroom-2 bedrooms upstairs+cozy loft-basement for storage-Kitchen w/skylights wood cabinets-blue counters-plenty of storage-happy place to work/dine esp when the dining/family room has Fireplace and slider to deck. Master has views of blue sky green fields. This house offers it all-walk to town-Princeton 10 minute away! The house offers charm and warmth yet all the conveniences with in walking distance to town of Kingston plus easy drive to town of Princeton filled with academia. Culture and great food and fun! Plus
USD 650,000
8 Arthur Lane
View photo
House · for sale
USD 1,470,000
8 Arthur Lane
Walker Gordon Farm
· 4 Bedrooms · 4 Baths · House
· Office room · Gym · Fireplace · Equipped kitchen · Cellar
Walker Gordon Farm · 4 Bedrooms · 4 Baths · House · Office room · Gym · Fireplace · Equipped kitchen · Cellar
New construction is nearly nonexistent in Cranbury. Most of the town's housing stock turns over from one owner to the next, since there's little open land left to build on which makes the model home at 8 Arthur Lane a genuine exception rather than just another new listing. Built in 2026 and never lived in, it's available for a quick close with no waiting on construction. The home offers roughly 3,100 square feet above grade across three finished levels, plus a fully finished basement with a home theater already wired and a finished attic ready for an office, gym, or studio. Crown molding runs through the office and dining room, and French doors close the office off when quiet matters. Engineered hardwood covers most of the main level, and a gas fireplace anchors the family room. The kitchen combines a center island, quartz counters, a tile backsplash, a vented hood, and a large pantry. Of the four bedrooms, two share a Jack-and-Jill bath, the third has a private bath, and the primary s
USD 1,470,000
201 Wendover Drive
View photo
House · for sale
USD 1,495,000
USD 544/sq.ft
201 Wendover Drive
Walker Gordon Farm
· 2,745 sq.ft · 4 Bedrooms · 3 Baths · House
· Office room · Deck · Fireplace · Equipped kitchen · Swimming pool
Walker Gordon Farm · 2,745 sq.ft · 4 Bedrooms · 3 Baths · House · Office room · Deck · Fireplace · Equipped kitchen · Swimming pool
Designed and built by Russell Baltzer for its one and only owner, this custom contemporary is tucked into the quietest, woodsiest corner of Princetons upscale Brookstone neighborhood. Perched high above the Stony Brook, the property enjoys an almost magical sense of privacy with a pool nestled naturally into the landscape. Fresh white paint brightens the interiors, where vaulted ceilings and high clerestory windows fill nearly every room with an airy, light-filled feeling. The grand living room and cozy library each have a fireplace. The dining room opens to the deck and features a leaf-motif chandelier that echoes the surrounding views. The kitchen is ready for a fresh vision, but the space and layout provide an excellent foundation. Up the stairs, a sun-drenched office opens to a massive storage area with a cedar closet and plenty of future possibilities. All three upper level bedrooms are generously sized and vaulted, including the main suite and another bedroom with its own loft. T
USD 1,495,000
301 Pheasant Run
View photo
Townhouse · for sale
USD 659,900
USD 304/sq.ft
301 Pheasant Run
Walker Gordon Farm
· 2,164 sq.ft · 4 Bedrooms · 2 Baths · Townhouse
· Patio · Swimming pool · Fireplace · Equipped kitchen · Parking
Walker Gordon Farm · 2,164 sq.ft · 4 Bedrooms · 2 Baths · Townhouse · Patio · Swimming pool · Fireplace · Equipped kitchen · Parking
One of just a handful of 4-bedroom end units ever offered in Hickory Ridge. Bamboo hardwoods run through a sun-filled main level anchored by a gas fireplace, while the kitchen delivers granite counters, a true formal dining room for hosting. Upstairs, the primary retreat stuns with vaulted ceilings, two large closets, and a Jacuzzi soaking bath. Second-floor laundry and pull-down attic access round out the practical touches. New HVAC, hot water heater, and roof have all been recently replaced, and an EV charger is already wired into the attached garage. Out back, a private fenced patio opens to quiet green space, and the community brings a playground, jog/bike path, and tennis courts right outside your door. South Brunswick's schools anchor the location, with everyday life covered by Wegmans and Princeton MarketFair on Route 1 and ShopRite minutes away in Monmouth Junction. Palmer Square and downtown Princeton are a 10-minute drive, Davidson's Mill Pond Park and Plainsboro Preserve off
USD 659,900
222 Sunflower Lane
View photo
House · for sale
USD 535,000
USD 316/sq.ft
222 Sunflower Lane
Walker Gordon Farm
· 1,690 sq.ft · 2 Bedrooms · 2 Baths · House
· Garden · Equipped kitchen · Air conditioning · Swimming pool
Walker Gordon Farm · 1,690 sq.ft · 2 Bedrooms · 2 Baths · House · Garden · Equipped kitchen · Air conditioning · Swimming pool
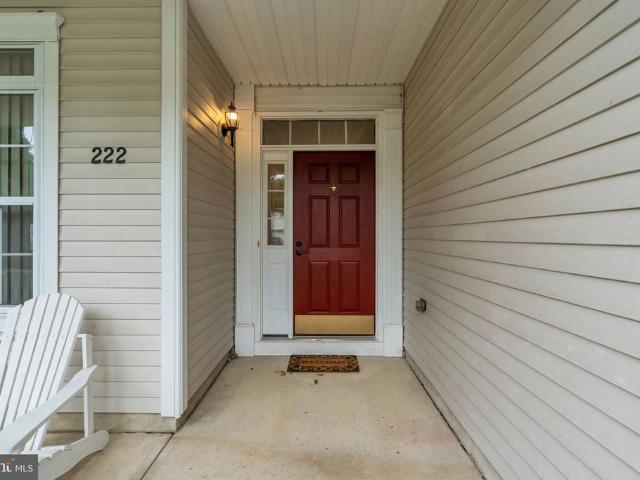
This meticulously maintained detached residence, located in the desirable VLG Grande at Bear community, offers a harmonious blend of comfort and convenience. Spanning 1,692 square feet, this freshly painted home features two spacious bedrooms and two full bathrooms, including a primary suite with tray ceilings, two closets including a large walk in closet & a luxurious soaking tub and a stall shower. The thoughtfully designed interior boasts an entry-level bedroom, a combination dining/living area with new slider to the yard, and an eat-in kitchen equipped with new vinyl flooring and vented range hood. Recent improvements also include new AC only 3yrs old and new steps to the yard. Residents will appreciate the community's extensive amenities, including an indoor swimming pool, fitness center, and tennis courts, promoting an active lifestyle. The clubhouse and billiard room provide excellent venues for social gatherings, while the well-maintained common grounds and jogging/walking path
USD 535,000
11 Bellingham Drive
View photo
House · for sale
USD 939,999
USD 285/sq.ft
11 Bellingham Drive
Walker Gordon Farm
· 3,294 sq.ft · 4 Bedrooms · 3 Baths · House
· Patio · Garden · Office room · Fireplace · Equipped kitchen · Swimming pool
Walker Gordon Farm · 3,294 sq.ft · 4 Bedrooms · 3 Baths · House · Patio · Garden · Office room · Fireplace · Equipped kitchen · Swimming pool
Princeton Manor is a gated community of luxury active-adult single-family homes, loved for its amenity-rich clubhouse with a pool, fitness center, and social activitiesall within easy reach of downtown Princeton. This beautifully presented home features volume ceilings, on-trend finishes, and plantation shutters on most windows. Step inside through the covered entry to discover a floor plan designed for gatherings, with open-concept formal and informal spaces, a gas fireplace, and an exceptionally private backyard patio with a sitting wall. The kitchen is a pleasure to cook in, offering counter seating for four, double wall ovens, a cooktop, and generous cabinet storage. A separate bar in the great room includes a wine refrigerator. The main level offers the convenience of his-and-hers offices. One was originally the home's fourth bedroom, and its closet was removed to create a dedicated workspace. With a full bathroom directly next to it, the room could easily be returned to bedroom u
USD 939,999
8 Endicott Lane
View photo
House · for sale
USD 1,495,000
USD 386/sq.ft
8 Endicott Lane
Walker Gordon Farm
· 3,864 sq.ft · 4 Bedrooms · 2 Baths · House
· Patio · Garden · Equipped kitchen
Walker Gordon Farm · 3,864 sq.ft · 4 Bedrooms · 2 Baths · House · Patio · Garden · Equipped kitchen
Beautifully appointed 4-bedroom, 2.5-bath brick-front home offering elegant living spaces, impressive upgrades and a spectacular conservatory addition. A two-story foyer opens to a private study, formal dining room and den, while the dramatic two-story family room flows into the remodeled chefs kitchen featuring rich cherry cabinetry, granite counters, oversized island and premium Sub-Zero, Bosch and Thermador appliances. The stunning conservatory is a true highlight, with a vaulted ceiling, walls of windows, custom built-ins and hardwood floors overlooking the lush backyard. Upstairs, the spacious primary suite features a sitting area and spa-like bath with jetted tub, oversized frameless shower and double vanity. Three additional bedrooms and an updated hall bath complete the second floor. Outside, an expansive paver patio and beautifully landscaped yard create a wonderful setting for entertaining and relaxing. Conveniently located near Princeton Junction train station, shopping, res
USD 1,495,000
51 Orchardside Drive
View photo
House · for sale
USD 1,595,000
USD 569/sq.ft
51 Orchardside Drive
Walker Gordon Farm
· 2,799 sq.ft · 4 Bedrooms · 3 Baths · House
· Fireplace · Parking
Walker Gordon Farm · 2,799 sq.ft · 4 Bedrooms · 3 Baths · House · Fireplace · Parking
Welcome to this beautifully custom-built 2,800 sq. Ft. home nestled on nearly 8 farm-assessed acres, offering a warm, mission-inspired interior, abundant space, privacy, and the modern amenities todays buyers desire. Inside, rich hardwood flooring, tile, a stunning stone fireplace with wood-burning insert, Corian countertops, stainless-steel appliances, and a custom backsplash create an inviting blend of character, comfort, and functionality. The spacious home features four bedrooms, three full bathrooms, and a two-car garage. The primary suite and bath were remodeled in 2018 and include an oversized primary closet with decorative barn doors. The lower level offers a second primary bedroom and bathroom, providing an ideal option for guests or extended living. A new septic system was installed in 2018. The propertys outdoor amenities are equally impressive. A tennis court, offered as-is, provides recreational possibilities, while the 40' x 60' pole barn delivers approximately 2,400 sq.
USD 1,595,000
4 Spraul Lane
View photo
Townhouse · for sale
USD 549,900
USD 378/sq.ft
4 Spraul Lane
Walker Gordon Farm
· 1,453 sq.ft · 2 Bedrooms · 2 Baths · Townhouse
· Patio · Garden · Fireplace · Equipped kitchen
Walker Gordon Farm · 1,453 sq.ft · 2 Bedrooms · 2 Baths · Townhouse · Patio · Garden · Fireplace · Equipped kitchen
Welcome to this warm and inviting Drake Model home in the peaceful, highly desirable Four Seasons at Historic Cranbury, an active adult community designed for easy, carefree living. Ideally situated with open space views, this home offers privacy and tranquility from the moment you arrive. From the welcoming front porch to the cozy backyard patio, this home invites you in, leading to a sun-filled ranch featuring 9+ ft. Ceilings and an open floor plan. The spacious living and dining rooms, accented by a tray ceiling and crown molding, are perfect for relaxing by the fireplace or entertaining family and friends. The sun-filled eat-in kitchen features a newer stainless steel refrigerator. Also includes a stove and dishwasher, along with a bay window, abundant cabinetry, pantry, generous counter space, breakfast bar, and cozy dining nook. Engineered hardwood flooring flows throughout the main living areas, while both bedrooms offer comfortable carpeting. The spacious primary suite includes
USD 549,900

Get email alerts

Don't miss out: be the first to know about new properties

The alert was correctly created

On subscribing you accept the conditions of use and the privacy policy
Alert
Receive new ads in your inbox
Save this search
Receive alerts for new listings

We'll send you an email when we have new properties for: "Houses for sale in Walker Gordon Farm"

The alert was correctly created

Franklin Corner
Post Corner
Get email alerts and be the first to see new listings
Required field
On subscribing I accept the terms of the privacy policy
Perfect! You'll soon start receiving new listings via email
Alert
Receive an email when we have new ads for Houses for sale in Walker Gordon Farm
Save this search
Filters

Bedrooms

Size (sq.ft)

sq.ft
sq.ft

Price

USD
USD

Property type

Bathrooms

Clear all filters
Receive notifications when new entries are published.