474 houses for sale in Walker Ridge

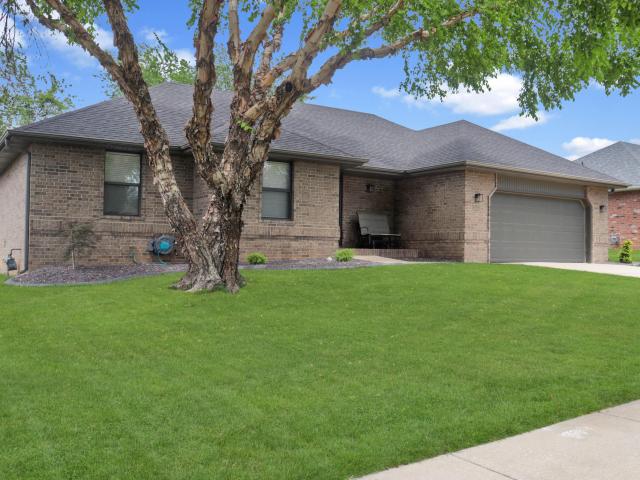
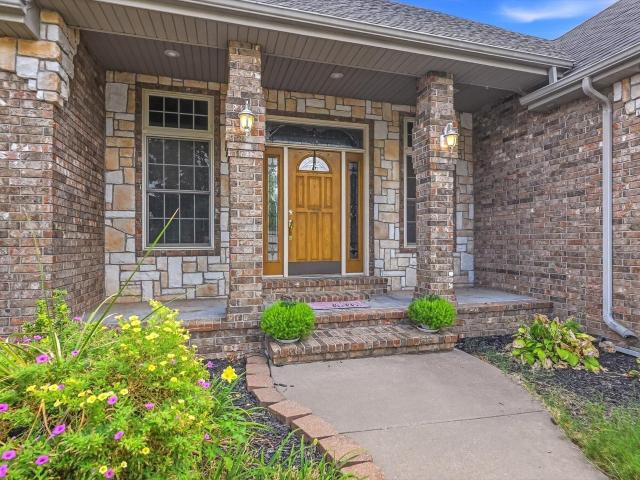
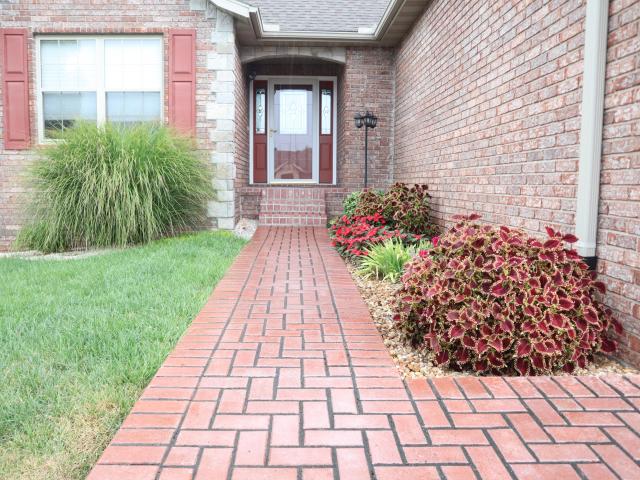
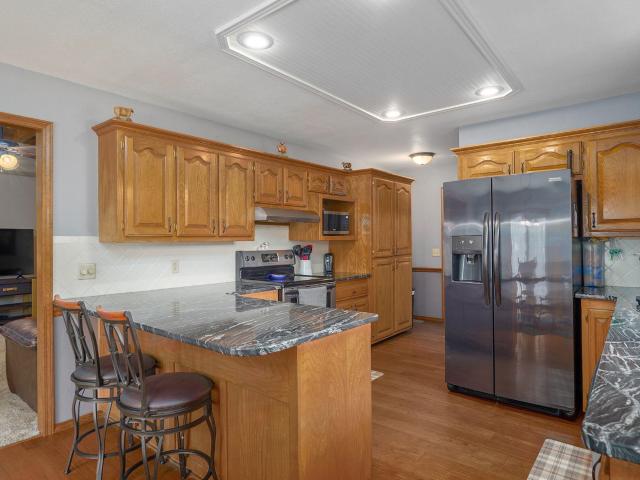
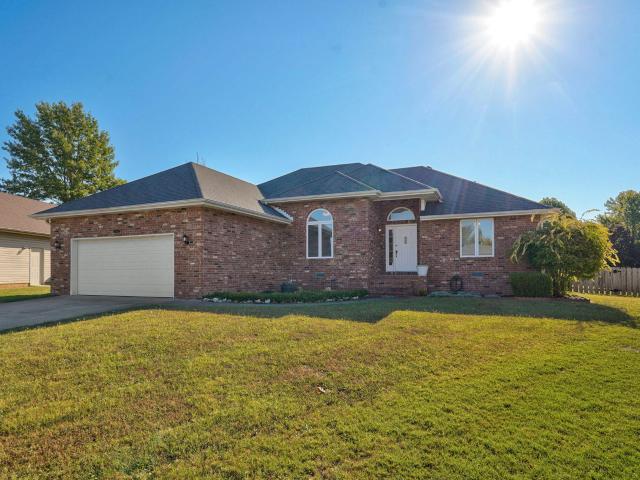
4571 S Park Avenue
View photo
House · for sale
USD 365,000
USD 173/sq.ft
4571 S Park Avenue
Walker Ridge
· 2,099 sq.ft · 3 Bedrooms · 2 Baths · House
· Office room · Fireplace · Equipped kitchen · Parking
Walker Ridge · 2,099 sq.ft · 3 Bedrooms · 2 Baths · House · Office room · Fireplace · Equipped kitchen · Parking
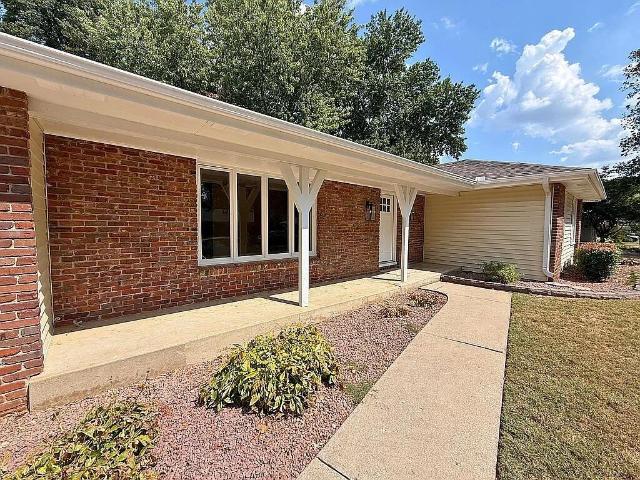
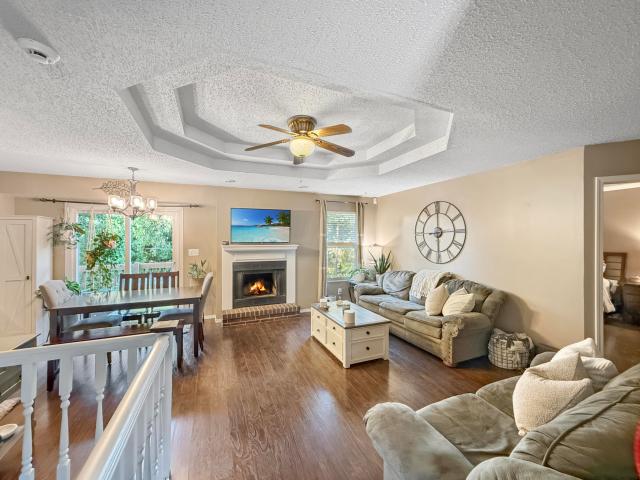
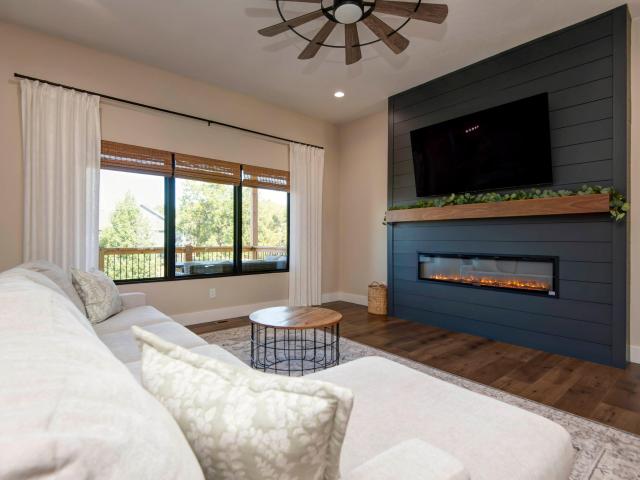
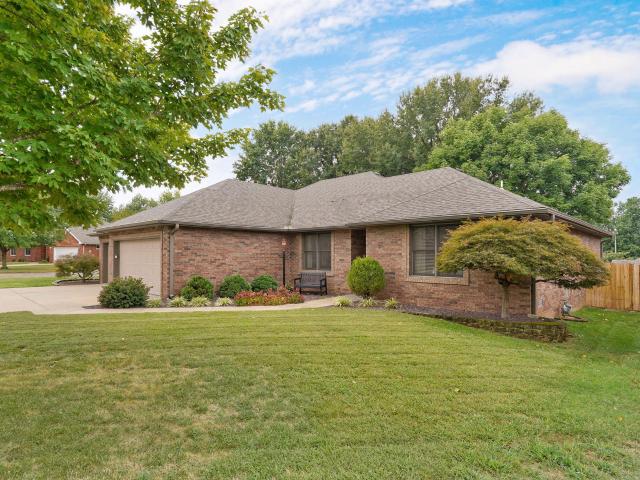
Two living areas, a dedicated office, and a 3-car garage. All on one level! This all-brick Carriage Park home delivers room to spread out, space to stay organized, and inviting places to gather, inside and out. New flooring throughout and updated fixtures bring a fresh, move-in-ready feel to a versatile layout with 3 bedrooms, 2 full baths, and both formal and casual dining spaces. The kitchen opens directly to the family room, keeping conversation flowing while meals come together, with a fireplace adding warmth to the gathering space. A separate living area gives you options for movie nights, quiet reading, or hosting a crowd, while the dedicated office/flex room makes room for work, hobbies, or creative projects. The spacious primary suite offers a comfortable place to unwind with generous storage. Even the laundry room works harder, with a pantry for kitchen essentials and household extras. Take your morning coffee to the covered back porch, enjoy dinner outside, or make the most o
USD 365,000
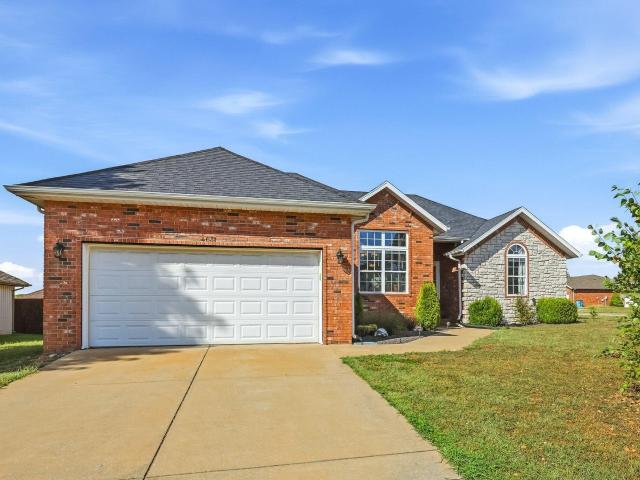
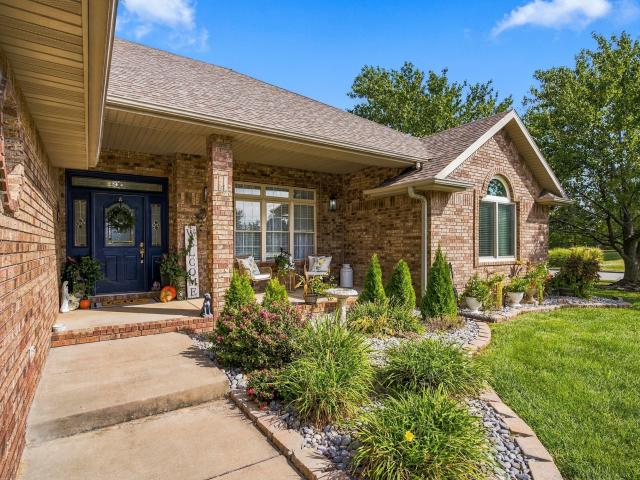
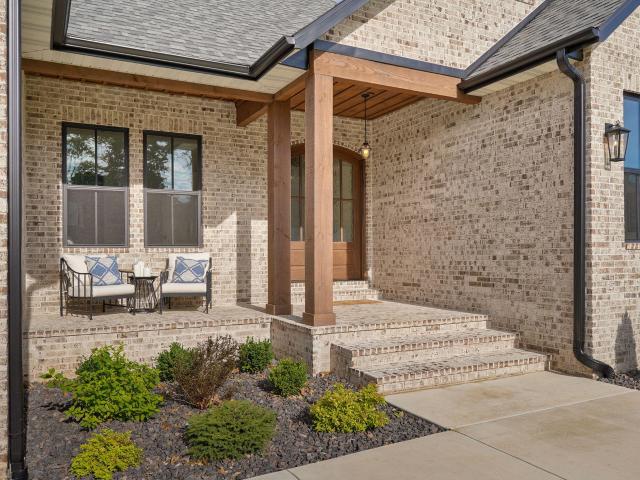
5175 W Crestmere Drive W
View photo
House · for sale
USD 279,900
USD 200/sq.ft
5175 W Crestmere Drive W
Walker Ridge
· 1,399 sq.ft · 3 Bedrooms · 2 Baths · House
· Parking · Swimming pool
Walker Ridge · 1,399 sq.ft · 3 Bedrooms · 2 Baths · House · Parking · Swimming pool
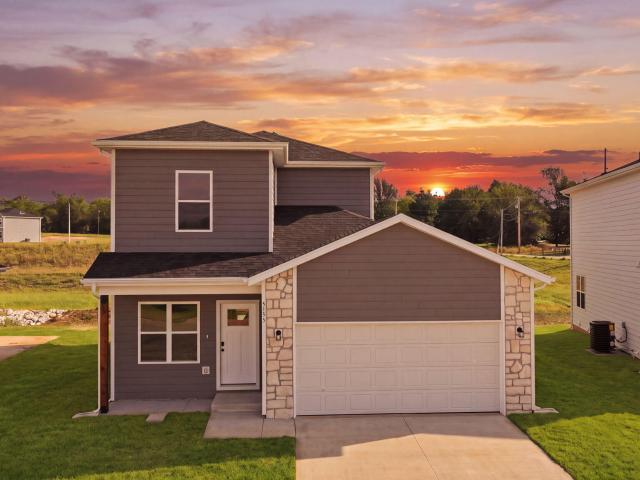
Receive $5,500 in Builder Incentive! To help with Closing Cost. Welcome to 5175 W Crestmere Dr. A Brand new two-story home located in the new Sunrise Ridge subdivision on the west side of Springfield! This thoughtfully designed home offers 3-bedrooms, 2.5 bathrooms, and a 2-car garage with a functional layout that makes great use of the space. Enjoy the benefits of the new construction with modern finishes, fresh design, and the opportunity to be a part of a growing new neighborhood. Conveniently located on Springfields west side with easy access to shopping, Dining, Schools, and major roadways. And did I mentioned that the HOA includes Access to the outdoor pool. If you been looking for a brand-new home in a convenient Springfield Location, This One is ready to welcome you home
USD 279,900
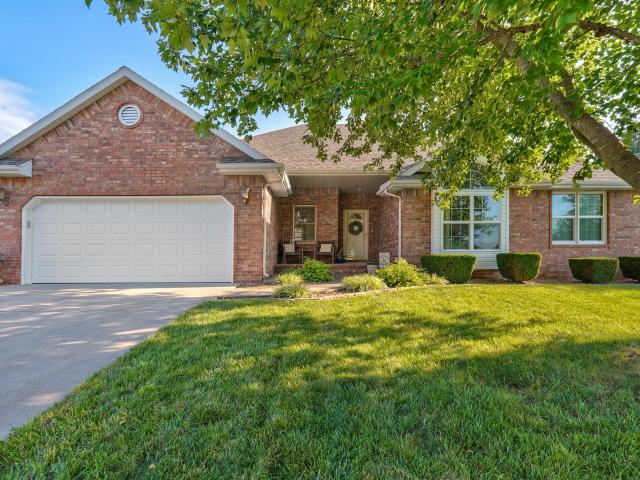
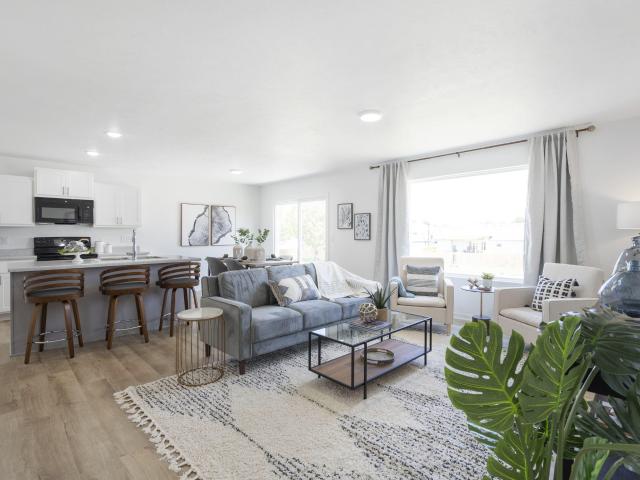
827 N Franklin Avenue
View photo
House · for sale
USD 740,000
USD 563/sq.ft
827 N Franklin Avenue
Walker Ridge
· 1,313 sq.ft · 3 Bedrooms · 2 Baths · House
Walker Ridge · 1,313 sq.ft · 3 Bedrooms · 2 Baths · House
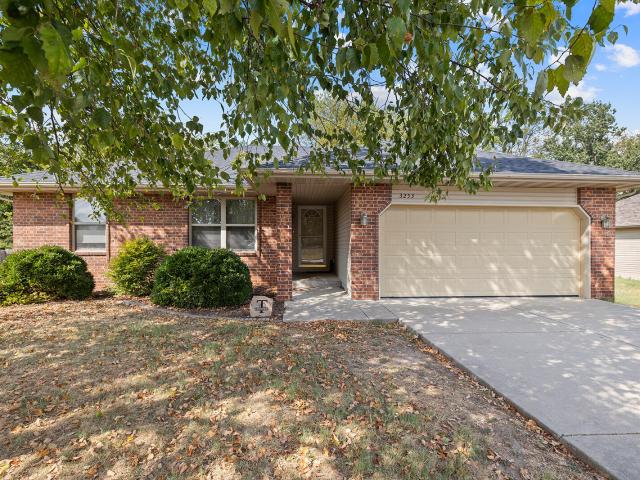
This offering includes THREE 3-bedroom, 2-bath homes located at 827 N Franklin, 3253 E Colonial, and 443 S Beechwood in Republic, Missouri. The properties are being offered together as an investment package, but each home is also available for purchase individually. This is an excellent opportunity for an investor seeking homes in an amazing community with award winning schools, wonderful neighborhoods, well-managed, income-producing properties with a strong emphasis on maintenance, care, and pride of ownership. Each home has been thoughtfully maintained, allowing the next owner to acquire established rental properties without taking on a long list of deferred maintenance. Recent improvements include new fencing, new washer/dryers, new garbage disposals, along with additional updates and property-specific improvements detailed in each property's Seller Disclosure. With three-bedroom layouts, three-bath configurations, and desirable Republic locations, these properties offer an attracti
USD 740,000
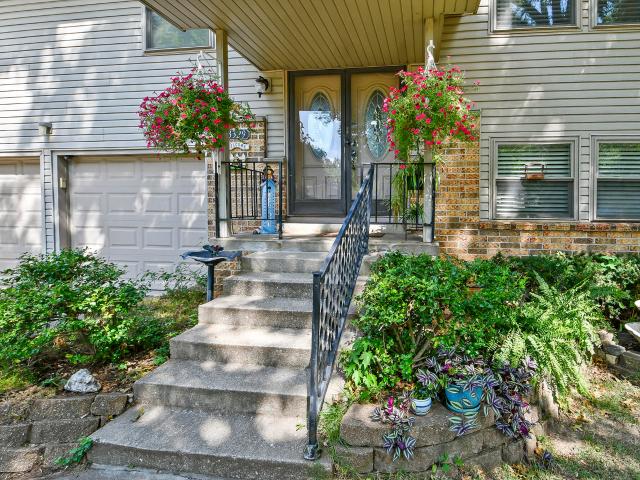
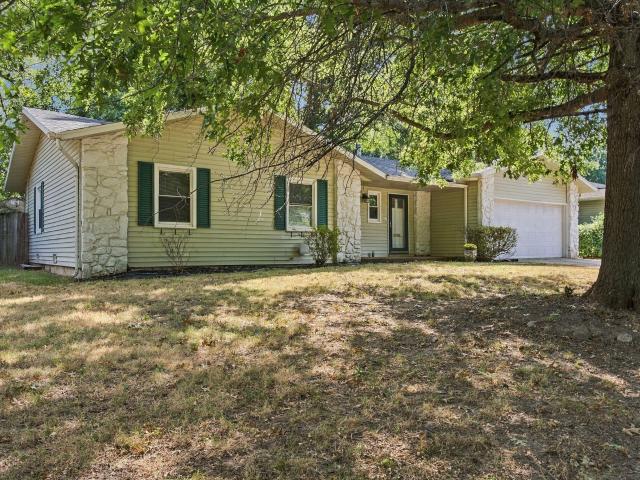
1331 N Dunmore Circle
View photo
House · for sale
USD 575,000
USD 250/sq.ft
1331 N Dunmore Circle
Walker Ridge
· 2,293 sq.ft · 4 Bedrooms · 2 Baths · House
· Equipped kitchen · Parking
Walker Ridge · 2,293 sq.ft · 4 Bedrooms · 2 Baths · House · Equipped kitchen · Parking
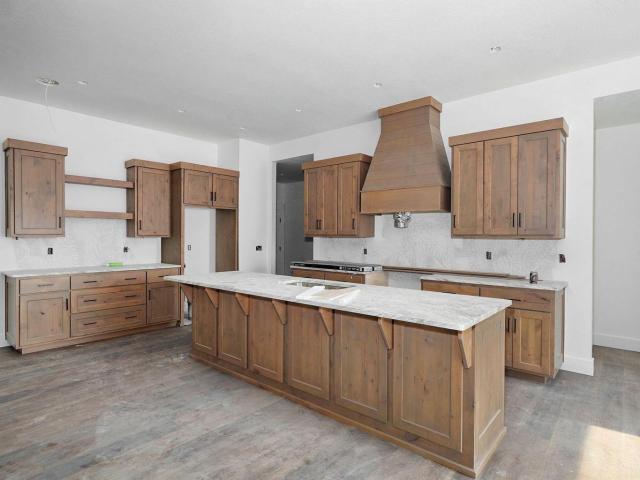
Home is under construction currently. Fabulous ranch home designed for the ultimate living experience. This brand-new floor plan is designed for easy, comfortable living, where every detail has been carefully considered. Oversized Andersen windows fill the home with natural light while providing exceptional energy efficiency, complemented by spray foam insulation to help keep utility costs low. The designer kitchen features custom Twin Oaks cabinetry with soft-close doors and drawers, quartz countertops, a concealed walk-in pantry, a 36-inch gas range with vent hood, and drawer microwave. Quality craftsmanship continues throughout the home with detailed window millwork, vaulted and elevated ceilings, a 28-foot-deep garage, and nearly 525 square feet of covered outdoor living space-creating the perfect setting for relaxing or entertaining. This is a home that truly needs to be experienced in person. Even better, Oller Building Company offers a dedicated Design Center, allowing you to pe
USD 575,000
614 N Eagle Park Drive
View photo
House · for sale
USD 400,000
USD 182/sq.ft
614 N Eagle Park Drive
Walker Ridge
· 2,196 sq.ft · 4 Bedrooms · 2 Baths · House
· Patio · Garden · Parking · Fireplace · Equipped kitchen · Swimming pool
Walker Ridge · 2,196 sq.ft · 4 Bedrooms · 2 Baths · House · Patio · Garden · Parking · Fireplace · Equipped kitchen · Swimming pool
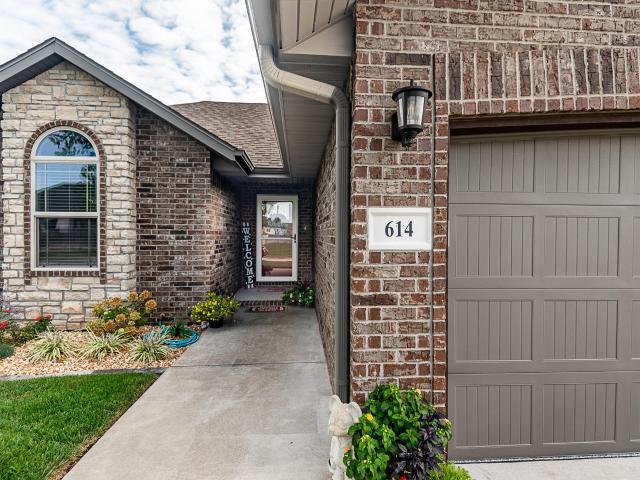
ALL BRICK one level home with 4 bedrooms, 2 bath, & 3 car garage that has many features and upgrades you're bound to love. The large living room features hardwood flooring with a stone gas fireplace hearth. The kitchen/dining area is open to the living area and has granite counter tops with a large eat in island and pantry, and new dishwasher too! The oversized primary suite has a walk-in closet with dual vanities in the bathroom & an oversized custom tiled walk in shower and jetted tub. You'll love the 3-car garage with beautiful epoxy coating, in ground sprinklers, high efficiency HVAC system, Covered back patio with fenced yard. The neighborhood includes a pool
USD 400,000
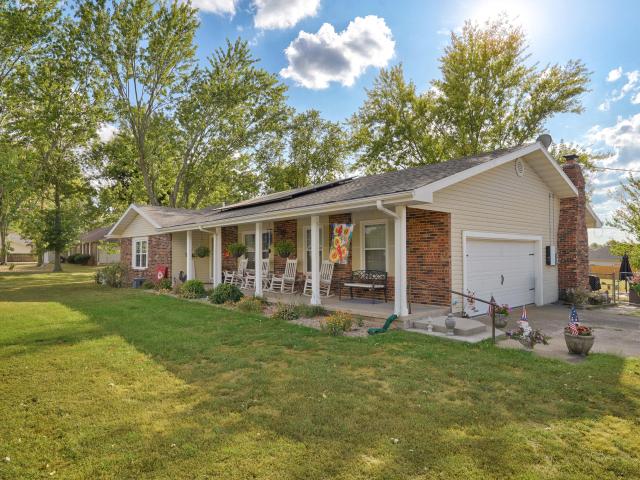
1320 S Olde Savannah Avenue
View photo
House · for sale
USD 299,900
USD 268/sq.ft
1320 S Olde Savannah Avenue
Walker Ridge
· 1,119 sq.ft · 4 Bedrooms · 2 Baths · House
· Office room · Equipped kitchen · Parking
Walker Ridge · 1,119 sq.ft · 4 Bedrooms · 2 Baths · House · Office room · Equipped kitchen · Parking
Welcome to 1320 S Olde Savannah Avenue! Built in 2021, this well-maintained Republic home offers 4 bedrooms, 2 bathrooms, approximately 1,683 square feet, and a hard-to-find three-car garage. The single-level layout provides plenty of room without wasted space, while the open living area makes everyday life and entertaining feel easy. The kitchen flows naturally into the dining and living spaces, keeping everything connected. The primary suite offers its own private bathroom, while three additional bedrooms provide flexible space for guests, hobbies, or a home office. Outside, enjoy a level lot with room to relax, play, or entertain. Solar panels add an energy-conscious upgrade to an already modern home (Solar will be paid off at closing). Located within the Republic School District, this home combines newer construction, four bedrooms, and exceptional garage space in one attractive package. Schedule your private showing today!
USD 299,900
2320 S Kickapoo Avenue
View photo
House · for sale
USD 150,000
USD 156/sq.ft
2320 S Kickapoo Avenue
Walker Ridge
· 958 sq.ft · 3 Bedrooms · 1 Bath · House
· Patio · Garden · Office room · Equipped kitchen
Walker Ridge · 958 sq.ft · 3 Bedrooms · 1 Bath · House · Patio · Garden · Office room · Equipped kitchen
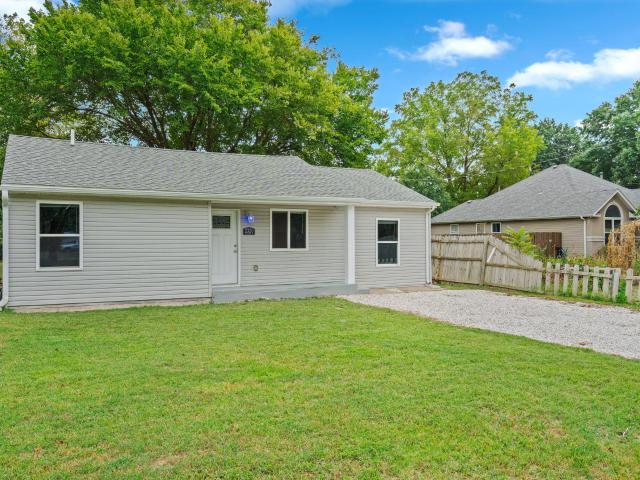
Move-in ready and updated in an excellent Springfield location within walking distance of Mercy Hospital! This 3-bedroom, 1-bath home offers a great use of space with a functional layout and cohesive flooring throughout. Step inside to a welcoming living room that flows into the updated kitchen featuring white cabinetry, stainless steel appliances, and a nearby washer/dryer hookup. On one side of the home are two comfortable bedrooms and a full bathroom, while the opposite side offers a versatile den space and the third bedroom-perfect for added privacy, a home office, or guest space. Outside, enjoy a concrete patio overlooking the backyard, while low-maintenance vinyl siding adds to the home's easy-care appeal. Conveniently located near Mercy Hospital, shopping, dining, and everyday amenities, this updated Springfield home is ready for its next owner!
USD 150,000
674 N Rockingham Avenue
View photo
House · for sale
USD 300,000
USD 193/sq.ft
674 N Rockingham Avenue
Walker Ridge
· 1,550 sq.ft · 3 Bedrooms · 2 Baths · House
· Patio · Garden · Equipped kitchen · Parking
Walker Ridge · 1,550 sq.ft · 3 Bedrooms · 2 Baths · House · Patio · Garden · Equipped kitchen · Parking
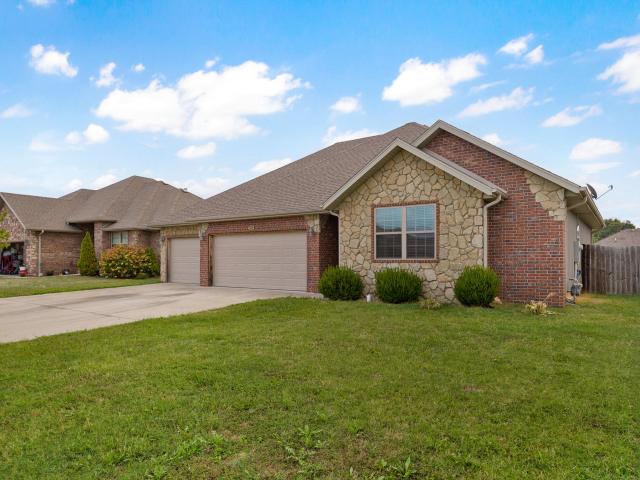
Move-in ready! This 3 bed, 2 bath ranch-style home offers 1,560 sq ft of one-level living, a stone and brick exterior, and an oversized 3-car garage. Soaring vaulted ceilings and an open floor plan connect the living room, dining area, and kitchen, with hardwood flooring throughout the main living areas. The kitchen features granite countertops, stainless steel appliances, a tile backsplash, and a breakfast bar. The primary suite boasts a tray ceiling, new carpet, and a private bath with a granite double vanity, walk-in shower, tile flooring, and walk-in closet. Two additional bedrooms offer new carpet, and the guest bath includes a granite vanity and tile flooring. Step outside to a large privacy-fenced backyard with a patio, ideal for grilling and relaxing. Located in the Nixa School District (Century Elementary, Summit Intermediate)
USD 300,000
2970 W Roxbury Street # A & B
View photo
House · for sale
USD 235,000
USD 127/sq.ft
2970 W Roxbury Street # A & B
Walker Ridge
· 1,841 sq.ft · 4 Bedrooms · 2 Baths · House
· Parking
Walker Ridge · 1,841 sq.ft · 4 Bedrooms · 2 Baths · House · Parking
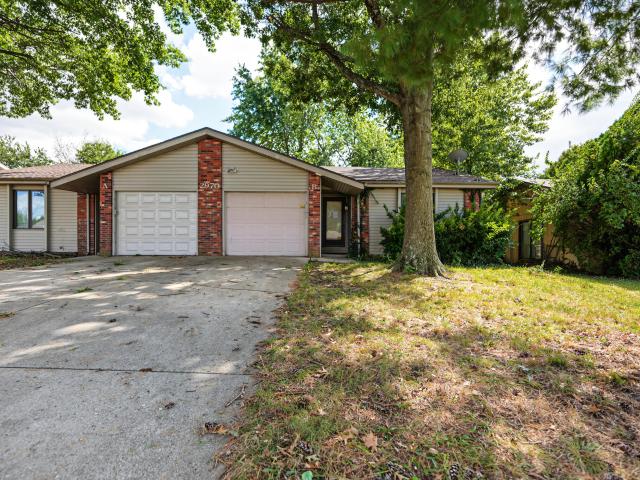
Duplex for sale! We all know how much everyone loves a good duplex! This one has 2 options to purchase. Purchase as is for $235k or have the seller complete a rehab and get the property turn key for $260k. Each side is 2 bed, 1 bath, 1 car garage. Side A just needs a light touchup from previous renters. Side B needs a decent amount of cosmetic updates and repairs. Don't miss your chance to snag this one off the market!
USD 235,000
126 N Fairwood Avenue
View photo
House · for sale
USD 180,000
USD 163/sq.ft
126 N Fairwood Avenue
Walker Ridge
· 1,098 sq.ft · 3 Bedrooms · 1 Bath · House
· Garden · Swimming pool
Walker Ridge · 1,098 sq.ft · 3 Bedrooms · 1 Bath · House · Garden · Swimming pool
Very well maintained home in desirable Republic Schools. Open floor plan with large laundry room. Mature landscaping and great location, close to everything. Roof, gutters and siding all replaced this summer. Water heater replaced last year. Privacy fence added, along with separate electrical outlet in backyard for hot tub or pool
USD 180,000
3525 W Village Terrace
View photo
House · for sale
USD 291,000
USD 195/sq.ft
3525 W Village Terrace
Walker Ridge
· 1,485 sq.ft · 3 Bedrooms · 2 Baths · House
· Patio · Garden · Terrace · Equipped kitchen · Parking
Walker Ridge · 1,485 sq.ft · 3 Bedrooms · 2 Baths · House · Patio · Garden · Terrace · Equipped kitchen · Parking
It doesn't get any better than this! This home has been updated in the most inviting ways! An added enclosed space on the back patio (with heat, electricity, extra weather protection. You'll want to spend all your time out there! ). Plus an 8x10 concrete pad has been added for the grill. Other updates in the last 4 years include beautiful new granite in the kitchen and bathrooms, new bathroom toilets, sinks and faucets, plus the lighted mirrors in the bathrooms are spectacular. The newer appliances in the kitchen are the fresh black granite finish and the oven is a double oven PLUS air fryer! Let's keep going. The interior doors are all new this year, the Ring doorbell and thermostat are also new and will stay with the house. In the garage, extra storage has been added by suspending from the ceiling. Brilliant! Front and back yards have a sprinkler system (back yard is sodded). Just the best home. You'll fall in love! Be sure to watch the video!
USD 291,000
4631 W Bull Run Battle Street
View photo
House · for sale
USD 289,900
USD 178/sq.ft
4631 W Bull Run Battle Street
Walker Ridge
· 1,625 sq.ft · 3 Bedrooms · 2 Baths · House
· Patio · Garden · Fireplace · Equipped kitchen
Walker Ridge · 1,625 sq.ft · 3 Bedrooms · 2 Baths · House · Patio · Garden · Fireplace · Equipped kitchen
Welcome to this charming 3-bedroom, 2-bath home in Battlefield, located within the Republic School District! Situated on a corner lot near a cul-de-sac, this home offers great curb appeal with a brick and stone exterior, beautiful landscaping, and a welcoming front entrance. Inside, a formal dining space sits just off the entry, while the spacious living room features vaulted ceilings, a brick pellet fireplace, and access to the back patio. The kitchen offers a breakfast nook and is equipped with stainless steel appliances, granite countertops, and a beautiful brick backsplash. The spacious primary suite features an ensuite bathroom with dual vanity sinks and dual walk-in closets, providing plenty of storage. Two additional spacious bedrooms share a full bathroom, while the laundry room features custom wainscoting and adds everyday convenience. Outside, enjoy a covered patio, stone fire pit, storage shed, native perennial garden, and privacy-fenced backyard, creating a wonderful space
USD 289,900
4668 S Warren Road
View photo
House · for sale
USD 314,900
USD 174/sq.ft
4668 S Warren Road
Walker Ridge
· 1,808 sq.ft · 3 Bedrooms · 2 Baths · House
· Garden · Equipped kitchen
Walker Ridge · 1,808 sq.ft · 3 Bedrooms · 2 Baths · House · Garden · Equipped kitchen
It's all about the location! Situated on a desirable corner lot in the quiet, friendly neighborhood of Carriage Park, this all-brick home has been lovingly cared for and is ready for its next owner. Offering the perfect combination of comfort, convenience, and curb appeal, Inside, you'll find hardwood floors throughout the living room, kitchen, and hallways, along with a vaulted ceiling that enhances the open feel of the main living area. Ample amount of windows fill the home with an abundance of natural light, creating a bright and inviting atmosphere. The thoughtfully designed floor plan provides generous living space, making it ideal for both everyday living and entertaining. The primary suite features a large en-suite bathroom, offering plenty of room to relax and unwind. Step outside to enjoy morning coffee on the charming front porch or the large back porch. The fully fenced backyard hosts ample space for pets, play, or outdoor gatherings. An irrigation system helps keep the yard
USD 314,900
3329 W Countryside Drive
View photo
House · for sale
USD 225,000
USD 142/sq.ft
3329 W Countryside Drive
Walker Ridge
· 1,582 sq.ft · 3 Bedrooms · 2 Baths · House
· Garden
Walker Ridge · 1,582 sq.ft · 3 Bedrooms · 2 Baths · House · Garden
Welcome home to this well-maintained 3-bedroom, 2.5-bath home situated on a nice-sized, mature lot in a convenient South Springfield location! Offering multiple living spaces, this home provides plenty of room for everyday living both inside and out. Outside, you'll appreciate the fully fenced backyard, mature surroundings, and attractive low-maintenance exterior featuring partial brick and vinyl siding. Enjoy easy access to restaurants, shopping, medical facilities, and everyday conveniences, all just minutes away. This well-cared-for home is ready for its next owner!
USD 225,000
1527 E Hanover Street
View photo
House · for sale
USD 349,000
USD 178/sq.ft
1527 E Hanover Street
Walker Ridge
· 1,959 sq.ft · 3 Bedrooms · 2 Baths · House
· Office room · Fireplace · Equipped kitchen
Walker Ridge · 1,959 sq.ft · 3 Bedrooms · 2 Baths · House · Office room · Fireplace · Equipped kitchen
Fully remodeled 3-bedroom, 2-bath home in the Kickapoo School District! This move-in-ready home has been thoughtfully updated from top to bottom, offering a fresh, modern feel with quality finishes throughout. The home features two spacious living areas, providing flexibility for entertaining, relaxing, or creating a dedicated office or flex space, while the wood-burning fireplace adds warmth and character to the main living area. Major updates include a brand-new roof, new flooring, light fixtures and ceiling fans, baseboards, trim and casing, and new solid-core interior doors throughout. The completely remodeled kitchen features all-new cabinetry, countertops, appliances, and updated finishes, creating a clean and functional space. Both bathrooms have been beautifully updated with new vanities, countertops, toilets, and modern finishes. With extensive renovations already completed, this home offers the opportunity to move in and enjoy without the hassle of taking on major projects. S
USD 349,000
4898 S Sycamore Avenue
View photo
House · for sale
USD 489,900
USD 229/sq.ft
4898 S Sycamore Avenue
Walker Ridge
· 2,131 sq.ft · 4 Bedrooms · 2 Baths · House
· Garden · Equipped kitchen · Parking
Walker Ridge · 2,131 sq.ft · 4 Bedrooms · 2 Baths · House · Garden · Equipped kitchen · Parking
Better than new and loaded with thoughtful upgrades! This stunning 2025-built home in Woodvale offers 4 bedrooms, 2 full baths, a 3-car garage, and over 2,100 square feet of well-designed living space. The open floor plan is filled with natural light and features high ceilings, luxury vinyl flooring, and a showpiece kitchen with granite countertops, an oversized island, gas range, statement hood, coffee bar, and walk-in pantry. The private primary suite feels like a retreat with a spacious bedroom, large walk-in closet, dual vanities, freestanding soaking tub, and impressive tiled walk-in shower. A dedicated mudroom, generous storage, central vacuum system, extra electrical outlets throughout, and a whole-home generator add convenience you don't always find in newer construction. Outside, the screened-in back porch creates the perfect spot to enjoy the outdoors in comfort and overlooks the backyard with no neighbors behind! A storage outbuilding provides even more room for lawn equipme
USD 489,900
4883 S Buckingham Lane
View photo
House · for sale
USD 465,000
USD 150/sq.ft
4883 S Buckingham Lane
Walker Ridge
· 3,089 sq.ft · 5 Bedrooms · 2 Baths · House
· Patio · Garden · Balcony · Fireplace · Equipped kitchen · Parking
Walker Ridge · 3,089 sq.ft · 5 Bedrooms · 2 Baths · House · Patio · Garden · Balcony · Fireplace · Equipped kitchen · Parking
You'll want to have Thanksgiving Dinner here! Formal dining and kitchen dining, with hardwood floors through the kitchen and dining room. Beautiful Granite countertops and stainless appliances. Great laundry room and half bath off the kitchen. Primary bedroom has walk in closet, and double sinks in the bath. On the opposite corner is 5th bedroom or office. Formal Dining Room is just across the hall and looks out over the front yard. Upstairs has a balcony that overlooks the large living room with fireplace. Beside a cute reading nook, there are 3 good sized bedrooms with walk-in closets. A large bath serves the upstairs bedroom. Don't miss the backyard with its covered patio, trees and fenced yard. Don't miss the'Safe Room' for tornado shelter in the garage
USD 465,000
6063 S Dollison Avenue
View photo
House · for sale
USD 1,424,900
USD 237/sq.ft
6063 S Dollison Avenue
Walker Ridge
· 5,995 sq.ft · 6 Bedrooms · 4 Baths · House
· Garden · Gym · Deck · Equipped kitchen
Walker Ridge · 5,995 sq.ft · 6 Bedrooms · 4 Baths · House · Garden · Gym · Deck · Equipped kitchen
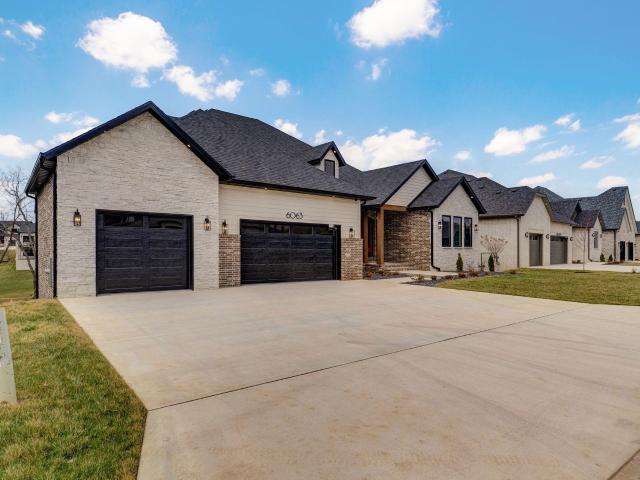
Here are the highlights: backing to pond! Elevated windows, sliding doors, countertops, pantry finishes, elevated design, media room, fitness room, THREE MASTER SUITES on main level, upgraded tile, hardware, and electrical selections, Water softener, External heater hooks for back deck with gas line, wiring for whole home generator, full home water filtration, security system and cameras, surround sound media in home, designated media tower, heated tile in master bath, engineered hardwood on main level, tile in others, full built out media room, full sod and irrigation yard, retaining wall in back yard, 36 inch gas stove, electric wall oven, AND SO MUCH MOREWelcome to a home filled with features galore! This home sits on a gated street lot backing to the pond in the prestigious Anthony Park community, and posts over 6,000 sq ft! Enter into a large front porch with brick and stone accents. This home boasts a large living room along with a HUGE open kitchen and dining space. Quaker casem
USD 1,424,900
1002 E Rachael Drive
View photo
House · for sale
USD 450,000
USD 144/sq.ft
1002 E Rachael Drive
Walker Ridge
· 3,111 sq.ft · 4 Bedrooms · 3 Baths · House
· Deck · Fireplace · Equipped kitchen · Parking
Walker Ridge · 3,111 sq.ft · 4 Bedrooms · 3 Baths · House · Deck · Fireplace · Equipped kitchen · Parking
Welcome to this spacious 4-bedroom, 3-bath home in Valley Park Estates, situated on an expansive lot with beautiful curb appeal and an abundance of flexible living space! The brick and stone exterior is complemented by lush landscaping, shutter-accented windows, a covered front porch, and an impressive 3-car garage featuring 8-ft doors, 31-ft of depth, and dedicated space for a plug-in EV charger. Inside, hardwood floors and soaring ceilings create an inviting first impression, while the spacious living room offers a cozy wood-burning fireplace and focal staircase with wood railing. A formal dining area sits just off the entry. The kitchen features custom wood cabinetry, stainless steel appliances including a double wall oven, bar seating, and a pantry, flowing seamlessly into the spacious breakfast nook with access to the covered back deck. The main-floor primary suite offers tray ceilings and a beautifully appointed ensuite with tile flooring, jetted soaking tub, tiled walk-in shower
USD 450,000
909 Glacier Court
View photo
House · for sale
USD 459,900
USD 177/sq.ft
909 Glacier Court
Walker Ridge
· 2,594 sq.ft · 3 Bedrooms · 2 Baths · House
· Garden · Fireplace · Equipped kitchen · Parking · Swimming pool
Walker Ridge · 2,594 sq.ft · 3 Bedrooms · 2 Baths · House · Garden · Fireplace · Equipped kitchen · Parking · Swimming pool
Beautifully remodeled home in Parkmor Heights offering 3 bedrooms, 2.5 bathrooms, 2,598 square feet, and a 3-car garage. This one-level, split-bedroom home sits on a corner lot just a short distance from the neighborhood pool and club house, while the backyard overlooks a peaceful pasture with beautiful views of grazing cows. A covered front porch welcomes you inside, where you'll find a formal dining room that flows into the spacious living room featuring a gas fireplace. The updated kitchen offers painted cabinetry, granite countertops, a fresh backsplash, updated appliances, bar seating, and a breakfast nook. Just off the kitchen is a convenient powder bath and a spacious laundry room with easy access to both the primary suite and garage. The additional family room provides even more living space and features built-in shelving and a custom-built electric fireplace. The primary suite includes built-in shelving, while the updated en-suite bathroom features a double vanity, soaking tub
USD 459,900
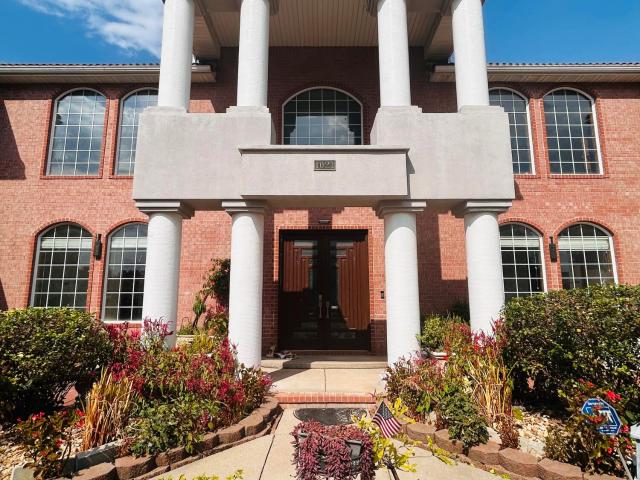
1021 E Ironbridge Circle S
View photo
House · for sale
USD 784,000
USD 112/sq.ft
1021 E Ironbridge Circle S
Walker Ridge
· 6,943 sq.ft · 8 Bedrooms · 5 Baths · House
· Fireplace · Equipped kitchen · Cellar
Walker Ridge · 6,943 sq.ft · 8 Bedrooms · 5 Baths · House · Fireplace · Equipped kitchen · Cellar
Situated in the Estates of Ironbridge, the gated section of the Ironbridge community, this impressive custom home offers exceptional space, quality craftsmanship, and a thoughtfully designed layout. From the inviting front entry to the soaring great room ceilings, the home makes a striking first impression. Featuring 8 bedrooms, 5 bathrooms, 2 kitchens, a formal dining room, and multiple living and entertainment spaces, this home provides tremendous flexibility for everyday living and entertaining. The well-designed kitchen opens to the expansive living area with a fireplace, creating a comfortable and welcoming central gathering space. The main level also includes the primary suite and formal dining room. Upstairs, you'll find 5 bedrooms, 2 full bathrooms, and two additional sitting areas that provide flexible space for reading, relaxing, studying, or casual gathering. The walkout basement offers 2 more bedrooms, another living area, and a large bonus room ideal for recreation, entert
USD 784,000
5727 S State Highway Ff
View photo
House · for sale
USD 375,000
USD 204/sq.ft
5727 S State Highway Ff
Walker Ridge
· 1,830 sq.ft · 4 Bedrooms · 2 Baths · House
· Patio · Garden · Fireplace · Equipped kitchen
Walker Ridge · 1,830 sq.ft · 4 Bedrooms · 2 Baths · House · Patio · Garden · Fireplace · Equipped kitchen
Welcome to this charming four-bedroom, two-bath home situated on 1.32 acres in Battlefield! Inside, you'll find two inviting living areas offering plenty of room to gather, relax, and entertain. Beautiful hardwood floors add warmth and character, while the cozy fireplace creates a welcoming focal point. The kitchen features rich wood cabinetry, generous workspace, stainless steel appliances, and an adjoining dining area. A delightful patio room lined with windows provides the perfect place to enjoy your morning coffee, unwind with a good book, or take in views of the spacious yard. Outside, mature trees and an expansive lawn create a wonderful setting for entertaining, gardening, or simply enjoying the extra breathing room. The impressive 24' 50' shop offers abundant space for vehicles, equipment, storage, hobbies, or projects. Solar panels add energy-efficient appeal to this comfortable and versatile property, making it a wonderful place to call home!
USD 375,000
5714 S Lexington Avenue
View photo
House · for sale
USD 299,900
USD 200/sq.ft
5714 S Lexington Avenue
Walker Ridge
· 1,496 sq.ft · 4 Bedrooms · 2 Baths · House
· Garden · Deck · Fireplace · Equipped kitchen · Parking
Walker Ridge · 1,496 sq.ft · 4 Bedrooms · 2 Baths · House · Garden · Deck · Fireplace · Equipped kitchen · Parking
Tucked away in a small, secluded neighborhood on the south side of Springfield, this beautifully maintained home offers a quiet, private feel while still being just minutes from everything. With 4 bedrooms, 2 full baths and a 3-car garage, this home is a rare find at this price point! The owners have taken immaculate care of the property, and it shows from the moment you arrive. The home is truly move-in ready and features attractive laminate flooring, a comfortable living room with fireplace, a spacious kitchen and dining area, and a large primary bedroom suite with his-and-hers walk-in closets. Outside, you'll find a beautifully maintained privacy-fenced backyard, an in-ground sprinkler system and a deck that has been recently stained and is ready to enjoy. Additional improvements include a high-efficiency HVAC system and a roof replaced approximately five years ago. Located in the desirable Kickapoo School District, this is an exceptionally clean, well-cared-for home in a quiet neig
USD 299,900
6019 S Dollison Avenue
View photo
House · for sale
USD 1,424,900
USD 237/sq.ft
6019 S Dollison Avenue
Walker Ridge
· 5,995 sq.ft · 6 Bedrooms · 4 Baths · House
· Garden · Gym · Deck · Equipped kitchen
Walker Ridge · 5,995 sq.ft · 6 Bedrooms · 4 Baths · House · Garden · Gym · Deck · Equipped kitchen
Here are the highlights: backing to pond! Elevated windows, sliding doors, countertops, pantry finishes, elevated design, media room, fitness room, THREE MASTER SUITES, SPRAY FOAM, upgraded tile, hardware, and electrical selections, Water softener, External heater hooks for back decks, wiring for whole home generator, full home water filtration, security system and cameras, surround sound media in home, designated media tower, full home humidifier, heated tile, engineered hardwood on main level, tile in others, full built out media room, full sod and irrigation yard, retaining wall in back yard, 36 inch gas stove, electric wall oven, AND SO MUCH MOREWelcome to a home filled with features galore! This home sits on a gated street lot backing to the pond in the prestigious Anthony Park community, and posts over 6,000 sq ft! Enter into a large front porch with brick and stone accents. This home boasts a living room along with a HUGE open kitchen and dining space. All black in and out windo
USD 1,424,900
1745 N Knollwood Avenue
View photo
House · for sale
USD 359,995
USD 137/sq.ft
1745 N Knollwood Avenue
Walker Ridge
· 2,616 sq.ft · 5 Bedrooms · 3 Baths · House
· Equipped kitchen
Walker Ridge · 2,616 sq.ft · 5 Bedrooms · 3 Baths · House · Equipped kitchen
This modern home boasts 5 bedrooms, 3 bathrooms, and spans 3040 sq ft. Its open concept layout creates a seamless flow. The expansive kitchen with a large island and walk-in pantry is perfect for culinary delights and entertaining. With three spacious living rooms, you can enjoy cozy movie nights, lively game sessions, or reading a book. This versatile home offers ample space for comfort, style, and making lasting memories. *Disclaimer: Photos may include renderings and representations of similar floor plans. Actual finishes may vary.
USD 359,995
3012 W Countryside Drive
View photo
House · for sale
USD 210,000
USD 148/sq.ft
3012 W Countryside Drive
Walker Ridge
· 1,410 sq.ft · 3 Bedrooms · 2 Baths · House
· Garden · Fireplace · Equipped kitchen
Walker Ridge · 1,410 sq.ft · 3 Bedrooms · 2 Baths · House · Garden · Fireplace · Equipped kitchen
Searching for a move-in ready home that offers it all? Step inside this charming 3-bedroom, 2-bath home and be welcomed by a cozy fireplace and a spacious, inviting kitchen perfect for gathering with family and friends. Designed with everyday living in mind, the functional layout offers comfort and convenience throughout. Outside, you'll find a beautifully landscaped backyard with mature trees and greenery, creating a peaceful private retreat. Multiple storage sheds provide plenty of space for tools, hobbies, and seasonal items. This home is ready for its next owner to move in and enjoy!
USD 210,000
404 N Ellen Street
View photo
House · for sale
USD 284,900
USD 159/sq.ft
404 N Ellen Street
Walker Ridge
· 1,787 sq.ft · 3 Bedrooms · 2 Baths · House
· Garden · Deck · Fireplace · Equipped kitchen · Parking
Walker Ridge · 1,787 sq.ft · 3 Bedrooms · 2 Baths · House · Garden · Deck · Fireplace · Equipped kitchen · Parking
Love being close to everything? This 3-bedroom, 2-bath home puts shopping, dining, and entertainment right within easy reach. Featuring a 2-car garage and gorgeous front-facing brick, this home offers plenty to appreciate both inside and out. Step inside to a warm and inviting living room centered around a cozy wood-burning fireplace. The kitchen offers an abundance of solid wood cabinetry, granite countertops, and stainless steel appliances. A dedicated laundry room provides added convenience and helps keep everyday household tasks organized and tucked away. The massive primary bedroom provides a comfortable retreat with a walk-in closet and spacious private bath featuring a walk-in shower. Two additional generously sized bedrooms and another full bathroom complete the home's functional layout. Outside, the privacy-fenced backyard offers plenty of room to relax, entertain, or enjoy the outdoors. A large deck provides the perfect spot for grilling, gathering with friends, or unwinding
USD 284,900
1185 W Grayrock Drive
View photo
House · for sale
USD 314,900
USD 166/sq.ft
1185 W Grayrock Drive
Walker Ridge
· 1,894 sq.ft · 4 Bedrooms · 3 Baths · House
· Garden · Fireplace · Equipped kitchen · Cellar
Walker Ridge · 1,894 sq.ft · 4 Bedrooms · 3 Baths · House · Garden · Fireplace · Equipped kitchen · Cellar
Welcome home! This inviting walkout basement home sits in desirable South Springfield neighborhood (no HOA) and offers plenty of room to live, relax, and entertain. Lovingly cared for by the same owners since 2011, this move-in-ready home features 4 bedrooms (1 non-conforming), 3 full baths, multiple living spaces, and a wonderful backyard. Step inside to the bright comfortable main level featuring three bedrooms, 2 full baths (both have new vanities) and cozy living room with a wood-burning fireplace, and updated laminate flooring. The kitchen is fresh and functional with granite countertops, white cabinetry, subway tile backsplash, laminate flooring, and black and stainless-steel appliances. The primary suite offers a relaxing place to unwind, complete with a recently remodeled bathroom and beautiful tiled walk-in shower. There's even more room downstairs! The walkout basement features a large recreation room or second living area, gas fireplace, additional bedroom, full bath and ext
USD 314,900
1367 S Casa Grande Avenue
View photo
House · for sale
USD 620,000
USD 231/sq.ft
1367 S Casa Grande Avenue
Walker Ridge
· 2,680 sq.ft · 4 Bedrooms · 3 Baths · House
· Office room · Fireplace · Equipped kitchen
Walker Ridge · 2,680 sq.ft · 4 Bedrooms · 3 Baths · House · Office room · Fireplace · Equipped kitchen
Beautifully maintained one-year old home located on a quiet cul-de-sac in the highly desirable Vintage Hills neighborhood, located in the Willard school district. This 4 bedroom, 3 bathroom home is move-in ready and features an open-concept layout on both floors with tall ceilings, abundant natural light and two living areas, plus an additional room that can act as a home office or quiet space as desired. The large living room provides ample space and includes a walnut mantle and electric fireplace. The kitchen offers lots of countertop space and has an island with gorgeous, brushed granite, and is equipped with a built-in double range oven, hood and dishwasher, with a connecting walk-in pantry that offers additional countertop space and cabinets. The primary bedroom suite includes a large double vanity with quartz countertops and walk-in closet. This home has a functional laundry room with a bench and additional cabinet space. The spacious guest bathroom features a large double vanity
USD 620,000
5134 S Sterling Court
View photo
House · for sale
USD 299,900
USD 174/sq.ft
5134 S Sterling Court
Walker Ridge
· 1,722 sq.ft · 4 Bedrooms · 2 Baths · House
· Patio · Garden · Fireplace · Equipped kitchen · Swimming pool
Walker Ridge · 1,722 sq.ft · 4 Bedrooms · 2 Baths · House · Patio · Garden · Fireplace · Equipped kitchen · Swimming pool
Welcome to this attractive all-brick 4-bedroom, 2-bath home, ideally situated on a cul-de-sac lot in south Springfield! Located in the desirable Wanda Gray/Cherokee/Kickapoo schools, the neighborhood offers a community swimming pool, and convenient access to James River Freeway. Inside, the inviting living room features a dramatic vaulted ceiling and a beautiful stone gas fireplace. The kitchen opens naturally to the living space, offering a large dining area with plenty of natural light and a convenient breakfast bar. Enjoy a spacious primary suite complete with a bright bedroom, a large walk-in closet, and an airy bathroom boasting a vaulted ceiling, walk-in shower, tub, and dual sinks. With three additional bedrooms and a split-bedroom floor plan, this home truly provides flexibility for all of your family, guests, or office and hobby space! Outside, enjoy the generously sized, newer back patio, and a privacy-fenced backyard with plenty of room to enjoy the outdoors. Additional upda
USD 299,900

Get email alerts

Don't miss out: be the first to know about new properties

The alert was correctly created

On subscribing you accept the conditions of use and the privacy policy
Alert
Receive new ads in your inbox
Save this search
Receive alerts for new listings

We'll send you an email when we have new properties for: "Houses for sale in Walker Ridge"

The alert was correctly created

Sunset Hills, Wilson C township Greene County Missouri
Marlborough Manor, Campbell No 2 township Greene County Missouri
Get email alerts and be the first to see new listings
Required field
On subscribing I accept the terms of the privacy policy
Perfect! You'll soon start receiving new listings via email
Alert
Receive an email when we have new ads for Houses for sale in Walker Ridge
Save this search
Filters

Bedrooms

Size (sq.ft)

sq.ft
sq.ft

Price

USD
USD

Property type

Bathrooms

Clear all filters
Receive notifications when new entries are published.