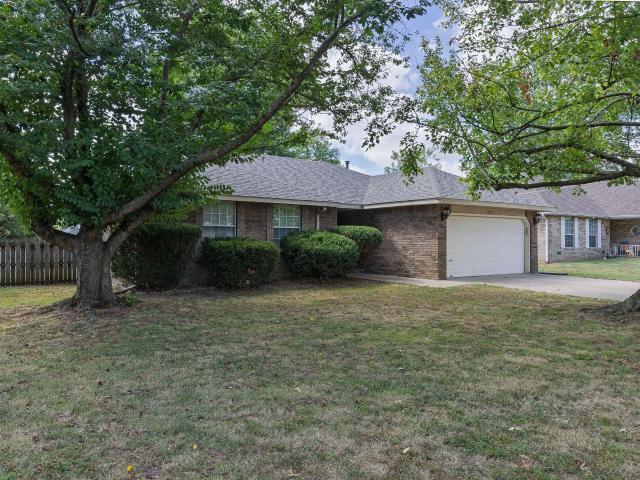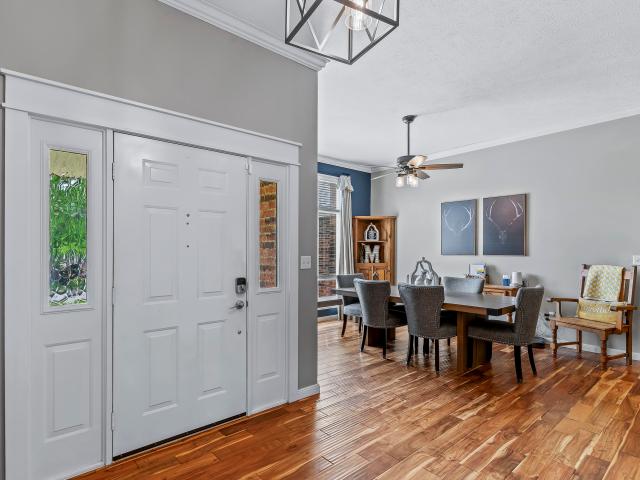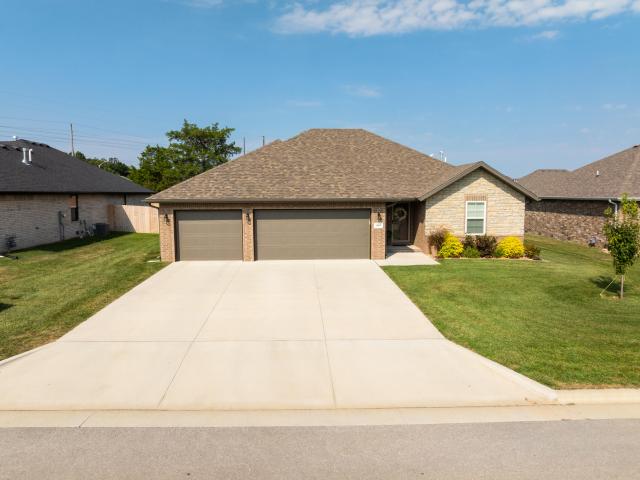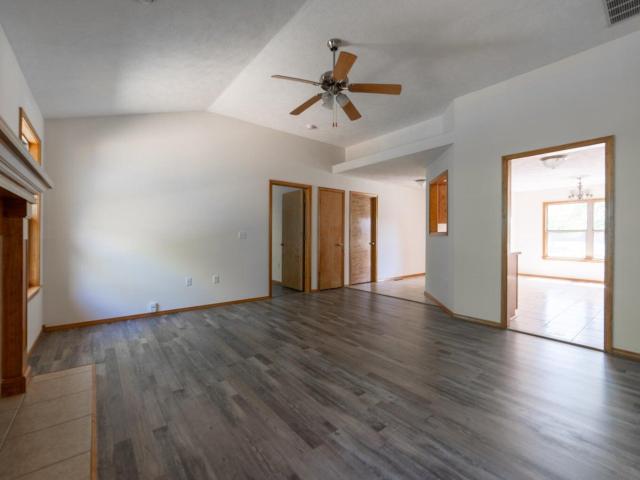
474 houses for sale in Walker Ridge

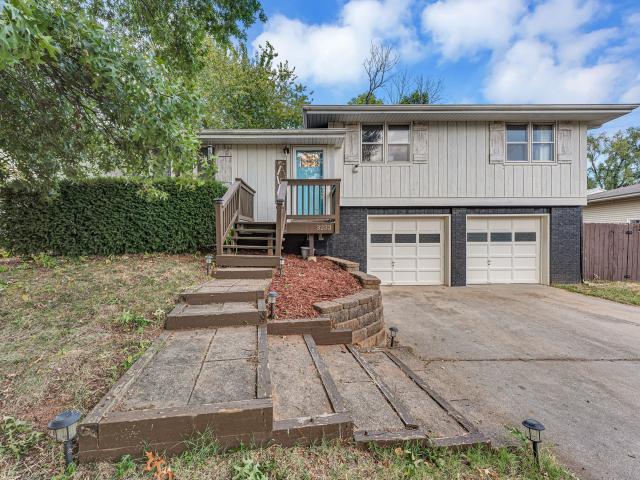
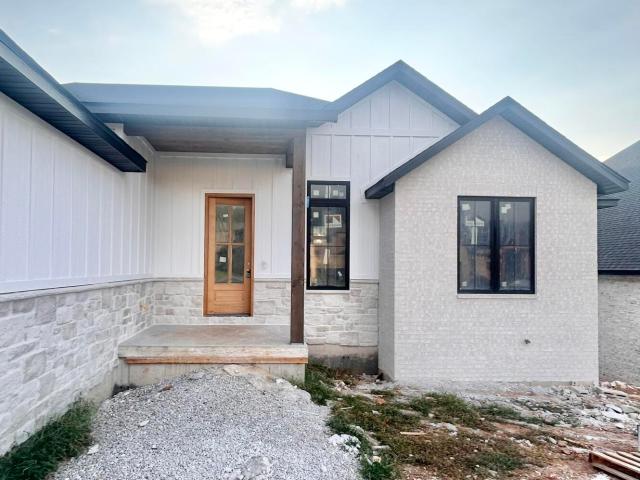
5904 S Clay Avenue
View photo
House · for sale
USD 850,000
USD 216/sq.ft
5904 S Clay Avenue
Walker Ridge
· 3,918 sq.ft · 5 Bedrooms · 3 Baths · House
· Fireplace · Equipped kitchen
Walker Ridge · 3,918 sq.ft · 5 Bedrooms · 3 Baths · House · Fireplace · Equipped kitchen
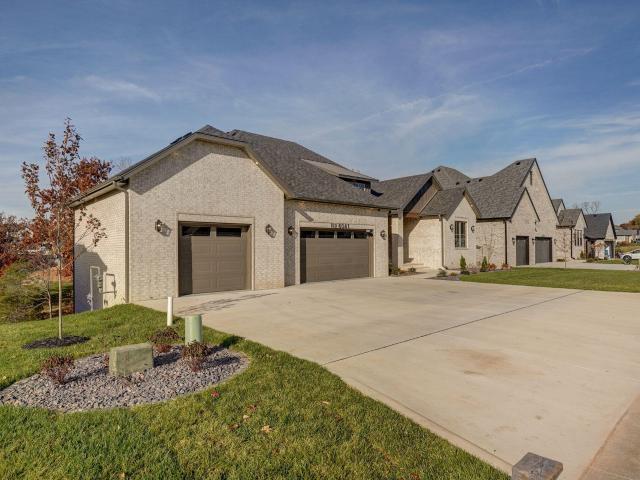
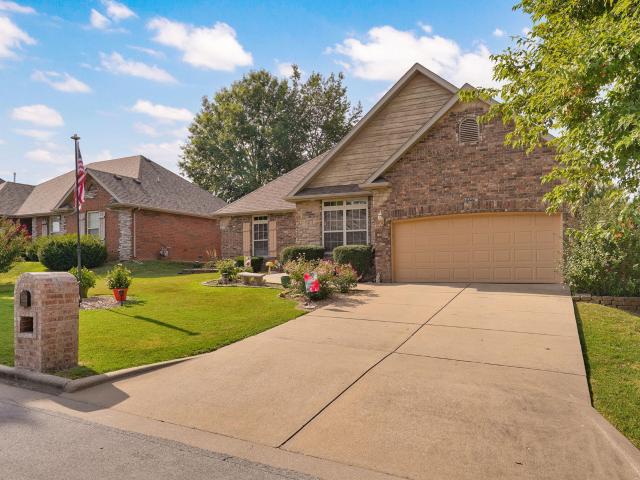
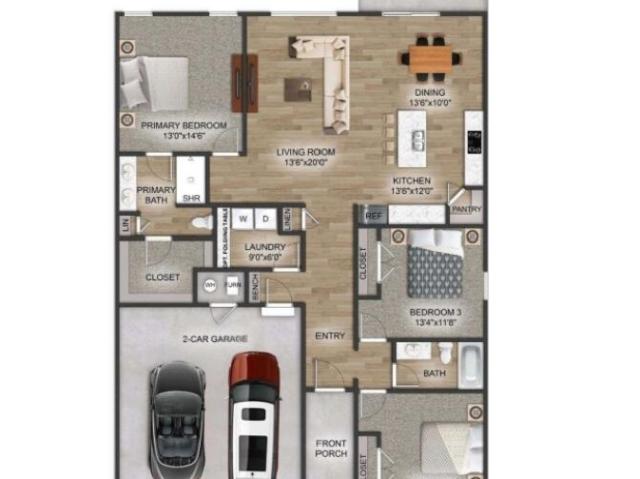
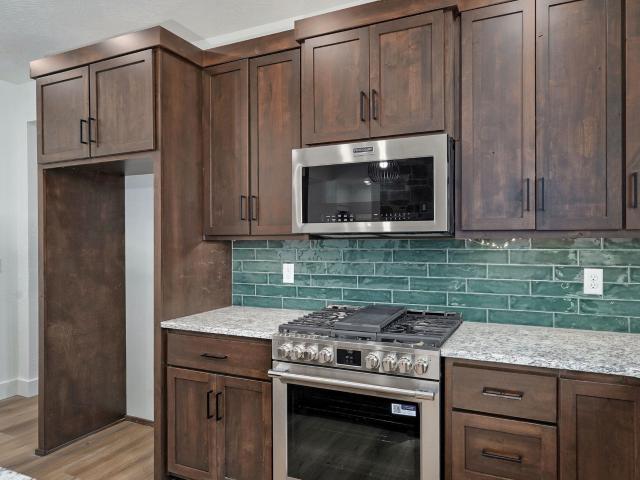
New construction in the highly desirable Anthony Park! This 5 bed, 4 bath, 4300+ finished sq ft upscale home is one you won't want to miss! Upon entering, you immediately notice the high ceilings and luxury vinyl plank flooring that runs throughout the home. The open views to the back and the stone gas fireplace in the living room make it feel warm and inviting while also providing elegance. The open concept floorplan provides natural flow from the living room to the kitchen and dining room. The kitchen is decked out with beautiful quartz countertops, custom built cabinets, high end appliances, a center island, and a walk-in pantry big enough to hold all your cooking essentials. The dining area can hold a table large enough to feed a crowd. Guests have access to the powder room off the kitchen. The split bedroom floorplan allows for privacy and solitude to make the primary suite a true escape. The primary bedroom features a tray ceiling, while the bathroom offers a dual sink vanity wit
USD 850,000
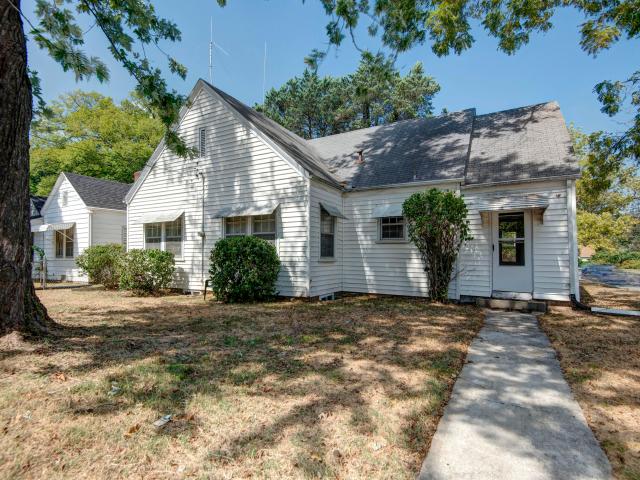
3429 S Franklin Avenue
View photo
House · for sale
USD 214,900
USD 181/sq.ft
Updated
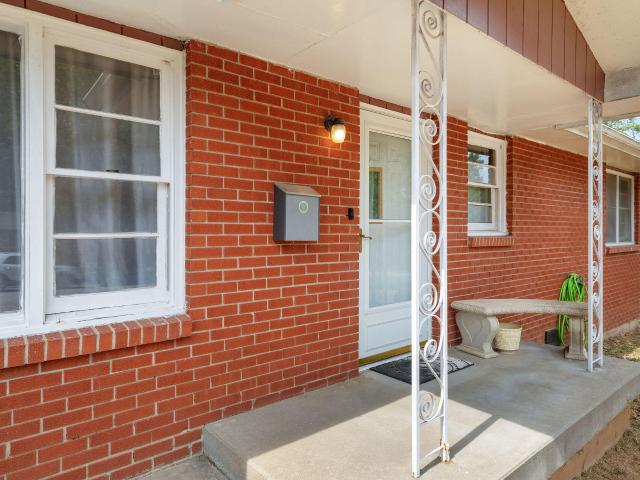
3429 S Franklin Avenue
Walker Ridge
· 1,184 sq.ft · 3 Bedrooms · 1 Bath · House
Walker Ridge · 1,184 sq.ft · 3 Bedrooms · 1 Bath · House
A great opportunity in south Springfield! This 3 bedroom, 1.5 bathroom home offers 1,188 square feet of comfortable living space with a functional layout designed for everyday living. Located in the Kickapoo School District with convenient access to shopping, dining, schools, and more, this home offers a great combination of location, comfort, and convenience
USD 214,900
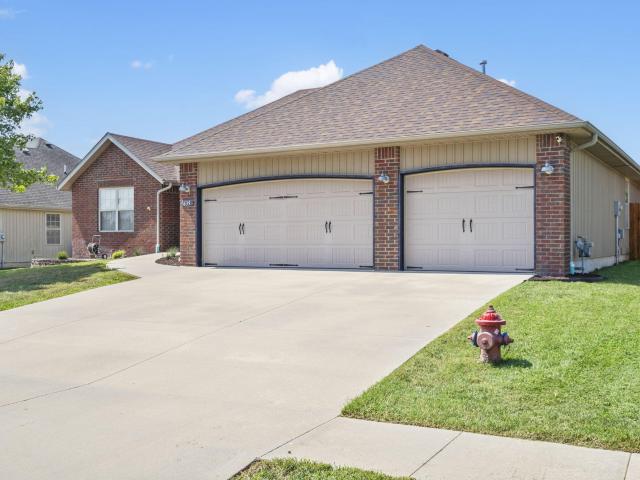
612 N Lincoln Avenue
View photo
House · for sale
USD 315,000
USD 189/sq.ft
612 N Lincoln Avenue
Walker Ridge
· 1,658 sq.ft · 4 Bedrooms · 2 Baths · House
· Patio · Garden · Deck · Equipped kitchen · Parking · Swimming pool
Walker Ridge · 1,658 sq.ft · 4 Bedrooms · 2 Baths · House · Patio · Garden · Deck · Equipped kitchen · Parking · Swimming pool
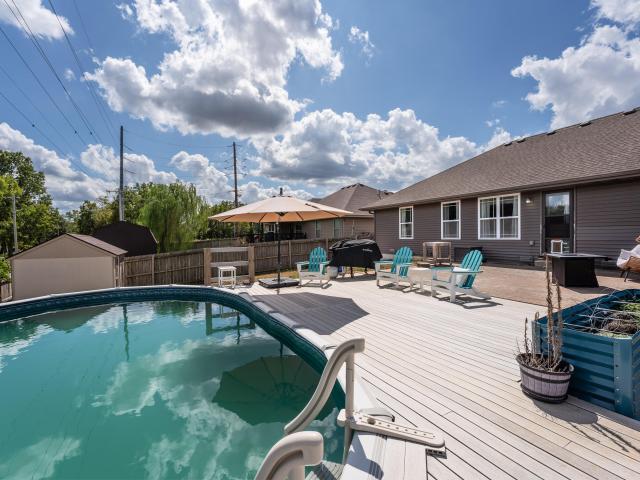
Well-maintained 4-bedroom, 2-bath home with a 3-car garage in a convenient east Republic location! This 2016-built home offers a split-bedroom design, open-concept kitchen/living area, pantry, and comfortable primary suite. LVP flooring runs throughout the main living areas, with granite countertops and plenty of kitchen storage. The fully fenced backyard is where this home really stands out! It features a professionally installed two-tier yard area with an above-ground pool surrounded by a spacious deck. Even without a pool, the improved and level space could easily be transformed into a fire pit area, additional patio space, garden, or gathering area. Conveniently located on the east side of Republic with quick access to Highway 60 and routes toward Springfield, while still close to Republic's schools, shopping, and everyday amenities. Come see it for yourself! Seller will consider Lease/Option. Contact your agent for contract details
USD 315,000
2412 W Azalea Road
View photo
House · for sale
USD 464,900
USD 190/sq.ft
2412 W Azalea Road
Walker Ridge
· 2,443 sq.ft · 5 Bedrooms · 3 Baths · House
· Deck · Fireplace · Equipped kitchen · Parking · Cellar
Walker Ridge · 2,443 sq.ft · 5 Bedrooms · 3 Baths · House · Deck · Fireplace · Equipped kitchen · Parking · Cellar
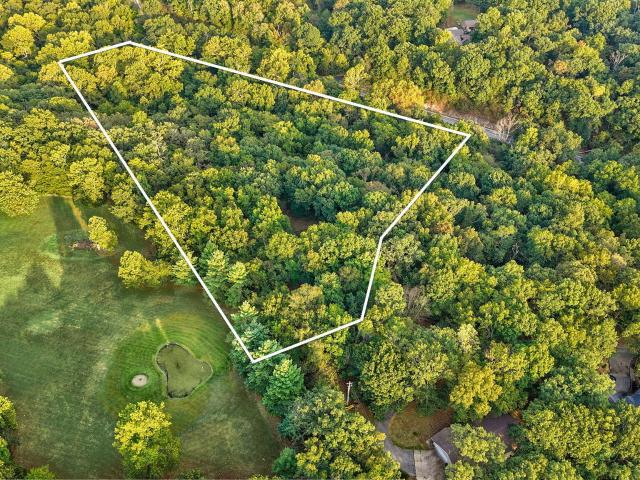
Escape to your own private retreat located at 2412 W Azalea, a beautiful walk-out basement home nestled on 5.3 secluded acres! This home offers 5 bedrooms, 3 full baths and a 3 car side entry garage. The kitchen boasts an abundance of natural light, an island, granite countertops and soft close cabinets. Nature lovers will enjoy the covered deck off the kitchen as well as a second deck off the primary suite. Downstairs you will find a large living area with a cozy fireplace. You will appreciate the wooded acreage complete with 2 deer stands and an outdoor fire pit. Insulated 12 x 20 storage shed with electricity, roof is 8 years old and HVAC is only 1 year old. Whether you are looking for a private homestead, recreational property or simply a place to enjoy the beauty of the Ozarks, this property delivers
USD 464,900
844 W Maplewood Street
View photo
House · for sale
USD 325,000
USD 146/sq.ft
844 W Maplewood Street
Walker Ridge
· 2,217 sq.ft · 4 Bedrooms · 2 Baths · House
· Garden · Fireplace · Equipped kitchen
Walker Ridge · 2,217 sq.ft · 4 Bedrooms · 2 Baths · House · Garden · Fireplace · Equipped kitchen
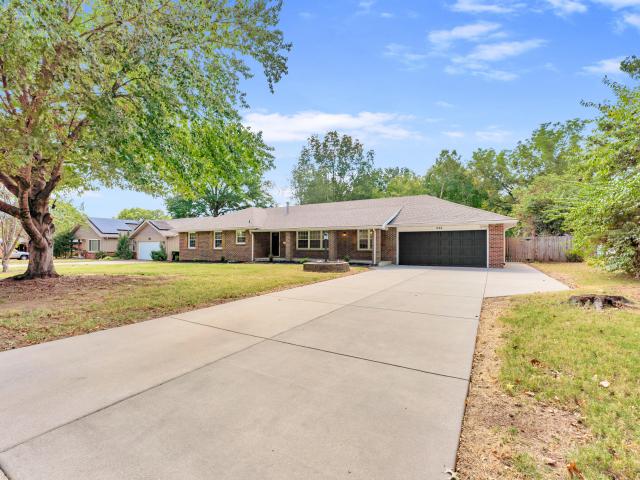
Welcome to 844 W Maplewood St! This all-brick home has 4 bedrooms, 2.5 bathrooms, a covered front porch, and so much space throughout. Inside you'll find two living areas, a formal dining space, a wood-burning fireplace, and an open layout that makes the home feel really spacious. The kitchen has been updated with new quartz countertops and appliances, along with fresh paint and updated fixtures throughout the home. There is also plenty of storage, which is always a plus! Out back, there's a sunroom overlooking the yard and an additional screened-in porch that would be perfect for cooking, hosting, or just hanging out. The home sits on approximately. 33 acres and also has two outdoor sheds: One is approximately 12x8 and the other is 12x20 with concrete floors. Between the all-brick exterior, multiple living and entertaining spaces, updates, storage, and outdoor areas, this home has a lot to offer!
USD 325,000
6041 S Dollison Avenue
View photo
House · for sale
USD 1,399,977
USD 233/sq.ft
6041 S Dollison Avenue
Walker Ridge
· 5,995 sq.ft · 6 Bedrooms · 4 Baths · House
· Garden · Gym · Deck · Equipped kitchen
Walker Ridge · 5,995 sq.ft · 6 Bedrooms · 4 Baths · House · Garden · Gym · Deck · Equipped kitchen
Here are the highlights: backing to pond! Elevated windows, sliding doors, countertops, pantry finishes, elevated design, media room, fitness room, THREE MASTER SUITES on main level, upgraded tile, hardware, and electrical selections, Water softener, External heater hooks for back deck with gas line, wiring for whole home generator, full home water filtration, security system and cameras, surround sound media in home, designated media tower, heated tile in master bath, engineered hardwood on main level, tile in others, full built out media room, full sod and irrigation yard, retaining wall in back yard, 36 inch gas stove, electric wall oven, AND SO MUCH MOREWelcome to a home filled with features galore! This home sits on a gated street lot backing to the pond in the prestigious Anthony Park community, and posts over 6,000 sq ft! Enter into a large front porch with brick and stone accents. This home boasts a large living room along with a HUGE open kitchen and dining space. Quaker casem
USD 1,399,977
3814 W Harrison Street
View photo
House · for sale
USD 235,000
USD 205/sq.ft
3814 W Harrison Street
Walker Ridge
· 1,141 sq.ft · 3 Bedrooms · 2 Baths · House
· Equipped kitchen · Parking
Walker Ridge · 1,141 sq.ft · 3 Bedrooms · 2 Baths · House · Equipped kitchen · Parking
Welcome home! This beautifully maintained 3-bedroom, 2-full-bath brick home offers comfort, style, and an inviting layout in the desirable Willard School District. The spacious living area provides a wonderful gathering space and opens directly to a south-facing sunroom-perfect for entertaining guests, enjoying your morning coffee, or simply relaxing in natural light. The kitchen features beautiful quartz countertops, while the main bedroom offers a private retreat with a walk-in closet and en-suite bathroom featuring a walk-in shower. A 2-car garage provides convenient parking and storage, and brand-new gutters have just been installed for added peace of mind. Conveniently located just minutes from shopping and restaurants. This property is also less than 4 miles from the beautiful Nathanael Greene Botanical Gardens, less than 2 miles from Rutledge-Wilson Farm and with the Wilson's Creek Greenway Trails nearby. This home combines everyday convenience with a peaceful place to call home
USD 235,000
4625 S Turnberry Avenue
View photo
House · for sale
USD 400,000
USD 162/sq.ft
4625 S Turnberry Avenue
Walker Ridge
· 2,465 sq.ft · 4 Bedrooms · 2 Baths · House
· Office room · Equipped kitchen · Parking
Walker Ridge · 2,465 sq.ft · 4 Bedrooms · 2 Baths · House · Office room · Equipped kitchen · Parking
Welcome to this beautifully maintained 4-bedroom, 2.5 bath, all brick home nestled in beautiful Quail Creek. This one level home offers plenty of space for both everyday living and entertaining. This home features two spacious living areas, giving you the flexibility to create the perfect gathering space, family room, home office or play area. The recently remodeled kitchen is sure to impress, featuring fresh, modern updates and brand-new appliances that make the space both stylish and functional. With four bedrooms, there is room for everyone, while the 2.5 bathrooms add convenience for a busy household. The three-car garage provides plenty of room for cars. Located in this beautiful neighborhood, this home combines comfort, functionality and thoughtful updates you will love. Call for an appointment today and be prepared to fall
USD 400,000
6089 S Canterbury Lane
View photo
House · for sale
USD 359,500
USD 216/sq.ft
6089 S Canterbury Lane
Walker Ridge
· 1,658 sq.ft · 3 Bedrooms · 2 Baths · House
· Garden · Equipped kitchen
Walker Ridge · 1,658 sq.ft · 3 Bedrooms · 2 Baths · House · Garden · Equipped kitchen
New Construction? Think again! This truly turnkey home is that rare listing where you get the best of both worlds. Less than 2 years old and it already includes tens of thousands in upgrades that new construction buyers usually add after closing. Step inside to zero carpet. Just clean, modern flooring throughout. Plus upgraded lighting, lever-style door handles, and a brand-new storm door. The kitchen is made for cooking and entertaining, with quartz countertops, soft-close cabinetry, a chef-style gas range, custom-color island, and an included stainless steel refrigerator. Outside, enjoy a fully fenced back yard, and beneath the home, a completely reworked crawl space. Dual sump pumps, a dehumidifier, and an upgraded vapor barrier. Keeps things dry for years to come. Add a whole-house water softener and internet hardwired throughout, and this home isn't just move-in ready, it's built to last. Schedule your private showing today. Homes with this level of attention to detail don't last
USD 359,500
3253 E Colonial Street
View photo
House · for sale
USD 234,900
USD 178/sq.ft
3253 E Colonial Street
Walker Ridge
· 1,313 sq.ft · 3 Bedrooms · 2 Baths · House
· Garden · Equipped kitchen · Parking
Walker Ridge · 1,313 sq.ft · 3 Bedrooms · 2 Baths · House · Garden · Equipped kitchen · Parking
Welcome to Liberty Place in the amazing Republic community! This beautifully maintained 3-bedroom, 2-bath home offers comfortable one-level living, a functional floor plan, and an ideal location in one of the area's most popular communities. Built in 2012 and situated on approximately 0.31 acres, this home combines convenience, low-maintenance living, and a wonderful neighborhood setting. Inside, you'll find 1,322 square feet of all-main-level living, featuring three bedrooms, two full bathrooms, and inviting living spaces designed for everyday comfort. The spacious kitchen offers plenty of room for meal preparation and gathering, while the living areas provide an easy flow for both relaxing and entertaining. The attached two-car garage provides excellent parking and storage, while the generous lot offers room to enjoy the outdoors, garden, play, or simply relax. Enjoy all that Republic has to offer, including a strong sense of community, highly regarded local schools, convenient shopp
USD 234,900
4428 W Cloverleaf Terrace
View photo
House · for sale
USD 329,000
USD 193/sq.ft
4428 W Cloverleaf Terrace
Walker Ridge
· 1,701 sq.ft · 4 Bedrooms · 2 Baths · House
· Terrace · Parking · Fireplace · Equipped kitchen
Walker Ridge · 1,701 sq.ft · 4 Bedrooms · 2 Baths · House · Terrace · Parking · Fireplace · Equipped kitchen
Awesome 4-bedroom, 2-bathroom home with 3 car attached garage. Split floor plan, open kitchen, dining and living room with gas fireplace
USD 329,000
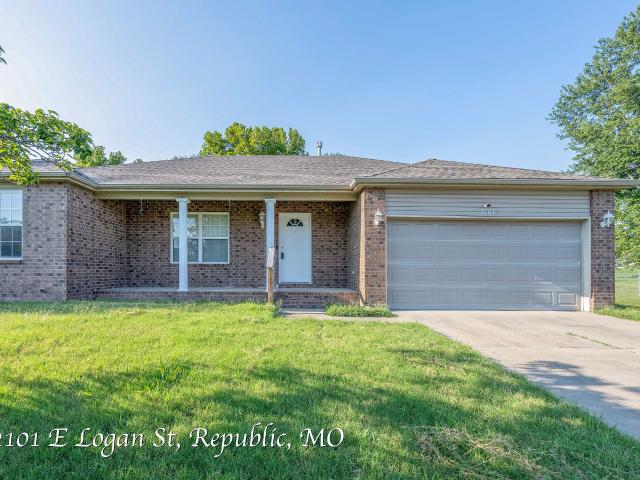
2101 E Logan Street
View photo
House · for sale
USD 254,900
USD 169/sq.ft
2101 E Logan Street
Walker Ridge
· 1,507 sq.ft · 3 Bedrooms · 2 Baths · House
· Garden · Office room · Deck · Equipped kitchen · Parking
Walker Ridge · 1,507 sq.ft · 3 Bedrooms · 2 Baths · House · Garden · Office room · Deck · Equipped kitchen · Parking
2101 E Logan St. Republic-Welcome home to this well-maintained, move-in ready split-bedroom floor plan offering comfort, functionality, and a convenient central location. Step inside to a spacious living room featuring vaulted ceilings that create an open, airy feel. The formal dining room opens to the backyard deck and can easily serve as a second living area, home office, or flex space to fit your needs. The kitchen offers a separate dining area, newer countertops, a pantry, and plenty of workspace for everyday living and entertaining. The spacious primary suite features a large walk-in closet with wood shelving and a private bath with a tub/shower combination. Two additional bedrooms, a second full bath, and an attached two-car garage provide plenty of room for family and guests. Enjoy outdoor living from the welcoming covered front porch-perfect for morning coffee or relaxing evenings-or entertain on the backyard deck overlooking the fenced yard with mature trees. Conveniently loca
USD 254,900
703 N Fox Hill Circle
View photo
House · for sale
USD 617,700
USD 193/sq.ft
703 N Fox Hill Circle
Walker Ridge
· 3,197 sq.ft · 5 Bedrooms · 3 Baths · House
· Patio · Office room · Swimming pool · Fireplace · Equipped kitchen
Walker Ridge · 3,197 sq.ft · 5 Bedrooms · 3 Baths · House · Patio · Office room · Swimming pool · Fireplace · Equipped kitchen
Immaculate one-owner home in the desirable Villages of Ashford at Wicklow, beautifully built in 2019 and thoughtfully designed with spacious living areas and an abundance of natural light. The main level features gorgeous hardwood floors, an inviting open-concept kitchen and living area with a cozy fireplace, and a well-designed split-bedroom floor plan. The primary suite offers a peaceful retreat, featuring a large bathroom and walk in closet, two additional bedrooms and full bath located upstairs. One bedroom is currently being used as a home office. Step outside to the screened-in porch, the perfect place to relax and enjoy the beautiful view of the neighboring pond. The finished lower level provides exceptional additional living space, featuring a second living area with fireplace, two bedrooms, and a full bathroom. There is also unfinished square footage offering abundant storage space. A second patio off the lower level is already set up for a hot tub, creating an ideal space for
USD 617,700
1065 W Gaslight Drive
View photo
House · for sale
USD 460,000
USD 236/sq.ft
1065 W Gaslight Drive
Walker Ridge
· 1,948 sq.ft · 3 Bedrooms · 2 Baths · House
· Office room · Equipped kitchen
Walker Ridge · 1,948 sq.ft · 3 Bedrooms · 2 Baths · House · Office room · Equipped kitchen
Welcome to easy, elegant living in the sought-after gated community of Lions Gate, located in the desirable Kickapoo School District. This beautifully designed home offers three bedrooms PLUS a dedicated flex room with French doors-giving you that valuable extra space for a home office, den, playroom or whatever fits your lifestyle, without sacrificing one of the bedrooms. From the brick, stone and Hardie board front elevation, with brick wrapping the remainder of the exterior, to the crisp white-on-white interior, this home feels fresh, polished and thoughtfully designed from the moment you walk through the door. Luxury vinyl plank flooring flows from the entry through the main living spaces, bathrooms and flex room, creating a seamless feel throughout the home. The bright, inviting kitchen features an abundance of trendy white cabinetry, upgraded appliances, quartz countertops and a large center island with plenty of room to gather. Even the walk-in pantry continues the LVP flooring
USD 460,000
3945 W Cardinal Street
View photo
House · for sale
USD 325,000
USD 186/sq.ft
3945 W Cardinal Street
Walker Ridge
· 1,744 sq.ft · 3 Bedrooms · 2 Baths · House
· Garden · Deck · Fireplace · Equipped kitchen
Walker Ridge · 1,744 sq.ft · 3 Bedrooms · 2 Baths · House · Garden · Deck · Fireplace · Equipped kitchen
Discover comfortable southwest Springfield living at 3945 W Cardinal Street. This 3-bedroom, 2-bath, brick-front home offers 1,748 square feet in the established Cedar Creek subdivision with easy access to the freeway! Enjoy the front curb appeal with a larger landscaped yard, brick entryway and a private deck in the back. Indoors enjoy the open living area with luxury vinyl flooring and a wood burning fireplace. A functional kitchen area with plenty of cabinets and granite countertops and a tile backsplash offers a great space to entertain. The roomy master offers two walk-in closets, walk-in shower, double vanity and a jetted tub. Schedule your showing to see the rest of the features this home offers!
USD 325,000
1775 W Gaslight Drive
View photo
House · for sale
USD 479,000
USD 237/sq.ft
1775 W Gaslight Drive
Walker Ridge
· 2,013 sq.ft · 4 Bedrooms · 2 Baths · House
· Patio · Garden · Swimming pool
Walker Ridge · 2,013 sq.ft · 4 Bedrooms · 2 Baths · House · Patio · Garden · Swimming pool
Celebrate the holidays in your brand new home in the gated Lions Gate subdivision. Scheduled to be ready by Thanksgiving, this 2017 square foot 4-bedroom, 2-bathroom home sits on a beautiful lot with no immediate backyard neighbors. This all brick home features light brick with dark trim and finishes for a fresh modern look. 11-ft ceilings, custom wood cabinetry, quartz countertops, high-end Luxury Vinyl Plank flooring, and a spacious pantry with built-in shelving. The primary suite features a stunning vaulted ceilings and large custom closet. The beautiful bathroom will feature a custom tile shower. Both Bathrooms feature double vanities. A large patio door overlooks th the covered back patio Neighborhood amenities include gated entry, pool, playground, basketball and tennis courts and pavilion
USD 479,000
3906 W Kay Pointe Boulevard
View photo
House · for sale
USD 249,900
USD 191/sq.ft
3906 W Kay Pointe Boulevard
Walker Ridge
· 1,302 sq.ft · 3 Bedrooms · 2 Baths · House
· Fireplace · Equipped kitchen
Walker Ridge · 1,302 sq.ft · 3 Bedrooms · 2 Baths · House · Fireplace · Equipped kitchen
Welcome to this exceptional remodeled home in the desirable Kay Pointe subdivision! From the moment you arrive, the impressive curb appeal sets the tone, featuring a brand-new roof, fresh landscaping & custom made stained exterior shutters. Step inside to a beautifully refreshed interior with fresh paint throughout the walls, ceilings & trim, along with new luxury vinyl plank flooring throughout the entire home, no carpet! A stunning wall of windows fills the spacious living room with natural light & highlights the inviting wood-burning fireplace. Tall ceilings in both the entry & living room create an open, welcoming atmosphere. The beautifully updated kitchen features new Oyster White shaker-style cabinetry accented with elegant gold pulls, quartz countertops, a new stainless-steel sink & faucet, & stainless-steel appliances. A pantry, breakfast bar & informal dining area provide both functionality & versatility for everyday living & entertaining. The spacious primary suite offers a
USD 249,900
1015 W Downing Street
View photo
House · for sale
USD 294,700
USD 125/sq.ft
1015 W Downing Street
Walker Ridge
· 2,347 sq.ft · 4 Bedrooms · 2 Baths · House
· Fireplace · Parking
Walker Ridge · 2,347 sq.ft · 4 Bedrooms · 2 Baths · House · Fireplace · Parking
Discover this charming 4-bedroom, 2-bathroom stone ranch nestled in the established Mark Twain neighborhood of Springfield. Spanning over 2200 square feet, this home offers a spacious layout featuring a cozy wood stove fireplace, new carpets, new luxury vinyl throughout and a functional 2-car garage. Situated on a generous 0.31-acre lot, the property provides ample outdoor space for gardening or entertaining. Tornado. Fear not! This property comes with a tornado shelter! If you need a shop to work?.this one has electrical hooked up! With its durable masonry exterior and prime location near Bass Pro Shops and more, this residence is a perfect blend of character and convenience. Just a short walk to Norma Champion park!
USD 294,700
3233 W Glenwood Street
View photo
House · for sale
USD 254,900
USD 170/sq.ft
3233 W Glenwood Street
Walker Ridge
· 1,496 sq.ft · 3 Bedrooms · 1 Bath · House
· Patio · Garden · Equipped kitchen
Walker Ridge · 1,496 sq.ft · 3 Bedrooms · 1 Bath · House · Patio · Garden · Equipped kitchen
Affordable housing with peace of mind! 3233 W. Glenwood St. Springfield, MOLocated just seconds from Horton Smith Golf Course in a quiet southwest Springfield neighborhood, this home offers space, updates, and plenty of charm! Step inside and you'll be greeted by a large, open-concept dual living room space filled with natural light. Your eyes will immediately be drawn to the beautiful wood beams that add character throughout the home and the updated kitchen featuring quartz countertops, newer appliances, and a coffee bar with tons of storage. The two living areas provide plenty of room to spread out and feature a cozy wood-burning fireplace-perfect for relaxing or entertaining. The home also offers a formal dining area, which could easily be transformed into a mudroom or flex space with convenient access to the back patio. The large backyard is perfect for entertaining guests, letting the fur babies run, or simply enjoying some outdoor space. The bedrooms feature large closets, while
USD 254,900
1126 E Sunshine Street
View photo
House · for sale
USD 139,900
USD 92/sq.ft
1126 E Sunshine Street
Walker Ridge
· 1,507 sq.ft · 2 Bedrooms · 1 Bath · House
· Fireplace · Parking · Cellar
Walker Ridge · 1,507 sq.ft · 2 Bedrooms · 1 Bath · House · Fireplace · Parking · Cellar
Great opportunity in a highly desirable location near Mercy Hospital! Offering 1,514 finished square feet, this property features an enclosed sunroom, fireplace, unfinished basement, detached 2-car garage, and plenty of original character throughout. Being sold as-is, the property is ready for a buyer to bring their own vision and updates. With generous square footage, additional basement storage, a 2-car garage, and an excellent central location, there is plenty of potential for an owner-occupant, investor, or renovation project. Conveniently located steps away from Sunshine and National, with quick access to Mercy Hospital, shopping, dining, and all Springfield has to offer
USD 139,900
2057 S Wellington Avenue
View photo
House · for sale
USD 390,000
USD 142/sq.ft
2057 S Wellington Avenue
Walker Ridge
· 2,734 sq.ft · 4 Bedrooms · 3 Baths · House
· Garden · Office room · Fireplace · Equipped kitchen · Swimming pool · Cellar
Walker Ridge · 2,734 sq.ft · 4 Bedrooms · 3 Baths · House · Garden · Office room · Fireplace · Equipped kitchen · Swimming pool · Cellar
Beautifully updated home with an inground pool and plenty of room to entertain! The open living area features a spacious kitchen with quartz countertops, a large island, and GE Cafe appliances, including the refrigerator. A separate dining room with fireplace offers additional gathering space. The main level includes three bedrooms, including an updated primary suite. The finished basement offers exceptional flexibility with expansive living and recreation areas that can be enjoyed as one large entertaining space or arranged for separate uses. Two additional bonus rooms provide options for a home office, hobbies, guests, or storage. A full bathroom completes the lower level. Enjoy the privacy-fenced backyard and inground pool! Solar panels will be paid off at closing, and the GE Profile all-in-one washer/dryer is included. Conveniently located near Horton Smith Golf Course, the Japanese Stroll Garden, Nathanael Greene/Close Memorial Park, walking trails, Walmart, Target, restaurants, s
USD 390,000
639 N Rockingham Avenue
View photo
House · for sale
USD 415,000
USD 201/sq.ft
639 N Rockingham Avenue
Walker Ridge
· 2,056 sq.ft · 4 Bedrooms · 2 Baths · House
· Equipped kitchen · Parking
Walker Ridge · 2,056 sq.ft · 4 Bedrooms · 2 Baths · House · Equipped kitchen · Parking
Move in ready! Well-cared-for 4BR/2BA home in a sought-after neighborhood, offering a spacious split-bedroom, open floor plan designed for comfortable everyday living and entertaining. The inviting kitchen features granite countertops and newer appliances, opening to the main living and dining areas for a seamless flow. Recent updates include new carpet, roof, and furnace, providing added peace of mind for the next owner. A standout feature is the oversized 3-car garage, including a deep bay ideal for extra storage, a trailer, recreational equipment, or a larger vehicle. Additional storage is available in the shed, while the encapsulated crawlspace offers a clean, well-maintained area for added storage and peace of mind. Conveniently located within walking distance of the The X-Center and Century Elementary, and just minutes from shopping, dining, and everyday amenities. This move-in-ready home combines thoughtful updates, abundant storage, a functional floor plan, and an exceptional l
USD 415,000
3224 W Melbourne Street
View photo
House · for sale
USD 299,900
USD 194/sq.ft
3224 W Melbourne Street
Walker Ridge
· 1,539 sq.ft · 3 Bedrooms · 2 Baths · House
· Fireplace · Equipped kitchen
Walker Ridge · 1,539 sq.ft · 3 Bedrooms · 2 Baths · House · Fireplace · Equipped kitchen
Back on the market due to no fault of the seller. This is the one you've been waiting for! This beautiful brick and stone home, with immaculate landscaping, will welcome you from the moment you drive up. The home features an open floorplan with high ceilings, a split bedroom layout, hardwood floors in the kitchen and dining area, and tile floors in the bathrooms. The kitchen boasts newer stainless appliances, beautiful wood cabinets and granite counter tops. All kitchen appliances convey with the sale of the home. The living room features high tray ceilings and a gas fireplace, perfect for entertaining or simply relaxing in front of the fire. This home has been meticulously maintained and has many updates, such as new roof (2021), new water heater (2025), new window screens throughout house, and fully encapsulated vapor barrier in crawl space with new sump pump and dehumidifier/air purifier. It sits in a highly desirable, well-groomed subdivision in Southwest Springfield. Check this on
USD 299,900
5240 W Josh Street
View photo
House · for sale
USD 288,275
USD 175/sq.ft
5240 W Josh Street
Walker Ridge
· 1,647 sq.ft · 3 Bedrooms · 2 Baths · House
· Equipped kitchen
Walker Ridge · 1,647 sq.ft · 3 Bedrooms · 2 Baths · House · Equipped kitchen
The Bonnie offers 1,651 sq. Ft. of thoughtfully designed living space that seamlessly blends function and beauty. The open-concept layout connects the living, dining, and kitchen areas, perfect for gatherings or everyday family life. Featuring a private master suite and two additional bedrooms, this home offers space for everyone. With its inviting design and high-quality finishes, the Bonnie is where you'll love to call home. Photos may be of a similar home
USD 288,275
3048 W Teton Drive
View photo
House · for sale
USD 419,990
USD 228/sq.ft
3048 W Teton Drive
Walker Ridge
· 1,841 sq.ft · 3 Bedrooms · 2 Baths · House
Walker Ridge · 1,841 sq.ft · 3 Bedrooms · 2 Baths · House
This new home for sale offers an efficient, and powerful brand new floor plan. This plan demands your attention when you pull into the community. Design, details, and character bring this home to life. Oller Building Company nailed it! Inside this home you will find custom cabinets everywhere you turn. All of the homes built by Oller Building Company come with Andersen windows, covered back porches, spray foam insulation, and a whole home audio system. The Woodvale community will consist of 100+ homes all built by Oller Building, which will deliver consistent quality and design making this a premier neighborhood. Our 10-year builder warranty by QBW covers many different areas and structural components throughout the lifespan of your warranty. *. Ask about builder trade in program
USD 419,990
4565 W Greenridge Street
View photo
House · for sale
USD 314,900
USD 184/sq.ft
4565 W Greenridge Street
Walker Ridge
· 1,711 sq.ft · 4 Bedrooms · 2 Baths · House
· Garden · Parking
Walker Ridge · 1,711 sq.ft · 4 Bedrooms · 2 Baths · House · Garden · Parking
This 4-bedroom, 2-bath home offers 1,718 sq. Ft. of comfortable living space and a 3-car garage. The home features hardwood floors, granite countertops, and an open floor plan that makes the living areas feel spacious and connected. A new roof adds peace of mind, while the large fenced-in backyard provides plenty of room for outdoor activities, pets, or entertaining. With four bedrooms, two bathrooms, and plenty of garage space, this home has a lot to offer
USD 314,900
5115 S Castlewood Drive
View photo
House · for sale
USD 699,900
USD 125/sq.ft
5115 S Castlewood Drive
Walker Ridge
· 5,586 sq.ft · 4 Bedrooms · 3 Baths · House
· Garden · Office room · Equipped kitchen · Cellar
Walker Ridge · 5,586 sq.ft · 4 Bedrooms · 3 Baths · House · Garden · Office room · Equipped kitchen · Cellar
5115 S. Castlewood Drive, Springfield, MOWelcome to this exceptional residence in Ravenwood South, offering more than 5,500 square feet of finished living space with a thoughtfully designed floor plan, generous room sizes, and inviting spaces for both everyday living and entertaining. The main level showcases a large family room, formal dining room, additional living area, and a well-appointed kitchen with granite countertops, a center island, and pantry. The main-level primary suite offers privacy and convenience, complemented by an additional bedroom and a private office just off the suite. Overlooking the backyard, the sunroom creates a peaceful setting for morning coffee or relaxing at the end of the day. The finished walkout basement expands the home's versatility with a family/game room, wet bar, and two additional bedrooms, including one currently enjoyed as a theater room. A finished John Deere room adds an impressive amount of storage and functionality, while multiple fireplac
USD 699,900
5235 W Josh Street
View photo
House · for sale
USD 286,725
USD 174/sq.ft
5235 W Josh Street
Walker Ridge
· 1,647 sq.ft · 3 Bedrooms · 2 Baths · House
· Equipped kitchen
Walker Ridge · 1,647 sq.ft · 3 Bedrooms · 2 Baths · House · Equipped kitchen
The Bonnie offers 1,651 sq. Ft. of thoughtfully designed living space that seamlessly blends function and beauty. The open-concept layout connects the living, dining, and kitchen areas, perfect for gatherings or everyday family life. Featuring a private master suite and two additional bedrooms, this home offers space for everyone. With its inviting design and high-quality finishes, the Bonnie is where you'll love to call home. Photos may be of a similar home
USD 286,725
1353 N Sandy Creek Circle
View photo
House · for sale
USD 369,900
USD 189/sq.ft
1353 N Sandy Creek Circle
Walker Ridge
· 1,948 sq.ft · 4 Bedrooms · 2 Baths · House
· Patio · Equipped kitchen · Parking
Walker Ridge · 1,948 sq.ft · 4 Bedrooms · 2 Baths · House · Patio · Equipped kitchen · Parking
With a fantastic pantry, dedicated laundry room, and walk-in closets, you won't run out of space in this floor plan. Begin and end each day in the privacy of the master suite with its own personal bathroom and walk-in closet. This four bedroom home offers generous space and room for your family to grow, work, and play. The kitchen and separate formal dining area provides space to both prepare and enjoy culinary feasts. The kitchen opens to the great room and looks out to the private covered back patio, making entertaining a breeze, while the side-entry garage tucks away neatly at the rear of the home. See documents for other investment listings
USD 369,900
5280 W Josh Street
View photo
House · for sale
USD 281,970
USD 192/sq.ft
5280 W Josh Street
Walker Ridge
· 1,464 sq.ft · 3 Bedrooms · 2 Baths · House
· Equipped kitchen · Parking
Walker Ridge · 1,464 sq.ft · 3 Bedrooms · 2 Baths · House · Equipped kitchen · Parking
The Emerson offers a smart and functional layout with over 1,400 sq. Ft. of well-planned living space. Featuring an open concept, the kitchen, dining, and living areas come together seamlessly to create the heart of the home. The spacious primary suite provides a private retreat, while two additional bedrooms ensure plenty of room for family or guests. With thoughtful details like a covered porch, two-car garage, and ample storage, the Emerson is perfect for both daily living and entertaining. Photos may be of a similar home
USD 281,970

Get email alerts

Don't miss out: be the first to know about new properties

The alert was correctly created

On subscribing you accept the conditions of use and the privacy policy
Alert
Receive new ads in your inbox
Save this search
Receive alerts for new listings

We'll send you an email when we have new properties for: "Houses for sale in Walker Ridge"

The alert was correctly created

Sunset Hills, Wilson C township Greene County Missouri
Marlborough Manor, Campbell No 2 township Greene County Missouri
Get email alerts and be the first to see new listings
Required field
On subscribing I accept the terms of the privacy policy
Perfect! You'll soon start receiving new listings via email
Alert
Receive an email when we have new ads for Houses for sale in Walker Ridge
Save this search
Filters

Bedrooms

Size (sq.ft)

sq.ft
sq.ft

Price

USD
USD

Property type

Bathrooms

Clear all filters
Receive notifications when new entries are published.