474 houses for sale in Walker Ridge

6147 S Hampton Avenue
View photo
House · for sale
USD 995,000
USD 223/sq.ft
6147 S Hampton Avenue
Walker Ridge
· 4,456 sq.ft · 5 Bedrooms · 4 Baths · House
· Deck · Equipped kitchen
Walker Ridge · 4,456 sq.ft · 5 Bedrooms · 4 Baths · House · Deck · Equipped kitchen
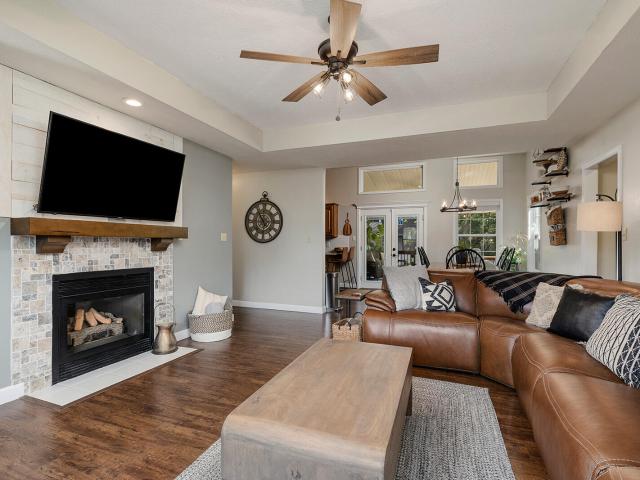
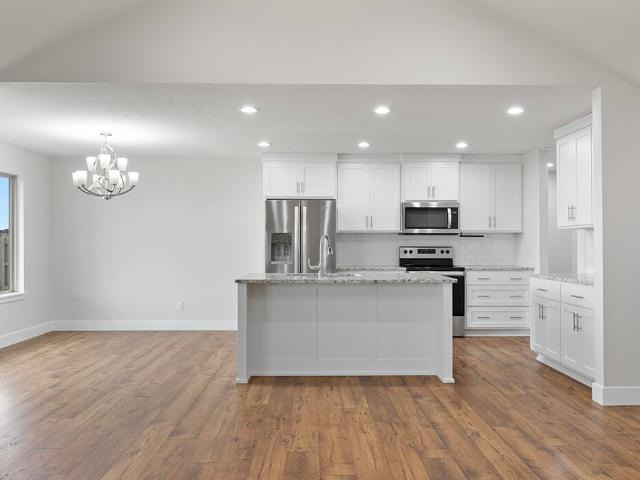
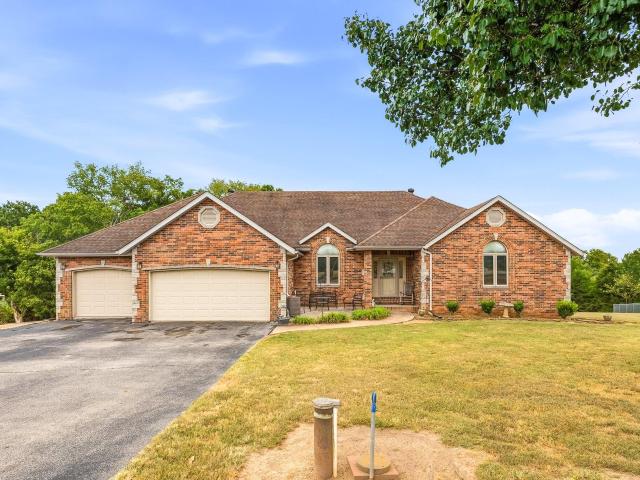
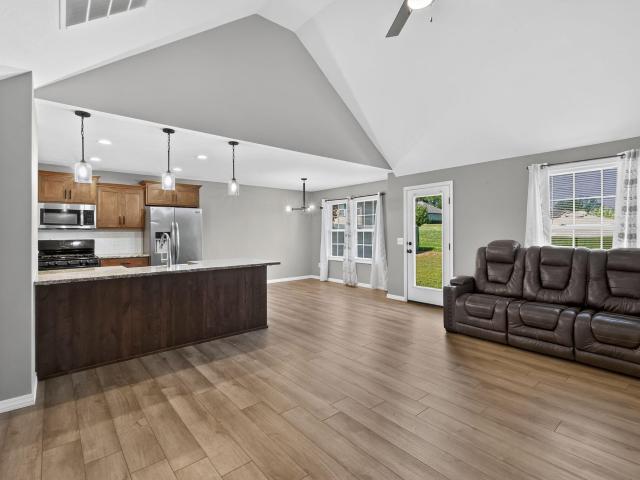
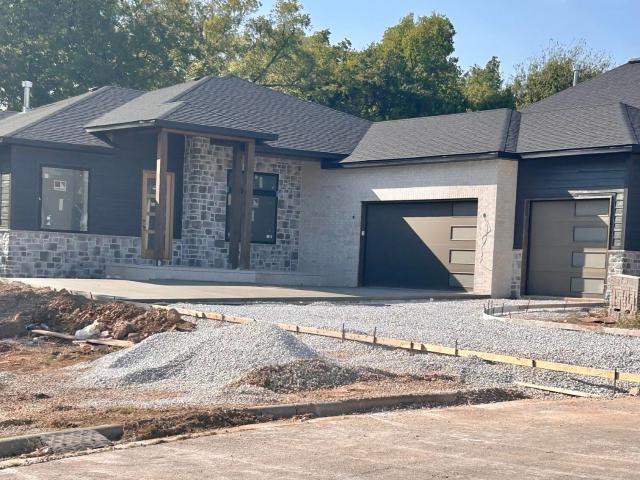
One of a kind home in anthony park! This new construction beauty sits at the back of a cul-de-sac on a developed street in Anthony Park, giving it a sense of privacy that is often hard to find in a fast-growing community. As soon as you walk through the front door you will notice the details that set this home apart. The soaring vaulted ceilings in the living room give an unobstructed view of the deck out back. The large kitchen offers ample storage space with a true butler's pantry to help make this kitchen both beautiful and functional. It flows naturally to the separate dining area with plenty of space to feed a crowd. The primary suite is situated on one entire side of the house, making it completely private from the rest of the bedrooms. The primary ensuite gives a spa-like feel with a dual sink vanity, walk in tiled shower, large soaking tub, and separate water closet. The primary walk-in closet has pass through access to the laundry room for added convenience. Across the house y
USD 995,000
3808 W Kingsley Street
View photo
House · for sale
USD 365,000
USD 96/sq.ft
3808 W Kingsley Street
Walker Ridge
· 3,800 sq.ft · 4 Bedrooms · 3 Baths · House
· Fireplace · Cellar
Walker Ridge · 3,800 sq.ft · 4 Bedrooms · 3 Baths · House · Fireplace · Cellar
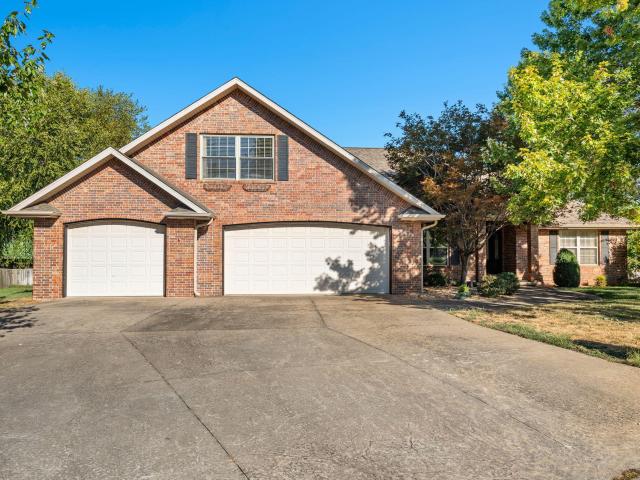
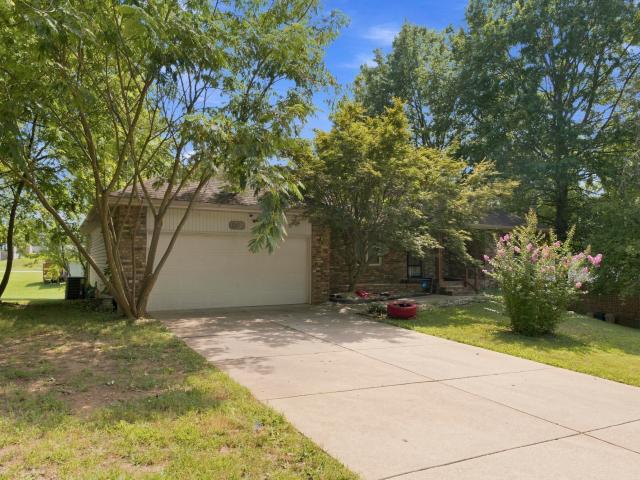
Welcome to 3808 W Kingsley Street, Springfield, MO 65807! This spacious home offers three separate living areas, two on the main level and one in the walkout basement providing plenty of room to spread out, entertain, or create flexible spaces to fit your needs. Enjoy cozy evenings around two fireplaces, including a gas fireplace on the main floor and a wood-burning fireplace in the basement. A formal dining room provides the perfect setting for gatherings, holidays, and entertaining, while a combination of laminate and carpet flooring throughout offers both durability and comfort. The location is another standout feature! Just minutes from West Bypass, you'll have convenient access to Highway 60, Republic, and Battlefield, along with nearby shopping, grocery stores, restaurants, and everyday conveniences along Republic Road. With generous living space, a walkout basement, multiple gathering areas, and a convenient Springfield location, 3808 W Kingsley Street offers plenty of flexibili
USD 365,000
4660 S Wilsons Creek Boulevard
View photo
House · for sale
USD 1,499,900
USD 196/sq.ft
4660 S Wilsons Creek Boulevard
Walker Ridge
· 7,632 sq.ft · 4 Bedrooms · 4 Baths · House
Walker Ridge · 7,632 sq.ft · 4 Bedrooms · 4 Baths · House
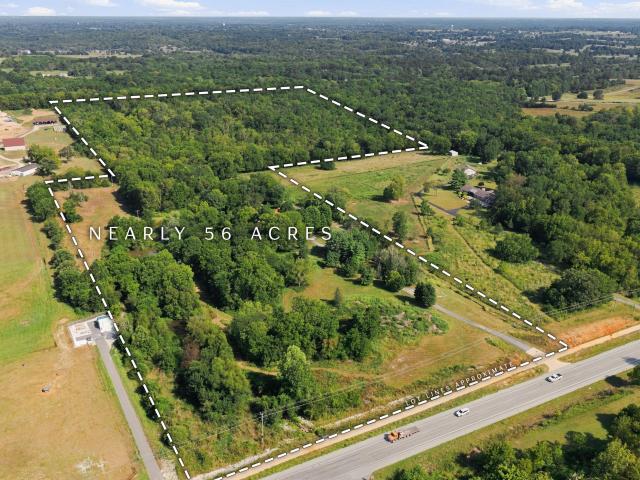
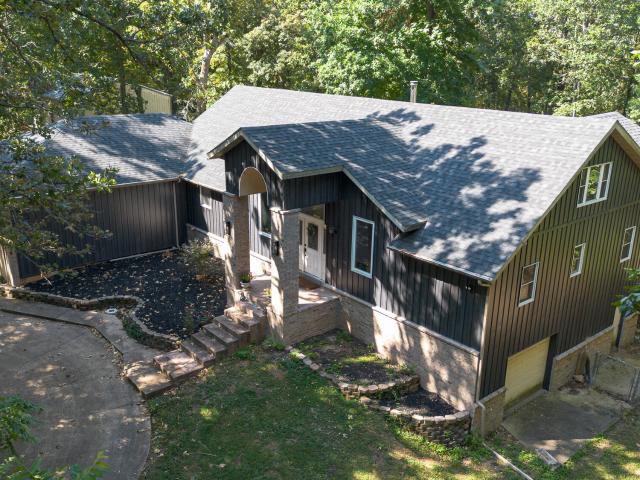
A rare opportunity to acquire nearly 56 private acres just minutes from Springfield, where multiple spring-fed ponds, mature timber, open pasture, restored trails, and established equestrian facilities surround a remarkable 7,637-square-foot custom residence. Held by the same family for 35 years, this is the kind of setting that cannot simply be recreated by purchasing acreage and building new. Despite its extraordinary privacy, the estate is remarkably accessible-situated on a state-maintained highway near Republic High School and just over a mile from the 2,400-acre Wilson's Creek National Battlefield A pine tree-lined blacktop drive leads through the property to the secluded residence, horse barn, and additional outbuilding. Recent extensive grounds work has restored trails throughout the property and into the rear acreage, opened views and access to the spring-fed ponds, cleared pasture, and revealed the remarkable scale and versatility of the land. And there are no covenants or re
USD 1,499,900
3237 S Ferguson Avenue
View photo
House · for sale
USD 180,000
USD 157/sq.ft
3237 S Ferguson Avenue
Walker Ridge
· 1,141 sq.ft · 3 Bedrooms · 1 Bath · House
· Garden
Walker Ridge · 1,141 sq.ft · 3 Bedrooms · 1 Bath · House · Garden
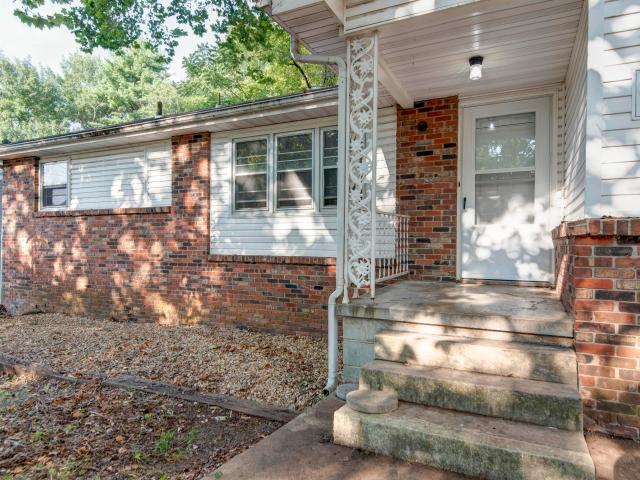
Such a cute house in a great South Springfield location! Set in the Kickapoo School district, this home has been updated with new floors, and gorgeous refinished hard wood floors. It has a large fenced yard and is very convenient to Walmart, Hyvee and other retail on the South Campbell & Kansas Expressway corridors. House is being sold as-is, well under market value! This is a great opportunity to put in a little elbow grease
USD 180,000
4362 W 2nd Street
View photo
House · for sale
USD 295,500
USD 170/sq.ft
4362 W 2nd Street
Walker Ridge
· 1,733 sq.ft · 3 Bedrooms · 2 Baths · House
· Patio · Garden · Fireplace · Equipped kitchen
Walker Ridge · 1,733 sq.ft · 3 Bedrooms · 2 Baths · House · Patio · Garden · Fireplace · Equipped kitchen
This maintenance free home is quietly located on a convenient cul-de-sac setting. Home features 3 bedrooms, 2 full baths, living room with gas fireplace, atrium door that goes out to a covered patio and another atrium door off the kitchen. Both doors were replaced in 2022. The eat-in kitchen has all new stainless steel appliances, plus there is a formal dining room. The master bath was redone 2013 by Ozark Cultured Marble with a stand alone shower and a tub. The gas furnace and water heater were replaced in 2019. The covered patio overlooks a privacy fenced backyard with a nice sized outbuilding. The roof was replaced in 2021. Buyer and Buyer's agent to due own due diligence on schools, lot size, utilities, and square footage
USD 295,500
863 S Orchard Way
View photo
House · for sale
USD 389,995
USD 131/sq.ft
863 S Orchard Way
Walker Ridge
· 2,960 sq.ft · 5 Bedrooms · 3 Baths · House
· Deck · Equipped kitchen · Cellar
Walker Ridge · 2,960 sq.ft · 5 Bedrooms · 3 Baths · House · Deck · Equipped kitchen · Cellar
Introducing a 5-bed, 3-bath home with a walkout basement, making it a versatile haven spanning 3294 sq ft. This modern gem boasts an expanded open kitchen with a large pantry, perfect for creating family meals and hosting gatherings, complemented by a basement living space for added comfort and entertainment. Enjoy the seamless flow of the extended open living area, ideal for entertaining guests across multiple levels of this home. Retreat to the spacious primary bedroom with a private bathroom and walk-in closet, while the additional bedrooms in the basement offer flexible living options or a cozy guest suite. Step outside to the covered deck, creating an inviting outdoor oasis perfect for relaxation and gatherings. Make lasting memories in this family-friendly home that combines space, comfort, and style, offering both the charm of a classic layout and the versatility of a modern expansion. *Disclaimer: Photos may include renderings and representations of similar floor plans. Actual
USD 389,995
2103 W Sexton Drive
View photo
House · for sale
USD 419,900
USD 140/sq.ft
2103 W Sexton Drive
Walker Ridge
· 2,992 sq.ft · 4 Bedrooms · 3 Baths · House
· Garden · Office room · Deck · Equipped kitchen · Cellar
Walker Ridge · 2,992 sq.ft · 4 Bedrooms · 3 Baths · House · Garden · Office room · Deck · Equipped kitchen · Cellar
More space. More flexibility. More to love! This beautifully maintained 4-bedroom, 3-bath home offers the kind of versatile living space that is hard to find. With two separate living areas plus a dedicated cinema room/bonus space, there's room for movie nights, entertaining, a home office, playroom, or whatever your lifestyle demands. The heart of the home offers a warm, inviting feel with a spacious kitchen featuring abundant cabinetry, generous counter space, and a convenient breakfast bar overlooking the living area. Step outside onto the expanded back deck, perfect for morning coffee, weekend gatherings, or enjoying the peaceful backyard. Downstairs, the walk-out basement adds an entirely new dimension to the home with another living area and wet bar, creating the perfect space for entertaining, game nights, or hosting guests. The newly installed privacy fence makes the backyard even more enjoyable and gives pets or kids room to play. This home offers more room for storage than yo
USD 419,900
606 E Wayland Street
View photo
House · for sale
USD 230,000
USD 121/sq.ft
606 E Wayland Street
Walker Ridge
· 1,894 sq.ft · 4 Bedrooms · 2 Baths · House
· Garden · Parking
Walker Ridge · 1,894 sq.ft · 4 Bedrooms · 2 Baths · House · Garden · Parking
Great 4 bed 2 bath ranch on nice level corner lot and large backyard. 2 car garage and sunroom. So many options to make this classic shine. May qualify for the FHA $100 down sales incentive. Sold as is. Owner Occupant ONLY at this time. Neither the seller nor the listing broker makes any representations or warranties as to the accuracy of this listing data sheet Buyer and Buyers Agent to do their own due diligence. Visit Hud Home Store for more available HUD properties. Hud homes are sold as is. Case #291-646
USD 230,000
561 N Jester Avenue
View photo
House · for sale
USD 349,204
USD 137/sq.ft
561 N Jester Avenue
Walker Ridge
· 2,540 sq.ft · 4 Bedrooms · 3 Baths · House
· Parking · Cellar
Walker Ridge · 2,540 sq.ft · 4 Bedrooms · 3 Baths · House · Parking · Cellar
This home features four bedrooms, three bathrooms, a walkout basement, and two spacious living areas. The basement also includes a laundry room and a bonus room that could serve as a non-conforming bedroom or office. With a new roof and a two-car attached garage, it's ready to move in and enjoy
USD 349,204
1026 S Gettysburg Loop
View photo
House · for sale
USD 345,000
USD 209/sq.ft
1026 S Gettysburg Loop
Walker Ridge
· 1,647 sq.ft · 4 Bedrooms · 2 Baths · House
· Parking · Swimming pool
Walker Ridge · 1,647 sq.ft · 4 Bedrooms · 2 Baths · House · Parking · Swimming pool
Beautifully maintained and move-in ready, like new home. Located near Miller Park, Aquatic Center in the desirable Lakes at Schuyler Ridge, you'll love the convenience of nearby recreation, along with quick access to schools, shopping and dining. Residents enjoy fantastic neighborhood amenities including large pool and pickleball. 4 bedrooms, 3 garage, pantry, split bedroom and open concept with no carpeting so perfect for families and/or pets
USD 345,000
4900 S Aaron Avenue
View photo
House · for sale
USD 599,900
USD 158/sq.ft
4900 S Aaron Avenue
Walker Ridge
· 3,778 sq.ft · 5 Bedrooms · 2 Baths · House
· Fireplace · Equipped kitchen · Parking
Walker Ridge · 3,778 sq.ft · 5 Bedrooms · 2 Baths · House · Fireplace · Equipped kitchen · Parking
Welcome to this stunning custom-built home offering the perfect blend of luxury, functionality, and modern design. From the moment you arrive, you'll appreciate the exceptional curb appeal highlighted by brick and stone accents, board-and-batten details, and a spacious three-car garage. Inside, the open-concept floor plan is designed for both everyday living and entertaining. The chef's kitchen features an oversized island, quartz countertops, custom cabinetry, stainless steel appliances, a gas range, walk-in pantry, and a separate coffee/bar area. The great room is anchored by a floor-to-ceiling stone fireplace with custom built-ins and floating shelves, creating a warm and inviting gathering space. The spacious primary suite offers a spa-like retreat with a luxurious walk-in tiled shower, freestanding soaking tub, dual vanities, and quality finishes throughout. Generously sized secondary bedrooms, abundant storage, and flexible living spaces provide room for everyone. Upstairs, you'l
USD 599,900
4967 S Buckingham Lane
View photo
House · for sale
USD 725,000
USD 127/sq.ft
4967 S Buckingham Lane
Walker Ridge
· 5,705 sq.ft · 6 Bedrooms · 4 Baths · House
· Garden · Office room · Sauna · Deck · Equipped kitchen · Parking · Cellar
Walker Ridge · 5,705 sq.ft · 6 Bedrooms · 4 Baths · House · Garden · Office room · Sauna · Deck · Equipped kitchen · Parking · Cellar
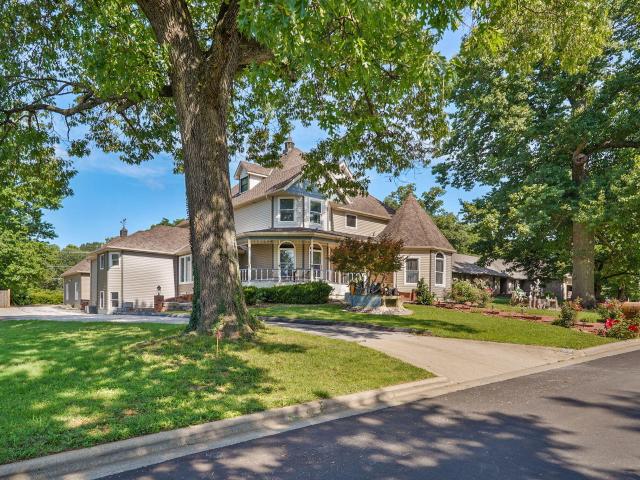
Fabulous 3-story Victorian masterpiece offering timeless charm, impressive space, and modern comfort. This stunning home features 6 bedrooms, 4 full bathrooms, 2 half bathrooms, a finished basement, and a 3-car garage with generously sized rooms throughout. The main level showcases a grand primary suite, elegant formal living and dining areas, private office, expansive kitchen, informal dining area, a spectacular additional bedroom/flex space, and a dedicated exercise room complete with sauna. The oversized kitchen provides plenty of room for entertaining and everyday living. Enjoy the beautiful wrap-around corner covered front porch, perfect for relaxing and taking in the neighborhood views. The backyard is an outdoor retreat featuring a spacious deck, gazebo, and a setting you truly need to experience in person. With approximately 5,711 finished square feet, this remarkable home offers a rare combination of elegance, functionality, and character. Recent updates include brand-new roof
USD 725,000
503 S Miller Road
View photo
House · for sale
USD 159,900
USD 131/sq.ft
503 S Miller Road
Walker Ridge
· 1,216 sq.ft · 4 Bedrooms · 2 Baths · House
Walker Ridge · 1,216 sq.ft · 4 Bedrooms · 2 Baths · House
Hard to find Willard School 4 bedroom house. This home is walking distance to Elementary and Middle Schools. Close to shopping and downtown, and easy access to I-44. It does need a little TLC but it is priced right to sell. Catch this before its gone
USD 159,900
2098 N Preakness Drive
View photo
House · for sale
USD 399,900
USD 149/sq.ft
2098 N Preakness Drive
Walker Ridge
· 2,680 sq.ft · 4 Bedrooms · 2 Baths · House
· Equipped kitchen
Walker Ridge · 2,680 sq.ft · 4 Bedrooms · 2 Baths · House · Equipped kitchen
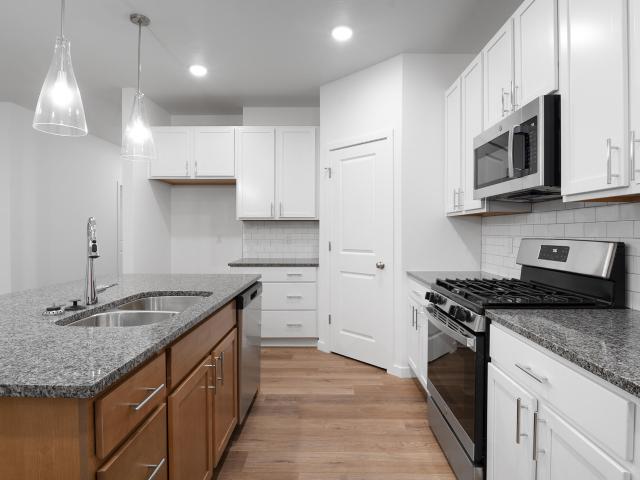
Welcome to this impressively updated, modern-style home offering flexible space and premium finishes throughout! Featuring 4 spacious bedrooms plus a versatile bonus room-ideal as a 5th bedroom or home office-this layout adapts seamlessly to your lifestyle. Step inside to a bright, open main living area that flows into an entertainer's kitchen equipped with new granite countertops, a classic subway tile backsplash, a center island, kitchen bar seating, and a huge pantry. A complete set of brand-new appliances (refrigerator, stove/oven, microwave, dishwasher, and disposal) makes cooking a breeze, complemented by a formal dining room for larger gatherings. The luxurious primary suite is a true retreat, boasting recessed ceilings, dual walk-in closets, and an extra sitting area. The spa-like primary bath features a tiled walk-in shower, jetted soaking tub, and a double granite vanity. Every additional bedroom is generously sized with its own walk-in closet. Outside, enjoy seamless indoor-
USD 399,900
315 N Old Wilderness Road
View photo
House · for sale
USD 389,900
USD 158/sq.ft
315 N Old Wilderness Road
Walker Ridge
· 2,465 sq.ft · 3 Bedrooms · 2 Baths · House
· Office room · Fireplace · Equipped kitchen · Swimming pool
Walker Ridge · 2,465 sq.ft · 3 Bedrooms · 2 Baths · House · Office room · Fireplace · Equipped kitchen · Swimming pool
Developer / Builder home. No Covenants or Restrictions only home in subdivision without Covenants and Restrictions. Beautiful kitchen. Home is all Brick with Split Bedroom plan 3+ Bedroom and office. This home features all engineered hardwood & hardwood & tile floors. Large living room with inviting gas fireplace. You don't want to miss the central vac, the pool or firepit for the whole family to circle around and spend time together. Plenty of room for lots of company & turn around. This home is just looking for a new family. Call today for your private showing
USD 389,900
442 S York Avenue
View photo
House · for sale
USD 224,900
USD 157/sq.ft
442 S York Avenue
Walker Ridge
· 1,432 sq.ft · 3 Bedrooms · 2 Baths · House
· Garden
Walker Ridge · 1,432 sq.ft · 3 Bedrooms · 2 Baths · House · Garden
Mid-century charm meets everyday convenience in this delightful 1966 home! Full of character and original details, this property features original cabinetry, some original hardwood flooring, and the kind of timeless appeal that is increasingly hard to find. A brand-new roof adds valuable peace of mind for the new owner. The spacious lot offers room to spread out, while the inviting screened-in porch provides a wonderful place to relax and enjoy views of the backyard. Located in the Willard School District and just minutes from shopping, restaurants, and other everyday conveniences. If you appreciate vintage character, generous outdoor space, and a home with a story to tell, this one is worth a look!
USD 224,900
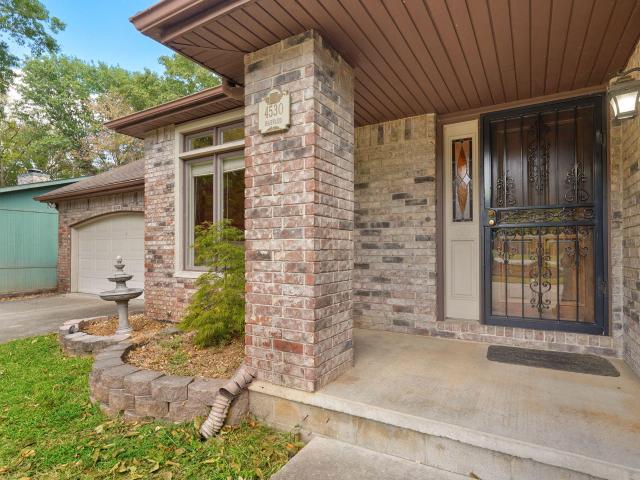
4530 S Harvard Avenue
View photo
House · for sale
USD 395,000
USD 115/sq.ft
4530 S Harvard Avenue
Walker Ridge
· 3,412 sq.ft · 5 Bedrooms · 3 Baths · House
· Office room · Fireplace · Equipped kitchen · Cellar
Walker Ridge · 3,412 sq.ft · 5 Bedrooms · 3 Baths · House · Office room · Fireplace · Equipped kitchen · Cellar
Spacious 5-bedroom, 3-full-bath walkout basement home offering plenty of room to spread out, entertain and make it your own! The main level features beautiful hardwood flooring, a warm and inviting living area with gas fireplace and extensive woodwork, formal dining, and a light-filled casual dining area surrounded by windows. The generously sized kitchen offers abundant cabinetry and granite counter space, stainless appliances, breakfast bar seating and a convenient built-in workspace. The primary suite provides a relaxing retreat with a spacious bath featuring a jetted tub, separate shower, two separate vanities and plenty of natural light. With five bedrooms and multiple living areas, the flexible floor plan offers options for guests, home offices, hobbies, media space or multigenerational living. Downstairs, the walkout basement adds an entirely different level of living and entertaining space, complete with a brick fireplace, wet bar, recreation areas and direct access to the lowe
USD 395,000
6164 S Hampton Avenue
View photo
House · for sale
USD 950,000
USD 225/sq.ft
6164 S Hampton Avenue
Walker Ridge
· 4,219 sq.ft · 5 Bedrooms · 3 Baths · House
· Fireplace · Equipped kitchen
Walker Ridge · 4,219 sq.ft · 5 Bedrooms · 3 Baths · House · Fireplace · Equipped kitchen
Backs to peaceful woods full of deer and the occasional turkey, featuring a spacious open floor plan, and offers soaring ceilings-this exceptional 5-bedroom, 4-bath home in highly desirable Anthony Park has it all! Better than new and situated on an extra-large lot at the end of a quiet cul-de-sac, this 4,200+ sq ft upscale home offers the perfect combination of privacy, space, luxury, and an inviting layout. From the moment you step inside, the soaring ceilings, open-concept floor plan, and luxury vinyl plank flooring immediately make an impression. The spacious living room features beautiful beamed ceilings and a gas fireplace, creating a warm and inviting atmosphere with an elegant touch. The open design allows for effortless flow between the living room, kitchen, and dining areas-perfect for everyday living and entertaining. The stunning kitchen is designed to impress, featuring quartz countertops, custom cabinetry, high-end appliances, a large center island, and a walk-in pantry w
USD 950,000
4740 S Glenn Avenue
View photo
House · for sale
USD 350,000
USD 123/sq.ft
4740 S Glenn Avenue
Walker Ridge
· 2,842 sq.ft · 4 Bedrooms · 3 Baths · House
· Garden · Office room · Parking
Walker Ridge · 2,842 sq.ft · 4 Bedrooms · 3 Baths · House · Garden · Office room · Parking
Looking for a home with extra space and flexibility? This Southwest Springfield home offers 2,850 finished square feet, 4 bedrooms, and 3 bathrooms. The finished lower level includes a separate entrance and dedicated parking, providing additional living space and privacy. It offers plenty of possibilities for family members, guests, older children, a home office, rental income or simply extra room to enjoy. The main level provides comfortable everyday living, while the lower level adds versatility. Outside, you'll find a spacious fenced yard, corner-lot setting, and sunroom. Recent updates include a newer roof, septic system, and remodeled lower level. Come take a look at 4740 S. Glenn and see all this home has to offer
USD 350,000
1818 W Country Hill Lane
View photo
House · for sale
USD 575,000
USD 122/sq.ft
1818 W Country Hill Lane
Walker Ridge
· 4,682 sq.ft · 4 Bedrooms · 3 Baths · House
· Deck · Fireplace · Equipped kitchen · Cellar
Walker Ridge · 4,682 sq.ft · 4 Bedrooms · 3 Baths · House · Deck · Fireplace · Equipped kitchen · Cellar
Tucked away on 2 acres in Nixa, this spacious walkout basement home offers a peaceful, tree-lined setting with plenty of privacy, frequent wildlife, and convenient access to Nixa's shopping, dining, and schools. The main-level living room features vaulted ceilings and a fireplace, creating a warm and inviting place to gather. The spacious kitchen offers granite countertops, abundant cabinetry, pull-out pantry drawers, island seating, and an eat-in dining nook, with a formal dining room nearby. Three bedrooms are located on the main level, along with a covered sunroom overlooking the property. A brand-new deck extends the living space outdoors with plenty of room for grilling, dining, and entertaining. The walkout basement is exceptionally well suited for multigenerational living or a private lower-level setup. It features an oversized family and entertaining room, a second full kitchen, an additional bedroom, a full bathroom, and a non-conforming bedroom that could serve as an office,
USD 575,000
709 N Zion Way
View photo
House · for sale
USD 450,000
USD 142/sq.ft
709 N Zion Way
Walker Ridge
· 3,165 sq.ft · 4 Bedrooms · 3 Baths · House
· Patio · Fireplace · Equipped kitchen · Parking
Walker Ridge · 3,165 sq.ft · 4 Bedrooms · 3 Baths · House · Patio · Fireplace · Equipped kitchen · Parking
Welcome to Parkmor Heights! This wonderful all-brick 4-bedroom, 3-bath home sits on a desirable cul-de-sac lot with a 3-car garage plus a convenient 4th garage door at the back, creating a pull-through space ideal for a John Deere, lawn equipment, workshop, or extra storage. Inside, the welcoming entry features hardwood floors and opens to a formal dining room. The bright living room offers crown molding and a see-through fireplace shared with the spacious kitchen. The kitchen provides abundant cabinet space, double wall ovens, a breakfast bar, and an adjoining dining area/hearth room with a bay window and the second side of the fireplace-an inviting space for everyday living and entertaining. A nearby laundry room includes a sink and direct garage access. The impressive primary bedroom features a tray ceiling and sliding doors leading to the covered patio. The en-suite bathroom offers a dual-sink vanity, walk-in shower, jetted tub, walk-in closet, and floor safe. Two additional main-f
USD 450,000
4009 S Cutler Court
View photo
House · for sale
USD 375,000
USD 96/sq.ft
4009 S Cutler Court
Walker Ridge
· 3,897 sq.ft · 5 Bedrooms · 3 Baths · House
· Swimming pool · Fireplace · Equipped kitchen · Cellar
Walker Ridge · 3,897 sq.ft · 5 Bedrooms · 3 Baths · House · Swimming pool · Fireplace · Equipped kitchen · Cellar
Welcome to 4009 S Cutler Court! This spacious all-brick home offers an incredible amount of room with 5 bedrooms, 3 full bathrooms, an additional non-conforming bedroom/bonus room, and multiple living areas. The main level features a welcoming living room with a wood-burning fireplace, formal dining room, and a generously sized kitchen with an island, pantry, abundant cabinet storage, electric range, microwave and dishwasher. The primary suite offers a walk-in closet and private bath with double sinks, Jacuzzi tub, separate walk-in shower and additional storage. The finished basement provides even more flexible living space with a large family/rec room featuring a second wood-burning fireplace and bar area with sink. You'll also find additional bedrooms, a non-conforming bedroom/bonus room, full bathroom, oversized laundry room, linen closet, under-stair storage and additional storage throughout. Recent improvements include freshly painted walls and a newly installed sump pump, with th
USD 375,000
4333 W Walker Street
View photo
House · for sale
USD 401,041
USD 187/sq.ft
4333 W Walker Street
Walker Ridge
· 2,142 sq.ft · 4 Bedrooms · 2 Baths · House
· Equipped kitchen
Walker Ridge · 2,142 sq.ft · 4 Bedrooms · 2 Baths · House · Equipped kitchen
This 2150 square foot home features 4 bedrooms and 2 bathrooms. The main living area includes a large living room that flows seamlessly into a modern kitchen and dining area, creating the perfect space for entertaining guests. With its thoughtful design and practical amenities, this home is perfect for those seeking a comfortable and functional living space
USD 401,041
1099 E Nottingham Lane
View photo
House · for sale
USD 425,000
USD 137/sq.ft
1099 E Nottingham Lane
Walker Ridge
· 3,100 sq.ft · 4 Bedrooms · 3 Baths · House
· Patio · Garden · Deck · Fireplace · Equipped kitchen · Cellar
Walker Ridge · 3,100 sq.ft · 4 Bedrooms · 3 Baths · House · Patio · Garden · Deck · Fireplace · Equipped kitchen · Cellar
Bigger than it seems! Don't miss this brick walkout basement home in National Place. The main floor features a living room with fireplace and vaulted ceiling, formal dining room, 3 bedrooms and two baths. You'll love the downstairs, with large family room, second fireplace, bedroom and full bath. Wait until you see the two storage areas. Each could be finished for extra living space. The refrigerator is newer and stays with the home. The oven, dishwasher and faucet are also newer. The roof and HVAC system have recently been replaced. Enjoy evenings on the back patio or deck with a fully fenced backyard
USD 425,000
4321 S Ridgecrest Drive
View photo
House · for sale
USD 309,900
USD 165/sq.ft
4321 S Ridgecrest Drive
Walker Ridge
· 1,873 sq.ft · 3 Bedrooms · 2 Baths · House
· Patio · Parking · Deck
Walker Ridge · 1,873 sq.ft · 3 Bedrooms · 2 Baths · House · Patio · Parking · Deck
Quaint, newly renovated 3 bed, 2 bath 2 car garage with 28 x 30 hobby shop, half bath with 100 amp electric service and wood stove. Full drive up to the shop. In ground storm shelter, two storage sheds and non-functioning well. Wood deck and concrete patio to enjoy those summer sunsets. Permanent soffit and Facia, gutter guard. Mature trees, New roof in November 2023, new windows in June of 2024 and all new entry doors in June of 2025
USD 309,900
729 N Bluegill Street
View photo
House · for sale
USD 320,000
USD 185/sq.ft
729 N Bluegill Street
Walker Ridge
· 1,722 sq.ft · 3 Bedrooms · 2 Baths · House
· Patio · Garden · Equipped kitchen · Parking
Walker Ridge · 1,722 sq.ft · 3 Bedrooms · 2 Baths · House · Patio · Garden · Equipped kitchen · Parking
Welcome home to this beautiful home 3. Bedroom, 2-full bath home featuring an inviting open-concept kitchen and living room. The spacious layout makes it easy to entertain, gather with family and friends, or simply enjoy comfortable everyday living. The home offers nice-size rooms and a large attic for storing. There is plenty of space to make it your own. The HVAC system has a full house humidifier. Step outside to the patio, the perfect place to relax, unwind, and enjoy the outdoors. The property has a sprinkler system to keep your yard looking green throughout the summer. The property also offers a 2-car garage and a beautiful backyard, making this home a great choice for those who enjoy being outside. This home offers comfort, convenience, and a welcoming atmosphere all in one wonderful property
USD 320,000
5017 W Cozy Court
View photo
House · for sale
USD 286,000
USD 184/sq.ft
5017 W Cozy Court
Walker Ridge
· 1,550 sq.ft · 3 Bedrooms · 2 Baths · House
· Garden · Equipped kitchen · Parking
Walker Ridge · 1,550 sq.ft · 3 Bedrooms · 2 Baths · House · Garden · Equipped kitchen · Parking
5017 Cozy Ct, Springfield MO 65802 is a home built in 2023 with 1,550 square feet. The kitchen features granite countertops, a walk-in pantry, and stainless steel appliances, creating a well-equipped space for cooking and entertaining. A dedicated laundry room adds interior utility, set apart from the main living spaces. The primary bathroom includes double sinks for everyday convenience. Outdoors, a fully fenced backyard creates ample room for relaxation and entertaining. An attached garage completes this well-maintained residence with practical amenities and comfortable living spaces throughout every room
USD 286,000
857 S Orchard Way
View photo
House · for sale
USD 356,995
USD 140/sq.ft
857 S Orchard Way
Walker Ridge
· 2,540 sq.ft · 5 Bedrooms · 3 Baths · House
· Equipped kitchen
Walker Ridge · 2,540 sq.ft · 5 Bedrooms · 3 Baths · House · Equipped kitchen
This modern home boasts 5 bedrooms, 3 bathrooms, and spans 3040 sq ft. Its open concept layout creates a seamless flow. The expansive kitchen with a large island and walk-in pantry is perfect for culinary delights and entertaining. With three spacious living rooms, you can enjoy cozy movie nights, lively game sessions, or reading a book. This versatile home offers ample space for comfort, style, and making lasting memories. *Photos may include renderings and representations of similar floor plans. Actual finishes may vary.
USD 356,995
1481 N Lyon Avenue
View photo
House · for sale
USD 310,000
USD 191/sq.ft
1481 N Lyon Avenue
Walker Ridge
· 1,615 sq.ft · 3 Bedrooms · 2 Baths · House
· Patio · Fireplace · Equipped kitchen · Parking
Walker Ridge · 1,615 sq.ft · 3 Bedrooms · 2 Baths · House · Patio · Fireplace · Equipped kitchen · Parking
Location, location, location! Welcome to 1481 N Lyon Avenue, a beautifully maintained 2023-built home tucked into a desirable Republic neighborhood with convenient access to Republic schools, Hwy 60, shopping, dining and everyday amenities. This 3-bedroom, 2-bath home offers a split-bedroom floor plan and an open, inviting layout. The kitchen features richly stained cabinetry, granite countertops, an island and flows seamlessly into the main living area, where a gas fireplace adds warmth and character. LVT flooring extends throughout the home for a clean, cohesive look. The primary suite offers a double vanity and spacious walk-in closet, while two additional bedrooms are located on the opposite side of the home. Spray foam insulation was incorporated during construction for added energy efficiency. Outside, enjoy a level lot and patio, but don't overlook one of this home's standout features: the attached 3-car garage! With its newer construction, functional floor plan, attractive fini
USD 310,000
2441 State Highway Zz
View photo
House · for sale
USD 542,900
USD 229/sq.ft
2441 State Highway Zz
Walker Ridge
· 2,368 sq.ft · 3 Bedrooms · 3 Baths · House
· Equipped kitchen · Air conditioning · Cellar
Walker Ridge · 2,368 sq.ft · 3 Bedrooms · 3 Baths · House · Equipped kitchen · Air conditioning · Cellar
This home offers room to grow, the major improvements are already completed! This custom-built home offers 2,369 finished square feet plus 1,844 unfinished square feet in the walkout basement-all on 4.6 wooded acres in the Clever School District. The expansive lower level already has a full bath and separate overhead-door access, creating outstanding potential for additional living, recreation, fitness, hobby or workshop space. Major updates include new siding and refreshed brick and stone exterior in 2026, a roof and AC less than three years old, 2023 water heater, 2020 furnace, newer sliding glass door, two new windows, recent basement spray-foam insulation, updated flooring and light fixtures, and new gutters to be installed. The septic system has been inspected and includes a two-year-old riser. Inside, soaring ceilings, a dramatic entry with a beautiful banister, rounded corners and solid-wood doors highlight the home's custom character. The updated kitchen features newer granite
USD 542,900

Get email alerts

Don't miss out: be the first to know about new properties

The alert was correctly created

On subscribing you accept the conditions of use and the privacy policy
Alert
Receive new ads in your inbox
Save this search
Receive alerts for new listings

We'll send you an email when we have new properties for: "Houses for sale in Walker Ridge"

The alert was correctly created

Sunset Hills, Wilson C township Greene County Missouri
Marlborough Manor, Campbell No 2 township Greene County Missouri
Get email alerts and be the first to see new listings
Required field
On subscribing I accept the terms of the privacy policy
Perfect! You'll soon start receiving new listings via email
Alert
Receive an email when we have new ads for Houses for sale in Walker Ridge
Save this search
Filters

Bedrooms

Size (sq.ft)

sq.ft
sq.ft

Price

USD
USD

Property type

Bathrooms

Clear all filters
Receive notifications when new entries are published.