467 houses for sale in Walker Ridge

1921 E Nottingham Street
View photo
House · for sale
USD 572,500
USD 109/sq.ft
1921 E Nottingham Street
Walker Ridge
· 5,220 sq.ft · 6 Bedrooms · 4 Baths · House
· Office room · Deck · Fireplace · Equipped kitchen · Parking · Cellar
Walker Ridge · 5,220 sq.ft · 6 Bedrooms · 4 Baths · House · Office room · Deck · Fireplace · Equipped kitchen · Parking · Cellar
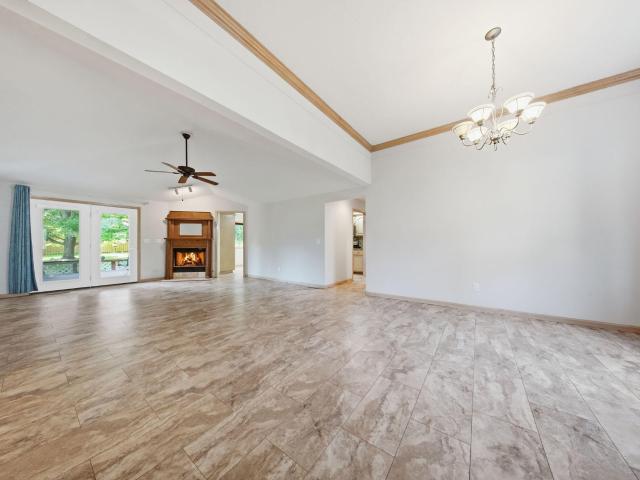
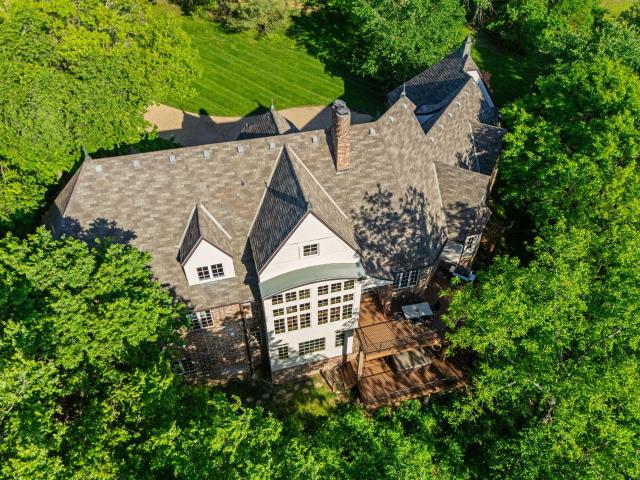
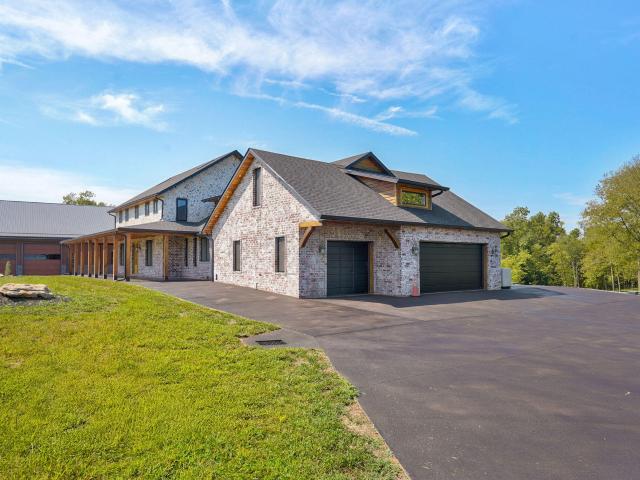
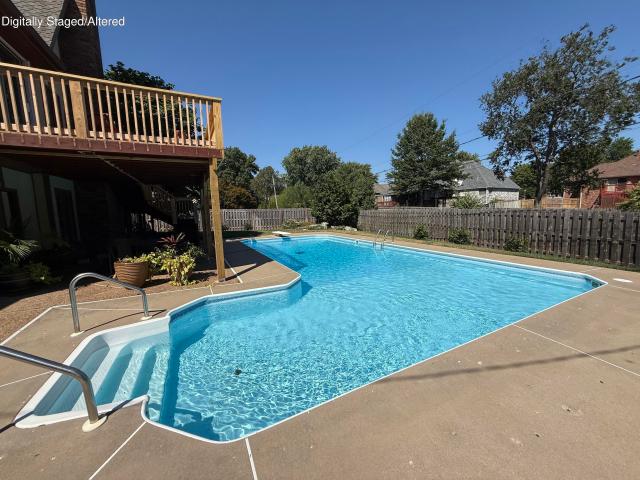
Open sunday, october 25th, 2026: 1:00-3:00 p.M. New price, Now $572,500. Over 5,680 sq. ft. (Per appraiser) in this spacious 6-bedroom, 4-bath Tudor-style home with walkout basement in Ravenwood South. Refreshing in-ground pool with diving board. Main floor has spacious great room with cathedral ceiling with wood beams, gas log fireplace, and wet bar. Office and formal dining room off foyer. Kitchen has center island, stainless steel appliances & kitchen dining area. Spacious master bedroom on main floor. Master bath has a double-sink vanity, a separate tub, a roomy shower, and a walk-in closet. 2nd bedroom with bath on east side of home. Upstairs has a loft area perfect for kids' play area or study area. 2 more bedrooms upstairs with full bath. Cedar-lined closet. Basement has large family room with gas log fireplace and wet bar. Plenty of space, pool table, and perfect for entertaining. 2 more bedrooms with full bath. Storage room. John Deere Room has sliding garage door. Wood deck o
USD 572,500
1518 W Stagecoach Court
View photo
House · for sale
USD 430,000
USD 134/sq.ft
1518 W Stagecoach Court
Walker Ridge
· 3,197 sq.ft · 4 Bedrooms · 3 Baths · House
· Garden · Office room · Deck · Equipped kitchen · Air conditioning · Heating
Walker Ridge · 3,197 sq.ft · 4 Bedrooms · 3 Baths · House · Garden · Office room · Deck · Equipped kitchen · Air conditioning · Heating
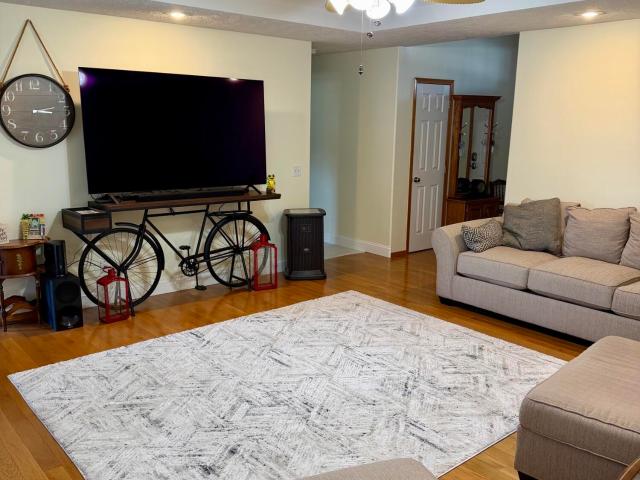
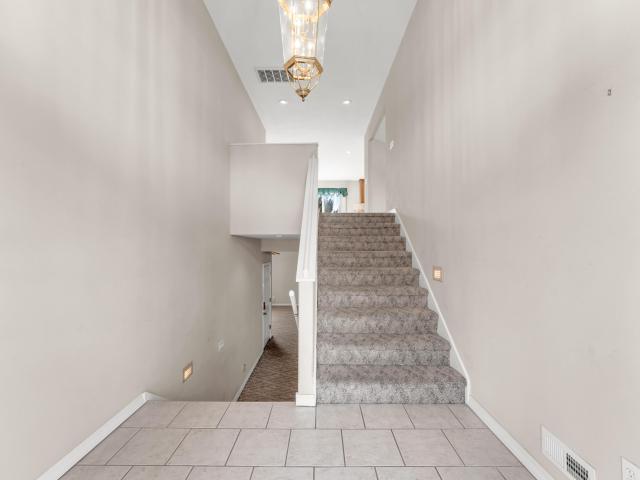
New price! Stunning 4-bedroom, 3-bath home in the Riverdowns community, located between Nixa and Springfield. The main level showcases a primary suite complete with an attached office, large walk-in closet, and an on-suite bath. The remodeled kitchen features quartz countertops and a formal dining room. The interior walls doors and trim throughout the home have just been painted. The fully finished lower level offers a complete multi-generational suite. This space includes a full kitchen, living area, two bedrooms, and a handicap-accessible bath with a walk-in shower. Recent updates include a newer roof, newer central heating and air system, and a 50-gallon water heater. Step outside to enjoy a large deck with a retractable awning overlooking the expansive backyard. An inviting space for relaxing evenings or weekend gatherings
USD 430,000
5632 S Newton Avenue
View photo
House · for sale
USD 319,900
USD 194/sq.ft
5632 S Newton Avenue
Walker Ridge
· 1,647 sq.ft · 3 Bedrooms · 2 Baths · House
· Fireplace · Equipped kitchen · Air conditioning
Walker Ridge · 1,647 sq.ft · 3 Bedrooms · 2 Baths · House · Fireplace · Equipped kitchen · Air conditioning
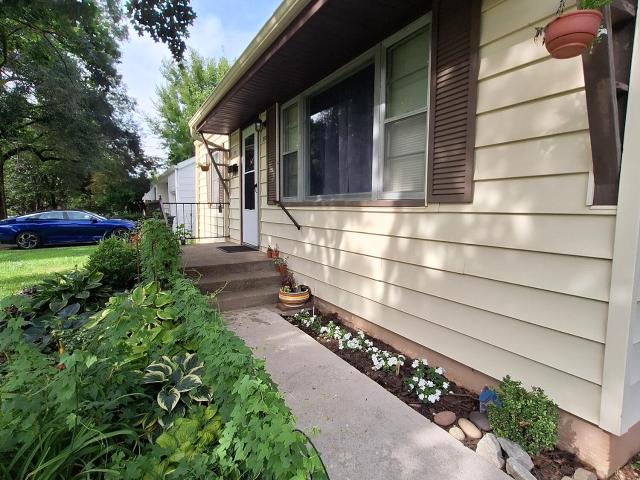
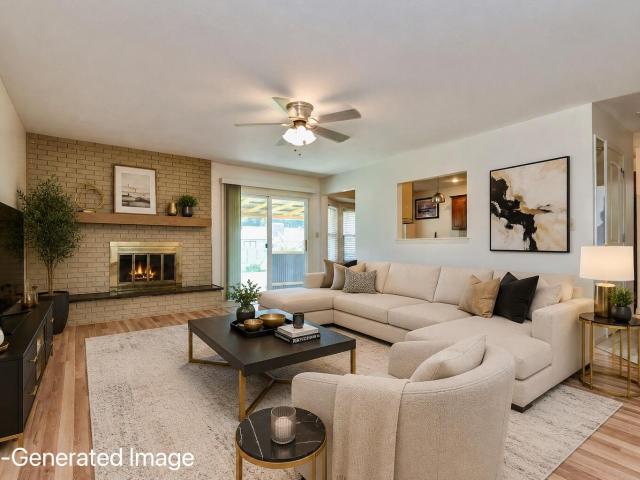
Some homes you tour and forget. This is not one of them. Tucked into the sought after South Fork subdivision, 5632 South Newton Ave delivers the kind of updates that actually move the needle. The kitchen anchors the home with warm toned granite countertops in rich gold and cream. The primary bath has been transformed with a furniture style double sink vanity, marble top, champagne gold hardware, and an ornate framed mirror that earns every compliment. The newly updated solid oak fireplace mantel with fluted columns and mirror inset is the living room focal point. New luxury vinyl flooring runs throughout the home in tones that go with any decor. Parquet flooring in secondary bedrooms. Curated landscaping with Japanese maple, river rock beds, and blooming lacecap hydrangeas frames the brick exterior beautifully. Shed with electric and small A/C unit. Roof replaced six years ago. Top rated Kickapoo schools. This one won't last!
USD 319,900
2411 W Dearborn Street
View photo
House · for sale
USD 625,000
USD 144/sq.ft
2411 W Dearborn Street
Walker Ridge
· 4,338 sq.ft · 4 Bedrooms · 3 Baths · House
· Fireplace · Equipped kitchen
Walker Ridge · 4,338 sq.ft · 4 Bedrooms · 3 Baths · House · Fireplace · Equipped kitchen
Space, style, and an unbeatable location come together in this exceptional two-story home in Chesterfield Village, one of Springfield's most sought-after neighborhoods. Situated on a. 31-acre lot within the highly acclaimed Kickapoo School District, this home offers the perfect blend of classic charm and everyday comfort. Inside, you'll discover multiple living and entertaining spaces designed to fit today's lifestyle. Hardwood floors, abundant natural light, and timeless finishes create a warm, welcoming atmosphere throughout. The spacious kitchen is the heart of the home, featuring abundant cabinetry, a center island, and a casual dining area that flows effortlessly into the inviting hearth room with a cozy gas fireplace. Formal living and dining rooms provide even more flexibility for hosting holidays, celebrations, or quiet evenings at home. The main-level primary suite offers a peaceful retreat with a tray ceiling, walk-in closet, and a spacious en-suite bath featuring a jetted so
USD 625,000
2042 S Holland Avenue
View photo
House · for sale
USD 272,000
USD 140/sq.ft
2042 S Holland Avenue
Walker Ridge
· 1,938 sq.ft · 3 Bedrooms · 2 Baths · House
· Garden · Office room · Deck · Fireplace · Equipped kitchen · Cellar
Walker Ridge · 1,938 sq.ft · 3 Bedrooms · 2 Baths · House · Garden · Office room · Deck · Fireplace · Equipped kitchen · Cellar
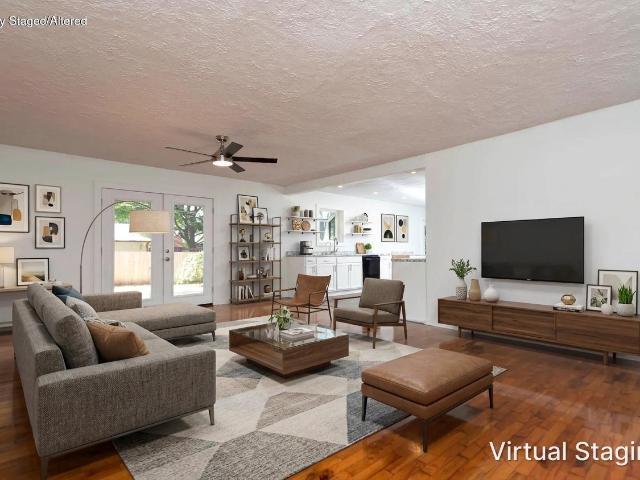
Built in 1941 by C. W. Batcholder and custom built for William Gold, this charming Springfield home offers a wonderful blend of history, character and everyday livability. Step inside to find beautiful hardwood floors, arched openings and a classic fireplace that showcase the craftsmanship and personality of the era. The home offers a versatile additional space that could be a third non-conforming bedroom, a spacious additional living area or a massive home office. The kitchen features abundant cabinetry and natural light, while the home also offers two full bathrooms, including one with a large jetted tub. Outside, you'll find even more to love. A screened-in porch provides the perfect spot to enjoy the outdoors, while the expansive back deck overlooks a large, tree-shaded backyard with mature landscaping and plenty of room to entertain, garden or simply unwind. An attached shed space and unfinished basement provide additional storage and utility space. Located in an established centr
USD 272,000
782 W Deerfield Street
View photo
House · for sale
USD 249,900
USD 147/sq.ft
782 W Deerfield Street
Walker Ridge
· 1,690 sq.ft · 3 Bedrooms · 2 Baths · House
· Deck
Walker Ridge · 1,690 sq.ft · 3 Bedrooms · 2 Baths · House · Deck
Welcome to this beautifully updated, one-level 3-bedroom, 2-full-bath home in a convenient, central Springfield location! Situated near shopping, dining, commerce, and great schools, this home offers both comfort and convenience. Numerous updates include a new roof, HVAC and furnace, appliances, hot water heater, and updated bathrooms. The current owner has added an enclosed room off the family room, plus a wonderful 3-season sunroom-providing additional flexible living space. Enjoy two living areas, multiple new decks perfect for relaxing or entertaining, all in a functional single-level layout. This home offers plenty of space, updates, and versatility in a great location!
USD 249,900
4827 S Landon Court
View photo
House · for sale
USD 1,200,000
USD 157/sq.ft
4827 S Landon Court
Walker Ridge
· 7,632 sq.ft · 7 Bedrooms · 6 Baths · House
· Garden · Fireplace · Equipped kitchen · Parking
Walker Ridge · 7,632 sq.ft · 7 Bedrooms · 6 Baths · House · Garden · Fireplace · Equipped kitchen · Parking
Breathtaking luxury estate in the highly sought-after Timberbrook community, offering 7 bedrooms, 6 full & 1 half bathrooms on approximately 1 acre-arguably the largest and most desirable lot in the subdivision. A covered front entrance welcomes you into a stunning great room with cathedral beamed ceilings, custom built-ins, and a striking see-through stone fireplace that opens to a warm and inviting hearth room. The hearth room flows seamlessly into the eat-in kitchen and formal dining room, creating an ideal layout for both everyday living and entertaining. The kitchen is a showpiece with rich wood cabinetry, large wood beams, stainless appliances, bar seating, a walk-in pantry, and a bay window that perfectly frames the picturesque backyard, where you can enjoy the sights and sounds of a flowing creek and cascading waterfall. Nearby, you will find a powder room, laundry room, and access to the three-car garage with a private staircase leading to a separate one-bedroom, one-bathroom
USD 1,200,000
1934 S Kimbrough Avenue
View photo
House · for sale
USD 184,900
USD 154/sq.ft
1934 S Kimbrough Avenue
Walker Ridge
· 1,195 sq.ft · 3 Bedrooms · 2 Baths · House
· Garden · Office room · Equipped kitchen · Parking · Swimming pool
Walker Ridge · 1,195 sq.ft · 3 Bedrooms · 2 Baths · House · Garden · Office room · Equipped kitchen · Parking · Swimming pool
Charming three bedroom, two bath home located in the Heart of Springfield, between Mercy Hospital and Bass Pro with new roof and gutters, less than a year old! From the front entry, you're greeted with an open living room, perfect for everyday living or entertaining, which leads into the spacious kitchen with all appliances including refrigerator, stove, microwave and a brand new dishwasher plus a large pantry. The three bedrooms, feature fresh paint and brand new carpet, plus a bonus room, perfect for an office, second living area or guest room. The large private backyard is complete with a 16 x16 area prepped for your above-ground pool, a swing set, or outdoor entertaining setup. The attached garage would be a perfect workshop space or extra garage in addition to the attached two car carport. Ductwork has been recently cleaned/sanitized & the furnace deep cleaned as of August 2026! The front yard has been landscaped with many perennial plants, flowers and beautiful large hostas! Don'
USD 184,900
345 E Lafayette Street
View photo
House · for sale
USD 359,900
USD 124/sq.ft
345 E Lafayette Street
Walker Ridge
· 2,885 sq.ft · 3 Bedrooms · 3 Baths · House
· Patio · Garden · Deck · Fireplace · Equipped kitchen · Cellar
Walker Ridge · 2,885 sq.ft · 3 Bedrooms · 3 Baths · House · Patio · Garden · Deck · Fireplace · Equipped kitchen · Cellar
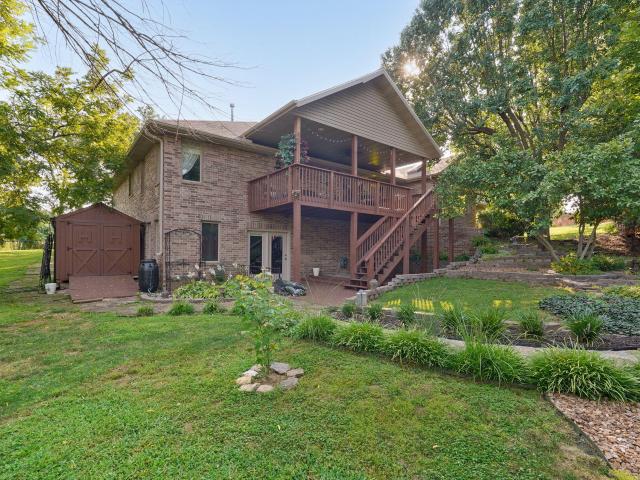
Welcome to 345 E Lafayette Street, a beautiful all brick three bedroom, three bath walk-out basement patio home! The main floor features a vaulted ceiling, gas fireplace and a spacious kitchen complete with granite countertops and an island for extra work space. The primary bedroom has an updated bathroom with double vanities, new shower and soaking tub. You will also find a laundry room, second bathroom and another bedroom offering a lovely bay window. A large family/recreation room can be found downstairs, along with a second full kitchen and laundry area! The third bedroom and bath are also downstairs as well as plenty of storage. As a bonus, this house has a generator for peace of mind. You are going to love relaxing on the expanded covered deck overlooking the beautifully landscaped yard that attaches to the Ozark Greenway Trails. This property's flexible layout makes it an excellent choice for a wonderful family home or multi generational living, giving family members the space a
USD 359,900
3432 W Regal Court
View photo
House · for sale
USD 279,900
USD 160/sq.ft
3432 W Regal Court
Walker Ridge
· 1,744 sq.ft · 3 Bedrooms · 2 Baths · House
· Garden · Office room · Fireplace · Equipped kitchen · Parking
Walker Ridge · 1,744 sq.ft · 3 Bedrooms · 2 Baths · House · Garden · Office room · Fireplace · Equipped kitchen · Parking
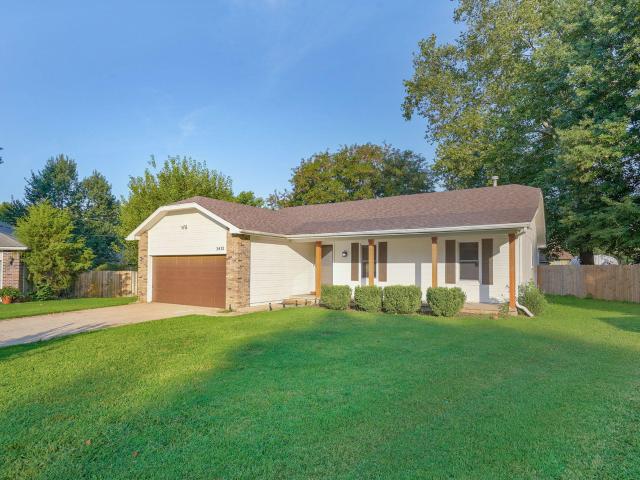
Update: seller offering $3,000 in concessions. Looking for a second living area? Maybe separate space for a home office? This home might be the one. Sitting at the end of a cul-de-sac, this home has a lot to offer. Many updates throughout, including 1 yr old roof and skylight, newer windows, interior doors, bathroom fixtures, garage door opener, and more. Main floor living area has wood burning fireplace, high ceiling and opens nicely into the dining / kitchen area. Painted cabinets with pull-outs and butcher block counters line the kitchen. Don't miss the pantry! Downstairs has a large family room with lots of built-in shelving, and a utility room with additional storage. Out back is a nice-sized, privacy fenced yard and firepit for your outdoor enjoyment. This truly is a MUST see property!
USD 279,900
497 Double Spring Road
View photo
House · for sale
USD 4,999,000
USD 385/sq.ft
497 Double Spring Road
Walker Ridge
· 12,960 sq.ft · 9 Bedrooms · 11 Baths · House
· Deck · Fireplace · Equipped kitchen
Walker Ridge · 12,960 sq.ft · 9 Bedrooms · 11 Baths · House · Deck · Fireplace · Equipped kitchen
Behind custom iron gates and a brick-columned entry, this extraordinary property spans open pasture and mature woods. The main residence blends rustic timber-frame character with refined European detail. Reclaimed wood beams soar over a vaulted great room anchored by a floor-to-ceiling stone fireplace, opening to a chef's kitchen outfitted with a show-stopping French range, brass pot-filler, and custom cabinetry. Triple-pane, two-way tilt windows throughout bring in light and airflow with a quiet, old-world elegance rarely found in new construction. The spa-inspired primary suite features a freestanding soaking tub, oversized glass shower with rainfall head, and a striking reclaimed-wood powder room with a farmhouse sink and brass fixtures. Just steps away, a second timber-frame building offers a dramatic open event/entertaining space with soaring vaulted ceilings, wall-to-wall glass doors opening to a covered deck, and an attached greenhouse/conservatory. Perfect for gatherings, a stu
USD 4,999,000
2514 S Weller Avenue
View photo
House · for sale
USD 255,000
USD 161/sq.ft
2514 S Weller Avenue
Walker Ridge
· 1,582 sq.ft · 3 Bedrooms · 2 Baths · House
· Patio · Equipped kitchen
Walker Ridge · 1,582 sq.ft · 3 Bedrooms · 2 Baths · House · Patio · Equipped kitchen
Welcome to this well-maintained home featuring two living areas, two full bathrooms, a split-bedroom floor plan, and an open-concept living space. The living room and primary bedroom feature vinyl flooring installed in 2021, and the kitchen offers a gas range added in 2025. The tub/shower combo in the second bathroom was replaced in 2026. Outside, enjoy the added covered patio, providing a comfortable space for relaxing or entertaining. Located on a dead-end street with minimal through traffic and conveniently close to shopping, dining, and everyday amenities, this home offers a great combination of comfort, functionality, and location
USD 255,000
705 W Bryant Street
View photo
House · for sale
USD 366,900
USD 177/sq.ft
705 W Bryant Street
Walker Ridge
· 2,067 sq.ft · 4 Bedrooms · 2 Baths · House
· Office room · Swimming pool · Deck · Fireplace · Equipped kitchen
Walker Ridge · 2,067 sq.ft · 4 Bedrooms · 2 Baths · House · Office room · Swimming pool · Deck · Fireplace · Equipped kitchen
New Price! Seller Motivated Back on the market, no fault of Seller! Welcome to this beautiful, well-maintained 4-bedroom home in Nixa! Featuring a desirable split-bedroom floor plan, this home offers both privacy and functionality. The spacious living room is warm and inviting, complete with a cozy gas fireplace. The large kitchen and dining area provide plenty of space for entertaining and family gatherings, while the separate formal dining room adds an elegant touch. The spacious primary suite features a walk-in closet and a relaxing Jacuzzi tub. The three additional bedrooms are generously sized and offer large closets, providing plenty of space for family, guests, or a home office. Step outside to enjoy the oversized lot, complete with a covered back deck, firepit, and large storage shed-perfect for outdoor entertaining, relaxing, and additional storage. Numerous updates were completed in 2026, including new tile in the kitchen, hallway, and bathroom, along with a new roof, gutters
USD 366,900
1020 E Edgewood Street
View photo
House · for sale
USD 249,900
USD 155/sq.ft
1020 E Edgewood Street
Walker Ridge
· 1,604 sq.ft · 3 Bedrooms · 2 Baths · House
· Garden · Deck · Equipped kitchen · Parking
Walker Ridge · 1,604 sq.ft · 3 Bedrooms · 2 Baths · House · Garden · Deck · Equipped kitchen · Parking
Two-car garage and a fresh interior with hardwood floors running through the spacious living room. The kitchen has white cabinetry, plenty of counter space, open shelving, and an adjoining dining area. Out back, mature shade trees cover the large yard, while the covered deck gives you a great spot to enjoy it. Located near shopping, dining, schools, and just about everything Springfield has to offer-all in the Parkview School District. Go Vikings!
USD 249,900
3892 W Parkridge Circle
View photo
House · for sale
USD 347,000
USD 132/sq.ft
3892 W Parkridge Circle
Walker Ridge
· 2,616 sq.ft · 4 Bedrooms · 3 Baths · House
· Garden
Walker Ridge · 2,616 sq.ft · 4 Bedrooms · 3 Baths · House · Garden
Welcome to 3892 West Parkridge Circle, located in Springfield's desirable Timber Creek subdivision near Kay Pointe. This beautifully maintained, all-brick walkout-basement home features a new roof and gutters, a low-maintenance brick exterior, a spacious backyard, and abundant living and storage space. Enjoy the benefits of a Springfield address while residing in the highly sought-after Willard School District. The home is conveniently located less than three miles from the growing West Sunshine and West Bypass shopping district, including Target, Menards, ALDI, Olive Garden, Chick-fil-A, and many other shopping and dining options. This immaculately cared-for home is ready for its next owner. Schedule your showing today!
USD 347,000
2516 S Weaver Avenue
View photo
House · for sale
USD 229,900
USD 153/sq.ft
2516 S Weaver Avenue
Walker Ridge
· 1,496 sq.ft · 3 Bedrooms · 2 Baths · House
· Patio · Garden · Parking · Equipped kitchen
Walker Ridge · 1,496 sq.ft · 3 Bedrooms · 2 Baths · House · Patio · Garden · Parking · Equipped kitchen
Open House Sunday, November 1st from 2 to 4! Hosted by Cheyenne Kohloff. Check out our new luxury vinyl plank floors! This 60's home has neat features! The first thing to note is the landscaping, long eves and'breeze blocks' on the front porch-architectural mid-century elements. Inside is an open living, dining, and a kitchen that feels connected. Note the doorways go all the way to the ceiling, which adds to the natural light! The bedrooms all have doorways to the baths. If you have hobbys there is a large outbuilding, 12x20 olus a 2 car garage. Backyard is perfect for grilling on the patio and it is fully fenced Big ticket items were done, such as a 2020 roof, air conditioner 2024, new walk-in shower, water heater 2022, stainless and black electric range, exterior painting 2020
USD 229,900
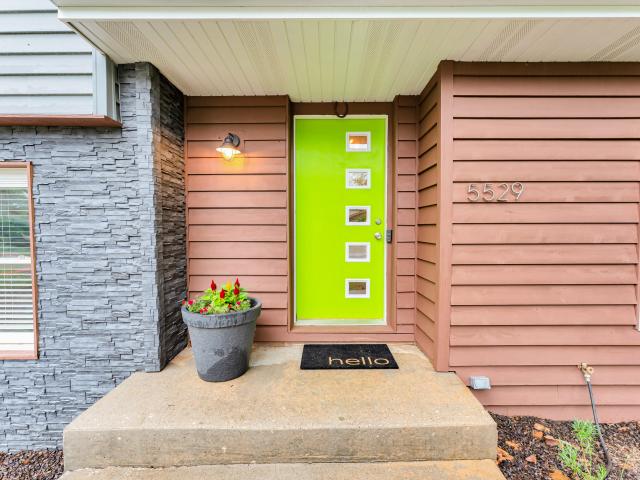
5529 S Dollison Avenue
View photo
House · for sale
USD 339,999
USD 137/sq.ft
5529 S Dollison Avenue
Walker Ridge
· 2,465 sq.ft · 4 Bedrooms · 2 Baths · House
· Equipped kitchen
Walker Ridge · 2,465 sq.ft · 4 Bedrooms · 2 Baths · House · Equipped kitchen
Updated, spacious, and packed with extras, this 4 bedroom, 2.5 bath Springfield home offers 2,467 square feet of flexible living space in the sought-after Walt Disney Elementary district. Completely remodeled in 2020, the home combines thoughtful updates with the character and functionality that make everyday life easier. Inside, you'll find a bright, welcoming interior with multiple living areas and plenty of room to spread out. The flexible layout offers space for working from home, hobbies, a playroom, gaming or media space, or simply having separate places to gather and unwind. The updated kitchen brings personality and function together, while abundant natural light keeps the home feeling open and inviting. Major improvements add value beyond the finishes. Owned solar panels are included with the home with no solar lease or loan to assume, offering the potential for long-term energy savings. Additional features include a newer roof, a Renewal by Andersen operable picture window, f
USD 339,999
1202 E Wildwood Street
View photo
House · for sale
USD 205,000
USD 192/sq.ft
1202 E Wildwood Street
Walker Ridge
· 1,066 sq.ft · 3 Bedrooms · 1 Bath · House
· Equipped kitchen · Parking
Walker Ridge · 1,066 sq.ft · 3 Bedrooms · 1 Bath · House · Equipped kitchen · Parking
Turnkey Perfection in Republic! Welcome to your completely refreshed, worry-free home in Republic, Missouri! Upgraded from top to bottom, this move-in-ready property offers modern style, essential peace of mind, and modern convenience. Move-In Ready Upgrades: Major Systems: Brand-new roof and a high-efficiency furnace ensure low maintenance and year-round comfort. Fresh Modern Aesthetics: Freshly painted inside and out with stylish new flooring and crisp blinds throughout. Brilliant Lighting: Upgraded light fixtures brighten every room, showcasing the modern finishes. Kitchen & Tech: Complete with sleek stainless steel appliances and a brand-new garage door opener. Situated in a desirable Republic neighborhood close to schools, parks, and local amenities, this turnkey property gives you the luxury of a new-build feel without the high price tag. Schedule your private tour today before it's gone!
USD 205,000
733 N Dean Lane
View photo
House · for sale
USD 325,000
USD 188/sq.ft
733 N Dean Lane
Walker Ridge
· 1,722 sq.ft · 4 Bedrooms · 2 Baths · House
· Patio · Garden · Parking
Walker Ridge · 1,722 sq.ft · 4 Bedrooms · 2 Baths · House · Patio · Garden · Parking
This may be the one you've been looking for. Four bedrooms, split with private ensuite. Open living and dining with windows opening up and letting the sunshine in. Large, fenced backyard and patio for entertaining and evening enjoyment. Large 3 car garage gives plenty room for cars and storage. Convenient to schools and shopping
USD 325,000
616 W Sylvania Street
View photo
House · for sale
USD 264,900
USD 153/sq.ft
616 W Sylvania Street
Walker Ridge
· 1,722 sq.ft · 3 Bedrooms · 2 Baths · House
· Garden · Office room · Equipped kitchen
Walker Ridge · 1,722 sq.ft · 3 Bedrooms · 2 Baths · House · Garden · Office room · Equipped kitchen
Welcome to 616 W. Sylvania Street, where classic charm meets modern convenience in the desirable Park Crest neighborhood. This well-maintained home offers inviting living spaces filled with natural light, comfortable bedrooms, and a functional layout designed for everyday living. The kitchen features ample cabinet and counter space, making meal preparation and entertaining a breeze, while the adjoining living and dining areas create a warm and welcoming atmosphere. A versatile bonus room overlooking the backyard provides the perfect space for a mudroom, home office, playroom, or pet area. Pet owners will appreciate the additional outdoor dog pens, offering a convenient and secure space for furry family members. Step outside to enjoy the spacious backyard with plenty of room for gardening, outdoor activities, or simply relaxing. Conveniently located near schools, shopping, dining, and just around the corner from South Campbell, this home offers the perfect combination of comfort, conven
USD 264,900
4900 S Bellhurst Avenue
View photo
House · for sale
USD 729,000
USD 108/sq.ft
4900 S Bellhurst Avenue
Walker Ridge
· 6,738 sq.ft · 5 Bedrooms · 4 Baths · House
· Patio · Deck · Fireplace · Equipped kitchen · Cellar
Walker Ridge · 6,738 sq.ft · 5 Bedrooms · 4 Baths · House · Patio · Deck · Fireplace · Equipped kitchen · Cellar
4900 S. Bellhurst, Springfield, MO. Beautifully situated on a gorgeous lot with mature trees backing to a creek, this all-brick 5 bedroom, 4-1/2 bath home offers plenty of space and amenities. The main floor features a spacious primary suite, living room with see-through fireplace to the kitchen/hearth room, granite countertops, formal dining room and guest bedroom. The finished basement offers a recreation room with wet bar and fireplace, large family room, 3 additional bedrooms and a John Deere room. The third level is also finished with additional living space and ample storage. Enjoy the peaceful outdoor setting and abundant wildlife from the patio or deck. Fantastic family home in the Kickapoo School District
USD 729,000
1963 S Westwood Avenue
View photo
House · for sale
USD 335,000
USD 122/sq.ft
1963 S Westwood Avenue
Walker Ridge
· 2,734 sq.ft · 3 Bedrooms · 3 Baths · House
· Garden · Equipped kitchen
Walker Ridge · 2,734 sq.ft · 3 Bedrooms · 3 Baths · House · Garden · Equipped kitchen
Great news! The price has just been reduced by $30,000, making this home an even better value! Spacious all-brick home with updates & exceptional outdoor space! Welcome home to this beautiful all-brick 3-bedroom, 3-full-bath residence boasting over 3,300 square feet of living space! Situated on a desirable corner lot, this home offers an ideal combination of timeless character, generous space, and numerous recent updates. Inside, you'll find beautiful hardwood floors and gorgeous tile flooring, creating a warm and inviting atmosphere throughout. The home features brand-new windows and storm doors, along with a new breaker box for added peace of mind. Major improvements have already been taken care of, including a roof, HVAC system, and flooring-all less than 5 years old. The kitchen is ready for its next owner with all-new stainless-steel appliances, including a new washer and dryer. Step outside to enjoy the expansive, fully fenced yard featuring two storage buildings and a dedicated
USD 335,000
4728 W Minota Street
View photo
House · for sale
USD 349,900
USD 189/sq.ft
4728 W Minota Street
Walker Ridge
· 1,851 sq.ft · 3 Bedrooms · 2 Baths · House
· Garden · Deck
Walker Ridge · 1,851 sq.ft · 3 Bedrooms · 2 Baths · House · Garden · Deck
Welcome home to this charming 3-bedroom, 2-bath home in Springfield, situated on a large corner lot in a quiet neighborhood! The attractive brick-front exterior offers great curb appeal, while the backyard provides plenty of space to relax and enjoy the outdoors. Step outside onto the spacious back deck, perfect for grilling, entertaining, or unwinding at the end of the day. The backyard also features a large Gazebo, creating a wonderful shaded sitting area for enjoying your morning coffee or relaxing with family and friends. With a peaceful neighborhood setting and fantastic outdoor spaces, this home is ready for its next owner. The seller is offering an ACHOSA 1 year home warranty Prime Plus Plan
USD 349,900
706 W Wasson Drive
View photo
House · for sale
USD 316,000
USD 175/sq.ft
706 W Wasson Drive
Walker Ridge
· 1,798 sq.ft · 3 Bedrooms · 2 Baths · House
· Garden · Swimming pool
Walker Ridge · 1,798 sq.ft · 3 Bedrooms · 2 Baths · House · Garden · Swimming pool
Welcome home to 706 W Wasson Dr-right in the heart of Nixa and close to everything. A recent price adjustment reflects sellers' desire to move! This light, bright 3-bedroom, 2-bath home gives you about 1,808 sq ft of comfortable living, including a heated and cooled sunroom that adds additional living space, that looks straight out over the backyard pool. Fresh LVP flooring and white walls make the main living areas feel open and inviting. The floor plan just works: good flow, lots of storage, and large walk-in closets in every bedroom. Newer carpet in the bedrooms, newer HVAC and water heater, plus a vapor barrier already added in the crawl space. The primary bath got a smart update-the jetted tub is gone and a spacious walk-in shower is in its place. Step outside to a level, privacy-fenced backyard with a 12,000-gallon, 6-foot-deep pool and a storage shed that stays. Inman Elementary. Easy living, great location, and a backyard made for summer
USD 316,000
523 E Camino Street
View photo
House · for sale
USD 259,000
USD 147/sq.ft
523 E Camino Street
Walker Ridge
· 1,755 sq.ft · 3 Bedrooms · 3 Baths · House
· Deck
Walker Ridge · 1,755 sq.ft · 3 Bedrooms · 3 Baths · House · Deck
Discover 523 E Camino Street in highly sought-after South Springfield! This beautifully maintained home offers the perfect combination of convenience and privacy. Enjoy quick access to everything Springfield has to offer while benefiting from a location just outside the city limits. This inviting home features 3 bedrooms, 3 full bathrooms, and 1,777 square feet of comfortable living space. Inside, a formal dining room paired with 2 living areas (one being a living and extra dining area) provides a flexible layout for entertaining or everyday living. The home has been updated with newer luxury vinyl plank flooring, fresh interior paint, updated electrical fixtures, a newer roof, and vinyl double-pane windows, giving you peace of mind and modern appeal. Outside, the property continues to impress with three wooden decks and porches that create the perfect setting for relaxing out of doors. The oversized 0.47+/. Acre lot provides plenty of room to spread out and includes a fire pit, a stor
USD 259,000
5901 S Farm Road 157
View photo
House · for sale
USD 242,500
USD 139/sq.ft
5901 S Farm Road 157
Walker Ridge
· 1,733 sq.ft · 4 Bedrooms · 2 Baths · House
· Patio · Garden
Walker Ridge · 1,733 sq.ft · 4 Bedrooms · 2 Baths · House · Patio · Garden
Price improvement! HSA 7 Star Upgrade home warranty being offered to buyer upon closing. Helps with unexpected items! Grab up this great home before its gone! This is a lot of home for the price point and in school district(s) that are highly sought after. Move in Ready! Peaceful location just outside of city limits. Located in the highly desired Disney, Cherokee and Kickapoo schools! Large corner lot, mature trees for plenty of shade, privacy fence and backyard playhouse. 4 bedrooms, 2 baths, large patio out back with screened in porch! Versatile floor plan, if you don't need 4th bedroom which is on the other side of the home, use it for playroom, family room or school room! Fresh paint! HVAC (92% efficiency) and roof are newer, windows are newer double pane, tilt out (energy savings there). Make it yours at this improved price!
USD 242,500
3939 E Appledore Court
View photo
House · for sale
USD 349,226
USD 179/sq.ft
3939 E Appledore Court
Walker Ridge
· 1,948 sq.ft · 3 Bedrooms · 2 Baths · House
· Patio · Garden · Office room · Fireplace · Equipped kitchen · Parking · Swimming pool
Walker Ridge · 1,948 sq.ft · 3 Bedrooms · 2 Baths · House · Patio · Garden · Office room · Fireplace · Equipped kitchen · Parking · Swimming pool
Better than new! Includes privacy fenced backyard, security system, custom blinds and an irrigation system! Appr 1951 sq ft of space blending luxury and comfort to make this your haven! Access the large mudroom and mud bench storage from the garage; perfect to'declutter'|. There is a separate laundry room, luxury vinyl plank flooring thru living areas/kitchen/office/baths; carpet in the bedrooms only. A designated office (nursery, toddler bedroom) offers an additional option of various uses. The master suite includes a soaking tub, tiled, walk-in shower, dual vanities and a large closet. The kitchen boasts an island, spacious pantry, opens to the living room and has full view of the gorgeous fireplace. You won't want to overlook the covered patio and 3 car, tandem garage! Granite countertops, split bedroom plan, Republic schools and very few min to James River Exp access! The neighborhood is a part of an HOA; includes a play area and pool for the residents!
USD 349,226
1522 S Bull Court
View photo
House · for sale
USD 1,500,000
USD 995/sq.ft
1522 S Bull Court
Walker Ridge
· 1,507 sq.ft · 3 Bedrooms · 2 Baths · House
· Patio · Office room · Equipped kitchen · Parking
Walker Ridge · 1,507 sq.ft · 3 Bedrooms · 2 Baths · House · Patio · Office room · Equipped kitchen · Parking
Arrive through the covered front porch or step in from the two-car garage into a bright, open living space that flows seamlessly into the dining area and kitchen, perfect for everyday meals and effortless entertaining. Natural light pours in through the sliding glass doors that open to the back patio, while the kitchen's oversized island anchors the room and offers plenty of prep space. A generous walk-in pantry keeps groceries and essentials neatly organized and within easy reach. The primary suite is a true retreat, featuring a private en-suite bathroom and a spacious walk-in closet. Two additional bedrooms each offer ample closet space, providing flexible room for guests, a home office, hobbies, or whatever fits your lifestyle
USD 1,500,000
3246 W State Street
View photo
House · for sale
USD 259,900
USD 164/sq.ft
3246 W State Street
Walker Ridge
· 1,582 sq.ft · 3 Bedrooms · 2 Baths · House
· Patio · Garden · Equipped kitchen
Walker Ridge · 1,582 sq.ft · 3 Bedrooms · 2 Baths · House · Patio · Garden · Equipped kitchen
Built in 2024 and still showing like new, this beautifully finished 3-bedroom, 2-bath home offers modern comfort in a convenient location. The open kitchen serves as the heart of the home with granite countertops, an oversized island, tiled backsplash, and generous cabinetry that provides plenty of storage and workspace. The spacious primary suite features a custom-shelved walk-in closet and a well-appointed bathroom with dual sinks and a beautifully tiled shower. Covered front and back patios extend the living space outdoors, while the large backyard offers room to relax, entertain, or play. Located just minutes from local restaurants, shopping, and everyday conveniences. An adjacent lot is also available, creating a rare opportunity for additional space, privacy, or future possibilities. Schedule your private showing today
USD 259,900
2618 W Lincoln Street
View photo
House · for sale
USD 109,900
USD 109/sq.ft
2618 W Lincoln Street
Walker Ridge
· 1,001 sq.ft · 3 Bedrooms · 1 Bath · House
· Garden · Parking · Air conditioning · Heating
Walker Ridge · 1,001 sq.ft · 3 Bedrooms · 1 Bath · House · Garden · Parking · Air conditioning · Heating
Three Bedroom home with oversized single car detached garage; privacy fenced yard; central heat & air. Great investment opportunity
USD 109,900

Get email alerts

Don't miss out: be the first to know about new properties

The alert was correctly created

On subscribing you accept the conditions of use and the privacy policy
Alert
Receive new ads in your inbox
Save this search
Receive alerts for new listings

We'll send you an email when we have new properties for: "Houses for sale in Walker Ridge"

The alert was correctly created

Sunset Hills, Wilson C township Greene County Missouri
Marlborough Manor, Campbell No 2 township Greene County Missouri
Get email alerts and be the first to see new listings
Required field
On subscribing I accept the terms of the privacy policy
Perfect! You'll soon start receiving new listings via email
Alert
Receive an email when we have new ads for Houses for sale in Walker Ridge
Save this search
Filters

Bedrooms

Size (sq.ft)

sq.ft
sq.ft

Price

USD
USD

Property type

Bathrooms

Clear all filters
Receive notifications when new entries are published.