207 apartments for sale in Walkers Choice

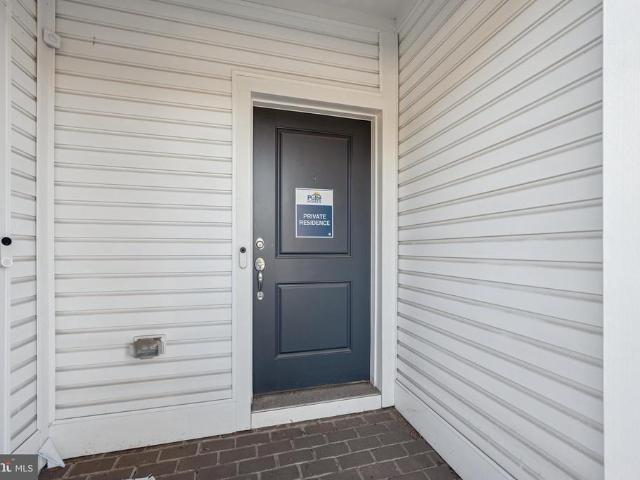
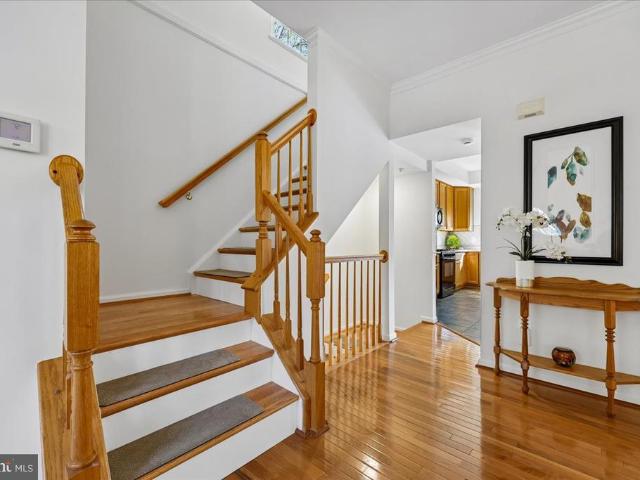
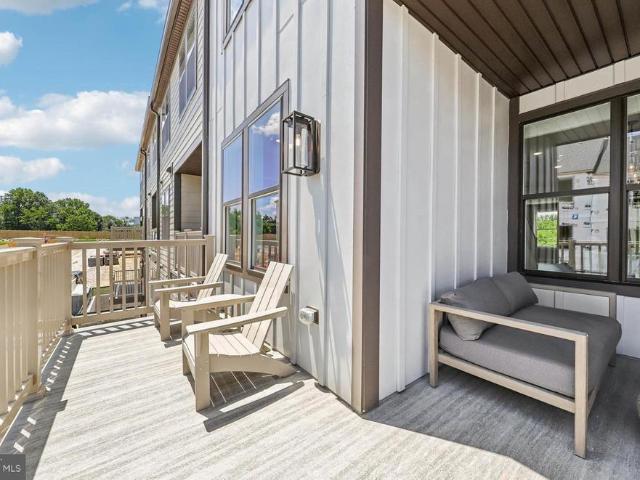
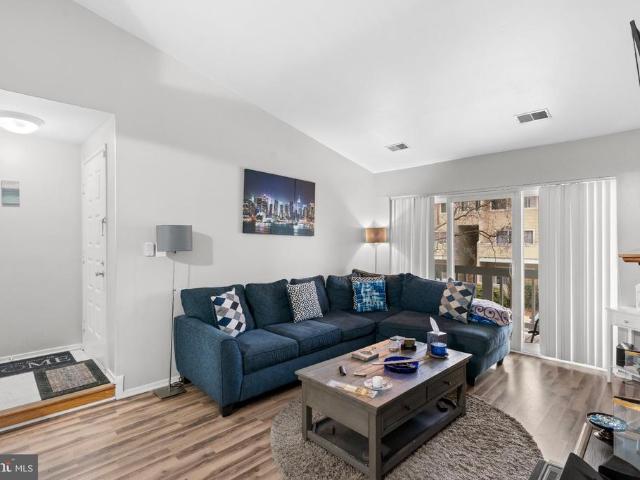
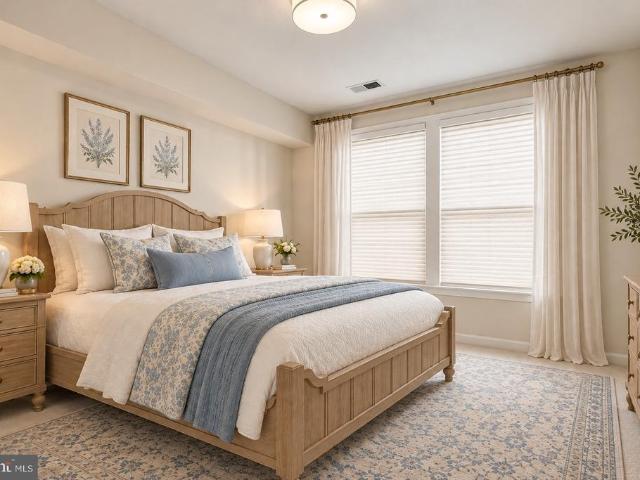
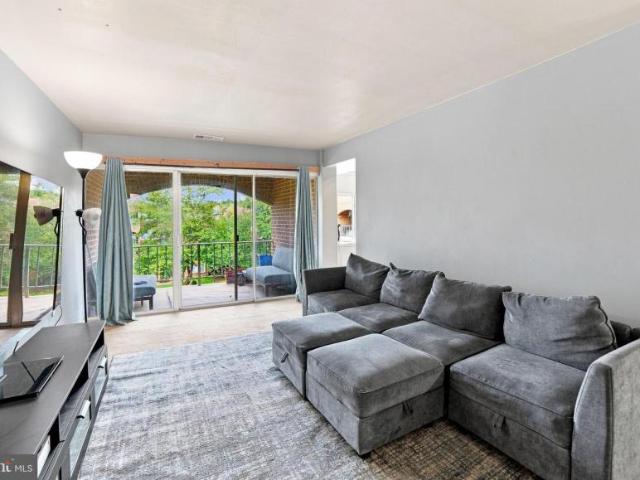
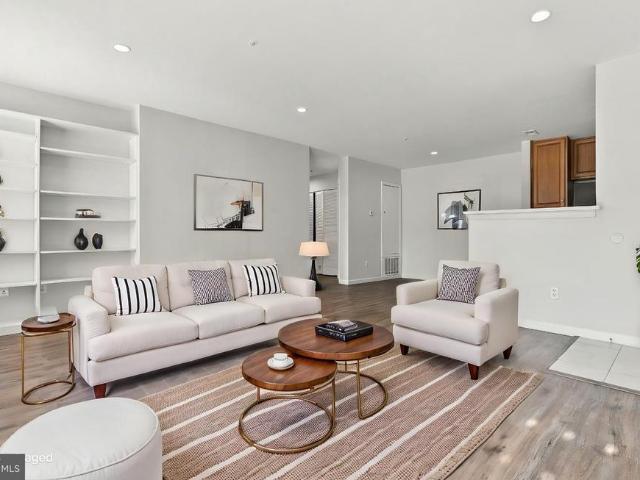
9907 Boysenberry Way # 101
View photo
Condo · for sale
USD 159,900
USD 225/sq.ft
9907 Boysenberry Way # 101
Walkers Choice
· 710 sq.ft · 1 Bedroom · 1 Bath · Condo
· Balcony · Equipped kitchen
Walkers Choice · 710 sq.ft · 1 Bedroom · 1 Bath · Condo · Balcony · Equipped kitchen
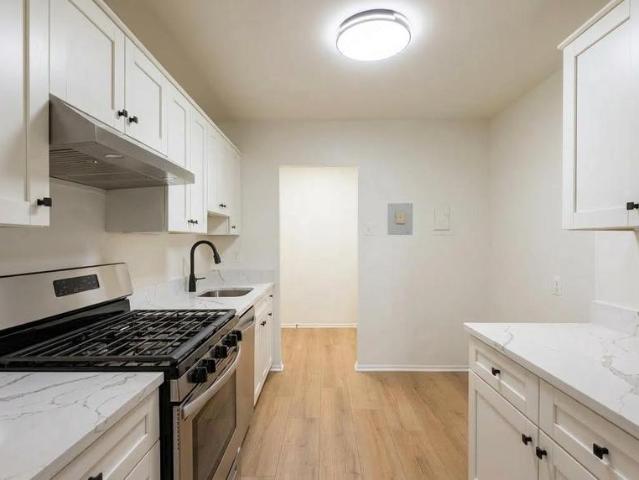
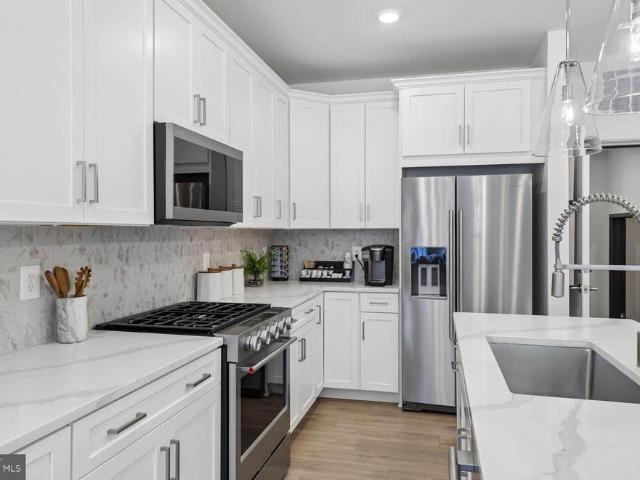
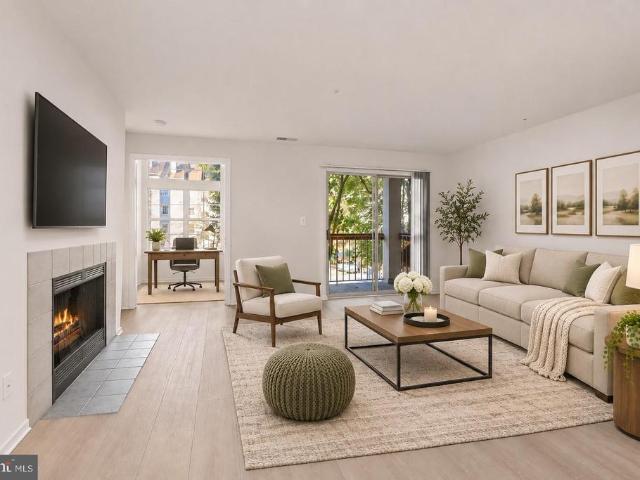
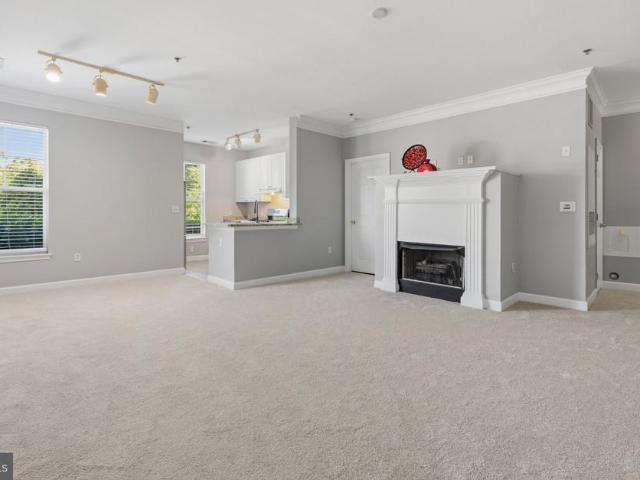
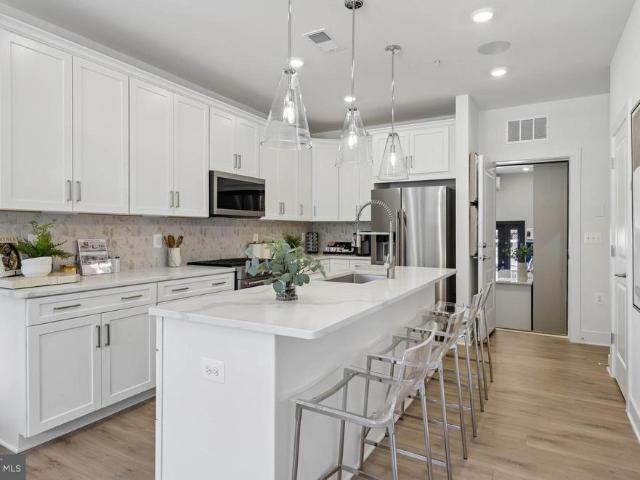
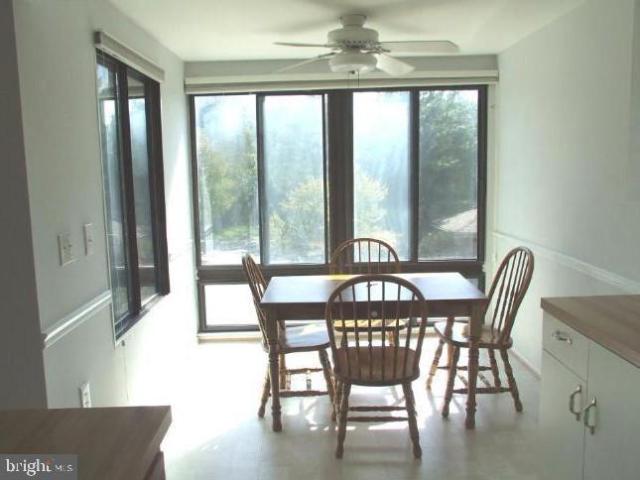
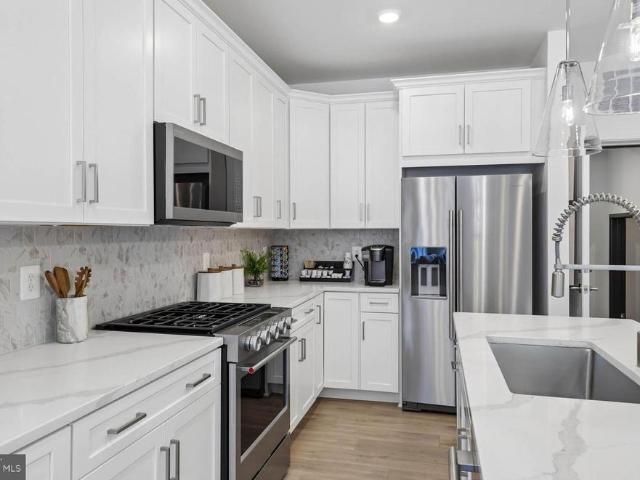
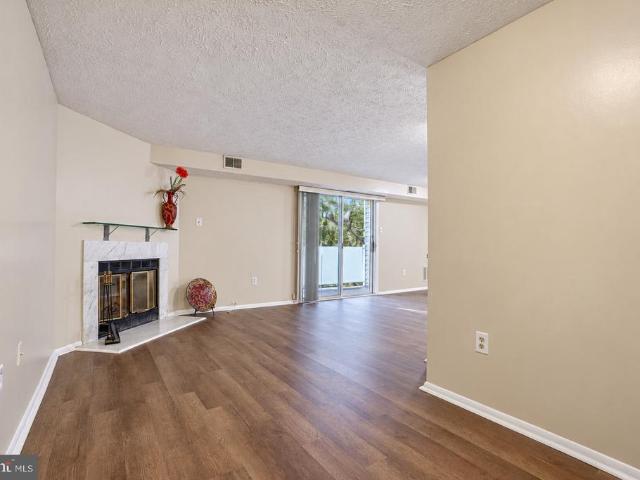
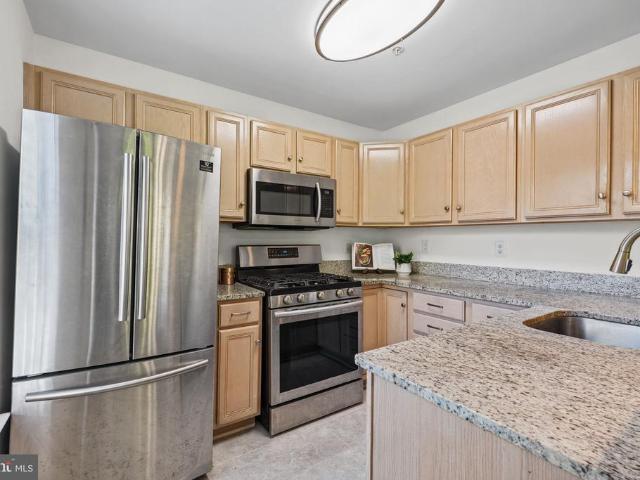
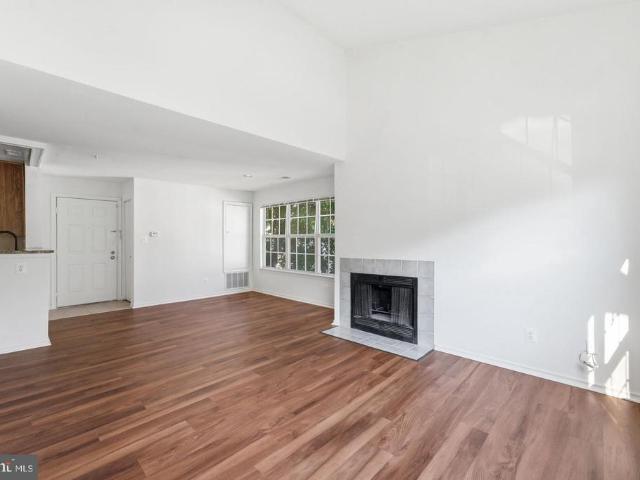
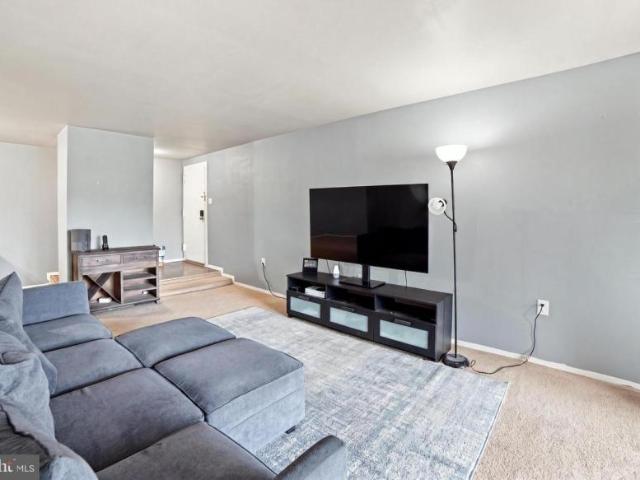
Welcome to 9907 Boysenberry Way, Unit 101, in Gaithersburg, Maryland! This beautifully updated, ground-level condominium offers the perfect combination of comfort, style, and convenience. Featuring one bedroom and one full bath, this move-in-ready home is an ideal opportunity for anyone seeking easy, low-maintenance living. Step inside and immediately appreciate the fresh paint, attractive luxury vinyl plank flooring, and inviting atmosphere throughout. The spacious living area is enhanced by charming built-in bookcases, adding both character and functionality to the space. The beautifully remodeled kitchen is sure to impress, offering a stylish and welcoming setting for preparing everything from your morning coffee to your favorite home-cooked meals. Step outside onto your private balcony, the perfect spot to enjoy your morning coffee, unwind after a long day, or simply relax in your own outdoor retreat. Adding to the home's everyday convenience is the highly desirable in-unit laundry
USD 159,900
9900 Boysenberry Way # 270 6
View photo
Condo · for sale
USD 199,000
USD 246/sq.ft
9900 Boysenberry Way # 270 6
Walkers Choice
· 807 sq.ft · 2 Bedrooms · 1 Bath · Condo
· Swimming pool · Parking
Walkers Choice · 807 sq.ft · 2 Bedrooms · 1 Bath · Condo · Swimming pool · Parking
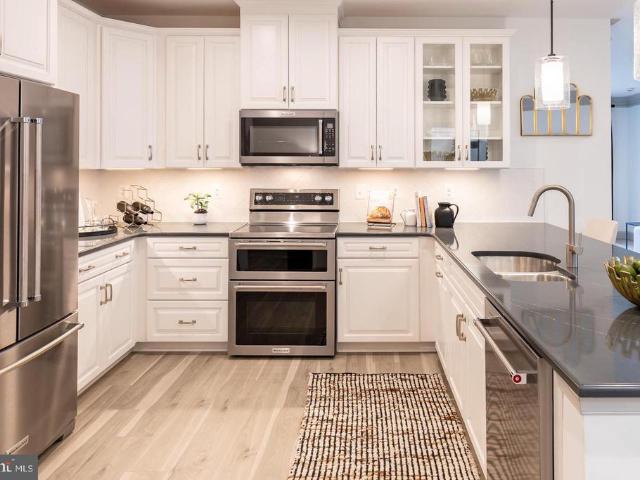
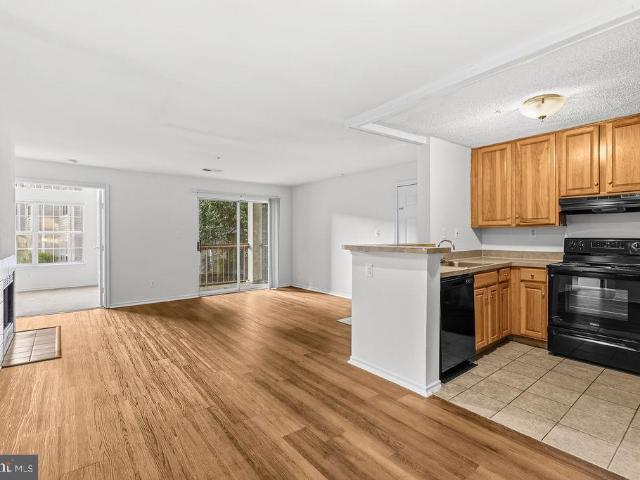
Perfect for First-Time Homebuyers or Those Ready to Downsize! Enjoy comfortable, low-maintenance living in this charming 2-bedroom, 1-bath condo offering 817 sq. Ft. of thoughtfully designed space with no interior stairs. Bright, inviting, and conveniently located in the desirable Breckenridge community of Montgomery Village. The $591 monthly condo fee covers water, sewer, trash, snow removal, exterior maintenance, lawn care, building insurance, and access to wonderful amenities, including a pool, fitness center, and tennis courts. One assigned parking space plus guest parking! Conveniently located near shopping, dining, Shady Grove Metro, NIS, Costco, Hospitals and I-270. Motivated seller offering a credit toward condo fees! Whether you're purchasing your first home or simplifying your lifestyle, this is an opportunity you won't want to miss
USD 199,000
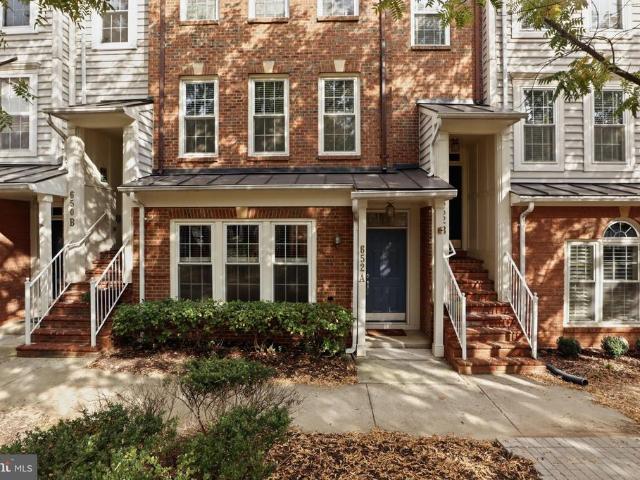
652 A Main Street
View photo
Condo · for sale
USD 529,900
USD 296/sq.ft
New
652 A Main Street
Walkers Choice
· 1,787 sq.ft · 2 Bedrooms · 2 Baths · Condo
· Deck · Equipped kitchen
Walkers Choice · 1,787 sq.ft · 2 Bedrooms · 2 Baths · Condo · Deck · Equipped kitchen
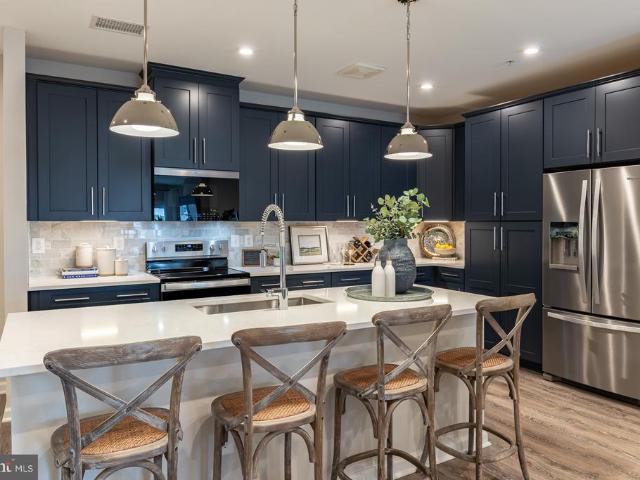
Exceptional Home for YOU! Must see inside! This warm and inviting home has a spacious, open floor plan. Here's some of what's updated: New HVAC. 2025, new washer and dryer. 2024, New ROOF. 2024, new front entry door. 2022, new water heater. 2021, new DECK. 2018, new windows. 2017. Kitchen counters are quartz, primary bath has granite counter. Double oven in kitchen. Low maintenance; high enjoyment! Conveniently located in the Lakelands/Kentlands community, you will love the vast array of restaurants, shops, markets, entertainment, walking and biking paths, playgrounds, and pretty much everything you could want or need for every age and ability! Close to highways, hospitals, and schools, this is an amazing place to live
USD 529,900
19419 Brassie Place # 304
View photo
Condo · for sale
USD 167,000
USD 196/sq.ft
19419 Brassie Place # 304
Walkers Choice
· 850 sq.ft · 1 Bedroom · 1 Bath · Condo
· Equipped kitchen
Walkers Choice · 850 sq.ft · 1 Bedroom · 1 Bath · Condo · Equipped kitchen
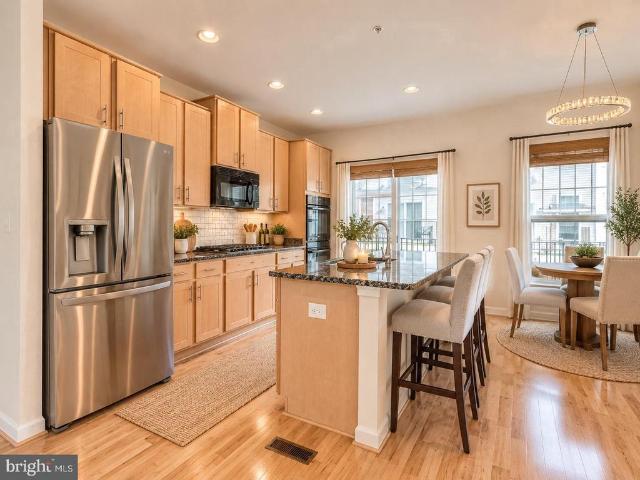
Fully renovated condo with additional den that can be used as bedroom. Brand new kitchen & appliances, brand net full bathroom, new vinyl flooring, new paint throughout
USD 167,000
324 Legacy Street
View photo
Condo · for sale
USD 589,880
USD 358/sq.ft
324 Legacy Street
Walkers Choice
· 1,647 sq.ft · 3 Bedrooms · 2 Baths · Condo
· Equipped kitchen · Parking · Swimming pool
Walkers Choice · 1,647 sq.ft · 3 Bedrooms · 2 Baths · Condo · Equipped kitchen · Parking · Swimming pool
Seller offering 5.25% on 7/6 ARM forward commitment through preferred lender. The Lawrence is our ground level entry. Townhome style 2-level condo featuring a spacious gathering room, expansive kitchen for entertaining and powder room. Here at Watkins Mill Station this Open Concept Layout includes 3 Bedrooms, 2.5 bathrooms, plus space to park 2 cars, 1 in the rear driveway and 1 inside your private garage with electric car charger standard. The primary suite is impressive with 2 oversized walk-in closets, owners bathroom with dual vanities, linen closet and separate toilet room. The upstairs level is completed with 2 additional bedrooms, a true laundry room with optional wall cabinets and utility sink, plus a dual vanity hall bathroom. This impressive layout has all of the features you need to call the Lawrence home. Stop by and tour Pulte's newest Montgomery County community and our newly decorated model homes. Watkins Mill Station will offer a modern fitness center, seasonal pool, co
USD 589,880
50 H Hearthstone Court # H
View photo
Condo · for sale
USD 315,000
USD 195/sq.ft
New
50 H Hearthstone Court # H
Walkers Choice
· 1,615 sq.ft · 3 Bedrooms · 2 Baths · Condo
· Patio · Office room · Equipped kitchen
Walkers Choice · 1,615 sq.ft · 3 Bedrooms · 2 Baths · Condo · Patio · Office room · Equipped kitchen
Spacious three-level living just minutes from downtown annapolis! Discover exceptional value over 1600 sq. Ft. in this refreshed townhome-style condo, offering the space of a traditional townhome with the convenience of condo living. Freshly painted and finished with stylish luxury vinyl plank flooring on all three levels, this home has a cohesive, modern look that is easy to maintain. The roomy main level offers an eat-in kitchen, a great room for everyday living and entertaining, a convenient powder room, and access to a brick patio overlooking tranquil open green space. The second level features two generously sized bedrooms and a full bath, offering flexibility for guests or a home office. The entire top level is dedicated to an expansive Owners Suite, creating a private retreat complete with an oversized walk-in closet and a spacious ensuite bath featuring a soaking tub, separate shower, and double vanity. Enjoy the benefits of low-maintenance living with condo fees covering roof
USD 315,000
18503 Boysenberry Drive # 127
View photo
Condo · for sale
USD 200,000
USD 247/sq.ft
18503 Boysenberry Drive # 127
Walkers Choice
· 807 sq.ft · 2 Bedrooms · 1 Bath · Condo
· Office room · Balcony · Fireplace · Equipped kitchen · Swimming pool · Parking
Walkers Choice · 807 sq.ft · 2 Bedrooms · 1 Bath · Condo · Office room · Balcony · Fireplace · Equipped kitchen · Swimming pool · Parking
Welcome to Breckenridge! This beautifully refreshed second-floor condo offers 2 bedrooms, 1 bath, and an inviting open floor plan. Fresh paint and new vinyl plank flooring complement the remodeled kitchen, featuring bright cabinetry, stainless steel appliances, and a breakfast bar. Relax beside the gas fireplace or enjoy your private balcony. French doors lead to one bedroom, offering flexibility for a home office or guest space. The updated full bathroom includes a tub/shower combination, and designated parking adds convenience. Enjoy Breckenridges pet-friendly community with a swimming pool, tennis court, fitness center, picnic area, and playground. Nearby attractions include the library, Montgomery Villages picturesque lakes, and RIO/Washingtonian Centers shopping, dining, and entertainment. Convenient access to I-270, ICC-200, I-370, Metrobus, and Gaithersburg MARC makes commuting easy. Great potential as investment property! Rental incomes reach easily $1800/ month
USD 200,000
501 Hungerford Drive # 144
View photo
Condo · for sale
USD 2,800,000
USD 2,550/sq.ft
New
501 Hungerford Drive # 144
Walkers Choice
· 1,098 sq.ft · 3 Bedrooms · 2 Baths · Condo
· Balcony · Equipped kitchen · Swimming pool · Parking
Walkers Choice · 1,098 sq.ft · 3 Bedrooms · 2 Baths · Condo · Balcony · Equipped kitchen · Swimming pool · Parking
Welcome to The Fitz at Rockville Town Centeran unbeatable location just steps from everything you need. Giant is right next door, Trader Joes is around the corner, Rockville Metro is only three blocks away, and Rockville Town Centerwith shops, restaurants, banks, and daily conveniencesis all within a short walk. This bright and spacious condo features 3 bedrooms, 2 full baths, and a small private balcony. The open layout includes a chefs kitchen with granite countertops, upgraded cabinets, high ceilings, and brand new carpet floors. The primary bedroom has its own en-suite bath, while the two additional bedrooms and second full bath sit on the opposite side of the unit for added privacy. Youll also enjoy a dedicated laundry room, two assigned parking spaces, and a large storage unit. The Fitz offers resort-style amenities including a pool, fitness center, club room, billiards, media room, and a dog play area. With easy access to Rockville Town Center, I-270, and many great restaurants,
USD 2,800,000
518 Parkview Avenue
View photo
Condo · for sale
USD 602,680
USD 365/sq.ft
518 Parkview Avenue
Walkers Choice
· 1,647 sq.ft · 3 Bedrooms · 2 Baths · Condo
· Deck · Equipped kitchen · Parking
Walkers Choice · 1,647 sq.ft · 3 Bedrooms · 2 Baths · Condo · Deck · Equipped kitchen · Parking
Rerady now! End Unit. With 5 additional windows for extra sunlight. Lot 02303 is built and ready to tour with a September-December 2026 delivery. Advertised price includes all upgrades. Sonoma Linen Kitchen countertops with Carrara Marmi Quartz countertops. Whirlpool gas range, microwave, dishwasher and side by side refrigerator in Stainless Steel. 4' x 12' tile backsplash. Oak staircase with 7' plank flooring main level and upper hallway. Plus, a 6' x 20' outdoor deck from the primary bedroom. The Lawrence is our ground level entry. Townhome style 2-level condo featuring a spacious gathering room, expansive kitchen for entertaining and powder room. Here at Watkins Mill Station this Open Concept Layout includes 3 Bedrooms, 2.5 bathrooms, plus space to park 2 cars, 1 in the rear driveway and 1 inside your private garage with electric car charger standard. The primary suite is impressive with 2 oversized walk-in closets, owners bathroom with dual vanities, linen closet and separate toile
USD 602,680
12903 Churchill Ridge Circle # 3
View photo
Condo · for sale
USD 279,900
USD 250/sq.ft
12903 Churchill Ridge Circle # 3
Walkers Choice
· 1,119 sq.ft · 3 Bedrooms · 2 Baths · Condo
· Balcony
Walkers Choice · 1,119 sq.ft · 3 Bedrooms · 2 Baths · Condo · Balcony
Welcome to 12903 Churchill Ridge Circle, Unit 3, in Germantown, Maryland, a beautifully renovated 3 bedroom, 2 full bath condominium nestled in the desirable Churchill View community. Offering a wonderful combination of modern updates, versatile living spaces, and a peaceful setting, this inviting residence delivers comfort, style, and everyday convenience. Step inside to discover a thoughtfully refreshed interior featuring vinyl plank flooring, creating a seamless flow throughout the home. The spacious living and dining areas provide an inviting atmosphere for both everyday relaxation and entertaining. A private balcony overlooking a scenic walking trail offers a tranquil outdoor retreat, perfect for enjoying morning coffee, fresh air, or the natural surroundings. Elegant French door entries add a distinctive architectural touch and character to the rooms. Among the three bedrooms, one features beautiful custom built-in cabinetry, offering exceptional versatility as a comfortable bedr
USD 279,900
13205 Chalet Place # 6 201
View photo
Condo · for sale
USD 249,900
USD 219/sq.ft
13205 Chalet Place # 6 201
Walkers Choice
· 1,141 sq.ft · 3 Bedrooms · 2 Baths · Condo
Walkers Choice · 1,141 sq.ft · 3 Bedrooms · 2 Baths · Condo
Attention Investors! Rare cash-flow-ready investment property located at 13205 Chalet Pl #201. Featuring 3 spacious bedrooms, 2 full baths, and 1,149 sq. Ft. this property comes with built-in stability and peace of mind. Occupied since 2018 by an outstanding, long-term tenant generating $1,400/month in steady rent. The tenant maintains excellent communication and takes great care of the home, offering a smooth transition for the next owner. Sold as-is with immediate income from day one. Community is well-run and FHA-approved, making for an excellent long-term investment. Tenant occupied. No same-day showings. No owner-occupants. *Photos are from before occupancy, to protect tenants' privacy. 3D scan available upon request
USD 249,900
13240 Petrel Street # 5307
View photo
Condo · for sale
USD 624,990
USD 308/sq.ft
13240 Petrel Street # 5307
Walkers Choice
· 2,024 sq.ft · 2 Bedrooms · 2 Baths · Condo
· Equipped kitchen
Walkers Choice · 2,024 sq.ft · 2 Bedrooms · 2 Baths · Condo · Equipped kitchen
Welcome to the Wiltshire, a beautifully designed single-story condo home in Gatherings at Cabin Branch, Clarksburgs vibrant 55+ community by Beazer Homes. This spacious new construction offers 3 bedrooms, 2 baths, and an impressive 2,031 sq. Ft. of thoughtfully crafted living space. As you enter, a spacious foyer welcomes youperfect for dropping your bags or shoes and transitioning into the comfort of home. The open-concept layout invites natural light and effortless flow throughout. The modern kitchen features an oversized island, abundant cabinetry, and a walk-in pantry, and it overlooks the expansive living area, creating a seamless space for connection and relaxation. A flexible adjacent space offers room for formal dining or a private den, tailored to your lifestyle. Retreat to your primary suite, complete with a spa-inspired en-suite bath featuring a dual vanity, soaking tub, walk-in shower, and a generous walk-in closet. Two additional bedrooms provide versatility for guests, ho
USD 624,990
13230 Petrel Street # 2408
View photo
Condo · for sale
USD 549,990
USD 323/sq.ft
13230 Petrel Street # 2408
Walkers Choice
· 1,701 sq.ft · 2 Bedrooms · 2 Baths · Condo
· Gym · Balcony · Equipped kitchen · Lift
Walkers Choice · 1,701 sq.ft · 2 Bedrooms · 2 Baths · Condo · Gym · Balcony · Equipped kitchen · Lift
Find Your Perfect Fit at Gatherings at Cabin Branch. Whether you're looking to elevate, downsize, or rightsize your lifestyle, this 55+ community in Clarksburg offers the perfect balance of comfort and convenience. Choose from five stylish condo floorplans with elevator access and enjoy amenities like a billiards room, gym, golf simulator, and more. Join community events at the clubhouse or explore Clarksburg Outlets for shopping and dining. At Gatherings at Cabin Branch, youll be close to everything that matters mostdaily conveniences, top-tier amenities, and cherished connections. This spacious, 2-bedroom condo in Clarksburgs brand-new 55+ community, Gatherings at Cabin Branch! Come home to an open-concept, low-maintenance home featuring a chef-inspired kitchen that connects to your dining area and living room. Enjoy a walk-in pantry, private balcony, and an expansive secondary bedroom and bath perfect for guests! The impressive primary suite features 2 closets and a spa-inspired bat
USD 549,990
22477 Glenbow Way # 2009
View photo
Condo · for sale
USD 394,999
USD 253/sq.ft
22477 Glenbow Way # 2009
Walkers Choice
· 1,561 sq.ft · 2 Bedrooms · 2 Baths · Condo
· Balcony · Equipped kitchen · Parking
Walkers Choice · 1,561 sq.ft · 2 Bedrooms · 2 Baths · Condo · Balcony · Equipped kitchen · Parking
Welcome to this beautifully maintained 2-bedroom, 2.5-bathroom townhome in the desirable Gallery Park community! Featuring a bright, open layout, abundant natural light, and stylish updates throughout, this home offers the perfect blend of comfort and convenience. The entry level features a spacious one-car garage with rear access to a covered parking space. The main level boasts updated flooring, a spacious living room with a wall of mirrors and recessed dimmable lighting, a dining area, and a convenient half bathroom. The updated kitchen features ample cabinetry, granite countertops, a tiled backsplash, black appliances, a gas cooktop, double wall ovens, and a large center island with seating for three or more. Sliding glass doors lead to a cozy balcony, perfect for enjoying your morning coffee or relaxing outdoors. Upstairs, the spacious owner's suite offers two closets and a private full bathroom. A generously sized second bedroom, an additional full bathroom, and a convenient laun
USD 394,999
618 Parkview Avenue
View photo
Condo · for sale
USD 579,980
USD 352/sq.ft
618 Parkview Avenue
Walkers Choice
· 1,647 sq.ft · 3 Bedrooms · 2 Baths · Condo
· Equipped kitchen · Parking · Swimming pool
Walkers Choice · 1,647 sq.ft · 3 Bedrooms · 2 Baths · Condo · Equipped kitchen · Parking · Swimming pool
Seller offering 5.25% on 7/6 ARM forward commitment through preferred lender. The Lawrence is our ground level entry. Townhome style 2-level condo featuring a spacious gathering room, expansive kitchen for entertaining and powder room. Here at Watkins Mill Station this Open Concept Layout includes 3 Bedrooms, 2.5 bathrooms, plus space to park 2 cars, 1 in the rear driveway and 1 inside your private garage with electric car charger standard. The primary suite is impressive with 2 oversized walk-in closets, owners bathroom with dual vanities, linen closet and separate toilet room. The upstairs level is completed with 2 additional bedrooms, a true laundry room with optional wall cabinets and utility sink, plus a dual vanity hall bathroom. This impressive layout has all of the features you need to call the Lawrence home. Stop by and tour Pulte's newest Montgomery County community and our newly decorated model homes. Watkins Mill Station will offer a modern fitness center, seasonal pool, co
USD 579,980
12213 Peach Crest Drive # 904 G
View photo
Condo · for sale
USD 275,000
USD 287/sq.ft
12213 Peach Crest Drive # 904 G
Walkers Choice
· 958 sq.ft · 2 Bedrooms · 1 Bath · Condo
· Balcony · Fireplace · Parking
Walkers Choice · 958 sq.ft · 2 Bedrooms · 1 Bath · Condo · Balcony · Fireplace · Parking
Discover the perfect blend of cozy comfort and effortless convenience in Germantowns highly desirable Knolls at North Lake community. This light-filled 2-bedroom, 1-bathroom condo maximizes its space with an open layout designed for easy, low-maintenance living. At the heart of the home is a spacious living area anchored by a classic fireplace, ideal for relaxing on chilly evenings. Step through the sliding doors onto your private outdoor balcony to enjoy morning coffee or fresh-air downtime. Two comfortable bedrooms offer peaceful retreats, while the inclusion of assigned off-street parking adds a premium layer of daily convenience. Situated in a prime Montgomery County location, this property keeps you minutes from local shopping, dining, parks, and major commuter routes. Whether you are looking for a savvy investment or a place to make your own, this standout condo delivers exceptional value. Schedule your tour today!
USD 275,000
20116 Timber Oak Lane # 203
View photo
Condo · for sale
USD 460,000
USD 240/sq.ft
20116 Timber Oak Lane # 203
Walkers Choice
· 1,916 sq.ft · 2 Bedrooms · 3 Baths · Condo
· Deck · Fireplace · Equipped kitchen
Walkers Choice · 1,916 sq.ft · 2 Bedrooms · 3 Baths · Condo · Deck · Fireplace · Equipped kitchen
Welcome to this beautifully updated townhome, tucked away toward the back of the neighborhood, offering a peaceful setting, scenic tree views, and easy access to nature! Filled with natural light and featuring luxury vinyl plank (LVP) flooring throughout, this home offers a spacious, open floor plan designed for comfortable everyday living and entertaining. The inviting main level features an updated half bath, generous living room with a cozy wood-burning fireplace that flows seamlessly into the updated kitchen, complete with granite countertops, stainless steel appliances, a breakfast bar, and plenty of table space. Step outside onto the large deck overlooking the trees, the perfect spot to enjoy your morning coffee, unwind after a long day, or entertain guests. Upstairs, you'll find two spacious bedrooms, each featuring its own beautifully updated en-suite bathroom, offering comfort and privacy. The fully finished lower level provides even more versatile living space with a large re
USD 460,000
11326 Halethorpe Terrace # 189
View photo
Condo · for sale
USD 319,900
USD 254/sq.ft
11326 Halethorpe Terrace # 189
Walkers Choice
· 1,259 sq.ft · 2 Bedrooms · 2 Baths · Condo
· Terrace · Fireplace · Equipped kitchen
Walkers Choice · 1,259 sq.ft · 2 Bedrooms · 2 Baths · Condo · Terrace · Fireplace · Equipped kitchen
Welcome to this beautifully updated, spacious, and meticulously maintained home that truly reflects pride of ownership! Featuring a dramatic two-story foyer, hardwood flooring throughout most of the home, recessed lighting, custom-made blinds, and fresh interior paint, this residence offers a wonderful combination of comfort, style, and functionality. The ceramic tile entryway welcomes you into an impressive two-story foyer with a hardwood staircase. The expansive living room features soaring ceilings, abundant natural light, and a charming wood-burning fireplace with a wood mantel, creating a warm and inviting atmosphere. A separate formal dining room provides the perfect setting for entertaining and special gatherings. The well-appointed kitchen features beautiful custom Tuscany countertops and backsplash, stainless steel appliances, a pantry, breakfast table space, and an elegant chandelier. A conveniently located laundry area includes a washer and dryer concealed behind closet door
USD 319,900
16142 Frederick Road # 24
View photo
Condo · for sale
USD 790,000
USD 282/sq.ft
16142 Frederick Road # 24
Walkers Choice
· 2,799 sq.ft · 3 Bedrooms · 2 Baths · Condo
· Parking · Swimming pool
Walkers Choice · 2,799 sq.ft · 3 Bedrooms · 2 Baths · Condo · Parking · Swimming pool
Nestled in the charming Farmstead District, this beautifully crafted residence offers a perfect blend of comfort and modern living. Built in 2025, this home features 3 spacious bedrooms and 2 and a half bathrooms, providing ample space for relaxation and privacy. The inviting layout is designed for both entertaining and everyday living, ensuring that every corner feels like home. Step outside to discover a vibrant community with exceptional amenities. Enjoy sunny afternoons at the outdoor pool or gather with friends at the clubhouse and picnic area. For those who value an active lifestyle, the fitness center and exercise room are just steps away, while the nearby dog park is perfect for furry companions. The property boasts a durable and stylish exterior, featuring a combination of brick, vinyl siding, and frame construction. An attached garage offers convenience and additional storage, making it easy to keep your living space organized. With the association fee covering essential serv
USD 790,000
13014 Rosebay Drive # 1105
View photo
Condo · for sale
USD 500,000
USD 260/sq.ft
13014 Rosebay Drive # 1105
Walkers Choice
· 1,916 sq.ft · 3 Bedrooms · 2 Baths · Condo
· Deck · Fireplace · Equipped kitchen · Cellar
Walkers Choice · 1,916 sq.ft · 3 Bedrooms · 2 Baths · Condo · Deck · Fireplace · Equipped kitchen · Cellar
Lovely light filled END unit townhome. Perfectly maintained. Gorgeous wood floors throughout. The kitchen has an island and plenty of cabinet and pantry space. Step out through the sliding doors onto the no maintanance deck to enjoy the outdoors. The upper level has 3 bedrooms and 2 generous full baths. The primary suite is impressive with the spacious beautiful bathroom and walkin closet. The lower level has a half bathroom and laundry room as well as a family room with a fireplace. An additional deck is on the lower level and is accessed from the walkout basement. Location, location! Location!
USD 500,000
119 Timberbrook Lane # 303
View photo
Condo · for sale
USD 410,000
USD 242/sq.ft
119 Timberbrook Lane # 303
Walkers Choice
· 1,690 sq.ft · 2 Bedrooms · 2 Baths · Condo
· Balcony · Fireplace · Equipped kitchen
Walkers Choice · 1,690 sq.ft · 2 Bedrooms · 2 Baths · Condo · Balcony · Fireplace · Equipped kitchen
Welcome to 119 Timberbrook Lane #303, a spacious top-floor condominium offering 2 bedrooms, 2.5 bathrooms, and approximately 1,600 square feet across two levels. With treetop views and a private balcony, this home offers a peaceful setting in Gaithersburg. The living area features a fireplace, creating an inviting place to unwind or gather with guests. The kitchen includes granite countertops and stainless steel appliances, combining classic finishes with everyday functionality. A two-level layout provides flexibility for living and entertaining, while in-unit laundry adds convenience. Step outside onto your private balcony to enjoy morning coffee or relax at the end of the day while taking in the surrounding greenery. With its generous square footage and top-floor setting, this home offers a welcoming retreat
USD 410,000
18529 Boysenberry # 303
View photo
Condo · for sale
USD 217,800
USD 243/sq.ft
18529 Boysenberry # 303
Walkers Choice
· 893 sq.ft · 2 Bedrooms · 2 Baths · Condo
· Office room · Balcony · Fireplace · Equipped kitchen · Parking
Walkers Choice · 893 sq.ft · 2 Bedrooms · 2 Baths · Condo · Office room · Balcony · Fireplace · Equipped kitchen · Parking
Brand-new LVP flooring sets the stage for this bright and airy 2-bedroom, 2-bathroom condo in the heart of Montgomery Village. The open-concept living area features soaring vaulted ceilings, a cozy fireplace, and private balcony, while the updated kitchen offers stainless steel appliances, granite countertops, and ample cabinet space. The spacious primary suite includes a walk-in closet and en-suite bath, and the second bedroom offers flexibility for guests or a home office. Additional highlights include an in-unit washer and dryer, ample parking, and access to community pools, walking trails, and tennis courts. Conveniently located near shopping, dining, and major commuter routes. Move-in ready and investors welcome!
USD 217,800
520 Parkview Avenue
View photo
Condo · for sale
USD 624,990
USD 238/sq.ft
520 Parkview Avenue
Walkers Choice
· 2,626 sq.ft · 3 Bedrooms · 2 Baths · Condo
· Office room · Equipped kitchen
Walkers Choice · 2,626 sq.ft · 3 Bedrooms · 2 Baths · Condo · Office room · Equipped kitchen
Seller offering 5.25% on 7/6 ARM forward commitment through preferred lender. Our thoughtfully designed two-level Sydney floor plan offers over 2,600 square feet of spacious livinglarger than many townhomes. The main level features an open and inviting layout, highlighted by a covered porch just off the kitchen, perfect for seamless indoor-outdoor entertaining. A formal dining area and generous gathering room provide plenty of space for hosting, while a versatile corner office or flex room adds functionality. A walk-in pantry completes the well-appointed kitchen area. Upstairs, the owners suite serves as a true retreat, offering ample space for a king-size bed, two large walk-in closets, and a luxurious en-suite bath with double vanities, a linen closet, and a private water closet. The upper level also includes two spacious secondary bedrooms, a convenient laundry room, and a hall bath with double vanitiesdesigned to comfortably accommodate family and guests alike. Stop by and tour Pul
USD 624,990
18200 Chalet Drive # 2 78
View photo
Condo · for sale
USD 255,000
USD 278/sq.ft
18200 Chalet Drive # 2 78
Walkers Choice
· 915 sq.ft · 2 Bedrooms · 2 Baths · Condo
· Fireplace · Equipped kitchen
Walkers Choice · 915 sq.ft · 2 Bedrooms · 2 Baths · Condo · Fireplace · Equipped kitchen
Nestled in the charming Farmingdale community, this exquisite 2-bedroom, 2-bathroom unit offers a harmonious blend of contemporary design and luxurious living. As you step inside, you are greeted by the warm embrace of hardwood floors that flow seamlessly throughout the open-concept layout, creating an inviting atmosphere perfect for both relaxation and entertaining. The heart of this home is the thoughtfully designed living area, where natural light dances through the space, highlighting the elegant ceiling fans and the cozy ambiance created by the traditional floor plan. The combination dining and living area provides an ideal setting for intimate dinners or lively gatherings, all while enjoying the comfort of a fireplace that adds a touch of warmth on cooler evenings. The kitchen is a culinary enthusiast's dream, equipped with high-end appliances including a built-in microwave, dishwasher, and a sleek stove, ensuring that meal preparation is both efficient and enjoyable. The refrige
USD 255,000
16 Granite Place # 173
View photo
Condo · for sale
USD 384,999
USD 223/sq.ft
16 Granite Place # 173
Walkers Choice
· 1,722 sq.ft · 2 Bedrooms · 2 Baths · Condo
· Patio · Fireplace · Equipped kitchen · Swimming pool
Walkers Choice · 1,722 sq.ft · 2 Bedrooms · 2 Baths · Condo · Patio · Fireplace · Equipped kitchen · Swimming pool
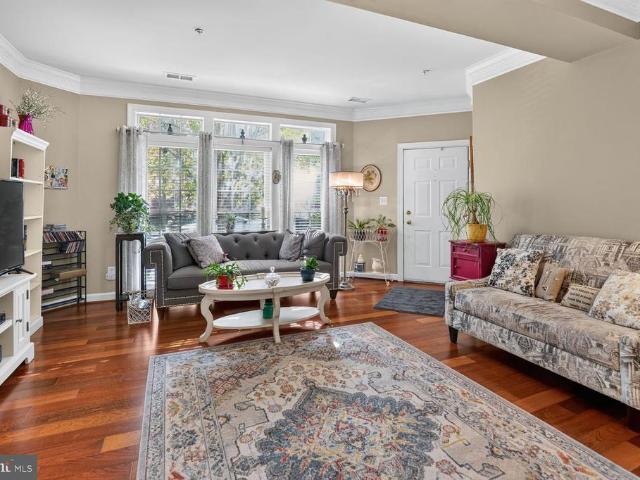
Welcome to The Colonnade at The Kentlands, where this immaculate 2-bedroom, 2-bath ground-level condo offers 1,287 square feet of comfortable, thoughtfully designed living space. Freshly painted throughout, and beautifully maintained, the home feels bright, spacious, and truly move-in ready. The open living and dining areas feature crown molding, chair rail detail, and a gas fireplace, creating a warm and inviting main living space. The kitchen offers granite countertops, stainless steel appliances, new refrigerator, a gas range, built-in microwave, generous cabinetry and a pantry. Both bedrooms are very comfortably sized, have oversized walk in closets and private bathrooms. In-unit laundry with storage space adds everyday convenience. One of the homes best features is its location within the community. The unit is ideally positioned facing the gorgeous gated courtyard and pool, and offers easy ground-level access. There is a private fenced patio facing the courtyard. Just steps from
USD 384,999
apartment Gaithersburg MD DS106134758
View photo
Apartment · for sale
USD 235,000
apartment Gaithersburg MD DS106134758
Walkers Choice
· Apartment
Walkers Choice · Apartment
Explore this exciting real estate opportunity located in the vibrant area of Gaithersburg. This property is currently priced at USD235000. A fantastic chance to acquire property in a sought-after location. Whether you are looking for a new location or a significant acquisition, this listing warrants serious consideration. Review all the details and imagine the possibilities. Contact us today for more information!
USD 235,000
apartment Gaithersburg MD ES106134758
View photo
Apartment · for sale
USD 235,000
apartment Gaithersburg MD ES106134758
Walkers Choice
· Apartment
Walkers Choice · Apartment
Explore this exciting real estate opportunity located in the vibrant area of Gaithersburg. This property is currently priced at USD235000. A fantastic chance to acquire property in a sought-after location. Whether you are looking for a new location or a significant acquisition, this listing warrants serious consideration. Review all the details and imagine the possibilities. Contact us today for more information!
USD 235,000
Gaithersburg MD 20877 106134758
View photo
Apartment · for sale
USD 235,000
Gaithersburg MD 20877 106134758
Walkers Choice
· Apartment
Walkers Choice · Apartment
Explore this exciting real estate opportunity located in the vibrant area of Gaithersburg. This property is currently priced at USD235000. A fantastic chance to acquire property in a sought-after location. Whether you are looking for a new location or a significant acquisition, this listing warrants serious consideration. Review all the details and imagine the possibilities. Contact us today for more information!
USD 235,000
164 Chevy Chase Street # 164
View photo
Condo · for sale
USD 519,900
USD 301/sq.ft
164 Chevy Chase Street # 164
Walkers Choice
· 1,722 sq.ft · 3 Bedrooms · 2 Baths · Condo
· Equipped kitchen · Parking
Walkers Choice · 1,722 sq.ft · 3 Bedrooms · 2 Baths · Condo · Equipped kitchen · Parking
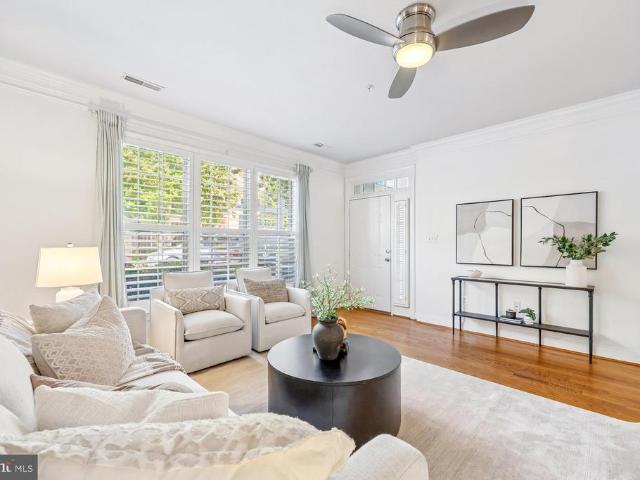
Lovely lower level Kentlands townhome-condominium offering three bedrooms, beautiful updates, and an exceptionally convenient location. Hardwood floors flow throughout the main level, where the generous living room features crown molding, triple windows with shutters, and a decorator ceiling fan. The adjoining dining area is accented by decorator lighting, while the spacious kitchen features granite countertops, a double undermount sink, and stainless steel appliances. A pantry and additional closet offer plentiful convenient storage space. The main level also provides direct access to the attached one-car garage, complete with shelving and extra height for additional storage. Hardwood floors flow throughout the upper level. The spacious primary suite features beautiful wood floors, two windows, a decorator ceiling fan, a generous walk-in closet, and an additional storage closet. The en-suite primary bath includes a granite-topped vanity and decorator fixtures. The additional bedrooms
USD 519,900
641 Whetstone Glen Street
View photo
Condo · for sale
USD 450,000
USD 241/sq.ft
641 Whetstone Glen Street
Walkers Choice
· 1,862 sq.ft · 3 Bedrooms · 2 Baths · Condo
· Equipped kitchen
Walkers Choice · 1,862 sq.ft · 3 Bedrooms · 2 Baths · Condo · Equipped kitchen
Discover an exquisite opportunity in the coveted Hidden Creek community, where luxury meets convenience in this stunning Colonial-style townhouse. Built in 2006, this residence boasts a sophisticated open floor plan that seamlessly integrates living spaces, perfect for both entertaining and everyday living. Step inside to find a beautifully designed interior featuring rich wood floors that exude warmth and elegance. The heart of the home is the gourmet kitchen, complete with a spacious island, ideal for culinary enthusiasts and casual gatherings alike. High-end appliances, including a built-in microwave, gas oven/range, dishwasher, and refrigerator, ensure that every cooking experience is a delight. The stacked washer and dryer provide added convenience, making laundry a breeze. This townhouse offers three generously sized bedrooms and two and a half luxurious bathrooms, providing ample space for relaxation and privacy. The master suite is a serene retreat, designed for comfort and tra
USD 450,000

Get email alerts

Don't miss out: be the first to know about new properties

The alert was correctly created

On subscribing you accept the conditions of use and the privacy policy
Alert
Receive new ads in your inbox
Save this search
Receive alerts for new listings

We'll send you an email when we have new properties for: "Apartments for sale in Walkers Choice"

The alert was correctly created

Hamlet North
Diamond Farms
Get email alerts and be the first to see new listings
Required field
On subscribing I accept the terms of the privacy policy
Perfect! You'll soon start receiving new listings via email
Alert
Receive an email when we have new ads for Apartments for sale in Walkers Choice
Save this search
Filters

Bedrooms

Size (sq.ft)

sq.ft
sq.ft

Price

USD
USD

Property type

Bathrooms

Clear all filters
Receive notifications when new entries are published.