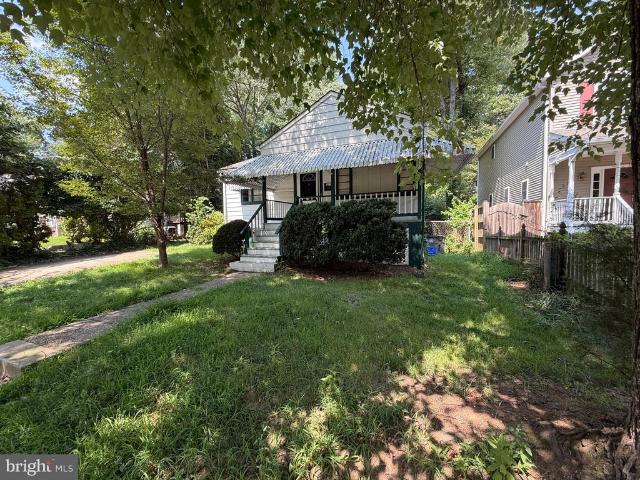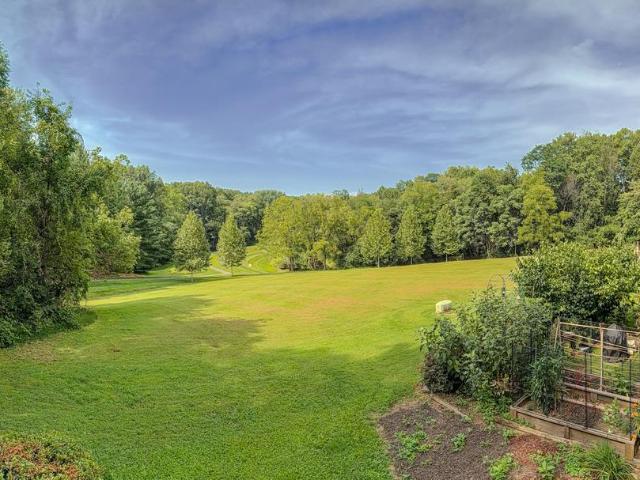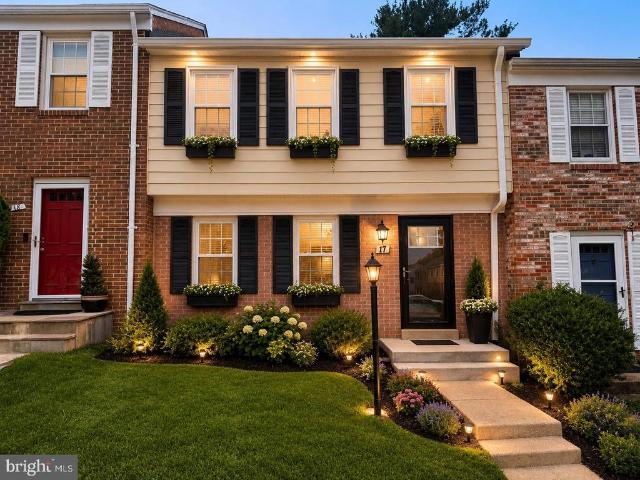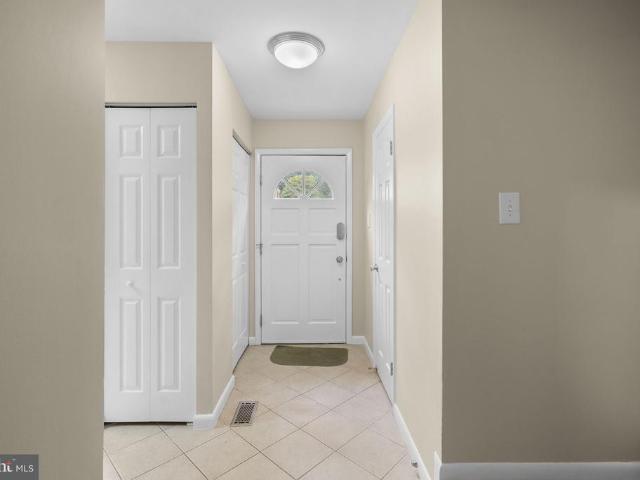
457 houses for sale in Walkers Choice

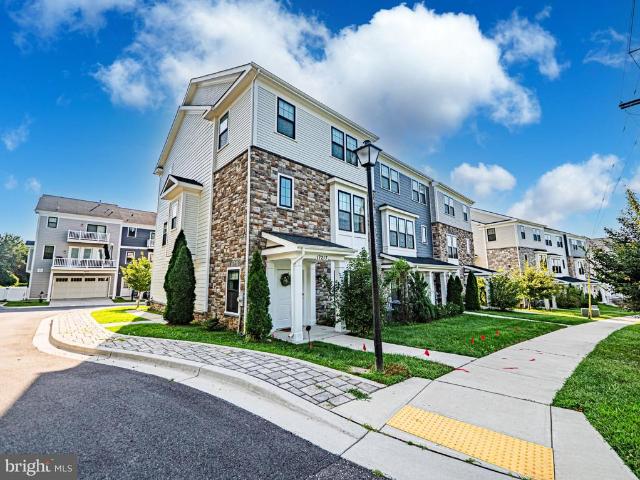
11523 Summer Oak Drive
View photo
Townhouse · for sale
USD 450,000
USD 337/sq.ft
New
11523 Summer Oak Drive
Walkers Choice
· 1,335 sq.ft · 3 Bedrooms · 3 Baths · Townhouse
· Fireplace · Equipped kitchen
Walkers Choice · 1,335 sq.ft · 3 Bedrooms · 3 Baths · Townhouse · Fireplace · Equipped kitchen
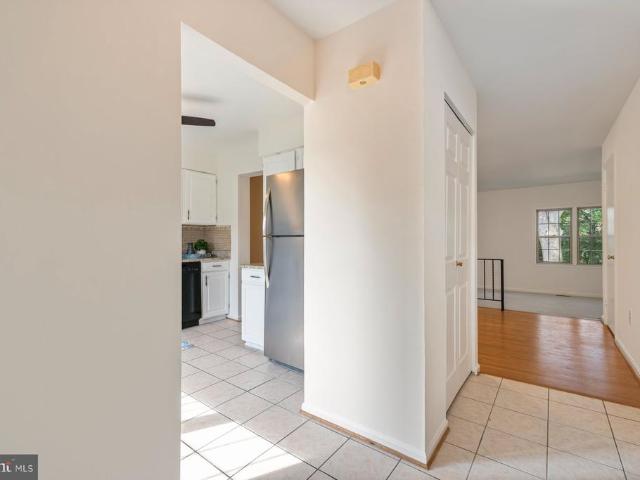
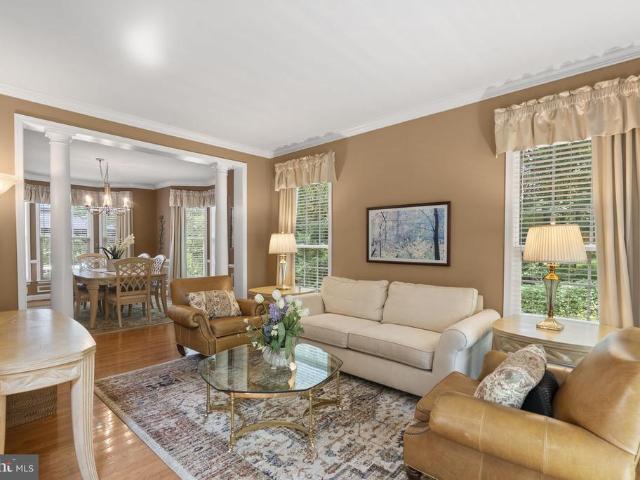
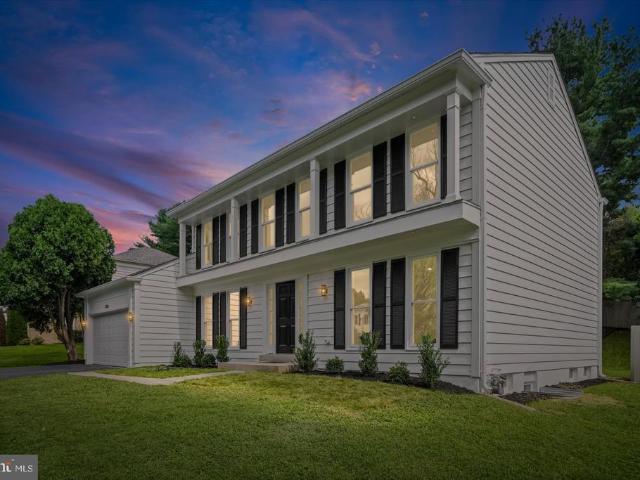
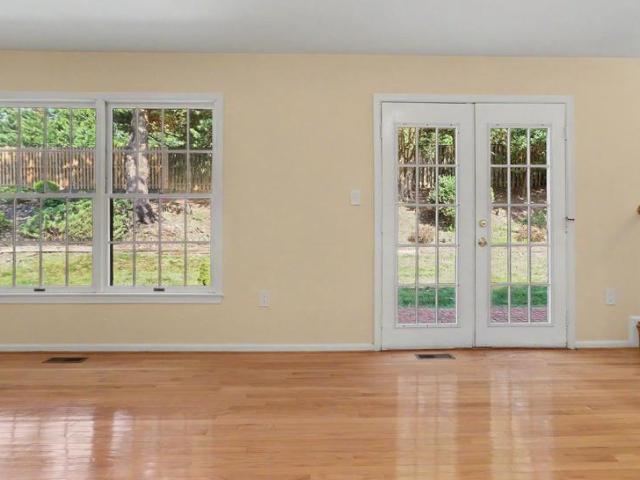
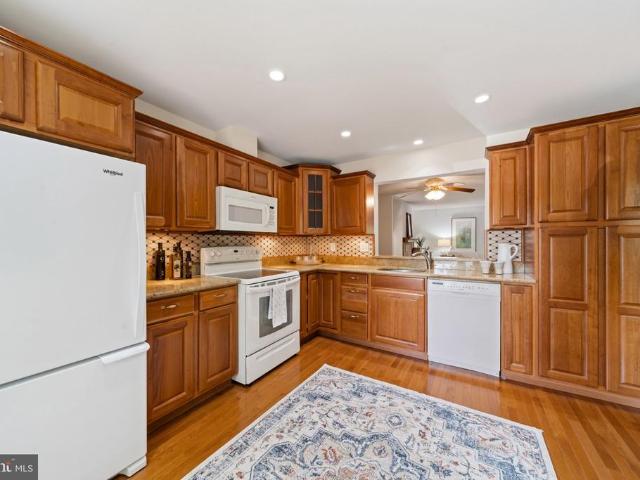
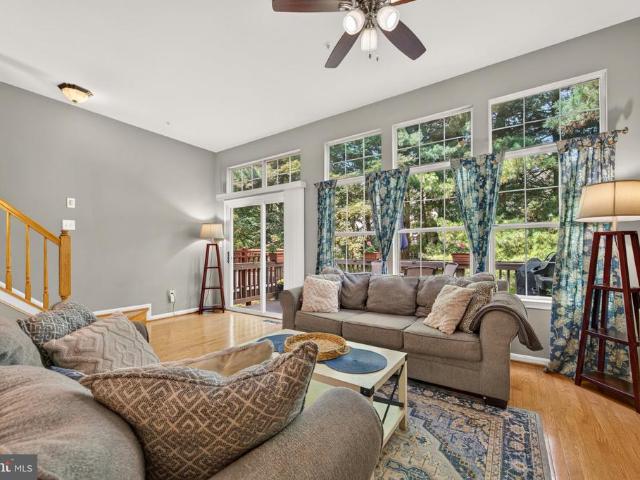
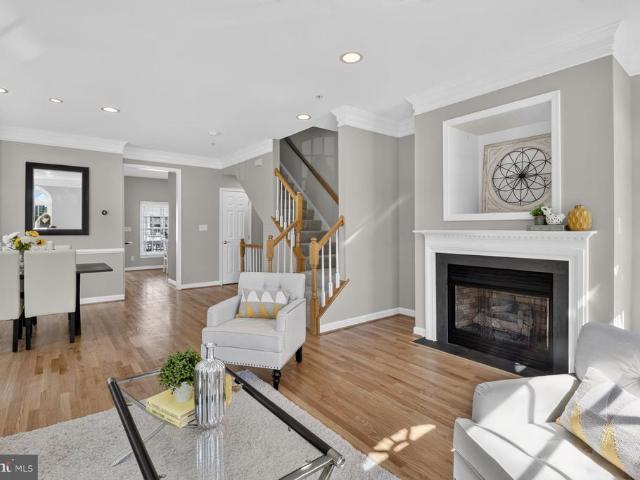
Open house, sunday, september 13, 1-4 pm! Bright, light-filled spaces await you in this well-appointed, three-level townhome! Beautifully updated throughout, youll love walking into its lovely main level with a flexible living and dining space. The living room is punctuated by a wood-burning fireplace set between large windows providing serene, tree-studded views. The dining area is plenty spacious and features pass-through access to the kitchen for easy entertaining! Numerous updates through this stunning kitchen will provide peace of mind and convenience for many years to come. Brand new stainless steel appliances combine with classic black counters and wood cabinetry for a warm, inviting feel. You will love the casual eat-in space that is ideal for enjoying morning coffee with peaceful neighborhood views. Ample cabinet and counter space make meal preparation a breeze, and the pass-through to the living and dining space is extra practical. The three upper level bedrooms provide plent
USD 450,000
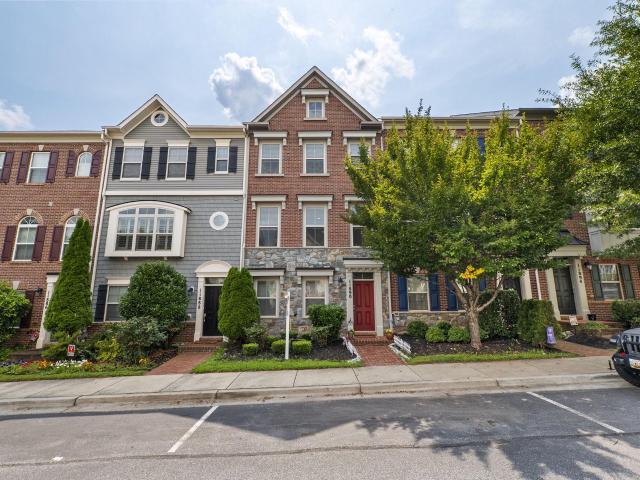
11890 Country Squire Way
View photo
Townhouse · for sale
USD 609,900
USD 318/sq.ft
New
11890 Country Squire Way
Walkers Choice
· 1,916 sq.ft · 3 Bedrooms · 2 Baths · Townhouse
· Equipped kitchen · Parking
Walkers Choice · 1,916 sq.ft · 3 Bedrooms · 2 Baths · Townhouse · Equipped kitchen · Parking
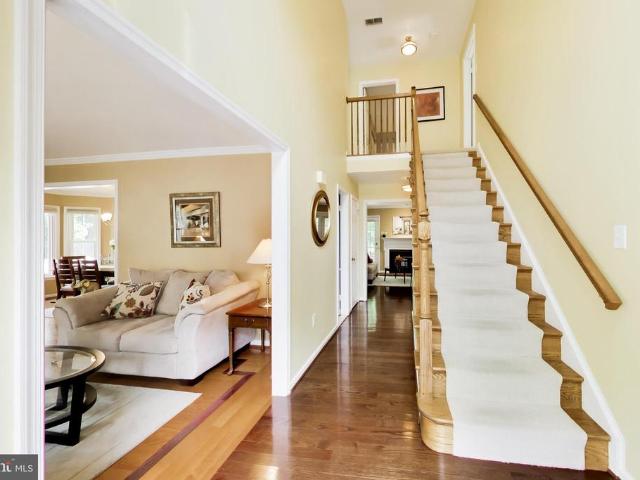
Nestled in a vibrant community, this beautifully upgraded Colonial townhouse offers the perfect combination of style, functionality, and thoughtful builder enhancements rarely found in similar homes. Designed with all three levels finished above grade on a slab-on-grade foundation, the home is filled with abundant natural light, creating a bright and welcoming atmosphere throughout. The striking exterior showcases a premium stone water table with a classic brick elevation, adding timeless curb appeal. One of this home's most desirable features is its rare single-family-style parking arrangement, offering space for up to five vehicles with a front parking pad, a private two-car driveway, and an attached two-car garagea layout seldom available in townhomes. Inside, the open-concept floor plan is ideal for both everyday living and entertaining. The gourmet kitchen features upgraded countertops, stainless steel appliances, an oversized island with seating, and seamless flow into the spacio
USD 609,900
19916 Appledowre Circle # 136
View photo
House · for sale
USD 209,100
USD 198/sq.ft
New
19916 Appledowre Circle # 136
Walkers Choice
· 1,055 sq.ft · 1 Bedroom · 1 Bath · House
· Deck · Fireplace · Equipped kitchen · Swimming pool · Parking
Walkers Choice · 1,055 sq.ft · 1 Bedroom · 1 Bath · House · Deck · Fireplace · Equipped kitchen · Swimming pool · Parking
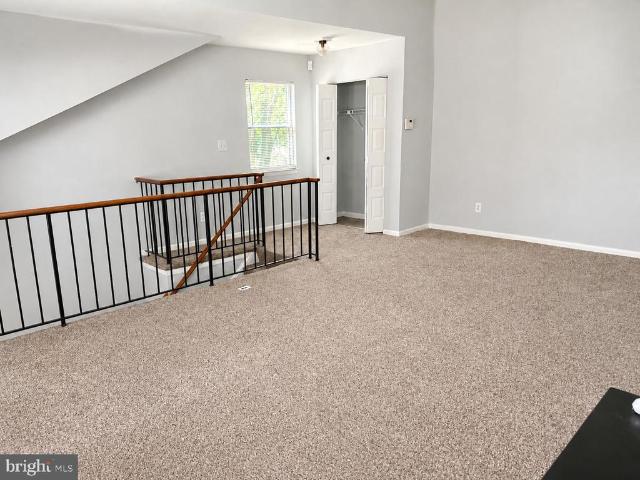
Amazingly spacious, bright, unique top level 1,060-square-foot condo. Soaring cathedral ceiling in living room w/wood burning fireplace. Kitchen w/ breakfast area! Private deck to enjoy morning coffee. Lots of storage space. Large walk-in closet, attic access. Reserved parking, pool, close to 270, shops, restaurants, parks
USD 209,100
19108 Barksdale Court
View photo
House · for sale
USD 670,000
USD 265/sq.ft
New
19108 Barksdale Court
Walkers Choice
· 2,519 sq.ft · 4 Bedrooms · 2 Baths · House
· Fireplace · Equipped kitchen · Cellar
Walkers Choice · 2,519 sq.ft · 4 Bedrooms · 2 Baths · House · Fireplace · Equipped kitchen · Cellar
This charming Colonial-style home, built in 1987, offers a perfect blend of comfort and modern living. With 2,521 square feet of thoughtfully designed space, this residence features four spacious bedrooms and two and a half bathrooms, making it an ideal setting for both relaxation and entertaining. Step inside to discover a warm and inviting interior, highlighted by a combination of new carpet on the main and upper levels. Hardwood fooring in hallway and in living and dining rooms. The heart of the home is the two-story family room with skylights, seamlessly connected to the kitchen, creating a perfect space for gatherings. Natural light pours in through skylights, enhancing the welcoming atmosphere. Cozy up by the fireplace during chilly evenings, or enjoy the gentle breeze from the ceiling fans on warmer days. The main floor laundry adds convenience to your daily routine, while the fully finished basement with new Luxury Vinyl Plank (LVP) flooring offers additional living space, perf
USD 670,000
111 Bralan Court
View photo
Townhouse · for sale
USD 405,000
USD 208/sq.ft
New
111 Bralan Court
Walkers Choice
· 1,938 sq.ft · 3 Bedrooms · 3 Baths · Townhouse
· Garden · Equipped kitchen
Walkers Choice · 1,938 sq.ft · 3 Bedrooms · 3 Baths · Townhouse · Garden · Equipped kitchen
Welcome to 111 Bralan Court, a freshly updated three-level townhouse offering comfortable and flexible living spaces. The main level features a welcoming foyer, fresh paint and new carpeting throughout, a spacious kitchen with white cabinetry and plenty of room for casual dining and a large dining room with open sight lines to the adjoining living roomideal for everyday living and entertaining. Upstairs, youll find three bedrooms and two full bathrooms. The finished lower level provides additional living space with a recreation or family room, a third full bathroom, mechanical/laundry and storage areas and a walkout to the private, grassy backyard. Move-in ready and filled with possibilities!
USD 405,000
8017 Exodus Drive
View photo
House · for sale
USD 995,000
USD 292/sq.ft
New
8017 Exodus Drive
Walkers Choice
· 3,401 sq.ft · 5 Bedrooms · 4 Baths · House
· Equipped kitchen · Parking
Walkers Choice · 3,401 sq.ft · 5 Bedrooms · 4 Baths · House · Equipped kitchen · Parking
Nestled within the prestigious enclave of Goshen Estates, this exquisite Colonial residence redefines luxury living. Spanning an impressive 3,408 square feet, this meticulously crafted home offers an unparalleled blend of elegance and comfort, set against a backdrop of lush, sprawling grounds that encompass 2.69 acres of serene beauty. As you approach the property, the stately faade invites you into a world of sophistication. The side-entry garage provides both convenience and aesthetic appeal, seamlessly integrating with the home's architectural charm. Step inside to discover a thoughtfully designed layout that effortlessly accommodates both intimate gatherings and grand entertaining. The heart of the home is a stunning gourmet kitchen, equipped with high-end appliances and ample counter space, perfect for culinary enthusiasts. The adjoining dining area flows gracefully into a spacious living room, where natural light pours in through expansive windows, creating an inviting atmosphere
USD 995,000
17041 Catalpa Court
View photo
House · for sale
USD 894,900
USD 251/sq.ft
New
17041 Catalpa Court
Walkers Choice
· 3,563 sq.ft · 5 Bedrooms · 3 Baths · House
· Office room · Fireplace · Equipped kitchen
Walkers Choice · 3,563 sq.ft · 5 Bedrooms · 3 Baths · House · Office room · Fireplace · Equipped kitchen
Open house: sat. 9/5 & Sun. 9/6, 10 AM12 PM! Welcome to 17041 Catalpa Courtan exceptional, fully permitted luxury renovation offering 5 bedrooms, 3.5 bathrooms, a dedicated main-level office, an open-concept layout, and more than 3,500 finished square feet of beautifully designed living space. The main level offers seamless flow between the living, dining, and kitchen areas, ideal for both everyday living and entertaining. A dedicated home office with sound-reducing materials provides a comfortable and private workspace. The chefs kitchen features custom cabinetry, quartz countertops, a touchless faucet, and a premium appliance package including a 36-inch gas range, hood fan, drawer microwave, refrigerator with ice maker, and dishwasher. Solid hardwood flooring, energy-efficient LED lighting, designer fixtures, a Ring video doorbell, and a wood-burning fireplace complete the main living areas. The expansive finished lower level features luxury vinyl plank flooring, a spacious fifth bed
USD 894,900
2521 Farmstead Drive # 212 CLARKE
View photo
Townhouse · for sale
USD 849,602
USD 365/sq.ft
New
2521 Farmstead Drive # 212 CLARKE
Walkers Choice
· 2,325 sq.ft · 4 Bedrooms · 3 Baths · Townhouse
· Terrace · Gym · Parking · Swimming pool
Walkers Choice · 2,325 sq.ft · 4 Bedrooms · 3 Baths · Townhouse · Terrace · Gym · Parking · Swimming pool
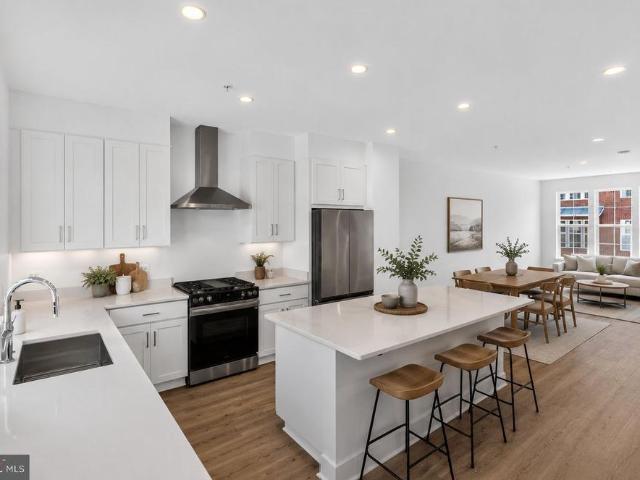
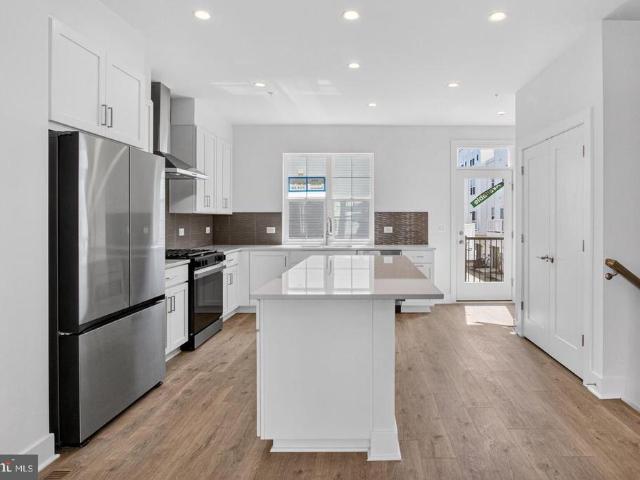
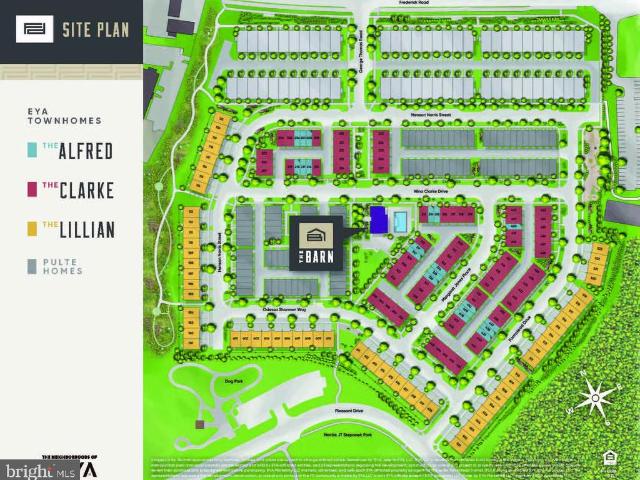
Move in now! 4-level EYA townhome with 4 BR, 3.5 BAs, study, rooftop terrace, and tons of upgrades. Walking distance of Shady Grove Metro, the retail at King Farm, and Mattie Stepanek Park and all its amenities. The Clarke 212 is a home that features 4 bedrooms, 3.5 baths, a study and 2-car side by side parking garage. The HOA fee includes access to the Barn. A Community Center with Fitness Room, an outdoor Pool Area, Fire Pits and seating as well as a playground and 1.25 acres of walking trails!
USD 849,602
2521 Farmstead Drive # 224
View photo
Townhouse · for sale
USD 899,184
USD 379/sq.ft
New
2521 Farmstead Drive # 224
Walkers Choice
· 2,368 sq.ft · 4 Bedrooms · 3 Baths · Townhouse
· Terrace · Parking · Gym · Swimming pool · Lift
Walkers Choice · 2,368 sq.ft · 4 Bedrooms · 3 Baths · Townhouse · Terrace · Parking · Gym · Swimming pool · Lift
Move in Now! New elevator townhome in close in Montgomery County under $900k. 4-level, 4 BR, 4.5 BA townhome with 2 car garage and rooftop terrace. Walking distance of Shady Grove Metro, the retail at King Farm, and Mattie Stepanek Park and all its amenities. The HOA fee includes access to the Barn. A Community Center with Fitness Room, an outdoor Pool Area, Fire Pits and seating as well as a playground and 1.25 acres of walking trails!
USD 899,184
2521 Farmstead Drive # LOT 115
View photo
Townhouse · for sale
USD 963,768
USD 316/sq.ft
New
2521 Farmstead Drive # LOT 115
Walkers Choice
· 3,046 sq.ft · 4 Bedrooms · 3 Baths · Townhouse
· Garden · Terrace · Gym · Parking · Swimming pool
Walkers Choice · 3,046 sq.ft · 4 Bedrooms · 3 Baths · Townhouse · Garden · Terrace · Gym · Parking · Swimming pool
Model Homes Now Open. Lot 115 is a 4-level 4 BR. 4,5 BA home under construction slated for late 2026 move in. The home also features a rooftop terrace and is walking distance to Shady Grove Metro, the retail at King Farm, and Mattie Stepanek Park and all its amenities. The home also includes 2 car side by side parking garage with 2 parking spaces in the driveway, and a rear yard. The HOA fee includes access to the Barn. A Community Center with Fitness Room, an outdoor Pool Area, Fire Pits and seating as well as a playground and 1.25 acres of walking trails! Photos of model home and finishes and selections may vary
USD 963,768
17217 Redland
View photo
Townhouse · for sale
USD 925,000
USD 361/sq.ft
New
17217 Redland
Walkers Choice
· 2,562 sq.ft · 4 Bedrooms · 3 Baths · Townhouse
· Deck · Fireplace · Equipped kitchen · Lift
Walkers Choice · 2,562 sq.ft · 4 Bedrooms · 3 Baths · Townhouse · Deck · Fireplace · Equipped kitchen · Lift
Luxury, turn-key end-unit townhome in prestigious cashell estatescustom designed as part of montgomery county's design for life accessible housing program featuring state-of-the-art elevator w/ access to all 3 levels*. One of the largest homes of its kind & original model home featuring striking stone exterior + 2,500+ total sqft of meticulously designed living space*. Dramatic vaulted ceilings, abundant natural light, fresh paint & gleaming oak hw floors throughout stairs, main & upper levels create an impressive interior*. Showcase gourmet kitchen features quartz counters, high-end thermador ss appliances (gas cooking), range hood + spectacular 13-ft center island*. Beautifully designed family room features stone electric fireplace w/ built-ins, wet bar + wine fridge & direct access to large trex entertaining deck main level also incl flexible work area + powder room impressive primary suite boasts dramatic tray ceiling w/ designer pendant lighting, large walk-in closet + private bal
USD 925,000
435 Upshire Circle
View photo
House · for sale
USD 990,000
USD 283/sq.ft
New
435 Upshire Circle
Walkers Choice
· 3,498 sq.ft · 4 Bedrooms · 3 Baths · House
· Equipped kitchen
Walkers Choice · 3,498 sq.ft · 4 Bedrooms · 3 Baths · House · Equipped kitchen
Welcome to 435 Upshire Circle, where a thoughtfully designed floor plan, peaceful setting and incredible convenience come together! Located in the sought after Washingtonian Woods, this gorgeous Colonial home is an amazing opportunity to get into a great neighborhood at a price that's within reach. Just in time to see the stunning Fall leaves start to turn! Beautifully maintained and clearly cared for, this home offers a smart, traditional layout with comfortable spaces that make everyday living easy. On the main level you'll find a smart traditional floor plan with hardwood flooring throughout. At the heart of the home, the open kitchen is designed for gathering, with a center granite island that naturally becomes the hub for morning coffee, casual meals, entertaining or simply catching up at the end of the day. The surrounding living spaces offer the perfect balance of openness and definition, creating a home that feels connected without sacrificing functionality. Don't miss the ligh
USD 990,000
12922 Salem Ave Avenue
View photo
House · for sale
USD 350,000
USD 191/sq.ft
New
12922 Salem Ave Avenue
Walkers Choice
· 1,830 sq.ft · 2 Bedrooms · 1 Bath · House
· Office room · Parking · Fireplace · Equipped kitchen · Cellar
Walkers Choice · 1,830 sq.ft · 2 Bedrooms · 1 Bath · House · Office room · Parking · Fireplace · Equipped kitchen · Cellar
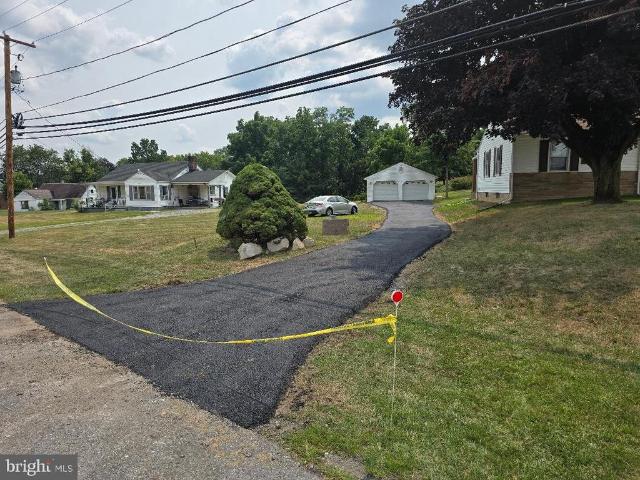
Owner offering $7500 closing cost incentive to buyers with full price offer! Beautifully refurbished 3BR/1 Bath rancher on. 64acre lot, 1530 s. F.of living area, NEW HVAC/heat pump system, upgraded electric panel, NEW hot water heater, New clean water filtration system, New septic line from septic to house, updates to bathroom including new tub, sink, vanity and toilet, den/office with fireplace, kitchen has new appliances with new cabinets, and new flooring, huge oversize 2 car garage with new asphalt driveway, and shed in rear of property. Electric fireplace in basement bedroom. No water bill and no City tax! 1/2 mile to Interstae 81
USD 350,000
128 Lynch Court
View photo
House · for sale
USD 869,000
USD 256/sq.ft
New
128 Lynch Court
Walkers Choice
· 3,391 sq.ft · 4 Bedrooms · 3 Baths · House
· Cellar
Walkers Choice · 3,391 sq.ft · 4 Bedrooms · 3 Baths · House · Cellar
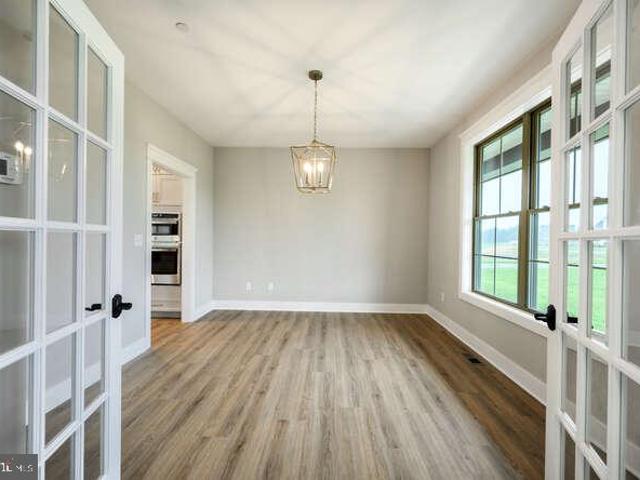
Welcome to 128 Lynch Court in the Brand New Starfield Farms Community. To be built with estimated completion Spring 2027 by the reputable craftsmanship of Mike's Custom Homes. This stunning 4 bedroom, 3.5 bathroom residence offers 3400 square feet of thoughtfully designed living space, with an additional 1700 sq feet of unfinished walkout basement, on a 1.4 acre lot. Get in now and customize your selections. Build your dream home with Mike's Custom Homes! Nestled in a serene setting with spacious lots, high-quality craftsmanship, and modern finishes, these homes offer the best of Eastern Shore living. Dont miss this opportunity to build in a prime location with easy access to local amenities, schools, and major routes. Secure your lot todaycontact us for more details! Photos are of a previously sold model and may feature options that are upgrades
USD 869,000
12200 Mosel Terrace
View photo
House · for sale
USD 799,900
USD 282/sq.ft
New
12200 Mosel Terrace
Walkers Choice
· 2,831 sq.ft · 4 Bedrooms · 3 Baths · House
· Patio · Garden · Office room · Terrace · Fireplace · Equipped kitchen · Cellar
Walkers Choice · 2,831 sq.ft · 4 Bedrooms · 3 Baths · House · Patio · Garden · Office room · Terrace · Fireplace · Equipped kitchen · Cellar
Nestled in the serene Quince Orchard Estates, this charming Colonial home offers a perfect blend of comfort and style. With 4 spacious bedrooms and 3.5 bathrooms, this residence is designed for both relaxation and entertaining. Step inside to discover a light filled home with beautiful hardwood floors throughout. Upon entering, the bright living room leads to a formal dining room with a grand chandelier. The heart of this home is the kitchen, which is complemented by a delightful breakfast area and flows into an inviting family room featuring a cozy brick fireplace, the ideal place for gathering on chilly evenings. There are also French doors leading out to the backyard and brick patio. Wake up in the primary to serene, treed views, along with a large walk-in closet and ensuite providing a private retreat. There are an additional 3 bedrooms and full bath on the upper level. The finished basement adds valuable living space and offers endless possibilities. Home theater, office, playroom
USD 799,900
20567 Summersong Lane
View photo
Townhouse · for sale
USD 450,000
USD 209/sq.ft
New
20567 Summersong Lane
Walkers Choice
· 2,153 sq.ft · 4 Bedrooms · 2 Baths · Townhouse
· Swimming pool
Walkers Choice · 2,153 sq.ft · 4 Bedrooms · 2 Baths · Townhouse · Swimming pool
Open house. Sunday, September 6th from 12-3pm. |. Discover the charm of this beautifully updated all brick townhome in the desirable Waters Landing community. This home boasts a fresh and modern feel with a bright, open floorplan. It features four spacious bedrooms and four well-appointed bathrooms. Step outside to enjoy the community's exceptional amenities, including access to two outdoor pools, tennis and basketball courts, and miles of scenic walking and biking trails through the neighborhood and around Lake Churchill and Lake Seneca. Convenient to 270, the MARC train, and all of the shops and dining of Germantown and yet with all the peace and scenery of a quiet lake community
USD 450,000
14155 Gallop Terrace
View photo
Townhouse · for sale
USD 495,000
USD 261/sq.ft
New
14155 Gallop Terrace
Walkers Choice
· 1,894 sq.ft · 3 Bedrooms · 3 Baths · Townhouse
· Patio · Office room · Terrace · Deck · Fireplace · Equipped kitchen · Parking
Walkers Choice · 1,894 sq.ft · 3 Bedrooms · 3 Baths · Townhouse · Patio · Office room · Terrace · Deck · Fireplace · Equipped kitchen · Parking
Welcome to Germantown Estates! This spacious 3 bedroom, 3.5 bath townhouse offers comfortable living across three finished levels in a desirable Germantown community. Your main level features a large foyer, kitchen, dining room, bright living room, and half bath. Walk through the new sliding glass door and step onto your large deck perfect for outdoor entertaining and relaxing. Upstairs, you'll find a spacious primary bedroom with vaulted ceilings and a large ensuite bathroom. The upper level also features two additional bedrooms and another full bathroom. The walkout lower level offers additional living space with a family room, den/office, full bathroom, wood-burning fireplace, additional storage area, and a paver patio through your new sliding glass door. Recent updates include a new roof (2026) with a transferable warranty, two new sliding glass doors (2026), a newer washer and dryer (2023), and newer sprinkler heads (2020). The home also includes two assigned parking spaces to ens
USD 495,000
505 Jacala Terrace
View photo
Townhouse · for sale
USD 735,000
USD 432/sq.ft
New
505 Jacala Terrace
Walkers Choice
· 1,701 sq.ft · 4 Bedrooms · 3 Baths · Townhouse
· Office room · Terrace · Deck · Fireplace · Equipped kitchen · Parking
Walkers Choice · 1,701 sq.ft · 4 Bedrooms · 3 Baths · Townhouse · Office room · Terrace · Deck · Fireplace · Equipped kitchen · Parking
Welcome to 505 Jacala Street, a spacious four-level end-unit townhome in Rockvilles sought-after Fallsgrove community. With abundant natural light, flexible living spaces, a private deck, and a two-car garage, this home offers plenty of room to live, work, and entertain. The entry level features a bright, generously sized room ideal for a home office, den, guest room, or additional bedroom, along with garage access and additional storage. Upstairs, the main living level is open and filled with natural light from windows on multiple sides. Hardwood floors, recessed lighting, crown molding, chair rail detailing, and a gas fireplace add warmth and character. The kitchen features 42-inch honey-maple cabinetry, granite countertops, a center island with double sink, pantry, and stainless-steel appliances. A spacious breakfast area opens to the deck, creating an easy flow for everyday living and entertaining. A powder room completes this level. The third floor includes a spacious primary suit
USD 735,000
14418 Saturn Way
View photo
House · for sale
USD 805,000
USD 226/sq.ft
New
14418 Saturn Way
Walkers Choice
· 3,552 sq.ft · 5 Bedrooms · 3 Baths · House
· Gym · Deck · Cellar
Walkers Choice · 3,552 sq.ft · 5 Bedrooms · 3 Baths · House · Gym · Deck · Cellar
Welcome to 14418 Saturn Way in Boyds, Maryland, a spacious and inviting home ideally situated in a desirable Montgomery County community. Offering generous living space, a partially finished basement, and a peaceful setting that backs directly to the woods, this home combines comfort, privacy, and convenience. Inside, you'll find a well-designed floor plan with plenty of room to spread out, making it ideal for everyday living as well as entertaining. The partially finished basement provides valuable additional expansion space for a home gym, hobby area, or storage. Step outside on your rear deck and enjoy the tranquility of a wooded backdrop, creating a private, natural setting rarely found so close to everyday conveniences. The location offers an appealing balance of peaceful suburban living while keeping you within easy reach of shopping, dining, parks, commuter routes, and everything the greater Boyds/Germantown area has to offer. A major bonus is the home's fully paid-for solar pan
USD 805,000
10013 Puritan Way
View photo
House · for sale
USD 1,059,900
USD 203/sq.ft
New
10013 Puritan Way
Walkers Choice
· 5,220 sq.ft · 5 Bedrooms · 4 Baths · House
· Fireplace · Equipped kitchen
Walkers Choice · 5,220 sq.ft · 5 Bedrooms · 4 Baths · House · Fireplace · Equipped kitchen
EXCEPTIONAL COLONIAL Nestled in the Kings Bridge community, this residence seamlessly blends timeless elegance, luxury amenities, and comfortable everyday living. Major renovations include new kitchen improvements, new baths, fresh paint, refinished floors and new carpet. With over 5,200 square feet of beautifully appointed living space, this stunning home is designed to impress from the moment you arrive. A spacious main-level foyer welcomes you into sophisticated interiors featuring a separate formal living room and formal dining room. Private study provides an ideal work-from-home space or quiet retreat. The dramatic two-story family room serves as the heart of the home, showcasing soaring ceilings, an abundance of natural light, and a cozy gas fireplace. The new gourmet kitchen is a chef's dream, thoughtfully appointed with a gas cooktop, wall oven, built-in microwave, ample cabinetry, and generous prep space that includes a large island. The adjoining breakfast room offers picture
USD 1,059,900
14404 Kings Crossing Boulevard
View photo
House · for sale
USD 1,050,000
USD 243/sq.ft
New
14404 Kings Crossing Boulevard
Walkers Choice
· 4,316 sq.ft · 5 Bedrooms · 3 Baths · House
· Garden · Deck · Fireplace · Equipped kitchen
Walkers Choice · 4,316 sq.ft · 5 Bedrooms · 3 Baths · House · Garden · Deck · Fireplace · Equipped kitchen
Do not miss this opportunity to own one of the largest and most desirable models in Kings Crossing, offering over 4,600 square feet of beautifully updated living space on a premium flat, fully fenced lot. Combining generous room sizes, extensive recent improvements, and an ideal Germantown location, this home delivers unparalleled space and lifestyle. A foyer opens to an impressive two-story family room with soaring ceilings, a fireplace, hardwood floors, and walls of windows that fill the home with natural light. The gourmet eat-in kitchen overlooks the family room and serves as the heart of the home, while formal living and dining rooms and a private main-level office provide the flexibility needed for both everyday living and working from home. Step outside to the expansive deck overlooking the large, level backyard, a rare find in the area and perfect for entertaining, outdoor play, pets, or simply enjoying the privacy of your own outdoor retreat. Upstairs, the spacious primary sui
USD 1,050,000
12107 Magnolia Park Place
View photo
House · for sale
USD 859,900
USD 209/sq.ft
New
12107 Magnolia Park Place
Walkers Choice
· 4,101 sq.ft · 4 Bedrooms · 3 Baths · House
· Office room · Fireplace · Equipped kitchen · Parking
Walkers Choice · 4,101 sq.ft · 4 Bedrooms · 3 Baths · House · Office room · Fireplace · Equipped kitchen · Parking
This exquisite colonial home offers a perfect blend of luxury and comfort, nestled in the charming Arora Hills community. The residence provides four spacious bedrooms, three and a half elegant bathrooms, plus a detached 2-car garage. Falling into at first sight, from meticulous landscaping, through red-brick walk path and greeting you in the open-view foyer, with modern hardwood flooring spread out, leading to beautiful dining room, open-style living room, and a well-appointed office with french door that adds a chic. Do not miss the barrister station for morning coffee or a tea-time break. The heart of the home is the gourmet kitchen, equipped with custom cabinets, high-end appliances, a stylish countertop & island, in addition, with an spacey eat-in area, perfect for culinary enthusiasts. Rich crown moldings and wainscoting enhance the inviting atmosphere, while the family room is completed with a cozy fireplace and provides a warm gathering space. With a wide-open high-ceiling stai
USD 859,900
521 Beall Avenue
View photo
House · for sale
USD 479,000
USD 380/sq.ft
New
521 Beall Avenue
Walkers Choice
· 1,259 sq.ft · 2 Bedrooms · 2 Baths · House
· Cellar
Walkers Choice · 1,259 sq.ft · 2 Bedrooms · 2 Baths · House · Cellar
Prime investment opportunity in rockvilles top school district! Located in one of Rockville's most desirable neighborhoods with TOP-RATED SCHOOLS, 521 Beall Ave offers UNMATCHED POTENTIAL for flippers, builders, and savvy investors. This AS-IS home features a full walk-out basement, 2 upper-level bedrooms, and 2 full baths (1 upper, 1 lower), with clear potential to expand to 4 BEDROOMS (3 upper, 1 basement) for an estimated ARV OF $650,000. Alternatively, capitalize on surrounding high-end development and TEAR DOWN TO BUILD NEW for a luxury custom home that could command $1,600,000. Bring your contractors and builders today!
USD 479,000
9593 White Pillar Terrace
View photo
Townhouse · for sale
USD 449,900
USD 271/sq.ft
New
9593 White Pillar Terrace
Walkers Choice
· 1,658 sq.ft · 3 Bedrooms · 2 Baths · Townhouse
· Office room · Terrace · Gym · Deck · Fireplace · Equipped kitchen
Walkers Choice · 1,658 sq.ft · 3 Bedrooms · 2 Baths · Townhouse · Office room · Terrace · Gym · Deck · Fireplace · Equipped kitchen
THIS is the one youve been waiting for! 9593 White Pillar Terrace combines three finished levels, extensive recent updates, a brand-new Trex deck, and a wooded backdrop in the amenity-filled Plantations Two community. Step inside to a bright, welcoming main level with hardwood flooring, recessed lighting, generous living and dining spaces, and an updated kitchen with stainless steel appliances. Just beyond, the new Trex deck completed in 2026 creates a fantastic extension of the living spaceperfect for outdoor dining, entertaining, or simply unwinding while overlooking wooded community green space. Upstairs, youll find three bedrooms and two full baths. The finished lower level adds even more versatility with a fireplace and half bath, offering plenty of room for a rec room, media space, home office, gym, or additional lounge area. Even better, many of the updates buyers hope to find have already been completed. Seller reports a new electrical panel and newer appliances in 2026, recess
USD 449,900
17 Marwood Court
View photo
Townhouse · for sale
USD 599,800
USD 333/sq.ft
New
17 Marwood Court
Walkers Choice
· 1,798 sq.ft · 4 Bedrooms · 3 Baths · Townhouse
· Patio · Garden · Equipped kitchen
Walkers Choice · 1,798 sq.ft · 4 Bedrooms · 3 Baths · Townhouse · Patio · Garden · Equipped kitchen
4 bedroom 3 and half bathroom home with hardwood flooring. New floor. Living room with stylish color of paint, newly finished breakfast area and kitchen. Kitchen with SS appliances, quartz countertops, walk-out to patio. Upper level has 3 bedrooms and 2 full bathroom. Lower level fully finished with a full bath and a bedroom. Fenced in backyard to enjoy the private Summer BBQ party. Great location, many convenient shops near by! Roof and HVAC are replaced in 2024, water heater was replaced in 2026. Photos are AI enhanced
USD 599,800

Get email alerts

Don't miss out: be the first to know about new properties

The alert was correctly created

On subscribing you accept the conditions of use and the privacy policy
Alert
Receive new ads in your inbox
Save this search
Receive alerts for new listings

We'll send you an email when we have new properties for: "Houses for sale in Walkers Choice"

The alert was correctly created

Hamlet North
Whetstone, Montgomery Village District 9 Montgomery County Maryland
Get email alerts and be the first to see new listings
Required field
On subscribing I accept the terms of the privacy policy
Perfect! You'll soon start receiving new listings via email
Alert
Receive an email when we have new ads for Houses for sale in Walkers Choice
Save this search
Filters

Bedrooms

Size (sq.ft)

sq.ft
sq.ft

Price

USD
USD

Property type

Bathrooms

Clear all filters
Receive notifications when new entries are published.