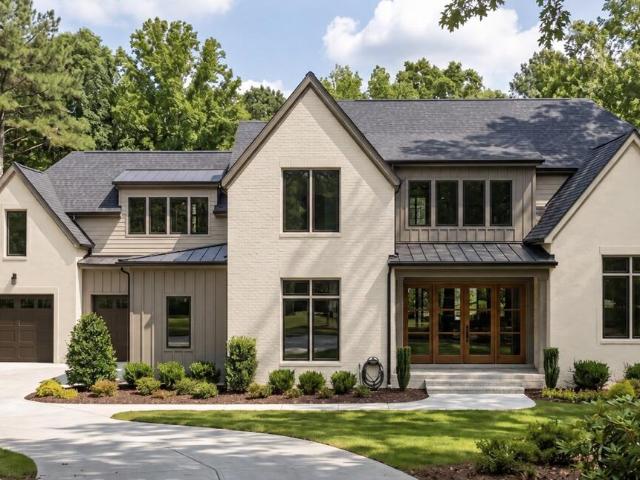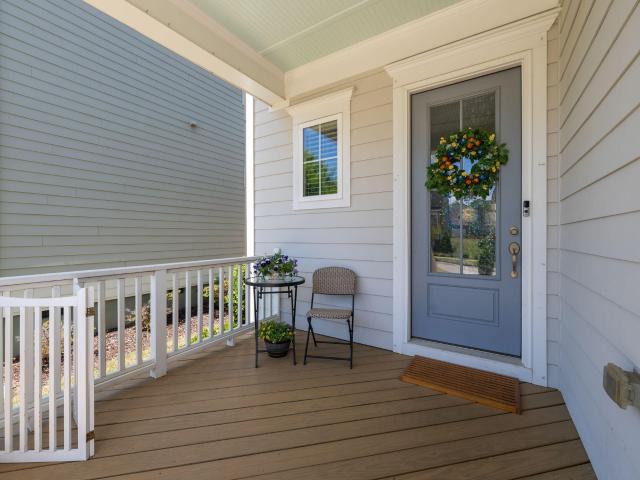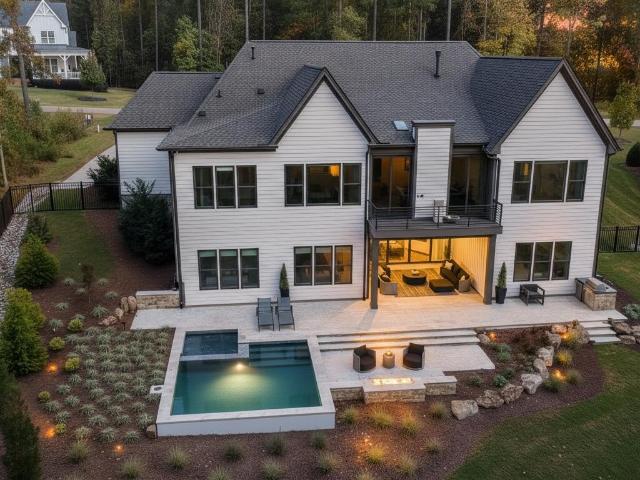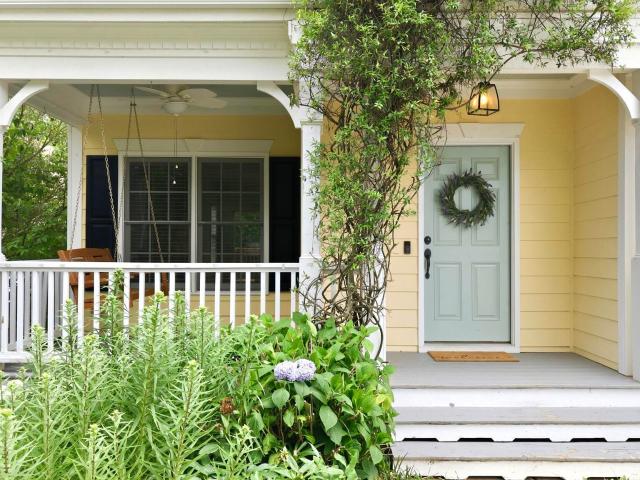
592 properties for sale in Walkers Crossroads

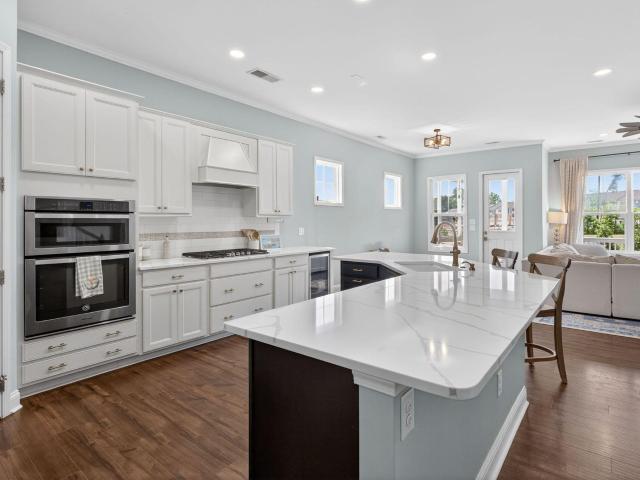
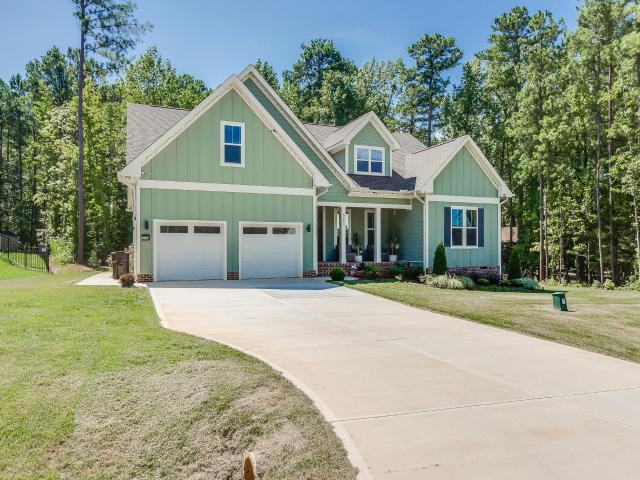
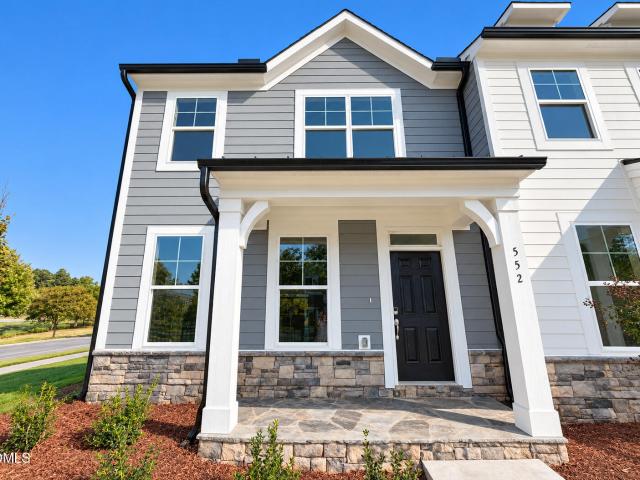
1519 Foal Run Trail
View photo
Townhouse · for sale
USD 325,000
USD 160/sq.ft
1519 Foal Run Trail
Walkers Crossroads
· 2,024 sq.ft · 3 Bedrooms · 2 Baths · Townhouse
· Equipped kitchen · Swimming pool
Walkers Crossroads · 2,024 sq.ft · 3 Bedrooms · 2 Baths · Townhouse · Equipped kitchen · Swimming pool
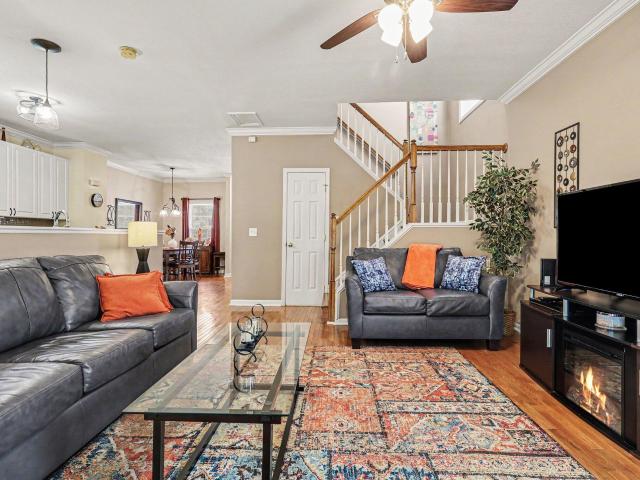
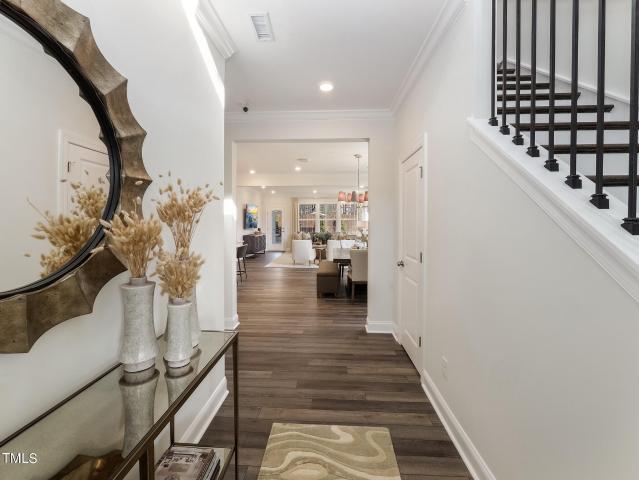
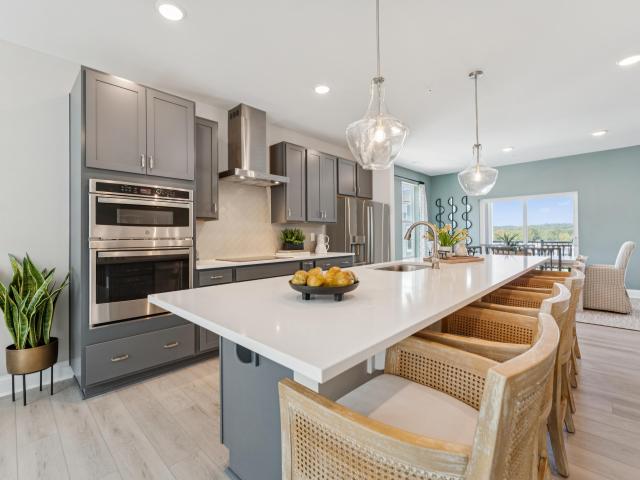
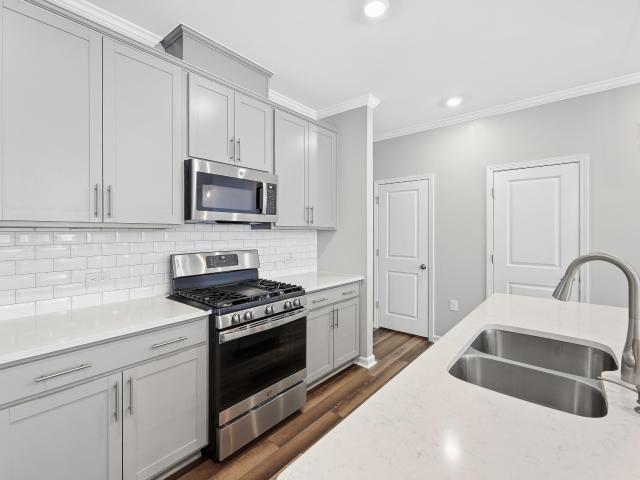
5,000 buyer credit to help with closings costs or buy down your rate! Welcome to 1519 Foal Run, where life in Rosedale is all about enjoying conveniences and the amazing neighborhood amenities in a peaceful setting. Start your morning along the Austin Creek Greenway. A seller favorite feature. Spend afternoons by the pool or playing pickleball. Enjoy time with neighbors at the beautiful clubhouse or playground. Downtown Wake Forest is less than 10 minutes away offering local dining, shopping, entertainment, and community events. Don't miss Friday Night on White. Offering an open concept main living area, the kitchen features a large island with quartz countertops, 42 inch white cabinetry, subway tile backsplash, stainless steel appliances, pantry, and luxury vinyl plank flooring. The oversized primary suite offers a double vanity, tiled shower, and spacious closet. The loft area upstairs offers extra space for a multitude of uses. Don't wait for new construction when everything is turn
USD 325,000
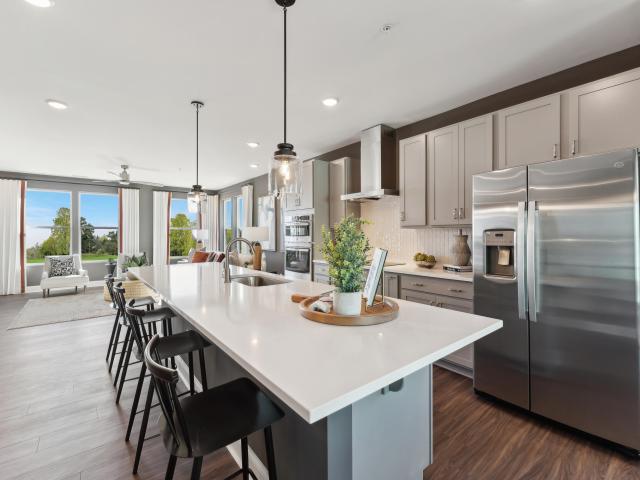
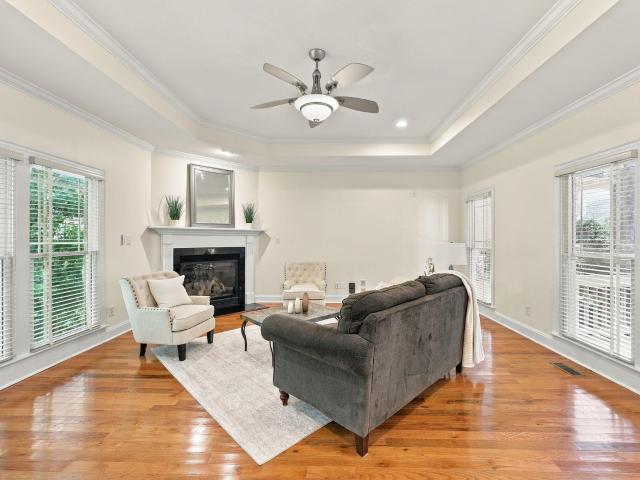
1989 Rosedale Ridge Avenue
View photo
House · for sale
USD 458,000
USD 182/sq.ft
1989 Rosedale Ridge Avenue
Walkers Crossroads
· 2,508 sq.ft · 4 Bedrooms · 2 Baths · House
· Office room · Equipped kitchen · Swimming pool
Walkers Crossroads · 2,508 sq.ft · 4 Bedrooms · 2 Baths · House · Office room · Equipped kitchen · Swimming pool
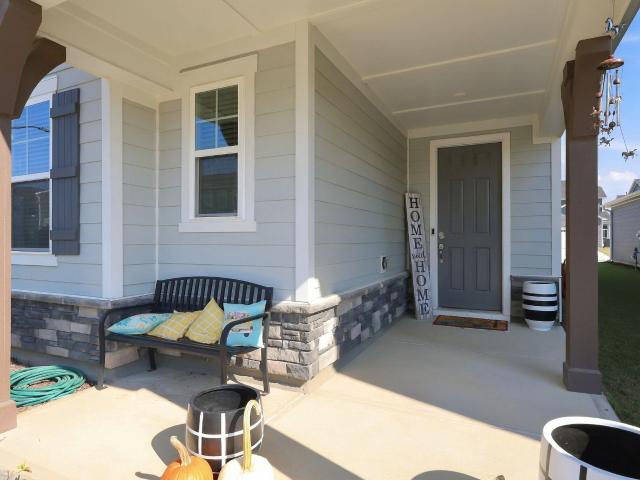
Welcome to 1989 Rosedale Ridge Avenue in Wake Forest! Built in 2024, this like-new home offers the perfect blend of modern design, comfort, and functionality. Featuring 4 bedrooms, 2.5 bathrooms, and a versatile flex space, this thoughtfully designed floor plan adapts easily to your lifestyle, whether you need a home office, playroom, or fitness area. The main-level primary suite provides a private retreat with convenient first-floor living, while the open-concept living, dining, and kitchen areas create an inviting space for everyday living and entertaining. Upstairs, you'll find three additional bedrooms and plenty of room for family and guests. Enjoy the benefits of newer construction with contemporary finishes, energy-efficient features, and low-maintenance living. Situated in a desirable Wake Forest location, this home offers easy access to shopping, dining, parks, and major commuter routes. Neighborhood amenities include a lap pool, playground and pickleball courts. Move-in ready
USD 458,000
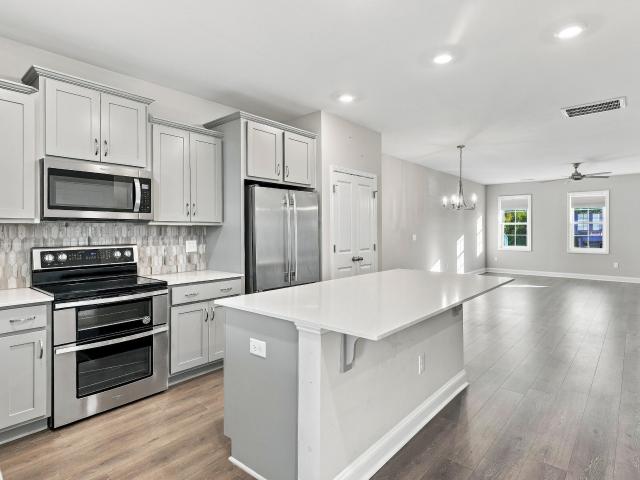
428 Old Dairy Drive
View photo
House · for sale
USD 579,000
USD 203/sq.ft
428 Old Dairy Drive
Walkers Crossroads
· 2,842 sq.ft · 4 Bedrooms · 3 Baths · House
· Garden · Deck · Balcony · Equipped kitchen · Parking · Swimming pool
Walkers Crossroads · 2,842 sq.ft · 4 Bedrooms · 3 Baths · House · Garden · Deck · Balcony · Equipped kitchen · Parking · Swimming pool
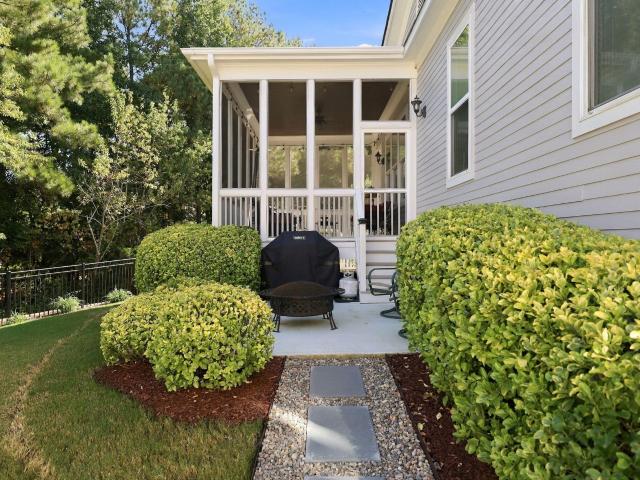
Easy living in convenient Holding Village Southlake in Wake Forest. Updates and tasteful finishes throughout the open floor plan. Recent additions include Quartz Countertops and beverage fridge in the kitchen, powder room wall tile and pedestal sink, EV Charger, smart garage door opener, and more! Downstairs Primary bathroom fully renovated with separate tub and walk in shower plus heated floors. Dual primary bedrooms provides a second floor option as well. Spacious rooms and great areas for entertaining throughout. Kitchen boasts plenty of counter and storage space w/ large wrap around island. No homes directly behind allows for peaceful relaxation from the screened porch, open deck, or fully fenced back yard. Crown molding throughout the first floor and a cute balcony off the front of the home. Enjoy the neighborhood pool, walking trails, and playground! Minutes to downtown WF and just over a half hour to downtown Raleigh. Convenient to all amenities and easy access to US1, 98, 401 a
USD 579,000
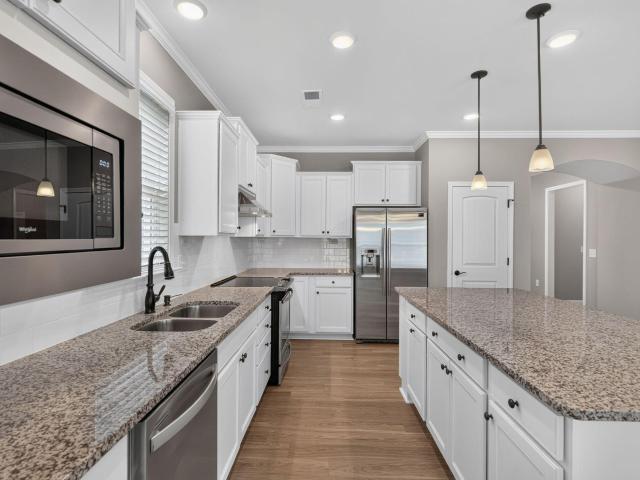
170 N White Street 200
View photo
Townhouse · for sale
USD 400,000
USD 152/sq.ft
170 N White Street 200
Walkers Crossroads
· 2,616 sq.ft · 3 Bedrooms · 2 Baths · Townhouse
· Terrace · Equipped kitchen
Walkers Crossroads · 2,616 sq.ft · 3 Bedrooms · 2 Baths · Townhouse · Terrace · Equipped kitchen
Brand-New End-Unit Home with Rooftop Terrace in Downtown Wake Forest! Discover elevated living in this stunning Stanley Martin Julianne floorplan, a brand-new end-unit home that perfectly blends urban convenience with suburban charm. Featuring 3 bedrooms, 2.5 bathrooms, a spacious open-concept layout, and an oversized rooftop terrace, this home offers a unique opportunity to enjoy modern, low-maintenance living in one of Wake Forest's most exciting and walkable locations. Ideally situated just steps from the new Wake Forest Food Hall and the future 2.5-acre community park, you'll enjoy easy access to dining, entertainment, recreation, and the vibrant atmosphere of historic downtown Wake Forest. As an end-unit, this home benefits from additional windows that flood the space with natural light, creating a bright and welcoming environment throughout. The main living level is thoughtfully designed for both everyday comfort and entertaining. At the heart of the home is a gourmet kitchen fea
USD 400,000
1429 Montonia Street
View photo
Townhouse · for sale
USD 245,000
USD 169/sq.ft
1429 Montonia Street
Walkers Crossroads
· 1,442 sq.ft · 2 Bedrooms · 2 Baths · Townhouse
· Fireplace · Equipped kitchen
Walkers Crossroads · 1,442 sq.ft · 2 Bedrooms · 2 Baths · Townhouse · Fireplace · Equipped kitchen
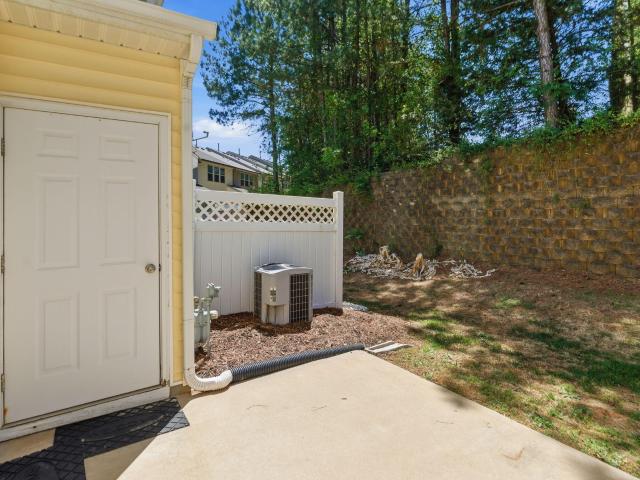
Very affordable townhome in immaculate move-in ready condition just north of Wake Forest! The open floor plan of this townhouse features very spacious rooms, making the living space of this home feel much bigger than the square footage indicates. On the main level, the large living room w/corner gas log fireplace provides numerous options for arranging furniture + open to the living room is an oversized kitchen w/adjacent dining/breakfast area. There's easily enough room to add a permanent island with a breakfast bar or a rolling kitchen trolley. Your choice! Upstairs you'll find two large bedrooms, each with their own private full bathroom which works perfectly for roommates! The outdoor space is even impressive with privacy fencing, stacked block retaining wall, and a wooded view. This townhome works great for anyone wishing to use it as a primary residence or for an investor as a rental! All within 10 minutes of this location you can spend time discovering historic downtown Wake For
USD 245,000
1704 Glazebrook Drive
View photo
House · for sale
USD 455,000
USD 234/sq.ft
1704 Glazebrook Drive
Walkers Crossroads
· 1,938 sq.ft · 3 Bedrooms · 2 Baths · House
· Equipped kitchen · Parking
Walkers Crossroads · 1,938 sq.ft · 3 Bedrooms · 2 Baths · House · Equipped kitchen · Parking
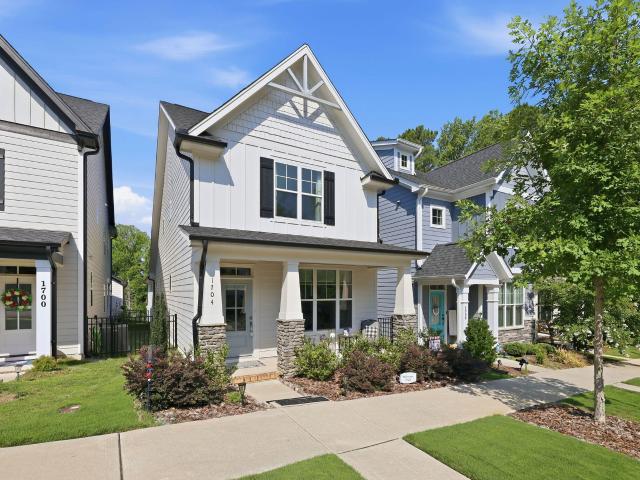
Like-new custom home built in 2022 in the desirable Bowling Green community of Wake Forest! Blending timeless design, quality craftsmanship, and modern convenience, this beautifully maintained home offers the perfect combination of luxury, comfort, and location. From the moment you arrive, you'll appreciate the immaculate landscaping, inviting curb appeal, rear-entry garage, and peaceful setting. Inside, abundant natural light fills the open-concept floor plan, creating a bright and welcoming atmosphere throughout. The spacious family room flows seamlessly into a beautifully appointed kitchen featuring abundant cabinetry, generous counter space, a large island, and an ideal layout for entertaining or everyday living. One of the home's standout features is the private primary suite conveniently located on the main floor, offering comfort, privacy, and easy everyday living. The spacious suite serves as a relaxing retreat with a beautifully designed en-suite bath and generous walk-in clos
USD 455,000
239 Carroll Street
View photo
House · for sale
USD 385,000
USD 207/sq.ft
239 Carroll Street
Walkers Crossroads
· 1,851 sq.ft · 3 Bedrooms · 2 Baths · House
· Garden · Deck · Equipped kitchen
Walkers Crossroads · 1,851 sq.ft · 3 Bedrooms · 2 Baths · House · Garden · Deck · Equipped kitchen
Discover the perfect blend of comfort, convenience, and value in this beautifully maintained home ideally situated in one of Wake Forest's most desirable locations. With direct access to the Dunn Creek Greenway, walkability to charming downtown Wake Forest, and close proximity to popular Joyner Park, this home offers an exceptional lifestyle both inside and out. Step inside to find gorgeous hardwood flooring throughout the main level, creating a warm and inviting atmosphere. The updated kitchen features beautiful granite countertops, abundant cabinetry, and plenty of workspace for cooking, entertaining, and everyday living. Granite countertops have also been added in the bathrooms, providing a cohesive and stylish update throughout the home. Natural light fills the spacious living areas, while the thoughtful floor plan offers comfortable spaces for relaxing and gathering with family and friends. Outside, enjoy a generously sized deck equipped with awning for shade and a spacious yard w
USD 385,000
1300 Groves Field Lane
View photo
House · for sale
USD 600,000
USD 250/sq.ft
1300 Groves Field Lane
Walkers Crossroads
· 2,400 sq.ft · 3 Bedrooms · 3 Baths · House
· Deck · Fireplace · Equipped kitchen · Parking
Walkers Crossroads · 2,400 sq.ft · 3 Bedrooms · 3 Baths · House · Deck · Fireplace · Equipped kitchen · Parking
Welcome to this spacious and beautiful home, where the living is easy! Spend less time on yardwork and more time enjoying the lifestyle of Wake Forest and Heritage! This well-maintained home features two bedrooms and two full baths on the main level. Upstairs, discover a third bedroom, full bath, generous bonus room, and walk-in attic storage. This beautifully appointed home pairs everyday convenience with HOA-provided lawn care and exterior maintenance. Set on a quiet street, this bright and sunny home offers approximately 2,410 square feet with an open layout, hardwood floors, detailed crown molding and an oversized side entry garage. A gas fireplace anchors the inviting family room, while French doors open to a screened porch. The oversized deck with pergola creates another welcoming spot for morning coffee or outdoor dining. The bright kitchen features granite countertops, built-in bookcases, maple cabinetry, stainless steel appliances, and a breakfast nook, complemented by a forma
USD 600,000
8041 Hartham Park Avenue
View photo
House · for sale
USD 450,000
USD 168/sq.ft
8041 Hartham Park Avenue
Walkers Crossroads
· 2,669 sq.ft · 5 Bedrooms · 3 Baths · House
· Garden · Fireplace · Equipped kitchen
Walkers Crossroads · 2,669 sq.ft · 5 Bedrooms · 3 Baths · House · Garden · Fireplace · Equipped kitchen
Step into this stunning, well-cared-for FIVE-Bedroom home with resort-style amenities where an open floor plan and a beautifully maintained home make everyday living easier. This inviting home features a functional and well-designed floor plan with spacious living areas ideal for both everyday living and entertaining. Natural light fills the main level, creating a warm and welcoming atmosphere throughout the open-concept living and dining spaces. The bright kitchen area includes a large pantry, an island, plenty of cabinet and counter space, tile backsplash, newer stainless-steel appliances, and a breakfast room. The main level also includes a guest bedroom and full bathroom, large family room with fireplace and formal dining room. Upstairs, you'll find a generously sized primary suite with large primary bathroom and walk-In Closet, 3 more bedrooms and a large loft! The backyard is one of the most desirable lots in Highland Creek with a flatter and more private setting. Community ameni
USD 450,000
1513 Heritage Reserve Court
View photo
House · for sale
USD 760,000
USD 229/sq.ft
1513 Heritage Reserve Court
Walkers Crossroads
· 3,315 sq.ft · 4 Bedrooms · 3 Baths · House
· Garden · Office room · Fireplace · Equipped kitchen
Walkers Crossroads · 3,315 sq.ft · 4 Bedrooms · 3 Baths · House · Garden · Office room · Fireplace · Equipped kitchen
Beautiful 4BR/3.5BA former builder model home in the desirable Heritage community of Wake Forest! Welcoming foyer, private office with glass doors, formal dining room, and beautiful triple crown molding throughout the main level. Spacious kitchen features granite countertops, stainless steel appliances, center island, and breakfast area overlooking the family room with gas fireplace. First-floor primary suite offers dual vanities, walk-in shower, and soaking tub. Upstairs features a spacious loft, additional bedrooms, and plenty of storage. Enjoy the large screened-in porch overlooking the fenced backyard with a wooded buffer for added privacy and seasonal views of the Heritage Golf Course in the fall and winter. Great location close to shopping, dining, and everything Wake Forest has to offer!
USD 760,000
901 Finchurch Circle
View photo
House · for sale
USD 368,900
USD 238/sq.ft
901 Finchurch Circle
Walkers Crossroads
· 1,550 sq.ft · 3 Bedrooms · 2 Baths · House
· Garden · Office room · Fireplace · Equipped kitchen · Parking
Walkers Crossroads · 1,550 sq.ft · 3 Bedrooms · 2 Baths · House · Garden · Office room · Fireplace · Equipped kitchen · Parking
Located on a quiet cul-de-sac with no HOA, this 3-bedroom, 2.5-bath Wake Forest home sits on a wooded 0.36-acre lot within walking distance of a trailhead leading to E. Carroll Joyner Park. The kitchen features granite counters, SS appliances & DD Pantry. Spacious living room offers hardwood floors, abundant natural light, a wood-burning fireplace, and views of the wooded backyard & garden areas. The formal dining room provides flexible space for a home office or additional living area. Roof, HVAC, water heater, and stove have all been replaced during the current ownership. An oversized one-car garage, fenced backyard, and multiple outdoor living spaces add to the home's functionality
USD 368,900
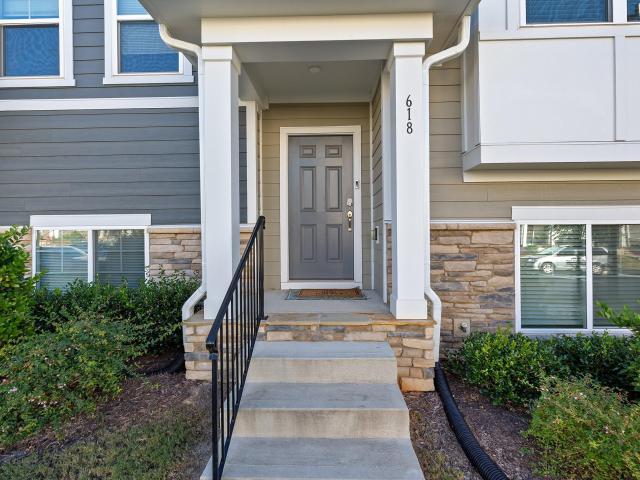
618 Gimari Drive
View photo
Townhouse · for sale
USD 200,000
USD 156/sq.ft
Updated
618 Gimari Drive
Walkers Crossroads
· 1,281 sq.ft · 3 Bedrooms · 3 Baths · Townhouse
· Parking
Walkers Crossroads · 1,281 sq.ft · 3 Bedrooms · 3 Baths · Townhouse · Parking
Welcome to 618 Gimari Dr in Wake Forest! This move-in-ready, three-level townhome offers a versatile layout, an open floor plan, and convenient features designed for comfortable everyday living. The open living and dining areas create a welcoming atmosphere, with a natural flow that makes entertaining, relaxing, and gathering with guests easy. Three levels of living space provide flexibility for a variety of needs, whether you're looking for room to work from home, enjoy hobbies, or create separate spaces for daily activities. The rear-attached garage and driveway offer convenient parking and additional ease of access. Refrigerator, Washer & Dryer convey! Enjoy the added lifestyle benefit of a community pool, perfect for cooling off during warmer months and enjoying time outdoors, and close proximity to Joyner Park. With its functional design, practical parking, and community amenities, this home offers a wonderful opportunity to settle into the Wake Forest area. Move-in ready and wait
USD 200,000
945 Coast Grade Street
View photo
House · for sale
USD 635,000
USD 305/sq.ft
945 Coast Grade Street
Walkers Crossroads
· 2,077 sq.ft · 2 Bedrooms · 2 Baths · House
· Garden · Office room · Equipped kitchen
Walkers Crossroads · 2,077 sq.ft · 2 Bedrooms · 2 Baths · House · Garden · Office room · Equipped kitchen
Enjoy the best of low-maintenance living and a vibrant 55+ lifestyle in Del Webb at Traditions. This immaculate Eastway floor plan offers thoughtful one-level living, flexible spaces, and a private outdoor setting—all just minutes from charming downtown Wake Forest. The open-concept main living area creates an inviting gathering space, with the kitchen flowing naturally into the dining area and family room. Two bedrooms and an office provide plenty of options for guests, a home office, hobbies, or additional living space. Enjoy the peaceful views throughout the back of the home and from the screen porch overlooking the lovely trees and yard. The spacious chef's kitchen offers great entertainment and storage space, stainless appliances, gas stovetop, pull-out drawers and large walk-in pantry. The upscale primary suite features a large spa-like bath with dual vanities, step in shower and large walk-in closet. The front guest room with ensuite bath offers comfortable privacy for guests. D
USD 635,000
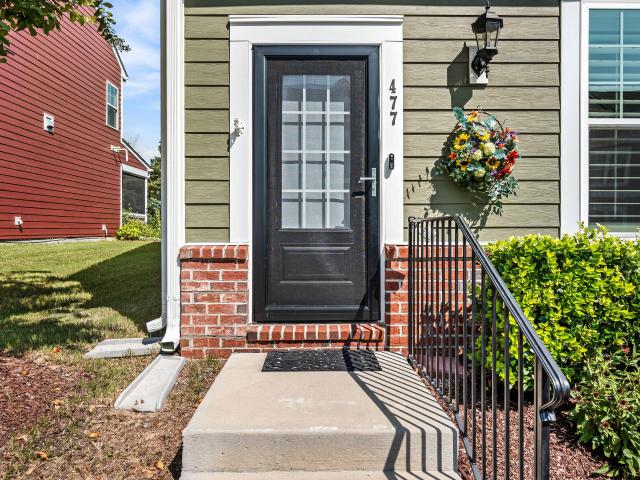
477 Rally Point Place
View photo
Townhouse · for sale
USD 415,000
USD 198/sq.ft
477 Rally Point Place
Walkers Crossroads
· 2,088 sq.ft · 3 Bedrooms · 2 Baths · Townhouse
· Patio · Equipped kitchen · Parking
Walkers Crossroads · 2,088 sq.ft · 3 Bedrooms · 2 Baths · Townhouse · Patio · Equipped kitchen · Parking
Two-story end-unit living just moments from historic downtown Wake Forest! Discover the perfect combination of comfort, convenience, and inviting outdoor spaces in this freshly painted 3-bedroom, 2.5-bath townhome in The Retreat at Renaissance. Filled with natural light, the home offers spacious living areas, generous storage, custom 4½-inch plantation shutters, and custom window shades throughout. The kitchen features stainless steel appliances, including a gas range, while the welcoming living room provides plenty of space for relaxing or entertaining. Step outside to a screened porch and adjoining patio overlooking a peaceful backdrop—an inviting setting for morning coffee, outdoor dining, or relaxing at the end of the day. An attached one-car garage and widened driveway provide valuable additional parking. Enjoy the convenience of strolling to downtown Wake Forest's restaurants, shops, Farmers' Market, parks, and year-round community events, then return home to the tranquility of y
USD 415,000
3077 Ocean Sunrise Drive
View photo
House · for sale
USD 514,995
USD 190/sq.ft
3077 Ocean Sunrise Drive
Walkers Crossroads
· 2,702 sq.ft · 4 Bedrooms · 3 Baths · House
· Equipped kitchen · Swimming pool
Walkers Crossroads · 2,702 sq.ft · 4 Bedrooms · 3 Baths · House · Equipped kitchen · Swimming pool
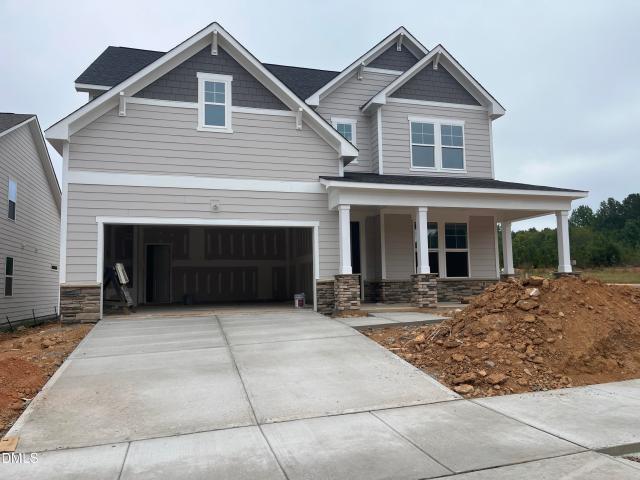
The Winstead is a popular two-story home with a first-floor guest suite in the rear of the home, a spacious pantry off the kitchen, & a large island that overlooks the dining space. The second floor features a large loft that connects to two bedrooms & the primary suite. The primary suite has an incredible bath with dual vanities & a large closet as well as a tray ceiling. Upcoming community amenities include pool, clubhouse, parks, playground, pickleball + cornhole courts, & paved trail
USD 514,995
1013 Goldfinch Nest Court
View photo
House · for sale
USD 657,000
USD 216/sq.ft
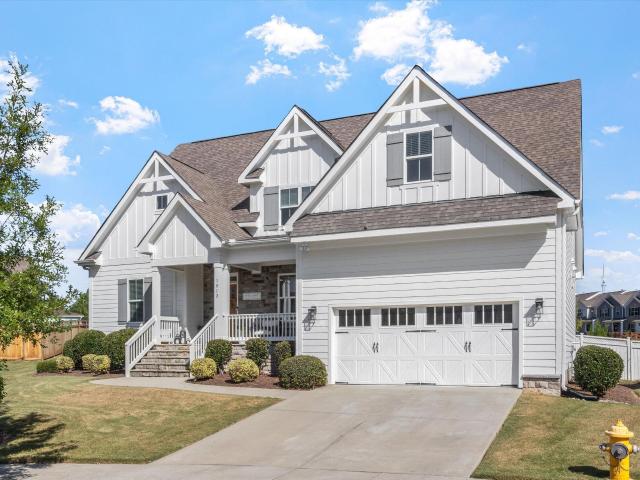
1013 Goldfinch Nest Court
Walkers Crossroads
· 3,035 sq.ft · 5 Bedrooms · 4 Baths · House
· Patio · Garden · Equipped kitchen
Walkers Crossroads · 3,035 sq.ft · 5 Bedrooms · 4 Baths · House · Patio · Garden · Equipped kitchen
A must-see in Traditions! This beautiful home is situated at the end of a cul-de-sac and offers an impressive combination of space, comfort, and thoughtful details. Exterior of home painted 2024. Hardwood floors flow throughout the main level, which features a gourmet kitchen with custom cabinetry and brand-new quartz countertops, along with a dining room accented by a coffered ceiling. A rare find, this home offers two bedrooms on the main level, including a spacious primary suite with a tray ceiling and crown molding. The primary bath features dual vanities, a walk-in shower with bench seating, a garden tub, and a large walk-in closet. Upstairs, you'll find generously sized bedrooms, a large bonus room, and massive attic space offering plenty of storage and potential for future expansion. The home provides abundant closet and storage space throughout. Step outside to enjoy the large screened porch, which leads to a paver patio and spacious backyard enclosed by a 6-foot privacy fence.
USD 657,000
616 Cala Lilly Lane
View photo
House · for sale
USD 495,000
USD 211/sq.ft
616 Cala Lilly Lane
Walkers Crossroads
· 2,336 sq.ft · 3 Bedrooms · 2 Baths · House
· Office room · Equipped kitchen
Walkers Crossroads · 2,336 sq.ft · 3 Bedrooms · 2 Baths · House · Office room · Equipped kitchen
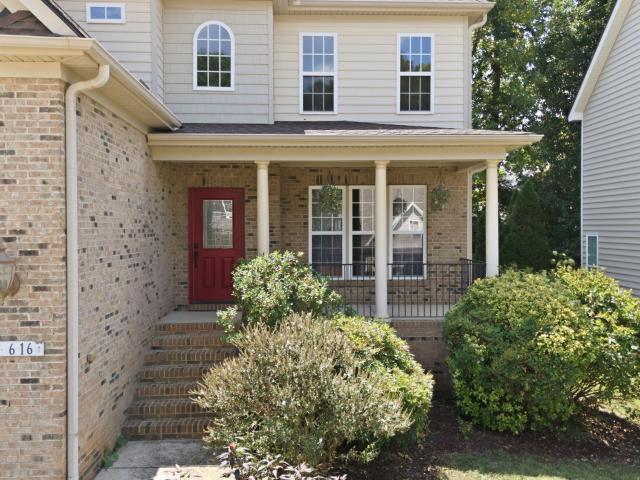
Welcome to this beautifully designed 3-bedroom, 2.5-bath home within walking distance of charming Downtown Wake Forest! Featuring fresh paint, brand new carpet throughout the second level, and a thoughtfully designed floor plan, this home offers the perfect blend of comfort, style, and convenience. As you enter, you'll be greeted by a formal dining room showcasing with elegant crown molding wall detail. The dining room flows seamlessly into the well-appointed kitchen, complete with granite countertops, stainless steel appliances, and an open layout connecting to the breakfast nook and spacious living room, making it ideal for everyday living and entertaining. Upstairs, the spacious primary suite offers a relaxing retreat with a walk-in closet, and a dedicated sitting room that could easily serve as a private home office, reading nook, or additional retreat space. The primary bathroom features a separate shower and soaking tub. Two additional bedrooms, a conveniently located upstairs la
USD 495,000
612 Torry Hill Court
View photo
House · for sale
USD 475,000
USD 183/sq.ft
612 Torry Hill Court
Walkers Crossroads
· 2,594 sq.ft · 4 Bedrooms · 2 Baths · House
· Garden · Deck · Fireplace · Equipped kitchen · Parking
Walkers Crossroads · 2,594 sq.ft · 4 Bedrooms · 2 Baths · House · Garden · Deck · Fireplace · Equipped kitchen · Parking
There's something special about a home where basketball games happen in the cul-de-sac, Saturday mornings can start with a walk to the farmers market, and evenings are spent grilling on the deck while the FENCED backyard gets plenty of use. Just FIVE MINUTES FROM DOWNTOWN WAKE FOREST, this home puts Friday Night on White, local restaurants, parks and community events practically around the corner. Inside, 4 BEDROOMS + A LARGE THIRD-FLOOR BONUS ROOM provide plenty of flexibility, whether you need a home office, movie room, workout space or a place to hang out. Hardwood floors, large windows and a gas fireplace give the main level a warm feel, while the kitchen offers granite countertops, a 5-burner gas range and a pantry. An oversized 2-car garage, wide driveway and backyard shed provide plenty of room for cars, bikes, outdoor gear and everyday storage. Out back, a large deck overlooks the FLAT, GRASSY FENCED YARD and already has a natural gas stub for the grill. Several of the big-tick
USD 475,000
7640 Matherly Drive
View photo
House · for sale
USD 1,750,000
USD 340/sq.ft
7640 Matherly Drive
Walkers Crossroads
· 5,134 sq.ft · 4 Bedrooms · 5 Baths · House
· Office room · Equipped kitchen · Parking
Walkers Crossroads · 5,134 sq.ft · 4 Bedrooms · 5 Baths · House · Office room · Equipped kitchen · Parking
Pre-sale opportunity. 1.1 acres | no hoa | 4-car garage | 4 br(plus main level flex room w/bath). 5.2 ba | no city taxes |6 month build once deposit is made| choose your colors, fixtures and upgrades or use our designer! This dream home in an exceptional location on the desirable west side of US 1 in Wake Forest, approximately 3 miles from Downtown Wake Forest. Enjoy the freedom of a spacious 1.1-acre homesite (feels larger) with NO HOA, NO CITY TAXES while remaining convenient to shopping, parks, Falls Lake dam, dining, schools, recreation, and everything Wake Forest has to offer. This flexible McMillan Design(Award Winning Firm) offers approximately 5,100 heated square feet with an impressive four-car garage. The thoughtfully designed first floor features a luxurious primary suite, home office, expansive family room, gourmet kitchen with large island, scullery, dining area, exercise room(with closet and full bath), mud/laundry area, and multiple outdoor living spaces, including optio
USD 1,750,000
421 Old Dairy Drive
View photo
House · for sale
USD 525,000
USD 219/sq.ft
421 Old Dairy Drive
Walkers Crossroads
· 2,390 sq.ft · 3 Bedrooms · 2 Baths · House
· Patio · Equipped kitchen
Walkers Crossroads · 2,390 sq.ft · 3 Bedrooms · 2 Baths · House · Patio · Equipped kitchen
Welcome to this charming Charleston-style home in the Holding Village community! Offering 3 bedrooms and 2.5 baths, this home features a spacious first-floor primary suite complete with hardwood floors, a walk-in closet, dual vanity, and an oversized walk-in shower. The open concept layout seamlessly connects the eat-in kitchen, living room, and dining area, creating the perfect space for everyday living and entertaining. A beautiful entryway and convenient laundry room add to the homes thoughtful design and showcase the natural light. Upstairs, you'll find a spacious loft, two additional bedrooms, and a walk-in attic giving plenty of storage space. Enjoy relaxing on the screened patio overlooking a beautiful and thoughtfully landscaped corner lot designed for privacy and low-maintenance living. Ideally located in Wake Forest's popular Holding Village, close to downtown Wake Forest, shopping, restaurants, schools, highways, and more! A must see!
USD 525,000
2928 Wexford Pond Way
View photo
House · for sale
USD 1,875,000
USD 395/sq.ft
2928 Wexford Pond Way
Walkers Crossroads
· 4,736 sq.ft · 4 Bedrooms · 4 Baths · House
· Patio · Garden · Equipped kitchen · Swimming pool · Cellar
Walkers Crossroads · 4,736 sq.ft · 4 Bedrooms · 4 Baths · House · Patio · Garden · Equipped kitchen · Swimming pool · Cellar
Seller financing available. Terms negotiable with a qualified buyer and acceptable down payment. Private resort-style backyard with custom pool, spa, & finished walk-out basement! Experience luxury single-story ranch living at its finest by Speight Built in Wexford Reserve. Situated on a premium 0.69-acre lot with serene pond and fountain views, this 4,737 sq ft masterpiece combines exquisite craftsmanship. The main level features an open floor plan with site-finished hardwoods, soaring vaulted ceilings, and stained wood tray accents, alongside a chef's kitchen boasting a massive quartz island, high-end stainless steel appliances, and a walk-in pantry. The main-level owner's suite offers a spa-caliber bath with a soaking tub & Split Vanities. The lower level is the ultimate entertainer's dream—a finished walk-out basement featuring a full wet bar, a lighted wine wall, an exercise room & home office/flex space, and seamless access to an expansive tile patio with an outdoor grill. Outsid
USD 1,875,000
800 Meadow Flowers Avenue
View photo
House · for sale
USD 416,000
USD 230/sq.ft
800 Meadow Flowers Avenue
Walkers Crossroads
· 1,808 sq.ft · 3 Bedrooms · 2 Baths · House
· Patio · Garden · Office room · Gym · Deck · Balcony · Fireplace · Equipped kitchen
Walkers Crossroads · 1,808 sq.ft · 3 Bedrooms · 2 Baths · House · Patio · Garden · Office room · Gym · Deck · Balcony · Fireplace · Equipped kitchen
Here it is! The opportunity to live the Heritage lifestyle that you've been waiting for. Highly sought-after community with top rated schools, close to new shopping, dining, walking and running trails, parks and so much more. Residents also have the option to join the community pools/gym, award winning golf course, and tennis facilities. This two-story home is full of southern charm with its welcoming rocking chair front porch ready to sit and sip tea with neighbors! Inside it features beautiful hardwood floors throughout the open-concept main level, a cozy gas fireplace, separate dining area and an updated kitchen with granite countertops, stainless steel appliances, and fixtures. Upstairs, you'll find a spacious primary suite with a sitting room, Juliette balcony and a loft—perfect for a home office, workout area, or private retreat. There are 2 additional bedrooms upstairs and updated bathrooms. Then step outside to a beautiful backyard with an extra large deck and patio, ideal for
USD 416,000
8300 Dolce Drive
View photo
House · for sale
USD 819,000
USD 235/sq.ft
8300 Dolce Drive
Walkers Crossroads
· 3,477 sq.ft · 4 Bedrooms · 3 Baths · House
· Fireplace · Equipped kitchen
Walkers Crossroads · 3,477 sq.ft · 4 Bedrooms · 3 Baths · House · Fireplace · Equipped kitchen
GORGEOUS Custom Built home in highly sought after Berklee Estates features on 1.23 acres! Amazing floor plan features High End Luxury Vinyl Plank flooring throughout 1st floor, 9 ft ceilings, 2 piece crown moulding, Modern Day Artika lighting throughout, Stone-surround Fireplace, Stainless Steel Appliances, Kitchen featuring High End Granite Counters & Custom Cabinets, Pot-Filler, Subway Tile Backsplash, Kitchen Island, Range Hood, Brushed Nickel Hardware, Multiple Barn Doors, Master BR w/Trey ceiling, both bathrooms boast customized rainfall showers and full body sprayers; An incredible tankless water heater allows you to run all three valves/water lines at one time and never run out of hot water! 4th Bedroom could be amazing bonus room or modified to be 2nd Master BR. Also includes programmable, Multi-colored LED lighting! Choose among normal rainfall/rain forest shower settings, body sprayer, and regular shower feature, or use all at once! Multi-jet whirlpool tub makes this the perf
USD 819,000
1029 Prairie Smoke Street
View photo
House · for sale
USD 675,000
USD 229/sq.ft
1029 Prairie Smoke Street
Walkers Crossroads
· 2,939 sq.ft · 4 Bedrooms · 3 Baths · House
· Garden · Equipped kitchen
Walkers Crossroads · 2,939 sq.ft · 4 Bedrooms · 3 Baths · House · Garden · Equipped kitchen
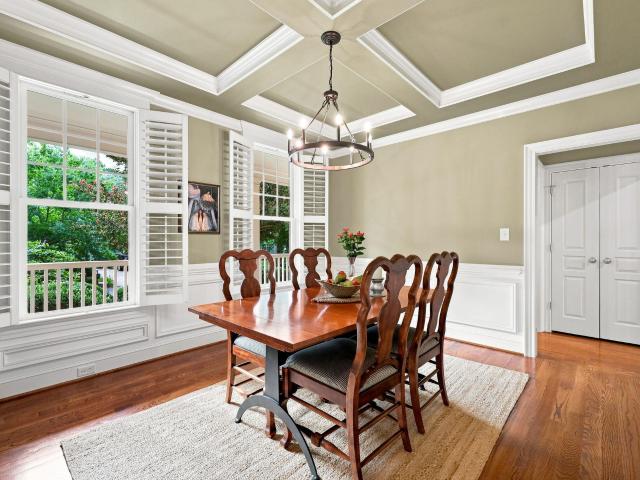
Custom-built home in the Heritage community, tucked near the center of the neighborhood in a quiet interior setting just two blocks from the Sanford Creek Greenway, fishing pond, parks and community pool. With an expansive screened porch, oversized bonus room and private fenced backyard, this home offers an exceptional combination of space, comfort and neighborhood convenience. Built by Creech Construction and offered by its original owners, this 4-bedroom, 3.5-bath home provides nearly 3,000 square feet of comfortable, flexible living space. Inside, 9-foot ceilings, hardwood floors throughout the main level, graceful archways, crown molding and abundant natural light give the home warmth and character. The formal dining room features a beautiful coffered ceiling, while the spacious kitchen offers granite countertops, tile backsplash, stainless steel appliances, generous cabinetry and plenty of storage. The living room provides an inviting gathering space, and a convenient half bath se
USD 675,000
700 Dragonfly Pond Way
View photo
House · for sale
USD 615,001
USD 198/sq.ft
Updated
700 Dragonfly Pond Way
Walkers Crossroads
· 3,100 sq.ft · 5 Bedrooms · 5 Baths · House
· Patio · Fireplace · Equipped kitchen · Parking
Walkers Crossroads · 3,100 sq.ft · 5 Bedrooms · 5 Baths · House · Patio · Fireplace · Equipped kitchen · Parking
Move in Ready! Experience the Hickory II D in Wake Forest. This 5-bedroom home features an open floor plan illuminated by expansive windows and a gourmet kitchen with sleek quartz countertops. The kitchen flows into a spacious living room centered around a gas fireplace, ideal for hosting. A first-floor guest bedroom/study offer versatility, while the second floor hosts a junior suite featuring en suite bath. A private primary suite with a standalone tub and spa shower. The third floor adds a media room for movies or hobbies. Step outside to the covered patio or explore the Sage on North Main community, complete with a dog park, cornhole court, and pocket parks. A two-car garage provides ample storage. Schedule your visit today! Guy Catoir (919) 607-6- Sam Fulmer (919) 909-9- Move in Ready!
USD 615,001
430 Gaston Park Lane 200
View photo
Condo · for sale
USD 385,000
USD 157/sq.ft
430 Gaston Park Lane 200
Walkers Crossroads
· 2,443 sq.ft · 3 Bedrooms · 2 Baths · Condo
· Balcony · Equipped kitchen
Walkers Crossroads · 2,443 sq.ft · 3 Bedrooms · 2 Baths · Condo · Balcony · Equipped kitchen
Brand-New End-Unit Townhome-Style Condo in Grove 98! More windows, more natural light, modern finishes, and so much to explore just outside your door! Welcome to The Julianne by Stanley Martin Homes, a brand-new 3-bedroom, 2.5-bath end-unit townhome-style condominium in Grove 98. This thoughtfully designed home features additional windows, a spacious open-concept layout, a dedicated main-level study, covered balcony, walk-in pantry, and low-maintenance living. As an end unit, The Julianne features additional windows that bring in even more natural light, adding to the bright and open feel throughout the main living spaces. The main level is designed for both everyday living and entertaining, with an open-concept kitchen, dining area, and family room. The kitchen showcases crisp white cabinetry, gray countertops, a white backsplash, a large center island, and a walk-in pantry, providing plenty of storage and workspace. The kitchen flows seamlessly into the dining area and spacious famil
USD 385,000
552 Traditions Grande Boulevard
View photo
Townhouse · for sale
USD 349,900
USD 195/sq.ft
552 Traditions Grande Boulevard
Walkers Crossroads
· 1,787 sq.ft · 3 Bedrooms · 2 Baths · Townhouse
· Patio · Equipped kitchen · Parking
Walkers Crossroads · 1,787 sq.ft · 3 Bedrooms · 2 Baths · Townhouse · Patio · Equipped kitchen · Parking
Let's get you into your new home with fabulous builder incentives designed to help lower your interest rate, reduce closing costs or be used however best suits your needs! Imagine celebrating the holidays in this stunning end-unit, two-story townhome! This move-in ready end-unit Denton floor plan offers an exceptional blend of space, style and functionality, featuring a bright and spacious primary bedroom, two additional bedrooms, 2.5 baths and a thoughtfully designed layout for comfortable living. The inviting covered front porch, rear covered patio with large sliders and one-car rear-load garage add both convenience and curb appeal. Inside, the open-concept first floor end-unit is ideal for everyday living and entertaining, with a sun-filled family room, modern kitchen with center island and dedicated dining area with large sliders to back covered patio. The modern kitchen features 42' soft close cabinets for extra storage, large pantry, extra large island with granite countertops, c
USD 349,900
904 Hidden Jewel Lane
View photo
House · for sale
USD 719,900
USD 220/sq.ft
904 Hidden Jewel Lane
Walkers Crossroads
· 3,261 sq.ft · 5 Bedrooms · 3 Baths · House
· Fireplace · Parking · Swimming pool
Walkers Crossroads · 3,261 sq.ft · 5 Bedrooms · 3 Baths · House · Fireplace · Parking · Swimming pool
Looking for a 5-bedroom home with 2 main-floor bedrooms and a 0.37-acre lot backing directly to the woods? This Craftsman-style home with a 2-car garage delivers both, in Wake Forest's prestigious Heritage community. Heritage offers neighborhood parks, ponds, playgrounds and greenway trails, plus optional memberships for the 18-hole golf course and clubhouse, pools with a lazy river and waterslide, and tennis and pickleball courts. And you're less than 5 minutes from Harris Teeter, Publix, Lowes Foods and downtown Wake Forest. The main-floor primary suite features hardwood floors, a tray ceiling, a walk-in closet and a spa-style bath with a jetted soaking tub and tiled walk-in shower. A second main-floor bedroom sits next to another full bath with an easy-entry walk-in shower, a great setup for guests or anyone wanting fewer stairs. The laundry room is on the main floor too, with a utility sink and cabinets. Hardwood floors continue through the family room, where a gas fireplace takes
USD 719,900
988 Gateway Commons Circle
View photo
Townhouse · for sale
USD 335,000
USD 152/sq.ft
988 Gateway Commons Circle
Walkers Crossroads
· 2,196 sq.ft · 3 Bedrooms · 3 Baths · Townhouse
· Office room · Balcony · Equipped kitchen · Parking
Walkers Crossroads · 2,196 sq.ft · 3 Bedrooms · 3 Baths · Townhouse · Office room · Balcony · Equipped kitchen · Parking
Walkable living, modern finishes, and room to spread out in the heart of Wake Forest! This better-than-new, 3-bedroom, 3.5-bath townhome in Gateway Commons offers 2,202 square feet of thoughtfully designed living space, just steps from Lowe's Foods, restaurants, shopping, and everyday conveniences. The entry level features a private bedroom with a full bath, ideal for guests or a home office, plus an oversized one-car garage with ample storage and a Tesla EV charger. Upstairs, the bright, open-concept living and dining areas flow into a stylish kitchen with quartz countertops, double oven, and a large island. Outside, you'll find an expansive covered balcony with privacy wall. Perfect for entertaining, dining outdoors, or enjoying your morning coffee. The third floor features two generously sized bedrooms, each with its own private bath, plus a conveniently located laundry room. Added blinds, an EV charger, and move-in-ready condition make this home better than new! Minutes from charmi
USD 335,000
1412 Santa Lucia Street
View photo
House · for sale
USD 535,000
USD 299/sq.ft
1412 Santa Lucia Street
Walkers Crossroads
· 1,787 sq.ft · 2 Bedrooms · 2 Baths · House
· Patio · Garden · Office room · Equipped kitchen · Swimming pool
Walkers Crossroads · 1,787 sq.ft · 2 Bedrooms · 2 Baths · House · Patio · Garden · Office room · Equipped kitchen · Swimming pool
Welcome to this meticulously maintained Abbeyville plan in the popular 55+ Del Webb at Traditions community. This beautiful home offers 2 bedrooms plus am office with French doors, a bright sunroom, and an extended patio overlooking a private backyard. The open-concept layout features luxury vinyl plank flooring throughout the main living areas, custom built-ins, and thoughtful upgrades throughout. The gourmet kitchen is a standout with white cabinetry, a large island, and plenty of space for cooking, gathering, and entertaining. The spacious primary suite offers a relaxing retreat with a spa-like bathroom featuring a walk-in shower and generous closet space. Enjoy easy one-level living and a peaceful outdoor setting. Del Webb at Traditions offers wonderful amenities including a clubhouse, indoor pool, fitness center, pickleball, and so many clubs and activities. Close to shopping and restaurants
USD 535,000

Get email alerts

Don't miss out: be the first to know about new properties

The alert was correctly created

On subscribing you accept the conditions of use and the privacy policy
Alert
Receive new ads in your inbox
Save this search
Receive alerts for new listings

We'll send you an email when we have new properties for: "Properties for sale in Walkers Crossroads"

The alert was correctly created

Castleberry, Raleigh city Raleigh township Wake County North Carolina
Evian at Neuse Crossing
Get email alerts and be the first to see new listings
Required field
On subscribing I accept the terms of the privacy policy
Perfect! You'll soon start receiving new listings via email
Alert
Receive an email when we have new ads for Properties for sale in Walkers Crossroads
Save this search
Filters

Bedrooms

Size (sq.ft)

sq.ft
sq.ft

Price

USD
USD

Property type

Bathrooms

Clear all filters
Receive notifications when new entries are published.