10 properties for sale in Walkinshaw

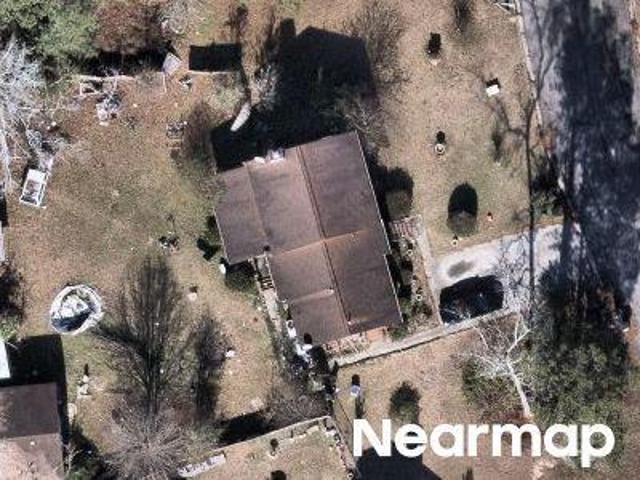
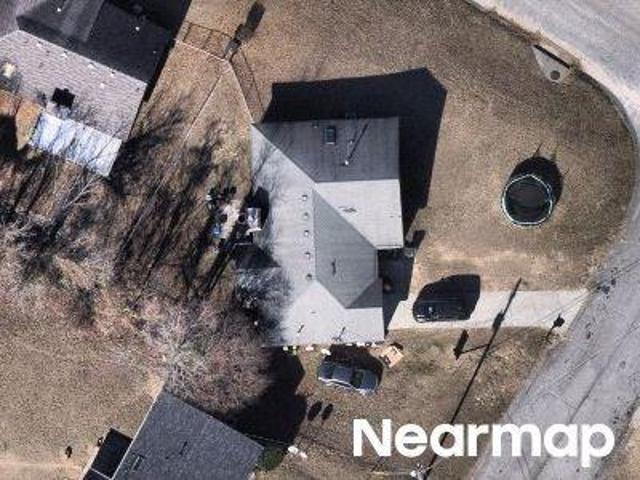
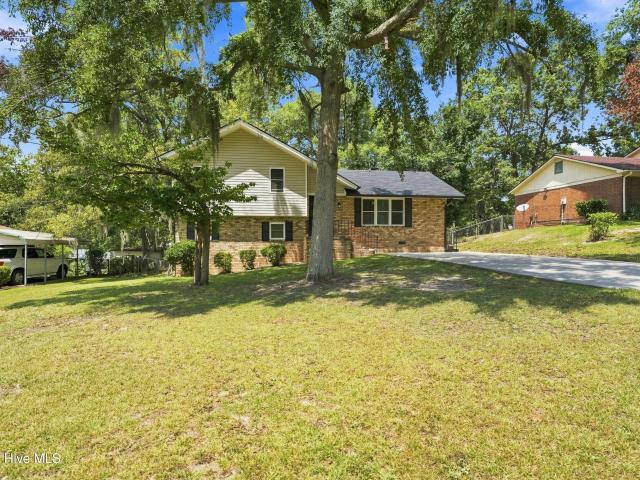
Woodridge Dr
View photo
House · for sale
Request Details
Updated
Woodridge Dr
Walkinshaw
· 3,154 sq.ft · 5 Bedrooms · 3 Baths · House
Walkinshaw · 3,154 sq.ft · 5 Bedrooms · 3 Baths · House
This home is in preforeclosure, which means the homeowner is in default (missed payments). Therefore, there could be an opportunity to strike a great deal with the owner and the bank
Request Details
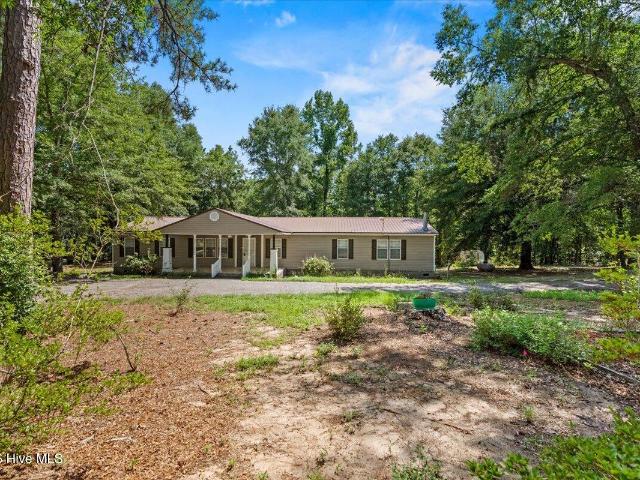
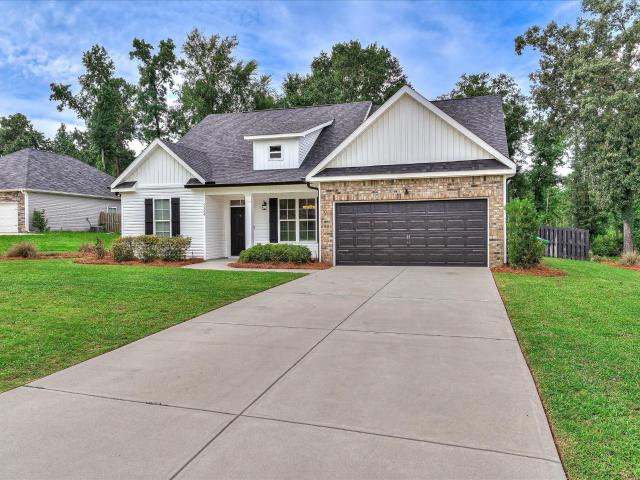
4941 Mccombs Road
View photo
House · for sale
USD 440,000
USD 207/sq.ft
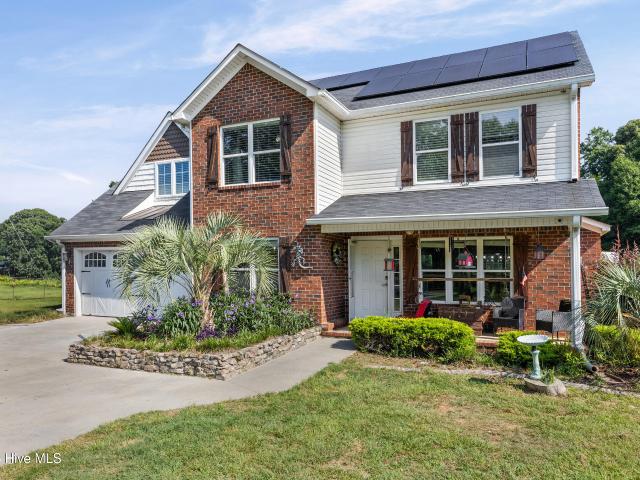
4941 Mccombs Road
Walkinshaw
· 2,120 sq.ft · 4 Bedrooms · 2 Baths · House
Walkinshaw · 2,120 sq.ft · 4 Bedrooms · 2 Baths · House
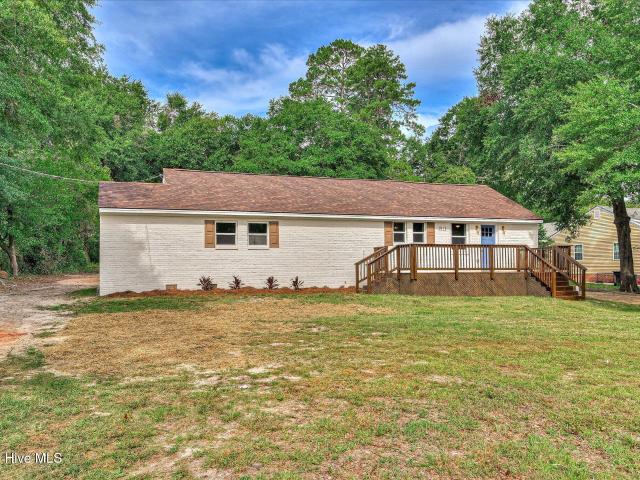
Move-in ready and situated on 4.86 private acres, this updated 4-bedroom, 2.5-bath home offers the perfect blend of comfort and country living. Features include all bedrooms upstairs, dual laundry areas, a large detached storage building, and plenty of fenced outdoor space for animals, gardening, or recreation. Enjoy peaceful rural living with room to grow while remaining conveniently close to Augusta and Fort Gordon. A true homestead opportunity with modern updates and endless possibilities!
USD 440,000
1091 Hephzibah Mcbean Road
View photo
House · for sale
USD 349,999
USD 240/sq.ft
1091 Hephzibah Mcbean Road
Walkinshaw
· 1,453 sq.ft · 3 Bedrooms · 2 Baths · House
Walkinshaw · 1,453 sq.ft · 3 Bedrooms · 2 Baths · House
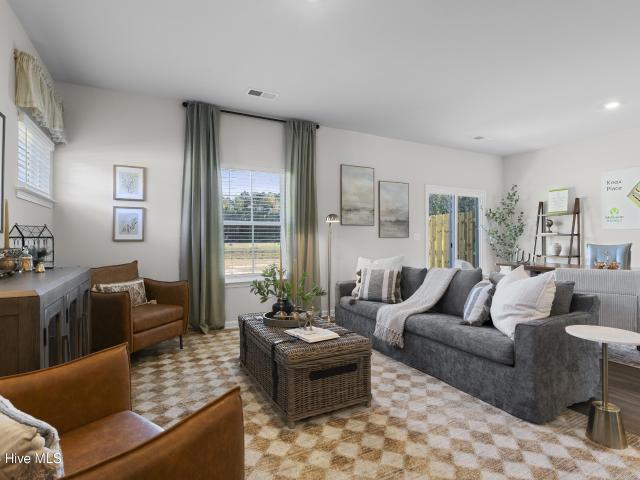
Country living at its finest! Privacy and a move-in ready home all on 10 beautiful acres just outside Hephzibah! Built in 2018, this 3 bedroom, 2 bath home lives large at 1,456 square feet, with a bright beautifully maintained interior ready for its next owner. The land itself is the showstopper: roughly 4 acres of mature woods for hunting, hiking, or simple seclusion, paired with open pasture perfect for livestock, horses, or a homestead. Minutes from town but a world away. This is country living done right!
USD 349,999
1326 Hephzibah Mcbean Road
View photo
House · for sale
USD 100,000
USD 157/sq.ft
1326 Hephzibah Mcbean Road
Walkinshaw
· 635 sq.ft · 2 Bedrooms · 1 Bath · House
· Equipped kitchen
Walkinshaw · 635 sq.ft · 2 Bedrooms · 1 Bath · House · Equipped kitchen
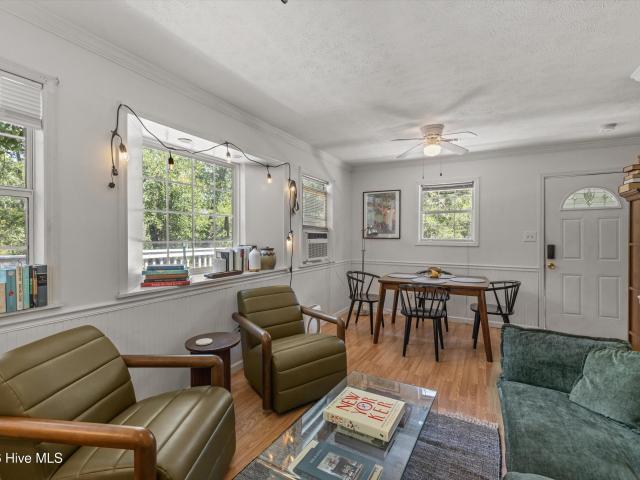
Tucked away on nearly 3 wooded acres, this charming 2-bedroom, 1-bath home offers privacy, simplicity, and plenty of potential-all in an efficient 640-square-foot footprint. Whether you're looking for a peaceful personal retreat, an investment property, or a low-maintenance place to call home, this property offers a unique opportunity. Inside, the open-concept living room, dining area, and kitchen flow seamlessly together, making the most of the home's square footage and creating an inviting space for everyday living. A bay window brings in natural light and adds character to the main living area, while the kitchen has been refreshed with new butcher block countertops and brand-new stainless steel appliances. One of the home's standout features is the wraparound porch, providing the perfect place to slow down, relax, and take in the surrounding wooded landscape. With nearly 3 acres of private, wooded land, there's plenty of breathing room to enjoy the peace and quiet of country living.
USD 100,000
1231 Paramount Court
View photo
House · for sale
USD 329,000
USD 130/sq.ft
1231 Paramount Court
Walkinshaw
· 2,519 sq.ft · 4 Bedrooms · 2 Baths · House
· Garden · Office room · Fireplace · Equipped kitchen
Walkinshaw · 2,519 sq.ft · 4 Bedrooms · 2 Baths · House · Garden · Office room · Fireplace · Equipped kitchen
Spacious home in excellent condition conveniently located near amenities and a short commute to Fort Eisenhower, Plant Vogtle and more! With 2,525 square feet, this two-story home offers 4 bedrooms, 2.5 half bathrooms and spacious living areas. Enjoy a layout that is perfect for daily living as well as entertaining, with formal spaces and a family room with fireplace adjacent to the kitchen on the main level, along with a half bath for guests. The kitchen features granite counters, stainless steel appliances and a center island. Upstairs, you'll find four generously sized bedrooms, including a primary bedroom with a sitting area/office space that offers many possibilities depending on your needs. The ensuite bathroom with large garden tub, shower and his and hers vanities. Three spare bedrooms are adjacent to a hall bathroom and near the laundry. Outside, you'll enjoy the privacy of a fenced backyard as well as a spacious screened porch just off of the family room. *All major systems h
USD 329,000
618 Godbee Road
View photo
House · for sale
USD 725,000
USD 181/sq.ft
618 Godbee Road
Walkinshaw
· 3,993 sq.ft · 5 Bedrooms · 4 Baths · House
· Patio · Equipped kitchen
Walkinshaw · 3,993 sq.ft · 5 Bedrooms · 4 Baths · House · Patio · Equipped kitchen
Tucked away on a private 3 acre lot, this 5 bedroom, 4 bathroom home, offer peace without compromising comfort or space. The homes featurs wide plank wood floors, carpet in bedrooms and tile bathrooms. The kitchen and master ensuite was recently renovated giving the home a modern appeal. The exterior features a stone patio with a fire pit. The home is ideal for a family home, weekend escape or a income producing weekend retreat
USD 725,000
154 Blackberry Lane
View photo
House · for sale
USD 229,900
USD 101/sq.ft
154 Blackberry Lane
Walkinshaw
· 2,271 sq.ft · 4 Bedrooms · 2 Baths · House
· Garden · Fireplace · Equipped kitchen
Walkinshaw · 2,271 sq.ft · 4 Bedrooms · 2 Baths · House · Garden · Fireplace · Equipped kitchen
Welcome to your own private retreat! Nestled on 4.99 acres, this spacious 4-bedroom, 2-bathroom home offers the perfect blend of comfort, functionality, and peaceful country living. Inside, you'll find a thoughtfully designed floor plan featuring a welcoming living room, a cozy family room with a fireplace, and a comfortable sitting area just off the kitchen ideal for casual dining, morning coffee, or gathering with family and friends. The bright sunroom overlooks the backyard and provides the perfect space to relax while enjoying the surrounding views. This home is equipped with valuable upgrades, including a built-in whole-house generator that automatically provides power during outages, offering year-round peace of mind. A whole-house water filtration system delivers clean, filtered water throughout the home
USD 229,900
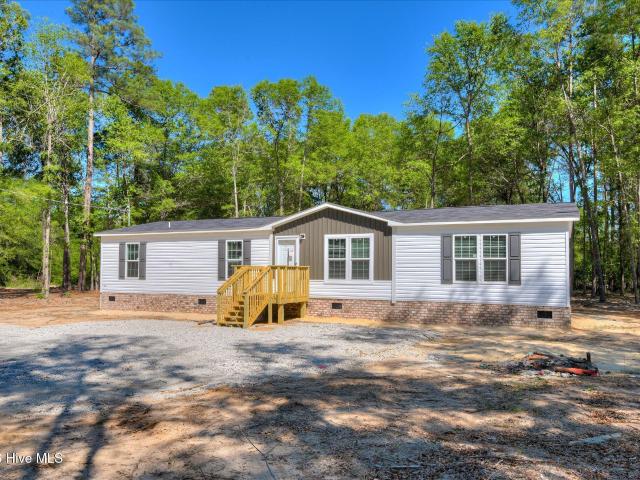
1106 Hephzibah Mcbean Road
View photo
House · for sale
USD 224,900
USD 140/sq.ft
1106 Hephzibah Mcbean Road
Walkinshaw
· 1,604 sq.ft · 4 Bedrooms · 2 Baths · House
· Fireplace · Equipped kitchen
Walkinshaw · 1,604 sq.ft · 4 Bedrooms · 2 Baths · House · Fireplace · Equipped kitchen
1+ acre, NEW construction split 4 bedroom plan, 2 full baths, kitchen with island, refrigerator, dishwasher, stove, living room with fireplace, owners bathroom with his and her sink and tiled shower, owners bedroom with walk in closet. No Money down 1st time home buyers program available. 1 year manufacturers warranty. Owner/Agent
USD 224,900
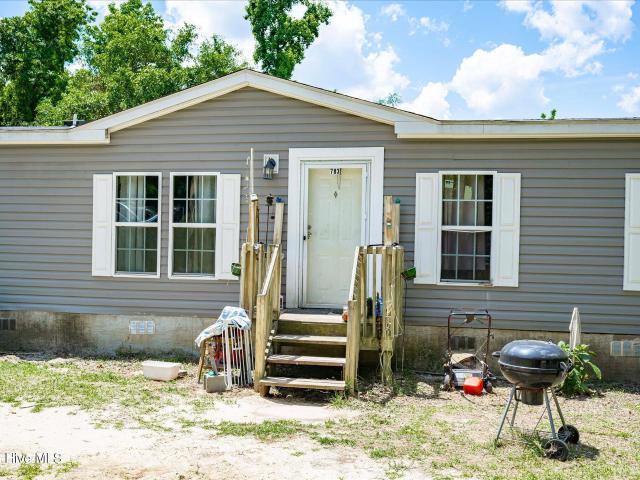
783 Done Roven Road
View photo
House · for sale
USD 140,000
USD 104/sq.ft
783 Done Roven Road
Walkinshaw
· 1,335 sq.ft · 3 Bedrooms · 2 Baths · House
Walkinshaw · 1,335 sq.ft · 3 Bedrooms · 2 Baths · House
Location location location! Enjoy country setting close to town! This 3 bedroom 2 bath doublewide nestled on 2.25 acres awaits you! The possibilities are endless with this move in ready home! With easy access to both Waynesboro and Augusta, prime location for SRS, Plant Vogel and more! No hoa!
USD 140,000
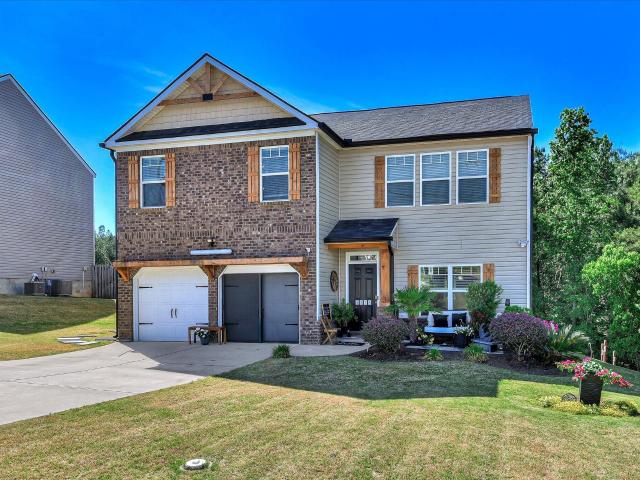
1528 Oglethorpe Drive
View photo
House · for sale
USD 365,000
USD 144/sq.ft
1528 Oglethorpe Drive
Walkinshaw
· 2,530 sq.ft · 5 Bedrooms · 3 Baths · House
· Fireplace · Equipped kitchen
Walkinshaw · 2,530 sq.ft · 5 Bedrooms · 3 Baths · House · Fireplace · Equipped kitchen
Welcome to 1528 Oglethorpe Drive. A beautifully upgraded home built in 2019, located in the highly desirable Spirit Pointe community. This thoughtfully designed Chelsea floor plan offers 5 bedrooms, 3 full bathrooms, and approximately 2,533 heated square feet, perfectly balancing space, comfort, and functionality. Step inside to an inviting open layout featuring a spacious family room with an electric fireplace, a formal dining room ideal for entertaining, and a bright breakfast area filled with natural light. The kitchen is equipped with granite countertops and seamlessly connects to the main living spaces, making it perfect for everyday living and hosting alike. Durable and stylish luxury vinyl plank flooring enhances the home's main areas. The oversized owner's suite serves as a true retreat, complete with a large walk-in closet and plenty of room to unwind. The flexible floor plan includes generously sized upstairs bedrooms along with a well-appointed downstairs bedroom and full ba
USD 365,000

More homes near this area

Urquhart Dr
View photo
House · for sale
Request Details
Updated
Urquhart Dr
Walkinshaw
· 1,313 sq.ft · 3 Bedrooms · 2 Baths · House
Walkinshaw · 1,313 sq.ft · 3 Bedrooms · 2 Baths · House
This is a Real Estate-Owned (REO)/post-foreclosure home owned or managed by a bank. All offers are considered; however, the highest and best will most likely be accepted
Request Details
Blackstone Camp Rd
View photo
House · for sale
Request Details
Updated
Blackstone Camp Rd
Walkinshaw
· House
Walkinshaw · House
This home is in preforeclosure, which means the homeowner is in default (missed payments). Therefore, there could be an opportunity to strike a great deal with the owner and the bank
Request Details
Rosier Rd
View photo
House · for sale
Request Details
Updated
Rosier Rd
Walkinshaw
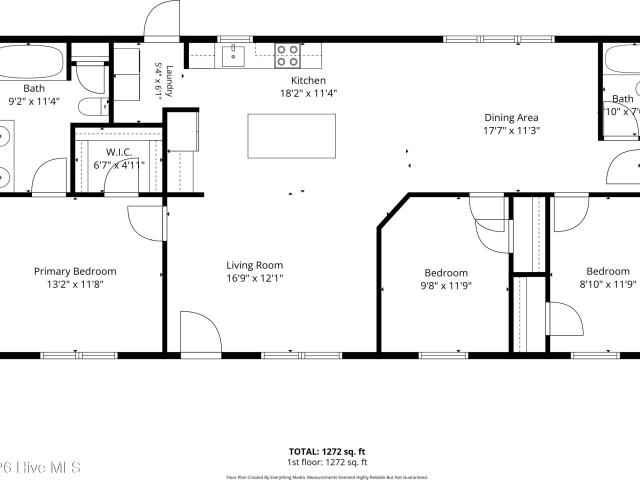
· 2,024 sq.ft · 4 Bedrooms · 2 Baths · House
Walkinshaw · 2,024 sq.ft · 4 Bedrooms · 2 Baths · House
This home is in preforeclosure, which means the homeowner is in default (missed payments). Therefore, there could be an opportunity to strike a great deal with the owner and the bank
Request Details
Ramblewood Dr
View photo
House · for sale
Request Details
Updated
Ramblewood Dr
Walkinshaw
· 1,830 sq.ft · 3 Bedrooms · 2 Baths · House
Walkinshaw · 1,830 sq.ft · 3 Bedrooms · 2 Baths · House
This is a Real Estate-Owned (REO)/post-foreclosure home owned or managed by a bank. All offers are considered; however, the highest and best will most likely be accepted
Request Details
Carmichael Road Ext
View photo
House · for sale
Request Details
Updated
Carmichael Road Ext
Walkinshaw
· 1,582 sq.ft · 3 Bedrooms · 1 Bath · House
Walkinshaw · 1,582 sq.ft · 3 Bedrooms · 1 Bath · House
This home is in preforeclosure, which means the homeowner is in default (missed payments). Therefore, there could be an opportunity to strike a great deal with the owner and the bank
Request Details
Linderwood Ct
View photo
House · for sale
Request Details
Updated
Linderwood Ct
Walkinshaw
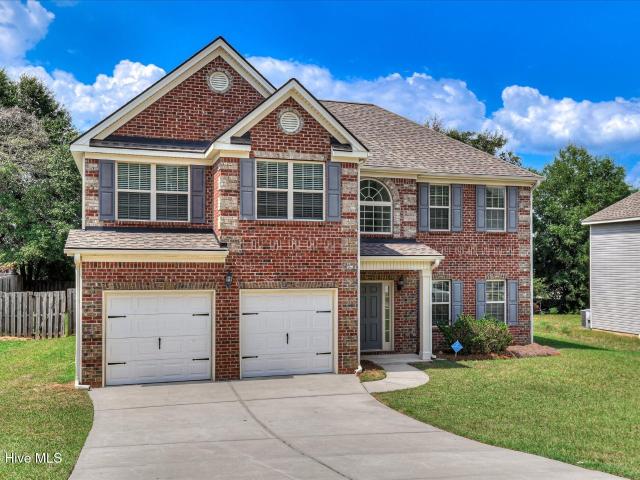
· 1,518 sq.ft · 3 Bedrooms · 2 Baths · House
Walkinshaw · 1,518 sq.ft · 3 Bedrooms · 2 Baths · House
This home is in preforeclosure, which means the homeowner is in default (missed payments). Therefore, there could be an opportunity to strike a great deal with the owner and the bank
Request Details
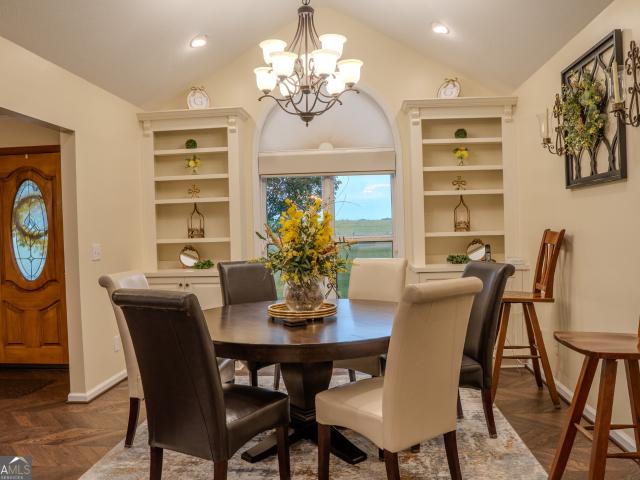
1911 Elizabeth Drive
View photo
House · for sale
USD 225,000
USD 135/sq.ft
1911 Elizabeth Drive
Walkinshaw
· 1,658 sq.ft · 3 Bedrooms · 2 Baths · House
· Garden · Equipped kitchen
Walkinshaw · 1,658 sq.ft · 3 Bedrooms · 2 Baths · House · Garden · Equipped kitchen
Welcome home to this beautifully renovated 3-bedroom, 2-bath brick ranch offering the perfect blend of modern updates and timeless charm! Step inside to an inviting open-concept layout featuring luxury vinyl flooring, abundant natural light, and a spacious living area ideal for entertaining. The stunning kitchen boasts granite countertops, white shaker cabinetry, stainless steel appliances, a stylish tile backsplash, and plenty of prep space for everyday living. The spacious primary suite includes a beautifully updated ensuite bath with a custom tiled walk-in shower and designer finishes. Two additional bedrooms and a renovated guest bath provide comfort and flexibility for family, guests, or a home office. Outside, enjoy relaxing on the large front porch overlooking the expansive lot, while the private backyard offers endless possibilities for outdoor entertaining, gardening, or future additions. Conveniently located with easy access to shopping, dining, schools, and major roadways, t
USD 225,000
2049 Prospect Street
View photo
Townhouse · for sale
USD 217,900
USD 127/sq.ft
2049 Prospect Street
Walkinshaw
· 1,711 sq.ft · 3 Bedrooms · 2 Baths · Townhouse
· Equipped kitchen · Parking
Walkinshaw · 1,711 sq.ft · 3 Bedrooms · 2 Baths · Townhouse · Equipped kitchen · Parking
Move-in ready incentives 6k your way (4k plus garage door opener. Non QMI homes) must use preferred lender. Ends 8/31. The Balsa 25 is a beautifully designed home featuring three bedrooms, two and a half baths, and a one-car garage. The first level offers an open and inviting layout where family and friends can gather with ease. The impressive kitchen is just steps from the dining and living areas and includes stainless steel appliances, sparkling granite countertops, a spacious corner pantry, and a large island with a sink and counter seating-perfect for casual meals and entertaining. Upstairs, three generously sized bedrooms and two full baths provide comfort and privacy. The primary suite boasts a deluxe bath with a double vanity, a walk-in shower, and a spacious walk-in closet. A conveniently located second-floor laundry room adds to the home's thoughtful design. With luxury carpet, granite countertops in the baths, blinds on all windows, and ample storage throughout, the Balsa off
USD 217,900
110 Toole Circle
View photo
House · for sale
USD 319,750
USD 125/sq.ft
110 Toole Circle
Walkinshaw
· 2,551 sq.ft · 4 Bedrooms · 2 Baths · House
· Garden
Walkinshaw · 2,551 sq.ft · 4 Bedrooms · 2 Baths · House · Garden
Well loved Tri-level home on a 1.6 acre rolling lot in a quite Single Street neighborhood. With a very rural feel. Wildlife abounds, and the deer are neighborhood pets. Located high on the lot and back from the road, Plenty room for a garden. First time on the market in three decades, opportunities in this subdivision are rare. Additionally this home features an unfinished 23 x 23 bonus room on the lower level, Excellent for workshop, or game room or?
USD 319,750
2079 Obsidian Court
View photo
House · for sale
USD 338,236
USD 209/sq.ft
2079 Obsidian Court
Walkinshaw
· 1,615 sq.ft · 3 Bedrooms · 2 Baths · House
· Equipped kitchen
Walkinshaw · 1,615 sq.ft · 3 Bedrooms · 2 Baths · House · Equipped kitchen
CarbonConstruction'Sela' takes the split bedroom plan to a new level. By designing the secondary bedrooms at the front of the house, this home can offer a more open living area without sacrificing kitchen space. Sela has a unique kitchen island that provides different seating arrangements, for any occasion. While the chef loves to have the sink and dishwasher in the direction of the family room, nothing makes a kitchen work like a large corner pantry. Adding to the comfort and ease of the Sela plan, communication and travel between the kitchen and living room is a breeze. Next is the master suite. The bedroom comes alive with a beautiful, angled, tray ceiling; making the room that feels much larger. The bathroom, with its oversized walk-in closet, soaking tub, and the freestanding shower has all the modern conveniences that define a #CarbonCustom. Luxury height, vanity cabinet, separate bowls, and private toilet room round out the experience
USD 338,236
930 Captains Court
View photo
House · for sale
USD 276,515
USD 140/sq.ft
930 Captains Court
Walkinshaw
· 1,970 sq.ft · 4 Bedrooms · 2 Baths · House
· Garden · Parking
Walkinshaw · 1,970 sq.ft · 4 Bedrooms · 2 Baths · House · Garden · Parking
Quiet Cul-de-Sac Luxury: The Neighborhood's Best-Kept SecretEscape the hustle without losing the community feel. Tucked away at the very end of a premium, zero-traffic cul-de-sac, this rare property offers the perfect blend of total backyard seclusion and a welcoming neighborhood vibe out front. Backing up to a peaceful woodline, you will enjoy ultimate privacy on the largest lot on the block, all while staying just minutes from schools and shopping. It is the peaceful retreat you have been searching for-hidden in plain sight. No waiting, no worries. This beauty is 100% complete and all set for you to drop your bags and start living your best life! Step into the Somerset at The Islands. Where Space Meets Style! This beauty packs 4 roomy bedrooms, 2 full baths, plus a handy powder room in just under 2,000 sq ft of smart, modern living. Got cars? No worries. The 2-car garage has you covered for rides and storage galore. Slide into the extended foyer (perfect for your keys and that daily
USD 276,515
2044 Obsidian Court
View photo
House · for sale
USD 393,200
USD 204/sq.ft
2044 Obsidian Court
Walkinshaw
· 1,927 sq.ft · 4 Bedrooms · 2 Baths · House
· Garden · Equipped kitchen
Walkinshaw · 1,927 sq.ft · 4 Bedrooms · 2 Baths · House · Garden · Equipped kitchen
CarbonConstruction Heather Plan! Welcome home to the Heather Plan! After a long day, unwind on the inviting rocking chair front porch, where you can take in the charm of the beautifully landscaped yard. Step inside the spacious foyer, where luxury wood-look vinyl plank flooring, crown molding, and soaring high ceilings greet you with elegance. The kitchen is a chef's dream, featuring granite countertops, a full stainless steel appliance package, and a large island that seamlessly connects to the breakfast area and great room. Host memorable family gatherings in the formal dining room, adorned with exquisite coffered ceilings and classic wainscoting. The primary suite offers a touch of luxury with its tray ceilings and recessed lighting, creating a relaxing retreat. The en-suite bath is designed for comfort and style, boasting dual vanity sinks with framed mirrors, a large garden tub surrounded by tasteful tile, a custom walk-in tiled shower with a built-in niche, and an expansive walk-
USD 393,200
1811 N Barton Drive
View photo
House · for sale
USD 209,900
USD 132/sq.ft
1811 N Barton Drive
Walkinshaw
· 1,582 sq.ft · 3 Bedrooms · 2 Baths · House
Walkinshaw · 1,582 sq.ft · 3 Bedrooms · 2 Baths · House
Welcome home to 1811 N Barton Drive! This beautifully maintained 3-bedroom, 2-bath home is truly move-in ready and has been immaculately cared for inside and out. From the moment you arrive, you'll appreciate the pride of ownership throughout and the inviting feel that makes this home easy to love. The functional layout offers comfortable living spaces, spacious bedrooms, and everything you need to feel right at home. Whether you're a first-time buyer, looking to downsize, or searching for a well-kept home at an incredible value, this one checks all the boxes. Conveniently located in Augusta with easy access to shopping, dining, schools, and everyday necessities
USD 209,900
5124 Galatians Way
View photo
House · for sale
USD 325,000
USD 193/sq.ft
5124 Galatians Way
Walkinshaw
· 1,679 sq.ft · 3 Bedrooms · 2 Baths · House
· Equipped kitchen · Parking
Walkinshaw · 1,679 sq.ft · 3 Bedrooms · 2 Baths · House · Equipped kitchen · Parking
Priced below market value, the seller is now offering a 5,000 buyer incentive with a full price offer! Discover the perfect blend of timeless farmhouse-inspired style & modern comfort in this beautifully maintained home. Attractive brick accents around the garage and professionally landscaped curb appeal create a welcoming first impression. Step inside to find luxury wood-look plank vinyl flooring that flows throughout the home. The formal dining room showcases elegant, coffered ceilings and decorative wall molding, creating a sophisticated space for entertaining or everyday meals. The spacious great room features soaring vaulted ceilings & arched openings. Adding architectural character and an open, inviting feel. The well-appointed kitchen is designed for both style and functionality, offering granite countertops, stainless steel appliances, abundant cabinetry, and a breakfast bar with seating for three. The generously sized primary suite provides a relaxing retreat with tray ceiling
USD 325,000
6110 Crawley Trail
View photo
House · for sale
USD 809,900
USD 247/sq.ft
6110 Crawley Trail
Walkinshaw
· 3,272 sq.ft · 4 Bedrooms · 3 Baths · House
· Office room · Equipped kitchen
Walkinshaw · 3,272 sq.ft · 4 Bedrooms · 3 Baths · House · Office room · Equipped kitchen
Builder is offering an 10,000 incentive that can be used towards closing costs, upgrades, or to buy down the interest rate. Bill Beazley Homes RICHLAND MANOR 17 plan is designed to exceed expectations at every turn. Nestled on a private 2.64-acre wooded homesite, this exceptional 4 sides brick new construction home built by Bill Beazley Homes pairs timeless design with luxurious finishes, generous living spaces, and the peaceful setting you've been searching for. Thoughtfully designed on one level, this 4-bedroom, 3.5-bath home offers a layout that is as functional as it is beautiful. A spacious bonus room, connected to one of the secondary bedrooms by a shared full bath, creates the perfect space for guests, multi-generational living, a media room, or a private home office suite. At the center of the home, the gourmet kitchen is appointed with high-end appliances, abundant cabinetry, and nearby is an oversized walk-in POWER PANTRY complete with a dedicated water line for a second refr
USD 809,900

Get email alerts

Don't miss out: be the first to know about new properties

The alert was correctly created

On subscribing you accept the conditions of use and the privacy policy
Alert
Receive new ads in your inbox
Save this search
Receive alerts for new listings

We'll send you an email when we have new properties for: "Properties for sale in Walkinshaw"

The alert was correctly created

Pine Heights, Augusta Gracewood CCD Richmond County Georgia
Neco
Get email alerts and be the first to see new listings
Required field
On subscribing I accept the terms of the privacy policy
Perfect! You'll soon start receiving new listings via email
Alert
Receive an email when we have new ads for Properties for sale in Walkinshaw
Save this search
Filters

Bedrooms

Size (sq.ft)

sq.ft
sq.ft

Price

USD
USD

Property type

Bathrooms

Clear all filters
Receive notifications when new entries are published.