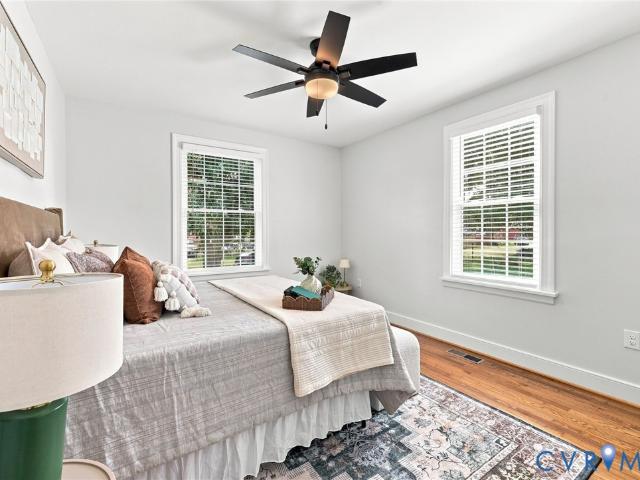
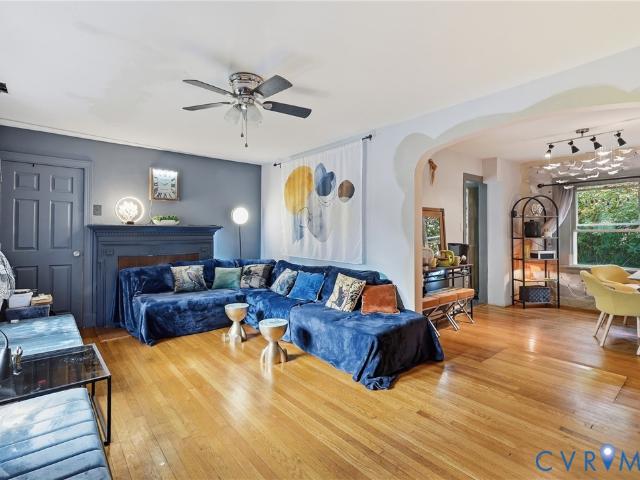
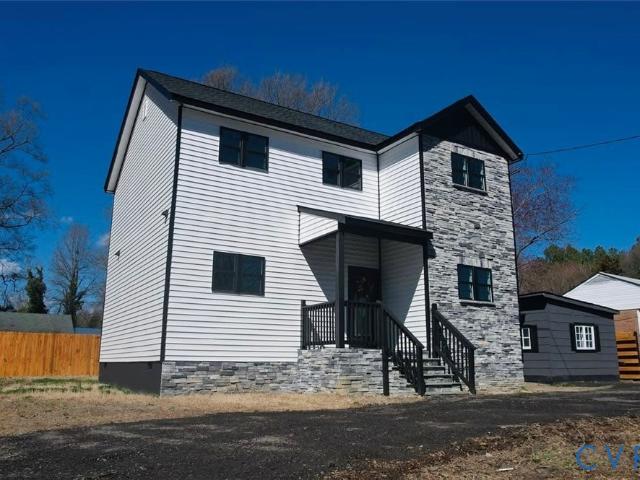
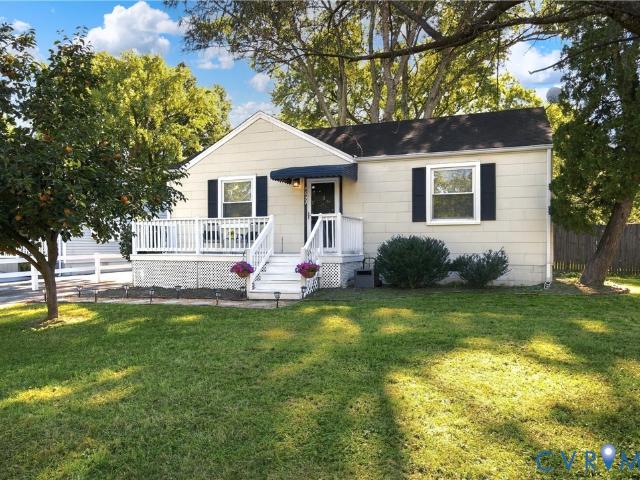
677 properties for sale in Walmsley Village

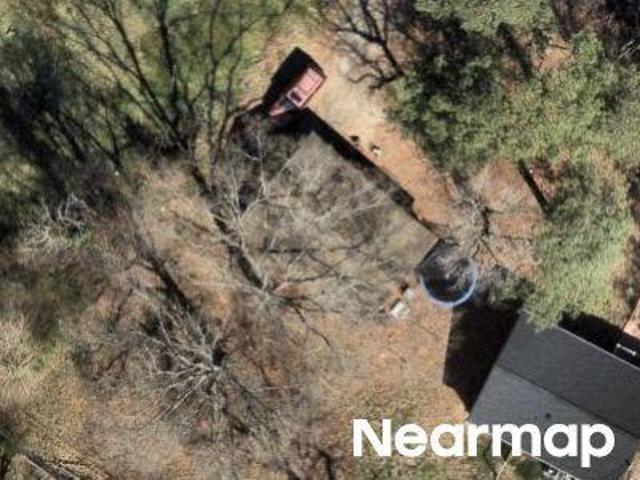
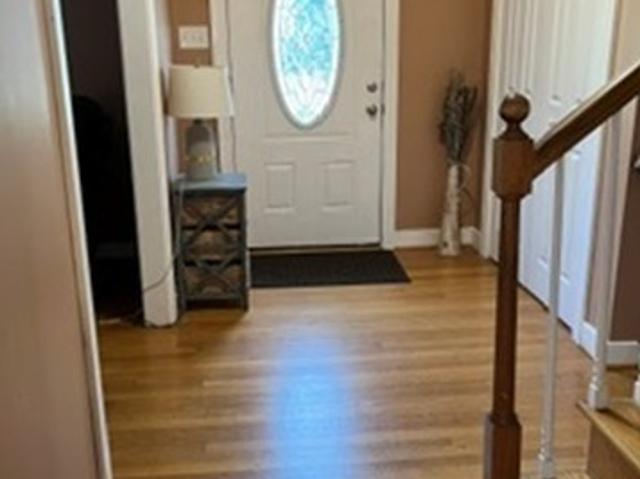
Rusk Ct
View photo
House · for sale
Request Details
Updated
Rusk Ct
Walmsley Village
· 1,055 sq.ft · 3 Bedrooms · 1 Bath · House
Walmsley Village · 1,055 sq.ft · 3 Bedrooms · 1 Bath · House
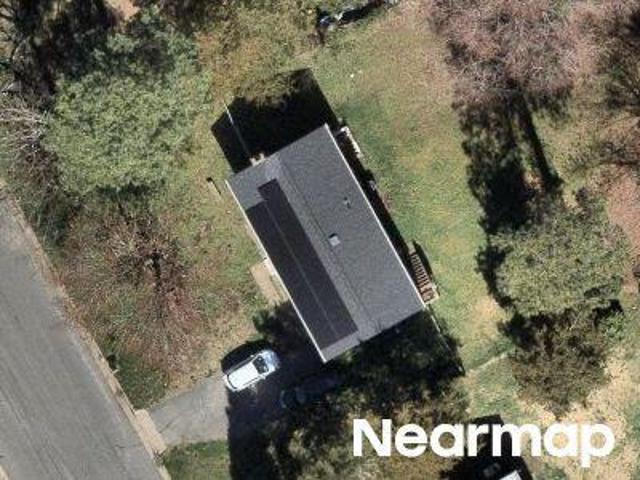
This home is in preforeclosure, which means the homeowner is in default (missed payments). Therefore, there could be an opportunity to strike a great deal with the owner and the bank
Request Details
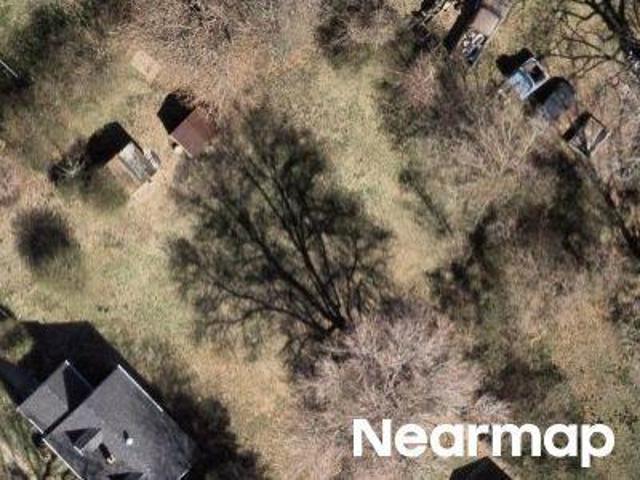
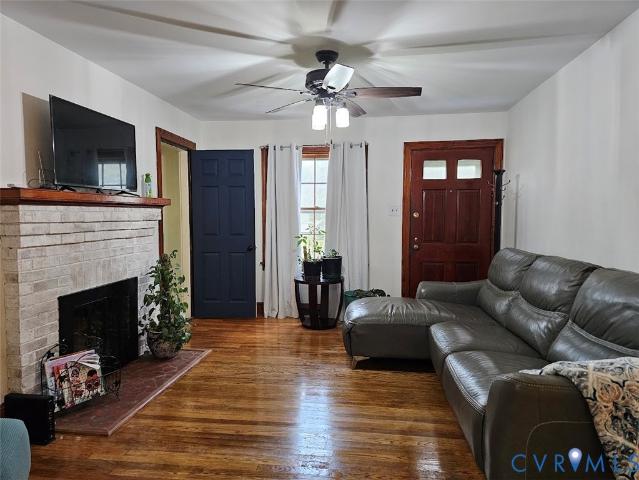
Greer Ave
View photo
House · for sale
Request Details
Updated
Greer Ave
Walmsley Village
· 1,066 sq.ft · 3 Bedrooms · 1 Bath · House
Walmsley Village · 1,066 sq.ft · 3 Bedrooms · 1 Bath · House
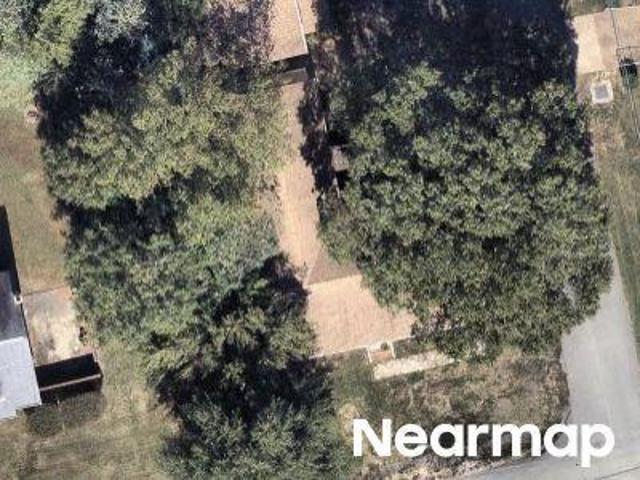
This home is in preforeclosure, which means the homeowner is in default (missed payments). Therefore, there could be an opportunity to strike a great deal with the owner and the bank
Request Details
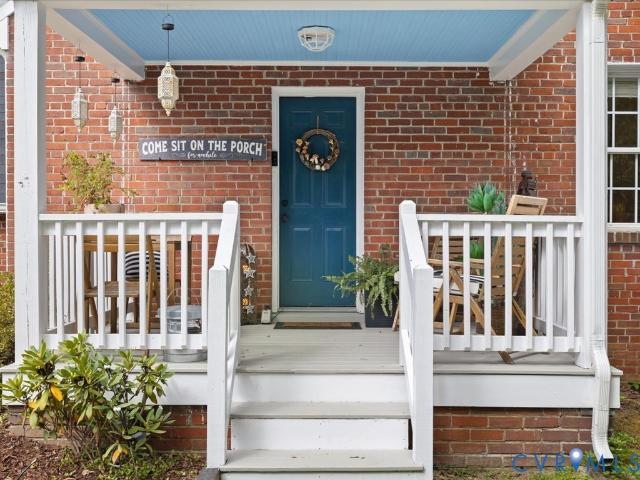
Warwick Rd
View photo
House · for sale
Request Details
Updated
Warwick Rd
Walmsley Village
· 1 Bath · House
Walmsley Village · 1 Bath · House
This home is in preforeclosure, which means the homeowner is in default (missed payments). Therefore, there could be an opportunity to strike a great deal with the owner and the bank
Request Details
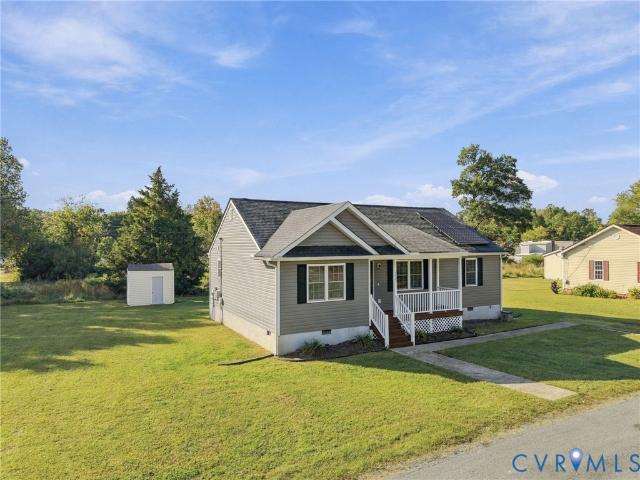
3457 Broadwick Road
View photo
Townhouse · for sale
USD 298,305
USD 223/sq.ft
3457 Broadwick Road
Walmsley Village
· 1,335 sq.ft · 3 Bedrooms · 2 Baths · Townhouse
· Patio · Equipped kitchen · Parking
Walmsley Village · 1,335 sq.ft · 3 Bedrooms · 2 Baths · Townhouse · Patio · Equipped kitchen · Parking
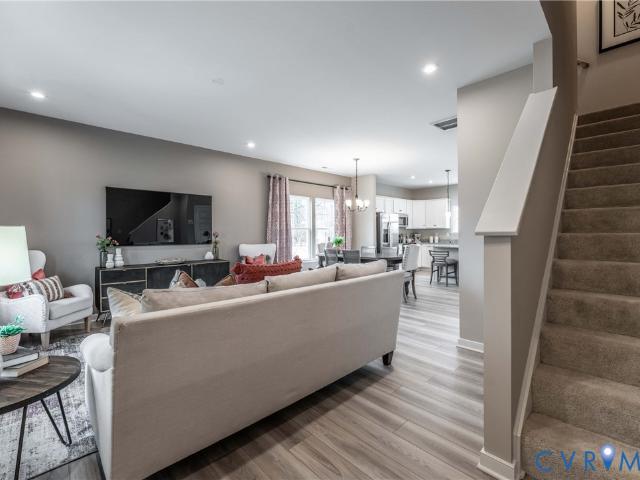
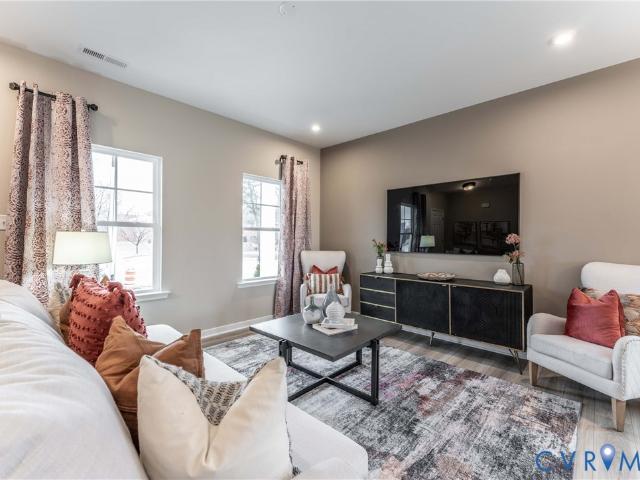
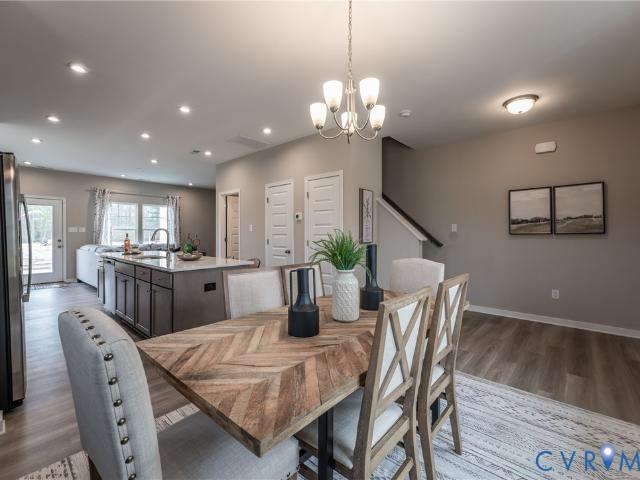
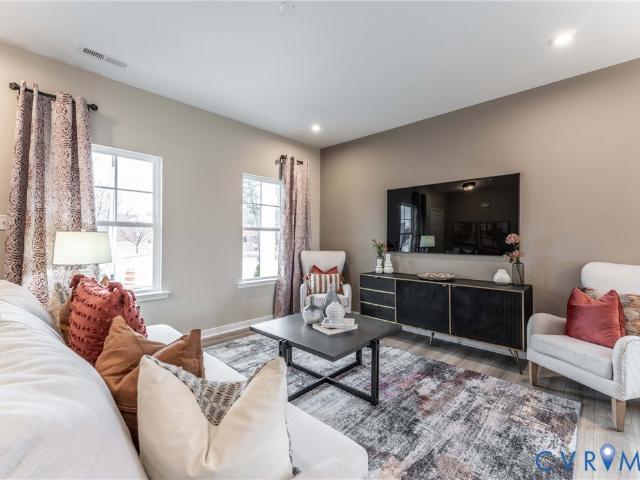
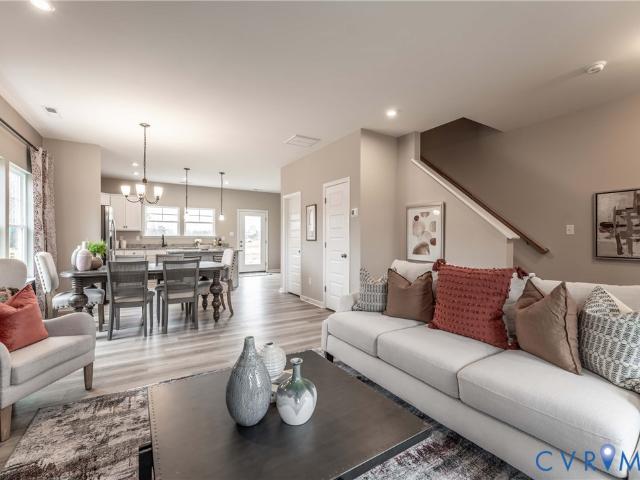
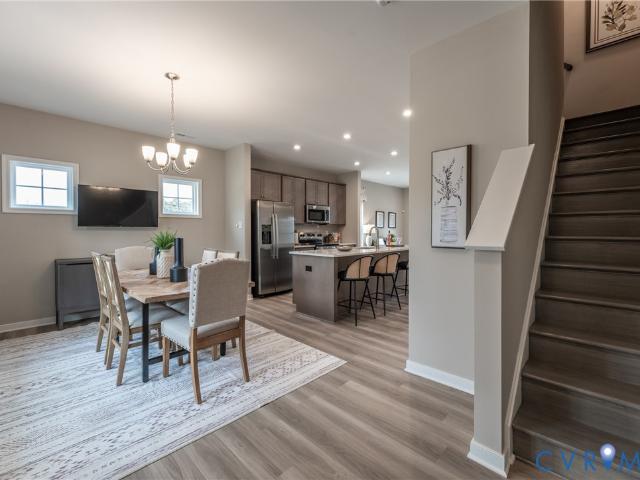
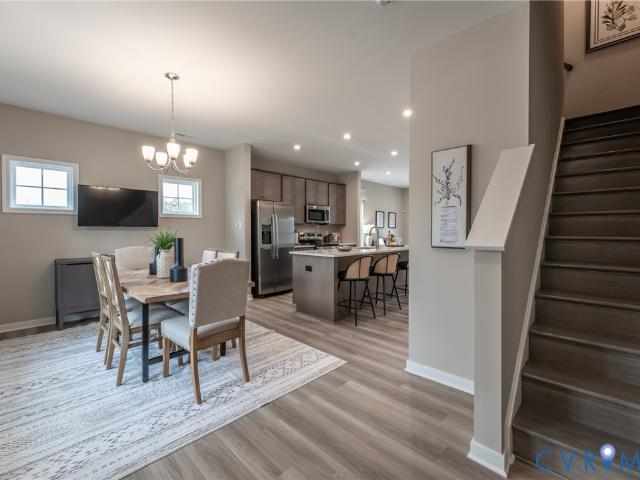
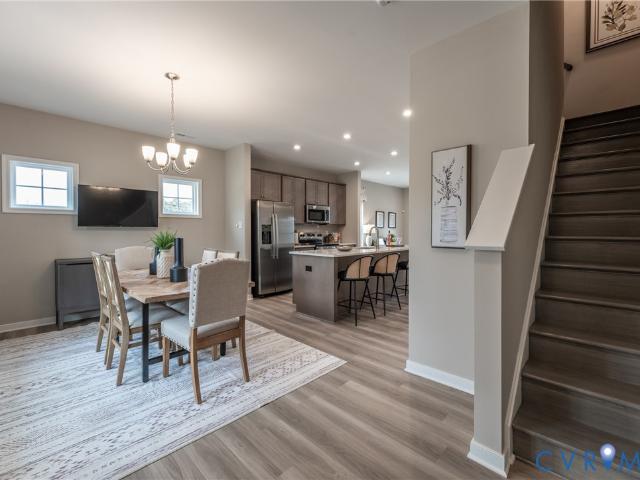
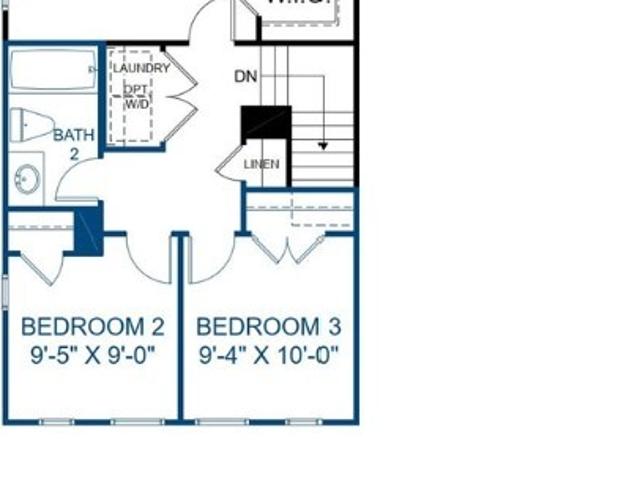
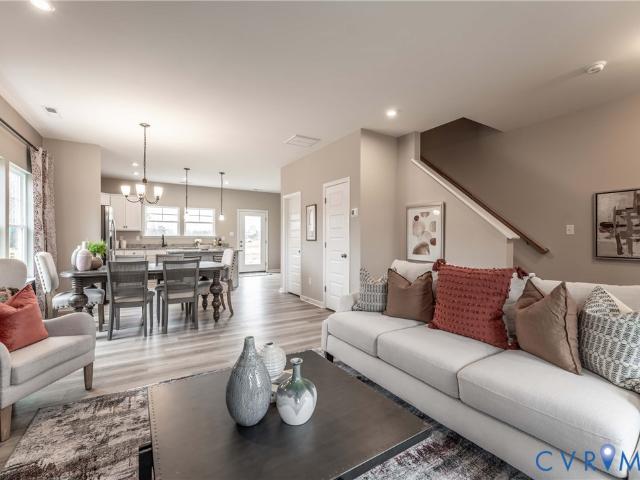
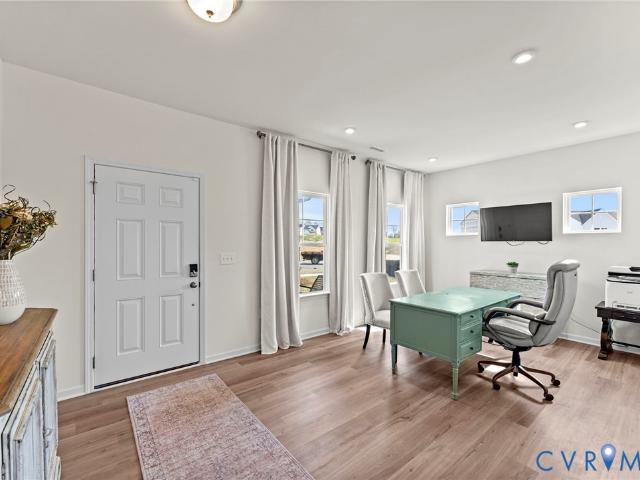
Welcome to the Gates. Ready this Fall! The Gates townhome floor plan offers a harmonious blend of comfort and design with convenient PRIVATE PARKING PAD. Right away you'll notice the open layout with the family room flowing seamlessly into the dining area. Beyond that area you'll find your beautiful kitchen with center island, beautiful granite counters, gas cooking and dedicated pantry space for storage. Upstairs, you'll find a spacious Primary Suite with walk-in closet and ensuite bath. Two additional bedrooms, full bathroom and laundry area complete the second floor. You'll love the patio space just off the kitchen, allowing you to expand the living area outdoors! Welcome to Kinwick, a brand-new community, nestled just inside the City of Richmond. Kinwick seamlessly integrates into its surroundings, embracing the essence of its location while preserving the area's natural beauty. Residents will enjoy a variety of community amenities, including a tranquil pond and well-maintained sid
USD 298,305
3449 Pond Alley
View photo
Townhouse · for sale
USD 297,950
USD 223/sq.ft
3449 Pond Alley
Walmsley Village
· 1,335 sq.ft · 3 Bedrooms · 2 Baths · Townhouse
· Patio · Equipped kitchen · Parking
Walmsley Village · 1,335 sq.ft · 3 Bedrooms · 2 Baths · Townhouse · Patio · Equipped kitchen · Parking
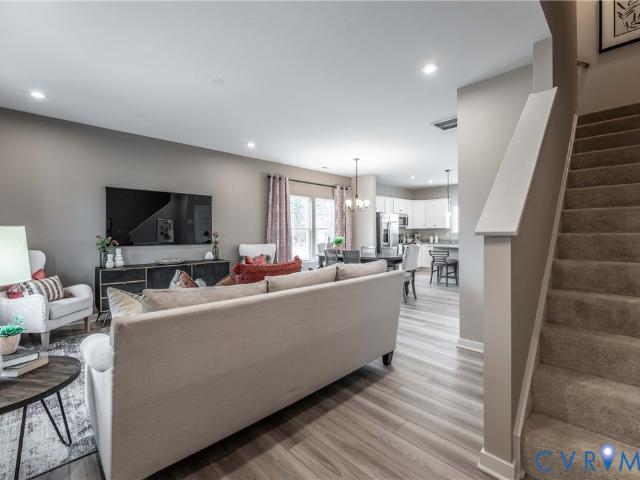
Move-in spring 2027! Act soon. Purchaser still has time to personalize their home by choosing design finishes. Welcome to the Gates E, a modern townhome designed for comfortable, effortless living. Private paved parking adds everyday convenience, while the open-concept main level creates an inviting setting for everything from quiet mornings to gathering with friends and family. The kitchen flows seamlessly into the dining area and family room and features a spacious pantry, with a center island for even more prep and gathering space. A wonderful patio space is just off the main living area. Upstairs, retreat to the spacious Primary Suite with a walk-in closet and private ensuite bath. Two additional bedrooms, a shared bath and conveniently located laundry complete this thoughtfully designed home. Welcome to Kinwick, a brand-new community, nestled just inside the City of Richmond. Kinwick seamlessly integrates into its surroundings, embracing the essence of its location while preservin
USD 297,950
3441 Broadwick Road
View photo
Townhouse · for sale
USD 299,680
USD 224/sq.ft
3441 Broadwick Road
Walmsley Village
· 1,335 sq.ft · 3 Bedrooms · 2 Baths · Townhouse
· Patio · Equipped kitchen · Parking
Walmsley Village · 1,335 sq.ft · 3 Bedrooms · 2 Baths · Townhouse · Patio · Equipped kitchen · Parking
Welcome to the Gates. Ready this Fall! The Gates townhome floor plan offers a thoughtful layout and the convenience of your own paved parking pad. Right away you'll notice the open layout with the family room flowing seamlessly into the dining area. Beyond that area you'll find your beautiful kitchen with center island, beautiful granite counters, gas cooking and dedicated pantry space for storage. Upstairs, you'll find a spacious Primary Suite with walk-in closet and ensuite bath. Two additional bedrooms, full bathroom and laundry area complete the second floor. You'll love the patio space just off the kitchen, allowing you to expand the living area outdoors! Welcome to Kinwick, a brand-new community, nestled just inside the City of Richmond. Kinwick seamlessly integrates into its surroundings, embracing the essence of its location while preserving the area's natural beauty. Residents will enjoy a variety of community amenities, including a tranquil pond and well-maintained sidewalks
USD 299,680
3461 Pond Alley
View photo
Townhouse · for sale
USD 297,950
USD 226/sq.ft
3461 Pond Alley
Walmsley Village
· 1,313 sq.ft · 3 Bedrooms · 2 Baths · Townhouse
· Patio · Equipped kitchen · Parking
Walmsley Village · 1,313 sq.ft · 3 Bedrooms · 2 Baths · Townhouse · Patio · Equipped kitchen · Parking
Ready spring 2027! Act soon. You still have time to personalize your home by selecting design finishes. Come home to the Barton C, a designer townhome created for easygoing days and memorable moments together. With a private, paved parking pad and an open-concept main level, convenience is built right in. The oversized kitchen island becomes a natural gathering place for casual meals, conversation and entertaining, while the spacious family room invites you to settle in and relax. Step outside to the patio for even more room to enjoy your day. Upstairs, the Primary Suite offers a relaxing escape with a walk-in closet and private bath, while two additional bedrooms, a full bath and laundry complete this thoughtfully designed home. Welcome to Kinwick, a brand-new community, nestled just inside the City of Richmond. Kinwick seamlessly integrates into its surroundings, embracing the essence of its location while preserving the area's natural beauty. Residents will enjoy a variety of commun
USD 297,950
3453 Pond Alley
View photo
Townhouse · for sale
USD 287,950
USD 215/sq.ft
3453 Pond Alley
Walmsley Village
· 1,335 sq.ft · 2 Bedrooms · 2 Baths · Townhouse
· Patio · Equipped kitchen · Parking
Walmsley Village · 1,335 sq.ft · 2 Bedrooms · 2 Baths · Townhouse · Patio · Equipped kitchen · Parking
Build with us! Welcome to the Gates. A modern townhome with PRIVATE PAVED PARKING PAD, designed for comfort and effortless living. This thoughtfully crafted floor plan offers 2-3 bedrooms and an open-concept main level perfect for everyday living and entertaining. The kitchen flows seamlessly into the dining area and family room, creating a bright, inviting space where everyone can gather. A spacious pantry provides convenient storage and an optional center island adds even more functionality. Upstairs, you'll find TWO PRIMARY SUITES, each featuring a walk-in closet and its own ensuite bath. Enhance your lifestyle with optional outdoor living features, including a patio for relaxing or grilling and an attached storage shed for added convenience. Act soon. Purchaser still has time to personalize their home by selecting structural and design options. Welcome to Kinwick, a brand-new community, nestled just inside the City of Richmond. Kinwick seamlessly integrates into its surroundings, e
USD 287,950
3457 Pond Alley
View photo
Townhouse · for sale
USD 297,450
USD 222/sq.ft
3457 Pond Alley
Walmsley Village
· 1,335 sq.ft · 3 Bedrooms · 2 Baths · Townhouse
· Patio · Equipped kitchen · Parking
Walmsley Village · 1,335 sq.ft · 3 Bedrooms · 2 Baths · Townhouse · Patio · Equipped kitchen · Parking
Ready this spring! Act soon. Purchaser still has time to personalize their home by selecting design options. Welcome to the Gates F. A modern townhome with PRIVATE PAVED PARKING PAD, designed for comfort and effortless living. This thoughtfully crafted floor plan offers 3 bedrooms and an open-concept main level perfect for everyday living and entertaining. The kitchen flows seamlessly into the dining area and family room, creating a bright, inviting space where everyone can gather. A spacious pantry provides convenient storage and the center island adds even more functionality. Upstairs, you'll find your Primary Suite with walk-in closet and ensuite bath. Two secondary bedrooms, a shared bath and laundry closet complete the tour! Enhance your lifestyle with optional outdoor living features, including a patio for relaxing or grilling and an attached storage shed for added convenience. Welcome to Kinwick, a brand-new community, nestled just inside the City of Richmond. Kinwick seamlessly
USD 297,450
3449 Broadwick Road
View photo
Townhouse · for sale
USD 293,390
USD 219/sq.ft
3449 Broadwick Road
Walmsley Village
· 1,335 sq.ft · 3 Bedrooms · 2 Baths · Townhouse
· Patio · Equipped kitchen · Parking
Walmsley Village · 1,335 sq.ft · 3 Bedrooms · 2 Baths · Townhouse · Patio · Equipped kitchen · Parking
Ready november! Welcome to the Barton designer townhome, offering a private, paved parking pad along with a large open floor plan and a beautiful kitchen situated in the heart of your home. The oversized kitchen island acts as the centerpiece, where friends and family gather, and the pantry provides excellent storage. Just steps away, a spacious family room invites relaxation and the ideal place for hosting. Expand your living area outdoors to the optional patio space just off the family room. Upstairs, you'll find the primary suite complete with walk-in closet and private bath with shower, ensuring a restful end to your day. Two additional bedrooms, a full bath and laundry closet completes the tour! Welcome to Kinwick, a brand-new community, nestled just inside the City of Richmond. Kinwick seamlessly integrates into its surroundings, embracing the essence of its location while preserving the area's natural beauty. Residents will enjoy a variety of community amenities, including a tra
USD 293,390
3453 Broadwick Road
View photo
Townhouse · for sale
USD 291,305
USD 221/sq.ft
3453 Broadwick Road
Walmsley Village
· 1,313 sq.ft · 3 Bedrooms · 2 Baths · Townhouse
· Patio · Equipped kitchen · Parking
Walmsley Village · 1,313 sq.ft · 3 Bedrooms · 2 Baths · Townhouse · Patio · Equipped kitchen · Parking
Ready this fall! The Barton designer home offers a convenient private parking pad and open floor plan! Your kitchen is truly the heart of your home in this floor plan, with a wonderful center island, sleek granite counters, gas cooking and dedicated pantry for storage! Just steps away, a spacious family room invites relaxation and the ideal place for hosting. Expand your living area outdoors to the optional patio space just off the family room. Upstairs, you'll find the primary suite complete with walk-in closet and private bath with shower, ensuring a restful end to your day. Two additional bedrooms, a full bath and laundry closet completes the tour! Welcome to Kinwick, a brand-new community, nestled just inside the City of Richmond. Kinwick seamlessly integrates into its surroundings, embracing the essence of its location while preserving the area's natural beauty. Residents will enjoy a variety of community amenities, including a tranquil pond and well-maintained sidewalks that wind
USD 291,305
3433 Pond Alley
View photo
Townhouse · for sale
USD 300,950
USD 225/sq.ft
3433 Pond Alley
Walmsley Village
· 1,335 sq.ft · 3 Bedrooms · 2 Baths · Townhouse
· Patio · Equipped kitchen · Parking
Walmsley Village · 1,335 sq.ft · 3 Bedrooms · 2 Baths · Townhouse · Patio · Equipped kitchen · Parking
Ready spring 2027! Act soon. You still have time to personalize your home by selecting design finishes. Welcome to the Barton designer END UNIT townhome, offering a private, paved parking pad along with a large open floor plan and a beautiful kitchen situated in the heart of your home. The oversized kitchen island acts as the centerpiece, where friends and family gather, and the pantry provides excellent storage. Just steps away, a spacious family room invites relaxation and the ideal place for hosting. Expand your living area outdoors to the patio space just off the family room. Upstairs, you'll find the primary suite complete with walk-in closet and private bath with shower, ensuring a restful end to your day. Two additional bedrooms, a full bath and laundry closet completes the tour! Welcome to Kinwick, a brand-new community, nestled just inside the City of Richmond. Kinwick seamlessly integrates into its surroundings, embracing the essence of its location while preserving the area'
USD 300,950
3465 Pond Alley
View photo
Townhouse · for sale
USD 319,950
USD 192/sq.ft
3465 Pond Alley
Walmsley Village
· 1,658 sq.ft · 3 Bedrooms · 2 Baths · Townhouse
Walmsley Village · 1,658 sq.ft · 3 Bedrooms · 2 Baths · Townhouse
Barton G End Unit. Townhome is under construction. List price includes structural and design options
USD 319,950
3433 Broadwick Road
View photo
Townhouse · for sale
USD 299,395
USD 224/sq.ft
3433 Broadwick Road
Walmsley Village
· 1,335 sq.ft · 3 Bedrooms · 2 Baths · Townhouse
· Patio · Equipped kitchen · Parking
Walmsley Village · 1,335 sq.ft · 3 Bedrooms · 2 Baths · Townhouse · Patio · Equipped kitchen · Parking
END UNIT Gates Townhome Ready November! The Gates townhome floor plan offers a beautiful blend of comfort and design with a convenience of a private, paved parking pad. Right away you'll notice the open layout with the family room flowing seamlessly into the dining area. Beyond that area you'll find your beautiful kitchen with center island, granite counters and dedicated pantry space for storage. Upstairs, you'll find a spacious Primary Suite with walk-in closet and ensuite bath. Two additional bedrooms, full bathroom and laundry area complete the second floor. You'll love the patio space just off the kitchen, allowing you to expand the living area outdoors! Welcome to Kinwick, a brand-new community, nestled just inside the City of Richmond. Kinwick seamlessly integrates into its surroundings, embracing the essence of its location while preserving the area's natural beauty. Residents will enjoy a variety of community amenities, including a tranquil pond and well-maintained sidewalks t
USD 299,395
3441 Pond Alley
View photo
Townhouse · for sale
USD 300,950
USD 225/sq.ft
3441 Pond Alley
Walmsley Village
· 1,335 sq.ft · 3 Bedrooms · 2 Baths · Townhouse
· Patio · Equipped kitchen · Parking
Walmsley Village · 1,335 sq.ft · 3 Bedrooms · 2 Baths · Townhouse · Patio · Equipped kitchen · Parking
Ready this spring! Act soon. Purchaser still has time to personalize their home by selecting design options. Welcome to the Gates. A modern townhome with PRIVATE PAVED PARKING PAD, designed for comfort and effortless living. This thoughtfully crafted floor plan offers 3 bedrooms and an open-concept main level perfect for everyday living and entertaining. The kitchen flows seamlessly into the dining area and family room, creating a bright, inviting space where everyone can gather. A spacious pantry provides convenient storage and the center island adds even more functionality. Upstairs, you'll find your Primary Suite with walk-in closet and ensuite bath. Two secondary bedrooms, a shared bath and laundry closet complete the tour! Enhance your lifestyle with optional outdoor living features, including a patio for relaxing or grilling and an attached storage shed for added convenience. Welcome to Kinwick, a brand-new community, nestled just inside the City of Richmond. Kinwick seamlessly i
USD 300,950
3409 Marwick Place
View photo
House · for sale
USD 465,005
USD 168/sq.ft
3409 Marwick Place
Walmsley Village
· 2,756 sq.ft · 4 Bedrooms · 2 Baths · House
· Office room · Deck · Fireplace · Equipped kitchen
Walmsley Village · 2,756 sq.ft · 4 Bedrooms · 2 Baths · House · Office room · Deck · Fireplace · Equipped kitchen
Move-in ready! Welcome to the Curie Designer Home, featuring 4 bedrooms, a first-floor study and additional flex spaces on both floors. You'll love the open layout of the main living area where the kitchen opens into the dining area and family room (complete with corner fireplace). The chef's kitchen is the ideal place to host loved ones, with a great center island, beautiful granite counters, gas cooking and dedicated pantry! Expand your living area out to the spacious deck, located just off the dining nook. The first-floor study would make a great home office, space for guests or downstairs den. Your Primary Suite oasis is found on the second floor and offers an expansive walk-in closet and ensuite bath with separate tub & shower and double vanity. A flexible loft space, three additional bedrooms, hall bath with double vanity and conveniently located laundry room completes the tour! Welcome to Kinwick, a brand-new community, nestled just inside the City of Richmond. Kinwick seamlessl
USD 465,005
Laurelwood Rd
View photo
House · for sale
Request Details
Updated
Laurelwood Rd
Walmsley Village
· 2,465 sq.ft · 4 Bedrooms · 2 Baths · House
Walmsley Village · 2,465 sq.ft · 4 Bedrooms · 2 Baths · House
This home is in preforeclosure, which means the homeowner is in default (missed payments). Therefore, there could be an opportunity to strike a great deal with the owner and the bank
Request Details
Irvington St
View photo
House · for sale
Request Details
Updated
Irvington St
Walmsley Village
· 2,443 sq.ft · 4 Bedrooms · 2 Baths · House
Walmsley Village · 2,443 sq.ft · 4 Bedrooms · 2 Baths · House
This is a Real Estate-Owned (REO)/post-foreclosure home owned or managed by a bank. All offers are considered; however, the highest and best will most likely be accepted
Request Details
Bathgate Rd
View photo
House · for sale
Request Details
New
Bathgate Rd
Walmsley Village
· 1,539 sq.ft · 1 Bath · House
Walmsley Village · 1,539 sq.ft · 1 Bath · House
This home is in preforeclosure, which means the homeowner is in default (missed payments). Therefore, there could be an opportunity to strike a great deal with the owner and the bank
Request Details
Belrun Pl
View photo
House · for sale
Request Details
Updated
Belrun Pl
Walmsley Village
· 1,378 sq.ft · 3 Bedrooms · 1 Bath · House
Walmsley Village · 1,378 sq.ft · 3 Bedrooms · 1 Bath · House
This is a Real Estate-Owned (REO)/post-foreclosure home owned or managed by a bank. All offers are considered; however, the highest and best will most likely be accepted
Request Details
5190 Bemiss Road
View photo
House · for sale
USD 535,000
USD 209/sq.ft
Updated
5190 Bemiss Road
Walmsley Village
· 2,551 sq.ft · 4 Bedrooms · 3 Baths · House
· Garden · Gym · Deck · Equipped kitchen · Cellar
Walmsley Village · 2,551 sq.ft · 4 Bedrooms · 3 Baths · House · Garden · Gym · Deck · Equipped kitchen · Cellar
Welcome to this brand-new, 2,554-square-foot Cape-style home featuring 4 bedrooms and 3.5 baths across three levels. The full walkout basement includes a spacious recreation room, a full bath, and an additional bedroom—ideal for guests, extended family, game nights, hobbies, a home gym, or whatever suits your needs. There’s also plenty of storage space in the unfinished mechanical room. The first floor offers a cozy living room, an open kitchen with a large island and pantry, a generously sized laundry room, and a primary suite with decorative ceiling detail, a private bath with a double vanity and tiled walk-in shower, and a walk-in closet with custom shelving. Upstairs, you’ll find two spacious bedrooms and another full bath. Outside, a large rear deck overlooks the private backyard, creating an inviting place to relax. Don’t miss the opportunity to make this beautiful property your new home!
USD 535,000
2443 Tignor Road
View photo
House · for sale
USD 299,950
USD 226/sq.ft
2443 Tignor Road
Walmsley Village
· 1,324 sq.ft · 3 Bedrooms · 2 Baths · House
· Garden
Walmsley Village · 1,324 sq.ft · 3 Bedrooms · 2 Baths · House · Garden
All brick rancher Solid as a Rock. Are you looking for your own private oasis convenient to everything, restaurants, shopping, and downtown Richmond? Move in Ready! Just waiting on your personal design touches. 3 bedrooms, 2 full bathrooms. Enjoy this home as a retreat, bringing back the cozy comfort of home. A huge backyard with fire pit, and gazebo great for entertaining. Appliances convey as is: Refrigerator, washer/dryer, stove
USD 299,950
4700 Epperson Avenue
View photo
House · for sale
USD 325,000
USD 220/sq.ft
4700 Epperson Avenue
Walmsley Village
· 1,475 sq.ft · 4 Bedrooms · 2 Baths · House
· Fireplace · Equipped kitchen
Walmsley Village · 1,475 sq.ft · 4 Bedrooms · 2 Baths · House · Fireplace · Equipped kitchen
Completely reimagined from top to bottom, this is not the Cape Cod you’re expecting. A thoughtful renovation has transformed the interior into an open, modern living space while preserving the hardwood floors, brick fireplace and character that make this style of home so timeless. The main level opens into an expansive living area centered around a brick fireplace with mantle, refinished hardwood floors, recessed lighting and all-new fixtures. The open-concept design flows directly into the remodeled kitchen featuring granite countertops, custom cabinetry and a stainless steel appliance package. Between the kitchen and living area, step out to the screened side porch—an ideal extension of the home's living space. Offering 4 bedrooms, 2 completely remodeled full bathrooms and 1,483 sq. Ft. the layout provides two bedrooms on each level. The main-level bedrooms share a beautifully updated bath with new tile flooring, vanity, mirror, fixtures and a new tub with tile surround. Behind the k
USD 325,000
3201 Chesco Road
View photo
House · for sale
USD 268,000
USD 192/sq.ft
3201 Chesco Road
Walmsley Village
· 1,389 sq.ft · 4 Bedrooms · 1 Bath · House
· Garden · Equipped kitchen
Walmsley Village · 1,389 sq.ft · 4 Bedrooms · 1 Bath · House · Garden · Equipped kitchen
Step into this charming cape, filled with character, and a lot surrounded by mature trees and shrubbery featuring an all new HVAVC system, 2 year old water heater, and new lighting and bathroom fixtures throughout! With welcoming freshly painted front and back porches, kitchen, and dining room, and large windows throughout, you'll feel you have escaped the city to a cozy cabin in the woods, all while being just 12 minutes to Forest Hill featuring The Veil, Stella's, and Little Nickel, and only 20 minutes to the city center. With a quiet neighborhood that's tucked away, this 4 bedroom homes is expansive, with a large living room with large picture windows, dedicated laundry room on the first floor with wood paneled ceiling, first floor full bath, and 2 first floor bedrooms, rounded out by a dining room with window overlooking your serene backyard, and updated lighting, and kitchen. Beautiful hardwood floors stretch throughout the home and continue upstairs, where you'll find large light
USD 268,000
1952 Powell Road
View photo
House · for sale
USD 375,000
USD 238/sq.ft
1952 Powell Road
Walmsley Village
· 1,572 sq.ft · 4 Bedrooms · 2 Baths · House
· Garden
Walmsley Village · 1,572 sq.ft · 4 Bedrooms · 2 Baths · House · Garden
New construction! Beautifully designed 4-bedroom, 2.5-bath home featuring a bright open floor plan perfect for modern living and entertaining. The first-floor primary suite offers a private bathroom and added convenience. Upstairs you’ll find three spacious bedrooms with plenty of natural light. This home showcases fine finishes throughout and sits on a lot with a beautiful fenced yard, perfect for relaxing, entertaining, or pets. Don’t miss the opportunity to own a move-in ready new construction home!
USD 375,000
4633 Jervie Drive
View photo
House · for sale
USD 227,590
USD 251/sq.ft
Updated
4633 Jervie Drive
Walmsley Village
· 904 sq.ft · 2 Bedrooms · 1 Bath · House
· Garden · Equipped kitchen
Walmsley Village · 904 sq.ft · 2 Bedrooms · 1 Bath · House · Garden · Equipped kitchen
Charming Cottage Living on a Quiet Cul-de-Sac in South Richmond! Welcome to 4633 Jervie Drive, where classic charm, comfortable living, and everyday convenience come together! Nestled on a peaceful cul-de-sac, this inviting 2-bedroom, 1-bath cottage offers the ease of single-level living on a spacious, level lot of approximately one-third of an acre. A paved driveway and welcoming front porch create an inviting first impression, offering the perfect spot to enjoy your morning coffee or unwind after a long day. Inside, beautiful hardwood floors add warmth and character to the main living areas, creating a comfortable and welcoming atmosphere. The bright kitchen features stainless steel appliances that convey, providing everyday convenience and functionality. Two bedrooms offer comfortable accommodations, with flexibility to suit a variety of needs. Step outside to discover a generously sized, fenced backyard offering plenty of possibilities for outdoor entertaining, gardening, pets, or
USD 227,590
3732 Birdwood Road
View photo
House · for sale
USD 363,995
USD 153/sq.ft
3732 Birdwood Road
Walmsley Village
· 2,379 sq.ft · 4 Bedrooms · 2 Baths · House
Walmsley Village · 2,379 sq.ft · 4 Bedrooms · 2 Baths · House
Welcome to 3732 Birdwood Rd, nestled away in the all-lovely neighborhood of Brookbury! This mature and well planned neighborhood features mature trees and larger lots and is also great for entertaining and enjoying evening walks and bike rides. If you are looking for a suburban feel while still enjoying the conveniences of the city then this may be the one for you. Fine dining and shopping is made easy since major highways are within close proximity. This beautiful canvas offers part brick, and part vinyl siding. It boasts 4 bedrooms with tons of natural lighting, spacious closets, two and a half baths and just over 2300 sqft. Step inside and find a foyer accented with hardwood flooring. Off to your right you will find your living room that can serve many purposes including; entertaining guests, relaxing with family and friends after work, or simply just recharging your batteries for your next day. Head over to your formal dining room and enjoy great meals and conversation with your lo
USD 363,995
3200 Manorcrest Road
View photo
House · for sale
USD 257,000
USD 188/sq.ft
3200 Manorcrest Road
Walmsley Village
· 1,367 sq.ft · 3 Bedrooms · 1 Bath · House
· Garden · Equipped kitchen
Walmsley Village · 1,367 sq.ft · 3 Bedrooms · 1 Bath · House · Garden · Equipped kitchen
Welcome to 3200 Manorcrest Road—a charming home in a convenient Richmond location. Eligible buyers may qualify for up to $15,000 in homebuyer grant assistance through qualifying programs. Ask for details! Step inside to discover fresh paint, beautifully refinished hardwood floors, and inviting living spaces filled with warmth and character. The updated kitchen features modern finishes, while the refreshed bathroom offers a clean, contemporary feel. Outside, the spacious fenced yard provides plenty of room for gardening, entertaining, pets, play, or peaceful relaxation. Whether you’re searching for a primary residence, planning your next move, or exploring an investment opportunity, this property deserves a closer look. Conveniently located near shopping, dining, schools, and major roadways, 3200 Manorcrest Road makes it easy to enjoy all the Richmond area has to offer. Schedule your showing today!
USD 257,000
5430 Snead Road
View photo
House · for sale
USD 385,000
USD 204/sq.ft
5430 Snead Road
Walmsley Village
· 1,884 sq.ft · 4 Bedrooms · 2 Baths · House
· Equipped kitchen
Walmsley Village · 1,884 sq.ft · 4 Bedrooms · 2 Baths · House · Equipped kitchen
Have you ever visited a friend's home and left with a pang of jealousy wishing it were yours? Now imagine being that friend. This is the kind of home that makes an impression—and the unmistakable charm that only Richmond can offer is woven into every detail of this beautifully renovated brick Tudor on a rare 1.2 acre lot. From the moment you step through the arched doorway you are welcomed by a sense of calm and sophistication that this home exudes. The living space flows seamlessly into a truly one-of-a-kind kitchen where European backsplash tiles were hand-transported to bring an unmistakable touch of character. Top-of-the-line appliances, beautiful finishes, and thoughtful functionality come together in a space designed with a chef’s eye for both form and function. And then there’s the outdoor sanctuary. Simply open the door and let the entertaining continue, with an effortless transition from the interior to a private outdoor oasis designed for lingering long after the last guest h
USD 385,000
3501 Delano Street
View photo
House · for sale
USD 267,500
USD 225/sq.ft
3501 Delano Street
Walmsley Village
· 1,184 sq.ft · 3 Bedrooms · 2 Baths · House
· Deck · Equipped kitchen
Walmsley Village · 1,184 sq.ft · 3 Bedrooms · 2 Baths · House · Deck · Equipped kitchen
Welcome home to 3501 delano street! This charming, low-maintenance split bedroom ranch-style home offers nearly 1,200 square feet of living space, 3 bedrooms, and 2 full baths. Upon entry, you’ll be greeted by the vaulted family room, creating an open and inviting atmosphere. The spacious eat-in kitchen features maple cabinets and a new oven, making meal preparation a breeze. The owner’s suite is situated on one side of the home and features carpet flooring, a walk-in closet, and an en-suite bath with a double vanity, tub/shower combination, and linen closet. On the opposite side, you’ll find two additional bedrooms, each with carpeted floors and large closets, along with a hall bath featuring a single vanity and tub/shower combination. A separate laundry room with shelving provides added convenience. Enjoy your morning coffee on the covered front porch or fire up the grill and unwind on the rear deck in the evenings. Additional features include new vinyl siding, electric heat pump/cen
USD 267,500

Get email alerts

Don't miss out: be the first to know about new properties

The alert was correctly created

On subscribing you accept the conditions of use and the privacy policy
Alert
Receive new ads in your inbox
Save this search
Receive alerts for new listings

We'll send you an email when we have new properties for: "Properties for sale in Walmsley Village"

The alert was correctly created

Woodhaven, Richmond city Virginia
McGuire, Richmond city Virginia
Get email alerts and be the first to see new listings
Required field
On subscribing I accept the terms of the privacy policy
Perfect! You'll soon start receiving new listings via email
Alert
Receive an email when we have new ads for Properties for sale in Walmsley Village
Save this search
Filters

Bedrooms

Size (sq.ft)

sq.ft
sq.ft

Price

USD
USD

Property type

Bathrooms

Clear all filters
Receive notifications when new entries are published.