531 properties for sale in Wilkinson Terrace

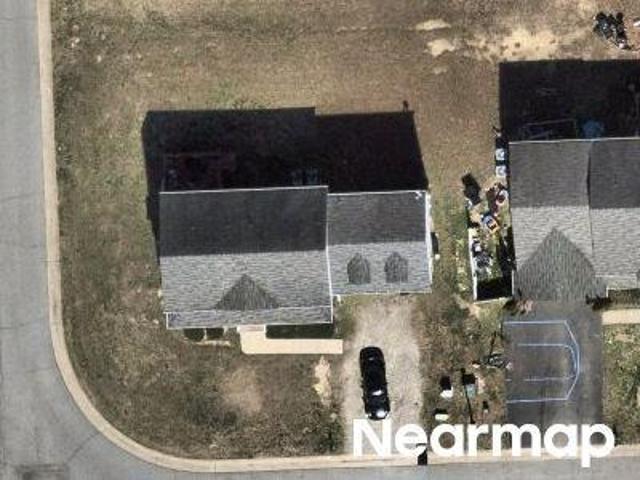
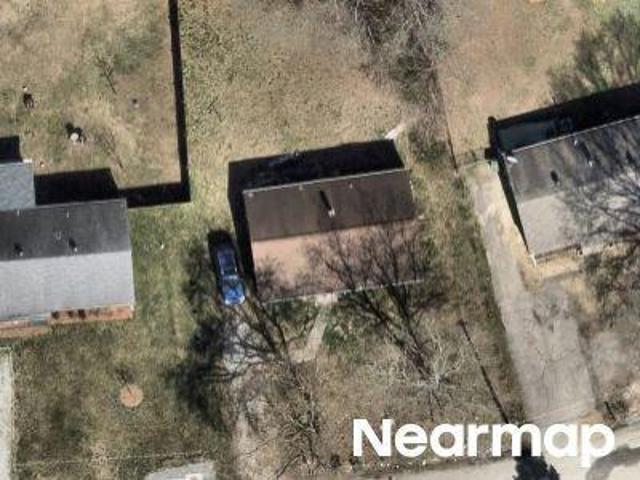
Belrun Pl
View photo
House · for sale
Request Details
Updated
Belrun Pl
Wilkinson Terrace
· 1,378 sq.ft · 3 Bedrooms · 1 Bath · House
Wilkinson Terrace · 1,378 sq.ft · 3 Bedrooms · 1 Bath · House
This is a Real Estate-Owned (REO)/post-foreclosure home owned or managed by a bank. All offers are considered; however, the highest and best will most likely be accepted
Request Details
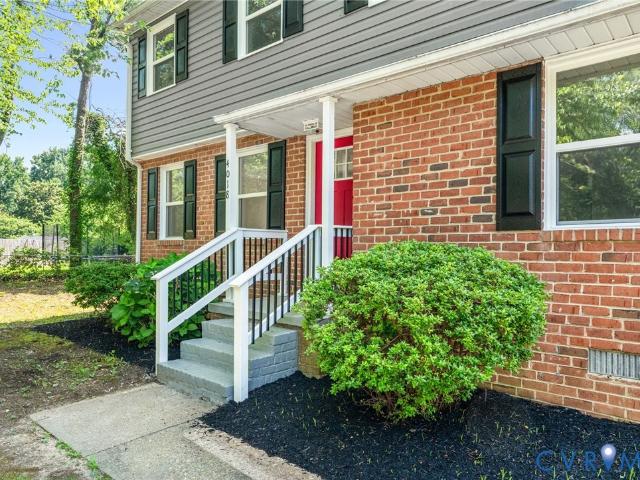
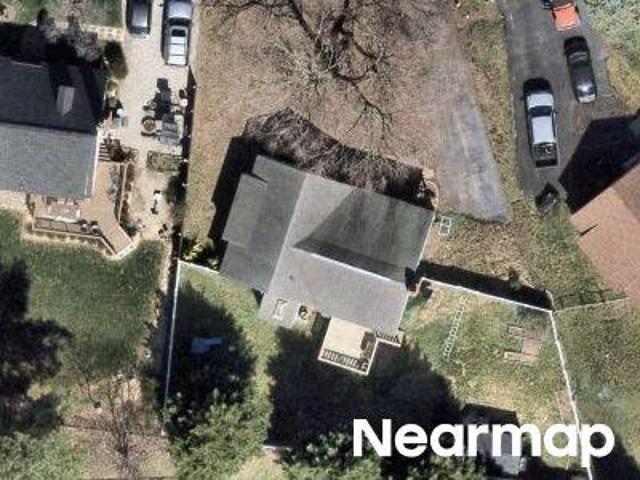
4018 Woodfield Road
View photo
House · for sale
USD 359,900
USD 196/sq.ft
4018 Woodfield Road
Wilkinson Terrace
· 1,830 sq.ft · 4 Bedrooms · 3 Baths · House
· Equipped kitchen
Wilkinson Terrace · 1,830 sq.ft · 4 Bedrooms · 3 Baths · House · Equipped kitchen
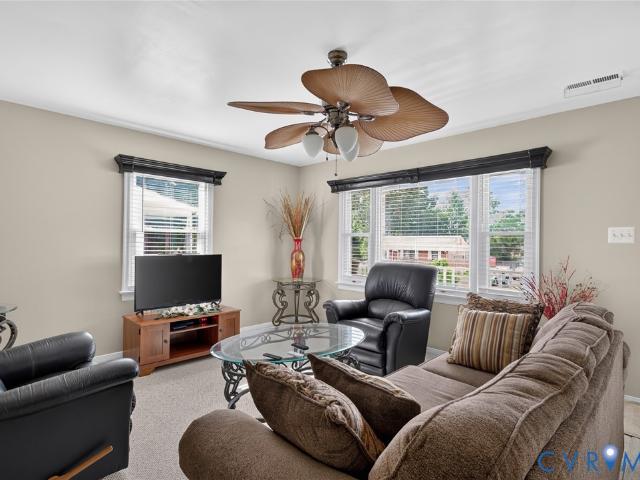
Welcome home to this beautifully newly updated 4-bedroom, 2.5-bath property that’s truly move-in ready! From the moment you step inside, you’ll appreciate the fresh, modern feel with brand-new flooring throughout, fresh interior paint, and abundant natural light pouring through all-new energy-efficient windows. The heart of the home is the stunning oversized kitchen, featuring gorgeous quartz countertops, brand-new stainless steel appliances, ample cabinet and counter space, and an open layout that’s perfect for cooking, entertaining, and gathering with family and friends. New roof just installed on the home and shed. Enjoy multiple living spaces with a spacious living room, a comfortable family room, and a dedicated dining area, giving everyone plenty of room to relax or entertain. A separate laundry room adds everyday convenience. Upstairs, you’ll find four generously sized bedrooms, including a spacious primary suite. All 2.5 bathrooms have been tastefully renovated with updated fix
USD 359,900
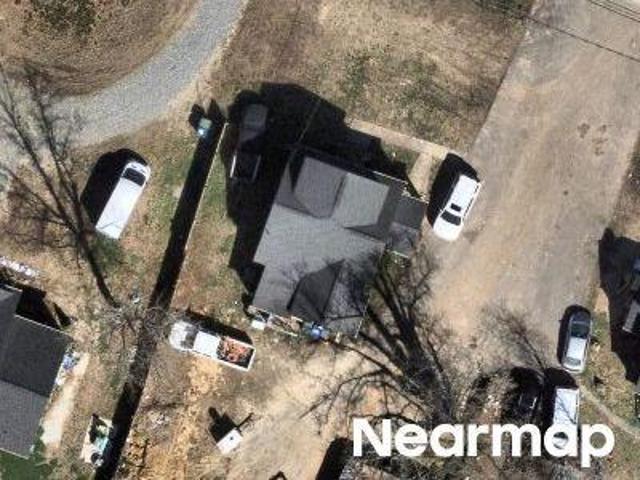
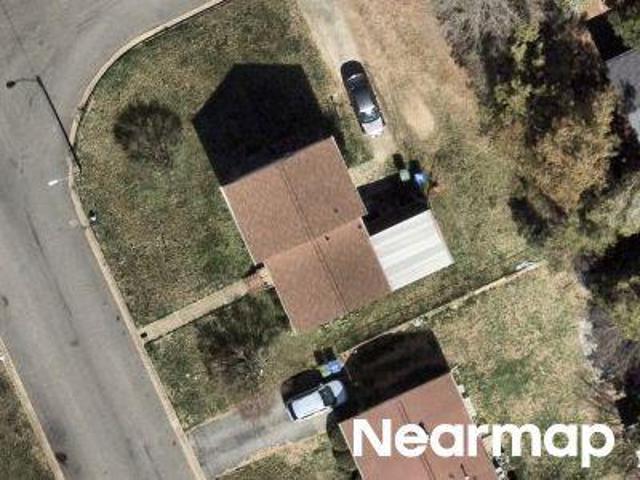
Bareback Ter
View photo
House · for sale
Request Details
Updated
Bareback Ter
Wilkinson Terrace
· 2,454 sq.ft · 5 Bedrooms · 3 Baths · House
Wilkinson Terrace · 2,454 sq.ft · 5 Bedrooms · 3 Baths · House
This is a Real Estate-Owned (REO)/post-foreclosure home owned or managed by a bank. All offers are considered; however, the highest and best will most likely be accepted
Request Details
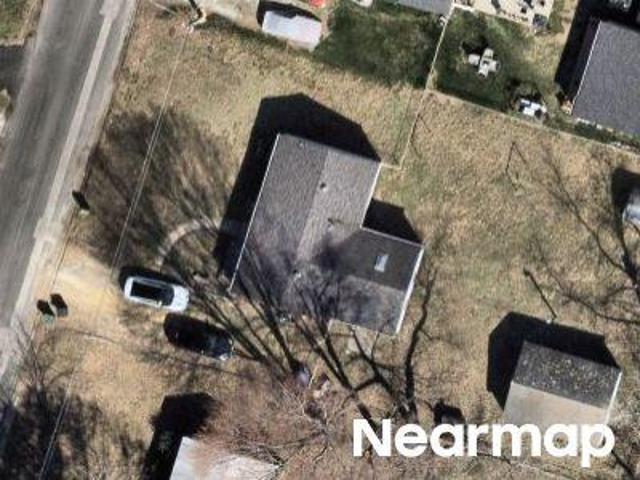
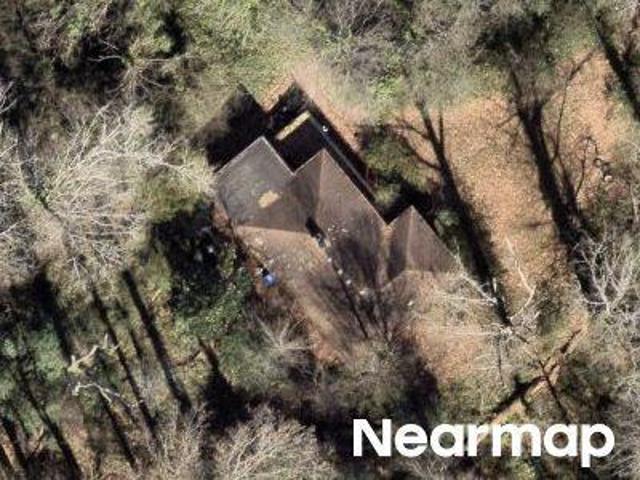
Bryce Ln
View photo
House · for sale
Request Details
Updated
Bryce Ln
Wilkinson Terrace
· 990 sq.ft · 2 Bedrooms · 1 Bath · House
Wilkinson Terrace · 990 sq.ft · 2 Bedrooms · 1 Bath · House
This home is in preforeclosure, which means the homeowner is in default (missed payments). Therefore, there could be an opportunity to strike a great deal with the owner and the bank
Request Details
Bolton Rd
View photo
House · for sale
Request Details
Updated
Bolton Rd
Wilkinson Terrace
· 969 sq.ft · 1 Bath · House
Wilkinson Terrace · 969 sq.ft · 1 Bath · House
This home is in preforeclosure, which means the homeowner is in default (missed payments). Therefore, there could be an opportunity to strike a great deal with the owner and the bank
Request Details
Kendall Rd
View photo
House · for sale
Request Details
Updated
Kendall Rd
Wilkinson Terrace
· 980 sq.ft · 3 Bedrooms · 1 Bath · House
Wilkinson Terrace · 980 sq.ft · 3 Bedrooms · 1 Bath · House
This home is in preforeclosure, which means the homeowner is in default (missed payments). Therefore, there could be an opportunity to strike a great deal with the owner and the bank
Request Details
Hartford Ln
View photo
House · for sale
Request Details
Updated
Hartford Ln
Wilkinson Terrace
· 1,270 sq.ft · 3 Bedrooms · 2 Baths · House
Wilkinson Terrace · 1,270 sq.ft · 3 Bedrooms · 2 Baths · House
This is a Real Estate-Owned (REO)/post-foreclosure home owned or managed by a bank. All offers are considered; however, the highest and best will most likely be accepted
Request Details
Matisse Ln
View photo
House · for sale
Request Details
Updated
Matisse Ln
Wilkinson Terrace
· 1,539 sq.ft · 3 Bedrooms · 1 Bath · House
Wilkinson Terrace · 1,539 sq.ft · 3 Bedrooms · 1 Bath · House
This home is in preforeclosure, which means the homeowner is in default (missed payments). Therefore, there could be an opportunity to strike a great deal with the owner and the bank
Request Details
Patsy Ann Dr
View photo
House · for sale
Request Details
Updated
Patsy Ann Dr
Wilkinson Terrace
· 2,260 sq.ft · 3 Bedrooms · 2 Baths · House
Wilkinson Terrace · 2,260 sq.ft · 3 Bedrooms · 2 Baths · House
This home is in preforeclosure, which means the homeowner is in default (missed payments). Therefore, there could be an opportunity to strike a great deal with the owner and the bank
Request Details
Andros Rd
View photo
House · for sale
Request Details
Updated
Andros Rd
Wilkinson Terrace
· 1,098 sq.ft · 3 Bedrooms · 1 Bath · House
Wilkinson Terrace · 1,098 sq.ft · 3 Bedrooms · 1 Bath · House
This home is in preforeclosure, which means the homeowner is in default (missed payments). Therefore, there could be an opportunity to strike a great deal with the owner and the bank
Request Details
2601 Bertram Rd, Richmond, VA 23224 | MLS #2612
View photo
House · for sale
USD 325,000
USD 215/sq.ft
2601 Bertram Rd, Richmond, VA 23224 | MLS #2612
Wilkinson Terrace
· 1,507 sq.ft · 3 Bedrooms · 2 Baths · House
· Garden · Sauna · Fireplace · Equipped kitchen · Parking
Wilkinson Terrace · 1,507 sq.ft · 3 Bedrooms · 2 Baths · House · Garden · Sauna · Fireplace · Equipped kitchen · Parking
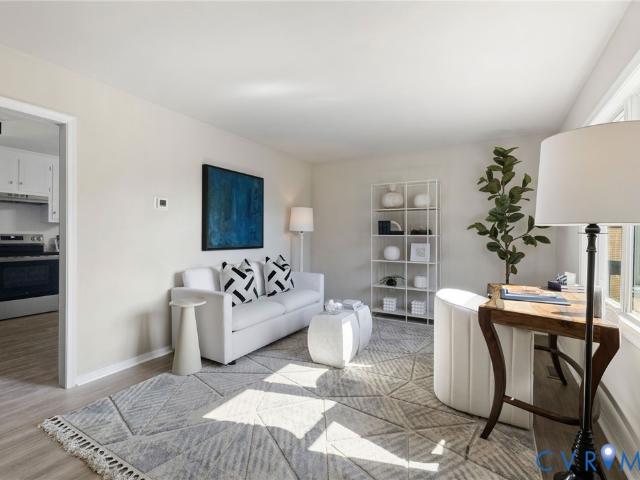
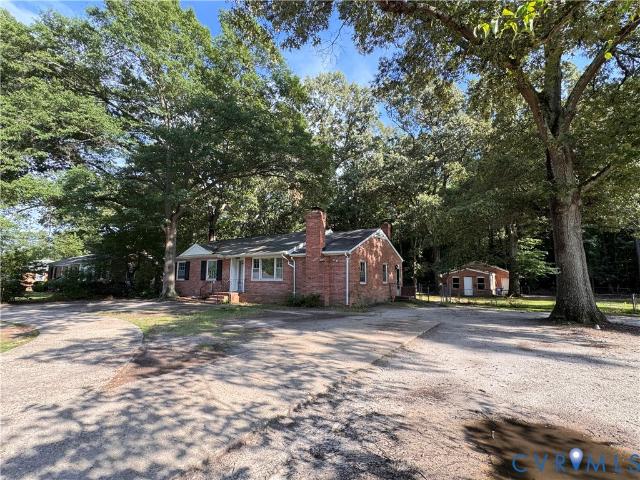
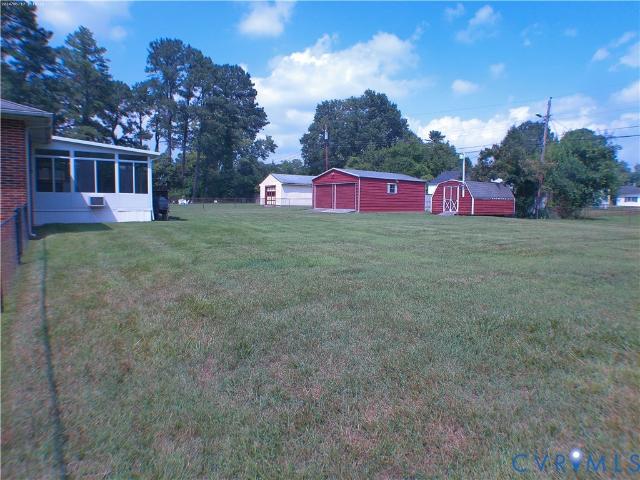
Beautiful 3 bedroom brick ranch home located on a spacious cul-de-sac lot, move in ready. This SPOTLESS home features a large eat-in kitchen with stainless appliances and tons of natural light. Stepping out to you formal living room with plenty of room to entertain family & friends. In addition, a cozy den with fireplace is just steps away featuring a one-of-a-kind retractable pool table that rises from the floor. A large primary bedroom along with 2 additional bedrooms, beautifully remodeled bath and plenty of hardwood floors throughout complete the indoor space. Step outside for an entertainment showplace featuring an incredible inground pool with Sauna and a private spacious backyard just ready for pets and all the summertime fun. A large garage and carport with paved driveway allow room for all the toys. Don't miss this opportunity to own a piece of paradise
USD 325,000
3732 Birdwood Road
View photo
House · for sale
USD 384,599
USD 161/sq.ft
Updated
3732 Birdwood Road
Wilkinson Terrace
· 2,379 sq.ft · 4 Bedrooms · 2 Baths · House
Wilkinson Terrace · 2,379 sq.ft · 4 Bedrooms · 2 Baths · House
Multi-level living at its best! This lovely gem that could use just a few light touches is tucked away in one of the quietest and most serene pockets South of the James and is within a stone's throw of straddling Chesterfield County's line. Welcome to 3732 Birdwood Rd! Located in the highly sought after neighborhood of Brookbury. This mature and well-planned neighborhood features larger lots, mature trees, detailed streets with slightly rolling hills. Envision walking and bike riding with family and friends while taking in plenty of fresh air and enjoying the scenery of some of the best planned architecture in it's era. Fine dining and shopping is made easy since major routes and highways are within close proximity. This Masterpiece boasts part brick, part vinyl siding, 4 bedrooms with tons of space, spacious closets, two and a half baths and just over 2300 sqft. Step inside and find a foyer accented with hardwood flooring. Off to your right you will find your living room that can serv
USD 384,599
6418 Fairpines Road
View photo
House · for sale
USD 390,000
USD 160/sq.ft
New
6418 Fairpines Road
Wilkinson Terrace
· 2,433 sq.ft · 5 Bedrooms · 3 Baths · House
· Deck · Fireplace · Parking
Wilkinson Terrace · 2,433 sq.ft · 5 Bedrooms · 3 Baths · House · Deck · Fireplace · Parking
A beautiful conveniently located home with a deck and connected garage. With a total of 5 bedrooms and 3 bathrooms breakfast bar, formal living and dining, hardwood flooring, privacy fence, family room with fireplace
USD 390,000
3440 Broadwick Road
View photo
Townhouse · for sale
USD 313,760
USD 238/sq.ft
New
3440 Broadwick Road
Wilkinson Terrace
· 1,313 sq.ft · 3 Bedrooms · 2 Baths · Townhouse
· Patio · Equipped kitchen · Air conditioning
Wilkinson Terrace · 1,313 sq.ft · 3 Bedrooms · 2 Baths · Townhouse · Patio · Equipped kitchen · Air conditioning
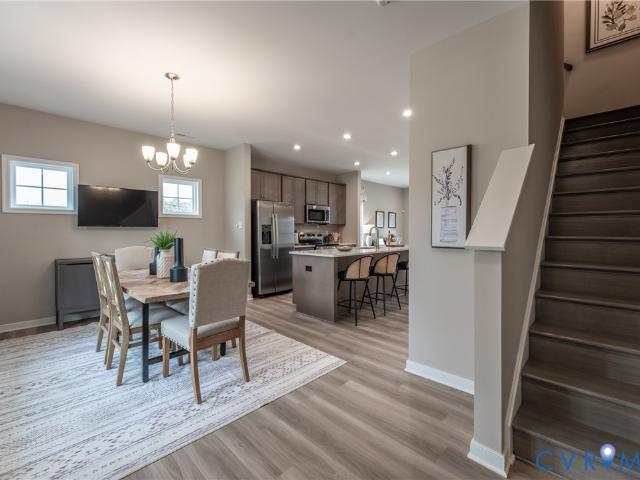
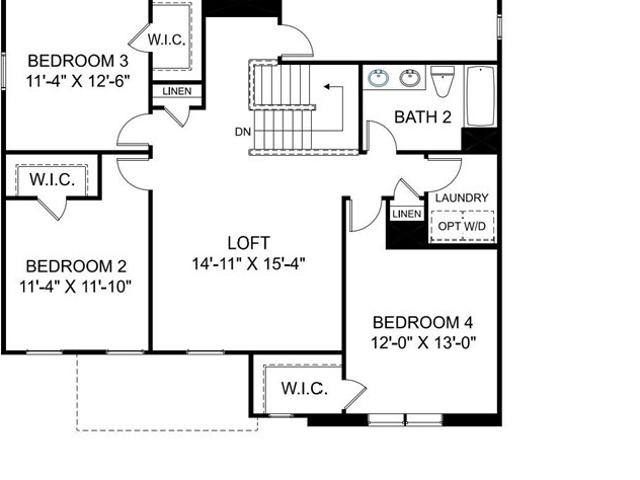
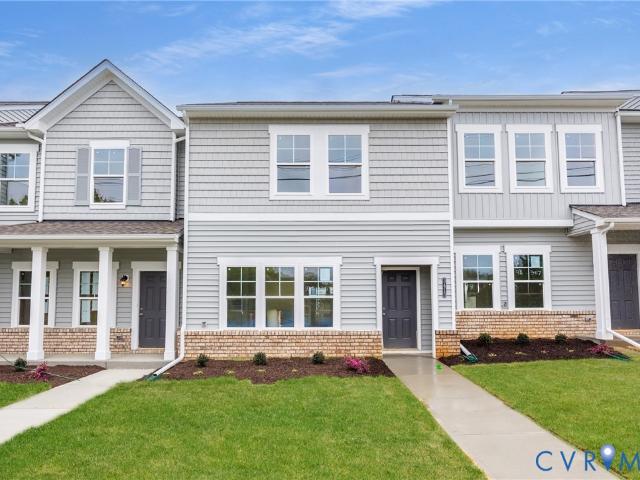
Welcome to the Gates. Ready this Summer! The Gates townhome floor plan offers a harmonious blend of convenience and design. Right away you'll notice the open layout with the family room flowing seamlessly into the dining area. Beyond that area you'll find your beautiful kitchen with center island and dedicated pantry space for storage. Upstairs, you'll find a spacious Primary Suite with walk-in closet and ensuite bath. Two additional bedrooms, full bathroom and laundry area complete the second floor. You'll love the patio space just off the kitchen, allowing you to expand the living area outdoors! Welcome to Kinwick, a brand-new community, nestled just inside the City of Richmond. Kinwick seamlessly integrates into its surroundings, embracing the essence of its location while preserving the area's natural beauty. Residents will enjoy a variety of community amenities, including a tranquil pond and well-maintained sidewalks that wind through the neighborhood. The central common area, a c
USD 313,760
6201 Binns Avenue
View photo
House · for sale
USD 239,999
USD 172/sq.ft
6201 Binns Avenue
Wilkinson Terrace
· 1,389 sq.ft · 3 Bedrooms · 1 Bath · House
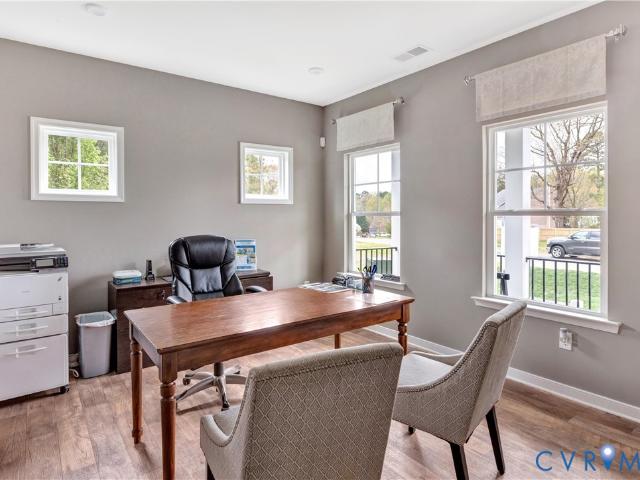
· Garden · Office room · Equipped kitchen
Wilkinson Terrace · 1,389 sq.ft · 3 Bedrooms · 1 Bath · House · Garden · Office room · Equipped kitchen
Welcome to 6201 Binns Avenue in Richmond. This 3 bedroom, 1.5 bathroom home offers a comfortable layout with the added bonus of a flex room that can be used as an extra bedroom, office, playroom, workout space, or whatever best fits your lifestyle. A trendy barn-style door leads from the kitchen into the bonus room, adding a nice touch of character and function. The home features some original hardwood flooring and strategically placed windows that bring in plenty of natural light, if that is your cup of tea. The roof has also been replaced within the last 2 years, giving the next owner one less major item to worry about. Whether you are a first-time buyer, looking for a little more room, or ready to downsize into something manageable, this home fits a variety of living situations. Sitting on approximately half an acre, the property offers a huge backyard with plenty of room for your own vision. Think garden, fire pit, play area, outdoor hangout space, or simply room to spread out. The
USD 239,999
806 McDowell Road
View photo
House · for sale
USD 335,000
USD 199/sq.ft
New
806 McDowell Road
Wilkinson Terrace
· 1,679 sq.ft · 4 Bedrooms · 2 Baths · House
· Patio · Parking · Equipped kitchen
Wilkinson Terrace · 1,679 sq.ft · 4 Bedrooms · 2 Baths · House · Patio · Parking · Equipped kitchen
Beautiful Tri Level with 2 full bathrooms, 4 bedrooms, large family room, living room, detached garage and a lot located next to the property. The lot of 812 McDowell Rd. Conveys with the property! The property features a large driveway, vinly siding/brick, replaced windows, Heat pump, patio, repolyed hardwood floors, large eat in kitchen, newer laminate counter tops, freshly painted kitchen cabinets, newer lvp flooring, new retiled shower, new shower tub surround, new bathroom flooring, newer interior paint, and window treatments!
USD 335,000
2718 Stacie Road
View photo
House · for sale
USD 349,900
USD 335/sq.ft
New
2718 Stacie Road
Wilkinson Terrace
· 1,044 sq.ft · 3 Bedrooms · 3 Baths · House
· Garden · Parking · Deck · Equipped kitchen
Wilkinson Terrace · 1,044 sq.ft · 3 Bedrooms · 3 Baths · House · Garden · Parking · Deck · Equipped kitchen
Welcome home to this beautiful property, ideally located near Chippenham Parkway. This home has been well cared for, featuring a new roof, along with newer windows and appliances — all just three years young — offering peace of mind for years to come. The kitchen features crown molding, light tile flooring, beautiful cabinets, light countertops, a stylish backsplash, recessed lighting, and stainless steel appliances, combining style and functionality. The living room also features recessed lighting, and beautiful hardwood floors flow throughout the rest of the home, adding warmth and character. The open layout creates a bright, welcoming atmosphere ideal for everyday living and entertaining alike. Outside, a spacious fenced yard offers the perfect space for outdoor play or to unwind amidst nature's beauty. A beautiful deck overlooks the yard, ideal for morning coffee or evening get-togethers. This property also offers incredible bonus flex space. The detached garage has been converted
USD 349,900
3817 Kinalin Lane
View photo
House · for sale
USD 454,530
USD 183/sq.ft
New
3817 Kinalin Lane
Wilkinson Terrace
· 2,476 sq.ft · 5 Bedrooms · 3 Baths · House
· Office room · Deck · Equipped kitchen
Wilkinson Terrace · 2,476 sq.ft · 5 Bedrooms · 3 Baths · House · Office room · Deck · Equipped kitchen
Move-in this summer! This King Designer Home offers 5 BEDROOMS and 3 FULL BATHS! The chef's kitchen has a center island, sleek quartz counters, gas cooking and a pantry for storage. It flows seamlessly into the dining area and family room; just off the dining area is a great deck space where you can expand your living area outdoors. This home also offers a FIRST FLOOR BEDROOM with walk-in closet and full bath. The second-floor primary suite is a serene retreat, with large walk-in closet and ensuite bath with separate tub, walk-in ceramic tile shower and double vanity. A flexible loft space would make a wonderful playroom or home office. Three additional bedrooms, full bath and laundry room completes the second floor. Welcome to Kinwick, a brand-new community, nestled just inside the City of Richmond. Kinwick seamlessly integrates into its surroundings, embracing the essence of its location while preserving the area's natural beauty. Residents will enjoy a variety of community amenities
USD 454,530
6242 Manuel Court
View photo
House · for sale
USD 359,000
USD 234/sq.ft
6242 Manuel Court
Wilkinson Terrace
· 1,528 sq.ft · 4 Bedrooms · 2 Baths · House
· Garden · Equipped kitchen
Wilkinson Terrace · 1,528 sq.ft · 4 Bedrooms · 2 Baths · House · Garden · Equipped kitchen
Welcome home to Kings Forest and this newly updated tri-level with 4 bedrooms and 2 full baths, and a possible 5th bedroom on level 1 if needed. The beautiful interior features all new touches from top to bottom. You will enter into the bright living room with new lvp flooring and a convenient entry closet. This leads into the beautiful new kitchen with updated cabinetry, granite countertops, all new stainless appliances, a generous eat in area with picture window and new lighting. Heading to level 1 you will find a large family room which could be a possible 5th bedroom if another closet is easily added. Bedroom #4 is located with access to the full bath and there is a mud room area for laundry and a door to the back yard. All new carpet and vinyl throughout this level. Heading to the 3rd floor you will find 2 more spare bedrooms and the primary bedroom with double closets and access to the updated full bath which has new fixtures, new sink and new flooring. All of this level has ligh
USD 359,000
7019 Fairpines Road
View photo
House · for sale
USD 300,000
USD 206/sq.ft
New
7019 Fairpines Road
Wilkinson Terrace
· 1,453 sq.ft · 3 Bedrooms · 2 Baths · House
· Garden · Equipped kitchen
Wilkinson Terrace · 1,453 sq.ft · 3 Bedrooms · 2 Baths · House · Garden · Equipped kitchen
This home features, 3 bedrooms, 2 baths, Kitchen appliances, circular driveway, big and private back yard with. 40 acres in a desirable school district in Chesterfield County. It comes with an additional. 40 acre lot and ready for new owners. Make it your own with personal touches. Dont Miss it!
USD 300,000
3449 Broadwick Road
View photo
Townhouse · for sale
USD 306,950
USD 229/sq.ft
New
3449 Broadwick Road
Wilkinson Terrace
· 1,335 sq.ft · 3 Bedrooms · 2 Baths · Townhouse
· Patio · Equipped kitchen
Wilkinson Terrace · 1,335 sq.ft · 3 Bedrooms · 2 Baths · Townhouse · Patio · Equipped kitchen
Ready november! Welcome to the Barton designer townhome, boasting a large open floor plan and a beautiful kitchen situated in the heart of your home. The oversized kitchen island acts as the centerpiece, where friends and family gather, and the pantry provides excellent storage. Just steps away, a spacious family room invites relaxation and the ideal place for hosting. Expand your living area outdoors to the optional patio space just off the family room. Upstairs, you'll find the primary suite complete with walk-in closet and private bath with shower, ensuring a restful end to your day. Two additional bedrooms, a full bath and laundry closet completes the tour! Welcome to Kinwick, a brand-new community, nestled just inside the City of Richmond. Kinwick seamlessly integrates into its surroundings, embracing the essence of its location while preserving the area's natural beauty. Residents will enjoy a variety of community amenities, including a tranquil pond and well-maintained sidewalks
USD 306,950
3409 Marwick Place
View photo
House · for sale
USD 465,005
USD 168/sq.ft
New
3409 Marwick Place
Wilkinson Terrace
· 2,756 sq.ft · 4 Bedrooms · 2 Baths · House
Wilkinson Terrace · 2,756 sq.ft · 4 Bedrooms · 2 Baths · House
Curie Traditional A. Home is under construction. List price includes structural and design options. Welcome to Kinwick, a brand-new community, nestled just inside the City of Richmond. Kinwick seamlessly integrates into its surroundings, embracing the essence of its location while preserving the area's natural beauty. Residents will enjoy a variety of community amenities, including a tranquil pond and well-maintained sidewalks that wind through the neighborhood. The central common area, a charming park, serves as the heart of the community, fostering a sense of community and connectivity among homeowners. Home is not built. Photos are from builder's library and shown as an example only (colors, features and options will vary)
USD 465,005
3936 Rusk Avenue
View photo
House · for sale
USD 424,900
USD 372/sq.ft
New
3936 Rusk Avenue
Wilkinson Terrace
· 1,141 sq.ft · 3 Bedrooms · 2 Baths · House
· Garden · Deck
Wilkinson Terrace · 1,141 sq.ft · 3 Bedrooms · 2 Baths · House · Garden · Deck
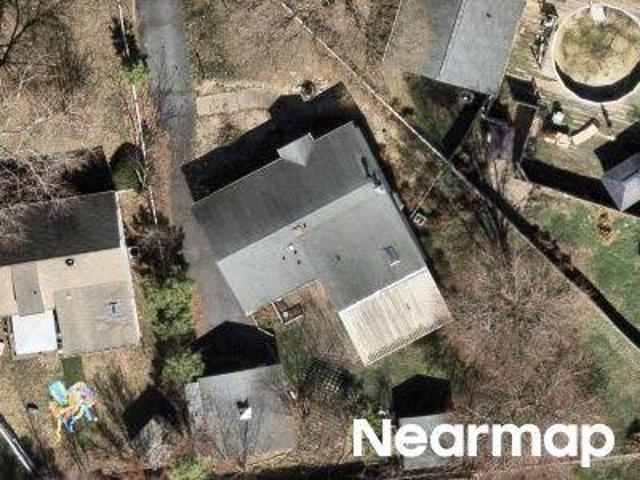
Welcome home to this charming Richmond residence, where inviting indoor and outdoor spaces come together to create the perfect place to relax, entertain, and make lasting memories. Start your mornings with a cup of coffee on the welcoming front porch, then enjoy gatherings with family and friends on the spacious back deck overlooking the large fenced backyard—ideal for play, gardening, pets, or simply unwinding at the end of the day. Inside, you’ll find comfortable living spaces designed for everyday enjoyment and easy entertaining, complemented by thoughtful updates throughout, including newer windows, newer carpet, new siding, heat pump 2022, roof 2018, and a new hot water heater installed in 2026. Conveniently located near I-95, parks, shopping, and dining, this home offers the perfect balance of neighborhood charm and everyday convenience, making it easy to enjoy everything the Richmond area has to offer
USD 424,900
3437 Broadwick Rd, Richmond, VA 23234 | MLS #2616
View photo
Townhouse · for sale
USD 296,950
USD 226/sq.ft
3437 Broadwick Rd, Richmond, VA 23234 | MLS #2616
Wilkinson Terrace
· 1,313 sq.ft · 3 Bedrooms · 3 Baths · Townhouse
· Patio · Equipped kitchen
Wilkinson Terrace · 1,313 sq.ft · 3 Bedrooms · 3 Baths · Townhouse · Patio · Equipped kitchen
Ready this fall! Act soon. Purchaser still has time to personalize their home by selecting their design finishes! Welcome to the Barton designer townhome, boasting a large open floor plan and a beautiful kitchen situated in the heart of your home. The oversized kitchen island acts as the centerpiece, where friends and family gather, and the pantry provides excellent storage. Just steps away, a spacious family room invites relaxation and the ideal place for hosting. Expand your living area outdoors to the optional patio space just off the family room. Upstairs, you'll find the primary suite complete with walk-in closet and private bath with shower, ensuring a restful end to your day. Two additional bedrooms, a full bath and laundry closet completes the tour! Welcome to Kinwick, a brand-new community, nestled just inside the City of Richmond. Kinwick seamlessly integrates into its surroundings, embracing the essence of its location while preserving the area's natural beauty. Residents wi
USD 296,950
631 Holdcroft Drive
View photo
House · for sale
USD 295,000
USD 236/sq.ft
New
631 Holdcroft Drive
Wilkinson Terrace
· 1,249 sq.ft · 3 Bedrooms · 1 Bath · House
· Garden · Fireplace · Parking · Cellar
Wilkinson Terrace · 1,249 sq.ft · 3 Bedrooms · 1 Bath · House · Garden · Fireplace · Parking · Cellar
Opportunity to purchase a Lovingly Cared for ALL BRICK, One-Level home on a Large Corner Lot, in a Quiet, Walkable, Attractive, and Friendly Neighborhood! Super Convenient Location Just south of Midlothian Tpk. And under 5 minutes drive to Chippenham Hospital. With the large, paved driveway it's doubtful you'll need street parking. But there is plenty of room to park guests at the front and side streets. The current Owners have loved and cared for this home since 1978. The layout was expanded with a Large Sunroom that offers exceptional gathering Space! Additionally, the family has tastefully appointed the rooms in the basement. The great room features a beautiful fireplace with newer flooring and an additional room that has served the family well. The laundry area is completly floored and offers exceptional storage options as well as a rear door to the fully fenced backyard. You'll appreciate the 26' x 21' Double doored Garage (used as workshop), Plus a separate storage shed. There is
USD 295,000

Get email alerts

Don't miss out: be the first to know about new properties

The alert was correctly created

On subscribing you accept the conditions of use and the privacy policy
Alert
Receive new ads in your inbox
Save this search
Receive alerts for new listings

We'll send you an email when we have new properties for: "Properties for sale in Wilkinson Terrace"

The alert was correctly created

Swanson, Richmond city Virginia
South Garden
Get email alerts and be the first to see new listings
Required field
On subscribing I accept the terms of the privacy policy
Perfect! You'll soon start receiving new listings via email
Alert
Receive an email when we have new ads for Properties for sale in Wilkinson Terrace
Save this search
Filters

Bedrooms

Size (sq.ft)

sq.ft
sq.ft

Price

USD
USD

Property type

Bathrooms

Clear all filters
Receive notifications when new entries are published.