2,961 houses for sale in Walnut Creek city

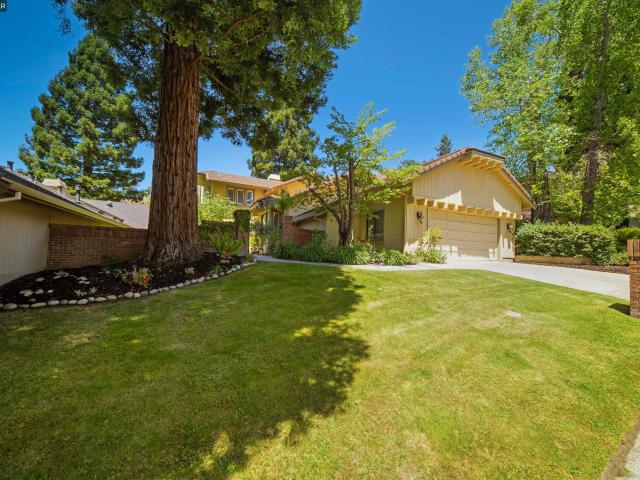
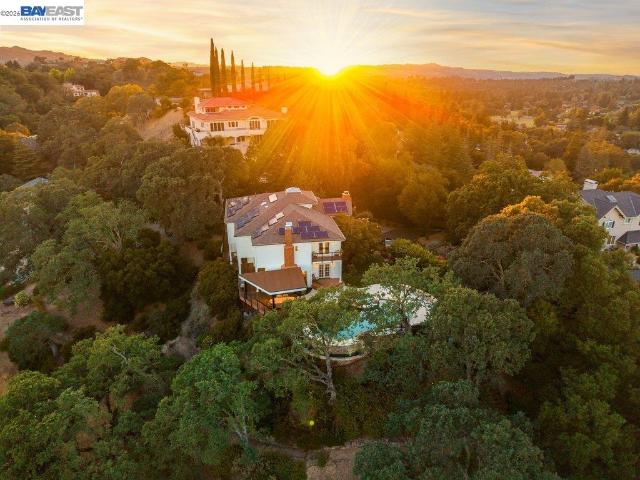
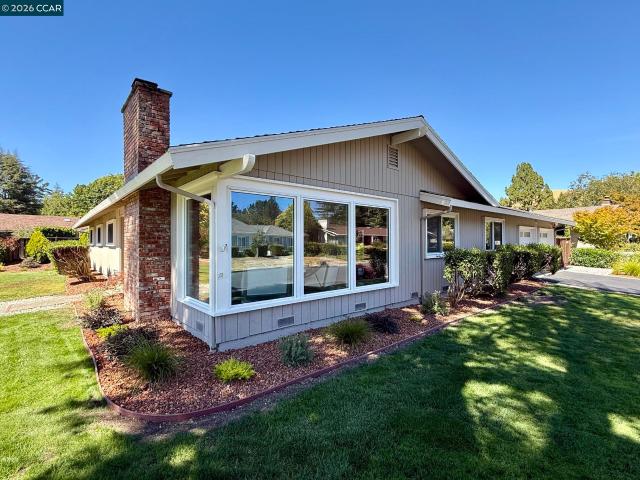
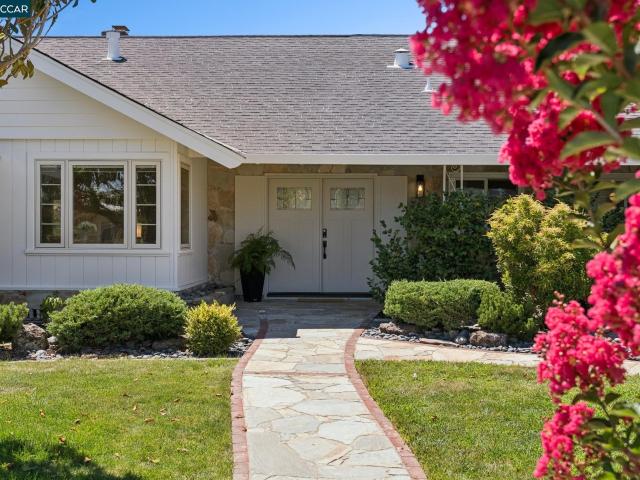
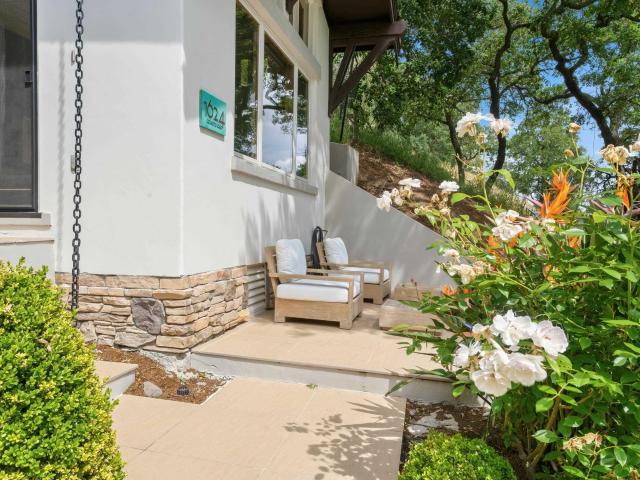
5039 Alhambra Valley Rd
View photo
House · for sale
USD 899,000
USD 588/sq.ft
5039 Alhambra Valley Rd
Walnut Creek city
· 1,528 sq.ft · 3 Bedrooms · 2 Baths · House
· Parking
Walnut Creek city · 1,528 sq.ft · 3 Bedrooms · 2 Baths · House · Parking
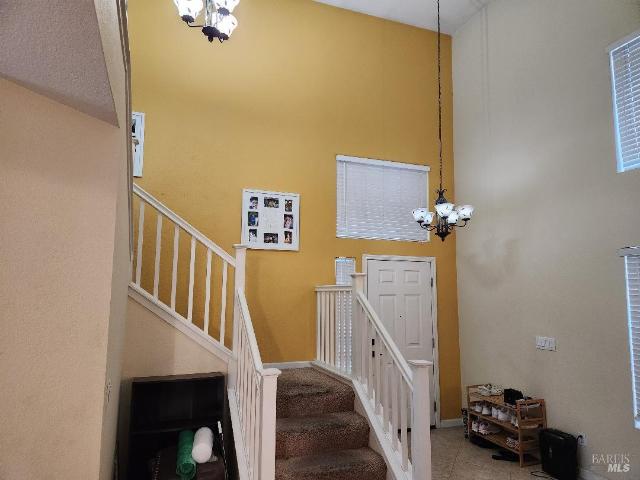
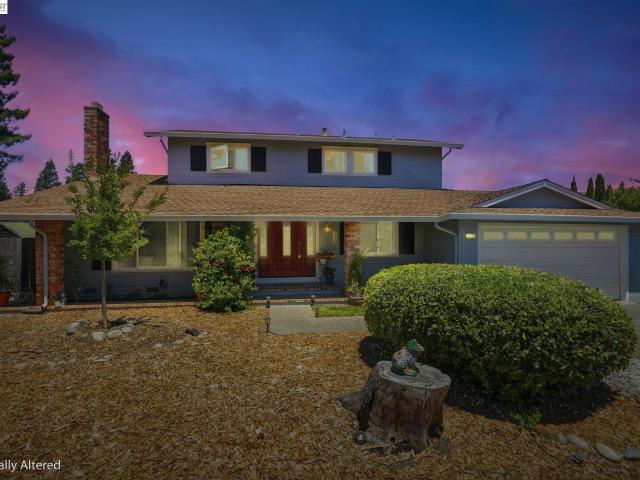
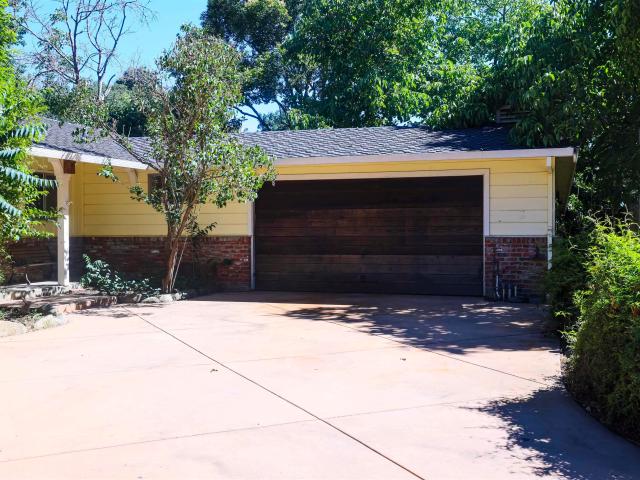
Rare Opportunity in Alhambra Valley! Welcome to 5039 Alhambra Valley Rd, a unique opportunity to own a property with endless potential in the desirable Alhambra Valley area. Situated on a spacious 0.62-acre lot, this home offers a rare combination of privacy, space, and location, with the property backing to a peaceful creek setting. The home is ready for a new owner’s vision and creativity. With updating and thoughtful improvements, this property could be transformed into a truly one-of-a-kind retreat. Whether you are looking to create your dream home, add your personal style, or invest in a special property with incredible potential, this is an opportunity you won’t want to miss. Access to the property is available from Alhambra Valley Rd, with additional rear access from Peggy Way providing convenient options for RV parking, extra vehicles, storage, or future possibilities. Enjoy the convenience of being able to walk to the local elementary school while still having easy access to m
USD 899,000
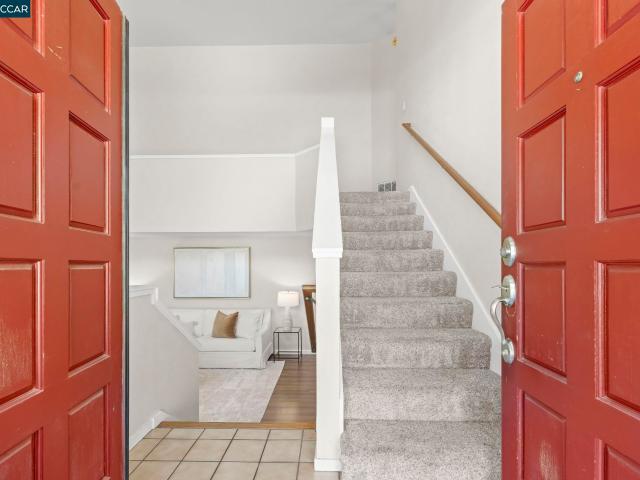
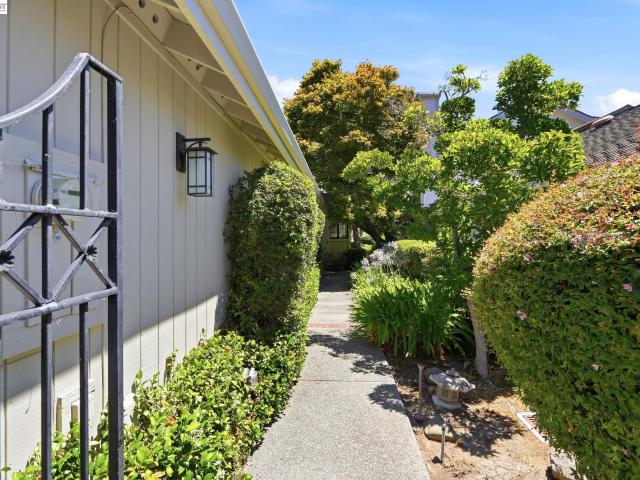
16 Josefa Pl
View photo
Townhouse · for sale
USD 979,000
USD 468/sq.ft
16 Josefa Pl
Walnut Creek city
· 2,088 sq.ft · 3 Bedrooms · 2 Baths · Townhouse
· Garden · Balcony · Parking
Walnut Creek city · 2,088 sq.ft · 3 Bedrooms · 2 Baths · Townhouse · Garden · Balcony · Parking
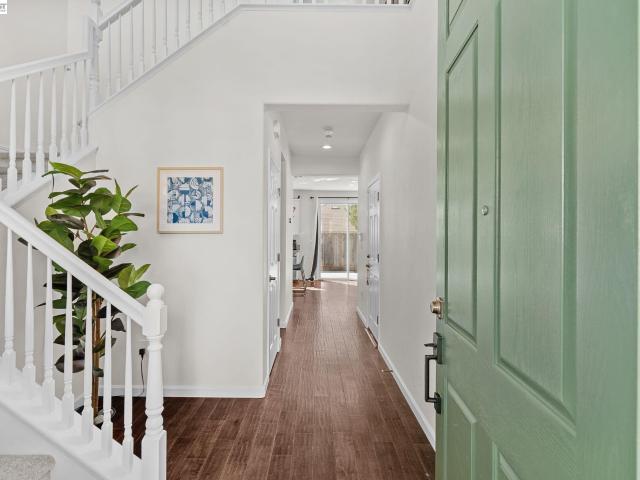
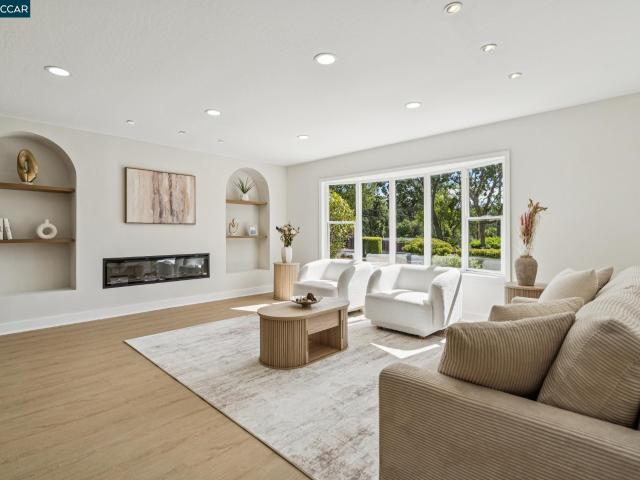
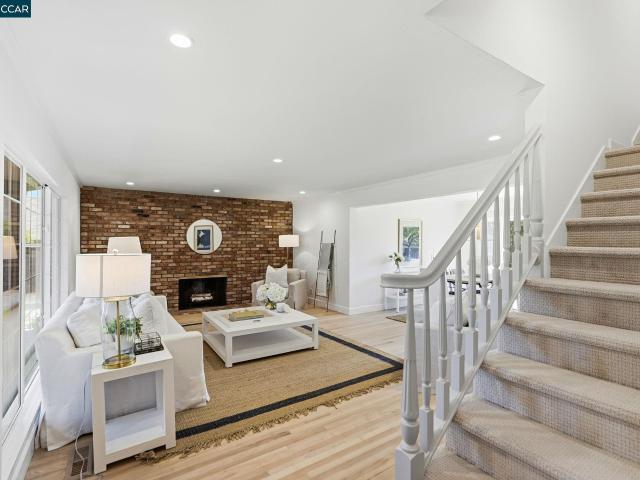
Set in one of Moraga’s most desirable townhouse communities, this spacious Carroll Ranch end unit offers an exceptional blend of privacy, comfort, and convenience. With 3 bedrooms, 2.5 baths, a 2-car garage, and approximately 2,095 square feet of living space, the home lives generously across two well-designed levels. The main level features expansive living areas that are open and comfortable with airy ceilings, while the upstairs layout includes a spacious primary ensuite with a balcony, two secondary bedrooms, and a hall bath. As an end unit, the home enjoys an especially private setting with fenced front and side yard areas, hill views, and a peaceful sense of separation rarely found in townhouse living. Close to town and top rated schools, this home offers a prime location in the heart of Moraga
USD 979,000
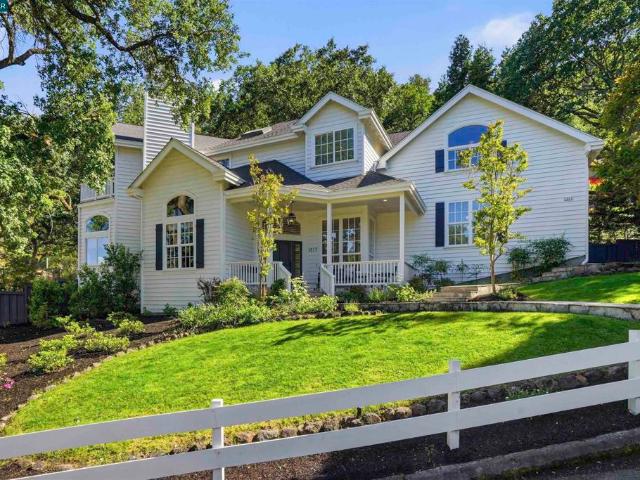
1617 Campesino Ct
View photo
House · for sale
USD 2,645,000
USD 758/sq.ft
1617 Campesino Ct
Walnut Creek city
· 3,488 sq.ft · 5 Bedrooms · 3 Baths · House
· Garden · Office room · Equipped kitchen
Walnut Creek city · 3,488 sq.ft · 5 Bedrooms · 3 Baths · House · Garden · Office room · Equipped kitchen
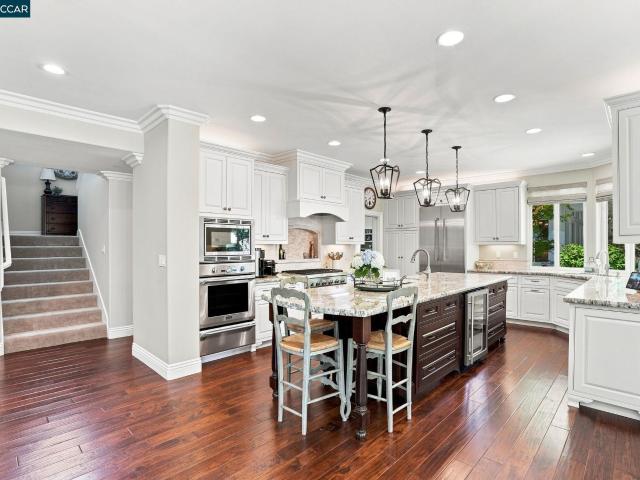
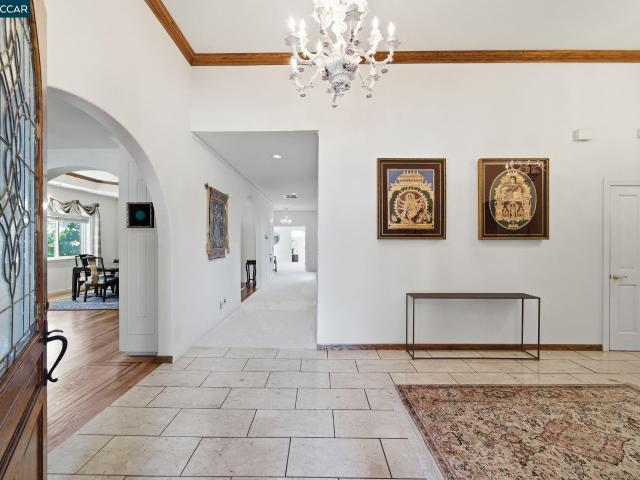
Privately set in a peaceful enclave in highly sought after Westside Alamo just moments from the Iron Horse Trail, 1617 Campesino Ct presents a beautifully updated residence offering 5 bedrooms plus an office, 3 bathrooms, and approximately 3,498 square feet of thoughtfully designed living space on an expansive 0.59 acre lot. Surrounded by mature trees and vibrant landscaping, the property delivers a true sense of calm and seclusion while remaining close to everyday conveniences. The flexible floorplan includes a spacious bonus room that can easily function as a fifth bedroom, ideal for guests, multigenerational living, or evolving lifestyle needs. At the heart of the home, the chef’s kitchen has been tastefully remodeled with Calacatta marble countertops, a Wolf 6 burner gas cooktop, built in Sub Zero refrigerator, generous center island, and abundant cabinetry, all opening to a bright eat in dining area overlooking the lush backyard. The adjoining family room creates a warm and inviti
USD 2,645,000
951 Redwood Dr
View photo
House · for sale
USD 2,089,900
USD 744/sq.ft
951 Redwood Dr
Walnut Creek city
· 2,809 sq.ft · 3 Bedrooms · 3 Baths · House
· Patio · Garden · Equipped kitchen · Swimming pool
Walnut Creek city · 2,809 sq.ft · 3 Bedrooms · 3 Baths · House · Patio · Garden · Equipped kitchen · Swimming pool
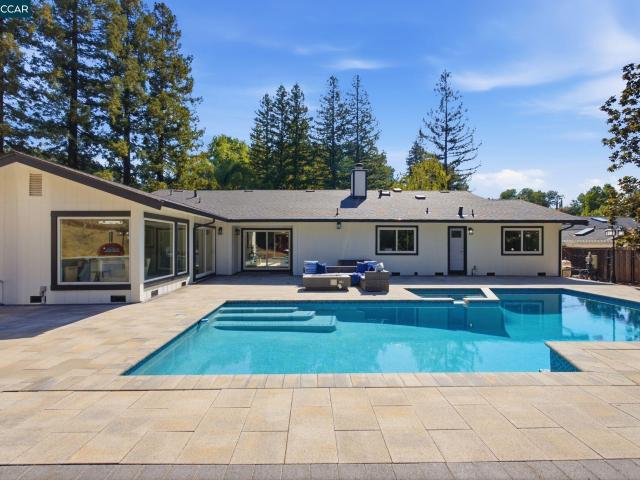
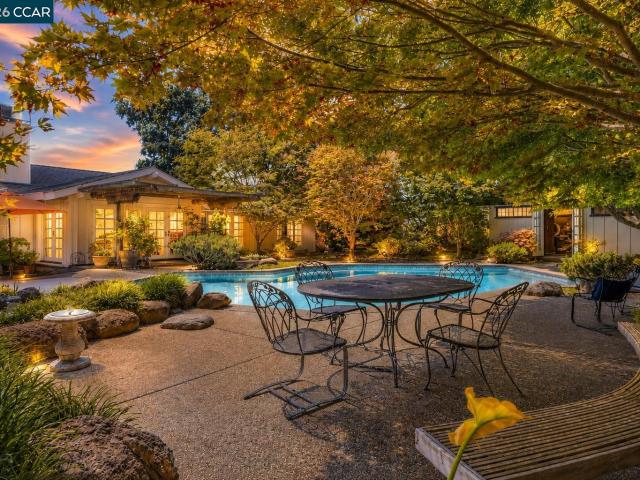
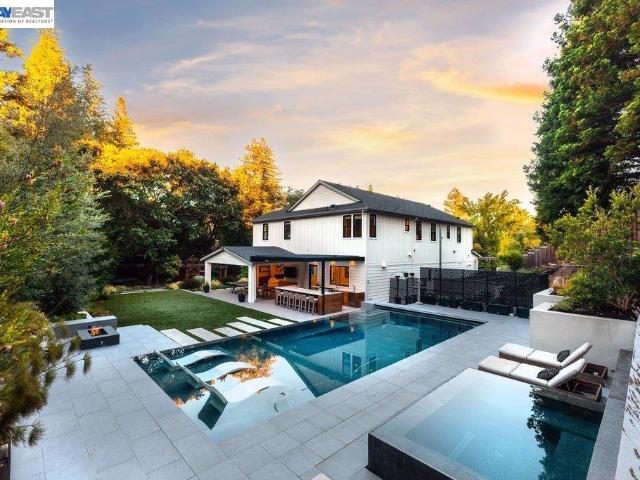
Welcome to one of Blackhawk's most sought-after locations — tucked behind the main gates, backing to open space and the 18th hole, and just a short walk to the prestigious lakeside clubhouse. This thoughtfully updated home features two primary suites, soaring ceilings, and a chef's kitchen designed to impress — complete with a Wolf range, dual ovens, custom cabinetry, large island, wine fridge, and a walk-in pantry. The flexible upper-level space also offers the exciting possibility of adding a fourth bedroom — a great opportunity to truly make this home your own. Outside, enjoy a beautifully private backyard with a pool, spa, and paver patio — the perfect setting for relaxing or entertaining. And come summertime, the country club's fireworks show right on your street — truly one of those moments that makes this community so special. Set on a quiet court with award-winning schools and premier shopping just minutes away, this home truly checks every box. Come see it for yourself — homes
USD 2,089,900
Could you also be interested in
128 Warwick Ct
View photo
House · for sale
USD 3,295,000
USD 840/sq.ft
128 Warwick Ct
Walnut Creek city
· 3,918 sq.ft · 4 Bedrooms · 3 Baths · House
· Fireplace · Equipped kitchen
Walnut Creek city · 3,918 sq.ft · 4 Bedrooms · 3 Baths · House · Fireplace · Equipped kitchen
Situated within Alamo’s highly sought-after Stonegate community, this meticulously maintained home showcases exceptional pride of ownership, stunning curb appeal, and a wonderful court location backing to open space. Offering 4 bedrooms plus a den, 3.5 bathrooms, and approximately 3,921 square feet on a 0.40-acre lot, the thoughtfully designed floor plan includes a ground-level bedroom and full bathroom. A stunning entry welcomes you into light-filled interiors, including an oversized formal living room showcasing vaulted ceilings with a gas fireplace, and an elegant formal dining room highlighted by a dramatic tray ceiling, layered crown molding, wainscoting, and a beautiful chandelier. The incredible kitchen features two-tone inset cabinetry, stainless steel appliances, a 6-burner gas cooktop, center island with breakfast bar seating, wine fridge, and a charming eat-in kitchen nook. The spacious family room is warm and inviting with built-in shelving and a beautiful stone fireplace f
USD 3,295,000
3005 Live Oak Ct
View photo
House · for sale
USD 1,580,000
USD 764/sq.ft
3005 Live Oak Ct
Walnut Creek city
· 2,067 sq.ft · 2 Bedrooms · 2 Baths · House
· Office room · Equipped kitchen
Walnut Creek city · 2,067 sq.ft · 2 Bedrooms · 2 Baths · House · Office room · Equipped kitchen
Nestled on a quiet court at Danville’s prestigious security gated Blackhawk community, this immaculate single-story residence delivers refined single-level living paired with idyllic golf course views. Positioned along the golf course fairway, the thoughtful 2,070± sq. Ft. layout features 2 comfortable bedrooms, 2 stylishly appointed bathrooms, and a versatile bonus room ideal for a private office, den, or studio. A light-filled living area with soaring ceilings opens to tranquil vistas of the fairways. The gourmet kitchen has been beautifully transformed with high-end finishes, seamlessly connecting to the living space. Unwind in the luxurious primary retreat, complete with a spa-like bath, generous walk-in closet, and direct access to a private courtyard. Outdoors, the 5,750± sq. ft. Lot offers a peaceful sanctuary sheltered by mature trees—perfect for morning coffee or evening entertaining. Enjoy proximity to Blackhawk Country Club, premier shopping, dining, top-rated San Ramon Vall
USD 1,580,000
30 Greenwood Ct
View photo
House · for sale
USD 3,495,000
USD 793/sq.ft
30 Greenwood Ct
Walnut Creek city
· 4,402 sq.ft · 5 Bedrooms · 4 Baths · House
· Equipped kitchen · Lift
Walnut Creek city · 4,402 sq.ft · 5 Bedrooms · 4 Baths · House · Equipped kitchen · Lift
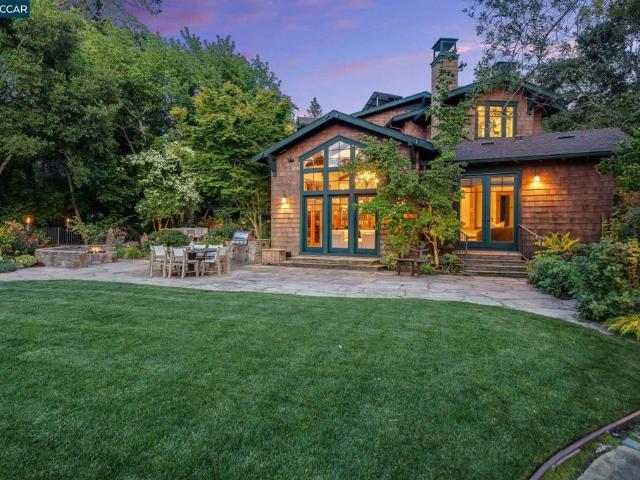
Masterfully conceived by Michael Brinkerhoff & built in 2003, this stunning modern Craftsman estate sits on a private cul-de-sac on an award-winning. 98-acre lot in Orinda's coveted Glorietta neighborhood. Cedar shingle siding, maple hardwood floors, douglas fir trim, & custom cherry cabinetry create a warm, artisan interior unlike any other, drawing the beauty of the surrounding landscape seamlessly inside. A rare union of artisan craftsmanship, functional livability, and an irreplaceable natural setting. The spectacular 4,405 sq ft floor plan offers 5 bedrooms (3 en-suite), 4.5 baths, & seamless indoor-outdoor flow throughout. A grand entry opens to formal living & dining rooms that set a tone of quiet elegance. The showstopping chef's kitchen features a brand-new SubZero refrigerator, double ovens, a generous island, and custom cabinetry with corner lazy susan and mixer lift, opening to a dramatic oversized family room with soaring ceilings, built-in surround sound, & expansive wind
USD 3,495,000
663 Falling Star Drive
View photo
House · for sale
USD 745,000
USD 473/sq.ft
663 Falling Star Drive
Walnut Creek city
· 1,572 sq.ft · 3 Bedrooms · 2 Baths · House
· Patio · Terrace · Equipped kitchen
Walnut Creek city · 1,572 sq.ft · 3 Bedrooms · 2 Baths · House · Patio · Terrace · Equipped kitchen
Welcome to 663 Falling Star Dr within the Belmont Terrace community, a well-kept secret of Martinez! Step through the grand double-height entryway and experience a space that feels as open as it is refined, with 20-foot ceilings, fresh interior paint, and plush recently replaced carpet, this 3 bed, 2.5 bath home has been thoughtfully maintained and is move-in ready. The main level showcases an ideal open concept floor plan with natural light pouring in through expansive windows. The kitchen is the heart of the home, featuring a charming center island perfect for casual breakfasts or laptop work sessions. A spacious walk-in pantry, and abundant storage on both floors. Upstairs, enjoy the comfort of a separate bedroom level, complete with Laundry room, Nest thermostats, and a serene primary suite boasting a luxurious Elfa-designed storage system built in to the sizeable walk-in closet. Outside, unwind on the private patio or take advantage of the community playground directly across the
USD 745,000
340 Rheem Blvd
View photo
House · for sale
USD 5,500,000
340 Rheem Blvd
Walnut Creek city
· House
· Patio · Parking
Walnut Creek city · House · Patio · Parking
250K Price Improvement; Great Unit Mix of 1bd/1bth, 2bd/1bth, and 3bd/1.5bth Units Spread Across Two Addresses (328 & 340 Rheem Blvd); Easy-to-Manage Stable Paying Tenants & No City Rent Control; Onsite Coin Operated Laundry, Covered Parking, and Private Patios; Walking Distance to Shopping, Dining, & Saint Mary's College; 6.70% Current Cap & 10.5 Current GRM; Email Agent on Website For More Information!
USD 5,500,000
2169 Nelda Way
View photo
House · for sale
USD 2,795,000
USD 880/sq.ft
New
2169 Nelda Way
Walnut Creek city
· 3,175 sq.ft · 4 Bedrooms · 2 Baths · House
· Patio · Fireplace · Equipped kitchen · Swimming pool
Walnut Creek city · 3,175 sq.ft · 4 Bedrooms · 2 Baths · House · Patio · Fireplace · Equipped kitchen · Swimming pool
Nestled near prestigious Round Hill Country Club, this exceptional Traditional residence offers timeless elegance, refined comfort and effortless indoor-outdoor living on a private. 72-acre lot. Thoughtfully custom-designed, the light-filled home features an expansive, highly functional floor plan with picturesque views of mature trees, lush grounds and the sparkling pool. A charming garden-lined entry welcomes you to vaulted ceilings, soaring windows and abundant natural light enhanced by a dramatic bank of skylights above the natural atrium. The impressive living room features soaring ceilings, custom lighting, recently updated flooring and a striking fireplace, while the adjacent dining room offers vaulted ceilings, a large picture window and seamless access to the kitchen. Beautifully remodeled, the kitchen combines style and functionality with a generous center island, abundant cabinetry and pantry storage. A sunlit breakfast nook opens to a paver patio through sliding glass doors
USD 2,795,000
616 Ross Cir, Martinez, CA 94553 | MLS #41140
View photo
House · for sale
USD 755,000
USD 379/sq.ft
616 Ross Cir, Martinez, CA 94553 | MLS #41140
Walnut Creek city
· 1,991 sq.ft · 4 Bedrooms · 3 Baths · House
· Equipped kitchen
Walnut Creek city · 1,991 sq.ft · 4 Bedrooms · 3 Baths · House · Equipped kitchen
Here is a magnificent Traditional 4 Bedroom and 2 1u002F2 Bath that offers an extremely open floor plan with high ceilings and spacious living areas. Located on a quiet circle, the home was constructed in 2000 and has been nicely maintained. You enter into the home on the first floor to a large living area with 20+ foot Ceilings and an open plan that flows right into the Family Room, Dining Room and Kitchen. There is Wall to Wall Carpeting as well as Tile and Wood Flooring. The Kitchen is nicely appointed with Granite Countertops, Tile Floors and Oak Cabinets. The appliances including the Refrigerator, Six Burner Gas Range and Dishwasher are all Frigidaire Gallery. There is also a convenient Half Bath on this floor. Moving upstateirs, you have Four Spacious Bedrooms and Two Full Bathrooms. The Master Suite is efficiently designed with a Large Bedroom, a Walk In Closet, and a very spacious Master'Bath. There is a Glass Enclosed Walk In Shower alongside a nicely maintained Sunken Tub. Th
USD 755,000
1857 Del Este St
View photo
House · for sale
USD 1,395,000
USD 719/sq.ft
1857 Del Este St
Walnut Creek city
· 1,938 sq.ft · 4 Bedrooms · 2 Baths · House
· Office room · Fireplace · Equipped kitchen
Walnut Creek city · 1,938 sq.ft · 4 Bedrooms · 2 Baths · House · Office room · Fireplace · Equipped kitchen
Beautifully updated with timeless finishes throughout, this exceptional single-level home offers the perfect blend of style, comfort, and everyday functionality. Set in a quiet and peaceful Lafayette neighborhood, just moments from scenic trails, the home features 4 bedrooms, 2.5 bathrooms, 1,940± square feet of living space, and a spacious 0.29-acre lot. Light-filled interiors showcase new wide-plank flooring, interior paint, recessed lighting, and an inviting floor plan designed for modern living. The open kitchen, dining, and family room create a welcoming gathering space, while a separate bonus room provides flexibility as a formal living room, home office, playroom, media room, or additional gathering space. The kitchen features crisp white shaker cabinetry, updated countertops, stainless steel appliances, a center island with seating, and abundant storage. A Venetian plaster fireplace with custom built-ins adds warmth and character to the main living area. The spacious primary su
USD 1,395,000
2426 Heritage Oaks Dr
View photo
House · for sale
USD 2,598,000
USD 2,174/sq.ft
2426 Heritage Oaks Dr
Walnut Creek city
· 1,195 sq.ft · 4 Bedrooms · 4 Baths · House
· Garden · Deck · Equipped kitchen
Walnut Creek city · 1,195 sq.ft · 4 Bedrooms · 4 Baths · House · Garden · Deck · Equipped kitchen
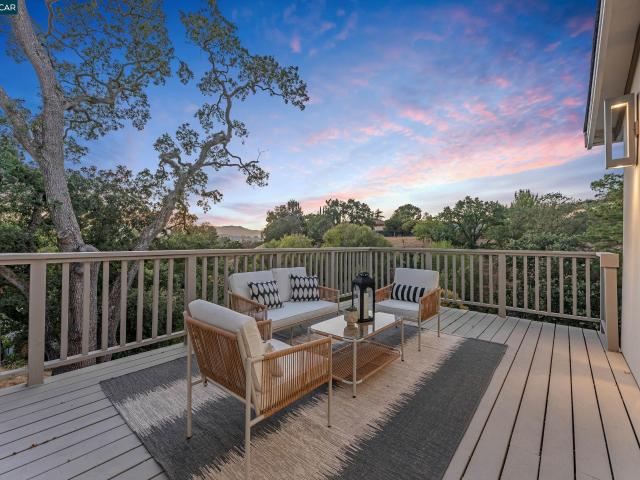
Set at the end of a private court in highly sought-after Alamo, this exceptional single-level estate offers remarkable privacy, generous proportions, and sweeping views of the surrounding hills. Situated on an expansive 1.23-acre lot, the home is thoughtfully oriented to showcase the picturesque setting from nearly every room. The spacious, well-designed floor plan is equally suited for comfortable everyday living and memorable entertaining, with the kitchen and family room serving as the heart of the home. Soaring ceilings, abundant natural light, and expansive windows create an open, airy atmosphere while beautifully framing the views. A spectacular approximately 2,400-square-foot deck provides an impressive extension of the living space, with ample room for outdoor dining, lounging, entertaining, and enjoying the peaceful surroundings. The fully landscaped property also features generous side yards, numerous fruit trees, and multiple areas to relax and appreciate the privacy and acr
USD 2,598,000
15 Saint Andrews Pl
View photo
House · for sale
USD 2,298,000
USD 896/sq.ft
15 Saint Andrews Pl
Walnut Creek city
· 2,562 sq.ft · 4 Bedrooms · 2 Baths · House
· Garden · Office room · Swimming pool · Gym · Equipped kitchen
Walnut Creek city · 2,562 sq.ft · 4 Bedrooms · 2 Baths · House · Garden · Office room · Swimming pool · Gym · Equipped kitchen
Single-level, meticulously cared-for home situated in the prestigious Round Hill Country Club community on an expansive +-17,000 sqft lot. The gorgeous backyard is a private oasis featuring a gleaming pool, hot tub, gazebo, lush foliage, mature trees for exceptional privacy, meandering paths, the perfect balance of open sun and shade, and a gate with direct access to the golf course. A detached hobby studio with electricity offers endless possibilities as a gym, office, art studio, workshop, or whatever you envision. Four access points connect the interior to the outdoors, including one from the primary suite. The pool was reconstructed by Adams Pools in 2023; Roof was replaced in 2019 with Presidential shingles, and owned solar with battery backup was added in 2023. The timeless kitchen features Plato cabinetry, granite countertops, an island, and stainless steel appliances. Beautifully updated bathrooms. More details to come!
USD 2,298,000
16 Ardendale Ct
View photo
House · for sale
USD 3,498,000
USD 808/sq.ft
16 Ardendale Ct
Walnut Creek city
· 4,327 sq.ft · 4 Bedrooms · 3 Baths · House
· Equipped kitchen
Walnut Creek city · 4,327 sq.ft · 4 Bedrooms · 3 Baths · House · Equipped kitchen
This spectacular gated retreat delivers panoramic views, exceptional quality, serenity and peace, and an entertainer's paradise unlike anything else in the area. Spanning 4,329 square feet on a breathtaking 0.98-acre lot, this stunning 4-bedroom, 3.5-bath residence showcases the finest materials and meticulous attention to detail at every turn. Soaring ceilings and expansive living spaces set a grand tone throughout, while the remodeled interior reflects an uncompromising commitment to quality and craftsmanship. The showpiece chef's kitchen is anchored by the iconic La Cornue Cornufé 110 series range — a statement piece as beautiful as it is functional — complemented by top-of-the-line appliances throughout. The luxurious primary suite features a ThermaSol steam shower with integrated sound and light system, a jetted soaking tub, and heated floors — a spa experience without ever leaving home. All bathrooms feature heated floors throughout. The formal dining room with French doors to th
USD 3,498,000
423 Deerfield Dr
View photo
House · for sale
USD 1,599,000
USD 790/sq.ft
423 Deerfield Dr
Walnut Creek city
· 2,024 sq.ft · 4 Bedrooms · 2 Baths · House
· Patio · Garden · Equipped kitchen
Walnut Creek city · 2,024 sq.ft · 4 Bedrooms · 2 Baths · House · Patio · Garden · Equipped kitchen
Located in one of Moraga’s most sought after neighborhoods. Great usable lot on a nice quiet flat street. Very conveniently located to Camino Pablo Elementary and Joaquin Moraga Intermediate schools, Rancho Laguna Park, and miles of hiking trails. All refinished hardwood floors. New baseboards, door knobs, and hinges. Dual pane windows. Updated fixtures. Recessed lighting. Nice family-oriented floor plan. Updated kitchen with breakfast nook and counter seating overlooking the family room. Formal dining room. Walls of glass give the formal living room plenty of light. Spacious back patio for dining and entertaining overlooking the generous size lawn play area and rose garden. First open house Tuesday July 28 from 10:00 to 1:00. Welcome Home!
USD 1,599,000
92 Sullivan Dr
View photo
House · for sale
USD 1,695,000
USD 703/sq.ft
92 Sullivan Dr
Walnut Creek city
· 2,411 sq.ft · 3 Bedrooms · 2 Baths · House
Walnut Creek city · 2,411 sq.ft · 3 Bedrooms · 2 Baths · House
Beautiful Views. Effortless Living. A Cherished Moraga Home. 3 Beds 2.5 Baths Well loved by the same family for more than 50 years, 92 Sullivan Drive is ready to welcome its next chapter. Recently refreshed for sale, this inviting Moraga home offers comfortable all-level living, abundant natural light, and breathtaking views from its peaceful setting. The gracious floor plan features a light-filled living room, formal dining room and welcoming family room. Three bedrooms and two and a half baths include a spacious primary suite. Whether enjoying the everyday beauty of the surrounding landscape or watching Fourth of July fireworks illuminate the sky from your own front-row seat, this is a home designed for both quiet moments and memorable gatherings. Its desirable Moraga location also provides access to some of the Bay Area’s most highly rated schools. Shopping and amenities are just minutes away from this wonderful home. Priced at $1,695,000
USD 1,695,000
1624 Campesino Ct
View photo
House · for sale
USD 3,780,000
USD 900/sq.ft
1624 Campesino Ct
Walnut Creek city
· 4,198 sq.ft · 4 Bedrooms · 4 Baths · House
· Patio · Equipped kitchen
Walnut Creek city · 4,198 sq.ft · 4 Bedrooms · 4 Baths · House · Patio · Equipped kitchen
Nestled at the end of a private lane in coveted Westside Alamo, this exceptional estate offers 1.81 acres of privacy, breathtaking Mt. Diablo views, and the quintessential California indoor outdoor lifestyle. Thoughtfully designed with timeless architecture and refined modern finishes, the home features soaring ceilings, expansive windows, rich hardwood floors, and custom millwork that fills every space with warmth and natural light. Designed for both grand entertaining and everyday living, the chef’s kitchen boasts a large center island, premium appliances, abundant storage, and a wet bar that seamlessly connects to the great room and dining area. Barn doors open to a stunning central courtyard, while multiple patios create effortless indoor outdoor flow. The luxurious main level primary suite showcases spectacular Mt. Diablo views and a spa inspired bath with an oversized walk in shower and generous walk in closet. The beautifully landscaped grounds are an entertainer’s dream, comple
USD 3,780,000
107 Hazelwood Pl
View photo
House · for sale
USD 1,500,000
USD 787/sq.ft
107 Hazelwood Pl
Walnut Creek city
· 1,905 sq.ft · 4 Bedrooms · 3 Baths · House
· Garden · Office room · Swimming pool
Walnut Creek city · 1,905 sq.ft · 4 Bedrooms · 3 Baths · House · Garden · Office room · Swimming pool
For the first time ever, this cherished 4 bedroom 3 bath home is hitting the market. The desirable layout features a downstairs bedroom (no closet) & bath perfect for guests, multi-generational living or a quiet home office. The upstairs houses the remaining bedrooms and 2 additional baths. Enjoy the inviting living areas waiting for your personal touch, offering the perfect canvas to modernize & make it your own. The huge yard is surrounded by the scenic ambiance & rolling hills that make moraga so special. You have plenty of space for a sport court, an adu and/or a pool. Location is truly everything. Just minutes away from highly acclaimed schools, hiking trails, the moraga country club, the sunday farmers market, & access to hwy 24 & the orinda bart station. This is more than just a house. It’s a place where memories were made for decades, and it is ready for its next exciting chapter
USD 1,500,000
271 Livorna Heights Road
View photo
House · for sale
USD 4,150,000
USD 1,036/sq.ft
271 Livorna Heights Road
Walnut Creek city
· 4,004 sq.ft · 5 Bedrooms · 3 Baths · House
Walnut Creek city · 4,004 sq.ft · 5 Bedrooms · 3 Baths · House
Tucked within a private Alamo enclave just minutes from downtown, this exceptional state-of-the-art custom newer home is a rare and extraordinary offering — where contemporary modern farmhouse design meets uncompromising craftsmanship and cutting-edge performance. Spanning 4,006 square feet on a beautifully appointed 0.54-acre lot, this stunning 5-bedroom, 3.5-bath residence was built with the very finest high-performance materials and methods from the ground up. The iconic wrap-around porch and clean, modern farmhouse elevation make an unforgettable first impression — setting the tone for everything that awaits inside. Soaring high ceilings and rich hardwood flooring flow throughout both levels, creating a warm yet sophisticated atmosphere at every turn. The expansive open family and dining room is anchored by a breathtaking 8' x 16' disappearing multi-slide glass door — seamlessly connecting the indoors to a spectacular covered loggia designed for effortless year-round entertaining.
USD 4,150,000
127 Caminar Way
View photo
House · for sale
USD 2,962,800
USD 572/sq.ft
127 Caminar Way
Walnut Creek city
· 5,177 sq.ft · 5 Bedrooms · 5 Baths · House
· Office room · Equipped kitchen
Walnut Creek city · 5,177 sq.ft · 5 Bedrooms · 5 Baths · House · Office room · Equipped kitchen
Huge Price Reduction! Best Value In The East Bay! Welcome to 127 Caminar Way, a newly remodeled modern hillside retreat where striking architecture, expansive interiors and breathtaking views create an exceptional lifestyle. Set on a private lot framed by mature oaks and magnolias, this refined contemporary estate showcases soaring ceilings, dramatic architectural lines and walls of glass that capture sweeping panoramic views of the surrounding hills and city skyline. Designed to maximize natural light and seamless indoor-outdoor living, every space reflects modern sophistication and comfort. A standout feature of the property is the beautifully appointed 1-bedroom ADU. This space includes its own private exterior entrance as well as a convenient interior connection to the main home, making it ideal for multi-generational living, long-term guests, a private executive office, or potential rental income. Inside the main residence, modern luxury defines the experience. The gourmet kitchen
USD 2,962,800
77 Gaywood Pl
View photo
House · for sale
USD 1,895,000
USD 778/sq.ft
77 Gaywood Pl
Walnut Creek city
· 2,433 sq.ft · 5 Bedrooms · 3 Baths · House
· Patio · Garden · Fireplace · Equipped kitchen
Walnut Creek city · 2,433 sq.ft · 5 Bedrooms · 3 Baths · House · Patio · Garden · Fireplace · Equipped kitchen
A wonderful home nestled in one of Moraga’s most sought-after neighborhoods, ideally situated on a quiet cul-de-sac just moments from award-winning K–8 public schools. Thoughtfully updated throughout, the residence features refinished hardwood floors, new carpeting, beautifully remodeled bathrooms, and numerous additional improvements. The renovated kitchen showcases white shaker-style cabinetry, quartz countertops, and new stainless-steel appliances. It opens seamlessly into the spacious family room, complete with built-in shelving and cabinetry, a gas fireplace, and direct access to the backyard. A convenient main-level bedroom with a full bath offers flexibility for guests or multigenerational living. Upstairs, four well-appointed bedrooms include a serene primary suite with a remodeled bathroom featuring a double-sink vanity and a stall shower. The level backyard is a delightful retreat, offering a lawn, patio, fig trees, and garden areas—an ideal setting for relaxation, play, and
USD 1,895,000
331 Corrie Place
View photo
House · for sale
USD 5,995,000
USD 922/sq.ft
331 Corrie Place
Walnut Creek city
· 6,501 sq.ft · 5 Bedrooms · 5 Baths · House
· Patio · Fireplace · Equipped kitchen · Swimming pool · Cellar
Walnut Creek city · 6,501 sq.ft · 5 Bedrooms · 5 Baths · House · Patio · Fireplace · Equipped kitchen · Swimming pool · Cellar
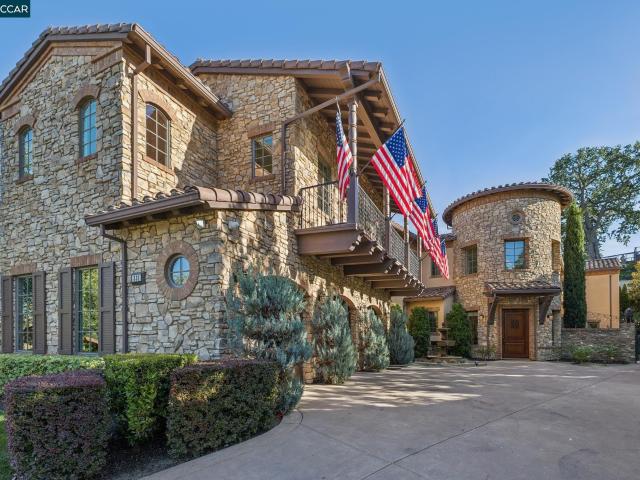
A grand Italian country estate showcasing beautiful architectural detailing, fine finishes & expansive rooms, featuring 5 en suite bedrooms, including a main level guest suite & a powder room on each level. The home is spacious yet cozy & elegant but comfortable for today's lifestyle w/ formal & informal gathering spaces, dedicated study, temperature controlled 500+ bottle wine cellar, expansive bonus/media room & gourmet eat-in kitchen w/ adjoining family room. Outdoor spaces, designed by Peter Koenig, are transformed into inviting venues. Gather w/ family & friends on the expansive patio w/fire pit, & dine near the outdoor kitchen w/ built-in grill, pizza oven & bar seating. Savor the views from the pergola complete with fireplace, custom lighting & heating, and wine refrigerator. Enjoy the endless pool w/ spa with automated cover built by Riviera Pools. Secluded and quiet yet close to downtown Danville, Hap Magee Park, Mt. Diablo. Exclusive Gated community!
USD 5,995,000
110 Alamo Sq
View photo
Townhouse · for sale
USD 849,900
USD 686/sq.ft
New
110 Alamo Sq
Walnut Creek city
· 1,238 sq.ft · 2 Bedrooms · 2 Baths · Townhouse
· Deck · Fireplace · Equipped kitchen · Parking
Walnut Creek city · 1,238 sq.ft · 2 Bedrooms · 2 Baths · Townhouse · Deck · Fireplace · Equipped kitchen · Parking
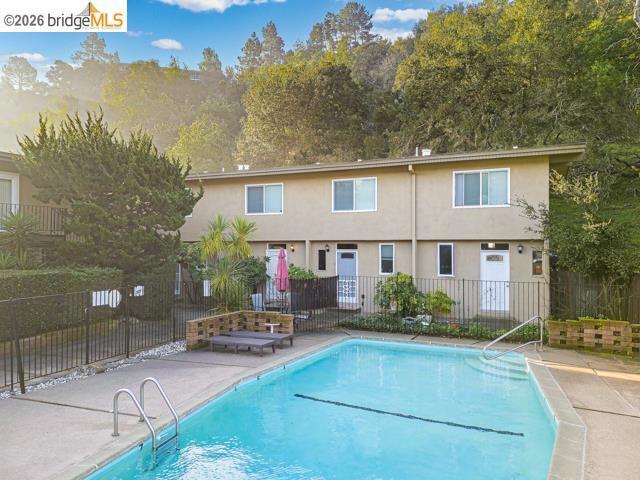
Welcome to Alamo Bridge, ideally located in the heart of charming Alamo! This beautifully renovated, single-story townhome is move-in ready and offers the perfect blend of modern comfort, privacy, and an exceptional location. Step inside to discover a stylishly updated kitchen and bathrooms, stainless-steel appliances—including a refrigerator—and updated lighting throughout. The spacious living area features a new gas-log fireplace with convenient remote control, creating a warm and inviting setting for relaxing or entertaining. The generous primary suite includes a walk-in closet, while the hall bath offers a tub/shower combination. Step outside to your serene, private deck—perfect for morning coffee, outdoor dining, or unwinding at the end of the day. Additional highlights include a two-car garage with automatic door opener and easy access to the community pool and spa. Enjoy beautiful views of the Westside Alamo hills, or take a leisurely stroll into downtown Alamo for its charming
USD 849,900
44 Hagen Oaks Ct
View photo
House · for sale
USD 1,695,000
USD 965/sq.ft
44 Hagen Oaks Ct
Walnut Creek city
· 1,755 sq.ft · 3 Bedrooms · 2 Baths · House
· Deck · Equipped kitchen
Walnut Creek city · 1,755 sq.ft · 3 Bedrooms · 2 Baths · House · Deck · Equipped kitchen
Experience elevated modern living at 44 Hagen Oaks Ct, a stunning hillside retreat that blends contemporary design with the tranquility of nature. Ideally located with convenient freeway access yet privately tucked away on an exclusive road, this home offers sweeping, unobstructed views from nearly every room. The main floor features an open concept living and dining area with expansive windows that fill the home with natural light and showcase the dramatic surroundings. The modern kitchen includes an elegant breakfast bar, updated finishes, and seamless flow into the main living space, perfect for both everyday living and entertaining. Also on the main floor is the beautifully updated primary suite, offering panoramic views and a spa inspired ensuite for ultimate relaxation. Two stories of expansive decks create exceptional outdoor living. The main deck offers ample space for barbecuing, hosting gatherings, or simply unwinding while enjoying the peaceful hillside setting. The upper le
USD 1,695,000

Get email alerts

Don't miss out: be the first to know about new properties

The alert was correctly created

On subscribing you accept the conditions of use and the privacy policy
Alert
Receive new ads in your inbox
Save this search
Receive alerts for new listings

We'll send you an email when we have new properties for: "Houses for sale in Walnut Creek city"

The alert was correctly created

Bancroft, Walnut Creek city Central Contra Costa CCD Contra Costa County California
Pleasant Valley, Walnut Creek city Central Contra Costa CCD Contra Costa County California
Get email alerts and be the first to see new listings
Required field
On subscribing I accept the terms of the privacy policy
Perfect! You'll soon start receiving new listings via email
Alert
Receive an email when we have new ads for Houses for sale in Walnut Creek city
Save this search
Filters

Bedrooms

Size (sq.ft)

sq.ft
sq.ft

Price

USD
USD

Property type

Bathrooms

Clear all filters
Receive notifications when new entries are published.