2,947 houses for sale in Walnut Creek city

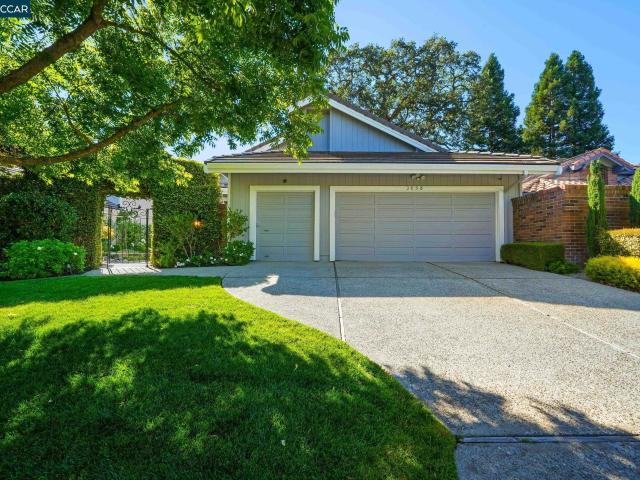
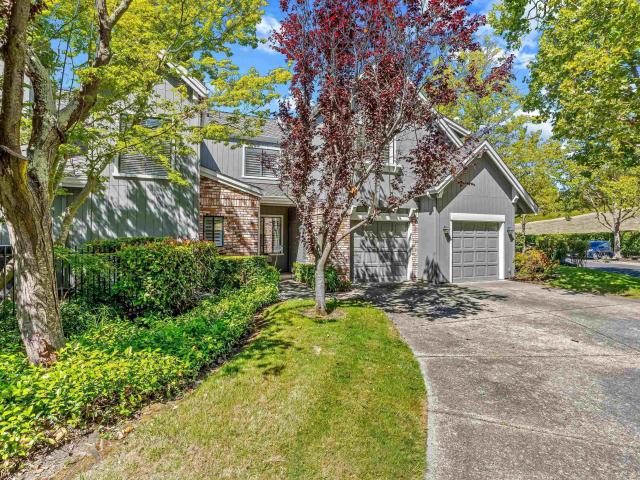
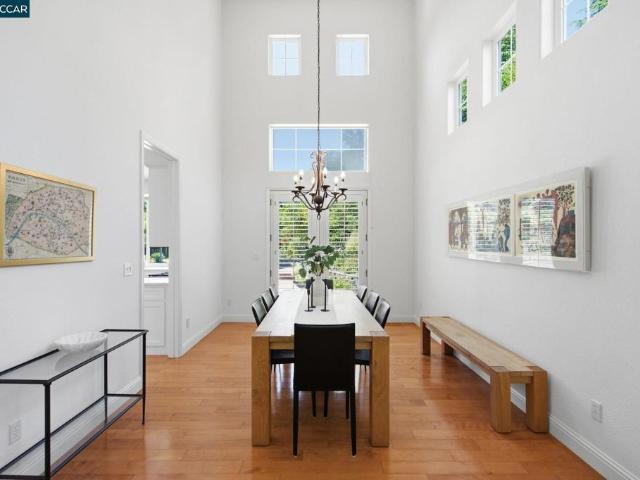
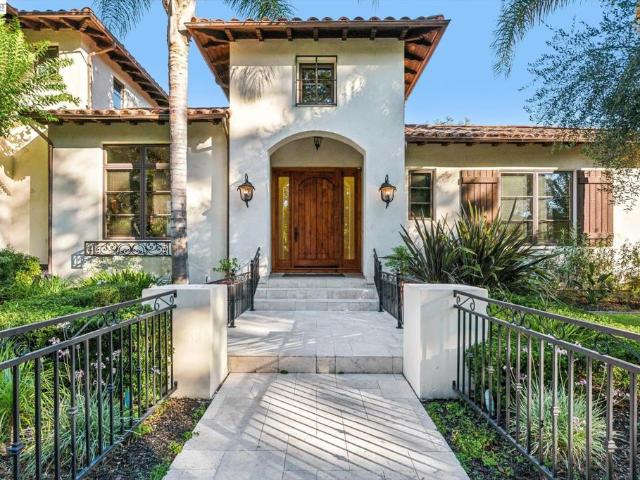
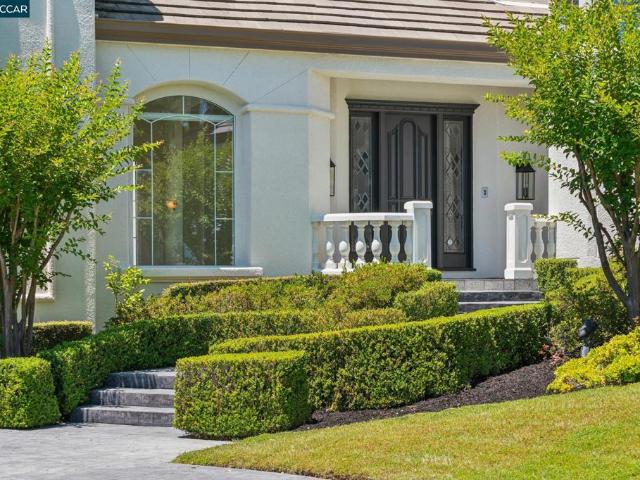
2757 Deer Meadow Dr
View photo
House · for sale
USD 2,750,000
USD 813/sq.ft
2757 Deer Meadow Dr
Walnut Creek city
· 3,380 sq.ft · 4 Bedrooms · 3 Baths · House
· Patio · Garden · Fireplace · Swimming pool
Walnut Creek city · 3,380 sq.ft · 4 Bedrooms · 3 Baths · House · Patio · Garden · Fireplace · Swimming pool
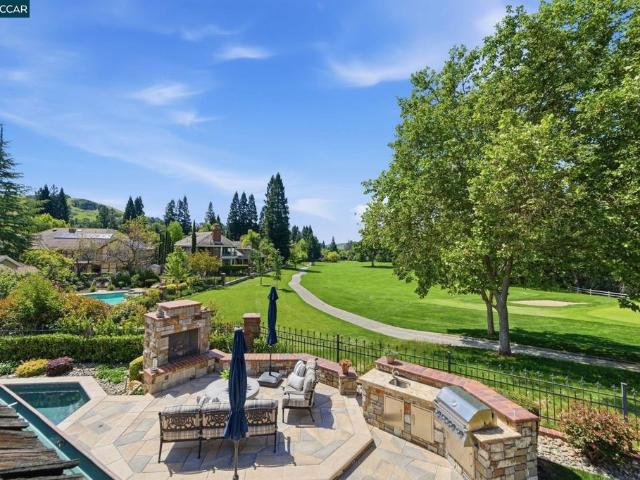
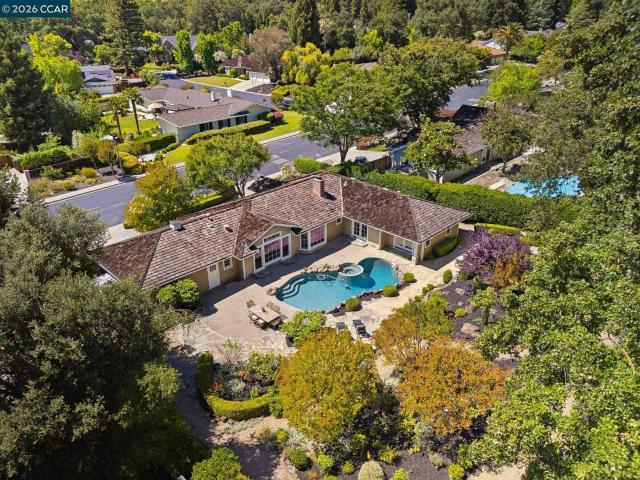
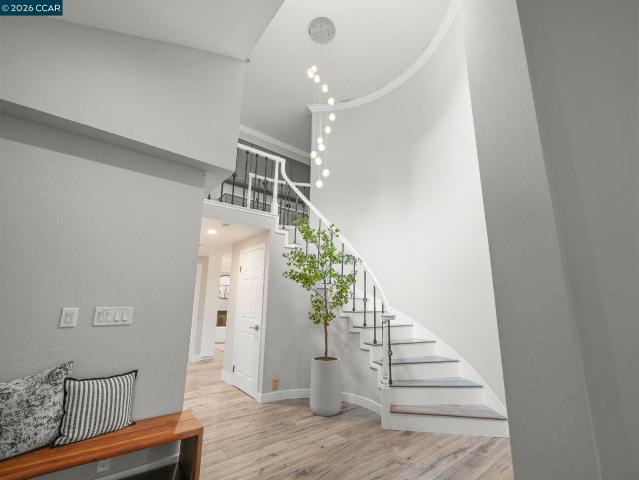
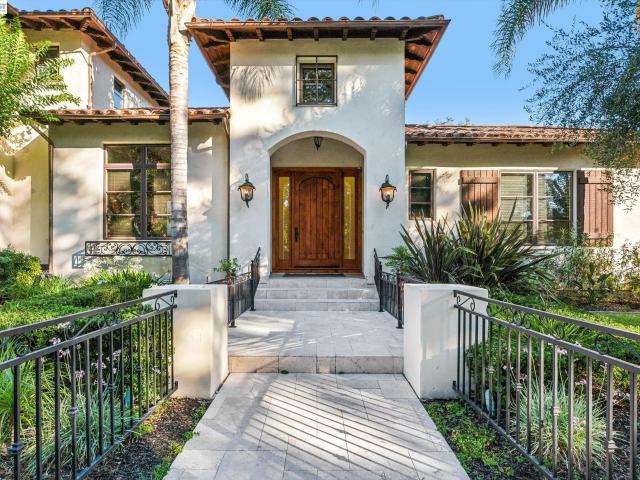
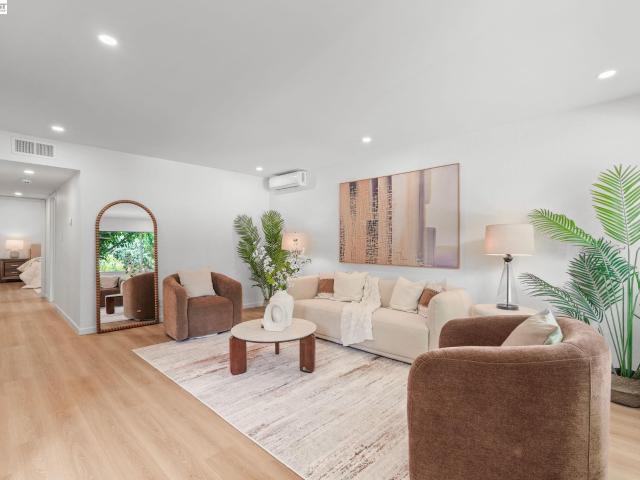
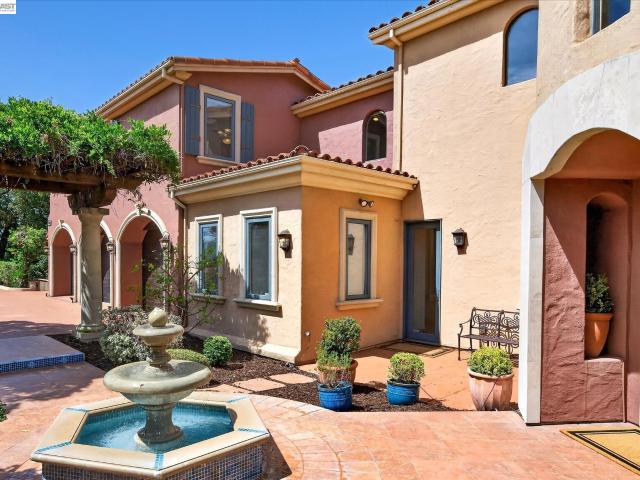
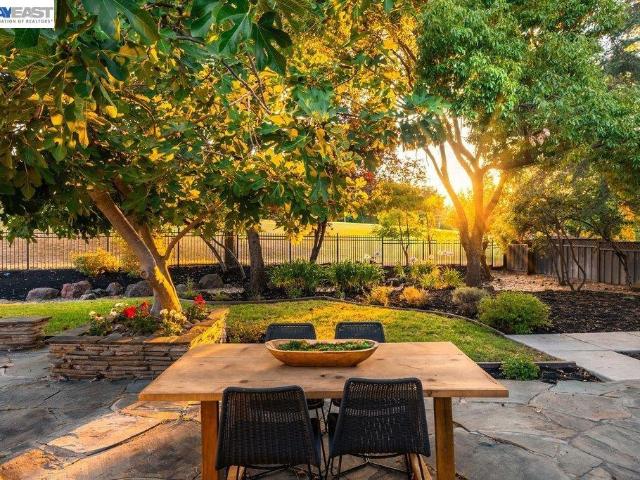
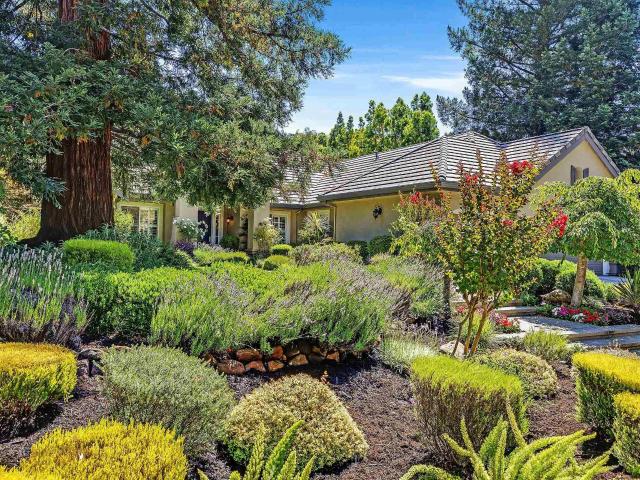
Nestled behind the prestigious gates of Blackhawk Country Club, this beautifully updated rare single-story residence offers timeless elegance, exceptional comfort, and effortless California living. Set on approximately 0.40 acres, the 3,388 square foot home is surrounded by award-winning landscaping, creating a private backyard retreat designed for both relaxation and entertaining. The resort-inspired backyard features a sparkling PebbleTec pool with waterfalls, expansive patios, lush gardens, and beautifully illuminated pathways that create a peaceful setting for outdoor entertaining or quiet evenings at home. Inside, a thoughtfully designed open floor plan is filled with natural light and enhanced by soaring ceilings, rich hickory hardwood flooring, plantation shutters, custom California Closets, designer paint, recessed lighting, and a five-zone built-in sound system. The elegant formal living room and inviting family room each feature their own fireplace, creating warm and welcomin
USD 2,750,000
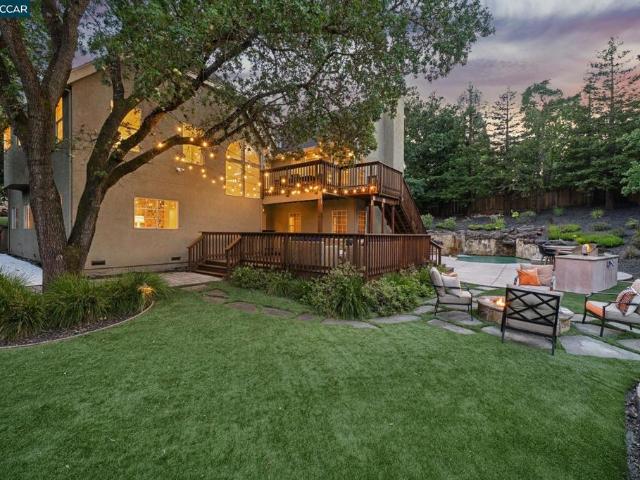
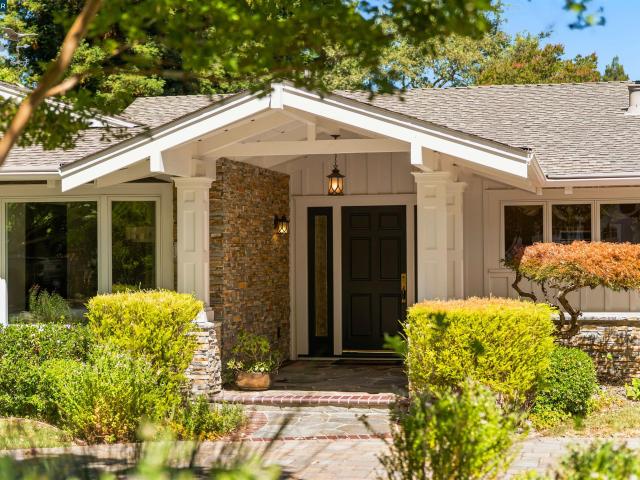
154 Crest Ave
View photo
House · for sale
USD 2,350,000
USD 686/sq.ft
154 Crest Ave
Walnut Creek city
· 3,423 sq.ft · 5 Bedrooms · 2 Baths · House
· Garden · Swimming pool · Equipped kitchen
Walnut Creek city · 3,423 sq.ft · 5 Bedrooms · 2 Baths · House · Garden · Swimming pool · Equipped kitchen
Tucked along a private lane on an expansive half-acre lot in the premier pocket of Westside Alamo, this beautifully updated 3,430-square-foot residence offers an exceptional blend of privacy, space, and resort-style living. Location highlights include: private seclusion with your own backyard oasis, minutes to the shops/dining of downtown WC, and a commuter’s dream to HW24/BART. Additionally, the house is minutes to favorite East Bay trails and accessible to the Iron Horse Trail, perfect for exercise, or a stroll to amenities in downtown Alamo/WC. The Backyard Oasis: The true soul of this home is the backyard, a resort-style sanctuary framed by towering Redwoods and mature oaks for total privacy. Pool and hot tub: Natural rock-accented PebbleTec heated pool with a sun shelf, waterfalls, and a huge hot tub—Wi-Fi controlled. Outdoor kitchen: Fully equipped high-end kitchen with a natural gas BBQ, fridge, and bar seating. Natural gas fire pit: Perfect for evening drinks or s'mores under t
USD 2,350,000
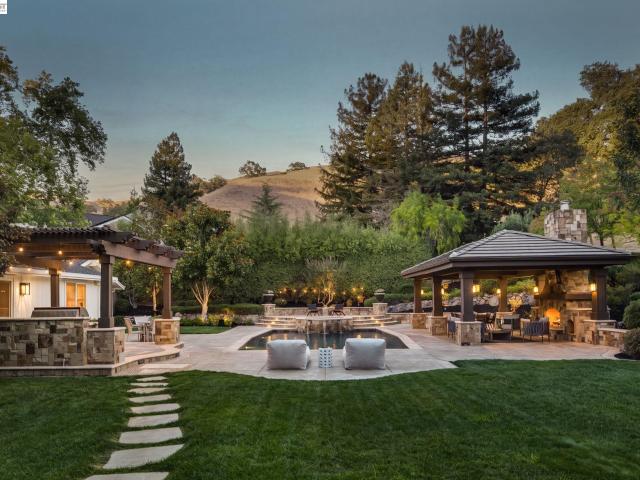
1206 Northgate Rd
View photo
House · for sale
USD 3,995,700
USD 863/sq.ft
1206 Northgate Rd
Walnut Creek city
· 4,628 sq.ft · 4 Bedrooms · 4 Baths · House
· Garden · Fireplace · Equipped kitchen · Swimming pool
Walnut Creek city · 4,628 sq.ft · 4 Bedrooms · 4 Baths · House · Garden · Fireplace · Equipped kitchen · Swimming pool
One of a kind Craftsman style estate on a private tree lined half acre lot in one of Walnut Creek’s most desirable neighborhoods. Designed for modern living, this custom home blends timeless architecture with elevated finishes and seamless indoor outdoor flow. Features 4 bedrooms plus loft, each secondary bedroom with ensuite bath, and a main level ensuite ideal for guests. The main level offers European oak flooring, a private office, and flexible formal living or dining room. Expansive great room with statement fireplace opens to the backyard. Gourmet kitchen with dual oversized islands and sinks, Thermador appliances, Taj Mahal quartzite, custom cabinetry, and professional range with double ovens. Separate prep kitchen and oversized pantry with matching finishes. Private primary suite with fireplace, sitting area, spa like bath, and walk in closet. Additional highlights include two laundry rooms and pet wash. Flat backyard with room for pool or outdoor retreat. Located near top-rate
USD 3,995,700
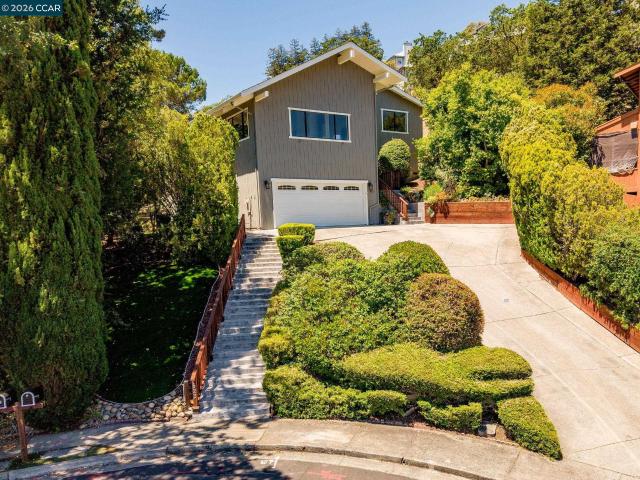
47 Greenfield Drive
View photo
House · for sale
USD 1,650,000
USD 842/sq.ft
47 Greenfield Drive
Walnut Creek city
· 1,959 sq.ft · 4 Bedrooms · 2 Baths · House
· Garden · Equipped kitchen
Walnut Creek city · 1,959 sq.ft · 4 Bedrooms · 2 Baths · House · Garden · Equipped kitchen
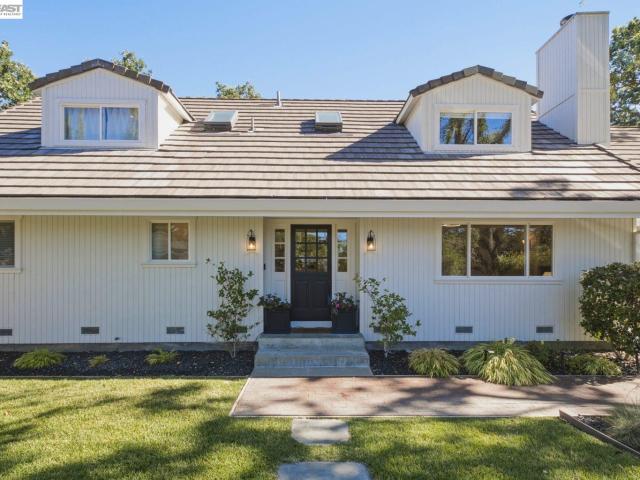
This beautifully fully renovated single-family home offers 1,964 square feet of comfortable one-level living on a spacious 0.32-acre lot. Featuring 4 bedrooms and 2 full bathrooms, this home is located in a highly desirable neighborhood known for its excellent school district, nearby parks, and convenient local amenities. Thoughtfully updated throughout, the home features a beautifully renovated kitchen with brand-new appliances and modern finishes, along with updated bathrooms designed for both style and comfort. Nestled in a very quiet neighborhood, this move-in-ready home provides the perfect blend of comfort and tranquility. The expansive backyard offers endless opportunities for family gatherings, outdoor entertaining, gardening, or simply relaxing in your own private retreat. With its spacious layout, modern updates, and prime location, this property is a rare opportunity to own a beautifully upgraded home in one of the areas most sought-after communities
USD 1,650,000
Could you also be interested in
951 Redwood Dr
View photo
House · for sale
USD 1,999,800
USD 711/sq.ft
951 Redwood Dr
Walnut Creek city
· 2,809 sq.ft · 3 Bedrooms · 3 Baths · House
· Patio · Garden · Equipped kitchen · Swimming pool
Walnut Creek city · 2,809 sq.ft · 3 Bedrooms · 3 Baths · House · Patio · Garden · Equipped kitchen · Swimming pool
Broker tour! Thursday 8/13 11AM-1PM Welcome to one of Blackhawk's most sought-after locations — tucked behind the main gates, backing to open space and the 18th hole, and just a short walk to the prestigious lakeside clubhouse. This thoughtfully updated home features two primary suites, soaring ceilings, and a chef's kitchen designed to impress — complete with a Wolf range, dual ovens, custom cabinetry, large island, wine fridge, and a walk-in pantry. The flexible upper-level space also offers the exciting possibility of adding a fourth bedroom — a great opportunity to truly make this home your own. Outside, enjoy a beautifully private backyard with a pool, spa, and paver patio — the perfect setting for relaxing or entertaining. And come summertime, the country club's fireworks show right on your street — truly one of those moments that makes this community so special. Set on a quiet court with award-winning schools and premier shopping just minutes away, this home truly checks every b
USD 1,999,800
281 Stone Valley Way
View photo
House · for sale
USD 2,199,888
USD 814/sq.ft
281 Stone Valley Way
Walnut Creek city
· 2,702 sq.ft · 4 Bedrooms · 2 Baths · House
· Garden · Parking · Equipped kitchen · Swimming pool
Walnut Creek city · 2,702 sq.ft · 4 Bedrooms · 2 Baths · House · Garden · Parking · Equipped kitchen · Swimming pool
Welcome to this hidden gem in the highly desired Creeks of Alamo neighborhood. This newly renovated property combines contemporary design with comfort and spacious living. Brand new updated kitchen, and gorgeous new bathrooms. Featuring high-quality finishes, modern designs, and a stunning layout. High ceilings throughout, open-concept living area flows seamlessly into the family room. Kitchen is equipped with brand-new stainless steel appliances and granite countertops. Custom cabinetry and full sized pantry provides plenty of storage. Large three car garage provides extra space. Property boasts a huge yard, backs up to a natural creek, and has privacy throughout. The. 5 Acre lot has endless potential for a pool, an ADU or even a subdivision. Close to top rated schools, freeways and the Alamo shopping center. This home has everything you want and are looking for
USD 2,199,888
3058 Live Oak Ct
View photo
House · for sale
USD 2,298,000
USD 864/sq.ft
3058 Live Oak Ct
Walnut Creek city
· 2,659 sq.ft · 3 Bedrooms · 2 Baths · House
· Garden · Office room · Swimming pool · Equipped kitchen
Walnut Creek city · 2,659 sq.ft · 3 Bedrooms · 2 Baths · House · Garden · Office room · Swimming pool · Equipped kitchen
This updated golf course home located behind the prestigious main gate in Blackhawk. Perfectly situated along the 11th Fairway of the Lakeside Golf Course, this beautifully maintained residence offers 2,666± sq. Ft. with 3 bedrooms, 2.5 baths, and a serene backyard surrounded by majestic oak trees. The flexible floor plan features an upstairs primary suite with a remodeled spa-like bath, Jacuzzi tub, oversized walk-in closet, and peaceful creek and mountain views. On the main level, one secondary bedroom has been thoughtfully designed as a home office with custom built-in cabinetry and a Murphy bed, making it ideal for today’s lifestyle. The main level offers formal living and dining room, a beautifully updated chef’s kitchen, purposeful bar area, spacious family room, two additional bedrooms, full bath and a powder bath. Rich hardwood floors, quality finishes, and abundant natural light create a warm and inviting atmosphere throughout. Step outside to your private backyard retreat fea
USD 2,298,000
250 La Serena Ave
View photo
House · for sale
USD 3,180,000
USD 1,051/sq.ft
250 La Serena Ave
Walnut Creek city
· 3,025 sq.ft · 4 Bedrooms · 3 Baths · House
· Patio · Parking
Walnut Creek city · 3,025 sq.ft · 4 Bedrooms · 3 Baths · House · Patio · Parking
Welcome to this beautifully updated ranch-style home situated on a premium, level. 40-acre corner lot in one of Westside Alamo's most sought-after neighborhoods. Ideally located just steps from the Iron Horse Regional Trail, this exceptional property offers an unbeatable combination of privacy, convenience, and timeless appeal. A paved circular driveway, complemented by a separate extended driveway leading to the oversized three-car garage, creates an impressive arrival and provides ample parking. Freshly painted exterior and mature landscaping enhance the home's inviting curb appeal. Inside, soaring vaulted ceilings with exposed beams create a light-filled atmosphere throughout the expansive living spaces. The thoughtfully designed floor plan is ideal for both everyday living and entertaining, and indoor/outdoor living with bifold doors from both the formal living room and spacious family room. Oversized sliding doors seamlessly connect the interior to the covered patio, creating effo
USD 3,180,000
2780 Mossy Oak Dr
View photo
House · for sale
USD 3,695,000
USD 1,040/sq.ft
2780 Mossy Oak Dr
Walnut Creek city
· 3,552 sq.ft · 4 Bedrooms · 3 Baths · House
Walnut Creek city · 3,552 sq.ft · 4 Bedrooms · 3 Baths · House
Nestled at the end of a quiet cul-de-sac in the prestigious gated Hidden Oaks community, 2780 Mossy Oak Drive presents a rare opportunity to own an exceptional single-level custom home on approximately a half acre backing to scenic open space. Thoughtfully rebuilt and meticulously upgraded with timeless finishes and impeccable craftsmanship, this remarkable residence offers the perfect blend of luxury, comfort, and resort-style living. A beautifully landscaped walkway and inviting front porch welcome you into an elegant interior featuring fresh interior paint throughout, new carpeting in the bedrooms, wide-plank hardwood flooring, designer lighting, and soaring vaulted ceilings accented by custom distressed wood beams. Walls of glass and expansive sliding doors flood the home with natural light while creating a seamless connection to the spectacular outdoor living spaces. Designed for both everyday living and grand-scale entertaining, the expansive great room is anchored by a dramatic
USD 3,695,000
822 Regency Ct
View photo
House · for sale
USD 1,675,000
USD 572/sq.ft
822 Regency Ct
Walnut Creek city
· 2,928 sq.ft · 4 Bedrooms · 3 Baths · House
· Office room · Deck · Fireplace · Equipped kitchen
Walnut Creek city · 2,928 sq.ft · 4 Bedrooms · 3 Baths · House · Office room · Deck · Fireplace · Equipped kitchen
Springbrook Stunner on a Court Lot with Mt. Diablo View! From the moment you step inside, this beautifully appointed Springbrook home impresses with rich hardwood floors and soaring cathedral ceilings that sweep through the living, dining, and family rooms — creating an airy, light-filled ambiance that feels both grand and welcoming. The heart of the home is a stunning open-plan family room and kitchen designed for the way people actually live — anchored by a gas fireplace flanked by built-in bookshelves and cabinetry, a gas cooktop, walk-in pantry and two levels of windows that flood the space with natural light. Upstairs, four bedrooms offer plenty of space for family and guests. The primary suite is a retreat — French doors open to a private deck, ample closet space keeps everything organized, and the ensuite bathroom features dual sinks and a stall shower. A thoughtful bonus: the laundry room is conveniently located on the same upper level. On the lower level, a flexible office or
USD 1,675,000
51 Red Cypress Ct
View photo
House · for sale
USD 4,295,000
USD 738/sq.ft
51 Red Cypress Ct
Walnut Creek city
· 5,813 sq.ft · 4 Bedrooms · 3 Baths · House
· Fireplace
Walnut Creek city · 5,813 sq.ft · 4 Bedrooms · 3 Baths · House · Fireplace
Country Club Living at its finest with breathtaking views! Enter through the main gates of Blackhawk Country Club and arrive moments later at exclusive Red Cypress Court, a private enclave of just four distinguished homes. This exceptional estate, masterfully built by Morweg Development Group, a premier builder of luxury custom estates, offers approximately 5,800 square feet of refined living on an expansive 13,800 square foot lot. Ideally positioned along the 8th green of the Lakeside Golf Course the fairway views are simply breathtaking! From the moment you arrive, the home’s striking curb appeal captivates with manicured grounds, a cobblestone driveway, and elegant porte. Cochère. Inside, grand double leaded glass doors reveal a thoughtfully designed interior where quality craftsmanship, high-end custom millwork and timeless elegance shine throughout. The spacious layout features a formal living room with an elegant fireplace, a spacious formal dining room with French doors to the b
USD 4,295,000
2220 S Crest Ave
View photo
House · for sale
USD 849,900
2220 S Crest Ave
Walnut Creek city
· 1 Bath · House
· Parking
Walnut Creek city · 1 Bath · House · Parking
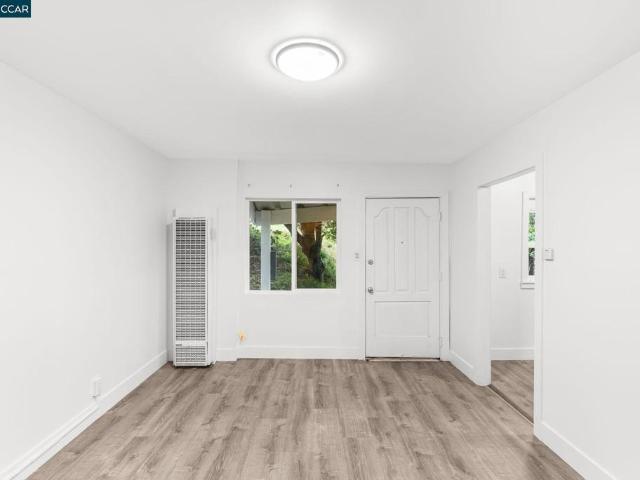
Income-Generating Triplex in Prime Martinez – 3 Units, Endless Opportunity Welcome to 2220 S Crest Ave, a cash-flowing triplex in the heart of the Mountain View neighborhood of Martinez—now with plans for ADU and a brand new roof just installed. Perfect for investors or owner-occupants, this well-located multi-unit property offers immediate income and long-term growth in a high-demand rental market. Unit Mix: Unit 1: 3 bed / 1 bath Unit 2: Studio / 1 bath Unit 3: 1 bed / 1 bath Bonus ADU (Submitted Plans): 2 bed / 2 bath – bay view potential and huge ROI upside Key Features: Brand new roof (2025) – peace of mind and reduced maintenance costs Bay views from the back of the property Large lot with off-street parking Quiet, residential neighborhood Easy access to Hwy 4 & 680, Amtrak, downtown Martinez, shopping, parks, and schools Strong rental history with opportunity to increase rents This is your chance to own a triplex with major upside—live in one, rent the others, or fully lease all
USD 849,900
1616 Poplar Dr
View photo
House · for sale
USD 849,000
USD 559/sq.ft
1616 Poplar Dr
Walnut Creek city
· 1,518 sq.ft · 3 Bedrooms · 2 Baths · House
Walnut Creek city · 1,518 sq.ft · 3 Bedrooms · 2 Baths · House
Contractor Special! Incredible opportunity in one of Walnut Creek's most desirable neighborhoods. Situated on a generous lot, 1616 Poplar Drive offers endless potential for investors, builders, or buyers looking to create their dream home. The property is in need of a complete renovation and presents an exceptional value-add opportunity in an area surrounded by well-maintained homes and strong resale values. Close to downtown Walnut Creek, freeway access, and just a few steps to Parkmead Elementary
USD 849,000
3211 Stone Valley Road
View photo
House · for sale
USD 2,398,000
USD 1,003/sq.ft
3211 Stone Valley Road
Walnut Creek city
· 2,390 sq.ft · 4 Bedrooms · 2 Baths · House
· Patio · Garden · Parking · Fireplace · Equipped kitchen · Swimming pool
Walnut Creek city · 2,390 sq.ft · 4 Bedrooms · 2 Baths · House · Patio · Garden · Parking · Fireplace · Equipped kitchen · Swimming pool
Open sat & sun 2-4pm. This stunning remodeled 1 story home is located on a 1 acre lot within highly sought after Whitegate community and features nice curb appeal with circular driveway, refinished hardwood flooring, impressive living and dining rooms, gorgeous eat-in kitchen with custom cabinetry, top of the line appliances and European patio doors opens to inviting family room with fireplace and huge windows overlooking backyard, large primary bedroom suite offers sitting area, luxurious bath, 2 closets with built-in organizers, and 2 sets of French patio doors to the backyard, 3 secondary bedrooms, remodeled guest bath, extensive custom built-ins throughout home including laundry room, 2 car garage with epoxy flooring and overhead storage, and spectacular 1 acre grounds with mature landscaping, expansive patios, beautiful pool and spa, meandering pathways to terraced gardens, vineyard and endless possibilities with the potential to add sport court, horses and so much more! Close pro
USD 2,398,000
328 S Eagle Nest Ln
View photo
Townhouse · for sale
USD 1,549,000
USD 786/sq.ft
328 S Eagle Nest Ln
Walnut Creek city
· 1,970 sq.ft · 3 Bedrooms · 2 Baths · Townhouse
· Garden · Fireplace · Equipped kitchen · Parking
Walnut Creek city · 1,970 sq.ft · 3 Bedrooms · 2 Baths · Townhouse · Garden · Fireplace · Equipped kitchen · Parking
Beautifully renovated 3 bedroom, 2.5 bath home that lives like a single-family home, located behind the prestigious main gates of Blackhawk Country Club with beautiful views. This move-in-ready home features a completely remodeled interior with new flooring throughout, recessed lighting, beautifully updated bathrooms, new fireplace, and a stunning new kitchen. The luxury kitchen is equipped with high-end appliances, a beverage refrigerator, instant hot water dispenser, and modern finishes perfect for everyday living and entertaining. The private backyard offers a peaceful outdoor retreat with views. Additional upgrades include an attached oversized garage with exterior access, Tesla EV charger, ADT security system, and Google Nest cameras. Enjoy luxury, security, and low-maintenance living in one of the East Bay’s most sought-after gated communities, nearby top-rated schools, shopping, dining, and golf
USD 1,549,000
2151 Sky View Ct
View photo
House · for sale
USD 2,675,000
USD 716/sq.ft
2151 Sky View Ct
Walnut Creek city
· 3,735 sq.ft · 4 Bedrooms · 3 Baths · House
· Garden · Office room · Fireplace · Equipped kitchen · Swimming pool
Walnut Creek city · 3,735 sq.ft · 4 Bedrooms · 3 Baths · House · Garden · Office room · Fireplace · Equipped kitchen · Swimming pool
Welcome to 2151 Sky View Ct, nestled in Moraga's coveted neighborhood, close to Rancho Laguna Park and top rated K-8 public schools. This captivating 3744 sqft home sits on a. 60 acre lot and provides a rare combination of privacy and convenience. Enter the home with light-filled living spaces, soaring ceilings and hardwood floors that radiate warmth and sophistication. Striking living room with a high ceiling, walls of glass, gas fireplace and adjacent dining room with access to the backyard provide an impressive space for entertaining and day-to-day living. Remodeled kitchen with white cabinetry, marble countertops, central island, beautiful glass tile backsplash and high-end appliances is the heart of the home. The spacious family room with wooden shutters and access to the backyard is adjacent to the kitchen. There are a bedroom suite and an office on the main level. The primary suite boasts a gorgeous recently remodeled bathroom, large walk-in closet and a view of the pool & garde
USD 2,675,000
1439 Vine Ln
View photo
House · for sale
USD 4,195,000
USD 793/sq.ft
1439 Vine Ln
Walnut Creek city
· 5,285 sq.ft · 5 Bedrooms · 4 Baths · House
· Office room · Equipped kitchen · Cellar
Walnut Creek city · 5,285 sq.ft · 5 Bedrooms · 4 Baths · House · Office room · Equipped kitchen · Cellar
Set behind gates at the end of a private Westside Alamo cul-de-sac, 1439 Vine Ln is a rare estate offering the perfect balance of luxury, privacy, and resort-inspired living. Thoughtfully designed across 5,289 square feet, this custom Santa Barbara-style residence features 5 bedrooms, a dedicated office, and 6 bathrooms, with elegant spaces tailored for both everyday comfort and unforgettable entertaining. Warm distressed walnut hardwood floors, timeless architectural details, and curated finishes create an inviting atmosphere throughout. At the heart of the home, the chef's kitchen opens effortlessly to the family room, providing a natural gathering place for family and friends. A custom wine cellar and premium appliances elevate the experience for those who love to host. The main-level primary suite offers a private sanctuary, complete with a spacious walk-in closet and a beautifully appointed marble bath designed for relaxation and retreat. Outside, the property unfolds into a breat
USD 4,195,000
936 Eagle Ridge Dr
View photo
House · for sale
USD 4,588,000
USD 742/sq.ft
936 Eagle Ridge Dr
Walnut Creek city
· 6,178 sq.ft · 5 Bedrooms · 5 Baths · House
· Garden · Sauna · Balcony · Equipped kitchen · Parking · Swimming pool · Lift
Walnut Creek city · 6,178 sq.ft · 5 Bedrooms · 5 Baths · House · Garden · Sauna · Balcony · Equipped kitchen · Parking · Swimming pool · Lift
Behind the Blackhawk main gate, the Eagle Ridge Estates neighborhood gate, and the property’s own private gate 936 Eagle Ridge Drive offers the scale, privacy, and views buyers seek in one of Blackhawk’s most distinguished enclaves. Set on approximately. 81 flat acres, this estate, with five ensuite bedrooms, spans 6185sf with grand-scale rooms, soaring ceilings, elevator, office, and oversized 4-car garage discreetly positioned out of view. A circular driveway creates a stately arrival, while the volume marble foyer sets the tone for the home’s impressive proportions. The kitchen and family room connects easily to the expansive yard where a pool, spa, level lawn, and open-space hillside vistas support true indoor-outdoor living. Additional features include expansive windows, multiple balconies, conditioned wine storage, sauna and private setting near Blackhawk Country Club’s sports complex with amenities that include a 10-lane pool, fitness center, tennis, pickleball and bocce courts
USD 4,588,000
316 Live Oak Dr
View photo
House · for sale
USD 2,499,999
USD 798/sq.ft
316 Live Oak Dr
Walnut Creek city
· 3,132 sq.ft · 4 Bedrooms · 3 Baths · House
Walnut Creek city · 3,132 sq.ft · 4 Bedrooms · 3 Baths · House
Welcome to 316 Live Oak Drive, an exceptional golf course home nestled within the prestigious gates of Blackhawk. Perfectly positioned along the 14th Fairway, this beautifully maintained residence offers privacy and blends timeless elegance with comfortable everyday living, with over 3,100 square feet, 4 bedrooms, and 3 full bathrooms. Designed with both functionality and entertainment in mind, the flexible floor plan includes a desirable main-level bedroom or office with an adjacent full bath, ideal for guests, multigenerational living, or working from home. One of this home's most unique features is its thoughtfully expanded upstairs layout. Unlike the traditional floor plan, both secondary bedrooms have been enlarged, creating spacious retreats rarely found in this model. Even more impressive, every bedroom features a walk-in closet, providing exceptional storage and comfort throughout the home. The inviting primary suite offers a peaceful escape, while the light-filled living space
USD 2,499,999
1439 Vine Ln
View photo
House · for sale
Request Details
1439 Vine Ln
Walnut Creek city
· 1,281 sq.ft · 5 Bedrooms · 4 Baths · House
· Office room · Equipped kitchen · Cellar
Walnut Creek city · 1,281 sq.ft · 5 Bedrooms · 4 Baths · House · Office room · Equipped kitchen · Cellar
Set behind gates at the end of a private Westside Alamo cul-de-sac, 1439 Vine Ln is a rare estate offering the perfect balance of luxury, privacy, and resort-inspired living. Thoughtfully designed across 5,289 square feet, this custom Santa Barbara-style residence features 5 bedrooms, a dedicated office, and 6 bathrooms, with elegant spaces tailored for both everyday comfort and unforgettable entertaining. Warm distressed walnut hardwood floors, timeless architectural details, and curated finishes create an inviting atmosphere throughout. At the heart of the home, the chef's kitchen opens effortlessly to the family room, providing a natural gathering place for family and friends. A custom wine cellar and premium appliances elevate the experience for those who love to host. The main-level primary suite offers a private sanctuary, complete with a spacious walk-in closet and a beautifully appointed marble bath designed for relaxation and retreat. Outside, the property unfolds into a breat
Request Details
116 Terra Ln
View photo
House · for sale
USD 679,000
USD 618/sq.ft
116 Terra Ln
Walnut Creek city
· 1,098 sq.ft · 3 Bedrooms · 1 Bath · House
· Equipped kitchen
Walnut Creek city · 1,098 sq.ft · 3 Bedrooms · 1 Bath · House · Equipped kitchen
Welcome to 116 Terra Ln, a beautifully renovated single family home offering turn-key comfortable living and a highly convenient Pacheco location. Fully remodeled, this home features new flooring, new interior & exterior paint, and updated lighting throughout. The chef's kitchen boasts new counters, cabinets, appliances and fixtures. The updated bathroom features new flooring, vanity and a custom shower wall & tub. Featuring large front and backyards with attractive, low-maintenance landscaping. Creating plenty of outdoor space for relaxing, entertaining, gardening, or future personalization. Ideally located near Highways 680/4, and just a few miles from BART, this property provides excellent access to commuting routes, shopping, dining, and surrounding Bay Area destinations. Situated in the desirable Mt. Diablo School District (buyers to verify) Move-In Ready!
USD 679,000
2529 Biltmore Dr
View photo
House · for sale
USD 3,850,000
USD 695/sq.ft
2529 Biltmore Dr
Walnut Creek city
· 5,533 sq.ft · 5 Bedrooms · 5 Baths · House
· Deck · Fireplace · Equipped kitchen
Walnut Creek city · 5,533 sq.ft · 5 Bedrooms · 5 Baths · House · Deck · Fireplace · Equipped kitchen
Seller Credit Available! Interest Rates in to the low 4% ‘s for Qualified Buyers! Perched atop a secluded one-acre homesite in the prestigious hills of Round Hill Estates North, this extraordinary Tuscan-inspired estate offers unparalleled privacy, breathtaking westward vistas, and spectacular year-round sunsets. Designed to capture panoramic views from every level, the residence features seven expansive decks and timeless Italian architecture highlighted by a dramatic turret entry and elegant spiral staircase. The home seamlessly blends classic craftsmanship with modern sophistication. Rich travertine flooring, three fireplaces, and an exceptional floorplan create an atmosphere ideal for both grand entertaining and everyday living. The gourmet kitchen showcases a Viking professional oven, wine cooler, oversized walk-in pantry, large wet bar, and a stunning breakfast area framed by sweeping 270-degree views. Formal dining, separate family and media rooms, and thoughtfully designed gath
USD 3,850,000
2632 Cherry Ln
View photo
House · for sale
USD 1,895,000
USD 772/sq.ft
2632 Cherry Ln
Walnut Creek city
· 2,454 sq.ft · 4 Bedrooms · 4 Baths · House
· Garden · Office room · Equipped kitchen
Walnut Creek city · 2,454 sq.ft · 4 Bedrooms · 4 Baths · House · Garden · Office room · Equipped kitchen
This beautifully renovated home sits on a picturesque country lane on an expansive, approximately 0.4-acre level lot surrounded by majestic heritage oaks, lush gardens, and three well-maintained, well-water irrigated lawns. Despite its private, park-like setting, the property is just minutes from Pleasant Hill BART, vibrant downtown Walnut Creek, Iron Horse Trail, Heather Farm Park, acclaimed dining, and miles of scenic trails. The 2,456 sq ft home showcases rich hardwood floors, natural light throughout, and seamless indoor-outdoor flow. The stunning chef's kitchen is both beautiful and functional, featuring a Viking professional range, custom vent hood, marble countertops, open shelving, walk-in pantry, and premium appliances. Thoughtfully designed living and dining spaces frame views of the resort-like backyard, making entertaining effortless. The home includes 4 bedrooms and 4 bathrooms. A versatile main-level en-suite bedroom serves as an ideal guest retreat, home office, or exten
USD 1,895,000
3180 Roundhill Rd
View photo
House · for sale
USD 2,198,000
USD 899/sq.ft
3180 Roundhill Rd
Walnut Creek city
· 2,443 sq.ft · 4 Bedrooms · 2 Baths · House
· Patio · Garden · Fireplace · Equipped kitchen
Walnut Creek city · 2,443 sq.ft · 4 Bedrooms · 2 Baths · House · Patio · Garden · Fireplace · Equipped kitchen
Nestled within prestigious Round Hill Country Club, this functional single-story residence boasts 4 bedrooms, 2.5 baths, and 2,450 square feet of tastefully updated living space on a generous 0.39-acre lot. As you enter, soaring vaulted wood beam ceilings in the living room with floor-to-ceiling windows and beautiful views of the backyard. Two fireplaces create a warm atmosphere. Hardwood floors, newer carpet, fresh interior paint, plantation shutters, and a newly expanded family room complete an interior that feels both timeless and move-in ready. The well-appointed kitchen features a center island with a breakfast bar, granite countertops, a stone backsplash, stainless steel appliances, and a skylight providing natural light throughout the day. Step outside to the backyard that opens seamlessly with views of the golf course and spacious patio space. The opportunities are endless to make the yard your own. In close proximity to top-rated schools and moments from everything Round Hill
USD 2,198,000
737 Katydid Ct
View photo
House · for sale
USD 699,000
USD 444/sq.ft
737 Katydid Ct
Walnut Creek city
· 1,572 sq.ft · 3 Bedrooms · 2 Baths · House
· Garden · Equipped kitchen
Walnut Creek city · 1,572 sq.ft · 3 Bedrooms · 2 Baths · House · Garden · Equipped kitchen
Located at 737 Katydid Ct in Martinez, this 1,582 sq. Ft. 3-bedroom, 2.5-bath home offers a bright, open floor plan designed for comfortable everyday living. The main level features an open living, dining, and kitchen area, a convenient half bath for guests, and a well-appointed kitchen with a center island, generous counter space, and a large walk-in pantry for extra storage. Upstairs, you'll find all three bedrooms and two full bathrooms, including a spacious primary suite with a walk-in closet and an en suite bathroom featuring a dual-sink vanity and a large soaking tub. Step outside to a private backyard that's perfect for relaxing, entertaining, or enjoying outdoor dining. Conveniently located with easy access to Highways 4 and 680, BART, Amtrak, shopping, dining, parks, and historic downtown Martinez, this home offers the ideal combination of comfort, convenience, and location
USD 699,000

Get email alerts

Don't miss out: be the first to know about new properties

The alert was correctly created

On subscribing you accept the conditions of use and the privacy policy
Alert
Receive new ads in your inbox
Save this search
Receive alerts for new listings

We'll send you an email when we have new properties for: "Houses for sale in Walnut Creek city"

The alert was correctly created

Bancroft, Walnut Creek city Central Contra Costa CCD Contra Costa County California
Pleasant Valley, Walnut Creek city Central Contra Costa CCD Contra Costa County California
Get email alerts and be the first to see new listings
Required field
On subscribing I accept the terms of the privacy policy
Perfect! You'll soon start receiving new listings via email
Alert
Receive an email when we have new ads for Houses for sale in Walnut Creek city
Save this search
Filters

Bedrooms

Size (sq.ft)

sq.ft
sq.ft

Price

USD
USD

Property type

Bathrooms

Clear all filters
Receive notifications when new entries are published.