609 properties for sale in Walnut Creek Hills of Clive

2408 NE 6th Street
View photo
Condo · for sale
USD 360,000
USD 269/sq.ft
2408 NE 6th Street
Walnut Creek Hills of Clive
· 1,335 sq.ft · 3 Bedrooms · 3 Baths · Condo
· Equipped kitchen
Walnut Creek Hills of Clive · 1,335 sq.ft · 3 Bedrooms · 3 Baths · Condo · Equipped kitchen
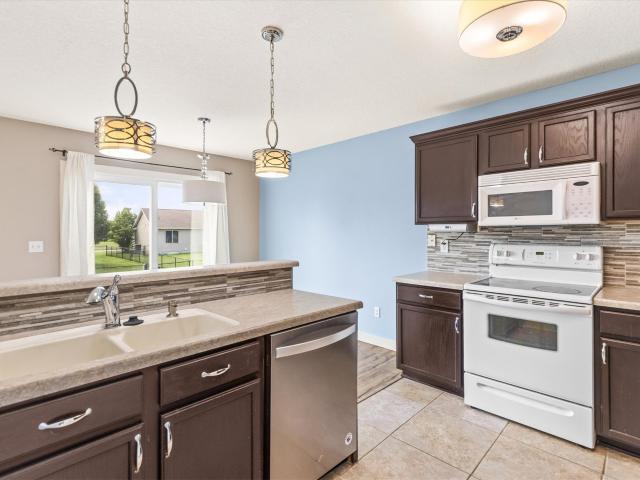
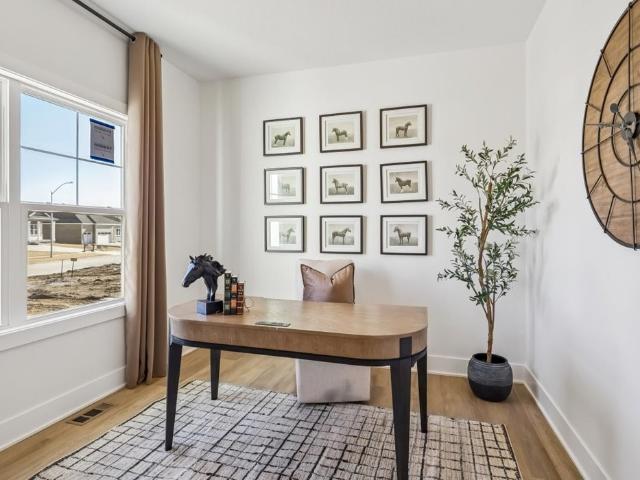
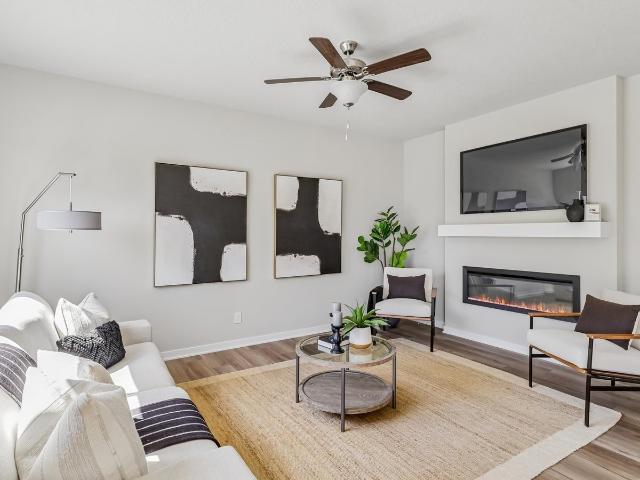
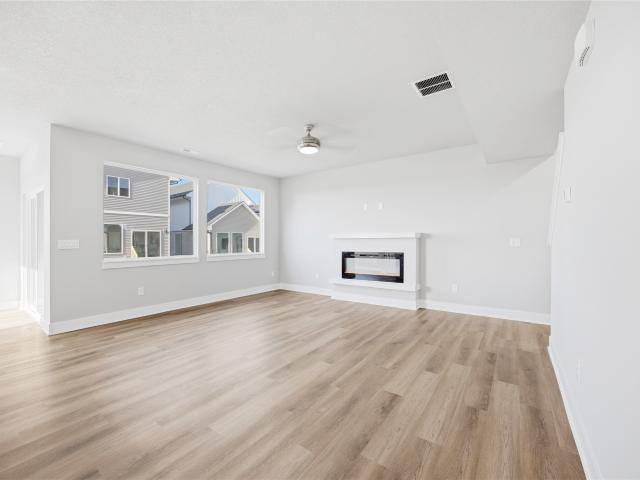
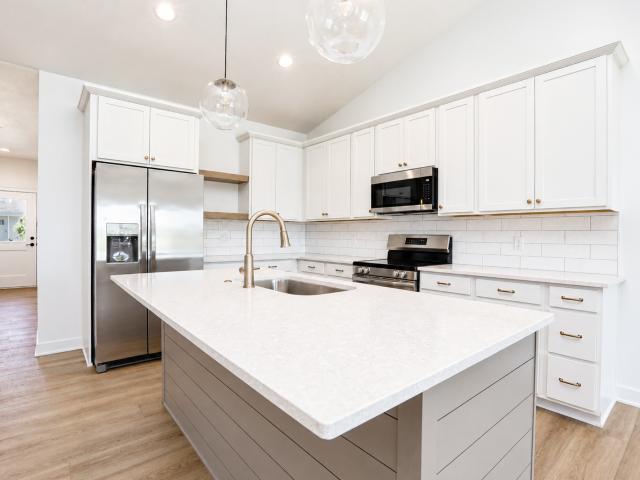
Check out this bi-attached ranch in Grimes! The kitchen features quartz countertops, extra cabinet space, and a walk-in pantry. Home has oversized bedrooms and an en suite featuring a walk-in shower. Close to the en suite is the laundry room. Once downstairs you have a family room, 3rd bedroom and a bathroom. HOA takes care of snow and lawn care
USD 360,000
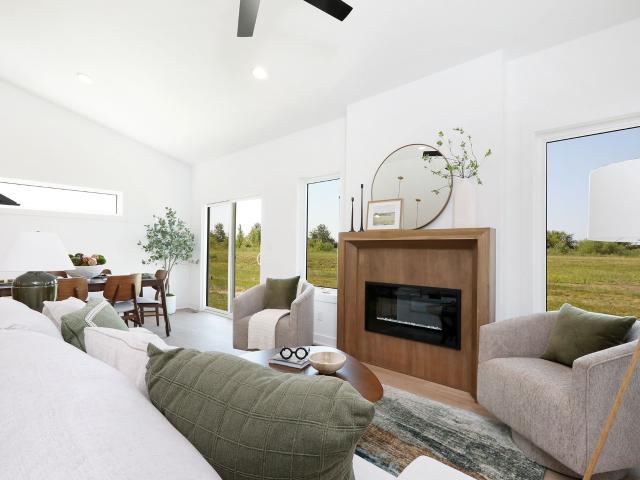
2414 NE 6th Street
View photo
House · for sale
USD 360,000
USD 269/sq.ft
2414 NE 6th Street
Walnut Creek Hills of Clive
· 1,335 sq.ft · 3 Bedrooms · 3 Baths · House
· Equipped kitchen
Walnut Creek Hills of Clive · 1,335 sq.ft · 3 Bedrooms · 3 Baths · House · Equipped kitchen
Check out this bi-attached ranch in Grimes! The kitchen features quartz countertops, extra cabinet space, and a walk-in pantry. Home has oversized bedrooms and an en suite featuring a walk-in shower. Close to the en suite is the laundry room. Once downstairs you have a family room, 3rd bedroom and a bathroom. HOA takes care of snow and lawn care
USD 360,000
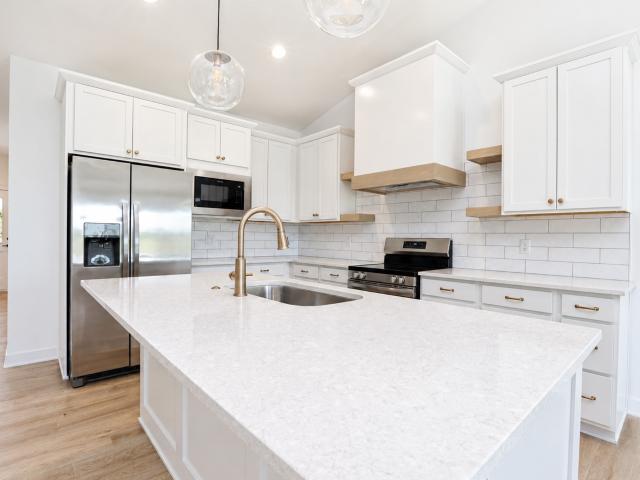
2410 NE 6th Street
View photo
House · for sale
USD 360,000
USD 269/sq.ft
2410 NE 6th Street
Walnut Creek Hills of Clive
· 1,335 sq.ft · 3 Bedrooms · 3 Baths · House
· Equipped kitchen
Walnut Creek Hills of Clive · 1,335 sq.ft · 3 Bedrooms · 3 Baths · House · Equipped kitchen
Check out this bi-attached ranch in Grimes! The kitchen features quartz countertops, extra cabinet space, and a walk-in pantry. Home has oversized bedrooms and an en suite featuring a walk-in shower. Close to the en suite is the laundry room. Once downstairs you have a family room, 3rd bedroom and a bathroom. HOA takes care of snow and lawn care
USD 360,000
1333 NW 90th Street
View photo
House · for sale
USD 570,000
USD 322/sq.ft
1333 NW 90th Street
Walnut Creek Hills of Clive
· 1,765 sq.ft · 4 Bedrooms · 3 Baths · House
· Sauna · Gym · Fireplace · Equipped kitchen · Swimming pool
Walnut Creek Hills of Clive · 1,765 sq.ft · 4 Bedrooms · 3 Baths · House · Sauna · Gym · Fireplace · Equipped kitchen · Swimming pool
Private Clive Retreat on Nearly One Acre with Resort-Style Amenities. Luxury, privacy, and exceptional amenities come together in this beautifully updated 4-bedroom, 3-bath home situated on nearly one private acre in Clive. Designed for entertaining and relaxation, this impressive property features a sparkling in-ground pool, basketball court, sauna, fitness room, and versatile outbuildings. Step inside to a gorgeous gourmet kitchen featuring high-end appliances, an expansive island, abundant counter and storage space, and beautiful windows that fill the home with natural light. The spacious primary suite is a true private retreat, complete with a cozy sitting area and fireplace. The spa-inspired bath offers a luxurious shower and a jetted soaking tub surrounded by windows in its own private space w/private barn door. Three additional bedrooms and beautifully updated bathrooms provide plenty of space for family and guests. Outside, enjoy your own private oasis with an in-ground pool, b
USD 570,000
2412 NE 6th Street
View photo
House · for sale
USD 360,000
USD 269/sq.ft
2412 NE 6th Street
Walnut Creek Hills of Clive
· 1,335 sq.ft · 3 Bedrooms · 3 Baths · House
· Equipped kitchen
Walnut Creek Hills of Clive · 1,335 sq.ft · 3 Bedrooms · 3 Baths · House · Equipped kitchen
Check out this bi-attached ranch in Grimes! The kitchen features quartz countertops, extra cabinet space, and a walk-in pantry. Home has oversized bedrooms and an en suite featuring a walk-in shower. Close to the en suite is the laundry room. Once downstairs you have a family room, 3rd bedroom and a bathroom. HOA takes care of snow and lawn care
USD 360,000
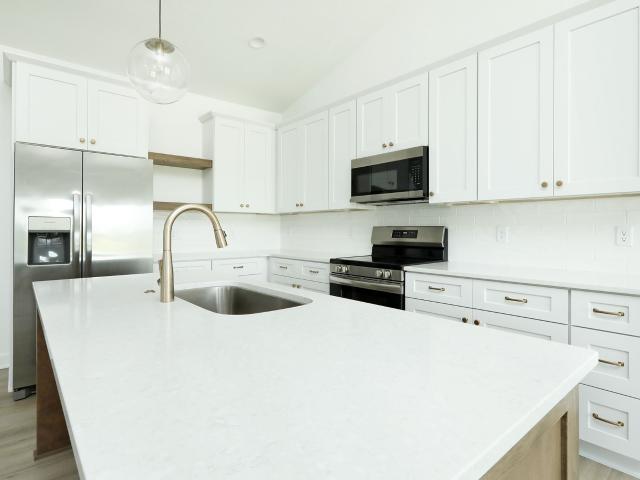
525 SE Prairie Creek Drive
View photo
House · for sale
USD 385,000
USD 210/sq.ft
Updated
525 SE Prairie Creek Drive
Walnut Creek Hills of Clive
· 1,830 sq.ft · 5 Bedrooms · 3 Baths · House
· Garden · Deck · Equipped kitchen
Walnut Creek Hills of Clive · 1,830 sq.ft · 5 Bedrooms · 3 Baths · House · Garden · Deck · Equipped kitchen
Welcome home to this spacious two story home in a prime Waukee location. Situated just minutes from KeeTown Loop entertainment district, you can enjoy shopping, restaurants and concerts right outside your front door! Inside you'll find a functional and inviting layout featuring a formal dining room and open concept kitchen, dining area, and living room. Updated flooring flows throughout most of the home, while brand new carpet adds comfort to three of the upstairs bedrooms. The spacious primary suite is a true retreat, complete with vaulted ceilings and plenty of room to unwind. The finished lower level expands your living space with an additional bedroom with new carpet, bathroom and large family room. Step outside to enjoy the fully fenced back yard and a deck that's ready for barbecues and outdoor gatherings. This Waukee home is one you won't want to miss!
USD 385,000
950 Spruce Street
View photo
House · for sale
USD 399,900
USD 189/sq.ft
950 Spruce Street
Walnut Creek Hills of Clive
· 2,110 sq.ft · 4 Bedrooms · 2 Baths · House
· Fireplace · Equipped kitchen
Walnut Creek Hills of Clive · 2,110 sq.ft · 4 Bedrooms · 2 Baths · House · Fireplace · Equipped kitchen
Not your typical resale! This 4-bedroom, 2.5-bath Waukee home offers the best of both worlds. It?s extensively updated with the fresh, finished feel of new construction, while offering upgrades and features you won? T find in a comparable new build. The entire home was just painted, and the main level features brand-new LVP flooring throughout. The kitchen has been elevated with a new tile backsplash and brand-new stone surrounding the island, while the electric fireplace features upgraded stonework. Even the main floor powder room has been finished with a new tile backsplash. These updates go well beyond the typical resale refresh and give the home a truly polished feel. The spacious two-story floor plan includes a dedicated den or office on the main level, while upstairs offers four bedrooms and two full baths. The impressive primary suite provides a private retreat, with three additional bedrooms and a convenient second-floor laundry room completing the space. The large unfinished b
USD 399,900
1525 Locust Street
View photo
House · for sale
USD 373,990
USD 206/sq.ft
1525 Locust Street
Walnut Creek Hills of Clive
· 1,808 sq.ft · 4 Bedrooms · 2 Baths · House
· Deck · Fireplace · Equipped kitchen · Cellar
Walnut Creek Hills of Clive · 1,808 sq.ft · 4 Bedrooms · 2 Baths · House · Deck · Fireplace · Equipped kitchen · Cellar
The Cedar Plan by Jerry's Homes in Spring Meadows offers incredible value! The spacious family room features an electric fireplace between two large windows, filling the space with natural light. The open kitchen boasts stained cabinets, quartz countertops, plenty of cabinet space, and a breakfast bar. A sliding glass door off the dining area leads to a deck. Upstairs, you'll find all four bedrooms. The master suite includes a tray ceiling, a private bath with a walk-in shower, double sinks, and a huge walk-in closet. The three secondary bedrooms are generously sized and share a spacious full bath. The convenient upstairs laundry room completes the floor plan. The basement is ready to be finished. Bedroom, family room and stubbed for a 3/4 bathroom. Located in Waukee High School District only minutes from Sugar Creek Golf Course, Raccoon Valley Trails, Downtown Waukee, Truimph Park, Palms Movie Theaters and many restaurants. Jerry's Homes has been building since 1957. Call today!
USD 373,990
1216 SW 4th Street
View photo
House · for sale
USD 315,000
USD 226/sq.ft
1216 SW 4th Street
Walnut Creek Hills of Clive
· 1,389 sq.ft · 3 Bedrooms · 2 Baths · House
· Garden · Equipped kitchen · Parking
Walnut Creek Hills of Clive · 1,389 sq.ft · 3 Bedrooms · 2 Baths · House · Garden · Equipped kitchen · Parking
Welcome home to this wonderful two-story Grimes home offering 4 bedrooms, 3 bathrooms, and over 1,800 sq ft of finished living space. The main level features an open-concept layout with great natural light, tile flooring in the kitchen, plenty of cabinet space and counter space, and Pergo laminate flooring throughout the remainder of the main level. A convenient half bath completes the main floor. Upstairs, the spacious primary bedroom offers a private full bath and walk-in closet, while two additional bedrooms provide generous space and good closet storage. A second full bathroom and convenient 2nd floor laundry completes the upper level. New carpet throughout the 2nd floor and stairs. The finished lower level adds even more living space with a fourth nonconforming bedroom, comfortable living area, and excellent storage. Outside, enjoy the fenced backyard and attached two-car garage. Ideally located near schools, walking and biking trails, restaurants, shopping, and all that Grimes ha
USD 315,000
17323 Northview Drive
View photo
House · for sale
USD 6,750,000
USD 3,502/sq.ft
17323 Northview Drive
Walnut Creek Hills of Clive
· 1,927 sq.ft · 6 Bedrooms · 3 Baths · House
· Patio · Deck · Fireplace · Equipped kitchen · Parking · Cellar
Walnut Creek Hills of Clive · 1,927 sq.ft · 6 Bedrooms · 3 Baths · House · Patio · Deck · Fireplace · Equipped kitchen · Parking · Cellar
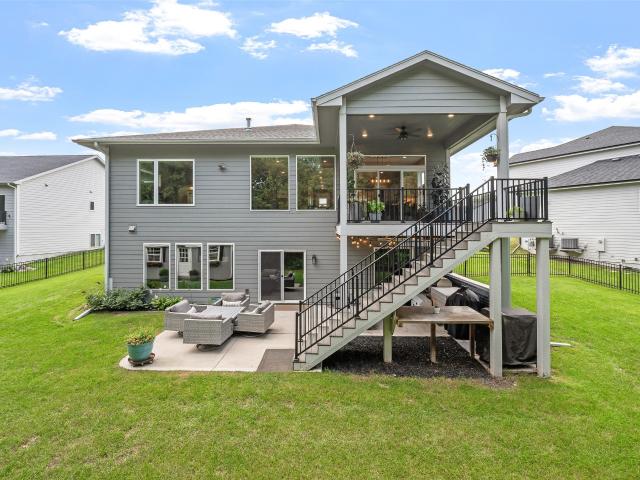
New construction by quality builder SM Homes is nearly completed. Located in Bentley Ridge, a family friendly neighborhood and just two blocks from Waukee Radiant Elementary School, is this 3,525 SF walk-out ranch with 6 BRs (3 up and 3 down), 3 full baths and 707 SF garage that is 23’ deep so your truck fits. The first floor has a great room with beamed ceiling, fireplace, shelves, cabinets; kitchen with natural maple cabinets, walk-in pantry, island; laundry with cabinets and sink; plus a drop zone. The walk-out basement has 3 more BRs, a full bath, second family room with fireplace, walk-behind wet bar, cabinets, and shelves. Quality features include cement board siding, Anderson brand windows, and irrigation system. Outdoors there is a covered front porch, covered back deck and a covered patio. It a great value at only $401 per square foot. This home seems to have it all. See it today
USD 6,750,000
5312 rd Street
View photo
House · for sale
USD 895,000
USD 464/sq.ft
5312 rd Street
Walnut Creek Hills of Clive
· 1,927 sq.ft · 6 Bedrooms · 3 Baths · House
· Patio · Garden · Deck · Fireplace · Equipped kitchen · Parking · Cellar
Walnut Creek Hills of Clive · 1,927 sq.ft · 6 Bedrooms · 3 Baths · House · Patio · Garden · Deck · Fireplace · Equipped kitchen · Parking · Cellar
New construction by quality builder SM Homes is fully completed. Set on a wooded cul-de-sac lot is this 3,525 SF walk-out ranch with 6 BRs (3 up and 3 down), 3 full baths and 707 SF garage that is 23’ deep so your truck fits. The first floor has a great room with beamed ceiling, fireplace, shelves, cabinets; kitchen with natural maple cabinets, walk-in pantry, island; laundry with cabinets and sink; plus a drop zone. The walk-out basement has 3 more BRs, a full bath, second family room with fireplace, walk-behind wet bar, cabinets, and shelves. Quality features include cement board siding, Anderson brand windows, and irrigation system. Outdoors there is a covered front porch, covered back deck, covered patio and privacy in the wooded back yard. This home seems to have it all. See it today
USD 895,000
712 E 1st Street
View photo
House · for sale
USD 215,000
USD 183/sq.ft
712 E 1st Street
Walnut Creek Hills of Clive
· 1,173 sq.ft · 2 Bedrooms · 1 Bath · House
· Parking · Air conditioning · Heating
Walnut Creek Hills of Clive · 1,173 sq.ft · 2 Bedrooms · 1 Bath · House · Parking · Air conditioning · Heating
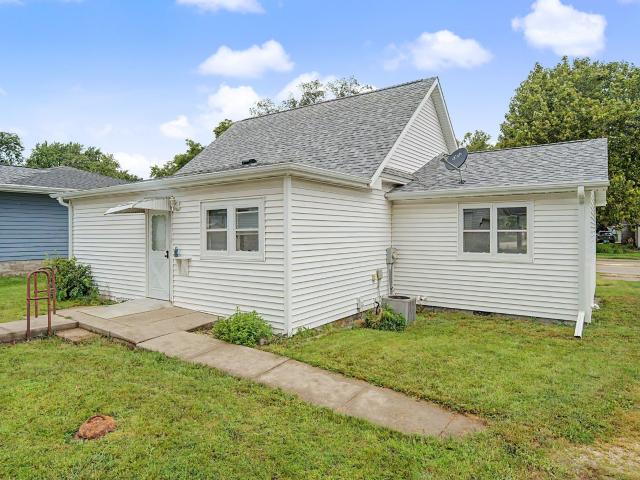
Step into the charm and character of this updated bungalow in the heart of Grimes. Offering 1,178 square feet of living space, this 2-bedroom, 1-bath home blends timeless appeal with everyday functionality. Original character and inviting living spaces create a warm atmosphere throughout, while the spacious front porch provides the perfect spot to relax and enjoy the neighborhood. Situated on a generous 0.20-acre lot, the property features multiple detached outbuildings, including a 3-car detached garage and a storage shed, providing ample space for vehicles, hobbies, equipment, or additional storage. The home also includes a crawlspace, gas forced-air heating, central air conditioning, and durable vinyl siding. Conveniently located near parks, schools, shopping, and all the amenities that make Grimes a desirable place to call home, this property presents an excellent opportunity for first-time buyers, investors, or anyone seeking affordable homeownership with extra garage space
USD 215,000
15215 Deerview Drive
View photo
House · for sale
USD 350,000
USD 225/sq.ft
15215 Deerview Drive
Walnut Creek Hills of Clive
· 1,550 sq.ft · 4 Bedrooms · 3 Baths · House
· Garden · Fireplace · Equipped kitchen · Parking · Cellar
Walnut Creek Hills of Clive · 1,550 sq.ft · 4 Bedrooms · 3 Baths · House · Garden · Fireplace · Equipped kitchen · Parking · Cellar
15215 Deerview Dr is a two-story Urbandale home with functional living spaces throughout. The kitchen includes stainless steel appliances and a center island that expands prep and dining space. The living area centers on a fireplace and connects to the backyard through a sliding glass door. The primary bedroom provides a ceiling fan and a walk-in closet for storage, while the bathrooms include a separate tub and shower. A finished basement adds flexible everyday space, and a laundry area keeps utilities organized. An attached two-car garage completes this well-maintained residence with practical amenities throughout every room
USD 350,000
10233 Clark Street
View photo
House · for sale
USD 434,900
USD 234/sq.ft
10233 Clark Street
Walnut Creek Hills of Clive
· 1,851 sq.ft · 3 Bedrooms · 2 Baths · House
· Patio · Garden · Swimming pool · Fireplace · Equipped kitchen
Walnut Creek Hills of Clive · 1,851 sq.ft · 3 Bedrooms · 2 Baths · House · Patio · Garden · Swimming pool · Fireplace · Equipped kitchen
A meticulously kept, beautiful home, 4 level split with so much update, fantastic area of West Des Moines. Large vaulted formal living/ dining room. Very open, lite. New windows May 2024. Newer white, eat in kitchen w/ceramic tile flooring that follows from lovely entrance w/ custom entry door, new storm door. Kitchen w/ granite counters, new GE appliances stainless steel in 2023. Next level family room w/ gas fireplace, dreamy and cozy. Laundry, wet bar and 1/2 ba, Amazing 3 season porch w/ tile, perfect for overlooking a fantastic yard, brick patio, wood fence, lovely perennials and a hot tub to be negotiated. Lowest level w/ ability for theater room, workshop Upper Primary br. With new bath, 2 more lg sized brs. New hall bath. New drive 2024, Roof, Epoxy gar floor and gutter in 2022
USD 434,900
2213 NE Heritage Drive
View photo
House · for sale
USD 690,000
USD 370/sq.ft
2213 NE Heritage Drive
Walnut Creek Hills of Clive
· 1,862 sq.ft · 4 Bedrooms · 3 Baths · House
· Fireplace · Equipped kitchen
Walnut Creek Hills of Clive · 1,862 sq.ft · 4 Bedrooms · 3 Baths · House · Fireplace · Equipped kitchen
Discover this stunning, one-owner ranch home offering over 3,700 sq ft of finished living space on a peaceful cul-de-sac. Thoughtfully designed & beautifully maintained, this unique home is anything but ordinary! Step inside to an expansive open-concept floor plan highlighted by large windows that fill the home w/natural light. The kitchen is a chef’s dream, featuring an ton of cabinetry, sleek SS appliances, a spacious island, & plenty of room for meal preparation. The living room features a cozy fireplace & built-ins. The luxurious primary suite offers a true retreat w/a walk-in closet & spa-like ensuite bath complete w/a soaking tub, stand-alone shower & vanity. A second bedroom & full bathroom complete the main level. The walkout lower level provides even more living space w/a spacious family room, wet bar, two additional bedrooms & a full bathroom ideal for guests, entertaining or creating a comfortable secondary living area. Step outside & enjoy the peaceful surroundings from the
USD 690,000
1905 SE Hawthorne Ridge Drive
View photo
House · for sale
USD 645,000
USD 218/sq.ft
1905 SE Hawthorne Ridge Drive
Walnut Creek Hills of Clive
· 2,949 sq.ft · 5 Bedrooms · 4 Baths · House
· Garden · Office room · Equipped kitchen
Walnut Creek Hills of Clive · 2,949 sq.ft · 5 Bedrooms · 4 Baths · House · Garden · Office room · Equipped kitchen
Located within the Eason Elementary school boundaries and Waukee High School feeder, this spacious 5-bed, 5-bath home is ready for its new owners! A large front porch welcomes you home, while the south-facing driveway is a practical bonus, helping winter snow and ice melt more quickly. The private, fenced, tree-filled backyard is truly one of the highlights of this property, offering a peaceful retreat to enjoy the outdoors. With nearby walking trails and parks, it's easy to take advantage of everything the area has to offer. Inside, you'll find an inviting office and sitting room, perfect for greeting guests or creating additional flexible living space. The main level offers plenty of room to entertain with a designated dining room, kitchen bar seating for 3, and a spacious eat-in kitchen area. Throughout the home, you'll appreciate the abundance of space and thoughtful layout. Upstairs, the oversized primary suite features a large ensuite bathroom and two generous closets. 3 addition
USD 645,000
1041 Belle Mar Drive
View photo
House · for sale
USD 300,000
USD 170/sq.ft
1041 Belle Mar Drive
Walnut Creek Hills of Clive
· 1,755 sq.ft · 3 Bedrooms · 2 Baths · House
· Garden · Deck · Fireplace · Air conditioning · Cellar
Walnut Creek Hills of Clive · 1,755 sq.ft · 3 Bedrooms · 2 Baths · House · Garden · Deck · Fireplace · Air conditioning · Cellar
Professionally Cleaned and Well Maintained Two-Story Home in a Desirable Neighborhood! This inviting 3-bedroom, 2.5-bath home offers a wonderful blend of comfort, space, and thoughtful updates with which you can add your personal flavor for some updating. The main level features a traditional living room and dining room, plus a spacious family room highlighted by a cozy gas fireplace—perfect for relaxing or entertaining. The owner’s suite offers a private ¾ bath, while the additional two bedrooms share a convenient full bathroom. The partially finished basement provides valuable additional living space along with an abundance of storage for all your extras. Outside, enjoy the beautifully maintained, flat yard featuring a deck with a charming arbor—an ideal spot to unwind, entertain, or enjoy the colorful flowers and peaceful surroundings. A handy shed provides even more storage. Numerous important updates have been completed within the last few years, including the HVAC. Furnace/AC, wa
USD 300,000
650 NW Atlas Lane
View photo
House · for sale
USD 432,500
USD 302/sq.ft
650 NW Atlas Lane
Walnut Creek Hills of Clive
· 1,432 sq.ft · 4 Bedrooms · 3 Baths · House
· Deck · Equipped kitchen
Walnut Creek Hills of Clive · 1,432 sq.ft · 4 Bedrooms · 3 Baths · House · Deck · Equipped kitchen
Welcome to Waukee Crossing! This neighborhood features many home plans that includes the popular Jasmine ranch. This spacious main floor features open-concept living with a vaulted ceiling and a kitchen with an island and pantry. The main level also features three bedrooms and two baths; as well as a deck. Finished daylight lower level provides a huge family room, fourth bedroom and additional bath. Our exceptional quality homes come with passive radon system that includes testing and if above the EPA 4.0 pCi/L builder installs a fan and retests. Hubbell Homes' Preferred Lenders are offering $1,750 in closing costs—a limited-time incentive subject to change and not valid with other offers
USD 432,500
1080 SE Waco Place
View photo
House · for sale
USD 345,000
USD 161/sq.ft
1080 SE Waco Place
Walnut Creek Hills of Clive
· 2,131 sq.ft · 3 Bedrooms · 2 Baths · House
· Patio · Cellar
Walnut Creek Hills of Clive · 2,131 sq.ft · 3 Bedrooms · 2 Baths · House · Patio · Cellar
Established neighborhood, surrounded by new growth. Move-in ready Waukee ranch ideally located near some of Waukee's best new and upcoming amenities, including Kettlestone Central, Vibrant Music Hall, the future Waukee Towne Center, and DMGCC. Inside, the main level features updated LVP flooring and lighting, 3 bedrooms, 2 full bathrooms, main-floor laundry, and a primary suite with walk-in closet. All appliances stay. The unfinished basement includes an egress window and is roughed in for a future bedroom, full bathroom (stubbed and vented), and living space. Out back, enjoy the newly poured concrete patio and a lightly traveled neighborhood bike trail that connects to the Clive Greenbelt Trail. Ridge Pointe Pavilion and Trailside Dog Park are also within walking distance. Recent updates include a new concrete patio (2026), reverse osmosis system (2026), new roof (2023), and updated LVP flooring and carpet (2021). All information obtained from seller and public records
USD 345,000
8434 Long Meadow Lane
View photo
Condo · for sale
USD 344,900
USD 262/sq.ft
8434 Long Meadow Lane
Walnut Creek Hills of Clive
· 1,313 sq.ft · 2 Bedrooms · 3 Baths · Condo
· Office room · Fireplace · Equipped kitchen · Parking
Walnut Creek Hills of Clive · 1,313 sq.ft · 2 Bedrooms · 3 Baths · Condo · Office room · Fireplace · Equipped kitchen · Parking
Welcome to the unique Neighborhood on 86th! Enjoy the ease of HOA living with lawn care and snow removal covered, while still having the privacy of your own detached single-family home with no shared walls. Inside, the 2-story living room steals the show with a beautiful stone fireplace and walls of windows that fill the space with natural light! The updated kitchen features modern cabinetry, stainless steel appliances, and quartz countertops. The main level offers a spacious primary suite with a large walk-in closet and 3/4 bathroom, plus convenient first-floor laundry just outside the bedroom. A 1-car attached garage completes the main level. Upstairs, an open loft provides the perfect flex space for a home office, workout area, or reading nook, along with a second bedroom and full bathroom. The spacious lower level adds even more living space with a second living room, 3/4 bathroom, and plenty of storage. Conveniently located with easy access to I-35 and close to all the amenities o
USD 344,900
1059 Daisy Lane
View photo
Condo · for sale
USD 259,990
USD 172/sq.ft
1059 Daisy Lane
Walnut Creek Hills of Clive
· 1,507 sq.ft · 3 Bedrooms · 3 Baths · Condo
· Fireplace · Equipped kitchen
Walnut Creek Hills of Clive · 1,507 sq.ft · 3 Bedrooms · 3 Baths · Condo · Fireplace · Equipped kitchen
Welcome to the Sydney, a two-story townhome in Spring Crest. Featuring 3 bedrooms, 2.5 bathrooms, and 1,511 sq. Ft. of comfortable living space with appliances included. The inviting foyer leads to an open-concept main level where the kitchen, dining, and great room seamlessly connect—complete with a cozy electric fireplace. The kitchen is a showstopper with white cabinetry, stainless steel appliances, and a spacious island ideal for gatherings. Upstairs, all bedrooms are thoughtfully located for privacy. The primary suite offers a large walk-in closet and en-suite bath with dual vanities and a walk-in shower. Two additional bedrooms, a full bath, and an upstairs laundry area add convenience for any lifestyle. All D.R. Horton homes include smart home features. Visit today and see why the Sydney is built for the way you live! Photos similar to
USD 259,990
590 NW Concord Lane
View photo
House · for sale
USD 539,990
USD 275/sq.ft
590 NW Concord Lane
Walnut Creek Hills of Clive
· 1,959 sq.ft · 5 Bedrooms · 4 Baths · House
· Fireplace · Equipped kitchen · Parking · Cellar
Walnut Creek Hills of Clive · 1,959 sq.ft · 5 Bedrooms · 4 Baths · House · Fireplace · Equipped kitchen · Parking · Cellar
Experience luxury in the Fairfield – Horton Series, offering nearly 3,000 sq. Ft. of finished living space with 5 bedrooms, 4 baths, and elevated finishes throughout. The open-concept ranch layout begins with two spacious bedrooms and a full bath, plus a third guest bedroom with a private bath near the laundry and 3-car garage. The great room features an electric fireplace with shiplap surround, sleek black fixtures, and large windows. The gourmet kitchen showcases a gas stove with hood, built-in microwave/oven, white Kitchen & Bath cabinetry, white quartz countertops with marbling, stainless steel appliances, and a large island. The private primary suite includes a dual-sink vanity, Carrara marble walk-in shower, and a large walk-in closet. The finished basement includes a rec room with wet bar, bonus theater space, and a fifth bedroom with full bath. Contact us to set up a personal tour! Photos similar to
USD 539,990
620 NW Concord Lane
View photo
House · for sale
USD 554,990
USD 264/sq.ft
620 NW Concord Lane
Walnut Creek Hills of Clive
· 2,099 sq.ft · 4 Bedrooms · 3 Baths · House
· Fireplace · Equipped kitchen · Cellar
Walnut Creek Hills of Clive · 2,099 sq.ft · 4 Bedrooms · 3 Baths · House · Fireplace · Equipped kitchen · Cellar
Experience luxury in the Lincoln – Horton Series, featuring 4 bedrooms, 3.5 bathrooms, a flex room, and over 3,000 sq. Ft. of finished living space with a finished basement. The open-concept layout shines with black finishes, an electric fireplace with shiplap, and large windows that fill the home with natural light. The gourmet kitchen features a gas stove, built-in microwave/oven, premium cabinetry, built-in appliances, and a large island with a walk-in pantry. The luxurious primary suite offers a walk-in closet, Carrara marble walk-in shower, dual vanities, and a freestanding tub. A flex room, two secondary bedrooms, dual-sink bath, laundry room, and half-bath complete the main level. Downstairs offers a rec room with wet bar, fourth bedroom, and third full bath. Visit today for a personal tour! Photos similar to
USD 554,990
570 NW Concord Lane
View photo
House · for sale
USD 434,990
USD 185/sq.ft
570 NW Concord Lane
Walnut Creek Hills of Clive
· 2,347 sq.ft · 4 Bedrooms · 2 Baths · House
· Office room · Parking · Fireplace · Equipped kitchen
Walnut Creek Hills of Clive · 2,347 sq.ft · 4 Bedrooms · 2 Baths · House · Office room · Parking · Fireplace · Equipped kitchen
Welcome to the Holland in Horton Series At Stratford Crossing. A two-story home offering 4 bedrooms, a flex room, 2.5 bathrooms, and 2,356 sq. Ft. of stylish living space. The main level boasts 9-ft ceilings and a bright, open-concept layout ideal for entertaining. At the front, you’ll find a flex room—perfect for a home office or formal dining—plus a guest bath. The spacious kitchen features white cabinetry, a subway tile backsplash, stainless steel appliances, and a large island overlooking the dining area and great room with an electric fireplace. Upstairs, the primary suite includes a large walk-in closet and private bath with dual vanity and ceramic tile shower. Three more bedrooms, a second full bath, and a convenient upstairs laundry complete the home. With access to a 3 car garage, smart home features, and thoughtful design, this is where comfort meets convenience. Visit today for a personal tour! Photos similar to
USD 434,990
1449 NW Timber Lane
View photo
House · for sale
USD 228,000
USD 145/sq.ft
1449 NW Timber Lane
Walnut Creek Hills of Clive
· 1,572 sq.ft · 3 Bedrooms · 2 Baths · House
Walnut Creek Hills of Clive · 1,572 sq.ft · 3 Bedrooms · 2 Baths · House
Destiny Homes presents its Eastham plan in Grimes, Hope Timber Villas. The plan features 3 bedrooms, 2.5 baths and nearly 1,600 sq ft of living space. This 2 story home has everything a home should including an open concept plan, ample entertaining space, bumped out dining room, quartz countertops, peninsula island and pantry. The primary ensuite includes a walk-in closet and double vanity. Bedroom 2 also has a walk-in closet. Bedroom 3, full bath, laundry room and a storage room round out the upper level. Hope Timber Villas is located just east of Dallas Center Grimes High School. Enjoy the comfort of a close-knit community while being just minutes from schools, shopping, dining, and everything Grimes has to offer. All Destiny homes have a 2 year builder warranty. Striking the perfect balance between quality and efficiency, your path to homeownership starts right now! Ask about $2,000 in closing costs provided by the preferred lender. All information obtained from seller and public re
USD 228,000

Get email alerts

Don't miss out: be the first to know about new properties

The alert was correctly created

On subscribing you accept the conditions of use and the privacy policy
Alert
Receive new ads in your inbox
Save this search
Receive alerts for new listings

We'll send you an email when we have new properties for: "Properties for sale in Walnut Creek Hills of Clive"

The alert was correctly created

Wellington Ridge, Clive city Walnut township Dallas County Iowa
Rider, Urbandale city Webster township Polk County Iowa
Get email alerts and be the first to see new listings
Required field
On subscribing I accept the terms of the privacy policy
Perfect! You'll soon start receiving new listings via email
Alert
Receive an email when we have new ads for Properties for sale in Walnut Creek Hills of Clive
Save this search
Filters

Bedrooms

Size (sq.ft)

sq.ft
sq.ft

Price

USD
USD

Property type

Bathrooms

Clear all filters
Receive notifications when new entries are published.