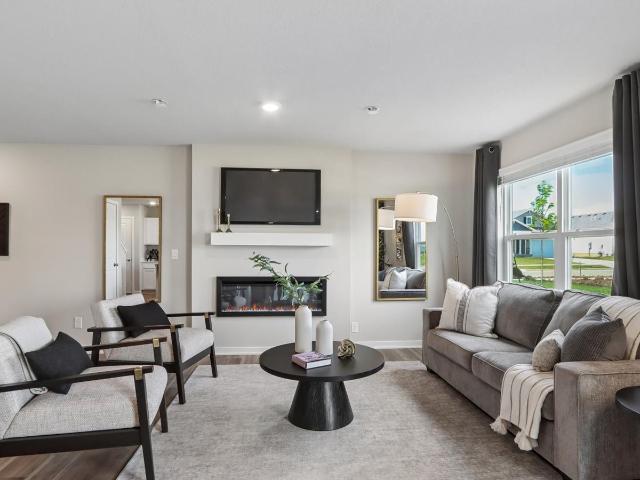
599 properties for sale in Walnut Creek Hills of Clive

4837 86th Street 24
View photo
Condo · for sale
USD 139,900
USD 141/sq.ft
4837 86th Street 24
Walnut Creek Hills of Clive
· 990 sq.ft · 1 Bedroom · 2 Baths · Condo
· Deck · Fireplace · Equipped kitchen · Swimming pool · Parking
Walnut Creek Hills of Clive · 990 sq.ft · 1 Bedroom · 2 Baths · Condo · Deck · Fireplace · Equipped kitchen · Swimming pool · Parking
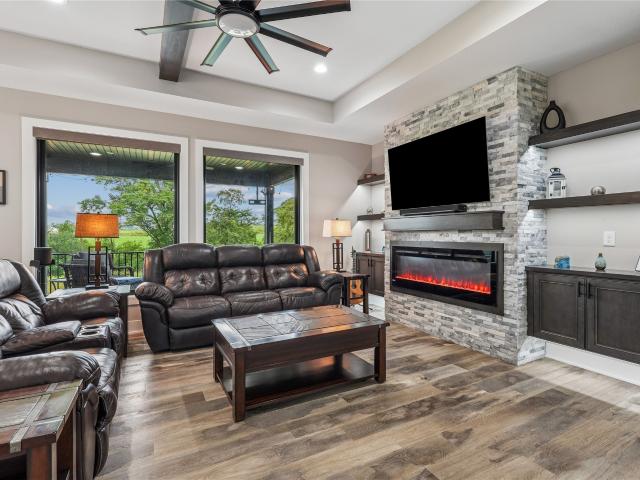
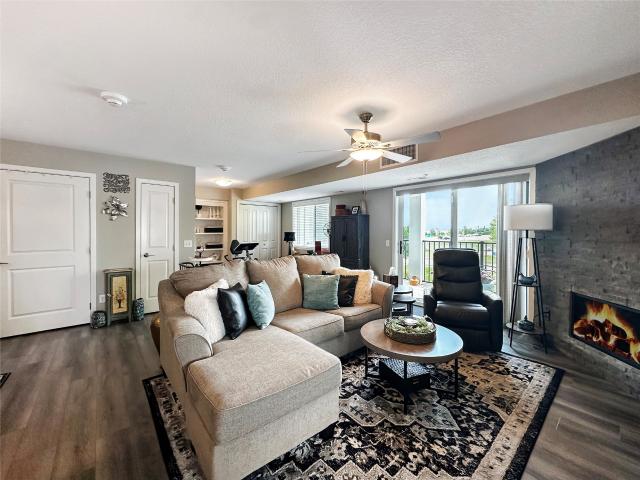
Enjoy low-maintenance living without giving up comfort or style in this spacious 1-bedroom, 2-bath condo. Despite being built in 1985 this entire building was rebuilt from the ground up in 2019/2020 following a fire. The home offers a newer feel throughout, including a modern kitchen with granite countertops and stainless steel appliances. The open floor plan makes everyday living easy, while a cozy fireplace is perfect for Iowa winters and the covered deck gives you your own outdoor space to enjoy when the weather warms up. The spacious bedroom features an ensuite bathroom and a stackable washer and dryer, while a second full bath is ideal for guests. Underground parking means no scraping snow off your car, and community amenities include a swimming pool, clubhouse, and tennis court. Just off 86th Street with easy access to I-35/I-80, you'll be minutes from shopping, dining, and everyday conveniences. If you're looking for an updated home with great amenities and less maintenance, thi
USD 139,900
701 SE Dovetail Road 12
View photo
Condo · for sale
USD 135,000
USD 156/sq.ft
701 SE Dovetail Road 12
Walnut Creek Hills of Clive
· 861 sq.ft · 2 Bedrooms · 2 Baths · Condo
· Office room · Deck · Fireplace · Equipped kitchen · Parking
Walnut Creek Hills of Clive · 861 sq.ft · 2 Bedrooms · 2 Baths · Condo · Office room · Deck · Fireplace · Equipped kitchen · Parking
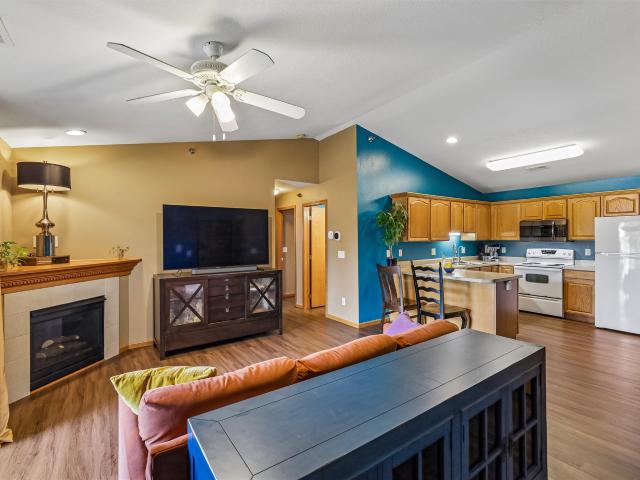
Move-in ready and easy to maintain! This 2-bedroom, 2-bath home features an open floor plan with vaulted ceilings, great natural light and new LVP flooring throughout. The spacious living room includes a tiled gas fireplace and sliding door leading to a private, west-facing deck overlooking greenspace. Not a parking lot! Enjoy beautiful sunset views and a peaceful spot to relax at the end of the day. The kitchen offers plenty of cabinet and counter space, a pantry and breakfast bar, plus a tankless reverse-osmosis water filtration system that stays with the home. The generous primary bedroom features a private 3/4 bath with abundant vanity space, while a second bedroom and full hall bath provide plenty of room for guests or a home office. Additional features include a 1-car garage, secured building entry, smart locks, smart thermostat and smart garage entry. HOA dues include trash, lawn care and snow removal for truly low-maintenance living. All appliances stay, including washer and dr
USD 135,000
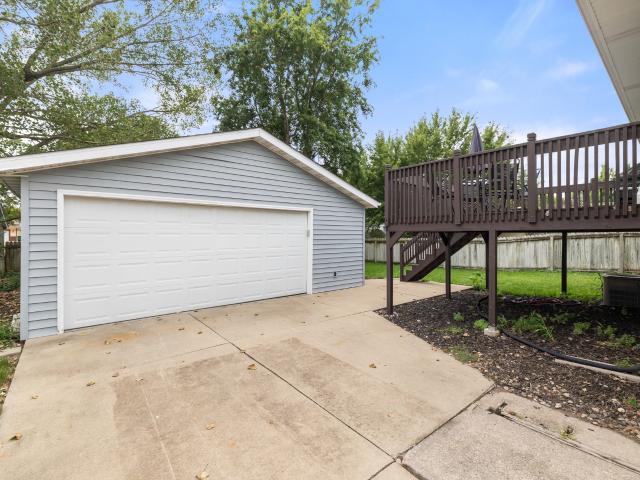
620 NE 7th Street
View photo
House · for sale
USD 295,000
USD 351/sq.ft
620 NE 7th Street
Walnut Creek Hills of Clive
· 840 sq.ft · 4 Bedrooms · 2 Baths · House
· Office room · Equipped kitchen · Parking
Walnut Creek Hills of Clive · 840 sq.ft · 4 Bedrooms · 2 Baths · House · Office room · Equipped kitchen · Parking
Welcome to 620 NE 7th St? A move-in-ready home in one of the Des Moines metro's fastest-growing communities. With four bedrooms, two baths, and a dedicated office spread across 1,500+ finished square feet, there's room here for family life, working from home, and everything in between. The whole home was renovated in 2025 and still feels fresh: waterproof LVP flooring throughout, smooth knockdown ceilings, a bright updated kitchen with quartz counters and stainless appliances, and clean, modern finishes from the doors to the light fixtures. Newer roof, gutters, windows, and siding mean you can settle in and skip the maintenance headaches for years. Outside, an oversized 2½-car garage gives you space for vehicles, gear, and projects. But the real draw is the location? You're three doors from Grimes' park and rec area and an easy walk to the elementary school, in the highly regarded Dallas Center-Grimes district. Add quick access to Highway 141 and everything Grimes has to offer, and thi
USD 295,000
1455 Mallard Lane
View photo
House · for sale
USD 373,990
USD 182/sq.ft
1455 Mallard Lane
Walnut Creek Hills of Clive
· 2,045 sq.ft · 4 Bedrooms · 2 Baths · House
· Office room · Fireplace · Equipped kitchen · Cellar
Walnut Creek Hills of Clive · 2,045 sq.ft · 4 Bedrooms · 2 Baths · House · Office room · Fireplace · Equipped kitchen · Cellar
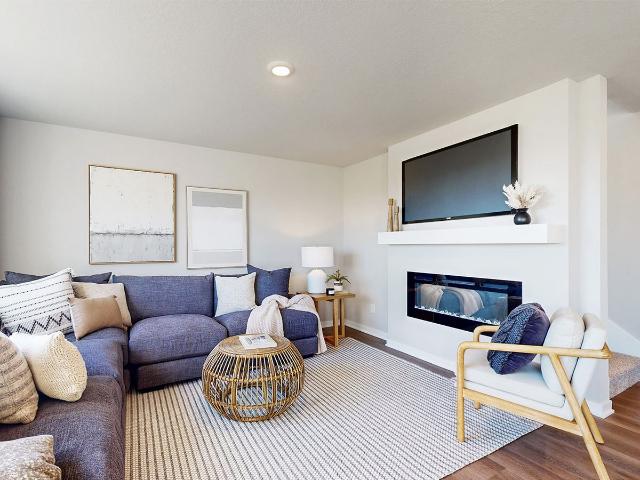
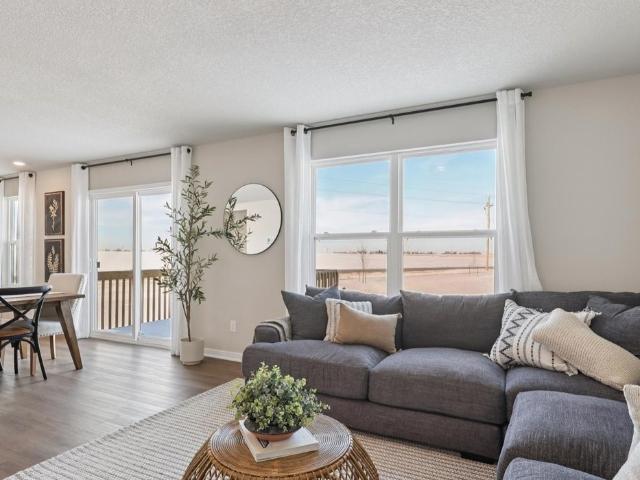
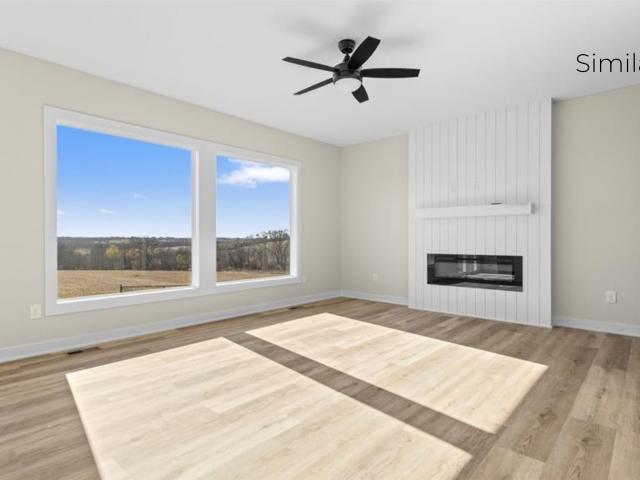
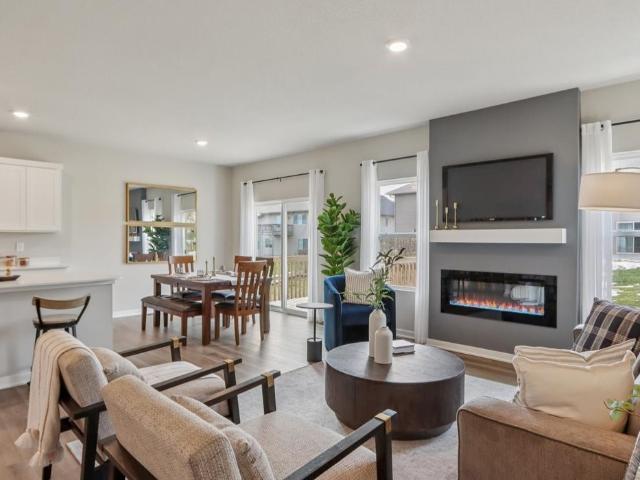
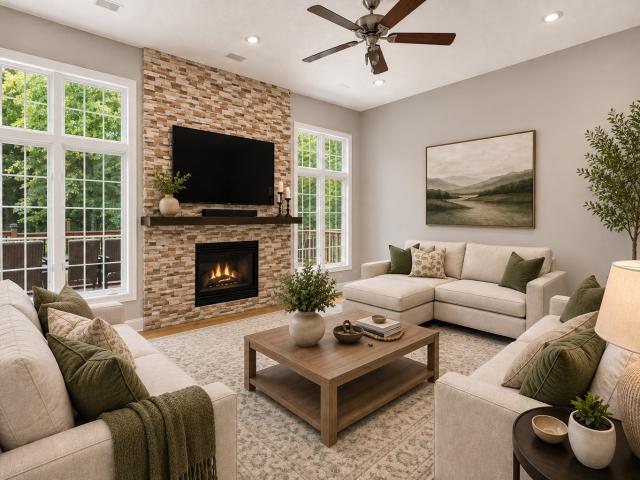
Welcome to the Bellhaven in Autumn Valley. A two-story home with 4 bedrooms, 2.5 baths, and 2,053 sq. Ft of living space for everyday living and entertaining. Step inside to find a versatile front flex room—ideal for a home office, playroom, or formal dining. A hallway leads to a guest half bath and an open-concept living space filled with natural light, highlighted by an electric fireplace and large windows. The kitchen boasts a large island, white cabinetry, stainless steel appliances, a walk-in pantry, and connects seamlessly to the dining area. Upstairs, you'll find a central laundry room, three spacious secondary bedrooms, and a full bath with double vanities. The private primary suite includes a walk-in shower, dual sinks, private water closet, and two walk-in closets for ultimate convenience. This home includes smart features and a full unfinished basement. Visit today for a personal tour! Photos similar to
USD 373,990
1425 Mallard Lane
View photo
House · for sale
USD 383,990
USD 187/sq.ft
1425 Mallard Lane
Walnut Creek Hills of Clive
· 2,045 sq.ft · 4 Bedrooms · 2 Baths · House
· Office room · Fireplace · Equipped kitchen · Cellar
Walnut Creek Hills of Clive · 2,045 sq.ft · 4 Bedrooms · 2 Baths · House · Office room · Fireplace · Equipped kitchen · Cellar
Welcome to the Bellhaven in Autumn Valley. A two-story home with 4 bedrooms, 2.5 baths, and 2,053 sq. Ft of living space for everyday living and entertaining. Step inside to find a versatile front flex room—ideal for a home office, playroom, or formal dining. A hallway leads to a guest half bath and an open-concept living space filled with natural light, highlighted by an electric fireplace and large windows. The kitchen boasts a large island, white cabinetry, stainless steel appliances, a walk-in pantry, and connects seamlessly to the dining area. Upstairs, you'll find a central laundry room, three spacious secondary bedrooms, and a full bath with double vanities. The private primary suite includes a walk-in shower, dual sinks, private water closet, and two walk-in closets for ultimate convenience. This home includes smart features and a full unfinished basement. Visit today for a personal tour! Photos similar to
USD 383,990
645 NW Georgetown Drive
View photo
House · for sale
USD 415,000
USD 253/sq.ft
645 NW Georgetown Drive
Walnut Creek Hills of Clive
· 1,636 sq.ft · 3 Bedrooms · 2 Baths · House
· Equipped kitchen
Walnut Creek Hills of Clive · 1,636 sq.ft · 3 Bedrooms · 2 Baths · House · Equipped kitchen
Welcome to the Blaze 1646 floor plan, where affordability meets high-end finishes and modern convenience! This newly constructed gem stands out with upgrades you won't find in the competition, offering the perfect balance of style and functionality. Step into a kitchen that's as beautiful as it is practical. The heart of the home features stunning 42' cabinets that provide ample storage and a sleek aesthetic. A spacious island invites gatherings, while multiple drawer stacks offer exceptional organization for all your cooking essentials. To top it off, a large pantry ensures you'll never run out of space. This home has been designed with your comfort and convenience in mind. Enjoy the luxury of soft-close drawers throughout, adding a touch of elegance and quiet functionality to every room
USD 415,000
17 NW Gracewood Drive
View photo
House · for sale
USD 425,900
USD 302/sq.ft
17 NW Gracewood Drive
Walnut Creek Hills of Clive
· 1,410 sq.ft · 4 Bedrooms · 3 Baths · House
· Garden · Cellar
Walnut Creek Hills of Clive · 1,410 sq.ft · 4 Bedrooms · 3 Baths · House · Garden · Cellar
Why pay more for new construction when you can have this walkout ranch with the expensive extras already done? !The backyard is fully fenced, and all window treatments and appliances are included saving you the time, hassle, and expense of adding those finishing touches yourself after move-in. This 2020 Greenland home offers 2,175 sqft of finished living space with 3 bedrooms and 2 baths on the main level, plus a 4th bedroom and bath in the finished basement, along with additional living space, storage, and an exercise area. Located in a convenient Waukee location and just minutes from The Palms Theatres & IMAX, you'll have easy access to entertainment, shopping, dining, and everyday amenities. Outside, enjoy a large corner lot spanning over. 30 of an acre with a fully fenced backyard and walkout access from the finished lower level. Plenty of room for kids, pets, and outdoor entertaining, all in a convenient Waukee location
USD 425,900
9508 Garnet Lane
View photo
House · for sale
USD 255,000
USD 176/sq.ft
9508 Garnet Lane
Walnut Creek Hills of Clive
· 1,442 sq.ft · 3 Bedrooms · 2 Baths · House
· Patio
Walnut Creek Hills of Clive · 1,442 sq.ft · 3 Bedrooms · 2 Baths · House · Patio
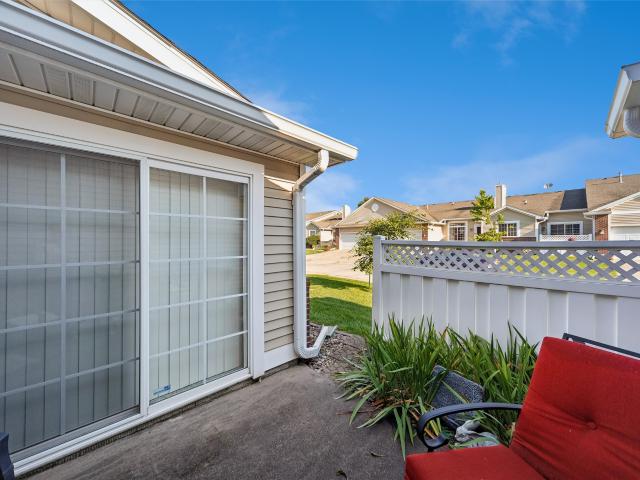
Beautifully maintained townhome in a desirable, central location in Johnston. This 2 bedroom, 2 bath home gives you one level living without sacrificing space. The generously sized primary bedroom includes a large walk-in closet and it’s own ensuite bathroom. The second bedroom has access to your very private patio, expanding your living space to the outdoors
USD 255,000
1088 Daisy Lane
View photo
Condo · for sale
USD 324,990
USD 260/sq.ft
1088 Daisy Lane
Walnut Creek Hills of Clive
· 1,249 sq.ft · 3 Bedrooms · 3 Baths · Condo
· Office room · Fireplace · Equipped kitchen · Cellar
Walnut Creek Hills of Clive · 1,249 sq.ft · 3 Bedrooms · 3 Baths · Condo · Office room · Fireplace · Equipped kitchen · Cellar
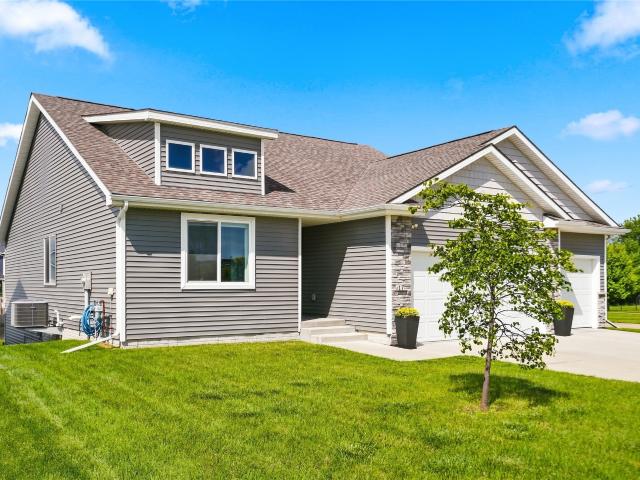
Welcome to the Jack in Spring Crest Twinhomes. A ranch-style duplex featuring 3 bedrooms, 3 bathrooms, and 1,899 sq. Ft. of finished living space including a finished basement. Step inside to find a bright layout with a front secondary bedroom and full bath—ideal for guests or a home office. The open-concept kitchen shines with white cabinetry, stainless steel appliances, and a large island. The kitchen flows into the dining area and great room, complete with an electric fireplace and large windows. At the rear, the primary suite offers privacy with a walk-in closet, dual vanity, and walk-in shower. Downstairs, enjoy a spacious rec room, a third bedroom, and third full bath. Visit today and see why the Jack is built for the way you live! Photos similar to
USD 324,990
6307 Stanmore Court
View photo
House · for sale
USD 489,900
USD 215/sq.ft
6307 Stanmore Court
Walnut Creek Hills of Clive
· 2,271 sq.ft · 4 Bedrooms · 2 Baths · House
· Garden · Gym
Walnut Creek Hills of Clive · 2,271 sq.ft · 4 Bedrooms · 2 Baths · House · Garden · Gym
Welcome home to this beautifully maintained two-story home featuring 4 bedrooms, 4 bathrooms, and a spacious, functional layout. This super-clean home has been thoughtfully updated, including a gorgeous refreshed primary bathroom and the addition of a mudroom to keep you organized. You’ll love the abundance of closet and storage space throughout. How about a roof that is only 5 years old and the home has been pre-inspected for your peace of mind going into the purchase! The finished lower level adds even more living space and includes a dedicated gym area, perfect for workouts, hobbies, or additional recreation space. The house sits at the back of a cul-de-sac, with a fenced, flat, nearly ½ acre, treed lot with no backyard neighbors—offering privacy and a peaceful setting. Walk to Beaver Creek Elementary. With its combination of updates, generous storage, finished lower level, and private wooded backdrop, this home is truly move-in ready and offers plenty of space both inside and out.
USD 489,900
101 SW Kennybrook Drive
View photo
House · for sale
USD 357,900
USD 255/sq.ft
101 SW Kennybrook Drive
Walnut Creek Hills of Clive
· 1,399 sq.ft · 3 Bedrooms · 2 Baths · House
· Garden · Deck · Equipped kitchen · Parking
Walnut Creek Hills of Clive · 1,399 sq.ft · 3 Bedrooms · 2 Baths · House · Garden · Deck · Equipped kitchen · Parking
Beautifully maintained, thoughtfully updated, and move-in ready, this 3-bedroom, 3-bath home sits on a spacious corner lot in Grimes and features an impressive 872 sq ft 3-car garage with a fenced in backyard. Step inside to a bright front room with southern exposure, filling the space with natural light perfect area to sit and have your morning coffee! The newly renovated kitchen features quartz countertops, custom Wood Harbor soft-close cabinetry, newer appliances, and convenient pull-out pantry drawers. Updated flooring flows throughout, while the family room offers radiant floor heating for added comfort. All three bathrooms have been updated with cultured marble showers and tub, and one bedroom features a private en-suite. In the lower level enjoy a rustic wood atmoshere perfect for a hangout, gameroom or additional area for storage. Outside, enjoy mature trees, a large deck overlooking the fenced backyard, storage shed, and plenty of space to entertain. This backyard is even bett
USD 357,900
1050 Harrington Way
View photo
House · for sale
USD 769,900
USD 413/sq.ft
1050 Harrington Way
Walnut Creek Hills of Clive
· 1,862 sq.ft · 6 Bedrooms · 3 Baths · House
· Gym · Equipped kitchen
Walnut Creek Hills of Clive · 1,862 sq.ft · 6 Bedrooms · 3 Baths · House · Gym · Equipped kitchen
Welcome to this meticulously maintained Magnolia resale ranch in Hamilton Ridge, situated on a premier wooded walkout lot backing to a beautiful tree line. Offering nearly 3,500 finished square feet, this move-in-ready home features 5+ bedrooms, 4 bathrooms, and a thoughtfully designed open-concept floor plan overlooking the beautiful tree line. The main level includes three bedrooms, including a spacious primary suite with a large walk-through closet and a spacious private bath. Bedrooms two and three share a Jack-and-Jill bath, while a powder room provides added convenience for guests. The kitchen features stainless steel appliances, a gas cooktop, a walk-in pantry, and seamlessly connects to the dining and living areas. A mudroom, first-floor laundry, and beautiful custom trim work complete the main level. The finished walkout lower level offers two additional bedrooms, a full bath, a versatile flex room ideal for a game room, office, gym, hobby space, or the 6th CONFORMING bedroom,
USD 769,900
1160 Cedar Street
View photo
House · for sale
USD 357,500
USD 304/sq.ft
1160 Cedar Street
Walnut Creek Hills of Clive
· 1,173 sq.ft · 3 Bedrooms · 3 Baths · House
· Garden · Equipped kitchen · Parking
Walnut Creek Hills of Clive · 1,173 sq.ft · 3 Bedrooms · 3 Baths · House · Garden · Equipped kitchen · Parking
Need room for vehicles, bikes, tools, or weekend projects without pushing past $370,000? Welcome to 1160 Cedar Street in Waukee, offered at $357,500. This 3-bedroom, 3-bath home delivers the rare advantage of an attached 3-car garage and three distinct levels of living space—giving everyone a place for quiet time, movie nights, play, work, or gathering together. Natural light fills the inviting interior, while the modern eat-in kitchen keeps daily life connected. The finished lower level adds valuable flexibility, and the primary suite offers a comfortable place to unwind. Outside, enjoy a spacious fenced yard with room for pets, play, gardening, and outdoor gatherings. Even better, the location puts everyday convenience within easy reach: walk to two nearby schools, connect to the nearby bike trail, and enjoy quick access to Waukee shopping, dining, and entertainment. If you want a space for everyone without sacrificing garage space, recreation, or convenience, this home deserves a cl
USD 357,500
905 SE Dolan Drive
View photo
House · for sale
USD 374,900
USD 290/sq.ft
905 SE Dolan Drive
Walnut Creek Hills of Clive
· 1,292 sq.ft · 4 Bedrooms · 3 Baths · House
· Garden · Office room · Deck · Equipped kitchen · Air conditioning · Cellar
Walnut Creek Hills of Clive · 1,292 sq.ft · 4 Bedrooms · 3 Baths · House · Garden · Office room · Deck · Equipped kitchen · Air conditioning · Cellar
Welcome home to this beautifully maintained 4-bedroom, 3-bathroom home that combines thoughtful updates, inviting living spaces, and a fantastic fenced-in backyard! Step inside to a bright and welcoming interior featuring an updated kitchen with crisp white cabinetry, a spacious island, modern backsplash, and an abundance of natural light. The functional layout offers comfortable living spaces that are perfect for both everyday living and entertaining. Behind the scenes, the big ticket items are already handled with a new furnace, new AC, and new water heater. The finished basement provides valuable additional living space with plenty of flexibility for a family room, home office, workout area, or guest space. Outside, the fenced-in yard is a standout feature, offering plenty of space for pets, play, gardening, and entertaining. The large deck with pergola creates the perfect setting for summer gatherings, grilling, or relaxing outdoors. The exterior was freshly painted in 2025 with ne
USD 374,900
160 NW Crabtree Lane
View photo
House · for sale
USD 469,500
USD 252/sq.ft
160 NW Crabtree Lane
Walnut Creek Hills of Clive
· 1,862 sq.ft · 4 Bedrooms · 2 Baths · House
· Fireplace · Parking
Walnut Creek Hills of Clive · 1,862 sq.ft · 4 Bedrooms · 2 Baths · House · Fireplace · Parking
New Construction in Fox Valley Estates – Waukee! Built by Stanbrough Companies, stunning new two-story home offers everything today's buyers are looking for! Featuring over 1,800 sq. Ft. 4 bedrooms, 3 baths, a spacious family room with fireplace, pantry, cement board siding, and a 3-car attached garage. Located in the highly desirable Fox Valley Estates community, you'll love being close to Northwest High School, parks, ponds, and scenic walking trails. Quality craftsmanship, modern finishes, and an outstanding location make these homes a fantastic opportunity for growing families and anyone looking to enjoy all that Waukee has to offer. Contact us today for additional details, availability and a private tour!
USD 469,500
1535 NW Alderleaf Drive
View photo
House · for sale
USD 469,500
USD 252/sq.ft
1535 NW Alderleaf Drive
Walnut Creek Hills of Clive
· 1,862 sq.ft · 4 Bedrooms · 2 Baths · House
· Fireplace · Parking
Walnut Creek Hills of Clive · 1,862 sq.ft · 4 Bedrooms · 2 Baths · House · Fireplace · Parking
New Construction in Fox Valley Estates – Waukee! Built by Stanbrough Companies, stunning new two-story home offers everything today's buyers are looking for! Featuring over 1,800 sq. Ft. 4 bedrooms, 3 baths, a spacious family room with fireplace, pantry, cement board siding, and a 3-car attached garage. Located in the highly desirable Fox Valley Estates community, you'll love being close to Northwest High School, parks, ponds, and scenic walking trails. Quality craftsmanship, modern finishes, and an outstanding location make these homes a fantastic opportunity for growing families and anyone looking to enjoy all that Waukee has to offer. Contact us today for additional details, availability and a private tour!
USD 469,500
5749 Wentworth
View photo
House · for sale
USD 550,000
USD 206/sq.ft
5749 Wentworth
Walnut Creek Hills of Clive
· 2,669 sq.ft · 4 Bedrooms · 2 Baths · House
· Garden · Office room · Fireplace
Walnut Creek Hills of Clive · 2,669 sq.ft · 4 Bedrooms · 2 Baths · House · Garden · Office room · Fireplace
Welcome to a neighborhood that feels like it belongs in a movie. Towering trees, winding walking paths, distinctive homes, and beautifully established surroundings create one of Johnston’s most memorable residential settings. Set on a landscaped. 30-acre lot, 5749 Wentworth offers more than 2,600 sq. Ft. of finished living space with four bedrooms, two full baths, and two half baths. The main level features multiple gathering spaces for everyday living and entertaining, along with two fireplaces that bring warmth and character to the home. Upstairs, you’ll find a functional bedroom layout and the convenience of second-floor laundry. The finished lower level includes new flooring and egress windows, providing flexible space for a media room, home office, fitness area, playroom, or guest retreat. Additional improvements include a new roof, fresh interior paint, and updated appliances. Outside, mature landscaping and established perennial gardens surround the fully fenced backyard, creati
USD 550,000
2648 82nd Street
View photo
Condo · for sale
USD 210,000
USD 143/sq.ft
2648 82nd Street
Walnut Creek Hills of Clive
· 1,464 sq.ft · 2 Bedrooms · 2 Baths · Condo
· Fireplace · Equipped kitchen · Parking
Walnut Creek Hills of Clive · 1,464 sq.ft · 2 Bedrooms · 2 Baths · Condo · Fireplace · Equipped kitchen · Parking
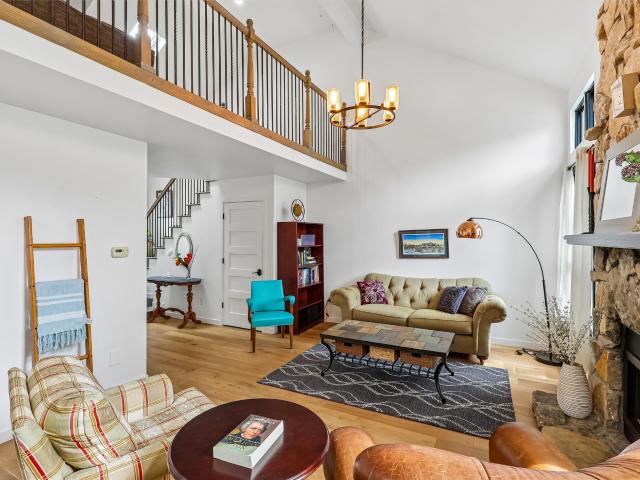
Beautifully UPDATED townhome that backs to a peaceful pond. The vaulted living room with floor-to-ceiling stone gas fireplace makes a stunning first impression, along with the natural sunlight coming in. REMODELED KITCHEN offers counter seating & extra space for a coffee or wine bar, PLUS a dining room area. Space great for entertaining! You'll love the updated LVP flooring throughout & upstairs you'll find 2 bedrooms, 2 baths & a laundry room, PLUS a LOFT area overlooking the living room below would make a great hobby space or second living space. Enjoy true low-maintenance living, tucked away in a convenient Urbandale community. HOA covers lawn care, snow removal, and gives you access to a HEATED COMMUNITY POOL! The HOA has also completed EXTERIOR UPDATES including roofs, siding, and garage doors. Don't miss this beautiful unit in a fantastic location
USD 210,000
540 NE Bowman Drive
View photo
House · for sale
USD 469,000
USD 313/sq.ft
540 NE Bowman Drive
Walnut Creek Hills of Clive
· 1,496 sq.ft · 4 Bedrooms · 3 Baths · House
· Garden · Deck · Fireplace · Equipped kitchen · Parking
Walnut Creek Hills of Clive · 1,496 sq.ft · 4 Bedrooms · 3 Baths · House · Garden · Deck · Fireplace · Equipped kitchen · Parking
Welcome to this beautifully designed, light-filled ranch home on a corner lot, offering the perfect blend of style, comfort and functionality. The spacious vaulted living room and kitchen create an open, inviting atmosphere, highlighted by a cozy gas fireplace. The kitchen showcases a large island, stainless steel appliances including a gas stove and a convenient pantry. The primary suite features a tray ceiling and a private bath with a tiled shower and dual vanity. Hard-surface flooring flows throughout the home. A convenient drop zone inside the garage offers everyday functionality. Finished lower level includes additional living space, a bath, and huge storage area. Enjoy outdoor living on the covered deck overlooking the beautifully landscaped, fenced backyard complete with a cozy paved fire pit, additional storage shed and irrigation. Enjoy this comfortable, stylish home inside and out!
USD 469,000
413 NE Brookridge Circle
View photo
House · for sale
USD 469,900
USD 349/sq.ft
413 NE Brookridge Circle
Walnut Creek Hills of Clive
· 1,345 sq.ft · 4 Bedrooms · 3 Baths · House
· Fireplace · Equipped kitchen · Cellar
Walnut Creek Hills of Clive · 1,345 sq.ft · 4 Bedrooms · 3 Baths · House · Fireplace · Equipped kitchen · Cellar
This STAND-ALONE RANCH TOWNHOME makes a great first impression with its inviting COVERED FRONT PORCH, fresh exterior paint, and standout curb appeal on a beautiful cul-de-sac street in the highly desirable Fox Creek Park neighborhood. Step inside to an OPEN FLOOR PLAN with a welcoming living room and gas fireplace. One of the home's best features is the professionally added. FOUR-SEASONS ROOM, a wonderful extension of the living space with plush carpet and natural light, the kind of space you'll love year-round. The kitchen features abundant cabinetry, beautiful countertops and flooring, and LARGE PANTRY. With 4 BEDROOMS, 2 ON THE MAIN LEVEL AND 2 DOWN there's flexibility in how you use your space! Step into the primary suite with a tiled shower and large walk-in closet. The FINISHED BASEMENT adds nearly 1,000 SQ FT, 9-FOOT CEILINGS, DAYLIGHT WINDOWS a full bath, spacious family room, and loads of storage. No weight limit for pets, no viscious breeds. Rentals allowed with some rules. D
USD 469,900
1406 NE Little Beaver Drive
View photo
House · for sale
USD 314,900
USD 221/sq.ft
1406 NE Little Beaver Drive
Walnut Creek Hills of Clive
· 1,421 sq.ft · 3 Bedrooms · 2 Baths · House
· Garden · Fireplace · Equipped kitchen
Walnut Creek Hills of Clive · 1,421 sq.ft · 3 Bedrooms · 2 Baths · House · Garden · Fireplace · Equipped kitchen
Light, space and convenience come together in this move-in-ready gem! Enjoy the comfort of this 2 story home with a bright first floor that welcomes you with abundant natural daylight streaming through the large living room window and a comfortable living area with an electric fireplace, kitchen includes SS appliances, center island, dining area and pantry. Upstairs, you’ll find three nicely sized bedrooms, convenient laundry, and a generous owner’s suite complete with a 3/4 bath and large walk-in closet. The lower level offers excellent potential for additional living space—use it as is for storage, recreation or hobbies, or finish it to fit your needs. Outside, enjoy a nice level yard and a convenient location close to shopping, restaurants, and schools. A wonderful combination of comfort, convenience and value—better than new and ready to enjoy!
USD 314,900
1331 SE University Avenue 201
View photo
Condo · for sale
USD 155,000
USD 141/sq.ft
1331 SE University Avenue 201
Walnut Creek Hills of Clive
· 1,098 sq.ft · 2 Bedrooms · 2 Baths · Condo
· Deck · Fireplace · Parking
Walnut Creek Hills of Clive · 1,098 sq.ft · 2 Bedrooms · 2 Baths · Condo · Deck · Fireplace · Parking
Move-in ready second-floor condo in the desirable Williams Pointe community! This well-maintained 2-bedroom, 2-bath home features an open floor plan with vaulted ceilings, a cozy gas fireplace, and all appliances included. The spacious primary suite offers a walk-in closet and sliding door leading to the private deck with a pool view and large outdoor storage area. Enjoy the convenience of a secured building with key fob access and an intercom system for guests, plus a 1-car attached garage. Community amenities include a swimming pool, 24-hour fitness center, clubhouse, and conference room. Conveniently located near shopping, restaurants, and within the Waukee School District. Monthly HOA dues are $300 and include lawn care, snow removal, and access to the community pool, fitness center, clubhouse, and conference room. Move right in and enjoy low-maintenance living!
USD 155,000
4309 nd Street
View photo
House · for sale
USD 410,000
USD 211/sq.ft
4309 nd Street
Walnut Creek Hills of Clive
· 1,938 sq.ft · 3 Bedrooms · 3 Baths · House
· Patio · Fireplace · Cellar
Walnut Creek Hills of Clive · 1,938 sq.ft · 3 Bedrooms · 3 Baths · House · Patio · Fireplace · Cellar
Welcome home to this beautiful 2-story, 3-bedroom home filled with thoughtful updates and plenty of space! Step inside to a grand entrance and staircase, along with a bonus area that's perfect for a cozy reading room or formal dining space. Refinished hardwood floors, updated quartz countertops, newer appliances, and beautiful new fireplace tile and surround add character and a fresh, updated feel throughout. The primary suite features a huge walk-in closet that's sure to make your friends jealous! The finished basement offers even more flexibility with a wet bar, 3/4 bath, ample storage, and plenty of room for additional living space, a guest suite, or a potential fourth bedroom. Outside, enjoy a perfectly flat, beautifully landscaped lawn with plenty of room to play or relax, plus a stamped concrete patio that's ready for summer barbecues and outdoor entertaining. Add in a roof that's only about 4.5 years old, and this home offers a great combination of updates, flexible living space
USD 410,000
952 Elderberry Place
View photo
Condo · for sale
USD 169,500
USD 100/sq.ft
952 Elderberry Place
Walnut Creek Hills of Clive
· 1,690 sq.ft · 3 Bedrooms · 2 Baths · Condo
· Fireplace
Walnut Creek Hills of Clive · 1,690 sq.ft · 3 Bedrooms · 2 Baths · Condo · Fireplace
It's easy to see why the Maple continues to be one of Prairie Village's most requested floor plans. This thoughtfully designed 3-bedroom townhome by Signature Homes offers the perfect blend of space, style, and maintenance-free living. The open-concept main level features warm stained cabinetry, quartz countertops, black fixtures and hardware, a fireplace, and all appliances included for an easy move. Built with durable cement board siding, the HOA includes lawn care, snow removal, and irrigation, with fencing allowed for added flexibility. Conveniently located near community trails, Sugar Creek Golf Course, shopping, dining, and within the Waukee School District. Estimated completion October 31. Photos similar to
USD 169,500
1420 S Banks Street
View photo
Condo · for sale
USD 284,990
USD 190/sq.ft
Updated
1420 S Banks Street
Walnut Creek Hills of Clive
· 1,496 sq.ft · 3 Bedrooms · 2 Baths · Condo
· Fireplace · Equipped kitchen
Walnut Creek Hills of Clive · 1,496 sq.ft · 3 Bedrooms · 2 Baths · Condo · Fireplace · Equipped kitchen
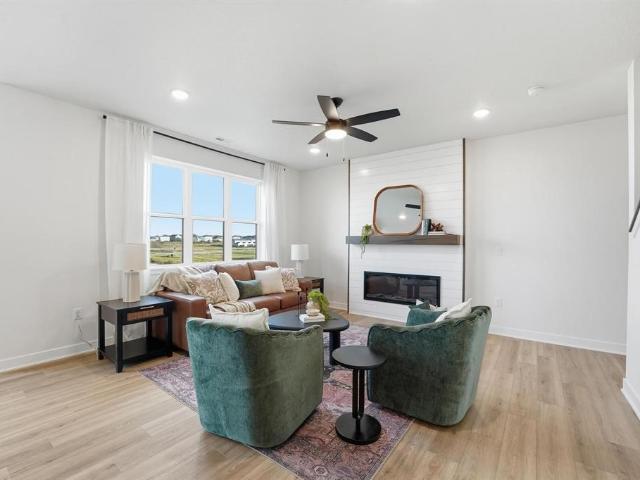
Welcome to the Tatum a townhome in Banks Landing. Offering 3 bedrooms, 2.5 bathrooms, and 1,498 sq. Ft. of beautifully crafted space with appliances included. Enter through the charming front porch into a welcoming foyer that flows into the open-concept main level. The kitchen boasts white cabinetry, stainless steel appliances, and a large island overlooking the dining and living area, complete with a cozy electric fireplace. A half bath adds extra convenience. Upstairs, enjoy a spacious primary suite with a walk-in closet and en-suite featuring dual sinks and a walk-in shower. Two additional bedrooms—plus a full bath and laundry room complete the second floor. Visit today and see why the Tatum is built for the way you live! Photos similar to
USD 284,990

Get email alerts

Don't miss out: be the first to know about new properties

The alert was correctly created

On subscribing you accept the conditions of use and the privacy policy
Alert
Receive new ads in your inbox
Save this search
Receive alerts for new listings

We'll send you an email when we have new properties for: "Properties for sale in Walnut Creek Hills of Clive"

The alert was correctly created

Wellington Ridge, Clive city Walnut township Dallas County Iowa
Rider, Urbandale city Webster township Polk County Iowa
Get email alerts and be the first to see new listings
Required field
On subscribing I accept the terms of the privacy policy
Perfect! You'll soon start receiving new listings via email
Alert
Receive an email when we have new ads for Properties for sale in Walnut Creek Hills of Clive
Save this search
Filters

Bedrooms

Size (sq.ft)

sq.ft
sq.ft

Price

USD
USD

Property type

Bathrooms

Clear all filters
Receive notifications when new entries are published.