Walnut Grove, Newcastle city Newcastle-Blanchard CCD McClain County Oklahoma
· 3,261 sq.ft · 5 Bedrooms · 4 Baths · House
· Patio · Deck · Fireplace · Equipped kitchen · Parking
Walnut Grove, Newcastle city Newcastle-Blanchard CCD McClain County Oklahoma · 3,261 sq.ft · 5 Bedrooms · 4 Baths · House · Patio · Deck · Fireplace · Equipped kitchen · Parking
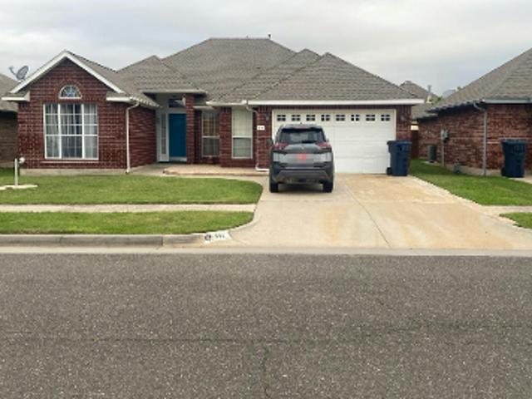
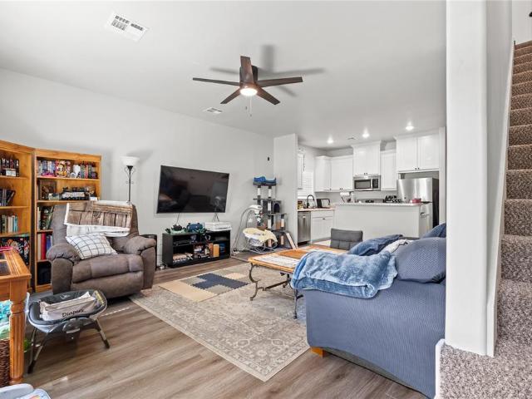
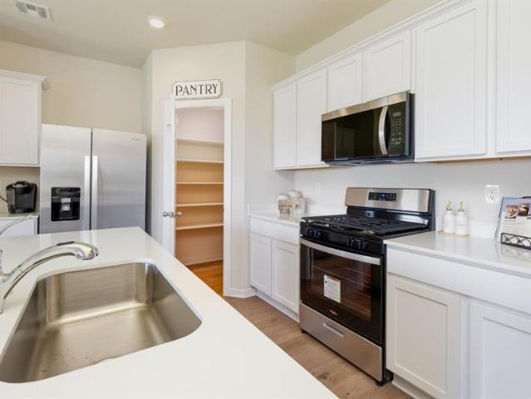
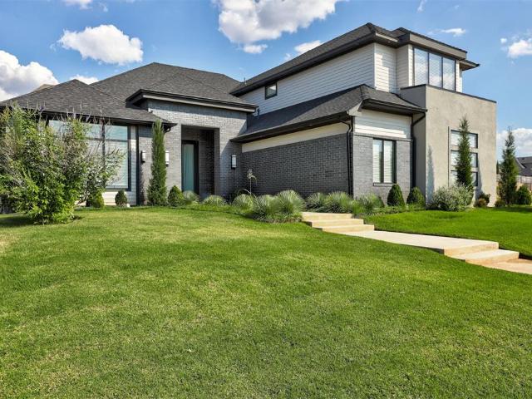
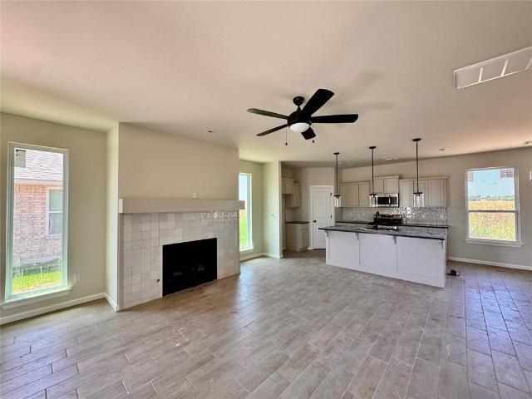
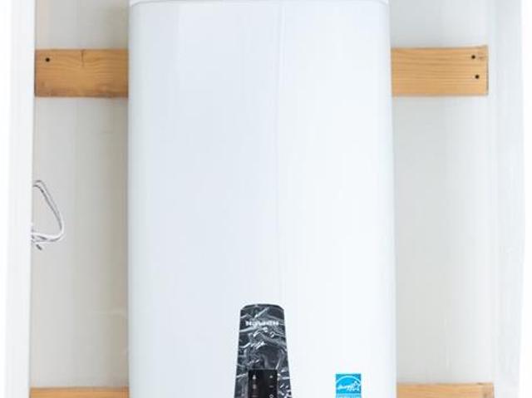
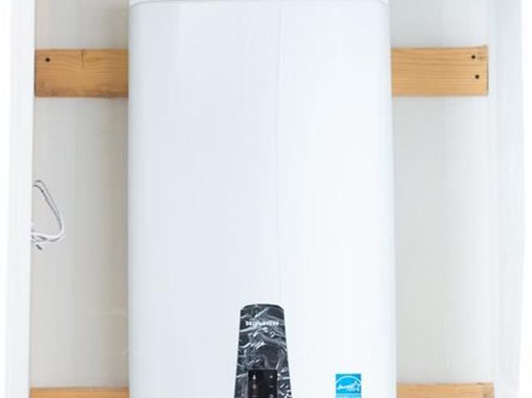
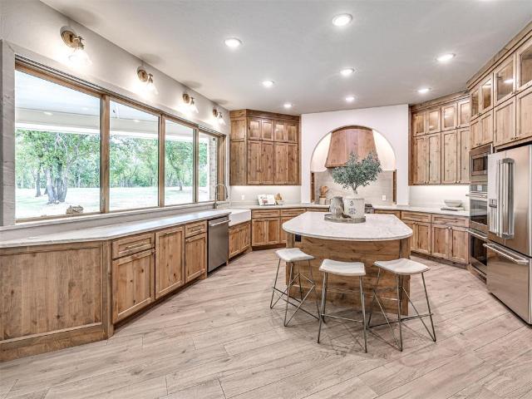
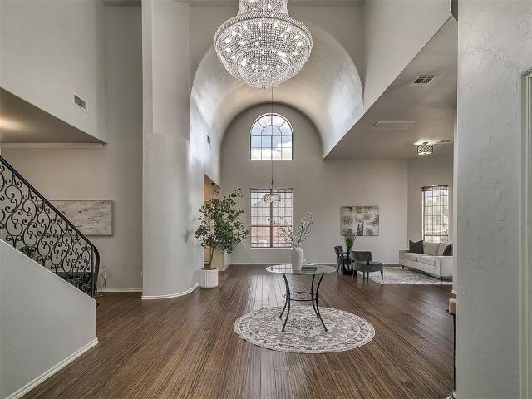
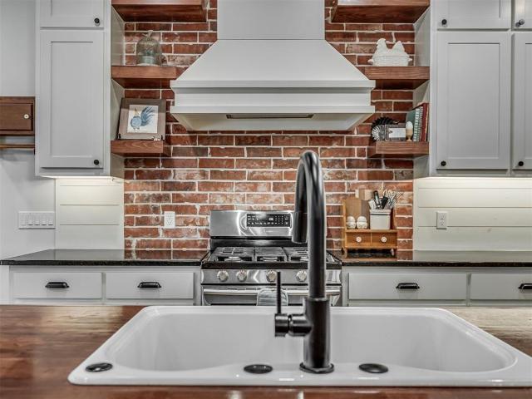
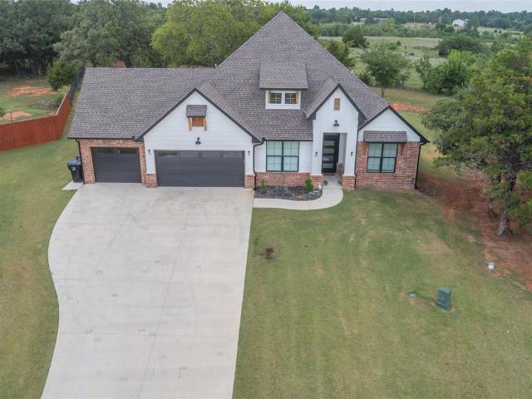
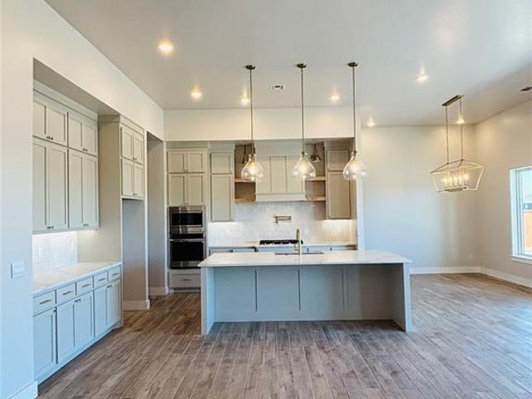
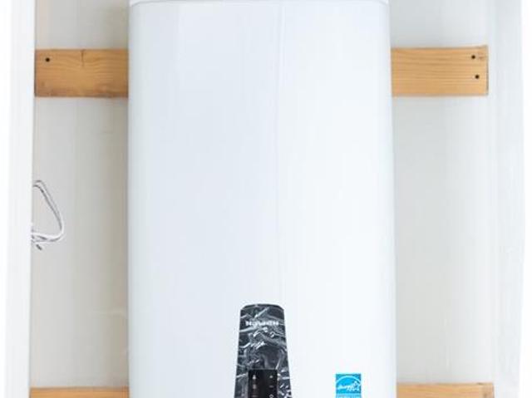
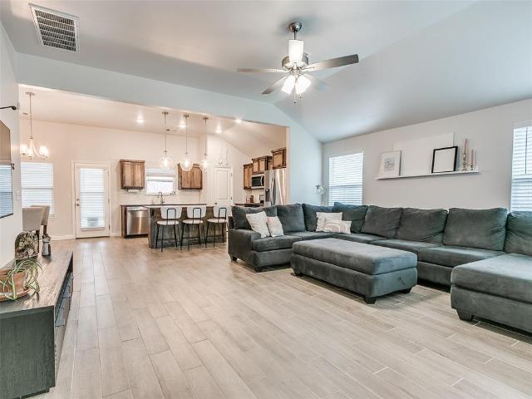
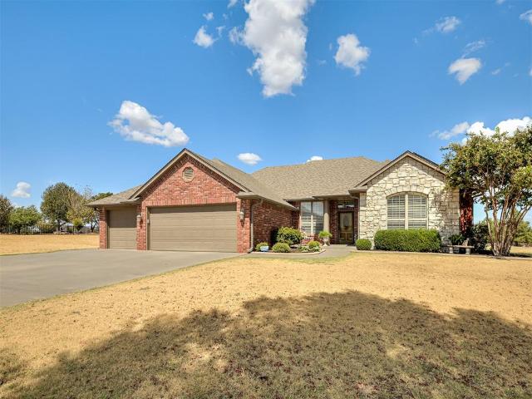
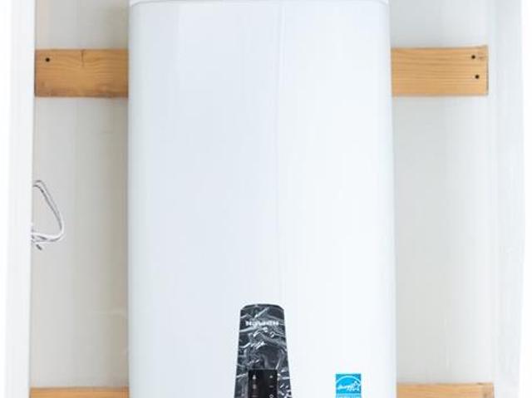
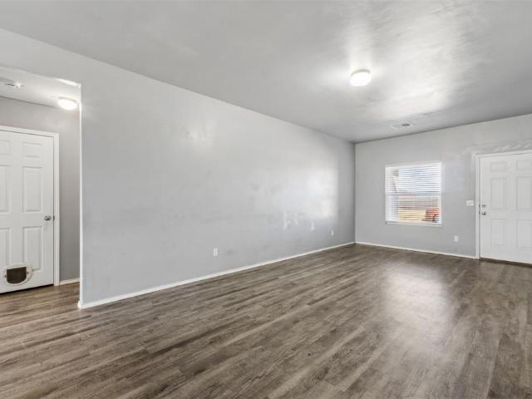
This home offers approximately 3,264 square feet with five bedrooms, four-and-a-half bathrooms, and a three-car garage. A wide hallway leads into an open living room featuring a fireplace with built-in shelving and wood-look tile flooring throughout the main areas. Twelve-foot sliding glass doors open to a large covered back patio. The kitchen includes ceiling-height custom cabinetry, thick quartz countertops, floating wood shelves, under-cabinet lighting, stainless steel Samsung built-in appliances, a decorative wood vented hood, a large island, and a walk-in pantry with storage and a seating area. The primary suite features a loggia connecting the bedroom, bathroom, and a study space. The bathroom includes a freestanding tub, a walk-in tiled shower, dual vanities, an enclosed water closet, and a walk-in closet with a window. Energy-related features listed for this plan include a 96% efficient tankless water heater, radiant barrier roof decking, low-e Thermalpane windows, insulated an
This home offers approximately 3,264 square feet with five bedrooms, four-and-a-half bathrooms, and a three-car garage. A wide hallway leads into an open living room featuring a fireplace with built-in shelving and wood-look tile flooring throughout the main areas. Twelve-foot sliding glass doors open to a large covered back patio. The kitchen includes ceiling-height custom cabinetry, thick quartz countertops, floating wood shelves, under-cabinet lighting, stainless steel Samsung built-in appliances, a decorative wood vented hood, a large island, and a walk-in pantry with storage and a seating area. The primary suite features a loggia connecting the bedroom, bathroom, and a study space. The bathroom includes a freestanding tub, a walk-in tiled shower, dual vanities, an enclosed water closet, and a walk-in closet with a window. Energy-related features listed for this plan include a 96% efficient tankless water heater, radiant barrier roof decking, low-e Thermalpane windows, insulated an