900 houses for sale in Walnut Hill, District 4 Sullivan County Tennessee

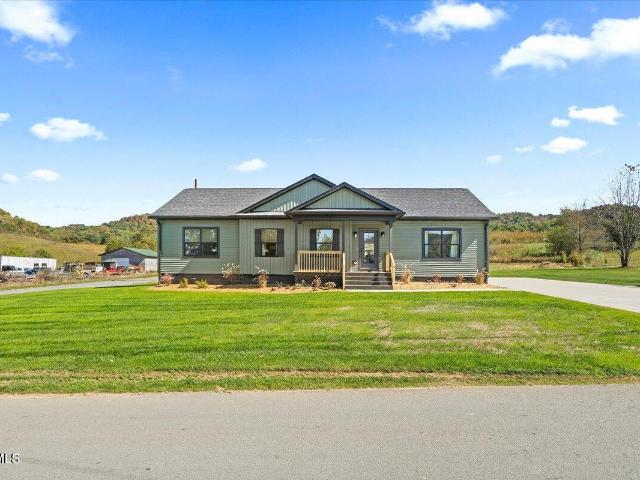
244 Chimney View Loop
View photo
House · for sale
USD 389,000
USD 58/sq.ft
New
244 Chimney View Loop
Walnut Hill, District 4 Sullivan County Tennessee
· 6,674 sq.ft · 5 Bedrooms · 3 Baths · House
· Patio · Equipped kitchen
Walnut Hill, District 4 Sullivan County Tennessee · 6,674 sq.ft · 5 Bedrooms · 3 Baths · House · Patio · Equipped kitchen
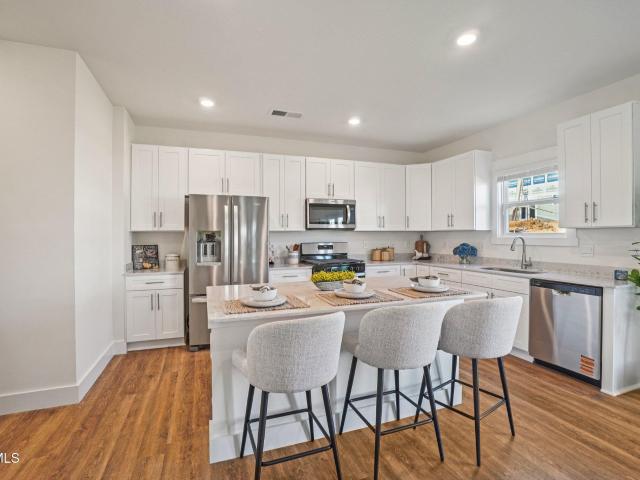
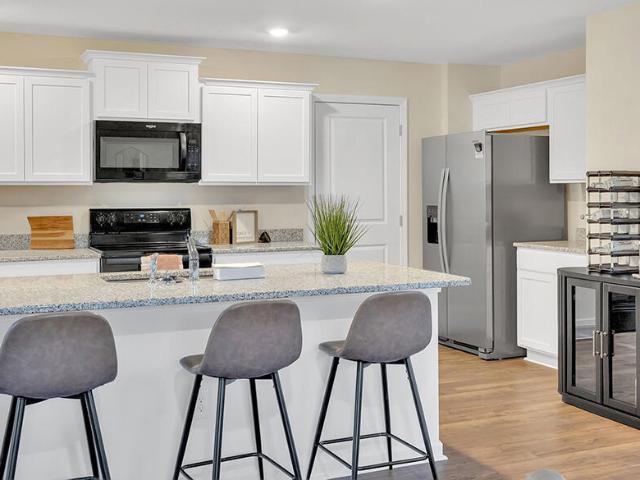
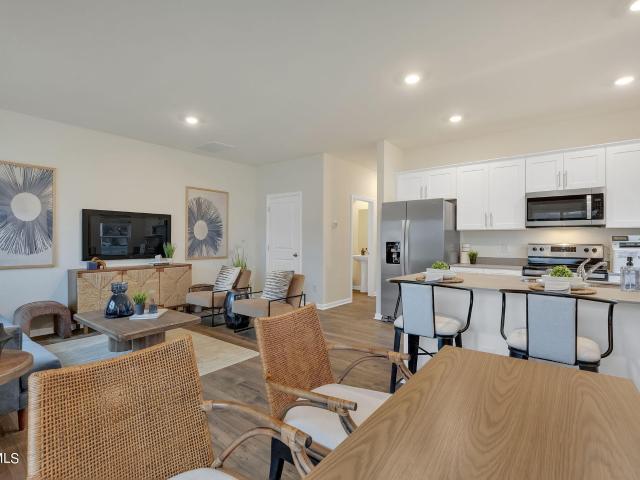
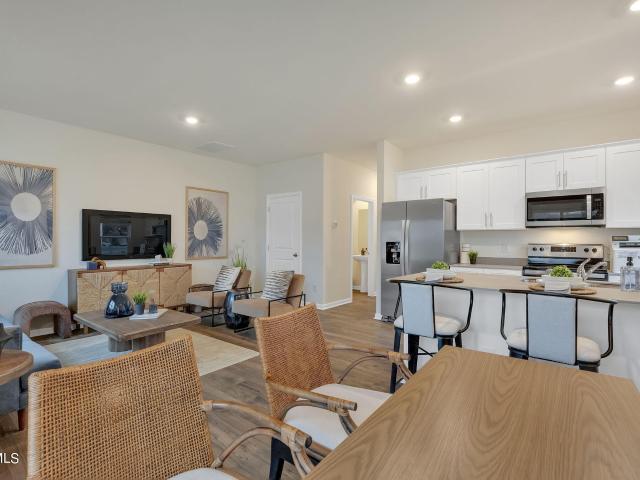
Welcome to the Salem floorplan, available at Fieldcrest Acres in Blountville, TN. This is one of our more popular floorplans. The main floor features a formal dining, laundry, and powder room. The kitchen and living areas are open concept. The kitchen also features a breakfast nook, pantry, and an island with countertop seating. The breakfast nook overlooks a patio. This space is perfect for entertaining. Additionally, the primary bedroom is on the main floor. It features a walk-in closet and a private bathroom. Upstairs are three additional bedrooms with walk-in closets and a second full bathroom. There is also an additional owner's suite on the upper lever. Contact us about the Salem today! Tradition Series Features include 9ft Ceilings on first floor, Shaker style cabinetry, Solid Surface Countertops with 4in backsplash, Stainless Steel appliances by Whirlpool, Moen Chrome plumbing fixtures with Anti-scald shower valves, Mohawk flooring, LED lighting throughout, Architectural Shingl
USD 389,000
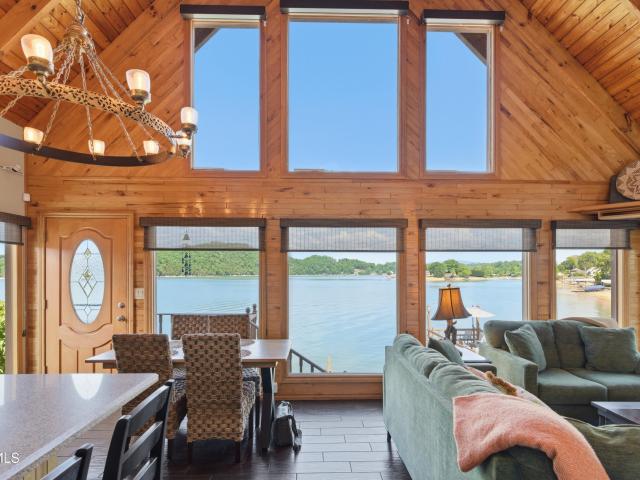
130 Furches Drive
View photo
House · for sale
USD 649,900
USD 564/sq.ft
New
130 Furches Drive
Walnut Hill, District 4 Sullivan County Tennessee
· 1,152 sq.ft · 2 Bedrooms · 2 Baths · House
· Office room · Equipped kitchen
Walnut Hill, District 4 Sullivan County Tennessee · 1,152 sq.ft · 2 Bedrooms · 2 Baths · House · Office room · Equipped kitchen
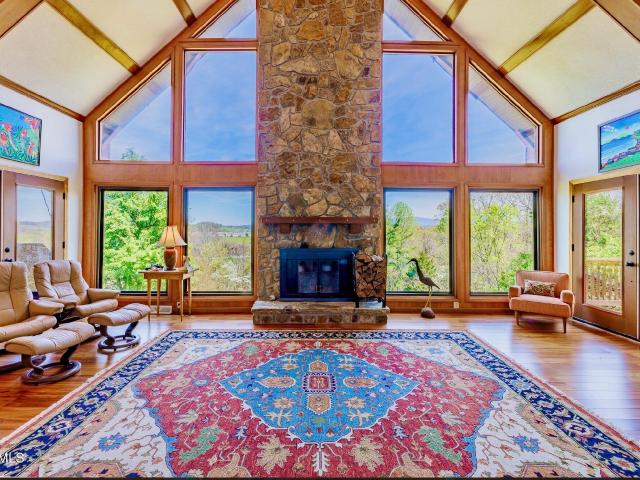
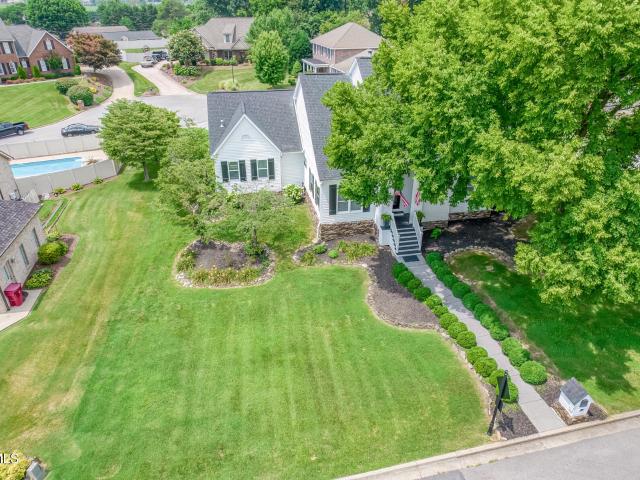
Lakefront living at its finest with breathtaking water and mountain views! Nestled on the main channel of Boone Lake, this beautifully maintained A-frame home offers the perfect blend of comfort, charm, and outdoor recreation in a peaceful waterfront setting. With 3 sleeping areas, and an opportunity for fold out sofas, this could be a generous family retreat for large families or just a couple. The home made $50k in rental income last year with 50% of the year still available for use. The main living area features an inviting eat-in kitchen with island, a spacious living room with soaring ceilings and dramatic windows overlooking the lake, a full bath, and a generously sized bedroom. Upstairs, the loft bedroom showcases picturesque lake views, an oversized closet, and built-in cabinetry for additional storage. The entrance level includes a large laundry room with full bath and a versatile bonus room ideal for a home office, study, or guest space. Designed for enjoying the outdoors, th
USD 649,900
185 Mcafee Bluff
View photo
House · for sale
USD 700,000
USD 176/sq.ft
New
185 Mcafee Bluff
Walnut Hill, District 4 Sullivan County Tennessee
· 3,972 sq.ft · 4 Bedrooms · 3 Baths · House
Walnut Hill, District 4 Sullivan County Tennessee · 3,972 sq.ft · 4 Bedrooms · 3 Baths · House
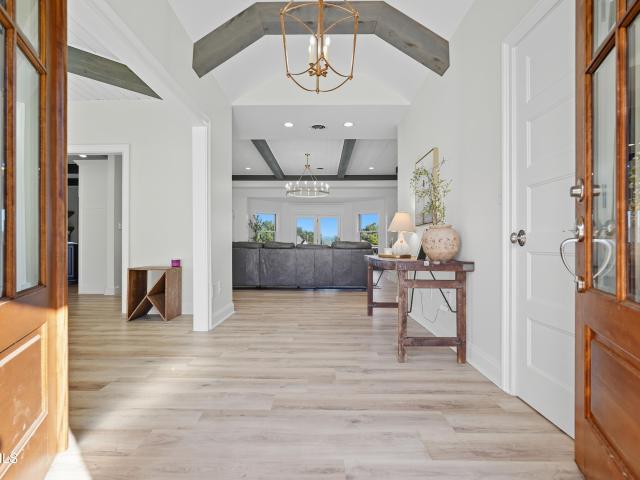
Panoramic Appalachian Mountain & Water Front Views | Exceptional Lake Meadows Luxury Commanding an elevated water front position within the prestigious Lake Meadows community, 185 McAfee Bluff is a custom-crafted luxury residence offering nearly 4,000 square feet of thoughtfully designed living space, spectacular mountain vistas, and captivating water front views. Perfectly blending elegance, comfort, and natural beauty, this extraordinary property delivers a lifestyle that is both inspiring and serene. For many years, this remarkable home served as a source of inspiration for renowned Maestro Lewis Dalvit, whose celebrated career was shaped in part by the tranquility and beauty that surround this exceptional setting. Today, the property continues to offer an atmosphere of creativity, reflection, and refined living. Inside, soaring ceilings, expansive windows, and an open-concept design create a seamless connection between the home's sophisticated interior and the breathtaking landscap
USD 700,000
630 Elizabethton Highway 1 6
View photo
House · for sale
USD 699,995
USD 113/sq.ft
630 Elizabethton Highway 1 6
Walnut Hill, District 4 Sullivan County Tennessee
· 6,168 sq.ft · House
· Deck
Walnut Hill, District 4 Sullivan County Tennessee · 6,168 sq.ft · House · Deck
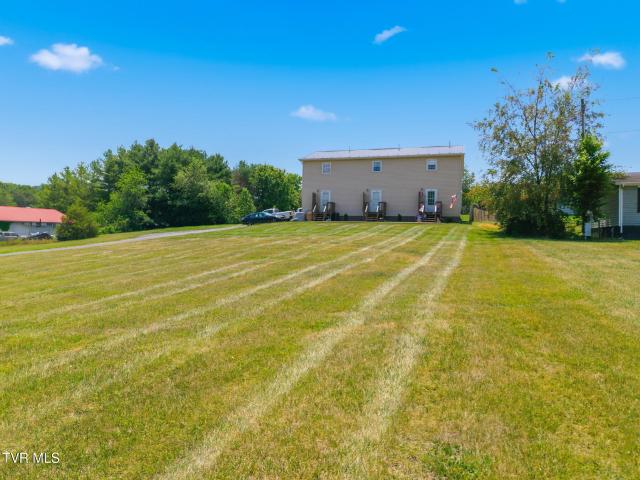
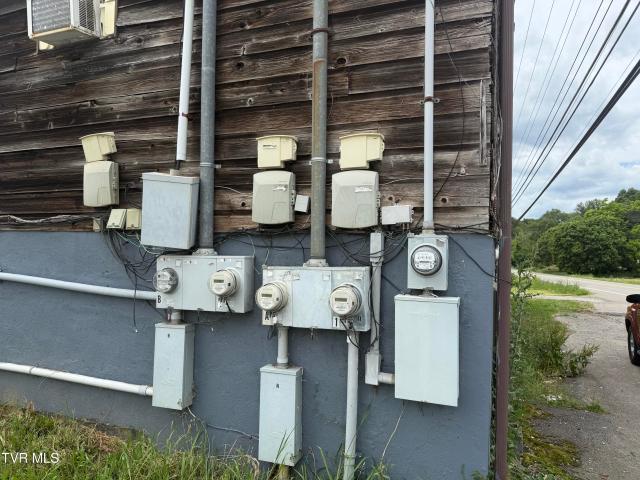
Looking for your next addition to the portfolio? This income-producing property features six fully occupied units, each offering 2 bedrooms and 1.5 baths, seperatly metered, ideal for investors seeking immediate cash flow. Set on a spacious 1.28-acre lot, the property offers excellent potential for future expansion or additional development. Conveniently located near the Tri-Cities, residents enjoy easy access to shopping, dining, and major commute routes. A turnkey opportunity with consistent rental income and long-term growth potential. Don't miss this rare chance to add a stable, fully leased asset to your portfolio. Updates include a metal roof in 2012, siding in 2012, PEX water lines in the crawl space in 2026, Storm doors in 2026, exterior foundation and deck staining in 2026, crawl space cleanup in 2025, and septic pumped in 2026. Check them out today! All information is believed to be accurate, but provided as a courtesy only-buyers and their agents are encouraged to verify all
USD 699,995
Could you also be interested in
213 Cherry Lane
View photo
House · for sale
USD 375,000
USD 177/sq.ft
New
213 Cherry Lane
Walnut Hill, District 4 Sullivan County Tennessee
· 2,110 sq.ft · 3 Bedrooms · 2 Baths · House
· Equipped kitchen
Walnut Hill, District 4 Sullivan County Tennessee · 2,110 sq.ft · 3 Bedrooms · 2 Baths · House · Equipped kitchen
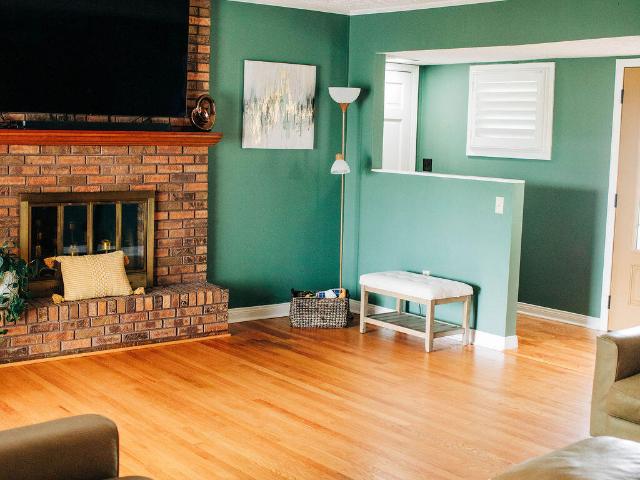
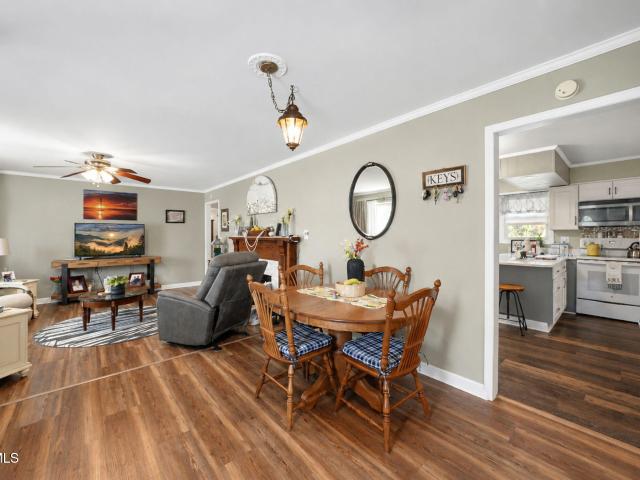
If you've been searching for a home with the major updates already completed and a location that puts you close to everything, this one deserves a look! Over the past few years, the kitchen and bathroom have been beautifully remodeled, creating updated spaces that blend style and functionality. Majority of the appliances are less than five years old, the flooring has been refinished, and plantation shutters have been added to enhance the home's charm and character. The improvements continue with replacement windows, a water filter under the kitchen sink, updated PEX plumbing throughout, a newer water heater, new field lines, a new water line, and French drains giving you peace of mind that many of the big-ticket items have already been taken care of. Located in a quiet neighborhood, this home offers the perfect balance of privacy and convenience. You'll be within walking distance of Bristol Motor Speedway and can enjoy easy access to Bristol, Elizabethton, Piney Flats, Johnson City, an
USD 375,000
4321 Ridgemont Drive
View photo
House · for sale
USD 250,000
USD 138/sq.ft
4321 Ridgemont Drive
Walnut Hill, District 4 Sullivan County Tennessee
· 1,808 sq.ft · 3 Bedrooms · 3 Baths · House
· Cellar
Walnut Hill, District 4 Sullivan County Tennessee · 1,808 sq.ft · 3 Bedrooms · 3 Baths · House · Cellar
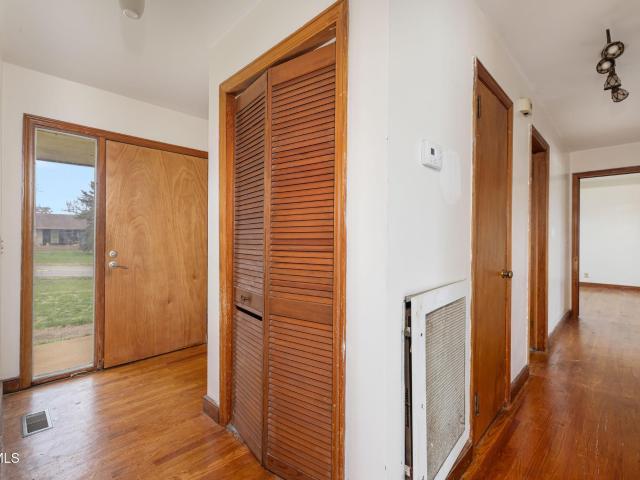
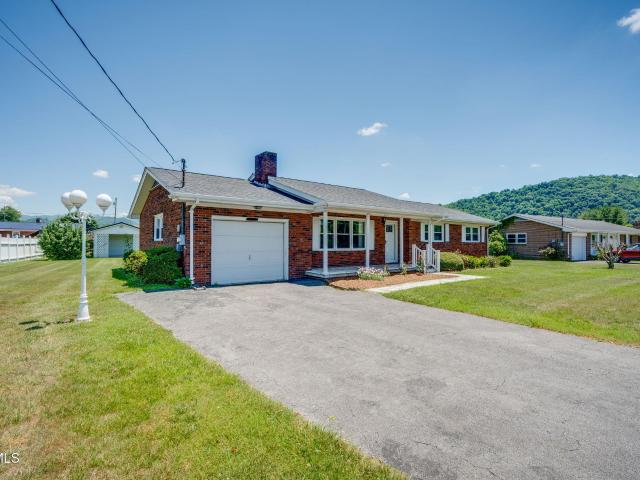
Are you on the hunt for a fixer? Do you watch Fixer Upper and think, I can do that! ' Transform this home with your vision and reap the equity reward. OR Continue renting this home to potential tenants and keep as an investment property. The basement could be transformed into a second unit. It already has a family room and bathroom as well as a driveway to the back exterior entrance basement door. Better yet, if you're looking for a home with a lot of space for the money and are willing to live in your renovation project, this brick Ranch offers that possibility as well. Vast possibilities and fantastic potential
USD 250,000
105 Bishop Hollow Road
View photo
House · for sale
USD 374,900
USD 213/sq.ft
New
105 Bishop Hollow Road
Walnut Hill, District 4 Sullivan County Tennessee
· 1,755 sq.ft · 3 Bedrooms · 2 Baths · House
· Equipped kitchen
Walnut Hill, District 4 Sullivan County Tennessee · 1,755 sq.ft · 3 Bedrooms · 2 Baths · House · Equipped kitchen
Welcome to 105 Bishop Hollow Road in Elizabethton, were you are within just minutes to the Watauga River. This home offers an open floorplan with split bedrooms. There is a large master with a nice sized walk in along with an en-suite. The guest rooms have everything one could need with the well appointed bathroom. The kitchen is a cooks dream with a large island and a gas range. This home surely can't last long some come check it out before its gone. Square footage and dimensions are approximate. Buyer should do his or her own research of assignments. Buyer or buyer's agent to verify all information. Information is not guaranteed
USD 374,900
119 Southgate Drive
View photo
House · for sale
USD 359,000
USD 212/sq.ft
New
119 Southgate Drive
Walnut Hill, District 4 Sullivan County Tennessee
· 1,690 sq.ft · 3 Bedrooms · 2 Baths · House
· Parking
Walnut Hill, District 4 Sullivan County Tennessee · 1,690 sq.ft · 3 Bedrooms · 2 Baths · House · Parking
It's a perfectly-kept, carefully updated brick rancher on a flat lot in the idyllic location of Lynn Valley! Offering 3 sizable bedrooms and 2 full bathrooms (one of which is en suite), this one level home will meet your needs and throw in some extras. With original hardwoods that run throughout, you will be relieved to also find this home has just received a brand new roof, newly encapsulated crawlspace, new paint throughout, both bathrooms completely renovated, and new light fixtures. With some details still left up to the buyers' taste, you can be reassured that most things have been renovated in preparation for the next homeowner. A bonus to the living room found at the entry, this home also offers a large second den! A one-car garage and adjacent laundry room are also amenities that you can check off your list. Sitting on a level lot on a dead end street, you will also enjoy the peace and surroundings of your home. Need some extra storage? A utility building also conveys. Come see
USD 359,000
719 Fall Creek Road
View photo
House · for sale
USD 1,250,000
USD 532/sq.ft
New
719 Fall Creek Road
Walnut Hill, District 4 Sullivan County Tennessee
· 2,347 sq.ft · 4 Bedrooms · 4 Baths · House
· Equipped kitchen · Cellar
Walnut Hill, District 4 Sullivan County Tennessee · 2,347 sq.ft · 4 Bedrooms · 4 Baths · House · Equipped kitchen · Cellar
Welcome to this custom-built brick home, completed in 2024, where quality craftsmanship meets modern comfort. Situated on over 3 private acres, this stunning 4-bedroom home offers the perfect blend of style, functionality, and peaceful living. Designed with an open-concept floor plan, the spacious living, dining, and kitchen areas flow seamlessly together, making the home ideal for both everyday living and entertaining. The beautifully appointed kitchen features quartz countertops, custom cabinetry, ample workspace, and a large walk-in pantry complete with a dedicated coffee bar for added convenience and charm. Enjoy the ease of main-level living with gorgeous hardwood floors throughout the main living areas and elegant tile finishes in the bathrooms. The spacious primary suite offers a private retreat with a well-appointed en-suite bath and laundry room. A full basement provides endless possibilities for future expansion, recreation, storage, or a workshop. Covered front and back porc
USD 1,250,000
1129 Traders Walk
View photo
House · for sale
USD 320,090
USD 291/sq.ft
New
1129 Traders Walk
Walnut Hill, District 4 Sullivan County Tennessee
· 1,098 sq.ft · 2 Bedrooms · 2 Baths · House
· Office room · Equipped kitchen
Walnut Hill, District 4 Sullivan County Tennessee · 1,098 sq.ft · 2 Bedrooms · 2 Baths · House · Office room · Equipped kitchen
Welcome to 1129 Traders Walk, a beautifully maintained one-level home built in 2022 that offers modern finishes, low-maintenance living, and an unbeatable Johnson City location, all with NO HOA. This move-in ready home features 2 bedrooms, 2 full bathrooms, and an open-concept floor plan with a spacious living area and abundant natural light. The kitchen is beautifully appointed with granite countertops, stainless steel appliances, ample cabinet space, and a breakfast bar that opens to the living and dining areas, making it perfect for both everyday living and entertaining. The primary suite offers a private bath with a custom tile walk-in shower and generous closet space, while the second bedroom and full bath provide comfortable accommodations for guests or a home office. One of the home's standout features is the enclosed back porch, offering a peaceful space to enjoy your morning coffee, relax with a good book, or entertain throughout the year. You'll also appreciate the inviting c
USD 320,090
606 Steeplechase Drive
View photo
House · for sale
USD 349,900
USD 268/sq.ft
New
606 Steeplechase Drive
Walnut Hill, District 4 Sullivan County Tennessee
· 1,302 sq.ft · 3 Bedrooms · 2 Baths · House
· Garden · Fireplace · Equipped kitchen · Parking
Walnut Hill, District 4 Sullivan County Tennessee · 1,302 sq.ft · 3 Bedrooms · 2 Baths · House · Garden · Fireplace · Equipped kitchen · Parking
Welcome home to this beautifully maintained one level residence in the desirable Hunters Ridge neighborhood! Conveniently located minutes to Lake Ridge Elementary School, shopping, dining, and everyday amenities, this move-in-ready home offers the perfect blend of comfort and convenience at an amazing price point. Step inside to discover an inviting open-concept floor plan featuring stunning hardwood floors, a spacious family room with a cozy gas log fireplace, and an eat-in kitchen designed for both everyday living and entertaining. Offering 3 bedrooms and 2 full bathrooms, the layout is both functional and welcoming. Two secondary bedrooms share a full hall bathroom, while the spacious primary suite features a private ensuite bath and a large walk-in closet. Outside, you'll find a fully fenced beautiful backyard perfect for kids and pets. A two-car garage offers additional storage and convenience. Situated on a quiet cul-de-sac this exceptional home is ready for its next owner to mov
USD 349,900
113 Copper Court
View photo
House · for sale
USD 262,722
USD 201/sq.ft
New
113 Copper Court
Walnut Hill, District 4 Sullivan County Tennessee
· 1,302 sq.ft · 2 Bedrooms · 2 Baths · House
· Patio · Parking · Deck · Equipped kitchen
Walnut Hill, District 4 Sullivan County Tennessee · 1,302 sq.ft · 2 Bedrooms · 2 Baths · House · Patio · Parking · Deck · Equipped kitchen
Charming, move-in ready, and low maintenance! This fabulous patio home has been updated and is ready for you! New HVAC and Roof in 2023! Upon arrival, you'll find plenty of curb appeal with fresh landscaping, and a front porch that begs you to sit back and relax. Stepping inside, you'll be greeted with a bright entryway that leads to an open concept living area. Living room features a beautiful bay window area, and hardwood flooring. Just beyond is a dining area with French doors overlooking the deck. Nearby is your kitchen, with white cabinetry, plenty of light, and large laundry/pantry closet with extra storage. Just off the kitchen is access to the one car garage with additional storage space in the floored attic above (new attic insulation recently added! )Out back, enjoy an EXPANSIVE back deck (approx 5 years old) that is the entire length of the house. Plenty of space to enjoy out door living, dining and play spaces. And room to grill! The main floor also features a guest/half ba
USD 262,722
1014 Whittling Wood Drive
View photo
House · for sale
USD 600,000
USD 176/sq.ft
New
1014 Whittling Wood Drive
Walnut Hill, District 4 Sullivan County Tennessee
· 3,401 sq.ft · 4 Bedrooms · 3 Baths · House
· Office room · Equipped kitchen · Parking · Cellar
Walnut Hill, District 4 Sullivan County Tennessee · 3,401 sq.ft · 4 Bedrooms · 3 Baths · House · Office room · Equipped kitchen · Parking · Cellar
This elegant traditional brick home offers 4 bedrooms and 3.5 baths with exceptional space, thoughtful updates, and timeless character. Located in an well-established neighborhood, conveniently located near all things Johnson City, ETSU, Bristol Motor Speedway, and local parks. Even in the city, the property is framed by mature trees allowing for a private and peaceful outdoor landscape. Throughout the main level you'll find original oak flooring, an updated kitchen with granite countertops and tons of natural light. The other rooms offer exceptional versatility with a sitting room, formal dining room, and dedicated office space that could easily serve as an additional bedroom. If you own more than two cars you'll love having plenty of space to park them, featuring an attached main-level two-car garage and an additional two-car garage with built-in storage in the basement. Downstairs offers finished space, storage, and easy access to utilities. With an updated HVAC system and gas furna
USD 600,000
364 Jessicas Way
View photo
House · for sale
USD 525,000
USD 174/sq.ft
364 Jessicas Way
Walnut Hill, District 4 Sullivan County Tennessee
· 3,003 sq.ft · 4 Bedrooms · 3 Baths · House
· Garden · Office room · Gym · Equipped kitchen
Walnut Hill, District 4 Sullivan County Tennessee · 3,003 sq.ft · 4 Bedrooms · 3 Baths · House · Garden · Office room · Gym · Equipped kitchen
Looking for lots of space, a fenced back yard, and Lake Ridge School district? This 4 bedroom, 3.5 bath home might just be the ONE! This home offers the perfect blend of space, comfort, and functionality-all tucked away in the quiet, desirable North Johnson City neighborhood of Bartons Creek. Step inside to over 3000 sq feet of finished living areas ideal for both everyday living and entertaining. The main living space flows into the kitchen and dining areas, creating an inviting atmosphere for gatherings. Your main level primary suite boosts an en-suite bath with spa tub and dual sinks. Upstairs you will find 2 large bedrooms plus a versatile bonus room-perfect for a media room, playroom, another bedroom or a home gym with mountain views out the front window! Finishing out the upstairs is a full bath and a loft-style office space that provides a bright and inspiring work-from-home setup. Downstairs is a large bedroom suite with a custom walk-in closet, a luxurious bathroom with walk-i
USD 525,000
2904 Dorothy Street
View photo
House · for sale
USD 187,900
USD 202/sq.ft
New
2904 Dorothy Street
Walnut Hill, District 4 Sullivan County Tennessee
· 926 sq.ft · 2 Bedrooms · 1 Bath · House
· Garden · Equipped kitchen
Walnut Hill, District 4 Sullivan County Tennessee · 926 sq.ft · 2 Bedrooms · 1 Bath · House · Garden · Equipped kitchen
Welcome home to this inviting two-bedroom, one-bath residence in the heart of Johnson City! Whether you're searching for your first home, looking to downsize, or adding to your investment portfolio, this property offers exceptional value. The spacious backyard provides plenty of room to relax, entertain, or enjoy outdoor activities with the added benefit of privacy. Inside, the cozy eat-in kitchen creates a welcoming space for everyday meals and gatherings. Conveniently located just minutes from shopping, dining, and everything Johnson City has to offer, this home combines comfort with convenience. Don't miss your opportunity to make it yours! All information herein deemed reliable but subject to buyer's verification
USD 187,900
284 Chimney View Loop
View photo
House · for sale
USD 445,440
USD 142/sq.ft
284 Chimney View Loop
Walnut Hill, District 4 Sullivan County Tennessee
· 3,122 sq.ft · 4 Bedrooms · 3 Baths · House
· Patio · Equipped kitchen
Walnut Hill, District 4 Sullivan County Tennessee · 3,122 sq.ft · 4 Bedrooms · 3 Baths · House · Patio · Equipped kitchen
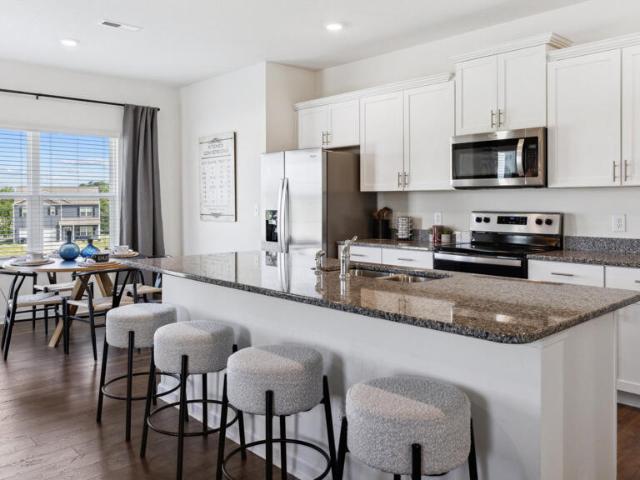
The Richland floorplan available at Fieldcrest Acres in Blountville, TN is a beautiful, spacious home designed with you in mind. The main level features an open living, dining, and kitchen area. The eat-in kitchen features a pantry and an island with countertop seating. The space overlooks a patio, making this home an entertainer's dream. The main level also features a powder room and a flex room that could be used as a study or additional living space. Upstairs is a loft, four comfortable bedrooms, and three full bathrooms. The primary bedroom has a large walk-in closet and a private bathroom. There is also a laundry room upstairs for convenience. Contact us today for more information on this spacious and stunning home! Tradition Series Features include 9ft Ceilings on first floor, Shaker style cabinetry, Solid Surface Countertops with 4in backsplash, Stainless Steel appliances by Whirlpool, Moen Chrome plumbing fixtures with Anti-scald shower valves, Mohawk flooring, LED lighting thr
USD 445,440
16111 Orleans Drive
View photo
House · for sale
USD 219,000
USD 190/sq.ft
New
16111 Orleans Drive
Walnut Hill, District 4 Sullivan County Tennessee
· 1,152 sq.ft · 3 Bedrooms · 2 Baths · House
· Office room · Parking · Equipped kitchen
Walnut Hill, District 4 Sullivan County Tennessee · 1,152 sq.ft · 3 Bedrooms · 2 Baths · House · Office room · Parking · Equipped kitchen
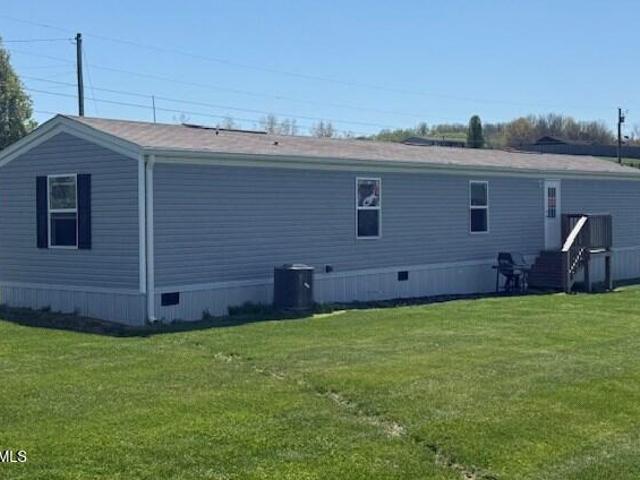
New price! Easy to show! This well-maintained split floorplan single-wide home offers a spacious primary suite with large bath which includes a tub, separate shower, and vanity. The kitchen opens to the living area, and the two other bedrooms, bath, and laundry are on the opposite side of the home. A major highlight is the massive 1680 sq. Ft, detached garage which includes a dedicated private office. Perfect for a home business or hobbyist. (With approval from local zoning and building permits). An additional 837 sq. Ft. storage building provides even more utility. The lot is remarkably level and situated in a prime location with quick access to both Bristol and Abingdon. Please see document for floor plan and additional building specs
USD 219,000
320 Chimney View Loop
View photo
House · for sale
USD 306,000
USD 141/sq.ft
320 Chimney View Loop
Walnut Hill, District 4 Sullivan County Tennessee
· 2,164 sq.ft · 4 Bedrooms · 2 Baths · House
· Patio · Equipped kitchen
Walnut Hill, District 4 Sullivan County Tennessee · 2,164 sq.ft · 4 Bedrooms · 2 Baths · House · Patio · Equipped kitchen
The Elston floorplan at Fieldcrest Acres in Blountville, TN is a lovely two-story home. Upon entry, the spacious kitchen overlooks the open concept living and dining areas. The kitchen has a large island with countertop seating and a pantry, making this the perfect floorplan for an entertainer. The first level also features a half bathroom and an outdoor patio. Upstairs, the primary bedroom features a walk-in closet and en suite bathroom. An additional three bedrooms share a second full bathroom. There is also a laundry room upstairs for convenience. The loft at the top of the stairs provides extra space for work and play. This home features 8ft Ceilings on first floor, Shaker style cabinetry, Solid Surface Countertops with 4in backsplash, Stainless Steel appliances by Whirlpool, Moen Chrome plumbing fixtures with Anti-scald shower valves, Mohawk flooring, LED lighting throughout, Architectural Shingles, Concrete rear patio (may vary per plan), & our Home Is Connected Smart Home Packag
USD 306,000
124 Holt Way
View photo
House · for sale
USD 252,805
USD 183/sq.ft
124 Holt Way
Walnut Hill, District 4 Sullivan County Tennessee
· 1,378 sq.ft · 3 Bedrooms · 2 Baths · House
· Equipped kitchen
Walnut Hill, District 4 Sullivan County Tennessee · 1,378 sq.ft · 3 Bedrooms · 2 Baths · House · Equipped kitchen
The Altamont floor plan, available in Fieldcrest Acres located in Blountville, TN is an ideal place to call home! Living in a townhome means low maintenance living, and you'll appreciate this thoughtfully designed home. As you enter through the foyer, you'll find a powder room for your convenience. The kitchen overlooks an open concept living and dining area. Moving upstairs, you'll discover a primary suite that comes complete with an ensuite bathroom and a walk-in closet. Two additional rooms share another bathroom. The second floor also features a laundry room for your convenience. You'll never run out of storage space in this townhome. Contact us today to learn more about this amazing living opportunity! Tradition Series Features include 9ft Ceilings on first floor, Shaker style cabinetry, Solid Surface Countertops with 4in backsplash, Stainless Steel appliances by Whirlpool, Moen Chrome plumbing fixtures with Anti-scald shower valves, Mohawk flooring, LED lighting throughout, Archi
USD 252,805
106 Woodbriar Drive
View photo
House · for sale
USD 799,777
USD 262/sq.ft
New
106 Woodbriar Drive
Walnut Hill, District 4 Sullivan County Tennessee
· 3,046 sq.ft · 5 Bedrooms · 3 Baths · House
· Fireplace · Equipped kitchen
Walnut Hill, District 4 Sullivan County Tennessee · 3,046 sq.ft · 5 Bedrooms · 3 Baths · House · Fireplace · Equipped kitchen
Experience timeless elegance and exceptional entertaining in one of Shadowood's most impressive custom homes. Perfectly positioned in the heart of North Johnson City, this meticulously maintained executive residence offers luxury, privacy, and unforgettable indoor-outdoor living. From the moment you step through the front door, you're welcomed by a breathtaking two-story foyer, soaring ceilings, rich hardwood flooring, and extensive crown molding that immediately showcase the exceptional craftsmanship and attention to detail found throughout the home. Offering 5 bedrooms, 3.5 bathrooms, and 3,040 square feet, this remarkable residence was thoughtfully designed for both comfortable everyday living and effortless entertaining. The spacious living room, centered around a beautiful fireplace, flows seamlessly into the beautifully appointed kitchen featuring granite countertops, premium stainless steel appliances, abundant cabinetry, upgraded wide-plank hardwood flooring, and a bright break
USD 799,777
359 Carroll Creek Road
View photo
House · for sale
USD 1,900,000
USD 446/sq.ft
New
359 Carroll Creek Road
Walnut Hill, District 4 Sullivan County Tennessee
· 4,252 sq.ft · 3 Bedrooms · 3 Baths · House
· Equipped kitchen
Walnut Hill, District 4 Sullivan County Tennessee · 4,252 sq.ft · 3 Bedrooms · 3 Baths · House · Equipped kitchen
Welcome to 359 Carroll Creek Road, a completely reimagined Boone Lake estate where every detail has been elevated for a life of elegance, comfort, and connection to the water. Privately set on a prime stretch of Boone Lake, this 3 bedroom, 3.5 bath all-brick home has undergone a full remodel. From the moment you arrive, the long driveway opens to stunning lake views that immediately set the tone. Inside, soaring ceilings with custom trim and views of the water, while a brand-new designer kitchen with luxury countertops and high-end finishes creates the heart of the home. The main-level primary suite is a true retreat with a completely new spa bath and a custom-built master closet. Newly installed flooring, refreshed interiors, and architectural finishes add warmth and sophistication throughout. Downstairs, the lifestyle continues with a second kitchen, spacious entertainment area, two private bedroom suites, and a flexible theater-ready/entertainment room. Perfect for hosting family, f
USD 1,900,000
2783 Island Road
View photo
House · for sale
USD 240,000
USD 405/sq.ft
2783 Island Road
Walnut Hill, District 4 Sullivan County Tennessee
· 592 sq.ft · House
· Office room
Walnut Hill, District 4 Sullivan County Tennessee · 592 sq.ft · House · Office room
Investment Opportunity in the Heart of Blountville! Centrally located in Blountville, this versatile mixed-use property offers multiple income streams and excellent potential for investors. The property features three residential rental units, each offering 2 bedrooms and 1 full bathroom. Two units are equipped with efficient heat pumps, while the third utilizes baseboard heat and window units. Two of the residential units share a common laundry area, while the third enjoys its own private laundry space. Adding to the property's value is a retail/office lease space fronting Highway 394, providing excellent visibility and accessibility. The commercial space includes a restroom and is ideal for a variety of business uses. With a desirable central location, established rental potential, and both residential and commercial income opportunities, this property presents a rare chance to expand your investment portfolio in the growing Blountville market. Don't miss this unique multi-unit, mixe
USD 240,000
116 Holt Way
View photo
House · for sale
USD 261,925
USD 190/sq.ft
New
116 Holt Way
Walnut Hill, District 4 Sullivan County Tennessee
· 1,378 sq.ft · 3 Bedrooms · 2 Baths · House
· Equipped kitchen
Walnut Hill, District 4 Sullivan County Tennessee · 1,378 sq.ft · 3 Bedrooms · 2 Baths · House · Equipped kitchen
The Altamont floor plan, available in Fieldcrest Acres located in Blountville, TN is an ideal place to call home! Living in a townhome means low maintenance living, and you'll appreciate this thoughtfully designed home. As you enter through the foyer, you'll find a powder room for your convenience. The kitchen overlooks an open concept living and dining area. Moving upstairs, you'll discover a primary suite that comes complete with an ensuite bathroom and a walk-in closet. Two additional rooms share another bathroom. The second floor also features a laundry room for your convenience. You'll never run out of storage space in this townhome. Contact us today to learn more about this amazing living opportunity! Tradition Series Features include 9ft Ceilings on first floor, Shaker style cabinetry, Solid Surface Countertops with 4in backsplash, Stainless Steel appliances by Whirlpool, Moen Chrome plumbing fixtures with Anti-scald shower valves, Mohawk flooring, LED lighting throughout, Archi
USD 261,925
239 Gray Station Road
View photo
House · for sale
USD 335,000
USD 222/sq.ft
New
239 Gray Station Road
Walnut Hill, District 4 Sullivan County Tennessee
· 1,507 sq.ft · 2 Bedrooms · 2 Baths · House
· Garden · Office room · Fireplace · Equipped kitchen
Walnut Hill, District 4 Sullivan County Tennessee · 1,507 sq.ft · 2 Bedrooms · 2 Baths · House · Garden · Office room · Fireplace · Equipped kitchen
Immaculate, conveniently located, and full of charm, this one-level brick home offers comfortable living on a nearly one-acre, level lot. With its striking black metal roof, beautiful landscaping, and exceptional curb appeal, this home makes a lasting first impression. Step inside and immediately feel at home in the oversized living room, featuring a cozy fireplace and plenty of space for gathering with family and friends. The kitchen offers quartz countertops, ample workspace, and a functional layout ideal for everyday living. The home features two spacious bedrooms, two full bathrooms, a dedicated laundry area, and a bright sunroom with an additional flexible space ideal for a home office, craft room, or hobby room. Outside, the expansive, level backyard offers plenty of room for outdoor entertaining, gardening, pets, or play. An outbuilding provides additional storage for lawn equipment, tools, and more. Conveniently situated between Johnson City and Kingsport, with easy access to t
USD 335,000
219 Cherry Lane
View photo
House · for sale
USD 384,900
USD 177/sq.ft
New
219 Cherry Lane
Walnut Hill, District 4 Sullivan County Tennessee
· 2,164 sq.ft · 3 Bedrooms · 3 Baths · House
· Patio · Garden · Equipped kitchen
Walnut Hill, District 4 Sullivan County Tennessee · 2,164 sq.ft · 3 Bedrooms · 3 Baths · House · Patio · Garden · Equipped kitchen
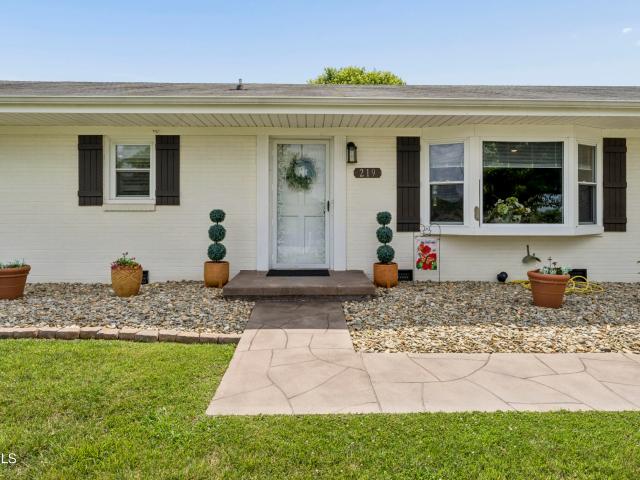
Welcome home to this beautifully remodeled, move-in ready, one level brick home located just minutes from Bristol Motor Speedway and conveniently situated right across the county line, offering the benefit of county only taxes! This home features an inviting open floor plan with waterproof luxury laminate flooring throughout, creating a seamless and modern feel. The kitchen is designed for both function and style, with a butcher block island for additional prep space, and a large pantry, perfect for everyday living and entertaining. The spacious primary suite offers a relaxing retreat with a walk-in-closet and private bath, while the additional living spaces provide comfort and flexibility for any lifestyle. Step outside to enjoy the level, fully fenced backyard complete with a storage building and a covered back patio, ideal for gatherings, cookouts, or simply unwinding at the end of the day. Additional upgrades include a new water heater and encapsulated crawlspace, giving peace of m
USD 384,900

Get email alerts

Don't miss out: be the first to know about new properties

The alert was correctly created

On subscribing you accept the conditions of use and the privacy policy
Alert
Receive new ads in your inbox
Save this search
Receive alerts for new listings

We'll send you an email when we have new properties for: "Houses for sale in Walnut Hill, District 4 Sullivan County Tennessee"

The alert was correctly created

Rock Hill Park
Mount Area Estates
Get email alerts and be the first to see new listings
Required field
On subscribing I accept the terms of the privacy policy
Perfect! You'll soon start receiving new listings via email
Alert
Receive an email when we have new ads for Houses for sale in Walnut Hill, District 4 Sullivan County Tennessee
Save this search
Filters

Bedrooms

Size (sq.ft)

sq.ft
sq.ft

Price

USD
USD

Property type

Bathrooms

Clear all filters
Receive notifications when new entries are published.