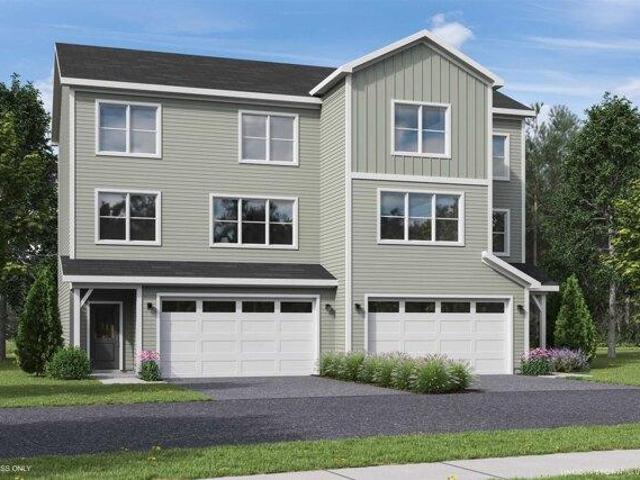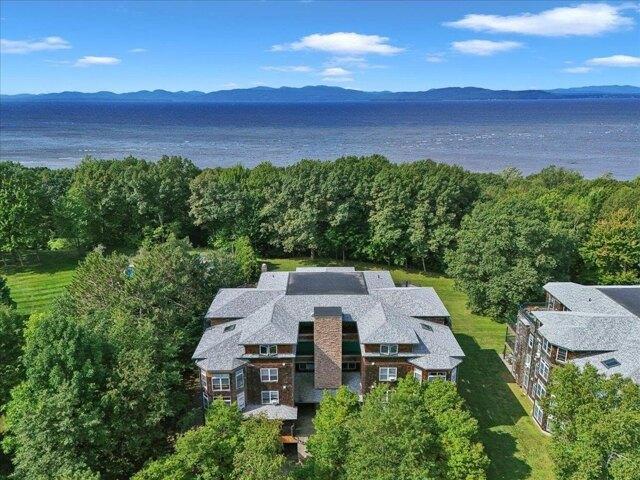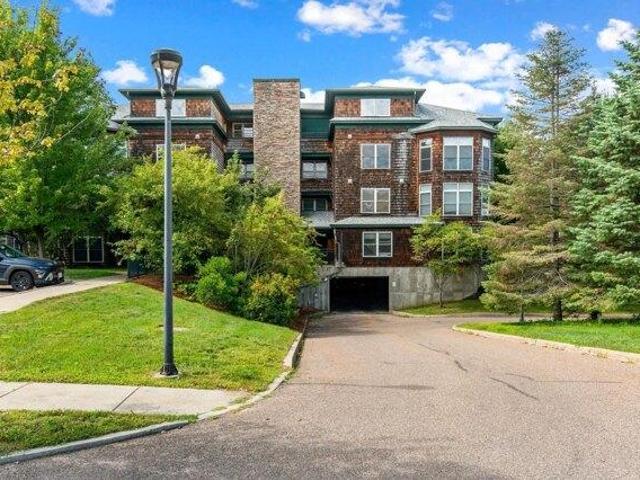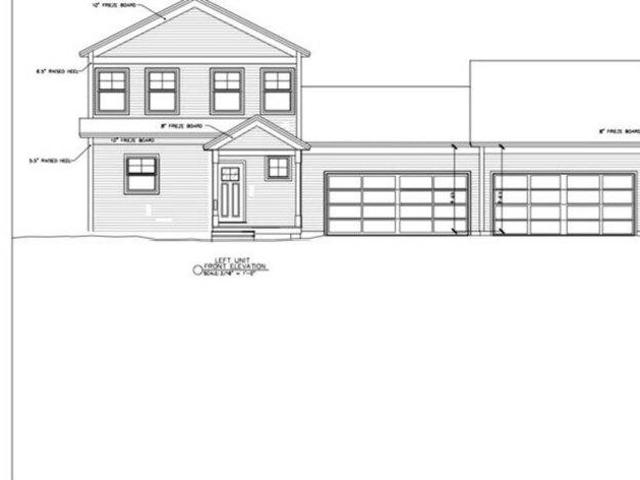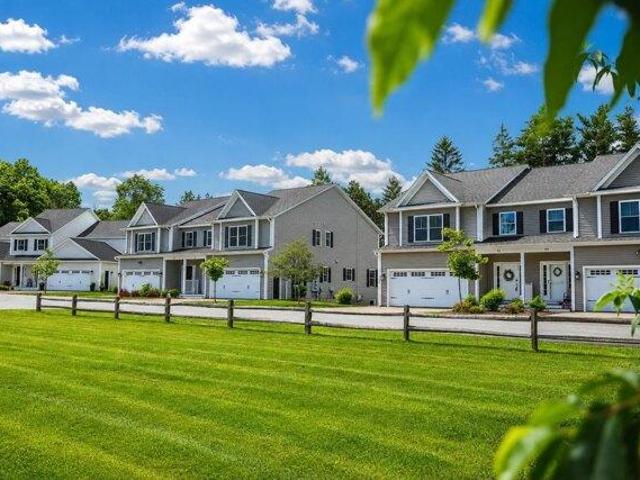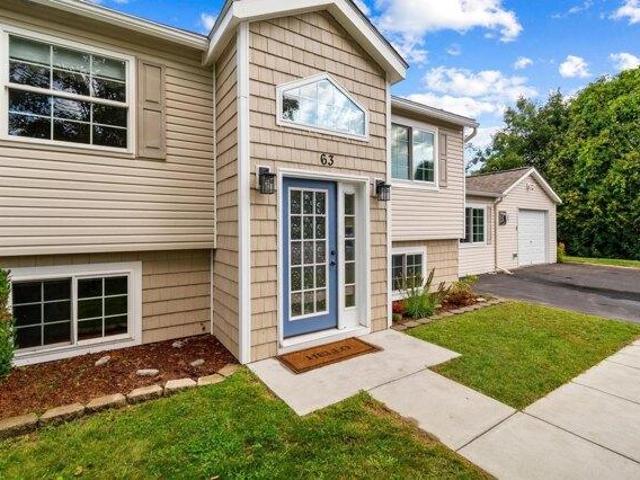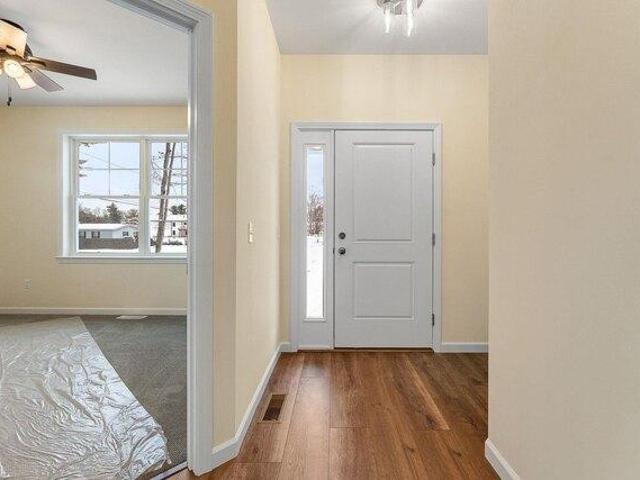
259 properties for sale in Walnut Ledge

3 bedroom, Colchester VT 05446 105574450
View photo
House · for sale
USD 558,000
USD 381/sq.ft
3 bedroom, Colchester VT 05446 105574450
Walnut Ledge
· 1,464 sq.ft · 3 Bedrooms · 2 Baths · House
· Deck · Equipped kitchen
Walnut Ledge · 1,464 sq.ft · 3 Bedrooms · 2 Baths · House · Deck · Equipped kitchen
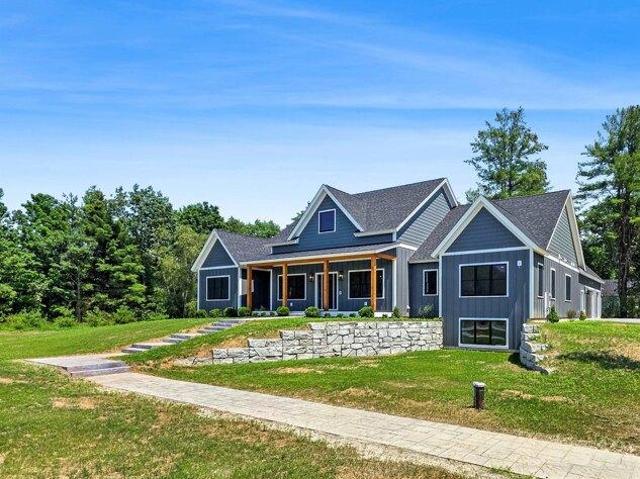
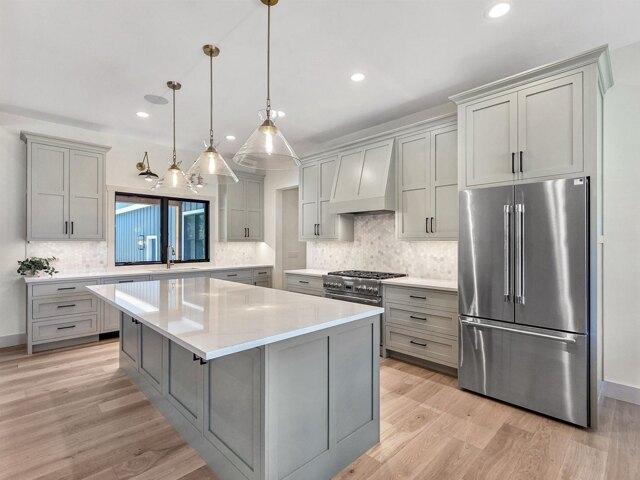
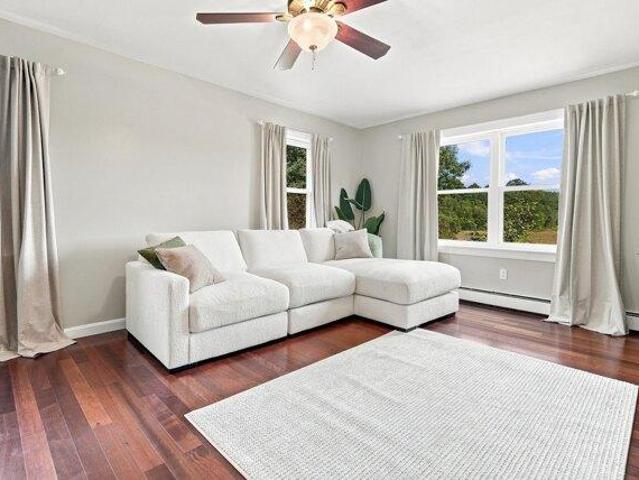
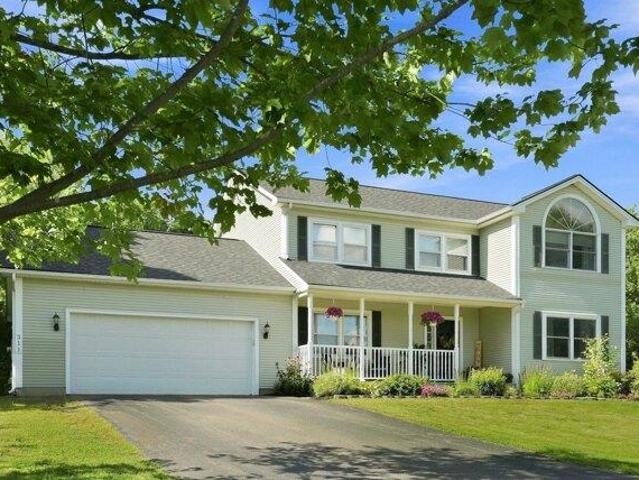
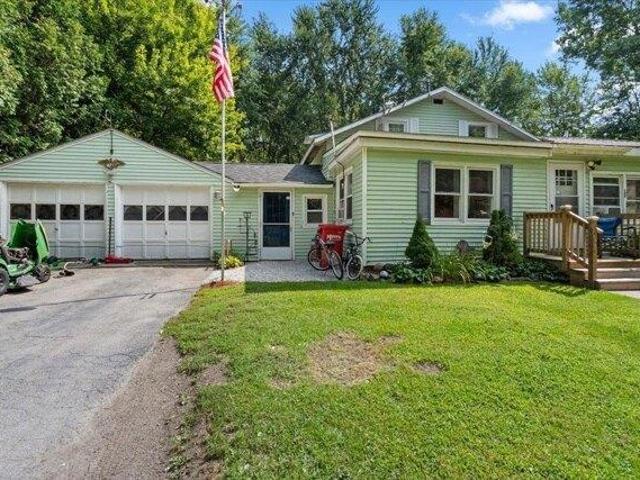
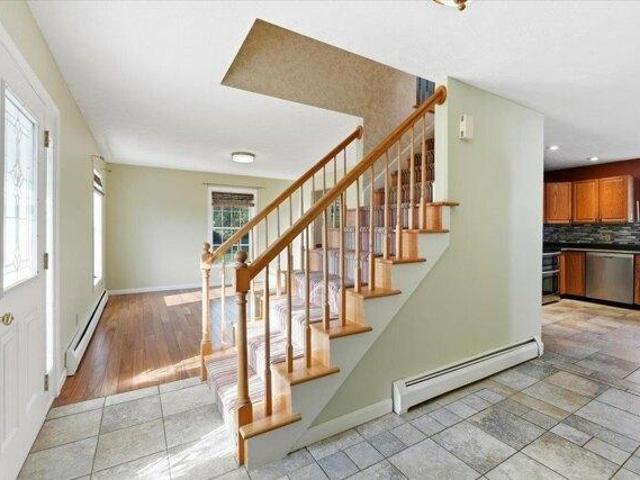
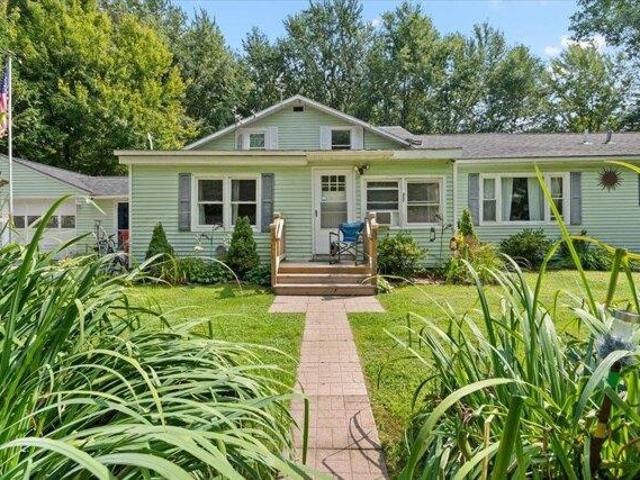
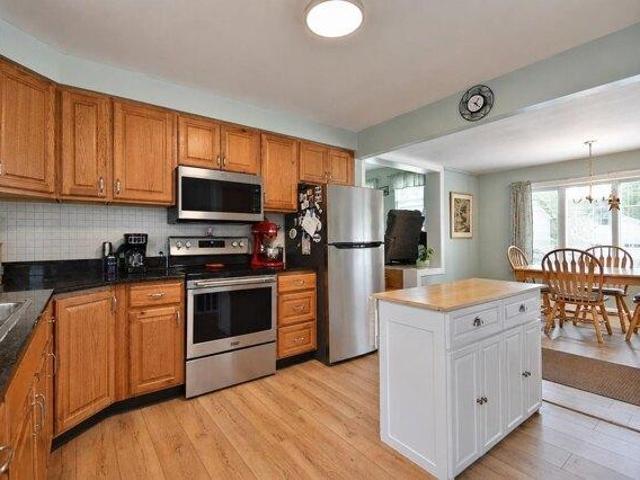
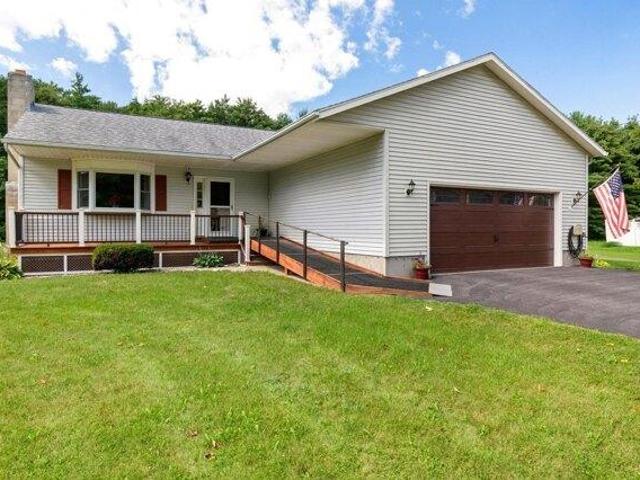
Lovingly maintained by its original owner, this warm and welcoming 3-bed, 2-bath Colchester ranch offers desirable turnkey living. Set on a level, landscaped 0.98-acre lot, enjoy the ease of single-level living in a wonderfully convenient location, just minutes from I-89, Colchester amenities, and with easy access north toward the Champlain Islands for lakeside recreation. Inside, the bright living room is anchored by a Hearthstone wood stove, creating a cozy gathering place during Vermont's cooler months. The kitchen combines warmth and function with wood cabinetry, quartz countertops, and stainless steel appliances, flowing easily into the adjoining dining area. Sliding glass doors open directly onto the expansive back deck, creating a natural extension of the living space for morning coffee, summer dinners, entertaining, or simply enjoying the outdoors. Vinyl plank flooring and fresh interior paint, both completed in 2020, give the main living areas an updated feel. Down the hall, t
USD 558,000
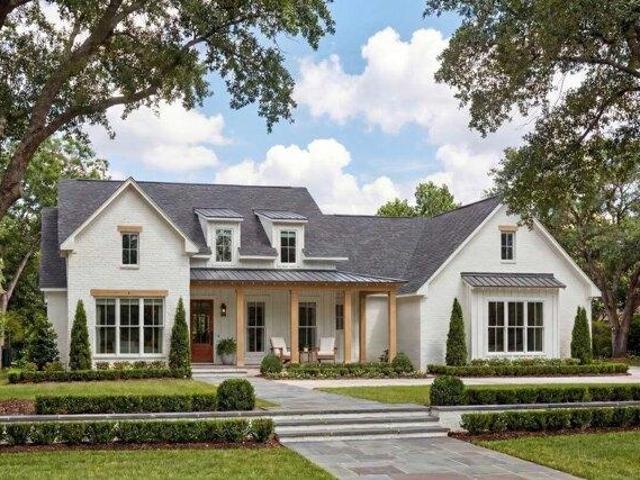
3 bedroom, Colchester VT 05446 105613315
View photo
House · for sale
USD 1,324,600
USD 427/sq.ft
3 bedroom, Colchester VT 05446 105613315
Walnut Ledge
· 3,100 sq.ft · 3 Bedrooms · 4 Baths · House
· Fireplace · Equipped kitchen
Walnut Ledge · 3,100 sq.ft · 3 Bedrooms · 4 Baths · House · Fireplace · Equipped kitchen
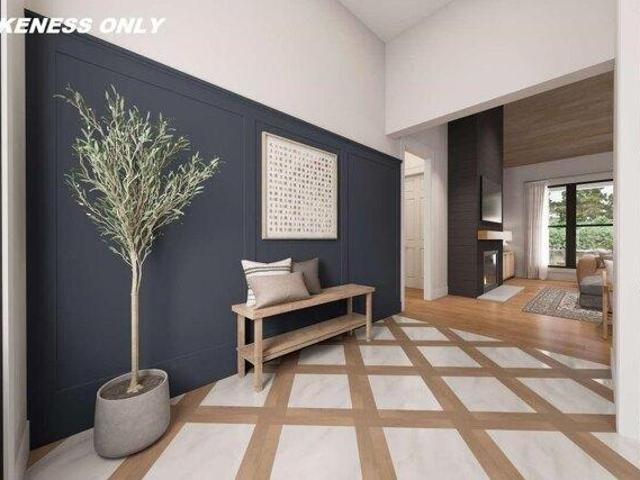
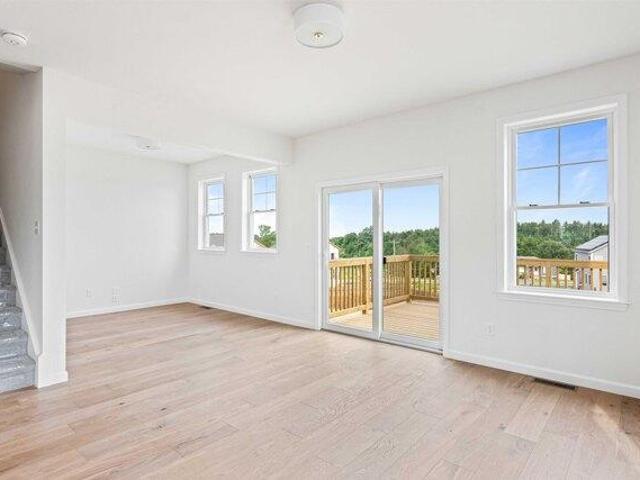
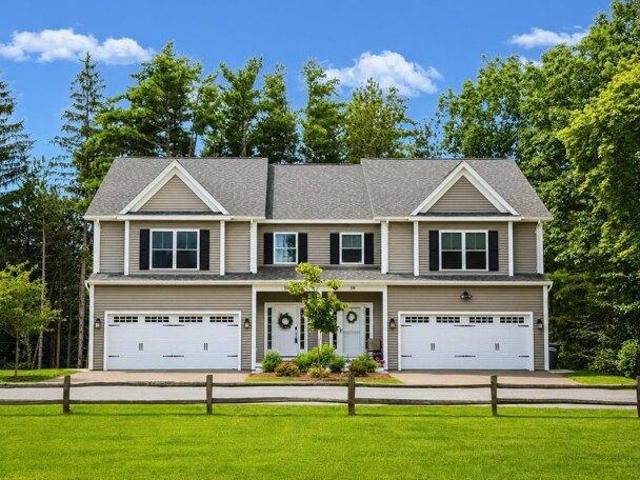
Build your dream home at Riverside Bluffs, a thoughtfully planned community with Shover Construction offering luxury living surrounded by Vermont's natural beauty. This proposed custom home will be set on a private 1.3-acre homesite with quick access to Lake Champlain from a deeded Lamoille River community dock for boating, kayaking, paddleboarding, and more. Enjoy 25+ acres of common land and a peaceful, low-traffic ambiance. Designed for modern living and entertaining, the proposed open-concept floor plan features soaring ceilings, hardwood floors, energy-efficient black Andersen windows, custom finishes, and a dramatic floor-to-ceiling fireplace. The designer kitchen offers custom cabinetry, quartz countertops, an oversized island, walk-in pantry, and premium appliances flowing seamlessly into the dining and living areas. The first-floor primary suite features a spa-inspired bath with a walk-in shower, dual vanities, a soaking tub, and generous walk-in closet. Additional highlights
USD 1,324,600
house with 3 bedroom, Colchester VT ES105426808
View photo
House · for sale
USD 558,000
USD 381/sq.ft
house with 3 bedroom, Colchester VT ES105426808
Walnut Ledge
· 1,464 sq.ft · 3 Bedrooms · House
· Deck · Equipped kitchen
Walnut Ledge · 1,464 sq.ft · 3 Bedrooms · House · Deck · Equipped kitchen
Lovingly maintained by its original owner, this warm and welcoming 3-bed, 2-bath Colchester ranch offers desirable turnkey living. Set on a level, landscaped 0.98-acre lot, enjoy the ease of single-level living in a wonderfully convenient location, just minutes from I-89, Colchester amenities, and with easy access north toward the Champlain Islands for lakeside recreation. Inside, the bright living room is anchored by a Hearthstone wood stove, creating a cozy gathering place during Vermont's cooler months. The kitchen combines warmth and function with wood cabinetry, quartz countertops, and stainless steel appliances, flowing easily into the adjoining dining area. Sliding glass doors open directly onto the expansive back deck, creating a natural extension of the living space for morning coffee, summer dinners, entertaining, or simply enjoying the outdoors. Vinyl plank flooring and fresh interior paint, both completed in 2020, give the main living areas an updated feel. Down the hall, t
USD 558,000
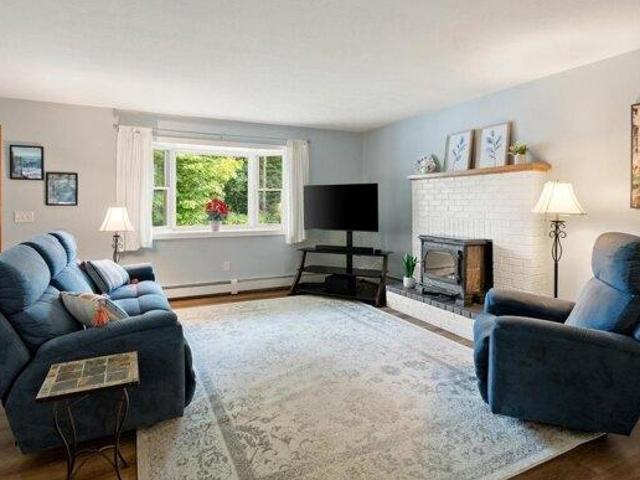
house with 3 bedroom, Colchester VT ES105613315
View photo
House · for sale
USD 1,324,600
USD 427/sq.ft
house with 3 bedroom, Colchester VT ES105613315
Walnut Ledge
· 3,100 sq.ft · 3 Bedrooms · House
· Fireplace · Equipped kitchen
Walnut Ledge · 3,100 sq.ft · 3 Bedrooms · House · Fireplace · Equipped kitchen
Build your dream home at Riverside Bluffs, a thoughtfully planned community with Shover Construction offering luxury living surrounded by Vermont's natural beauty. This proposed custom home will be set on a private 1.3-acre homesite with quick access to Lake Champlain from a deeded Lamoille River community dock for boating, kayaking, paddleboarding, and more. Enjoy 25+ acres of common land and a peaceful, low-traffic ambiance. Designed for modern living and entertaining, the proposed open-concept floor plan features soaring ceilings, hardwood floors, energy-efficient black Andersen windows, custom finishes, and a dramatic floor-to-ceiling fireplace. The designer kitchen offers custom cabinetry, quartz countertops, an oversized island, walk-in pantry, and premium appliances flowing seamlessly into the dining and living areas. The first-floor primary suite features a spa-inspired bath with a walk-in shower, dual vanities, a soaking tub, and generous walk-in closet. Additional highlights
USD 1,324,600
3 bedroom, Colchester VT 05446 105557615
View photo
House · for sale
USD 1,699,500
USD 498/sq.ft
3 bedroom, Colchester VT 05446 105557615
Walnut Ledge
· 3,412 sq.ft · 3 Bedrooms · 3 Baths · House
· Fireplace · Equipped kitchen
Walnut Ledge · 3,412 sq.ft · 3 Bedrooms · 3 Baths · House · Fireplace · Equipped kitchen
Exceptional custom craftsmanship meets modern luxury in this stunning new Shover Construction home on 1.3 private acres near Lake Champlain. With deeded access to the Lamoille River, you can enjoy boating, kayaking, paddleboarding, and more, while 25+ acres of common land and low traffic create an incredible Vermont lifestyle. Thoughtfully designed for everyday living and entertainment, the open-concept floor plan illuminates with natural light from the energy-efficient black Andersen windows and features soaring ceilings, hardwood floors, custom finishes, and an impressive, textured floor-to-ceiling fireplace. The designer kitchen serves as the heart of the home, offering custom cabinetry, Montauk Quartz countertops with a complementary marble hexagon backsplash, an elegant center island, a walk-in pantry, and premium Thermador appliances that flow seamlessly into the dining and living areas. The luxurious first-floor primary suite is a true retreat, complete with a spa-inspired bath
USD 1,699,500
house with 3 bedroom, Colchester VT ES105557615
View photo
House · for sale
USD 1,699,500
USD 498/sq.ft
house with 3 bedroom, Colchester VT ES105557615
Walnut Ledge
· 3,412 sq.ft · 3 Bedrooms · House
· Fireplace · Equipped kitchen
Walnut Ledge · 3,412 sq.ft · 3 Bedrooms · House · Fireplace · Equipped kitchen
Exceptional custom craftsmanship meets modern luxury in this stunning new Shover Construction home on 1.3 private acres near Lake Champlain. With deeded access to the Lamoille River, you can enjoy boating, kayaking, paddleboarding, and more, while 25+ acres of common land and low traffic create an incredible Vermont lifestyle. Thoughtfully designed for everyday living and entertainment, the open-concept floor plan illuminates with natural light from the energy-efficient black Andersen windows and features soaring ceilings, hardwood floors, custom finishes, and an impressive, textured floor-to-ceiling fireplace. The designer kitchen serves as the heart of the home, offering custom cabinetry, Montauk Quartz countertops with a complementary marble hexagon backsplash, an elegant center island, a walk-in pantry, and premium Thermador appliances that flow seamlessly into the dining and living areas. The luxurious first-floor primary suite is a true retreat, complete with a spa-inspired bath
USD 1,699,500
house with 4 bedroom, Colchester VT ES105532297
View photo
House · for sale
USD 800,000
USD 230/sq.ft
house with 4 bedroom, Colchester VT ES105532297
Walnut Ledge
· 3,466 sq.ft · 4 Bedrooms · House
· Garden · Deck · Equipped kitchen · Swimming pool
Walnut Ledge · 3,466 sq.ft · 4 Bedrooms · House · Garden · Deck · Equipped kitchen · Swimming pool
Imagine a place where mornings begin with coffee on the deck overlooking gardens and a peaceful wooded backdrop, afternoons might be spent at the neighborhood pool, on the tennis courts or exploring nearby trails, and evenings bring everyone together at home. Welcome to North Harbor, one of Colchester's most desirable neighborhoods, where spacious homesites, exceptional amenities and a genuine sense of community create an enviable Vermont lifestyle. Meticulously maintained and thoughtfully updated, this home offers spaces that feel equally suited to quiet everyday moments and memorable gatherings. At its heart, the designer kitchen features granite countertops, stainless steel appliances, stylish backsplash and Brazilian cherry hardwood floors; a natural gathering place that flows into generous living, dining and family rooms. Upstairs, retreat to the primary suite and a newly renovated spa-inspired bath with soaking tub, creating a relaxing escape at the end of the day. The expansive
USD 800,000
4 bedroom, Colchester VT 05446 105532297
View photo
House · for sale
USD 800,000
USD 230/sq.ft
4 bedroom, Colchester VT 05446 105532297
Walnut Ledge
· 3,466 sq.ft · 4 Bedrooms · 3 Baths · House
· Garden · Deck · Equipped kitchen · Swimming pool
Walnut Ledge · 3,466 sq.ft · 4 Bedrooms · 3 Baths · House · Garden · Deck · Equipped kitchen · Swimming pool
Imagine a place where mornings begin with coffee on the deck overlooking gardens and a peaceful wooded backdrop, afternoons might be spent at the neighborhood pool, on the tennis courts or exploring nearby trails, and evenings bring everyone together at home. Welcome to North Harbor, one of Colchester's most desirable neighborhoods, where spacious homesites, exceptional amenities and a genuine sense of community create an enviable Vermont lifestyle. Meticulously maintained and thoughtfully updated, this home offers spaces that feel equally suited to quiet everyday moments and memorable gatherings. At its heart, the designer kitchen features granite countertops, stainless steel appliances, stylish backsplash and Brazilian cherry hardwood floors; a natural gathering place that flows into generous living, dining and family rooms. Upstairs, retreat to the primary suite and a newly renovated spa-inspired bath with soaking tub, creating a relaxing escape at the end of the day. The expansive
USD 800,000
Shady Ln
View photo
House · for sale
Request Details
Updated
Shady Ln
Walnut Ledge
· House
Walnut Ledge · House
This home is in preforeclosure, which means the homeowner is in default (missed payments). Therefore, there could be an opportunity to strike a great deal with the owner and the bank
Request Details
Hunting Ridge Ln
View photo
House · for sale
Request Details
Updated
Hunting Ridge Ln
Walnut Ledge
· 2,293 sq.ft · 5 Bedrooms · 1 Bath · House
Walnut Ledge · 2,293 sq.ft · 5 Bedrooms · 1 Bath · House
This home is in preforeclosure, which means the homeowner is in default (missed payments). Therefore, there could be an opportunity to strike a great deal with the owner and the bank
Request Details
condo with 3 bedroom, Milton VT ES105497102
View photo
Condo · for sale
USD 491,250
USD 310/sq.ft
condo with 3 bedroom, Milton VT ES105497102
Walnut Ledge
· 1,582 sq.ft · 3 Bedrooms · Condo
· Equipped kitchen · Parking
Walnut Ledge · 1,582 sq.ft · 3 Bedrooms · Condo · Equipped kitchen · Parking
Build your dream home in Dogwood Circle, a charming new neighborhood by Sterling Homes in the heart of Milton, Vermont. This thoughtfully planned community features 32 new residences, a mix of single-family and duplex homes with modern layouts and quality finishes. Ideally located just off Route 7,Dogwood Circle offers quick access to shopping, dining, schools, and parks. Residents can walk to the Milton Library or Bombardier Park, and enjoy an easy commute to both Burlington and St. Albans-just 20 minutes away. The featured Gray Plan is a 3-bedroom, 2.5-bath townhouse with nearly 1,600 sq ft of living space. Inside, enjoy an open-concept layout with 9' ceilings, large windows, and natural light throughout. The kitchen includes quartz countertops, stainless appliances, gas range, and a center island. The main level also features a spacious living area, half bath, and a mudroom off the attached two-car garage. Upstairs, find three bedrooms including a primary suite with private bath. Th
USD 491,250
3 bedroom, Milton VT 05468 105475043
View photo
House · for sale
USD 494,900
USD 292/sq.ft
3 bedroom, Milton VT 05468 105475043
Walnut Ledge
· 1,690 sq.ft · 3 Bedrooms · 3 Baths · House
Walnut Ledge · 1,690 sq.ft · 3 Bedrooms · 3 Baths · House
Welcome to Parkside, a neighborhood with a real vibe. This summer, O'Brien Brothers introduces a new collection of thoughtfully designed homes beside Bombardier Park. Mornings unfold into pickup games. Evenings drift toward the playground. Weekends feel less scheduled, more lived. Homes here don't chase attention; they're composed with it. Floor plans that move with ease, shaped by natural light and proportion. Energy-efficient construction that keeps things comfortable without excess. The Wentworth model is a duplex-style townhome with a modern layout that adapts as life does. A future community pool will offer a place to reset when the day lingers. And Bombardier Park becomes an extension of home, fields, courts, trails, playgrounds, a skating rink, and local events. Not an amenity package. A setting. The location is quietly efficient. About seven minutes to Interstate 89. Roughly 20 minutes to Burlington and the UVM Medical Center. Close to what matters, without giving up space or p
USD 494,900
2 bedroom, Burlington VT 05408 105662407
View photo
Condo · for sale
USD 419,900
USD 280/sq.ft
New
2 bedroom, Burlington VT 05408 105662407
Walnut Ledge
· 1,496 sq.ft · 2 Bedrooms · 2 Baths · Condo
· Patio · Deck · Equipped kitchen
Walnut Ledge · 1,496 sq.ft · 2 Bedrooms · 2 Baths · Condo · Patio · Deck · Equipped kitchen
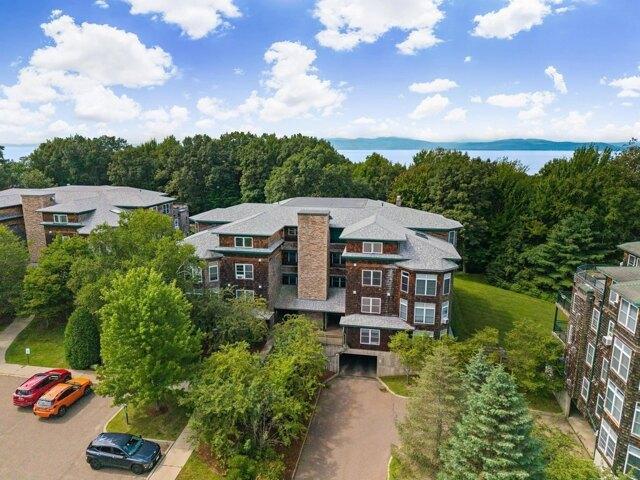
Truly one of the best units in this popular community in Burlington's desireable New North End! This sun-drenched, ground-floor end unit is fully accessible and features a spacious, open floor plan with two bedrooms and two full bathrooms. Located on the southernmost side of the complex, it offers a private, recently replaced back deck leading to a large lawn and beautiful partial and seasonal westerly views of Lake Champlain and the Adirondacks. Key features and updates include a renovated Kitchen (2023) with solid wood shaker cabinets, deep-drawer base cabinets, a Lazy Susan and pull-out, upper cabinets with lift-up doors, Vermont Soapstone quartz countertops, stainless steel sink (60/40, 10 deep), and a smart Samsung microwave and induction stove. New deck and flooring (LVP) added in 2021, fresh paint in 2022, and an Energy Star sliding patio door in fall 2025. Primary Suite has two large closets and a large ensuite bathroom featuring a shower and a jetted soaking tub. Additional am
USD 419,900
condo with 2 bedroom, Burlington VT ES105590993
View photo
Condo · for sale
USD 479,900
USD 320/sq.ft
condo with 2 bedroom, Burlington VT ES105590993
Walnut Ledge
· 1,496 sq.ft · 2 Bedrooms · Condo
· Deck · Fireplace · Equipped kitchen · Air conditioning
Walnut Ledge · 1,496 sq.ft · 2 Bedrooms · Condo · Deck · Fireplace · Equipped kitchen · Air conditioning
Beautifully and entirely renovated this year, this stunning Claire Pointe end unit combines stylish updates, abundant natural light, and a fabulous location next to Burlington Bike Path and near city beaches, city bus, downtown Burlington, and the Colchester/South Hero Causeway. Perched on the third floor, this bright and inviting home features a beautifully renovated white kitchen with quartz countertops, new flooring, stainless steel appliances, and a pantry, opening to a charming dining nook surrounded by wraparound windows. The spacious living room features new LVP flooring, a gas fireplace, and slider leading to the deck. There is a brand new Minisplit AC/HP in the main living areas for cooling. The primary suite is equally impressive, with gorgeous oversized windows and transoms, double closets, and a beautifully remodeled en suite bath featuring a tile shower, custom storage, expansive quartz vanity and bidet. A spacious second bedroom offers flexibility for guests, a home offic
USD 479,900
3 bedroom, Milton VT 05468 105497102
View photo
Condo · for sale
USD 491,250
USD 310/sq.ft
3 bedroom, Milton VT 05468 105497102
Walnut Ledge
· 1,582 sq.ft · 3 Bedrooms · 3 Baths · Condo
· Equipped kitchen · Parking
Walnut Ledge · 1,582 sq.ft · 3 Bedrooms · 3 Baths · Condo · Equipped kitchen · Parking
Build your dream home in Dogwood Circle, a charming new neighborhood by Sterling Homes in the heart of Milton, Vermont. This thoughtfully planned community features 32 new residences, a mix of single-family and duplex homes with modern layouts and quality finishes. Ideally located just off Route 7,Dogwood Circle offers quick access to shopping, dining, schools, and parks. Residents can walk to the Milton Library or Bombardier Park, and enjoy an easy commute to both Burlington and St. Albans-just 20 minutes away. The featured Gray Plan is a 3-bedroom, 2.5-bath townhouse with nearly 1,600 sq ft of living space. Inside, enjoy an open-concept layout with 9' ceilings, large windows, and natural light throughout. The kitchen includes quartz countertops, stainless appliances, gas range, and a center island. The main level also features a spacious living area, half bath, and a mudroom off the attached two-car garage. Upstairs, find three bedrooms including a primary suite with private bath. Th
USD 491,250
condo with 2 bedroom, Burlington VT ES105662407
View photo
Condo · for sale
USD 419,900
USD 280/sq.ft
New
condo with 2 bedroom, Burlington VT ES105662407
Walnut Ledge
· 1,496 sq.ft · 2 Bedrooms · Condo
· Patio · Deck · Equipped kitchen
Walnut Ledge · 1,496 sq.ft · 2 Bedrooms · Condo · Patio · Deck · Equipped kitchen
Truly one of the best units in this popular community in Burlington's desireable New North End! This sun-drenched, ground-floor end unit is fully accessible and features a spacious, open floor plan with two bedrooms and two full bathrooms. Located on the southernmost side of the complex, it offers a private, recently replaced back deck leading to a large lawn and beautiful partial and seasonal westerly views of Lake Champlain and the Adirondacks. Key features and updates include a renovated Kitchen (2023) with solid wood shaker cabinets, deep-drawer base cabinets, a Lazy Susan and pull-out, upper cabinets with lift-up doors, Vermont Soapstone quartz countertops, stainless steel sink (60/40, 10 deep), and a smart Samsung microwave and induction stove. New deck and flooring (LVP) added in 2021, fresh paint in 2022, and an Energy Star sliding patio door in fall 2025. Primary Suite has two large closets and a large ensuite bathroom featuring a shower and a jetted soaking tub. Additional am
USD 419,900
house with 3 bedroom, Colchester VT ES105629547
View photo
House · for sale
USD 599,000
USD 236/sq.ft
house with 3 bedroom, Colchester VT ES105629547
Walnut Ledge
· 2,530 sq.ft · 3 Bedrooms · House
· Gym · Equipped kitchen · Cellar
Walnut Ledge · 2,530 sq.ft · 3 Bedrooms · House · Gym · Equipped kitchen · Cellar
Prepare to be captivated by this beautiful Colonial-style home, perfectly situated on a sprawling 1.05-acre lot in one of Colchester's most desirable pockets. From the moment you pull up the long, private driveway, you'll feel a world away from the hustle and bustle, surrounded by a mature border of trees that creates an absolute sanctuary of privacy. Step inside and be greeted by gorgeous, gleaming hardwood floors. The main level is designed for both easy daily living and effortless entertaining, boasting a bright open kitchen, what's more' Two spacious living rooms! Need a dedicated workspace or a quiet retreat' You'll love the flexible first-floor office (or cozy den). Upstairs, you'll find three generously sized bedrooms, providing plenty of space and comfort for everyone. For even more room to spread out, the finished basement offers the perfect setup for a recreation room, home gym, or media center. The outdoor spaces are a true extension of the home. Step out onto the massive ba
USD 599,000
3 bedroom, Colchester VT 05446 105441722
View photo
House · for sale
USD 459,900
USD 347/sq.ft
3 bedroom, Colchester VT 05446 105441722
Walnut Ledge
· 1,324 sq.ft · 3 Bedrooms · 1 Bath · House
· Fireplace · Equipped kitchen · Cellar
Walnut Ledge · 1,324 sq.ft · 3 Bedrooms · 1 Bath · House · Fireplace · Equipped kitchen · Cellar
Welcome to this well cared for 3 bedroom, 1 bath home offering 1,329 finished square feet on a 0.53 acre corner lot in an established Colchester neighborhood. Inside, a comfortable and functional layout is filled with natural light and with hardwood flooring in the bedrooms. The kitchen features ample cabinetry, stainless steel appliances, generous counter space and a center island, opening easily to the dining area and creating an open floor plan for everyday living and entertaining. Just a few steps away, the spacious living room is anchored by a classic white brick fireplace and offers plenty of room to gather and relax. Three bedrooms and a full bath complete the finished living space, while the unfinished basement provides additional storage and plenty of potential for future use. The home has benefited from several significant updates, including replacement windows, updated plumbing, a newer furnace with updated ductwork, and upgraded electrical panels both inside and out. Outsid
USD 459,900
3 bedroom, Colchester VT 05446 105612489
View photo
House · for sale
USD 569,900
USD 252/sq.ft
3 bedroom, Colchester VT 05446 105612489
Walnut Ledge
· 2,260 sq.ft · 3 Bedrooms · 3 Baths · House
· Garden · Deck · Fireplace · Equipped kitchen · Parking · Cellar
Walnut Ledge · 2,260 sq.ft · 3 Bedrooms · 3 Baths · House · Garden · Deck · Fireplace · Equipped kitchen · Parking · Cellar
REDUCED! This beautiful home is so loved and well taken care of. The FIRST FLOOR primary bedroom features a tray ceiling and attached full ensuite bathroom and walk-in closet making this home very convenient for one-level living. Other first floor rooms include a powder room, laundry, and entrances to the basement and garage. The second floor has another full bathroom and two large bedrooms - both with walk-in closets. There are three bathrooms in total - two full and one half, a cozy gas fireplace and vaulted ceiling in the living room, a deck overlooking the backyard and garden, and a full basement ready to be finished if extra living space is needed. The current owner is the first owner and she added many extra features such as a gas range in the kitchen, two gorgeous teardrop lamps over the kitchen island, full house air conditioning with humidifier, high-end blinds and window treatments, an enlarged living room window, wood flooring in the primary BR, wooden spindles and balusters
USD 569,900
house with 4 bedroom, Burlington VT ES105477022
View photo
House · for sale
USD 425,000
USD 207/sq.ft
house with 4 bedroom, Burlington VT ES105477022
Walnut Ledge
· 2,045 sq.ft · 4 Bedrooms · House
· Office room · Deck · Equipped kitchen · Parking
Walnut Ledge · 2,045 sq.ft · 4 Bedrooms · House · Office room · Deck · Equipped kitchen · Parking
Opportunity awaits at 50 North Cove in Burlington! This currently rented duplex offers immediate income potential in a convenient location close to the Burlington Bike Path, Winooski River, Lake Champlain, parks, recreation, shopping, dining, and downtown Burlington. Unit A features 2 bedrooms and 1 full bath, providing a comfortable and functional layout. Unit B offers an especially spacious and versatile floor plan with 2 bedrooms plus 3 additional bonus rooms, giving occupants plenty of options for home offices, guest space, hobbies, storage, or other uses. This unit also includes a living room, dining room, kitchen, mudroom, back deck, and an attached 2-car garage a valuable feature for a Burlington multi-family property. With both units currently rented, this property offers an opportunity for an investor looking to add to their portfolio or a future owner-occupant seeking the flexibility of living in one unit while generating income from the other. Enjoy convenient access to Burl
USD 425,000
house with 3 bedroom, Milton VT ES105680204
View photo
House · for sale
USD 589,900
USD 189/sq.ft
New
house with 3 bedroom, Milton VT ES105680204
Walnut Ledge
· 3,111 sq.ft · 3 Bedrooms · House
· Patio · Garden · Deck · Fireplace · Equipped kitchen · Parking
Walnut Ledge · 3,111 sq.ft · 3 Bedrooms · House · Patio · Garden · Deck · Fireplace · Equipped kitchen · Parking
Set on 1.64 flat, open acres, this well-maintained three-bedroom colonial welcomes you with abundant natural light, hardwood floors throughout much of the home, and inviting spaces for gathering indoors and out. Step through the front door into a tiled entryway that opens to the family room on your left. From here, hardwood floors continue into the sun-filled formal dining room, creating an easy flow for everyday living. The dining room leads into the kitchen, where an adjoining breakfast nook creates a comfortable setting for everyday meals. A sliding door invites you to the back deck, patio and an expansive backyard with mountain views, perfect for entertaining, gardening, or simply enjoying the outdoors. Just beyond the breakfast nook sits the spacious living room complete with a gas fireplace and vaulted ceilings. It's the ideal place to unwind after a long day. Laundry, a half bath, and access to the two-car garage round out the main level. Upstairs, hardwood floors extend through
USD 589,900
condo with 2 bedroom, Milton VT ES105653240
View photo
Condo · for sale
USD 539,095
USD 400/sq.ft
condo with 2 bedroom, Milton VT ES105653240
Walnut Ledge
· 1,345 sq.ft · 2 Bedrooms · Condo
· Equipped kitchen · Parking · Cellar
Walnut Ledge · 1,345 sq.ft · 2 Bedrooms · Condo · Equipped kitchen · Parking · Cellar
Build your dream home in Dogwood Circle, a charming new neighborhood by Sterling Homes in the heart of Milton, Vermont. This thoughtfully planned community features 32 new residences, offering a mix of single-family and duplex homes with modern layouts and quality finishes. Ideally located just off Route 7, Dogwood Circle provides quick access to shopping, dining, schools, and parks. Residents can enjoy a short walk to the Milton Library or Bombardier Park, along with an easy 20-minute commute to both Burlington and St. Albans. The featured Kousa Plan is a thoughtfully designed one-level townhouse offering nearly 1,400 square feet of living space with 2 bedrooms and 2 full baths. The open-concept floor plan features 9' ceilings, abundant natural light, and a spacious living area. The kitchen is appointed with quartz countertops, stainless steel appliances, a gas range, and a center island. A mudroom connects to the attached two-car garage for added convenience. The full basement with e
USD 539,095
house with 3 bedroom, Milton VT ES105442552
View photo
House · for sale
USD 559,900
USD 358/sq.ft
house with 3 bedroom, Milton VT ES105442552
Walnut Ledge
· 1,561 sq.ft · 3 Bedrooms · House
· Equipped kitchen · Parking
Walnut Ledge · 1,561 sq.ft · 3 Bedrooms · House · Equipped kitchen · Parking
Build your dream home in Dogwood Circle, a charming new neighborhood by Sterling Homes in the heart of Milton, Vermont. This thoughtfully planned community features 32 new residences, a mix of single-family and duplex homes with modern layouts and quality finishes. Ideally located just off Route 7, Dogwood Circle offers quick access to shopping, dining, schools, and parks. Residents can walk to the Milton Library or Bombardier Park, and enjoy an easy commute to both Burlington and St. Albans-just 20 minutes away. As pictured, the Barton plan is a 3 bedroom 2.5 bathroom home. Inside enjoy an open-concept layout with 9' ceilings, large windows, and natural light throughout. The kitchen includes quartz countertops, stainless appliances, gas range, and a center island. The main level also features a spacious living area, half bath, and a mudroom off the attached two-car garage. Upstairs, find three bedrooms including a primary suite with walk-in closet and private bath. There is also the p
USD 559,900
3 bedroom, Colchester VT 05446 105560408
View photo
House · for sale
USD 529,999
USD 247/sq.ft
3 bedroom, Colchester VT 05446 105560408
Walnut Ledge
· 2,142 sq.ft · 3 Bedrooms · 3 Baths · House
Walnut Ledge · 2,142 sq.ft · 3 Bedrooms · 3 Baths · House
This home sits in the heart of one of Colchester's most walkable neighborhoods. The Village Park trail begins right next door, a mile of flat, wooded paths perfect for walking, running, strollers, and biking, including a story walk. Across the street, the Village Scoop serves famous creemees and handmade waffle cones. Within an easy stroll: the Burnham Memorial Library, Union Memorial School, Claussen's Greenhouse, and more parks. And while the neighborhood feels tucked-away, you're just minutes from Roosevelt Highway putting Costco and a full lineup of shopping within ten minutes, downtown Burlington and Lake Champlain a short drive away, and the rest of Vermont's mountains, lakes, and trails right at your doorstep. Inside, this 3-bedroom, 2.5-bath townhome is designed to complement that lifestyle. The main level features beautiful hardwood flooring and an open, airy layout that feels both comfortable and functional, perfect for hosting, relaxing, or simply enjoying everyday moments.
USD 529,999
4 bedroom, Burlington VT 05408 105477022
View photo
House · for sale
USD 425,000
USD 207/sq.ft
4 bedroom, Burlington VT 05408 105477022
Walnut Ledge
· 2,045 sq.ft · 4 Bedrooms · 2 Baths · House
· Office room · Deck · Equipped kitchen · Parking
Walnut Ledge · 2,045 sq.ft · 4 Bedrooms · 2 Baths · House · Office room · Deck · Equipped kitchen · Parking
Opportunity awaits at 50 North Cove in Burlington! This currently rented duplex offers immediate income potential in a convenient location close to the Burlington Bike Path, Winooski River, Lake Champlain, parks, recreation, shopping, dining, and downtown Burlington. Unit A features 2 bedrooms and 1 full bath, providing a comfortable and functional layout. Unit B offers an especially spacious and versatile floor plan with 2 bedrooms plus 3 additional bonus rooms, giving occupants plenty of options for home offices, guest space, hobbies, storage, or other uses. This unit also includes a living room, dining room, kitchen, mudroom, back deck, and an attached 2-car garage a valuable feature for a Burlington multi-family property. With both units currently rented, this property offers an opportunity for an investor looking to add to their portfolio or a future owner-occupant seeking the flexibility of living in one unit while generating income from the other. Enjoy convenient access to Burl
USD 425,000
house with 3 bedroom, Colchester VT ES105441722
View photo
House · for sale
USD 459,900
USD 347/sq.ft
house with 3 bedroom, Colchester VT ES105441722
Walnut Ledge
· 1,324 sq.ft · 3 Bedrooms · House
· Fireplace · Equipped kitchen · Cellar
Walnut Ledge · 1,324 sq.ft · 3 Bedrooms · House · Fireplace · Equipped kitchen · Cellar
Welcome to this well cared for 3 bedroom, 1 bath home offering 1,329 finished square feet on a 0.53 acre corner lot in an established Colchester neighborhood. Inside, a comfortable and functional layout is filled with natural light and with hardwood flooring in the bedrooms. The kitchen features ample cabinetry, stainless steel appliances, generous counter space and a center island, opening easily to the dining area and creating an open floor plan for everyday living and entertaining. Just a few steps away, the spacious living room is anchored by a classic white brick fireplace and offers plenty of room to gather and relax. Three bedrooms and a full bath complete the finished living space, while the unfinished basement provides additional storage and plenty of potential for future use. The home has benefited from several significant updates, including replacement windows, updated plumbing, a newer furnace with updated ductwork, and upgraded electrical panels both inside and out. Outsid
USD 459,900
2 bedroom, Burlington VT 05408 105590993
View photo
Condo · for sale
USD 479,900
USD 320/sq.ft
2 bedroom, Burlington VT 05408 105590993
Walnut Ledge
· 1,496 sq.ft · 2 Bedrooms · 2 Baths · Condo
· Deck · Fireplace · Equipped kitchen · Air conditioning
Walnut Ledge · 1,496 sq.ft · 2 Bedrooms · 2 Baths · Condo · Deck · Fireplace · Equipped kitchen · Air conditioning
Beautifully and entirely renovated this year, this stunning Claire Pointe end unit combines stylish updates, abundant natural light, and a fabulous location next to Burlington Bike Path and near city beaches, city bus, downtown Burlington, and the Colchester/South Hero Causeway. Perched on the third floor, this bright and inviting home features a beautifully renovated white kitchen with quartz countertops, new flooring, stainless steel appliances, and a pantry, opening to a charming dining nook surrounded by wraparound windows. The spacious living room features new LVP flooring, a gas fireplace, and slider leading to the deck. There is a brand new Minisplit AC/HP in the main living areas for cooling. The primary suite is equally impressive, with gorgeous oversized windows and transoms, double closets, and a beautifully remodeled en suite bath featuring a tile shower, custom storage, expansive quartz vanity and bidet. A spacious second bedroom offers flexibility for guests, a home offic
USD 479,900
house with 3 bedroom, Colchester VT ES105560408
View photo
House · for sale
USD 529,999
USD 247/sq.ft
house with 3 bedroom, Colchester VT ES105560408
Walnut Ledge
· 2,142 sq.ft · 3 Bedrooms · House
Walnut Ledge · 2,142 sq.ft · 3 Bedrooms · House
This home sits in the heart of one of Colchester's most walkable neighborhoods. The Village Park trail begins right next door, a mile of flat, wooded paths perfect for walking, running, strollers, and biking, including a story walk. Across the street, the Village Scoop serves famous creemees and handmade waffle cones. Within an easy stroll: the Burnham Memorial Library, Union Memorial School, Claussen's Greenhouse, and more parks. And while the neighborhood feels tucked-away, you're just minutes from Roosevelt Highway putting Costco and a full lineup of shopping within ten minutes, downtown Burlington and Lake Champlain a short drive away, and the rest of Vermont's mountains, lakes, and trails right at your doorstep. Inside, this 3-bedroom, 2.5-bath townhome is designed to complement that lifestyle. The main level features beautiful hardwood flooring and an open, airy layout that feels both comfortable and functional, perfect for hosting, relaxing, or simply enjoying everyday moments.
USD 529,999
3 bedroom, Colchester VT 05446 105574081
View photo
House · for sale
USD 519,000
USD 317/sq.ft
3 bedroom, Colchester VT 05446 105574081
Walnut Ledge
· 1,636 sq.ft · 3 Bedrooms · 2 Baths · House
· Garden · Gym · Equipped kitchen
Walnut Ledge · 1,636 sq.ft · 3 Bedrooms · 2 Baths · House · Garden · Gym · Equipped kitchen
Tucked away at the end of a quiet cul-de-sac in the heart of Colchester, this cozy and thoughtfully updated raised ranch offers comfortable living with plenty of flexible spaces to suit your lifestyle. The expanded main foyer and entrance provide a welcoming sense of space rarely found in homes of this style. The main level features a bright, updated kitchen with stone countertops and newer appliances, along with three bedrooms, including a spacious primary bedroom tucked at the back of the home. A front formal living room provides an inviting space to relax or entertain. Downstairs, the home continues to impress with a cathedral-ceiling family room, a versatile recreation room that could also serve as a home gym, an additional bathroom, laundry room, and a bonus room for hobbies, storage, or other needs. Just off the back of the home, the 3.5-season sunroom is filled with natural light and offers a wonderful spot to enjoy the changing seasons. Outside, the expansive, level backyard pr
USD 519,000
condo with 2 bedroom, Milton VT ES105514302
View photo
Condo · for sale
USD 492,455
USD 366/sq.ft
condo with 2 bedroom, Milton VT ES105514302
Walnut Ledge
· 1,345 sq.ft · 2 Bedrooms · Condo
· Equipped kitchen · Parking · Cellar
Walnut Ledge · 1,345 sq.ft · 2 Bedrooms · Condo · Equipped kitchen · Parking · Cellar
Build your dream home in Dogwood Circle, a charming new neighborhood by Sterling Homes in the heart of Milton, Vermont. This thoughtfully planned community features 32 new residences, a mix of single-family and duplex homes with modern layouts and quality finishes. Ideally located just off Route 7, Dogwood Circle offers quick access to shopping, dining, schools, and parks. Residents can walk to the Milton Library or Bombardier Park, and enjoy an easy commute to both Burlington and St. Albans-just 20 minutes away. The featured Kousa Plan is a 2-bedroom, 2-bath one level townhouse with nearly 1,400 sq ft of living space. Inside, enjoy an open-concept layout with 9' ceilings, large windows, and natural light throughout. The kitchen includes quartz countertops, stainless appliances, gas range, and a center island. This single level home also features a spacious living area and a mudroom off the attached two-car garage. The full basement with egress offers future finishing potential, includ
USD 492,455

Get email alerts

Don't miss out: be the first to know about new properties

The alert was correctly created

On subscribing you accept the conditions of use and the privacy policy
Alert
Receive new ads in your inbox
Save this search
Receive alerts for new listings

We'll send you an email when we have new properties for: "Properties for sale in Walnut Ledge"

The alert was correctly created

University of Vermont
North hill section
Get email alerts and be the first to see new listings
Required field
On subscribing I accept the terms of the privacy policy
Perfect! You'll soon start receiving new listings via email
Alert
Receive an email when we have new ads for Properties for sale in Walnut Ledge
Save this search
Filters

Bedrooms

Size (sq.ft)

sq.ft
sq.ft

Price

USD
USD

Property type

Bathrooms

Clear all filters
Receive notifications when new entries are published.