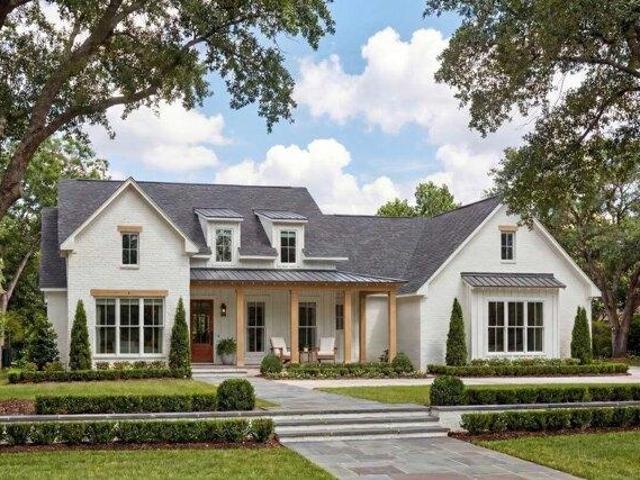
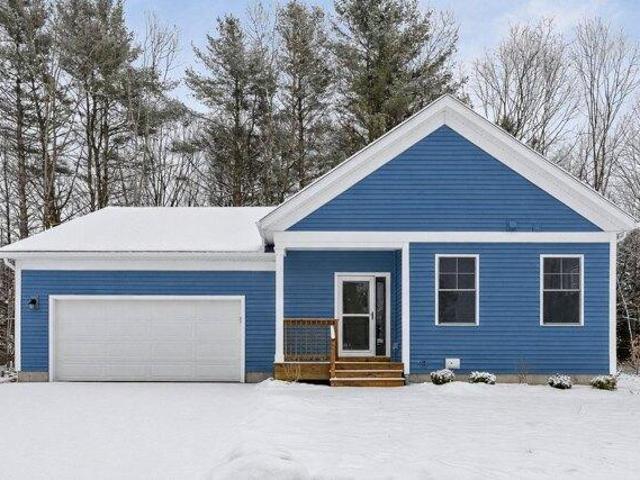
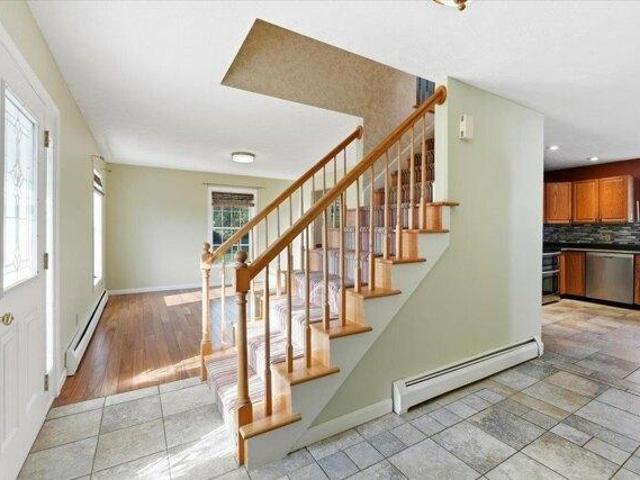
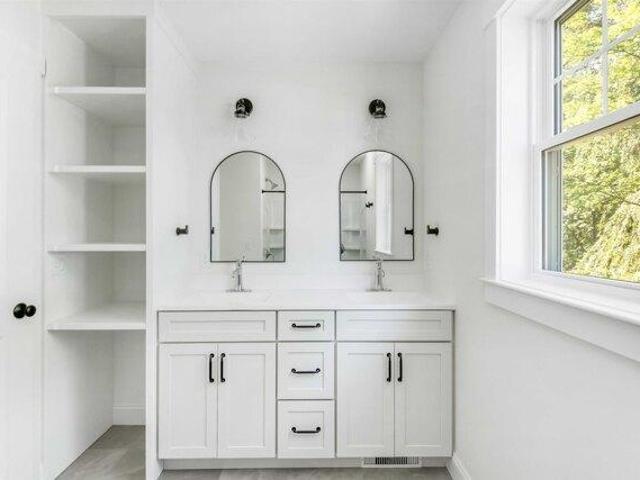
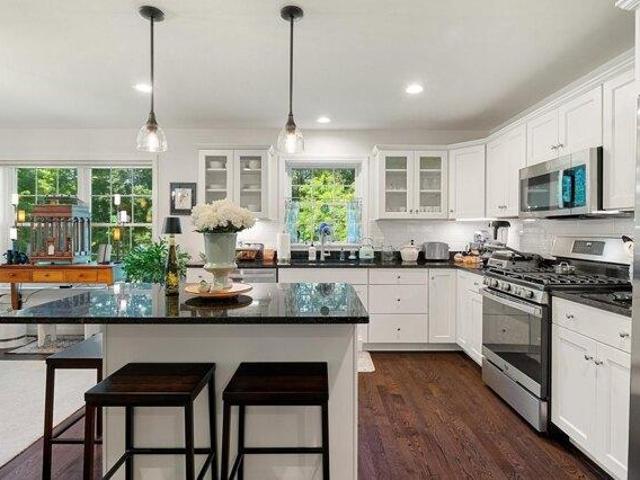
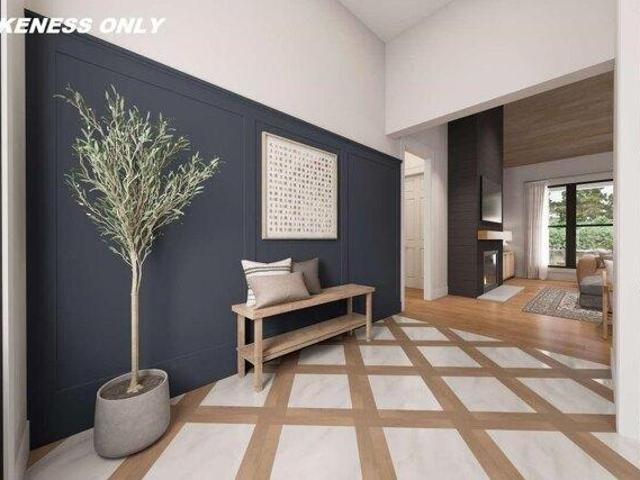
187 properties for sale in West Milton, Milton town Chittenden County Vermont

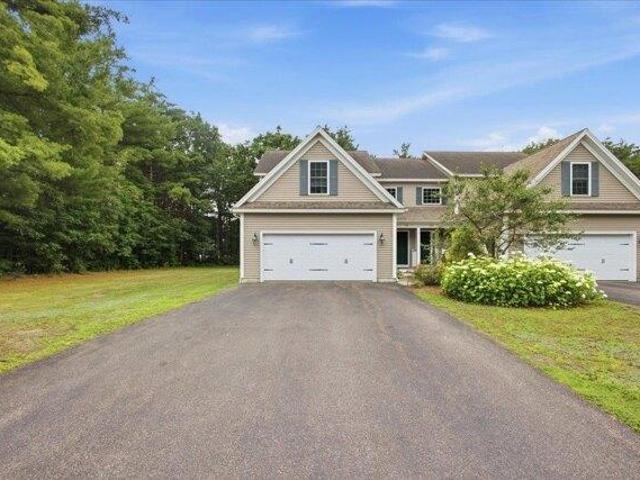
Hunting Ridge Ln
View photo
House · for sale
Request Details
Updated
Hunting Ridge Ln
West Milton, Milton town Chittenden County Vermont
· 2,293 sq.ft · 5 Bedrooms · 1 Bath · House
West Milton, Milton town Chittenden County Vermont · 2,293 sq.ft · 5 Bedrooms · 1 Bath · House
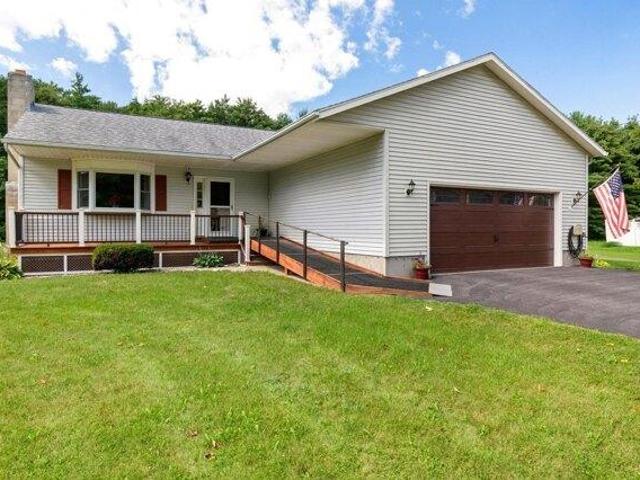
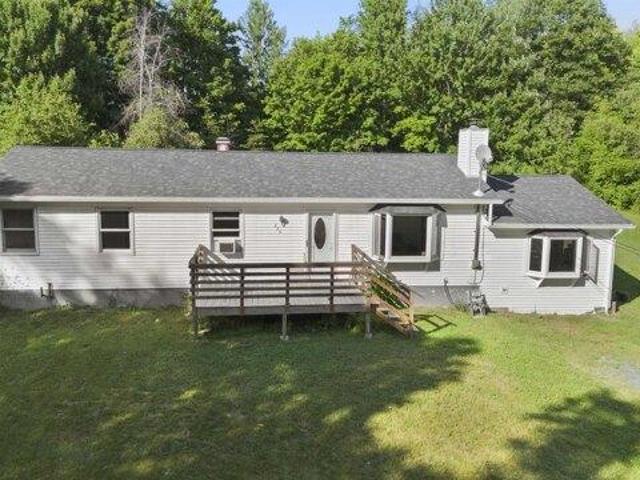
This home is in preforeclosure, which means the homeowner is in default (missed payments). Therefore, there could be an opportunity to strike a great deal with the owner and the bank
Request Details
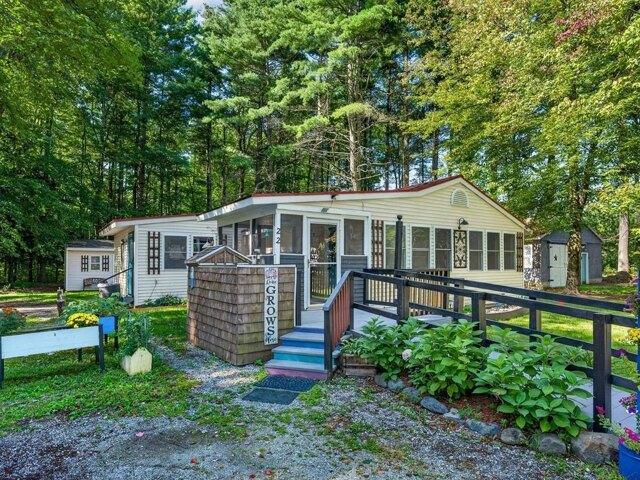
condo with 3 bedroom, Milton VT ES105497102
View photo
Condo · for sale
USD 491,250
USD 310/sq.ft
condo with 3 bedroom, Milton VT ES105497102
West Milton, Milton town Chittenden County Vermont
· 1,582 sq.ft · 3 Bedrooms · Condo
· Equipped kitchen · Parking
West Milton, Milton town Chittenden County Vermont · 1,582 sq.ft · 3 Bedrooms · Condo · Equipped kitchen · Parking
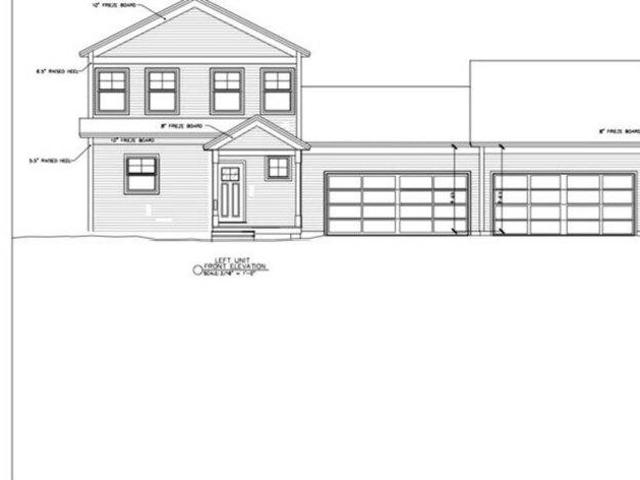
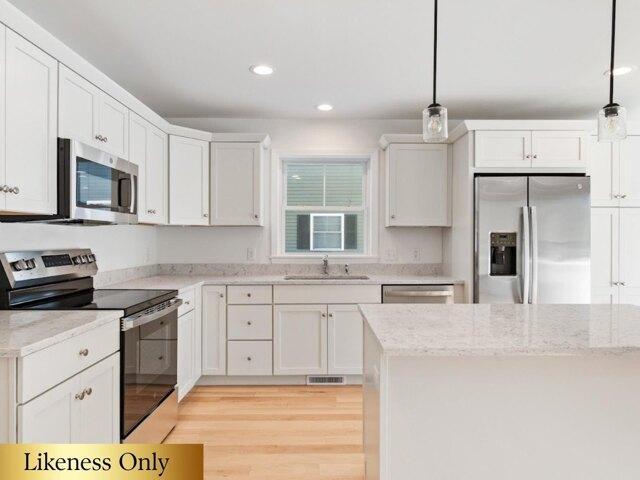
Build your dream home in Dogwood Circle, a charming new neighborhood by Sterling Homes in the heart of Milton, Vermont. This thoughtfully planned community features 32 new residences, a mix of single-family and duplex homes with modern layouts and quality finishes. Ideally located just off Route 7,Dogwood Circle offers quick access to shopping, dining, schools, and parks. Residents can walk to the Milton Library or Bombardier Park, and enjoy an easy commute to both Burlington and St. Albans-just 20 minutes away. The featured Gray Plan is a 3-bedroom, 2.5-bath townhouse with nearly 1,600 sq ft of living space. Inside, enjoy an open-concept layout with 9' ceilings, large windows, and natural light throughout. The kitchen includes quartz countertops, stainless appliances, gas range, and a center island. The main level also features a spacious living area, half bath, and a mudroom off the attached two-car garage. Upstairs, find three bedrooms including a primary suite with private bath. Th
USD 491,250
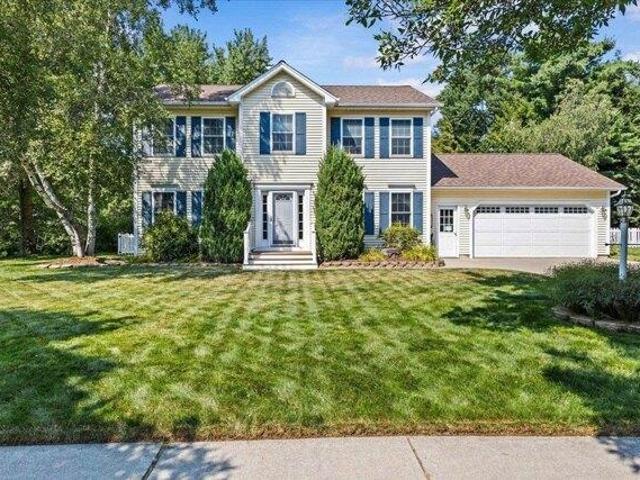
3 bedroom, Milton VT 05468 105475043
View photo
House · for sale
USD 494,900
USD 292/sq.ft
3 bedroom, Milton VT 05468 105475043
West Milton, Milton town Chittenden County Vermont
· 1,690 sq.ft · 3 Bedrooms · 3 Baths · House
West Milton, Milton town Chittenden County Vermont · 1,690 sq.ft · 3 Bedrooms · 3 Baths · House
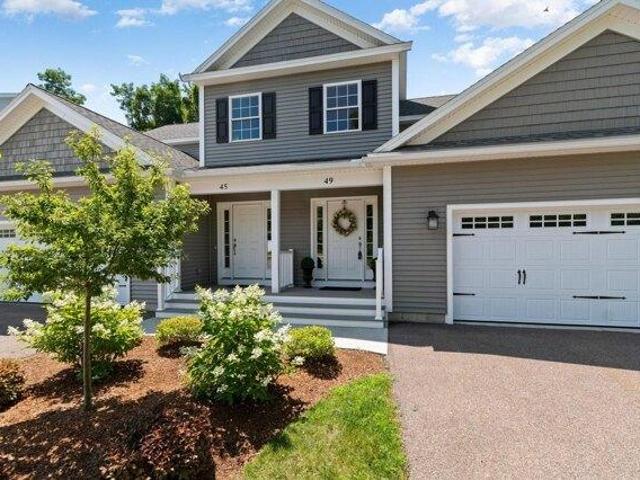
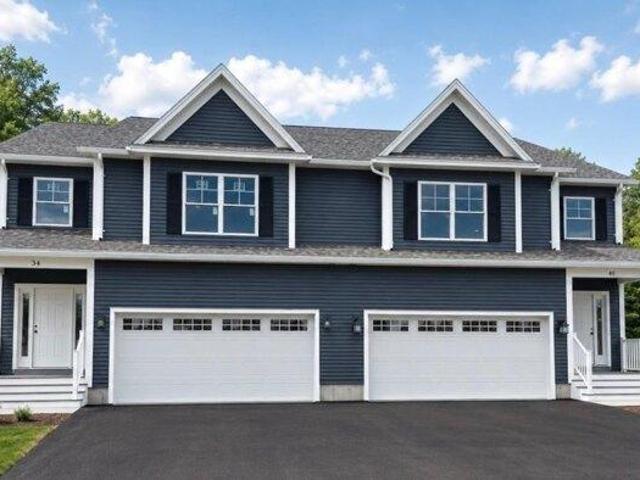
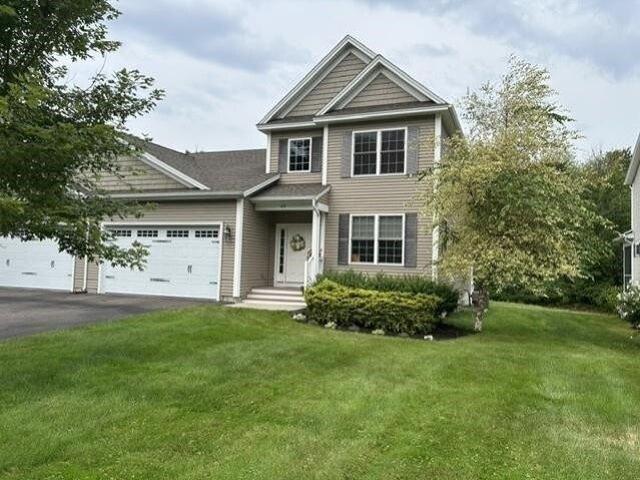
Welcome to Parkside, a neighborhood with a real vibe. This summer, O'Brien Brothers introduces a new collection of thoughtfully designed homes beside Bombardier Park. Mornings unfold into pickup games. Evenings drift toward the playground. Weekends feel less scheduled, more lived. Homes here don't chase attention; they're composed with it. Floor plans that move with ease, shaped by natural light and proportion. Energy-efficient construction that keeps things comfortable without excess. The Wentworth model is a duplex-style townhome with a modern layout that adapts as life does. A future community pool will offer a place to reset when the day lingers. And Bombardier Park becomes an extension of home, fields, courts, trails, playgrounds, a skating rink, and local events. Not an amenity package. A setting. The location is quietly efficient. About seven minutes to Interstate 89. Roughly 20 minutes to Burlington and the UVM Medical Center. Close to what matters, without giving up space or p
USD 494,900
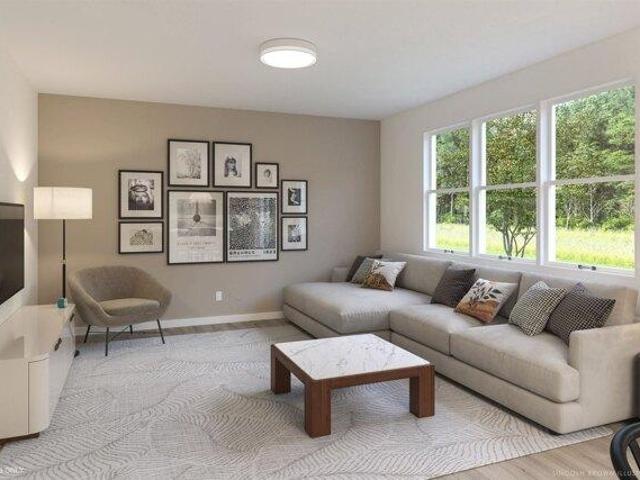
3 bedroom, Colchester VT 05446 105574450
View photo
House · for sale
USD 558,000
USD 381/sq.ft
3 bedroom, Colchester VT 05446 105574450
West Milton, Milton town Chittenden County Vermont
· 1,464 sq.ft · 3 Bedrooms · 2 Baths · House
· Deck · Equipped kitchen
West Milton, Milton town Chittenden County Vermont · 1,464 sq.ft · 3 Bedrooms · 2 Baths · House · Deck · Equipped kitchen
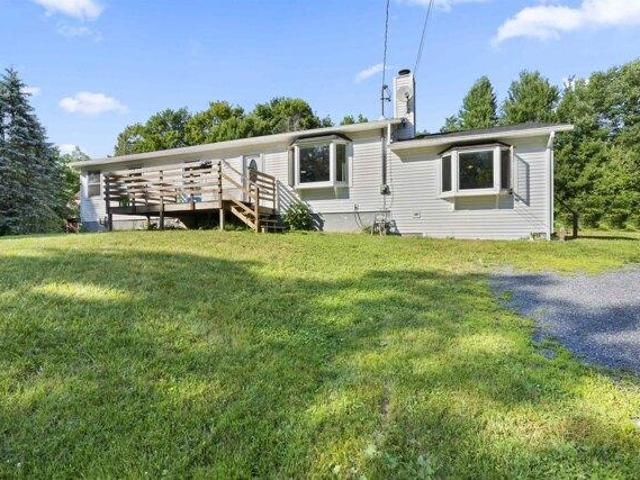
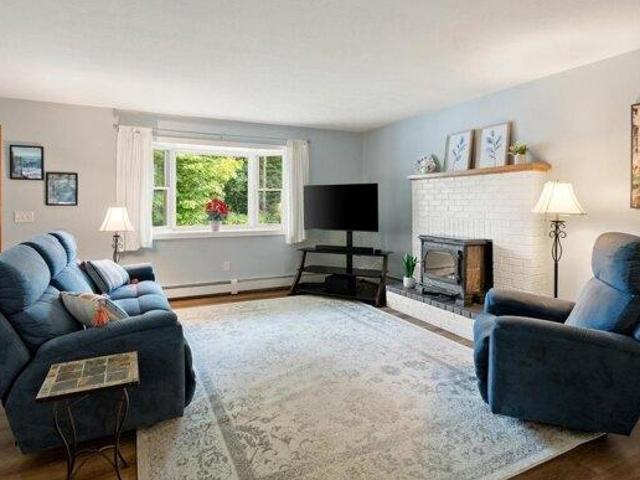
Lovingly maintained by its original owner, this warm and welcoming 3-bed, 2-bath Colchester ranch offers desirable turnkey living. Set on a level, landscaped 0.98-acre lot, enjoy the ease of single-level living in a wonderfully convenient location, just minutes from I-89, Colchester amenities, and with easy access north toward the Champlain Islands for lakeside recreation. Inside, the bright living room is anchored by a Hearthstone wood stove, creating a cozy gathering place during Vermont's cooler months. The kitchen combines warmth and function with wood cabinetry, quartz countertops, and stainless steel appliances, flowing easily into the adjoining dining area. Sliding glass doors open directly onto the expansive back deck, creating a natural extension of the living space for morning coffee, summer dinners, entertaining, or simply enjoying the outdoors. Vinyl plank flooring and fresh interior paint, both completed in 2020, give the main living areas an updated feel. Down the hall, t
USD 558,000
3 bedroom, Milton VT 05468 105497102
View photo
Condo · for sale
USD 491,250
USD 310/sq.ft
3 bedroom, Milton VT 05468 105497102
West Milton, Milton town Chittenden County Vermont
· 1,582 sq.ft · 3 Bedrooms · 3 Baths · Condo
· Equipped kitchen · Parking
West Milton, Milton town Chittenden County Vermont · 1,582 sq.ft · 3 Bedrooms · 3 Baths · Condo · Equipped kitchen · Parking
Build your dream home in Dogwood Circle, a charming new neighborhood by Sterling Homes in the heart of Milton, Vermont. This thoughtfully planned community features 32 new residences, a mix of single-family and duplex homes with modern layouts and quality finishes. Ideally located just off Route 7,Dogwood Circle offers quick access to shopping, dining, schools, and parks. Residents can walk to the Milton Library or Bombardier Park, and enjoy an easy commute to both Burlington and St. Albans-just 20 minutes away. The featured Gray Plan is a 3-bedroom, 2.5-bath townhouse with nearly 1,600 sq ft of living space. Inside, enjoy an open-concept layout with 9' ceilings, large windows, and natural light throughout. The kitchen includes quartz countertops, stainless appliances, gas range, and a center island. The main level also features a spacious living area, half bath, and a mudroom off the attached two-car garage. Upstairs, find three bedrooms including a primary suite with private bath. Th
USD 491,250
house with 3 bedroom, Milton VT ES105424610
View photo
House · for sale
USD 429,900
USD 289/sq.ft
house with 3 bedroom, Milton VT ES105424610
West Milton, Milton town Chittenden County Vermont
· 1,485 sq.ft · 3 Bedrooms · House
· Deck · Equipped kitchen
West Milton, Milton town Chittenden County Vermont · 1,485 sq.ft · 3 Bedrooms · House · Deck · Equipped kitchen
Welcome home to this beautifully renovated 3-bedroom, 1.5-bath ranch, perfectly situated on 10 private acres in a peaceful country setting just minutes from Interstate 89, making commuting a breeze while still enjoying the tranquility of rural living. The current owners have completed extensive renovations, allowing the next owners to simply move in and enjoy all the hard work that's already been done. Offering convenient single-level living, this home features a bright eat-in kitchen that flows seamlessly into the inviting living room and sunroom, creating a versatile layout perfect for everyday living and entertaining. Step outside to not one, but two spacious decks that provide the ideal setting for morning coffee, summer barbecues, or relaxing evenings surrounded by the sounds of nature. The primary bedroom features sliding glass doors leading directly to the expansive back deck, offering your own private outdoor retreat. Two additional bedrooms and a three-quarter bath complete th
USD 429,900
3 bedroom, Colchester VT 05446 105612489
View photo
House · for sale
USD 569,900
USD 252/sq.ft
3 bedroom, Colchester VT 05446 105612489
West Milton, Milton town Chittenden County Vermont
· 2,260 sq.ft · 3 Bedrooms · 3 Baths · House
· Garden · Deck · Fireplace · Equipped kitchen · Parking · Cellar
West Milton, Milton town Chittenden County Vermont · 2,260 sq.ft · 3 Bedrooms · 3 Baths · House · Garden · Deck · Fireplace · Equipped kitchen · Parking · Cellar
REDUCED! This beautiful home is so loved and well taken care of. The FIRST FLOOR primary bedroom features a tray ceiling and attached full ensuite bathroom and walk-in closet making this home very convenient for one-level living. Other first floor rooms include a powder room, laundry, and entrances to the basement and garage. The second floor has another full bathroom and two large bedrooms - both with walk-in closets. There are three bathrooms in total - two full and one half, a cozy gas fireplace and vaulted ceiling in the living room, a deck overlooking the backyard and garden, and a full basement ready to be finished if extra living space is needed. The current owner is the first owner and she added many extra features such as a gas range in the kitchen, two gorgeous teardrop lamps over the kitchen island, full house air conditioning with humidifier, high-end blinds and window treatments, an enlarged living room window, wood flooring in the primary BR, wooden spindles and balusters
USD 569,900
3 bedroom, Colchester VT 05446 105613315
View photo
House · for sale
USD 1,324,600
USD 427/sq.ft
3 bedroom, Colchester VT 05446 105613315
West Milton, Milton town Chittenden County Vermont
· 3,100 sq.ft · 3 Bedrooms · 4 Baths · House
· Fireplace · Equipped kitchen
West Milton, Milton town Chittenden County Vermont · 3,100 sq.ft · 3 Bedrooms · 4 Baths · House · Fireplace · Equipped kitchen
Build your dream home at Riverside Bluffs, a thoughtfully planned community with Shover Construction offering luxury living surrounded by Vermont's natural beauty. This proposed custom home will be set on a private 1.3-acre homesite with quick access to Lake Champlain from a deeded Lamoille River community dock for boating, kayaking, paddleboarding, and more. Enjoy 25+ acres of common land and a peaceful, low-traffic ambiance. Designed for modern living and entertaining, the proposed open-concept floor plan features soaring ceilings, hardwood floors, energy-efficient black Andersen windows, custom finishes, and a dramatic floor-to-ceiling fireplace. The designer kitchen offers custom cabinetry, quartz countertops, an oversized island, walk-in pantry, and premium appliances flowing seamlessly into the dining and living areas. The first-floor primary suite features a spa-inspired bath with a walk-in shower, dual vanities, a soaking tub, and generous walk-in closet. Additional highlights
USD 1,324,600
3 bedroom, Milton VT 05468 105423363
View photo
House · for sale
USD 520,500
USD 238/sq.ft
3 bedroom, Milton VT 05468 105423363
West Milton, Milton town Chittenden County Vermont
· 2,185 sq.ft · 3 Bedrooms · 3 Baths · House
· Garden · Fireplace · Air conditioning · Cellar
West Milton, Milton town Chittenden County Vermont · 2,185 sq.ft · 3 Bedrooms · 3 Baths · House · Garden · Fireplace · Air conditioning · Cellar
READY FOR IMMEDIATE MOVE IN!* This Laurel Plan includes central AC and open railings on the stairway adding comfort, style, and value to one of the final-phase homes at Haydenberry Estates. Located on one of the community's coveted outer loop lots, this rare townhome offers maximum privacy with a private backyard that backs directly to the treeline, a truly unique feature in townhome living. The Laurel Plan offers 3 spacious bedrooms upstairs and a bright, open-concept main level designed for modern living. High-end finishes include hardwood and tile floors, granite countertops, stainless steel appliances, a cozy gas fireplace, central AC, and open stair railings that give the main level an elevated, airy feel. Each home also includes a basement with egress windows, offering excellent potential for future expansion. Set on over 15 acres of shared common land, this thoughtfully planned neighborhood offers a quiet, natural setting with easy access to shopping, dining, schools, gyms, and
USD 520,500
2 bedroom, Milton VT 05468 105424183
View photo
House · for sale
USD 575,950
USD 384/sq.ft
2 bedroom, Milton VT 05468 105424183
West Milton, Milton town Chittenden County Vermont
· 1,496 sq.ft · 2 Bedrooms · 2 Baths · House
· Equipped kitchen · Parking · Cellar
West Milton, Milton town Chittenden County Vermont · 1,496 sq.ft · 2 Bedrooms · 2 Baths · House · Equipped kitchen · Parking · Cellar
Welcome to Dogwood Circle, a charming new neighborhood by Sterling Homes in the heart of Milton, Vermont. This thoughtfully planned community features 32 new residences, a mix of single-family and duplex homes with modern layouts and quality finishes. Ideally located just off Route 7, Dogwood Circle offers quick access to shopping, dining, schools, and parks. Residents can walk to the Milton Library or Bombardier Park, and enjoy an easy commute to both Burlington and St. Albans-just 20 minutes away. This custom designed Welchii Plan is a 2-bedroom, 2-bath with over 1,500 sq ft of living space. Inside, enjoy an open-concept layout with 9' ceilings, large windows, and natural light throughout. The kitchen includes quartz countertops, stainless appliances, gas range, and a center island. The main level features a spacious living area, 1st floor laundry, half bath, and a mudroom off the attached two-car garage. The full basement with egress windows is could be finished for additional livin
USD 575,950
house with 3 bedroom, Milton VT ES105680204
View photo
House · for sale
USD 589,900
USD 189/sq.ft
New
house with 3 bedroom, Milton VT ES105680204
West Milton, Milton town Chittenden County Vermont
· 3,111 sq.ft · 3 Bedrooms · House
· Patio · Garden · Deck · Fireplace · Equipped kitchen · Parking
West Milton, Milton town Chittenden County Vermont · 3,111 sq.ft · 3 Bedrooms · House · Patio · Garden · Deck · Fireplace · Equipped kitchen · Parking
Set on 1.64 flat, open acres, this well-maintained three-bedroom colonial welcomes you with abundant natural light, hardwood floors throughout much of the home, and inviting spaces for gathering indoors and out. Step through the front door into a tiled entryway that opens to the family room on your left. From here, hardwood floors continue into the sun-filled formal dining room, creating an easy flow for everyday living. The dining room leads into the kitchen, where an adjoining breakfast nook creates a comfortable setting for everyday meals. A sliding door invites you to the back deck, patio and an expansive backyard with mountain views, perfect for entertaining, gardening, or simply enjoying the outdoors. Just beyond the breakfast nook sits the spacious living room complete with a gas fireplace and vaulted ceilings. It's the ideal place to unwind after a long day. Laundry, a half bath, and access to the two-car garage round out the main level. Upstairs, hardwood floors extend through
USD 589,900
condo with 2 bedroom, Milton VT ES105653240
View photo
Condo · for sale
USD 539,095
USD 400/sq.ft
New
condo with 2 bedroom, Milton VT ES105653240
West Milton, Milton town Chittenden County Vermont
· 1,345 sq.ft · 2 Bedrooms · Condo
· Equipped kitchen · Parking · Cellar
West Milton, Milton town Chittenden County Vermont · 1,345 sq.ft · 2 Bedrooms · Condo · Equipped kitchen · Parking · Cellar
Build your dream home in Dogwood Circle, a charming new neighborhood by Sterling Homes in the heart of Milton, Vermont. This thoughtfully planned community features 32 new residences, offering a mix of single-family and duplex homes with modern layouts and quality finishes. Ideally located just off Route 7, Dogwood Circle provides quick access to shopping, dining, schools, and parks. Residents can enjoy a short walk to the Milton Library or Bombardier Park, along with an easy 20-minute commute to both Burlington and St. Albans. The featured Kousa Plan is a thoughtfully designed one-level townhouse offering nearly 1,400 square feet of living space with 2 bedrooms and 2 full baths. The open-concept floor plan features 9' ceilings, abundant natural light, and a spacious living area. The kitchen is appointed with quartz countertops, stainless steel appliances, a gas range, and a center island. A mudroom connects to the attached two-car garage for added convenience. The full basement with e
USD 539,095
house with 3 bedroom, Milton VT ES105442552
View photo
House · for sale
USD 559,900
USD 358/sq.ft
house with 3 bedroom, Milton VT ES105442552
West Milton, Milton town Chittenden County Vermont
· 1,561 sq.ft · 3 Bedrooms · House
· Equipped kitchen · Parking
West Milton, Milton town Chittenden County Vermont · 1,561 sq.ft · 3 Bedrooms · House · Equipped kitchen · Parking
Build your dream home in Dogwood Circle, a charming new neighborhood by Sterling Homes in the heart of Milton, Vermont. This thoughtfully planned community features 32 new residences, a mix of single-family and duplex homes with modern layouts and quality finishes. Ideally located just off Route 7, Dogwood Circle offers quick access to shopping, dining, schools, and parks. Residents can walk to the Milton Library or Bombardier Park, and enjoy an easy commute to both Burlington and St. Albans-just 20 minutes away. As pictured, the Barton plan is a 3 bedroom 2.5 bathroom home. Inside enjoy an open-concept layout with 9' ceilings, large windows, and natural light throughout. The kitchen includes quartz countertops, stainless appliances, gas range, and a center island. The main level also features a spacious living area, half bath, and a mudroom off the attached two-car garage. Upstairs, find three bedrooms including a primary suite with walk-in closet and private bath. There is also the p
USD 559,900
3 bedroom, Colchester VT 05446 105560408
View photo
House · for sale
USD 529,999
USD 247/sq.ft
3 bedroom, Colchester VT 05446 105560408
West Milton, Milton town Chittenden County Vermont
· 2,142 sq.ft · 3 Bedrooms · 3 Baths · House
West Milton, Milton town Chittenden County Vermont · 2,142 sq.ft · 3 Bedrooms · 3 Baths · House
This home sits in the heart of one of Colchester's most walkable neighborhoods. The Village Park trail begins right next door, a mile of flat, wooded paths perfect for walking, running, strollers, and biking, including a story walk. Across the street, the Village Scoop serves famous creemees and handmade waffle cones. Within an easy stroll: the Burnham Memorial Library, Union Memorial School, Claussen's Greenhouse, and more parks. And while the neighborhood feels tucked-away, you're just minutes from Roosevelt Highway putting Costco and a full lineup of shopping within ten minutes, downtown Burlington and Lake Champlain a short drive away, and the rest of Vermont's mountains, lakes, and trails right at your doorstep. Inside, this 3-bedroom, 2.5-bath townhome is designed to complement that lifestyle. The main level features beautiful hardwood flooring and an open, airy layout that feels both comfortable and functional, perfect for hosting, relaxing, or simply enjoying everyday moments.
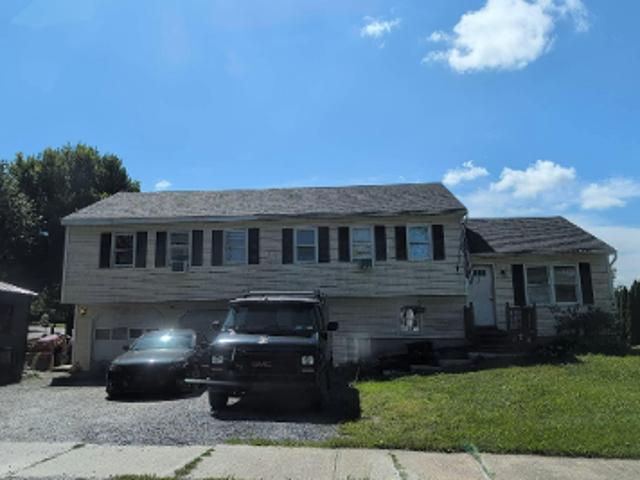
USD 529,999
house with 3 bedroom, Colchester VT ES105560408
View photo
House · for sale
USD 529,999
USD 247/sq.ft
house with 3 bedroom, Colchester VT ES105560408
West Milton, Milton town Chittenden County Vermont
· 2,142 sq.ft · 3 Bedrooms · House
West Milton, Milton town Chittenden County Vermont · 2,142 sq.ft · 3 Bedrooms · House
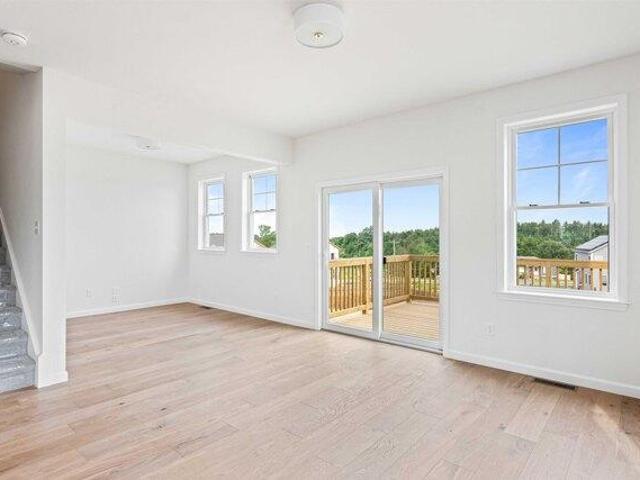
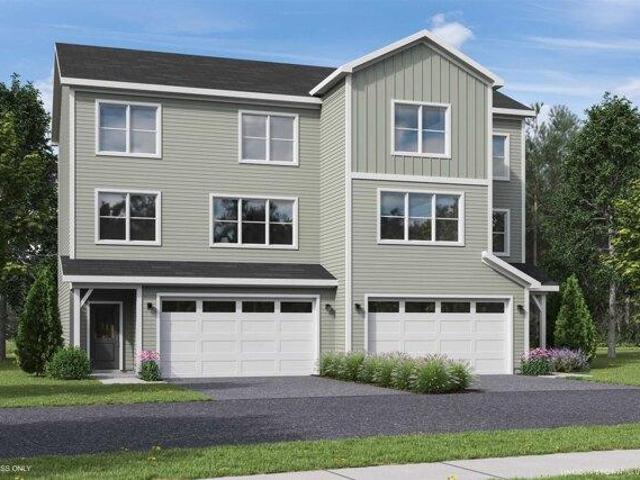
This home sits in the heart of one of Colchester's most walkable neighborhoods. The Village Park trail begins right next door, a mile of flat, wooded paths perfect for walking, running, strollers, and biking, including a story walk. Across the street, the Village Scoop serves famous creemees and handmade waffle cones. Within an easy stroll: the Burnham Memorial Library, Union Memorial School, Claussen's Greenhouse, and more parks. And while the neighborhood feels tucked-away, you're just minutes from Roosevelt Highway putting Costco and a full lineup of shopping within ten minutes, downtown Burlington and Lake Champlain a short drive away, and the rest of Vermont's mountains, lakes, and trails right at your doorstep. Inside, this 3-bedroom, 2.5-bath townhome is designed to complement that lifestyle. The main level features beautiful hardwood flooring and an open, airy layout that feels both comfortable and functional, perfect for hosting, relaxing, or simply enjoying everyday moments.
USD 529,999
house with 3 bedroom, Colchester VT ES105426808
View photo
House · for sale
USD 558,000
USD 381/sq.ft
house with 3 bedroom, Colchester VT ES105426808
West Milton, Milton town Chittenden County Vermont
· 1,464 sq.ft · 3 Bedrooms · House
· Deck · Equipped kitchen
West Milton, Milton town Chittenden County Vermont · 1,464 sq.ft · 3 Bedrooms · House · Deck · Equipped kitchen
Lovingly maintained by its original owner, this warm and welcoming 3-bed, 2-bath Colchester ranch offers desirable turnkey living. Set on a level, landscaped 0.98-acre lot, enjoy the ease of single-level living in a wonderfully convenient location, just minutes from I-89, Colchester amenities, and with easy access north toward the Champlain Islands for lakeside recreation. Inside, the bright living room is anchored by a Hearthstone wood stove, creating a cozy gathering place during Vermont's cooler months. The kitchen combines warmth and function with wood cabinetry, quartz countertops, and stainless steel appliances, flowing easily into the adjoining dining area. Sliding glass doors open directly onto the expansive back deck, creating a natural extension of the living space for morning coffee, summer dinners, entertaining, or simply enjoying the outdoors. Vinyl plank flooring and fresh interior paint, both completed in 2020, give the main living areas an updated feel. Down the hall, t
USD 558,000
condo with 2 bedroom, Milton VT ES105514302
View photo
Condo · for sale
USD 492,455
USD 366/sq.ft
condo with 2 bedroom, Milton VT ES105514302
West Milton, Milton town Chittenden County Vermont
· 1,345 sq.ft · 2 Bedrooms · Condo
· Equipped kitchen · Parking · Cellar
West Milton, Milton town Chittenden County Vermont · 1,345 sq.ft · 2 Bedrooms · Condo · Equipped kitchen · Parking · Cellar
Build your dream home in Dogwood Circle, a charming new neighborhood by Sterling Homes in the heart of Milton, Vermont. This thoughtfully planned community features 32 new residences, a mix of single-family and duplex homes with modern layouts and quality finishes. Ideally located just off Route 7, Dogwood Circle offers quick access to shopping, dining, schools, and parks. Residents can walk to the Milton Library or Bombardier Park, and enjoy an easy commute to both Burlington and St. Albans-just 20 minutes away. The featured Kousa Plan is a 2-bedroom, 2-bath one level townhouse with nearly 1,400 sq ft of living space. Inside, enjoy an open-concept layout with 9' ceilings, large windows, and natural light throughout. The kitchen includes quartz countertops, stainless appliances, gas range, and a center island. This single level home also features a spacious living area and a mudroom off the attached two-car garage. The full basement with egress offers future finishing potential, includ
USD 492,455
house with 3 bedroom, Milton VT ES105497532
View photo
House · for sale
USD 599,000
USD 254/sq.ft
house with 3 bedroom, Milton VT ES105497532
West Milton, Milton town Chittenden County Vermont
· 2,357 sq.ft · 3 Bedrooms · House
· Garden · Fireplace · Equipped kitchen
West Milton, Milton town Chittenden County Vermont · 2,357 sq.ft · 3 Bedrooms · House · Garden · Fireplace · Equipped kitchen
Welcome to 33 Stacy Street, a well-maintained Colonial in an established Milton neighborhood with inviting interiors and a backyard made for summer enjoyment. A bright foyer opens to a flowing main level with hardwood floors, neutral finishes and ample natural light. The spacious living room is centered around a gas fireplace with a classic mantel, creating a warm setting for daily life or entertaining. Just beyond, the open kitchen offers abundant cherry cabinetry, granite countertops, stainless steel appliances, recessed lighting and a large peninsula with seating. The adjoining dining area provides plenty of room for meals and celebrations, with convenient access to the kitchen and a comfortable setting for everyday dining. A convenient half bath completes the first floor. Upstairs, the oversized primary bedroom includes a long walk-in closet and private bath with a glass-enclosed shower. Two additional bedrooms share a second full bath, offering a practical layout with comfortable
USD 599,000
house with 3 bedroom, Milton VT ES105534220
View photo
House · for sale
USD 539,900
USD 242/sq.ft
house with 3 bedroom, Milton VT ES105534220
West Milton, Milton town Chittenden County Vermont
· 2,228 sq.ft · 3 Bedrooms · House
· Fireplace
West Milton, Milton town Chittenden County Vermont · 2,228 sq.ft · 3 Bedrooms · House · Fireplace
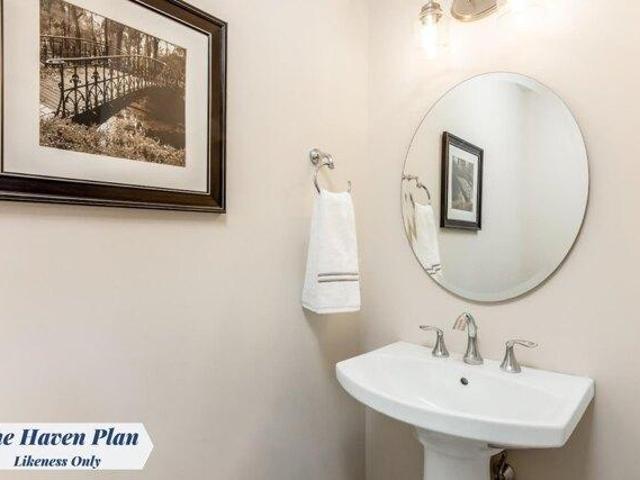
Your Chance to Own in the Final Phase of Haydenberry Estates! Welcome to the long-anticipated final phase of Haydenberry Estates-featuring the most coveted outer circle lots in the community. These rare townhomes offer maximum privacy with private, tree-lined backyards-a true rarity in townhome living! The Haven Plan is thoughtfully designed for easy, one-level living, with a spacious first-floor primary suite that provides comfort and convenience. Upstairs, you'll find two large additional bedrooms, each with its own full bath-perfect for guests, family, or flexible living space. Situated on over 15 acres of shared common land, this beautifully planned neighborhood offers a tranquil setting with unmatched access to Milton's parks, shopping, dining, schools, and fitness centers-all just minutes from I-89, and a quick drive to Georgia and Colchester. Inside, enjoy premium finishes such as hardwood and tile flooring, granite countertops, stainless steel appliances, and a gas fireplace. E
USD 539,900
3 bedroom, Milton VT 05468 105438903
View photo
House · for sale
USD 435,000
USD 243/sq.ft
3 bedroom, Milton VT 05468 105438903
West Milton, Milton town Chittenden County Vermont
· 1,787 sq.ft · 3 Bedrooms · 3 Baths · House
· Garden · Deck · Equipped kitchen · Parking
West Milton, Milton town Chittenden County Vermont · 1,787 sq.ft · 3 Bedrooms · 3 Baths · House · Garden · Deck · Equipped kitchen · Parking
Welcome to this beautifully refreshed 3-bedroom, 2.5-bath townhouse, ideally situated in a convenient Milton location. Freshly painted throughout and featuring new luxury vinyl plank flooring, this move-in-ready home offers a bright, modern feel with low-maintenance living. The spacious eat-in kitchen is designed for both everyday living and entertaining, complete with granite countertops, stainless steel appliances, abundant cabinet space, and plenty of room for dining. Natural light pours in through the sliding glass door, which opens to the private back deck and overlooks the large shared backyard. Just off the kitchen, you'll find a generous living room, creating an inviting space to gather, along with a convenient half bath and welcoming foyer. A functional mudroom connects the kitchen to the attached two-car garage, adding everyday convenience. Upstairs, the private primary suite features a walk-in closet and an en suite full bath. Two additional bedrooms share a well-appointed f
USD 435,000
3 bedroom, Milton VT 05468 105651091
View photo
House · for sale
USD 399,000
USD 261/sq.ft
New
3 bedroom, Milton VT 05468 105651091
West Milton, Milton town Chittenden County Vermont
· 1,528 sq.ft · 3 Bedrooms · 1 Bath · House
· Access for people with disabilities · Equipped kitchen · Parking
West Milton, Milton town Chittenden County Vermont · 1,528 sq.ft · 3 Bedrooms · 1 Bath · House · Access for people with disabilities · Equipped kitchen · Parking
Tucked away in the heart of Milton, this inviting three-bedroom, one-and-a-half-bath home offers convenient access to shopping and Interstate 89 while providing a surprising sense of privacy. The comfortable single-level layout features a spacious, beautifully appointed kitchen, screened porch, bright living room, and full wheelchair accessibility, including a ramp, extra-wide doors, and wide hallways. The property also includes several valuable outbuildings: a 12-by-20-foot artist's studio, a large garage with workshop space, an animal enclosure, and a storage shed. Set on a generous half-acre lot at the end of a long, shared private driveway, the home is surrounded by woods on three sides. It is a delightful retreat for relaxing around the firepit, keeping animals, pursuing hobbies, or storing a large recreational vehicle or work truck. Recent improvements include new stove and dishwasher, new flooring throughout most of the home, and new roof on the storage shed
USD 399,000
3 bedroom, Milton VT 05468 105497532
View photo
House · for sale
USD 599,000
USD 254/sq.ft
3 bedroom, Milton VT 05468 105497532
West Milton, Milton town Chittenden County Vermont
· 2,357 sq.ft · 3 Bedrooms · 3 Baths · House
· Garden · Fireplace · Equipped kitchen
West Milton, Milton town Chittenden County Vermont · 2,357 sq.ft · 3 Bedrooms · 3 Baths · House · Garden · Fireplace · Equipped kitchen
Welcome to 33 Stacy Street, a well-maintained Colonial in an established Milton neighborhood with inviting interiors and a backyard made for summer enjoyment. A bright foyer opens to a flowing main level with hardwood floors, neutral finishes and ample natural light. The spacious living room is centered around a gas fireplace with a classic mantel, creating a warm setting for daily life or entertaining. Just beyond, the open kitchen offers abundant cherry cabinetry, granite countertops, stainless steel appliances, recessed lighting and a large peninsula with seating. The adjoining dining area provides plenty of room for meals and celebrations, with convenient access to the kitchen and a comfortable setting for everyday dining. A convenient half bath completes the first floor. Upstairs, the oversized primary bedroom includes a long walk-in closet and private bath with a glass-enclosed shower. Two additional bedrooms share a second full bath, offering a practical layout with comfortable
USD 599,000
house with 3 bedroom, Milton VT ES105475043
View photo
House · for sale
USD 494,900
USD 292/sq.ft
house with 3 bedroom, Milton VT ES105475043
West Milton, Milton town Chittenden County Vermont
· 1,690 sq.ft · 3 Bedrooms · House
West Milton, Milton town Chittenden County Vermont · 1,690 sq.ft · 3 Bedrooms · House
Welcome to Parkside, a neighborhood with a real vibe. This summer, O'Brien Brothers introduces a new collection of thoughtfully designed homes beside Bombardier Park. Mornings unfold into pickup games. Evenings drift toward the playground. Weekends feel less scheduled, more lived. Homes here don't chase attention; they're composed with it. Floor plans that move with ease, shaped by natural light and proportion. Energy-efficient construction that keeps things comfortable without excess. The Wentworth model is a duplex-style townhome with a modern layout that adapts as life does. A future community pool will offer a place to reset when the day lingers. And Bombardier Park becomes an extension of home, fields, courts, trails, playgrounds, a skating rink, and local events. Not an amenity package. A setting. The location is quietly efficient. About seven minutes to Interstate 89. Roughly 20 minutes to Burlington and the UVM Medical Center. Close to what matters, without giving up space or p
USD 494,900
house with 3 bedroom, Milton VT ES105423363
View photo
House · for sale
USD 520,500
USD 238/sq.ft
house with 3 bedroom, Milton VT ES105423363
West Milton, Milton town Chittenden County Vermont
· 2,185 sq.ft · 3 Bedrooms · House
· Garden · Fireplace · Air conditioning · Cellar
West Milton, Milton town Chittenden County Vermont · 2,185 sq.ft · 3 Bedrooms · House · Garden · Fireplace · Air conditioning · Cellar
READY FOR IMMEDIATE MOVE IN!* This Laurel Plan includes central AC and open railings on the stairway adding comfort, style, and value to one of the final-phase homes at Haydenberry Estates. Located on one of the community's coveted outer loop lots, this rare townhome offers maximum privacy with a private backyard that backs directly to the treeline, a truly unique feature in townhome living. The Laurel Plan offers 3 spacious bedrooms upstairs and a bright, open-concept main level designed for modern living. High-end finishes include hardwood and tile floors, granite countertops, stainless steel appliances, a cozy gas fireplace, central AC, and open stair railings that give the main level an elevated, airy feel. Each home also includes a basement with egress windows, offering excellent potential for future expansion. Set on over 15 acres of shared common land, this thoughtfully planned neighborhood offers a quiet, natural setting with easy access to shopping, dining, schools, gyms, and
USD 520,500
house with 2 bedroom, Milton VT ES105424183
View photo
House · for sale
USD 575,950
USD 384/sq.ft
house with 2 bedroom, Milton VT ES105424183
West Milton, Milton town Chittenden County Vermont
· 1,496 sq.ft · 2 Bedrooms · House
· Equipped kitchen · Parking · Cellar
West Milton, Milton town Chittenden County Vermont · 1,496 sq.ft · 2 Bedrooms · House · Equipped kitchen · Parking · Cellar
Welcome to Dogwood Circle, a charming new neighborhood by Sterling Homes in the heart of Milton, Vermont. This thoughtfully planned community features 32 new residences, a mix of single-family and duplex homes with modern layouts and quality finishes. Ideally located just off Route 7, Dogwood Circle offers quick access to shopping, dining, schools, and parks. Residents can walk to the Milton Library or Bombardier Park, and enjoy an easy commute to both Burlington and St. Albans-just 20 minutes away. This custom designed Welchii Plan is a 2-bedroom, 2-bath with over 1,500 sq ft of living space. Inside, enjoy an open-concept layout with 9' ceilings, large windows, and natural light throughout. The kitchen includes quartz countertops, stainless appliances, gas range, and a center island. The main level features a spacious living area, 1st floor laundry, half bath, and a mudroom off the attached two-car garage. The full basement with egress windows is could be finished for additional livin
USD 575,950
house with 3 bedroom, Colchester VT ES105547915
View photo
House · for sale
USD 625,000
USD 249/sq.ft
house with 3 bedroom, Colchester VT ES105547915
West Milton, Milton town Chittenden County Vermont
· 2,508 sq.ft · 3 Bedrooms · House
· Patio · Parking
West Milton, Milton town Chittenden County Vermont · 2,508 sq.ft · 3 Bedrooms · House · Patio · Parking
Nestled int he highly sought after Waterlefe neighborhood of Colchester, is a beautifully maintained three-bedroom, 2.5 bath townhouse offerimg the perfect blend of comfort, quality, and convenience. Features include 2135 sq. ft. of thoughtfully designed living space plus additional 375 sq. ft. of finished space in the lower-level family room with maple flooring and tongue and groove wood ceilings. There is additional unfinished space in the lower level for storage. Additional features include central air-conditioning and attached two-car garage. Step outside and enjoy the covered back porch and a stone patio overlooking the protected land that provides privacy and peaceful views. Located just minutes from Lake Champlain, a bike path, restaurants, and shopping. This is Vermont living at its best! All measurements are approximate
USD 625,000
3 bedroom, Milton VT 05468 105424610
View photo
House · for sale
USD 429,900
USD 289/sq.ft
3 bedroom, Milton VT 05468 105424610
West Milton, Milton town Chittenden County Vermont
· 1,485 sq.ft · 3 Bedrooms · 2 Baths · House
· Deck · Equipped kitchen
West Milton, Milton town Chittenden County Vermont · 1,485 sq.ft · 3 Bedrooms · 2 Baths · House · Deck · Equipped kitchen
Welcome home to this beautifully renovated 3-bedroom, 1.5-bath ranch, perfectly situated on 10 private acres in a peaceful country setting just minutes from Interstate 89, making commuting a breeze while still enjoying the tranquility of rural living. The current owners have completed extensive renovations, allowing the next owners to simply move in and enjoy all the hard work that's already been done. Offering convenient single-level living, this home features a bright eat-in kitchen that flows seamlessly into the inviting living room and sunroom, creating a versatile layout perfect for everyday living and entertaining. Step outside to not one, but two spacious decks that provide the ideal setting for morning coffee, summer barbecues, or relaxing evenings surrounded by the sounds of nature. The primary bedroom features sliding glass doors leading directly to the expansive back deck, offering your own private outdoor retreat. Two additional bedrooms and a three-quarter bath complete th
USD 429,900
house with 3 bedroom, Milton VT ES105438142
View photo
House · for sale
USD 599,019
USD 341/sq.ft
house with 3 bedroom, Milton VT ES105438142
West Milton, Milton town Chittenden County Vermont
· 1,755 sq.ft · 3 Bedrooms · House
· Equipped kitchen · Parking
West Milton, Milton town Chittenden County Vermont · 1,755 sq.ft · 3 Bedrooms · House · Equipped kitchen · Parking
Build your dream home in Dogwood Circle, a charming new neighborhood by Sterling Homes in the heart of Milton, Vermont. This thoughtfully planned community features 32 new residences, a mix of single-family and duplex homes with modern layouts and quality finishes. Ideally located just off Route 7, Dogwood Circle offers quick access to shopping, dining, schools, and parks. Residents can walk to the Milton Library or Bombardier Park, and enjoy an easy commute to both Burlington and St. Albans-just 20 minutes away. The featured Pacific Plan is a 3-bedroom, 2.5-bath single family with nearly 1,800 sq ft of living space. Inside, enjoy an open-concept layout with 9' ceilings, large windows, and natural light throughout. The kitchen includes quartz countertops, stainless appliances, gas range, and a center island. The main level also features a spacious living area, half bath, and a mudroom off the attached two-car garage. Upstairs, find three bedrooms including a primary suite with walk-in
USD 599,019
house with 3 bedroom, Colchester VT ES105612489
View photo
House · for sale
USD 569,900
USD 252/sq.ft
house with 3 bedroom, Colchester VT ES105612489
West Milton, Milton town Chittenden County Vermont
· 2,260 sq.ft · 3 Bedrooms · House
· Garden · Deck · Fireplace · Equipped kitchen · Parking · Cellar
West Milton, Milton town Chittenden County Vermont · 2,260 sq.ft · 3 Bedrooms · House · Garden · Deck · Fireplace · Equipped kitchen · Parking · Cellar
REDUCED! This beautiful home is so loved and well taken care of. The FIRST FLOOR primary bedroom features a tray ceiling and attached full ensuite bathroom and walk-in closet making this home very convenient for one-level living. Other first floor rooms include a powder room, laundry, and entrances to the basement and garage. The second floor has another full bathroom and two large bedrooms - both with walk-in closets. There are three bathrooms in total - two full and one half, a cozy gas fireplace and vaulted ceiling in the living room, a deck overlooking the backyard and garden, and a full basement ready to be finished if extra living space is needed. The current owner is the first owner and she added many extra features such as a gas range in the kitchen, two gorgeous teardrop lamps over the kitchen island, full house air conditioning with humidifier, high-end blinds and window treatments, an enlarged living room window, wood flooring in the primary BR, wooden spindles and balusters
USD 569,900
house with 3 bedroom, Colchester VT ES105613315
View photo
House · for sale
USD 1,324,600
USD 427/sq.ft
house with 3 bedroom, Colchester VT ES105613315
West Milton, Milton town Chittenden County Vermont
· 3,100 sq.ft · 3 Bedrooms · House
· Fireplace · Equipped kitchen
West Milton, Milton town Chittenden County Vermont · 3,100 sq.ft · 3 Bedrooms · House · Fireplace · Equipped kitchen
Build your dream home at Riverside Bluffs, a thoughtfully planned community with Shover Construction offering luxury living surrounded by Vermont's natural beauty. This proposed custom home will be set on a private 1.3-acre homesite with quick access to Lake Champlain from a deeded Lamoille River community dock for boating, kayaking, paddleboarding, and more. Enjoy 25+ acres of common land and a peaceful, low-traffic ambiance. Designed for modern living and entertaining, the proposed open-concept floor plan features soaring ceilings, hardwood floors, energy-efficient black Andersen windows, custom finishes, and a dramatic floor-to-ceiling fireplace. The designer kitchen offers custom cabinetry, quartz countertops, an oversized island, walk-in pantry, and premium appliances flowing seamlessly into the dining and living areas. The first-floor primary suite features a spa-inspired bath with a walk-in shower, dual vanities, a soaking tub, and generous walk-in closet. Additional highlights
USD 1,324,600

Get email alerts

Don't miss out: be the first to know about new properties

The alert was correctly created

On subscribing you accept the conditions of use and the privacy policy
Alert
Receive new ads in your inbox
Save this search
Receive alerts for new listings

We'll send you an email when we have new properties for: "Properties for sale in West Milton, Milton town Chittenden County Vermont"

The alert was correctly created

University of Vermont
North hill section
Get email alerts and be the first to see new listings
Required field
On subscribing I accept the terms of the privacy policy
Perfect! You'll soon start receiving new listings via email
Alert
Receive an email when we have new ads for Properties for sale in West Milton, Milton town Chittenden County Vermont
Save this search
Filters

Bedrooms

Size (sq.ft)

sq.ft
sq.ft

Price

USD
USD

Property type

Bathrooms

Clear all filters
Receive notifications when new entries are published.