439 properties for sale in Walnut Pass

50 Enia Cir
View photo
House · for sale
USD 1,682,900
USD 337/sq.ft
50 Enia Cir
Walnut Pass
· 4,984 sq.ft · 5 Bedrooms · 5 Baths · House
· Patio · Garden · Fireplace · Equipped kitchen
Walnut Pass · 4,984 sq.ft · 5 Bedrooms · 5 Baths · House · Patio · Garden · Fireplace · Equipped kitchen
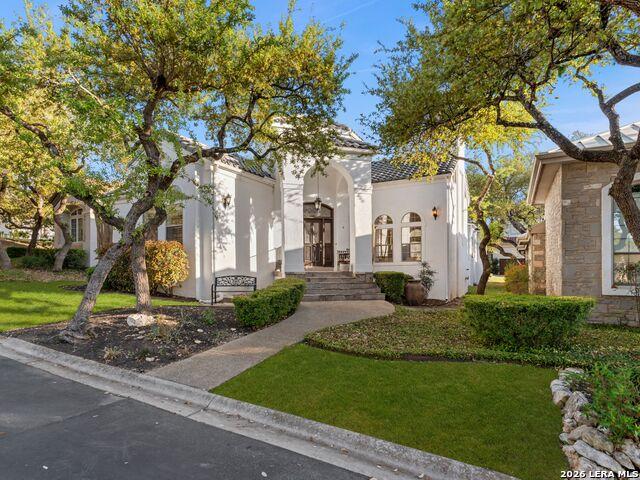
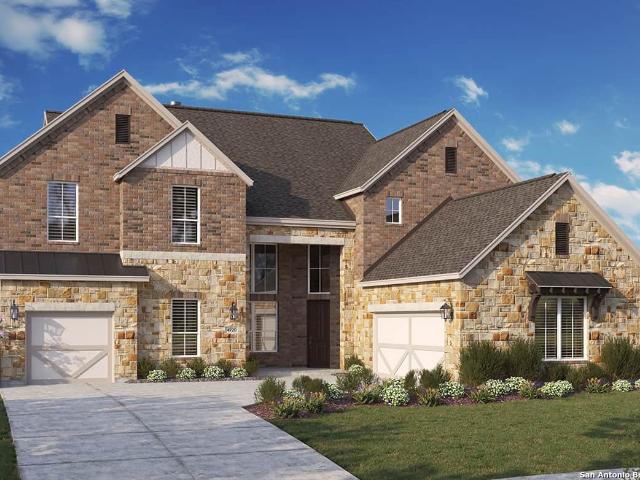
Step off the front porch and through the grand entryway, where a stunning 16-foot ceiling welcomes you. The main hallway leads to a private guest suite, complete with a walk-in closet and a glass-enclosed shower. The formal dining room is perfectly positioned adjacent to the curved staircase leading to the second floor. The centerpiece of the home is the two-story family room, featuring a fireplace and a wall of windows that flood the space with natural light. The kitchen boasts two large islands, a walk-in pantry, and a butler's pantry for added convenience. The adjoining morning area is bathed in sunlight with access to the covered backyard patio. Retreat to the primary bedroom, where three large windows bring in natural light. French doors open into the primary bathroom, complete with dual vanities, a garden tub, a glass-enclosed shower, linen closet, two walk-in closets, with secondary access to the utility room for added convenience. Upstairs, the game room welcomes you with a dry
USD 1,682,900
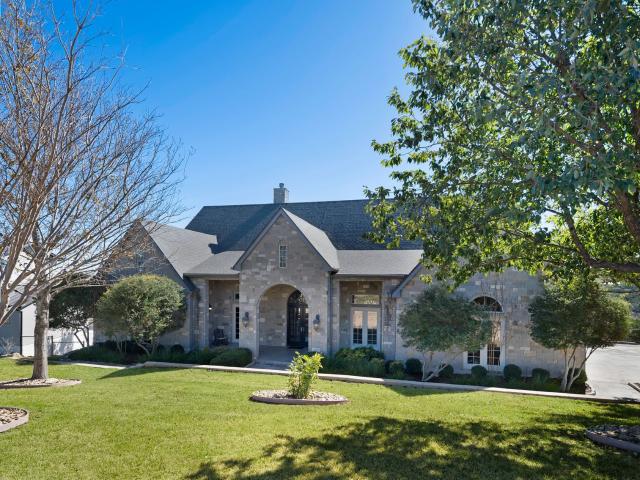
8514 Woodpecker Way, San Antonio, US, TX
5 pictures
House · for sale
USD 1,350,000
8514 Woodpecker Way, San Antonio, US, TX
Walnut Pass
· 5 Bedrooms · 4 Baths · House
· Patio · Balcony · Cellar
Walnut Pass · 5 Bedrooms · 4 Baths · House · Patio · Balcony · Cellar
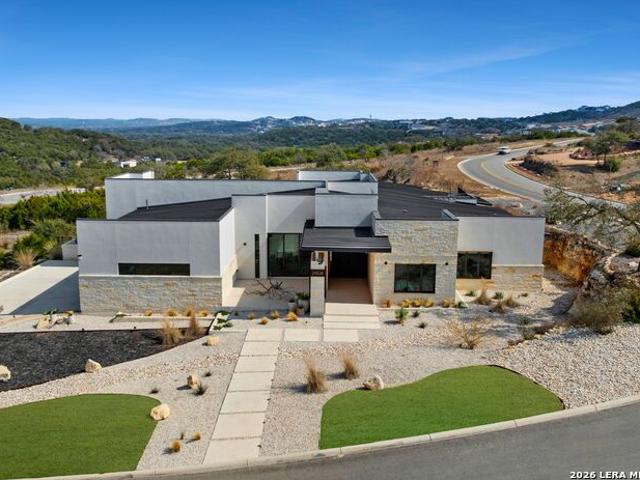
Set on. 71 acres overlooking protected greenbelt and natural preserve, this Robare Custom Home offers elevated Hill Country living with a layout designed for both daily comfort and long-term flexibility. Walls of glass line the rear of the home, drawing natural light into the main living areas and framing expansive views across the surrounding landscape. Two covered balconies extend the interior outward, creating seamless indoor-outdoor flow and providing multiple vantage points to enjoy the setting. The main level is anchored by the primary suite and a secondary guest bedroom, allowing for true single-level living without interior steps. Below, the home unfolds into a well-designed Texas basement featuring a spacious game room, dedicated media or theatre room, two additional guest suites, a full bath, and laundry. This level opens directly to a covered patio finished with a wood-paneled ceiling, while a sculptural spiral staircase connects both outdoor living levels. Thoughtful archit
USD 1,350,000
17 Aston Glen
View photo
House · for sale
USD 1,695,000
USD 313/sq.ft
17 Aston Glen
Walnut Pass
· 5,403 sq.ft · 4 Bedrooms · 7 Baths · House
· Fireplace · Equipped kitchen
Walnut Pass · 5,403 sq.ft · 4 Bedrooms · 7 Baths · House · Fireplace · Equipped kitchen
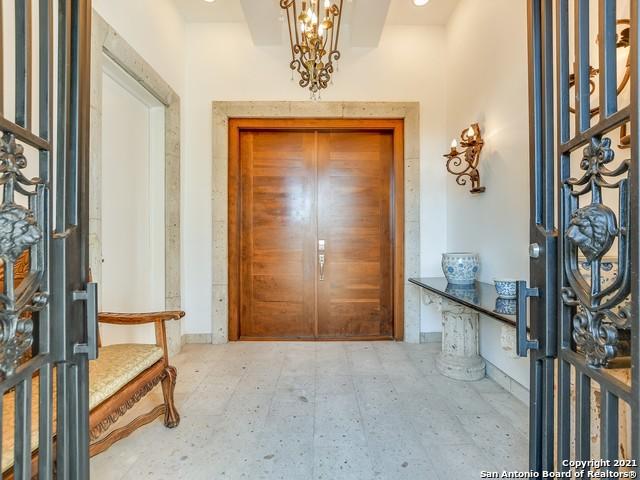
Unparalleled! Designed by Oscar Flores, this lavish lock and leave property features artisan craftsmanship, exquisite finishes, and immense privacy in The 24/7 Guard Gated Dominion's desirable Cottages Estates. Cantera steps lead you to the front entryway and through a custom iron gate into the foyer. Step inside and be greeted by soaring ceilings and expansive windows, which provide captivating views from every room, afford ample opportunity to relish in the gems extraordinary appointments. The interior is detailed with exceptional materials boasting exotic stones/marbles, smooth finished walls, custom architectural/ceiling details, and designer lighting. True chefs kitchen with double islands, solid wood cabinetry, and Black Absolute Leathered countertops offers stainless steel gas appliances, dual ovens, a warming drawer, and excellent storage. A secondary service kitchen is perfect for entertaining. At the center of the home is a serene courtyard with custom Cantera stone fireplace
USD 1,695,000
9811 Tamber Ln, San Antonio, TX 78255 | MLS #1953
View photo
House · for sale
USD 1,520,000
USD 771/sq.ft
Updated
9811 Tamber Ln, San Antonio, TX 78255 | MLS #1953
Walnut Pass
· 1,970 sq.ft · 3 Bedrooms · 2 Baths · House
· Patio · Garden · Equipped kitchen · Parking · Swimming pool
Walnut Pass · 1,970 sq.ft · 3 Bedrooms · 2 Baths · House · Patio · Garden · Equipped kitchen · Parking · Swimming pool
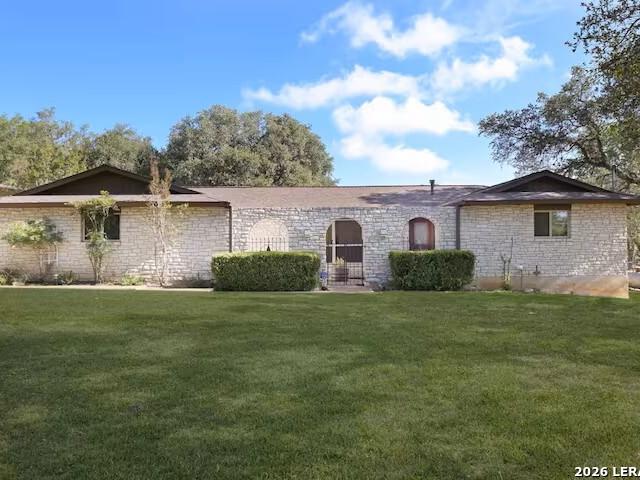
Nestled in the sought-after Serene Hills community, this beautiful stone one-story ranch sits on over an acre and offers the perfect blend of peaceful Hill Country living with unbeatable proximity to the city. Inside, you'll find a well-maintained home featuring a spacious formal dining room, an oversized great room with vaulted ceilings, and an open kitchen with abundant storage flowing seamlessly into the breakfast area. A versatile flex room off the kitchen provides endless possibilities-ideal for a home office, oversized pantry, or additional storage. The true showstopper is the backyard. Step outside to an incredible covered patio overlooking your private pool and spa, surrounded by wide-open country views. With a fully fenced yard, garden space, large workshopu002Fshed, and plenty of room to roam, this outdoor space is built for both relaxation and entertaining. Complete with a side-entry two-car garage and a massive two-car carport, this property offers both charm and functional
USD 1,520,000
23510 Avila Ridge, San Antonio, TX 78255 | MLS #1942
View photo
House · for sale
USD 2,439,000
USD 449/sq.ft
23510 Avila Ridge, San Antonio, TX 78255 | MLS #1942
Walnut Pass
· 5,425 sq.ft · 4 Bedrooms · 5 Baths · House
· Parking
Walnut Pass · 5,425 sq.ft · 4 Bedrooms · 5 Baths · House · Parking
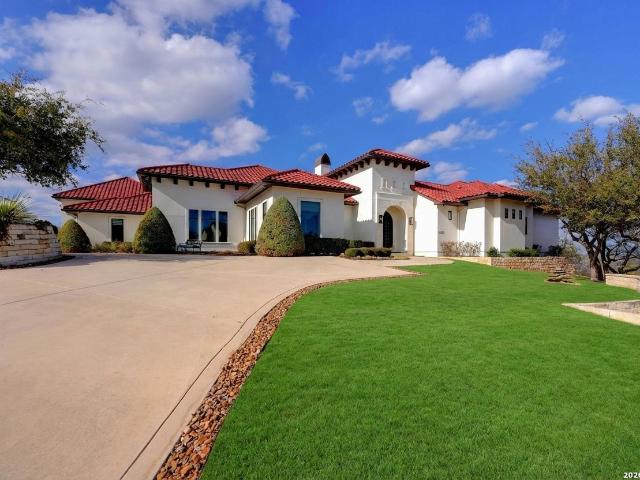
Expansive views on 1.13 acre double lot! Welcome to the epitome of luxury living in the prestigious community of The Canyons at Scenic Loop. This opulent residence spans 5430 square feet and boasts a meticulously designed layout with 4 bedrooms, 4 full baths, 2 half baths, oversized 3 car garage and an array of sophisticated features all on one floor with the exception of a bonus room and half bath positioned on the second floor. Enter through the 10 foot arched steel doors and the grandeur of the home unfolds with a spacious study complemented by a cozy sitting area perfect for moments of reflection, and a wall to wall built-in library. The architectural brilliance continues with a captivating formal dining room with breathtaking museum quality ceiling treatment illuminated by the contemporary chandelier. Throughout the home, exquisite lighting (Lutron lighting in living areas) accents the carefully curated details, while the travertine tile and real wide plank hardwood floors seamles
USD 2,439,000
21702 Eden Rose, San Antonio, US, TX
5 pictures
House · for sale
USD 789,900
21702 Eden Rose, San Antonio, US, TX
Walnut Pass
· 5 Bedrooms · 5 Baths · House
· Office room · Equipped kitchen
Walnut Pass · 5 Bedrooms · 5 Baths · House · Office room · Equipped kitchen
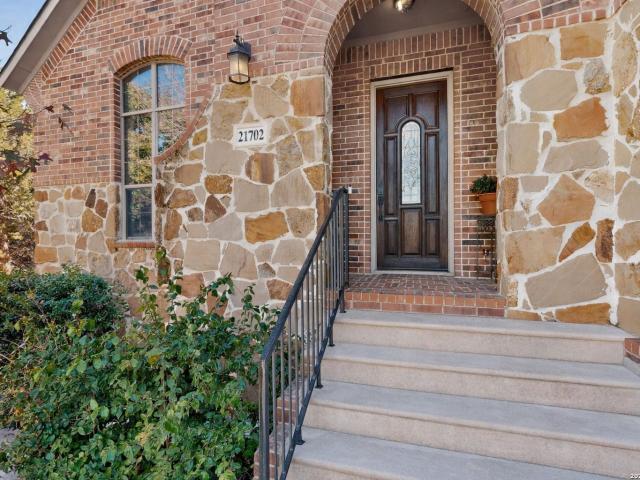
This is a beautifully appointed home in the prestigious gated community of Stonewall Estates. Backing directly to the serene expanse of Friedrich Wilderness Park, this. 37 acre property offers rare privacy, stunning natural views, and a beautiful Hill Country backdrop. Inside, you'll find an open, light-filled layout with high ceilings, elegant finishes, and thoughtfully designed living spaces perfect for both entertaining and everyday comfort. The gourmet kitchen, spacious family room, and luxurious primary suite highlight the home's attention to detail, while the outdoor living area provides the ideal place to unwind and take in the beauty of the surrounding landscape. This 5 bedroom, 4 1/2 bath home is located just minutes from La Cantera, The Rim, top-rated schools, and depicts the perfect blend of convenience, luxury, and natural tranquility. *The 2nd bedroom ensuite/office has a private entrance
USD 789,900
7815 Hermosa Hl
View photo
House · for sale
USD 799,000
USD 194/sq.ft
7815 Hermosa Hl
Walnut Pass
· 4,101 sq.ft · 4 Bedrooms · 3 Baths · House
· Patio · Deck · Equipped kitchen · Cellar
Walnut Pass · 4,101 sq.ft · 4 Bedrooms · 3 Baths · House · Patio · Deck · Equipped kitchen · Cellar
Some homes are updated. Others are completely reimagined. This extraordinary Stonewall Estates home has been transformed with timeless designer finishes and an incredibly versatile floor plan that lives like a one-story. The primary suite sits at the back of the home overlooking the greenery behind the property, and with an exquisitely updated full bath ensuite and spacious walk-in closet this is your retreat-within-the-retreat. The stunning kitchen features marble countertops, custom-painted Benjamin Moore'Blue Note' cabinetry, a Kohler porcelain farmhouse sink, induction cooktop, built-in oven and microwave, and opens seamlessly to multiple living and dining spaces. French oak flooring, Restoration Hardware lighting, custom built-ins, and beautifully updated finishes the main living areas. The walk-out basement offers a spacious game room, dedicated media room, guest suite with ensuite bath, and additional flex space, while the expansive deck and covered patio overlook a peaceful nat
USD 799,000
25226 Pat Pkwy, San Antonio, TX 78257 | MLS #1893
View photo
House · for sale
USD 245,000
USD 185/sq.ft
25226 Pat Pkwy, San Antonio, TX 78257 | MLS #1893
Walnut Pass
· 1,324 sq.ft · House
Walnut Pass · 1,324 sq.ft · House
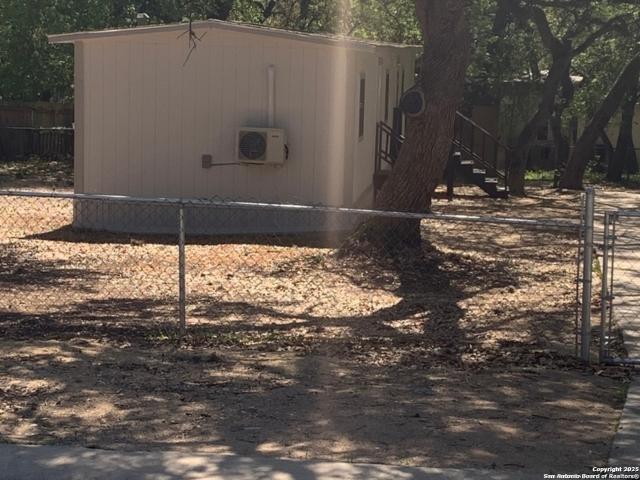
Owner Finance Opportunity for Investors or Owner-Occupants. Owner Financing Available, up to 30-year term. Interest rate depends on buyer's credit profile. This beautifully remodeled property includes a main home and a separate attached guest house-ideal for multigenerational living or generating rental income. Live in one unit and lease the other. Features include: Brand-new flooring, Fresh interior and exterior paint, New plumbing and light fixtures Ceiling fans throughout Located in a highly desirable area across from The Dominion, with excellent schools and unmatched convenience-just minutes from H. E. B, Walmart, La Cantera Mall, and IH-10
USD 245,000
7318 Clear Rock Dr, San Antonio, TX 78255 | MLS #1830
View photo
House · for sale
USD 435,000
USD 178/sq.ft
Updated
7318 Clear Rock Dr, San Antonio, TX 78255 | MLS #1830
Walnut Pass
· 2,443 sq.ft · 3 Bedrooms · 3 Baths · House
· Parking · Equipped kitchen
Walnut Pass · 2,443 sq.ft · 3 Bedrooms · 3 Baths · House · Parking · Equipped kitchen
This beautiful home is back on the market and better than ever! Recently refreshed with new carpet, fresh interior paint, and updated fixtures, it's move-in ready and waiting for its next owner. Nestled in a desirable neighborhood, this property offers both comfort and style with its spacious layout, modern touches, and inviting curb appeal. Boasting 2 story, 3 bedroom, 2.5 bathroom, 2 car garage, all bedroom upstairs along with the laundry room, eat in kitchen, dining room, 2 living rooms and a loft. Open concept with surround sound downstairs, large pantry with barn door, lots closet space, neutral colors. Conveniently located near La Cantera, USTA, The Rim, I10 and 1604. Don't miss this second chance to make 7318 Clear Rock Dr. Yours-schedule your showing today!
USD 435,000
23 Winthrop Downs, San Antonio, US, TX
5 pictures
House · for sale
USD 715,000
23 Winthrop Downs, San Antonio, US, TX
Walnut Pass
· 3 Bedrooms · 4 Baths · House
· Garden
Walnut Pass · 3 Bedrooms · 4 Baths · House · Garden
Owner financing available*San Antonio's most prestigious guard gated community. This low-maintenance garden home has access to The Dominion Country Club & Clubhouse through a separate membership, with close proximity to The Rim and La Cantera. Views of the Hill Country, quiet and perched at the end of a Cul-De-Sac optimal for privacy. This is the epitome of luxury living and the perfect entry level home into the community. *message listing agent your full name to be added to guest list prior to date of open house.
USD 715,000
72 Eton Green Cir, San Antonio, TX 78257 | MLS #1945
View photo
House · for sale
USD 1,395,000
USD 343/sq.ft
72 Eton Green Cir, San Antonio, TX 78257 | MLS #1945
Walnut Pass
· 4,058 sq.ft · 3 Bedrooms · 4 Baths · House
· Office room · Terrace · Fireplace
Walnut Pass · 4,058 sq.ft · 3 Bedrooms · 4 Baths · House · Office room · Terrace · Fireplace
Experience the pinnacle of San Antonio prestige within the legendary gates of The Dominion. This exquisite 3-bedroom, 3.5-bath residence is a masterclass in architectural grace, where soaring high ceilings and sun-drenched interiors create an atmosphere of boundless light. From the quiet dignity of the private executive office to the timeless charm of the formal dining room, every corner of this home is curated for a life well-lived. At its heart, a stately fireplace anchors the living space, offering a warm, flickering glow for intimate evenings. Step outside to a magnificent, oversized multi level terrace. Framed by the rugged beauty of Texas stone, this expansive outdoor oasis offers abundant seating for starlit gatherings and golden-hour celebrations. A rare blend of sophistication and serenity, this home isn't just a residence-it's an invitation to the lifestyle you've always envisioned. Home is available to rent long term as well
USD 1,395,000
7439 Hovingham
12 pictures
House · for sale
USD 1,025,000
USD 223/sq.ft
7439 Hovingham
Walnut Pass
· 4,585 sq.ft · 5 Bedrooms · 5 Baths · House
Walnut Pass · 4,585 sq.ft · 5 Bedrooms · 5 Baths · House
Experience luxury living in the highly sought-after, guard-gated community of The Dominion! This impressive 5-bedroom, 5.5-bath home offers over 4,500 sq. Ft. of thoughtfully designed living space, showcasing soaring ceilings, rich wood flooring, and an open, elegant floor plan ideal for both entertaining and everyday comfort. The home features multiple en-suite bedrooms, providing privacy and convenience for family and guests alike. A spacious media room adds the perfect setting for entertainment, while the seamless layout enhances the home's upscale feel throughout. Located in one of San Antonio's most prestigious communities, residents enjoy world-class amenities including golf, tennis, clubhouse access, and 24-hour security. Lease-to-own options may be considered. Opportunities in The Dominion are rare schedule your private showing today
USD 1,025,000
8918 Cordes Jct, Helotes, TX 78023 | MLS #1994
View photo
House · for sale
USD 529,900
USD 168/sq.ft
8918 Cordes Jct, Helotes, TX 78023 | MLS #1994
Walnut Pass
· 3,143 sq.ft · 4 Bedrooms · 3 Baths · House
· Equipped kitchen · Swimming pool
Walnut Pass · 3,143 sq.ft · 4 Bedrooms · 3 Baths · House · Equipped kitchen · Swimming pool
Looking for a home that truly has it all? Imagine spending summer days in your heated pool, hosting friends and family under the stars, and enjoying the convenience of gas cooking-all within the security of a private gated community. This stunning 4-bedroom home offers the perfect blend of comfort, functionality, and style. From the moment you step inside, you'll be greeted by soaring ceilings, abundant natural light, and an open-concept layout designed for everyday living and effortless entertaining. A private study and multiple living areas provide the flexibility today's homeowners need. At the heart of the home is a chef-inspired kitchen featuring a gas cooktop, built-in oven and microwave, granite countertops, rich wood cabinetry, a breakfast bar, and plenty of prep space. Enjoy casual meals in the breakfast nook or host memorable dinners in the formal dining room. The spacious primary suite serves as a private retreat, complete with dual walk-in closets and a spa-like bath featur
USD 529,900
9843 MIDSOMER Pl, San Antonio, TX 78255 | MLS #1972
View photo
House · for sale
USD 1,250,000
USD 457/sq.ft
9843 MIDSOMER Pl, San Antonio, TX 78255 | MLS #1972
Walnut Pass
· 2,734 sq.ft · 3 Bedrooms · 4 Baths · House
· Garden · Office room · Equipped kitchen · Swimming pool
Walnut Pass · 2,734 sq.ft · 3 Bedrooms · 4 Baths · House · Garden · Office room · Equipped kitchen · Swimming pool
Experience refined Hill Country living in the prestigious gated community of Cantera Hills! This home is just minutes from La Cantera, The Rim, world-class dining, shopping, and entertainment. Situated on over half an acre with the property extending beyond the fenced backyard, this exceptional single-story Casa Domain custom home combines luxury, comfort, and thoughtful design. 3 bedrooms each with their own bathroom, or turn the office into a 4th bedroom! Step inside to soaring ceilings, abundant natural light, and an open-concept floor plan designed for both everyday living and entertaining. The chef-inspired kitchen features an oversized island, premium finishes, and seamless flow into the spacious living and dining areas. A private study provides the perfect work-from-home space, while the large game room offers additional flexibility for recreation or relaxation. The resort-style backyard is a true retreat, showcasing a custom Keith Zars pool and spa, outdoor kitchen, covered pat
USD 1,250,000
4 Waterford
12 pictures
House · for sale
USD 899,500
USD 321/sq.ft
4 Waterford
Walnut Pass
· 2,799 sq.ft · 3 Bedrooms · 4 Baths · House
· Equipped kitchen
Walnut Pass · 2,799 sq.ft · 3 Bedrooms · 4 Baths · House · Equipped kitchen
Completely reimagined, this fully remodeled residence in Dominion's Cottage Estates presents like a designer model home. Thoughtfully curated to blend timeless elegance with modern sophistication, the light-filled open floor plan showcases rich hardwood floors, intricate crown molding, plantation shutters, and stunning marble finishes throughout. The grand living area is defined by soaring 20-foot ceilings and a dramatic custom glass accent wall-an unforgettable space for both everyday living and entertaining. A refined dining room with a statement chandelier and paneled accent wall creates the perfect setting for elevated gatherings. Designed for the culinary enthusiast, the chef's kitchen features vaulted ceilings, premium Viking appliances, quartz countertops, an expansive 6-foot island, bar/prep sink, and a fully equipped caterer's kitchen with dishwasher and 2nd sink-ideal for seamless hosting. The private primary suite is a true retreat, offering a spa-inspired bath with a Signat
USD 899,500
24108 Tres Arroyos
View photo
House · for sale
USD 1,999,900
USD 387/sq.ft
24108 Tres Arroyos
Walnut Pass
· 5,167 sq.ft · 5 Bedrooms · 5 Baths · House
· Fireplace · Equipped kitchen · Parking
Walnut Pass · 5,167 sq.ft · 5 Bedrooms · 5 Baths · House · Fireplace · Equipped kitchen · Parking
Clean architectural lines, limestone detailing, and expansive walls of glass define this contemporary residence. Elevated along a private drive with a discreet side-entry three-car garage, the exterior composition reflects disciplined proportions and a restrained material palette that establishes both privacy and presence. Inside, soaring ceilings and expansive glazing introduce natural light at scale. Large-format tile flooring extends throughout the main living areas, reinforcing the home's modern clarity. A custom wood-accent fireplace wall anchors the primary living space, adding warmth and contrast within the clean architectural framework. The kitchen is organized around a substantial granite island and framed by matte black and warm wood cabinetry with full-height storage. A Thermador appliance suite includes a professional gas range, wall-mounted microwave, and pot filler. Under-cabinet lighting and refined fixtures complete a space designed for both daily function and elevated
USD 1,999,900
10907 Nina Ridge, San Antonio, US, TX
5 pictures
House · for sale
USD 1,249,000
10907 Nina Ridge, San Antonio, US, TX
Walnut Pass
· 4 Bedrooms · 4 Baths · House
· Fireplace · Equipped kitchen
Walnut Pass · 4 Bedrooms · 4 Baths · House · Fireplace · Equipped kitchen
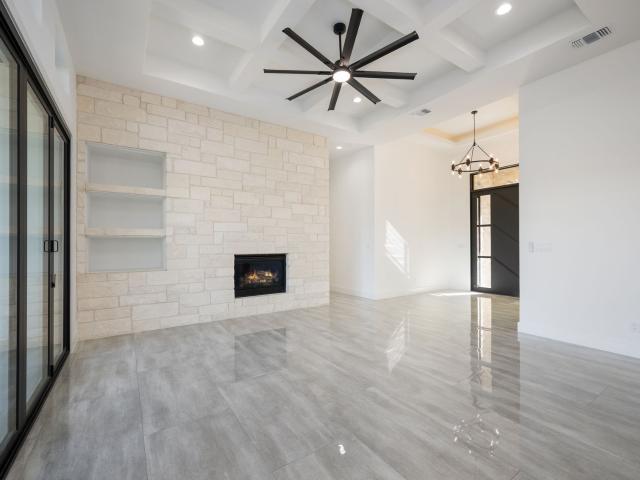
Luxury and thoughtful design define this newly constructed single story residence by Arantza Homes. Every detail has been carefully curated, blending refined craftsmanship with elevated materials to create warm and modern living spaces. Oversized polished tile floors, custom lighting selections and abundant natural light elevate the interior throughout a beautifully executed floor plan. A dedicated study with custom built ins anchors the front of the home, while the spacious primary suite offers a serene retreat with cove lit ceiling details and a spa inspired bath. Three additional guest suites each offer generous proportions, en suite baths and large walk in closets. The chef's kitchen is outfitted with professional grade stainless steel appliances, gas cooktop, extensive soft close cabinetry and an oversized island that opens directly into the family room. This space is defined by vaulted ceilings and a floor to ceiling stacked stone fireplace that creates a striking focal point. A
USD 1,249,000
6 Century Gln
12 pictures
House · for sale
USD 675,000
USD 271/sq.ft
6 Century Gln
Walnut Pass
· 2,486 sq.ft · 3 Bedrooms · 2 Baths · House
· Garden · Access for people with disabilities · Fireplace · Equipped kitchen
Walnut Pass · 2,486 sq.ft · 3 Bedrooms · 2 Baths · House · Garden · Access for people with disabilities · Fireplace · Equipped kitchen
Welcome to this meticulously maintained one story custom courtyard style garden home in the Domimion, designed by Daniel Musquiz. This open floor plan with soaring ceilings, a sit up wet bar, and wine refrigerator invites you to entertain in style. Entertaining continues with a well appointed kitchen; Thermador double oven, plus warming drawer, Jenn Aire cooktop, and Bosch dishwasher. All new cabinets fronts, an abundance of storage, island, large walk-in pantry and granite countertops. Enjoy your morning coffee in the breakfast area looking out the floor-to-ceiling bay window overlooking a lush garden and private courtyard. End your day in the very generous primary suite, complete with fireplace, built-in cabinets on both sides, plus a recently renovated bathroom. The updates include an oversized walk-in shower, granite countertops with separate vanities, plus handicap accessible bathroom; pamper yourself with the large walk-in closet. All new Windows by Anderson throughout the home;
USD 675,000
14 Dominion Meadows
12 pictures
House · for sale
USD 1,739,000
USD 478/sq.ft
14 Dominion Meadows
Walnut Pass
· 3,638 sq.ft · 4 Bedrooms · 4 Baths · House
· Equipped kitchen
Walnut Pass · 3,638 sq.ft · 4 Bedrooms · 4 Baths · House · Equipped kitchen
Located within Dominion Heights, the newest enclave inside The Dominion, this new construction single story residence was designed by award winning architect Gustavo Arredondo and to be built by Dwell Dominion Group. The floorplan is intentionally crafted to emphasize single level living, abundant natural light, and a seamless connection to the private central courtyard from the main living areas and primary suite. A five foot by ten foot steel pivot door opens to a well proportioned entry with curated ceiling details and subtle cove lighting. The residence is entirely single story with no interior steps, allowing for an easy and continuous flow throughout. High ceilings extend across the great room, dining area, and kitchen, while expansive windows provide consistent natural light and a strong indoor outdoor connection. The kitchen balances clean design with everyday performance, featuring double stack maple cabinetry, quartz surfaces, a pot filler, and a full Cafe Series appliance pa
USD 1,739,000
25802 Hazy Hollow Dr, San Antonio, TX 78255 | MLS #1917
View photo
House · for sale
USD 1,385,000
USD 236/sq.ft
25802 Hazy Hollow Dr, San Antonio, TX 78255 | MLS #1917
Walnut Pass
· 5,845 sq.ft · 4 Bedrooms · 4 Baths · House
· Office room
Walnut Pass · 5,845 sq.ft · 4 Bedrooms · 4 Baths · House · Office room
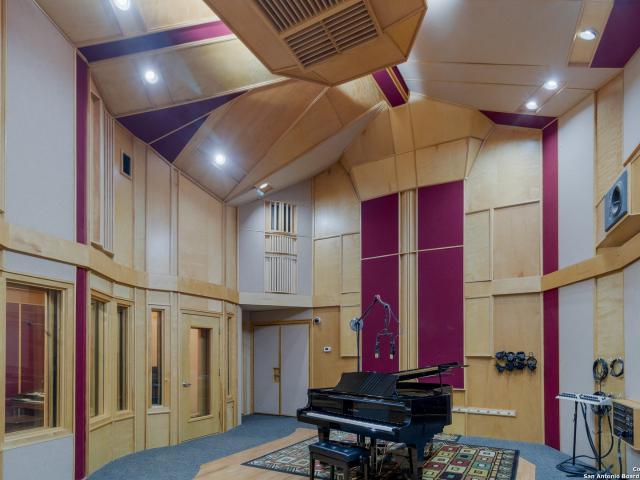
Step inside one of San Antonio's most distinctive properties. A musician's dream and private retreat all in one. Originally featured in Mix Magazine's Class of 2002, this acoustically engineered recording studio was designed by renowned acoustician Jack Piercy with audio installation by RB Blackstone of Sound Madness. Built to exacting professional standards, the 2,270 sq ft facility includes a 500 sq ft Live End Dead End (LEDE) live room, 290 sq ft control room with a vintage Neve console, 2' tape recording, and a Pro Tools Ultimate HDX setup (32 channels in and 32 channels out). Five isolation booths, a green room lounge, dedicated office, half bath, and ample storage make this a fully turnkey studio. Ready for tracking, mixing, and mastering. Expert soundproofing and studio-grade construction greatly reduce sound transfer, allowing both creative flow and household peace to coexist. Beyond a discreet private entrance lies the 3,576 sq ft custom residence. Seamlessly connected yet com
USD 1,385,000
5 Kings Heath, San Antonio, US, TX
5 pictures
House · for sale
USD 1,275,000
5 Kings Heath, San Antonio, US, TX
Walnut Pass
· 4 Bedrooms · 4 Baths · House
· Office room · Fireplace · Equipped kitchen
Walnut Pass · 4 Bedrooms · 4 Baths · House · Office room · Fireplace · Equipped kitchen
Renovated with a curated material palette, this Mediterranean residence is positioned on a tree lined cul de sac within The Dominion. The exterior presents balanced architectural proportions, while the interior reflects updated finishes and a structured layout. A custom double door entry opens to a two story foyer that establishes separation between formal and informal living areas. The primary living room features a fireplace and ceiling detail, providing a defined gathering space. The kitchen anchors the main level with an expansive island, built in appliances, gas cooking, side by side refrigeration, granite surfaces, and custom cabinetry. It connects directly to a secondary living area with a fireplace and wet bar, creating a functional layout for daily living and entertaining. The main floor includes a private study with built ins and an additional flex room suitable for an office, library, or studio. Upstairs, the primary suite includes dual walk in closets with custom organizati
USD 1,275,000
7018 Cantera Manor Boulevard, San Antonio, US, TX
View photo
House · for sale
USD 925,000
7018 Cantera Manor Boulevard, San Antonio, US, TX
Walnut Pass
· 4 Bedrooms · 4 Baths · House
· Equipped kitchen
Walnut Pass · 4 Bedrooms · 4 Baths · House · Equipped kitchen
Positioned on a greenbelt homesite within Cantera Manor, this single story residence offers a spacious, well designed layout with strong natural light and refined finishes throughout. Double entry doors open to wide sightlines that immediately establish the openness of the home and the seamless connection between the living, dining, and kitchen areas. Large rear windows overlook the greenbelt backdrop, bringing in consistent natural light while providing privacy with no direct rear neighbors. The kitchen is a defining feature, thoughtfully designed with two substantial islands including a waterfall island with seating. This dual island configuration provides exceptional preparation space, storage, and natural gathering areas without interrupting flow. Stainless steel appliances, double ovens, gas cooking, and extensive cabinetry complete a space that balances presence with functionality. The primary suite is generously proportioned and features a well appointed bath with separate vanit
USD 925,000
20326 Portico Run, San Antonio, TX 78257 | MLS #1929
View photo
House · for sale
USD 1,299,990
USD 259/sq.ft
20326 Portico Run, San Antonio, TX 78257 | MLS #1929
Walnut Pass
· 5,016 sq.ft · 5 Bedrooms · 4 Baths · House
· Patio · Parking · Equipped kitchen
Walnut Pass · 5,016 sq.ft · 5 Bedrooms · 4 Baths · House · Patio · Parking · Equipped kitchen
The best views from not one, but two covered back patios. Grand Winding Staircase at Entry with an additional Staircase to access the second level as well. Discover Verandas at the Rim. The only new home community in the area offering the best views, spacious homesites, and the closest location to The Rim! Ideally located in the scenic Texas Hill Country of North San Antonio, this community combines natural beauty with modern convenience. Welcome to the elegant Sandpiper plan a spacious and versatile home designed to fit your lifestyle. Exterior of the home features a three car garage, stone and stucco, and a covered patio. Offering five bedrooms, three and a half bathrooms, media room and a dedicated study, this plan provides plenty of room for both everyday living and entertaining. The kitchen features stainless steel appliances with gas cooking capabilities, cabinetry including two glass door at upper kitchen cabinets, omegastone countertops. Great Room features a rave linear firepl
USD 1,299,990
6762 Mnr Hl Rd, San Antonio, TX 78257 | MLS #1956
View photo
House · for sale
USD 4,300,000
USD 475/sq.ft
6762 Mnr Hl Rd, San Antonio, TX 78257 | MLS #1956
Walnut Pass
· 9,052 sq.ft · 6 Bedrooms · 7 Baths · House
· Office room · Gym · Balcony · Equipped kitchen
Walnut Pass · 9,052 sq.ft · 6 Bedrooms · 7 Baths · House · Office room · Gym · Balcony · Equipped kitchen
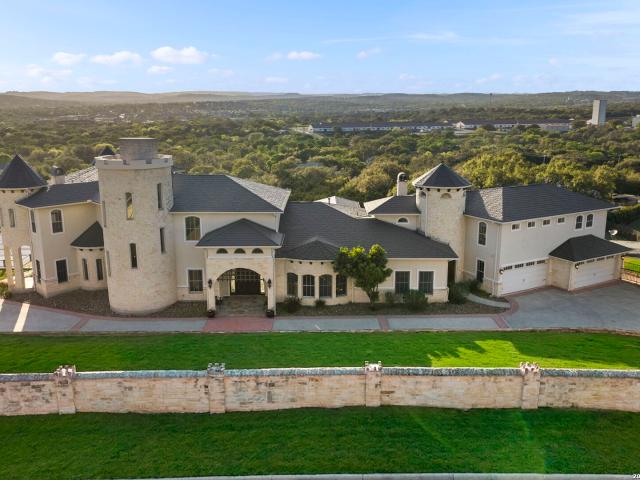
The Castle at Hidden Springs offers 6 bedrooms, 6.5 baths, and approximately 9,056 square feet, set on just over 2 private acres with sweeping panoramic Hill Country views. A private electric gated entry leads to an expansive drive and a striking stone and stucco exterior with wrought iron balconies, creating a strong sense of arrival. Inside, the home showcases soaring and ornate tray ceilings, expansive arches, beautiful wood and tile flooring, and multiple chandeliers, including a dramatic motorized centerpiece in the main living area. A grand spiral wooden staircase with wrought iron detailing anchors the interior. Designed for both entertaining and everyday living, the home features multiple living and dining areas, a designated private office, library, and a versatile gym space reinforced for recreational use. The chef's kitchen is equipped with custom cabinetry, a large island with secondary sink, Thermador double ovens, gas cooktop, and Sub-Zero refrigeration. The main-level pr
USD 4,300,000
25315 Lynda Sue Dr, San Antonio, TX 78257 | MLS #1887
View photo
House · for sale
USD 270,000
USD 169/sq.ft
25315 Lynda Sue Dr, San Antonio, TX 78257 | MLS #1887
Walnut Pass
· 1,593 sq.ft · House
Walnut Pass · 1,593 sq.ft · House
Owner Finance Opportunity for Investors or Owner-Occupants. Owner Financing Available, up to 30-year term. Interest rate depends on buyer's credit profile. This beautifully remodeled property includes a main home and a separate attached guest house-ideal for multigenerational living or generating rental income. Live in one unit and lease the other. Features include: Brand-new flooring Granite countertops Fresh interior and exterior paint New plumbing and light fixtures Ceiling fans throughout Brand-new Au002FC unit New refrigerator, dishwasher, and range Located in a highly desirable area across from The Dominion, with excellent schools and unmatched convenience-just minutes from H. E. B, Walmart, La Cantera Mall, and IH-10
USD 270,000

Get email alerts

Don't miss out: be the first to know about new properties

The alert was correctly created

On subscribing you accept the conditions of use and the privacy policy
Alert
Receive new ads in your inbox
Save this search
Receive alerts for new listings

We'll send you an email when we have new properties for: "Properties for sale in Walnut Pass"

The alert was correctly created

Avalon, San Antonio city San Antonio Central CCD Bexar County Texas
Braunridge
Get email alerts and be the first to see new listings
Required field
On subscribing I accept the terms of the privacy policy
Perfect! You'll soon start receiving new listings via email
Alert
Receive an email when we have new ads for Properties for sale in Walnut Pass
Save this search
Filters

Bedrooms

Size (sq.ft)

sq.ft
sq.ft

Price

USD
USD

Property type

Bathrooms

Clear all filters
Receive notifications when new entries are published.