439 properties for sale in Walnut Pass

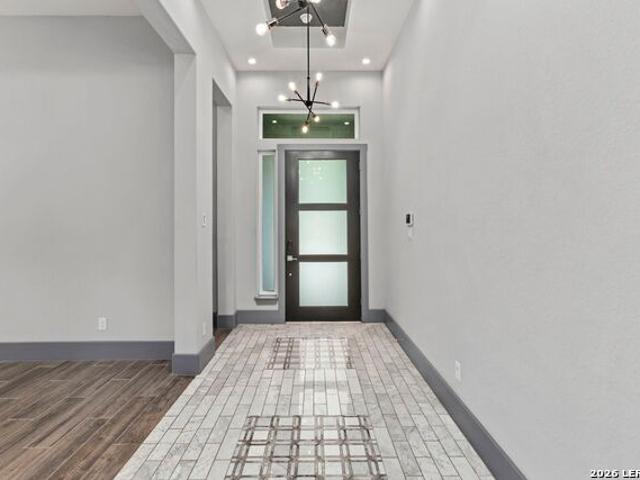
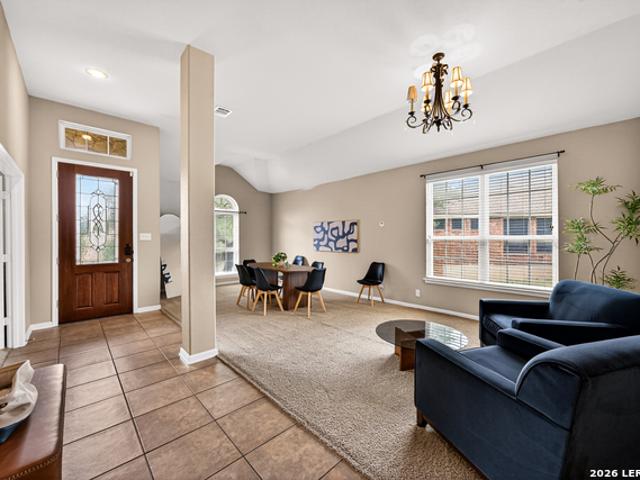
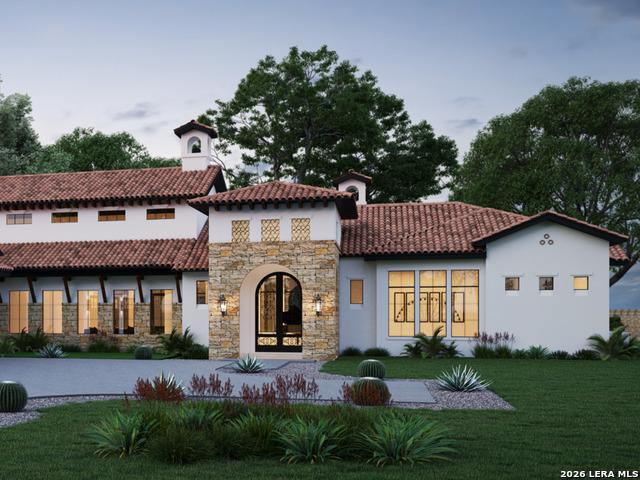
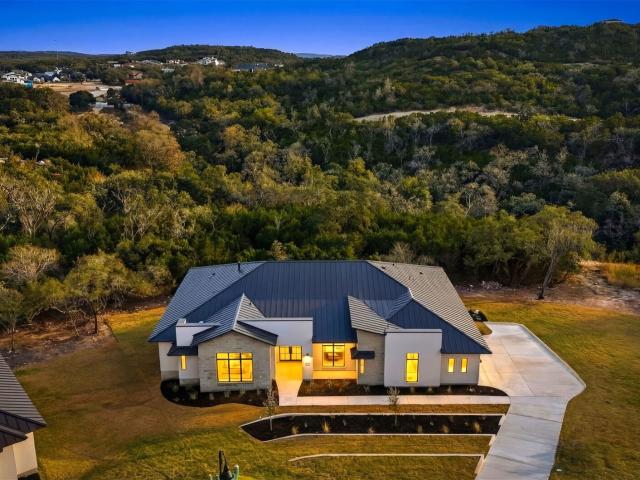
8514 Woodpecker Way, San Antonio, TX 78256 | MLS #1935
View photo
House · for sale
USD 1,350,000
USD 258/sq.ft
8514 Woodpecker Way, San Antonio, TX 78256 | MLS #1935
Walnut Pass
· 5,220 sq.ft · 5 Bedrooms · 4 Baths · House
· Patio · Balcony · Cellar
Walnut Pass · 5,220 sq.ft · 5 Bedrooms · 4 Baths · House · Patio · Balcony · Cellar
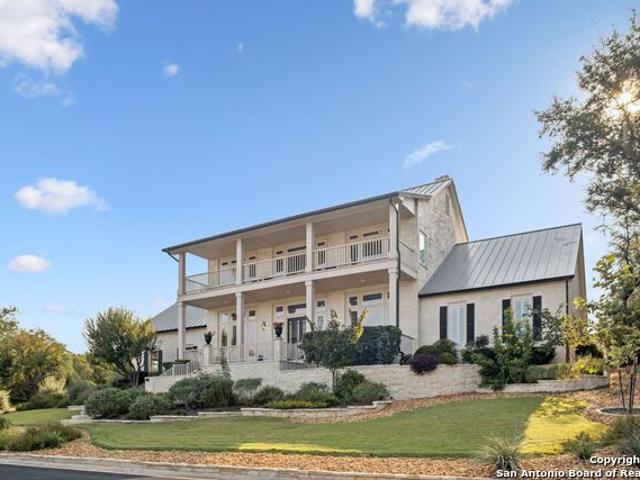
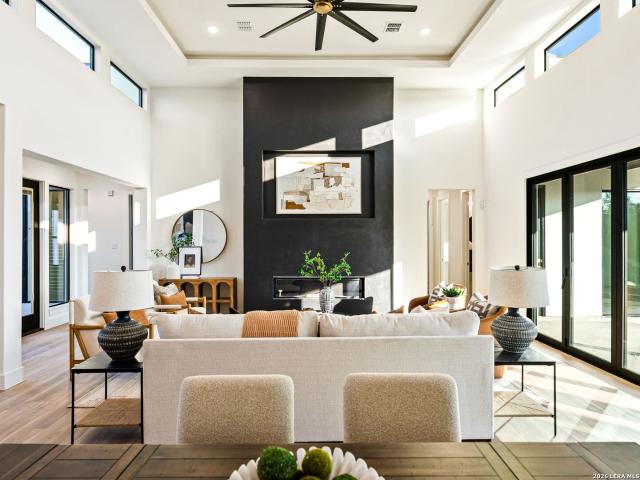
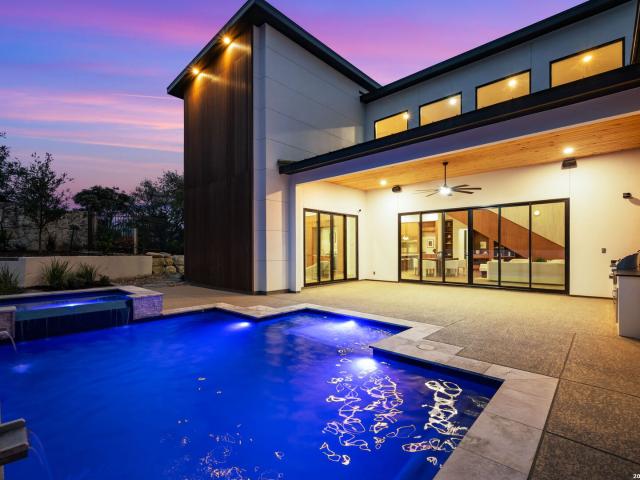
Set on. 71 acres overlooking protected greenbelt and natural preserve, this Robare Custom Home offers elevated Hill Country living with a layout designed for both daily comfort and long-term flexibility. Walls of glass line the rear of the home, drawing natural light into the main living areas and framing expansive views across the surrounding landscape. Two covered balconies extend the interior outward, creating seamless indoor-outdoor flow and providing multiple vantage points to enjoy the setting. The main level is anchored by the primary suite and a secondary guest bedroom, allowing for true single-level living without interior steps. Below, the home unfolds into a well-designed Texas basement featuring a spacious game room, dedicated media or theatre room, two additional guest suites, a full bath, and laundry. This level opens directly to a covered patio finished with a wood-paneled ceiling, while a sculptural spiral staircase connects both outdoor living levels. Thoughtful archit
USD 1,350,000
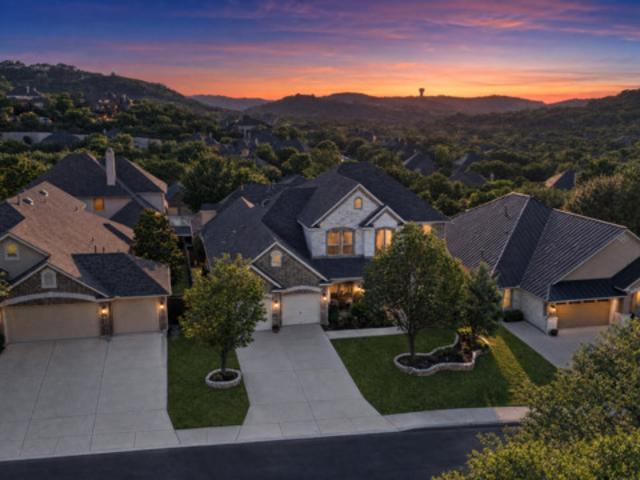
21719 Eden Rose Hill
12 pictures
House · for sale
USD 665,000
USD 192/sq.ft
21719 Eden Rose Hill
Walnut Pass
· 3,455 sq.ft · 5 Bedrooms · 4 Baths · House
Walnut Pass · 3,455 sq.ft · 5 Bedrooms · 4 Baths · House
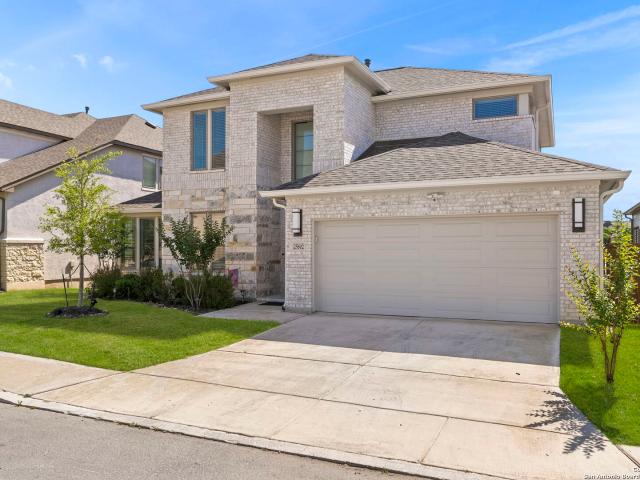
Located in the desirable gated community of Stonewall Estates, offers privacy, convenience, and access to outstanding neighborhood amenities, including a community pool, clubhouse, playground areas, and scenic surroundings. This prime Northwest San Antonio location is just minutes from Friedrich Wilderness Park, The Rim, The Shops at La Cantera, Six Flags Fiesta Texas, The Dominion, La Cantera Golf Club, major employers, dining, shopping, and entertainment. A great opportunity to enjoy controlled-access living in one of San Antonio's most convenient and sought-after areas
USD 665,000
17743 Rancho Diana
View photo
House · for sale
USD 985,000
USD 285/sq.ft
17743 Rancho Diana
Walnut Pass
· 3,455 sq.ft · 4 Bedrooms · 3 Baths · House
· Garden · Office room
Walnut Pass · 3,455 sq.ft · 4 Bedrooms · 3 Baths · House · Garden · Office room
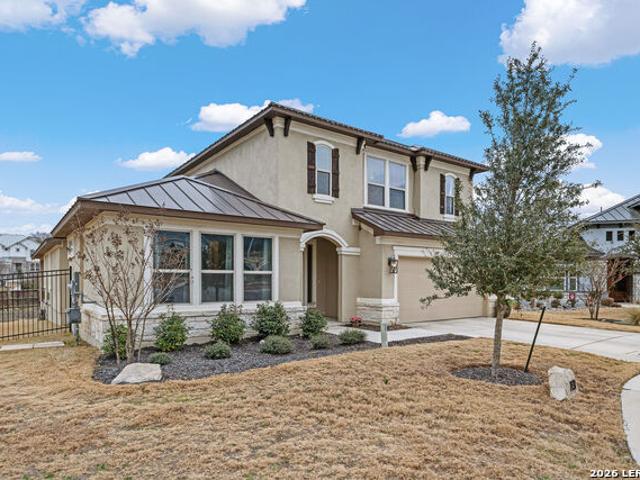
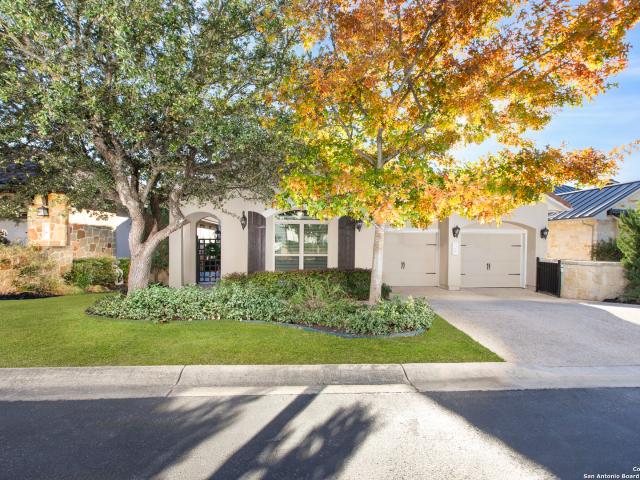
Life in Reserve at Sonoma Verde moves at a different pace. This master-planned San Antonio, TX community sits minutes from major employers, IH-10, Loop 1604, and the South Texas Medical Center, with acclaimed schools nearby. All inside one of the most livable, affordable metro areas in the country. For buyers relocating from out of state, Texas's absence of a state income tax adds another reason the math works here. Built in 2020 by Macaw Custom Homes, this custom San Antonio home sits on 0.99 acres at the end of a cul-de-sac, framed by golf course views and screened by a natural perimeter of mature trees and vegetation. A steep, private driveway sets the house back from the street, adding another layer of seclusion. Four bedrooms, a dedicated home office, and three and a half bathrooms span 3,465 square feet under 12-foot ceilings that carry natural light through every room. No carpet anywhere, just clean sightlines from front door to backyard. A whole-home sound system runs throughou
USD 985,000
9123 Rio Sedona
12 pictures
House · for sale
USD 516,500
USD 186/sq.ft
9123 Rio Sedona
Walnut Pass
· 2,766 sq.ft · 5 Bedrooms · 3 Baths · House
· Garden · Equipped kitchen
Walnut Pass · 2,766 sq.ft · 5 Bedrooms · 3 Baths · House · Garden · Equipped kitchen
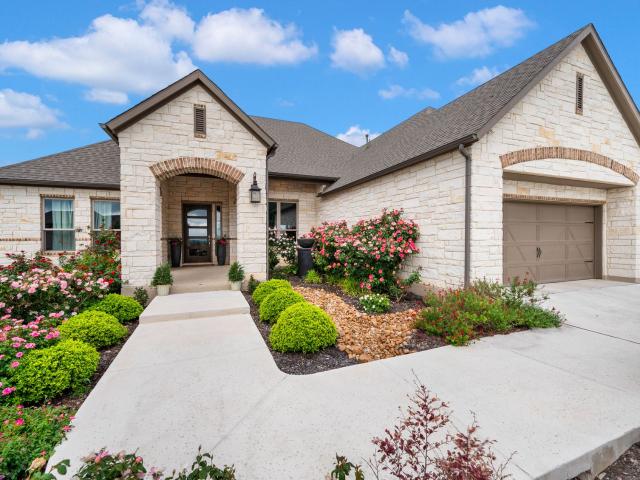
Stunning Single-Story Haven on Lush Greenbelt in Desirable Helotes! Nestled in a quiet cul-de-sac and backing onto a serene, private greenbelt with a massive backyard, this exquisite one-story stone-and-brick residence offers the perfect blend of luxury and functional living. Located in the highly sought-after Helotes community, this 5-bedroom, 3-bathroom masterpiece is just minutes from major corridors like Loop 1604 and IH-10, and premier shopping at the La Cantera Shopping Center. Step inside to find a thoughtfully designed open floor plan, featuring formal living and dining rooms ideal for hosting. The heart of the home is the gourmet kitchen, boasting: Custom-designed tile flooring entry. Elegant granite countertops with a bar-height island for casual seating. Extra-tall custom cabinetry for maximum storage. Premium finishes that open seamlessly to the main living areas. Plumbed for water softener The expansive Master Suite is a true sanctuary, featuring: Double vanities and dual
USD 516,500
1 Westminster Ct
9 pictures
House · for sale
USD 2,999,000
USD 652/sq.ft
1 Westminster Ct
Walnut Pass
· 4,596 sq.ft · 4 Bedrooms · 4 Baths · House
· Gym · Fireplace · Equipped kitchen
Walnut Pass · 4,596 sq.ft · 4 Bedrooms · 4 Baths · House · Gym · Fireplace · Equipped kitchen
Experience refined luxury in this breathtaking estate situated on over an acre within The Dominion, where timeless elegance and exceptional craftsmanship blend seamlessly throughout. Thoughtfully curated with custom architectural accents, designer ceilings, and premium finishes, every detail has been carefully designed to impress. At the heart of the home, the gourmet chef's kitchen features an oversized island, professional-grade appliances, and an open-concept layout that flows effortlessly into the expansive family room overlooking the resort-style outdoor retreat. The luxurious primary suite offers a stunning fireplace and a private spa-inspired sanctuary complete with an exquisite bath, separate his-and-her closets, and a dedicated fitness room. Each secondary bedroom includes its own en-suite bath, while the spacious media room provides the perfect setting for entertainment and relaxation. A versatile flex room offers additional space, while the private study showcases custom bui
USD 2,999,000
9758 Lenox Hl, San Antonio, TX 78255 | MLS #1912
View photo
House · for sale
USD 1,390,000
USD 379/sq.ft
9758 Lenox Hl, San Antonio, TX 78255 | MLS #1912
Walnut Pass
· 3,660 sq.ft · 4 Bedrooms · 5 Baths · House
· Patio · Equipped kitchen
Walnut Pass · 3,660 sq.ft · 4 Bedrooms · 5 Baths · House · Patio · Equipped kitchen
There are houses that get built, and then there are homes that get crafted. This is the latter. Sitting behind the controlled-access gates of Cantera Hills, this brand-new single-story home represents everything Japhet Builders puts into a custom build. The hand-crafted ceiling beams that anchor the interior are not a design choice made from a catalog. They are the work of craftsmen, shaped and fitted the way finish work used to be done before speed became the priority. At 1.6 acres on a quiet cul-de-sac with bluff views, the setting earns its price of admission. Four bedrooms. All on one level. Surround a central layout built around two anchors: a great room and a double-island kitchen that's a destination in itself. That's not a kitchen where people take turns. It's where multiple people cook, kids do homework at the breakfast bar, and someone is always hovering because something smells good. It opens to the family room, which opens to the covered patio, which looks out over the kind
USD 1,390,000
16 Highgate Dr
12 pictures
House · for sale
USD 1,795,000
USD 336/sq.ft
16 Highgate Dr
Walnut Pass
· 5,339 sq.ft · 4 Bedrooms · 4 Baths · House
· Deck · Fireplace · Equipped kitchen · Swimming pool
Walnut Pass · 5,339 sq.ft · 4 Bedrooms · 4 Baths · House · Deck · Fireplace · Equipped kitchen · Swimming pool
Welcome to this meticulously curated transitional home, perfectly positioned in the heart of The Dominion on a lush, half-acre lot. Designed to transition effortlessly from a sophisticated entertaining venue to a private retreat, the residence features soaring ceilings, Italian porcelain flooring, and walls of glass that frame immediate views of the resort-style grounds. The outdoor oasis is anchored by an award-nominated 40' x 20' Cody lap pool with travertine decking, dramatic architectural lighting, and an outdoor fireplace, all set against a backdrop of panoramic hilltop and city views. Professional landscaping by Bronson Blue ensures unmatched privacy, with the property backing directly to the serene landscape of Camp Bullis. The interior is equally impressive, with a great kitchen with floor-to-ceiling cabinetry, granite countertops, and a gas-range option ready behind the wall. Every bathroom has been thoughtfully recreated with simplistic finishes, complemented by fresh paint a
USD 1,795,000
8134 Vanity Hill
12 pictures
House · for sale
USD 1,100,000
USD 296/sq.ft
8134 Vanity Hill
Walnut Pass
· 3,714 sq.ft · 4 Bedrooms · 3 Baths · House
· Fireplace · Equipped kitchen
Walnut Pass · 3,714 sq.ft · 4 Bedrooms · 3 Baths · House · Fireplace · Equipped kitchen
Hill Country views define this Sitterle residence, with expansive windows placed to capture the landscape from the primary living spaces. The home is structured around an open central living area where the kitchen, dining, and family room connect naturally, creating a layout that feels intentional rather than oversized. The kitchen is finished in light modern tones with quartz surfaces, double ovens, and a substantial island that serves as both workspace and gathering point. It transitions directly into the family room, where architectural arches soften the lines of the space and a fireplace adds balance. The primary suite is set privately within the home and oriented toward the views. Its bath features a freestanding soaking tub, oversized rain shower, separate vanities, and a generous walk-in closet. A dedicated study and game room provide additional flexibility without interrupting the core living areas. Backing to a nature preserve, the setting offers long-term privacy and preserve
USD 1,100,000
8915 River Blf
12 pictures
House · for sale
USD 725,000
USD 172/sq.ft
8915 River Blf
Walnut Pass
· 4,209 sq.ft · 5 Bedrooms · 4 Baths · House
· Patio · Equipped kitchen
Walnut Pass · 4,209 sq.ft · 5 Bedrooms · 4 Baths · House · Patio · Equipped kitchen
Take advantage va assumable interest rate of 2.50! This beautiful home offers a thoughtfully designed layout with space, comfort, and flexibility for modern living. This beautifully maintained home features 2 primary suites, ideal for multigenerational living, long-term guests, or added privacy for homeowners. (2 bedrooms downstairs and 3 upstairs). The heart of the home is the spacious kitchen, complete with a large center island, granite countertops, double ovens, and gas cooking, making it perfect for both everyday living and entertaining. The open-concept design flows seamlessly into the living and dining spaces, while large windows bring in abundant natural light. Upstairs, you'll find a highly functional and unique design where 2 secondary bedrooms are connected by their own private loft, creating the perfect space for a game room, study area, study nook, media lounge, or kids' retreat. Step outside to enjoy the oversized covered patio, ideal for relaxing evenings, outdoor dining
USD 725,000
71 Via Aragon, San Antonio, US, TX
5 pictures
House · for sale
USD 2,895,000
71 Via Aragon, San Antonio, US, TX
Walnut Pass
· 4 Bedrooms · 5 Baths · House
· Equipped kitchen
Walnut Pass · 4 Bedrooms · 5 Baths · House · Equipped kitchen
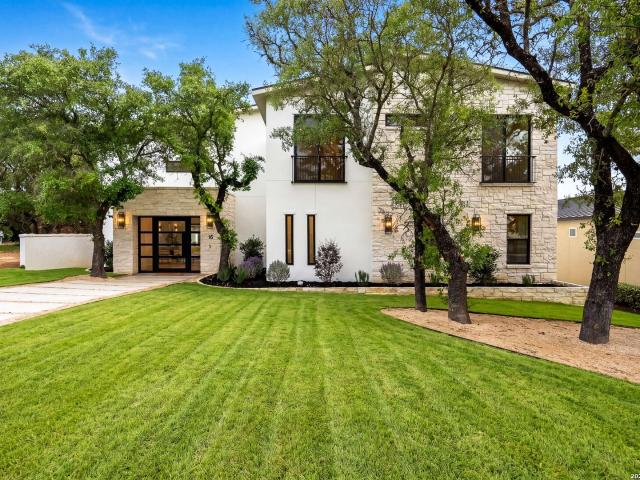
Brand new custom residence within The Dominion, thoughtfully designed with refined architectural detailing, strong spatial volume, and a highly functional layout. The home is centered around a dramatic great room with soaring ceiling heights, creating an open and inviting atmosphere ideal for both everyday living and entertaining. Clean modern lines and carefully executed architectural elements establish a cohesive and timeless aesthetic throughout. The chef's kitchen anchors the main living space and features natural stone countertops, a large center island, professional grade appliances, and seamless connectivity to the dining area, walk in pantry, and butler's pantry. Designed with both form and function in mind, the kitchen opens directly to the great room and outdoor living areas, fostering an effortless indoor outdoor lifestyle. The primary suite is privately situated on the main level and offers a vaulted ceiling, spa inspired bath with separate shower and soaking tub, and an ex
USD 2,895,000
23205 Logan Cyn, San Antonio, TX 78255 | MLS #1935
View photo
House · for sale
USD 1,375,000
USD 404/sq.ft
23205 Logan Cyn, San Antonio, TX 78255 | MLS #1935
Walnut Pass
· 3,401 sq.ft · 4 Bedrooms · 4 Baths · House
· Fireplace · Equipped kitchen
Walnut Pass · 3,401 sq.ft · 4 Bedrooms · 4 Baths · House · Fireplace · Equipped kitchen
Introducing Casa del Canyon, a stunning new construction in the boutique luxury community of Canyons at Scenic Loop. This single-story, modern yet warm home offers 4 bedrooms, 3.5 bathrooms, and 3,404 sq. Ft. of beautifully designed living space. With an open-concept layout, bright interiors, and expansive windows, the home is filled with natural light and thoughtfully crafted for both entertaining and everyday living. Key features include a gourmet kitchen with premium appliances, custom cabinetry, and a wine closet, a game room with wet bar, a study, and a dramatic floor to ceiling fireplace. The floorplan is designed to maximize comfort and functionality, with ample storage and versatile living spaces. This home is almost completed with an estimated finish in October 2025, and buyers still have the opportunity to select custom finish-outs, making it truly a one-of-a-kind home by SG Custom Builders. Casa del Canyon comes with a builder's warranty, providing peace of mind for years to
USD 1,375,000
25802 Madison Rnch, San Antonio, TX 78255 | MLS #1932
View photo
House · for sale
USD 747,700
USD 219/sq.ft
25802 Madison Rnch, San Antonio, TX 78255 | MLS #1932
Walnut Pass
· 3,401 sq.ft · 4 Bedrooms · 4 Baths · House
· Fireplace · Equipped kitchen
Walnut Pass · 3,401 sq.ft · 4 Bedrooms · 4 Baths · House · Fireplace · Equipped kitchen
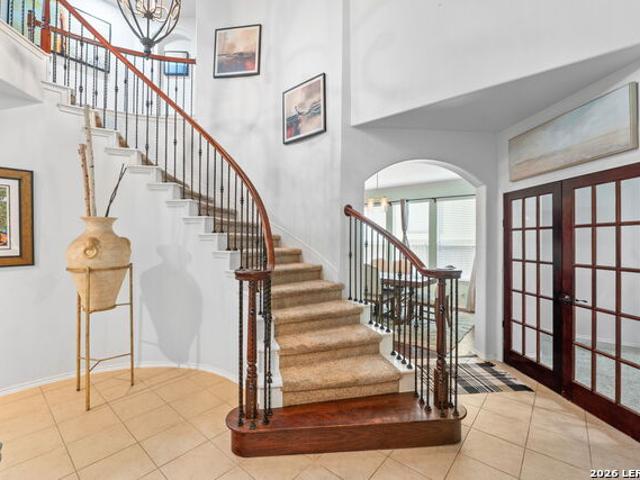
Experience refined living in the desirable River Rock Ranch community! This beautifully maintained home offers a perfect blend of elegance and functionality, featuring soaring ceilings and luxury vinyl and tile flooring throughout, with carpeting in some of the bedrooms upstairs. A striking spiral staircase, located just off the main living area, is highlighted by a modern chandelier, adding a dramatic focal point to the home's open design. The spacious living room includes a fireplace and is filled with natural light from multiple windows, creating a warm and inviting space. Host with ease in the formal dining area, and enjoy cooking in the well-appointed kitchen, complete with gas cooking, stainless steel appliances, and generous cabinetry, including extra storage beneath the oversized kitchen island. Officeu002FStudy on 1st level is currently being used as a 5th bedroom. Step outside to a beautifully tiled covered back porch-perfect for relaxing, dining al fresco, or entertaining. T
USD 747,700
7139 Bella Mist
12 pictures
House · for sale
USD 815,000
USD 264/sq.ft
7139 Bella Mist
Walnut Pass
· 3,078 sq.ft · 4 Bedrooms · 4 Baths · House
· Office room · Fireplace · Equipped kitchen
Walnut Pass · 3,078 sq.ft · 4 Bedrooms · 4 Baths · House · Office room · Fireplace · Equipped kitchen
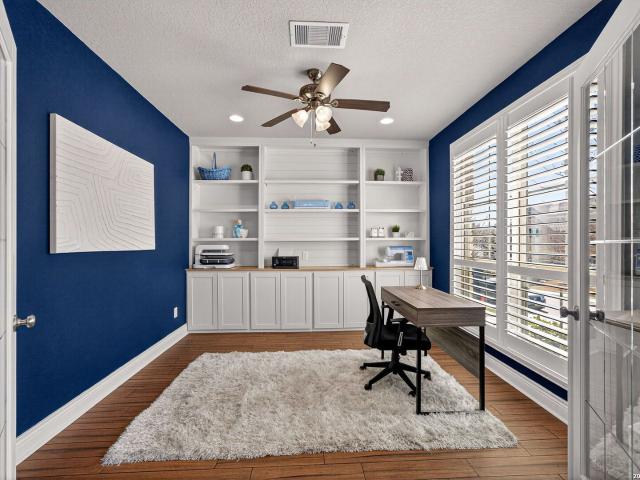
Pristine luxury meets thoughtful design on a. 36-acre cul-de-sac lot in the highly sought-after gated community of Cresta Bella. Built in 2022 by Toll Brothers and meticulously maintained by its original owners, this 3,088-square-foot home offers 4 bedrooms, 4 full baths, a dedicated home office with a wall of custom built-ins, a spacious upstairs game/family room, and a convenient workstation just off the oversized laundry room-perfect for managing daily tasks or homework space. The open-concept layout creates seamless flow for everyday living and entertaining. The main living area is anchored by a gorgeous stone fireplace, creating a warm and inviting focal point. A chef's kitchen overlooks the space and features stacked stainless steel Bosch convection oven and microwave, 5-burner gas cooktop, Bosch dishwasher, granite countertops, a spacious island with seating, and reverse osmosis water filtration system. The private primary suite, tucked at the rear, showcases plantation shutters
USD 815,000
8134 Vanity Hill, San Antonio, US, TX
5 pictures
House · for sale
USD 1,100,000
8134 Vanity Hill, San Antonio, US, TX
Walnut Pass
· 4 Bedrooms · 4 Baths · House
· Fireplace · Equipped kitchen
Walnut Pass · 4 Bedrooms · 4 Baths · House · Fireplace · Equipped kitchen
Hill Country views define this Sitterle residence, with expansive windows placed to capture the landscape from the primary living spaces. The home is structured around an open central living area where the kitchen, dining, and family room connect naturally, creating a layout that feels intentional rather than oversized. The kitchen is finished in light modern tones with quartz surfaces, double ovens, and a substantial island that serves as both workspace and gathering point. It transitions directly into the family room, where architectural arches soften the lines of the space and a fireplace adds balance. The primary suite is set privately within the home and oriented toward the views. Its bath features a freestanding soaking tub, oversized rain shower, separate vanities, and a generous walk-in closet. A dedicated study and game room provide additional flexibility without interrupting the core living areas. Backing to a nature preserve, the setting offers long-term privacy and preserve
USD 1,100,000
24602 Cliff Line, San Antonio, TX 78257 | MLS #1959
View photo
House · for sale
USD 2,950,000
USD 567/sq.ft
24602 Cliff Line, San Antonio, TX 78257 | MLS #1959
Walnut Pass
· 5,199 sq.ft · 5 Bedrooms · 6 Baths · House
· Garden · Equipped kitchen
Walnut Pass · 5,199 sq.ft · 5 Bedrooms · 6 Baths · House · Garden · Equipped kitchen
Positioned on the iconic Cliff Line street within The Dominion, this architectural masterpiece is a commanding expression of modern luxury-surrounded by San Antonio's most prestigious $3M+ estates and designed to captivate at every turn. The home makes an unforgettable first impression with a striking 12-foot metal-and-glass pivot door-an introduction to the refined design and elevated craftsmanship that unfolds throughout its 5,200 square feet. Inside, a symphony of white oak and natural stone defines the interiors, from wide-plank flooring to rift-cut custom cabinetry and built-ins that create a warm yet sophisticated palette. Towering 22-foot ceilings anchor the grand living space, while expansive 20-foot sliding glass walls dissolve the boundary between indoors and out-flooding the home with natural light and framing the resort-style backyard beyond. A designer kitchen appointed with Taj Mahal quartzite, a dramatic waterfall island, and a full suite of JennAir appliances-including
USD 2,950,000
10 Denbury Glen, San Antonio, TX 78257 | MLS #1929
View photo
House · for sale
USD 867,000
USD 330/sq.ft
10 Denbury Glen, San Antonio, TX 78257 | MLS #1929
Walnut Pass
· 2,626 sq.ft · 3 Bedrooms · 3 Baths · House
· Patio · Garden · Equipped kitchen
Walnut Pass · 2,626 sq.ft · 3 Bedrooms · 3 Baths · House · Patio · Garden · Equipped kitchen
A glorious 1 story home with extraordinary versatility awaits you in The Gardens at The Dominion. Enter a privately gated courtyard to approach the front door surrounded by lush plantings and blooms inviting you inside. This lovely Scott Felder build with custom features that the owners have added enhance and complete the luxury design. Enjoy one level throughout this home boasting top tier appliances in an open and spacious kitchen with adjoining breakfast room. The generous primary wing is separated and offers a spa like bath with large beautiful. A whole house Generator is installed and ready to provide back up power if needed at your fingertips. Step out back on to a covered and heated patio with power sunscreens that overlooks the back lawn of beautiful turf, all designed for an easy lifestyle. It's a rare find on ONE LEVEL and an absolute jewel box!
USD 867,000
25828 Green Terrace, San Antonio, US, TX
5 pictures
House · for sale
USD 769,900
25828 Green Terrace, San Antonio, US, TX
Walnut Pass
· 5 Bedrooms · 5 Baths · House
· Patio · Garden · Office room · Terrace · Gym · Fireplace · Equipped kitchen · Swimming pool
Walnut Pass · 5 Bedrooms · 5 Baths · House · Patio · Garden · Office room · Terrace · Gym · Fireplace · Equipped kitchen · Swimming pool
Welcome to a beautifully upgraded home that delivers luxury, comfort, and incredible versatility. From the moment you enter, soaring ceilings, abundant natural light, and an inviting fireplace create a warm yet elevated atmosphere-perfect for everyday living and entertaining alike. The remodeled kitchen serves as the heart of the home, featuring elegant finishes, generous storage, a butler's pantry, and effortless flow into the main living areas. Multiple flexible-use spaces offer endless possibilities for a home office, fitness room, game room, and/or an additional bedroom-designed to adapt seamlessly to your lifestyle. The expansive primary retreat is truly impressive, complete with dual walk-in closets and a spa-inspired bath. Every bedroom offers walk-in closets, and a private first-floor suite provides ideal accommodations for guests or multigenerational living. Step outside to your own backyard escape, highlighted by a custom-designed pool, screened-in patio, and outdoor kitchen-
USD 769,900
16 Grantham Glen, San Antonio, TX 78257 | MLS #1959
View photo
House · for sale
USD 1,295,000
USD 345/sq.ft
16 Grantham Glen, San Antonio, TX 78257 | MLS #1959
Walnut Pass
· 3,746 sq.ft · 4 Bedrooms · 4 Baths · House
· Garden · Parking
Walnut Pass · 3,746 sq.ft · 4 Bedrooms · 4 Baths · House · Garden · Parking
Open House. Saturday, June 20th, 12PM. 3PM Contact to be added to Gaurdu002FGate list. Introducing 16 Grantham Glen, a refined new construction by Nativas in the Gardens of The Dominion-designed to elevate modern living through thoughtful design and effortless elegance. One of the final opportunities to secure a homesite with a private rear-entry garage and expansive yard, this residence offers a rare blend of privacy, scale, and effortless, low-maintenance luxury. From the moment of arrival, the home captivates with its timeless facade of natural limestone and smooth stucco, anchored by a dramatic metal-and-glass pivot door that sets the tone for what lies within. Inside, a gallery-like ambiance unfolds-architectural spotlights and curated designer lighting illuminate soaring volumes and clean, intentional lines, creating a space that feels both artful and inviting. The open-concept design flows seamlessly from a striking dining space into a grand living area, where 20-foot sliding gl
USD 1,295,000
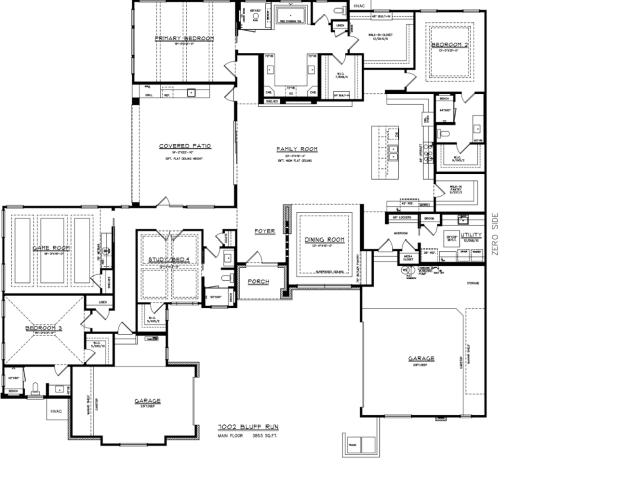
7002 Bluff Run, San Antonio, TX 78257 | MLS #1959
View photo
House · for sale
USD 1,950,000
USD 507/sq.ft
7002 Bluff Run, San Antonio, TX 78257 | MLS #1959
Walnut Pass
· 3,843 sq.ft · 4 Bedrooms · 4 Baths · House
· Fireplace · Equipped kitchen
Walnut Pass · 3,843 sq.ft · 4 Bedrooms · 4 Baths · House · Fireplace · Equipped kitchen
From the moment you arrive, this home, built by McNair Custom Homes, in The Bluff at The Dominion signals something different. The iron and glass front door leading you into the architecturally crafted wall detailing in the foyer sets an immediate tone: this is a home built with craftsmanship and design at the forefront. At 3,853 square feet on a single level, the layout moves with a natural logic that makes the space feel both expansive and easy to live in. Wood floors run throughout, and a floating fireplace anchors the family room with the kind of visual drama that doesn't require accessories to complete the picture. The kitchen's large walk-in pantry offers the kind of practical luxury that serious cooks and busy households quietly covet, while the outdoor kitchen extends your entertaining footprint well beyond four walls. Lighting has been considered at every turn. Not as an afterthought, but as part of the architecture itself. The game room with wet bar opens up the social possib
USD 1,950,000
9116 Perdernales Rio
12 pictures
House · for sale
USD 545,000
USD 172/sq.ft
9116 Perdernales Rio
Walnut Pass
· 3,154 sq.ft · 5 Bedrooms · 4 Baths · House
· Patio · Garden · Fireplace · Equipped kitchen · Swimming pool
Walnut Pass · 3,154 sq.ft · 5 Bedrooms · 4 Baths · House · Patio · Garden · Fireplace · Equipped kitchen · Swimming pool
Nestled behind the gates of the beautiful Sonoma Ranch community on a private cul-de-sac, this thoughtfully designed 5 bedroom home offers a perfect blend of comfort and elevated living. Soaring ceilings and abundant natural light create a warm, inviting atmosphere. The spacious living area features a cozy wood-burning fireplace, while the kitchen combines style and function with stainless steel appliances, and a sunny breakfast space. The formal dining room is perfect for hosting family dinners and special occasions. The downstairs primary suite serves as a peaceful retreat with vaulted ceilings, a large walk-in closet, soaking tub, and glass-enclosed shower. The flexible floor plan includes a private downstairs guest suite with full bath, plus upstairs game/media spaces ideal for entertaining. Step outside to enjoy the recently expanded enclosed patio overlooking a spacious backyard with mature trees and room for a future pool. Residents of Sonoma Ranch enjoy gated privacy along with
USD 545,000
25007 White Crk
View photo
House · for sale
USD 575,000
USD 140/sq.ft
25007 White Crk
Walnut Pass
· 4,101 sq.ft · 5 Bedrooms · 4 Baths · House
· Garden · Equipped kitchen · Parking
Walnut Pass · 4,101 sq.ft · 5 Bedrooms · 4 Baths · House · Garden · Equipped kitchen · Parking
This home is for you! 5-bedroom, 4-bath home located in the desirable Bluffs at Two Creeks! Step inside to a grand vaulted foyer featuring a beautiful curved staircase and elegant finishes throughout. Hardwood flooring and tile flow through the main living areas, creating a warm and inviting atmosphere. The gourmet kitchen is a chef's dream, showcasing updated countertops, an oversized center island, and a spacious eat-in area perfect for gatherings. The main-level primary suite offers a private retreat with a luxurious en-suite bath featuring a large garden tub and separate shower. Upstairs, enjoy 3 bedrooms, a spacious game room and dedicated media room ideal for entertaining. The 3-bay tandem garage provides ample storage space. This exceptional home is ready to welcome you!
USD 575,000
8018 Cooper Pass
12 pictures
House · for sale
USD 410,000
USD 141/sq.ft
8018 Cooper Pass
Walnut Pass
· 2,895 sq.ft · 4 Bedrooms · 2 Baths · House
· Office room · Equipped kitchen
Walnut Pass · 2,895 sq.ft · 4 Bedrooms · 2 Baths · House · Office room · Equipped kitchen
This spacious 4-bedroom, 2.5-bath home offers a perfect blend of comfort and functionality, ideal for modern living. Featuring an open-concept layout with generous living and dining areas, the home is filled with natural light and designed for both everyday living and entertaining. The well-appointed kitchen provides ample counter space and storage, while the private primary suite includes an en-suite bath and walk-in closet. Three additional bedrooms offer flexibility for family, guests, or a home office, and the convenient half bath adds extra ease for visitors. This home also features a 2nd living area in the form of an upstairs loft. Located near The Rim, La Cantera and a very short drive to either Boerne or San Antonio, you'll have plenty to do when not enjoying this amazing property. With thoughtful design throughout and tons of room to grow, this home is a welcoming retreat you'll love coming back to
USD 410,000
26042 Cypress Oaks, San Antonio, TX 78255 | MLS #1914
View photo
House · for sale
USD 549,000
USD 245/sq.ft
26042 Cypress Oaks, San Antonio, TX 78255 | MLS #1914
Walnut Pass
· 2,239 sq.ft · 3 Bedrooms · 2 Baths · House
· Deck · Fireplace · Equipped kitchen
Walnut Pass · 2,239 sq.ft · 3 Bedrooms · 2 Baths · House · Deck · Fireplace · Equipped kitchen
Nestled in the sought-after gated community of Scenic Oaks, this inviting single-story home offers comfortable elegance on a spacious. 74-acre lot surrounded by mature trees and peaceful Hill Country charm. Step inside to an open-concept layout featuring new vinyl flooring, high ceilings, and skylights that fill the living space with natural light. The kitchen impresses with a Wolf range, expansive island, walk-in pantry, and a cozy breakfast nook with a decorative accent wall-ideal for both everyday living and entertaining. The living room centers around a gas fireplace and wet bar, creating the perfect setting for gatherings. The freshly painted secondary bedrooms complement a relaxing primary suite with a generous walk-in closet. A fully renovated laundry room adds function and style. Outside, enjoy tranquil mornings or evening sunsets from the deck, surrounded by native landscaping and gentle visits from neighborhood deer. Scenic Oaks residents appreciate guarded access, a welcomin
USD 549,000
5918 Tejas Spg
12 pictures
House · for sale
USD 1,540,000
USD 436/sq.ft
5918 Tejas Spg
Walnut Pass
· 3,531 sq.ft · 4 Bedrooms · 4 Baths · House
· Garden · Equipped kitchen · Parking
Walnut Pass · 3,531 sq.ft · 4 Bedrooms · 4 Baths · House · Garden · Equipped kitchen · Parking
Stunning one-story new construction in the exclusive gated community of The Estates of Forest Crest, featuring only 19 homesites. This home boasts high ceilings, wide-plank wood floors, a natural stone kitchen island, custom cabinetry, and high-end appliances. The tree-filled backyard offers both privacy and space for a future pickleball court, with a covered outdoor space perfect for entertaining. Includes a private guest suite and a spacious 3-car garage. Located just 5 minutes from The Rim, La Cantera, and The Dominion, enjoy luxurious living with easy access to shopping, dining, and entertainment. A rare opportunity in a quiet, upscale community!
USD 1,540,000
8306 Piney Wood Run
12 pictures
House · for sale
USD 425,000
USD 131/sq.ft
8306 Piney Wood Run
Walnut Pass
· 3,240 sq.ft · 5 Bedrooms · 3 Baths · House
· Patio · Equipped kitchen
Walnut Pass · 3,240 sq.ft · 5 Bedrooms · 3 Baths · House · Patio · Equipped kitchen
Welcome to 8306 Piney Wood Run! Get ready, this stunning home perfectly balances comfort, style, and thoughtful upgrades. From the moment you walk in, the high ceilings and natural light set a warm and inviting tone. The spacious living areas flow seamlessly, featuring luxury vinyl plank flooring and elegant louvered shutters throughout. The kitchen is designed for both beauty and function, with a large ceramic backsplash, ample counter space, and a cozy breakfast nook complete with a custom built-in bench. Entertain with ease in the two dining areas or unwind in the open game room upstairs. Every detail has been considered, from upgraded light fixtures to the inviting covered patio that overlooks a tranquil greenbelt, ideal for evening gatherings or quiet mornings with a view. The primary suite downstairs is a true retreat, offering a double vanity, a tub and separate shower, and a generous walk-in closet. Upstairs, two generous Jack and Jill bedrooms, combining function with a sense
USD 425,000

Get email alerts

Don't miss out: be the first to know about new properties

The alert was correctly created

On subscribing you accept the conditions of use and the privacy policy
Alert
Receive new ads in your inbox
Save this search
Receive alerts for new listings

We'll send you an email when we have new properties for: "Properties for sale in Walnut Pass"

The alert was correctly created

Avalon, San Antonio city San Antonio Central CCD Bexar County Texas
Braunridge
Get email alerts and be the first to see new listings
Required field
On subscribing I accept the terms of the privacy policy
Perfect! You'll soon start receiving new listings via email
Alert
Receive an email when we have new ads for Properties for sale in Walnut Pass
Save this search
Filters

Bedrooms

Size (sq.ft)

sq.ft
sq.ft

Price

USD
USD

Property type

Bathrooms

Clear all filters
Receive notifications when new entries are published.