651 houses for sale in Walpole Heights

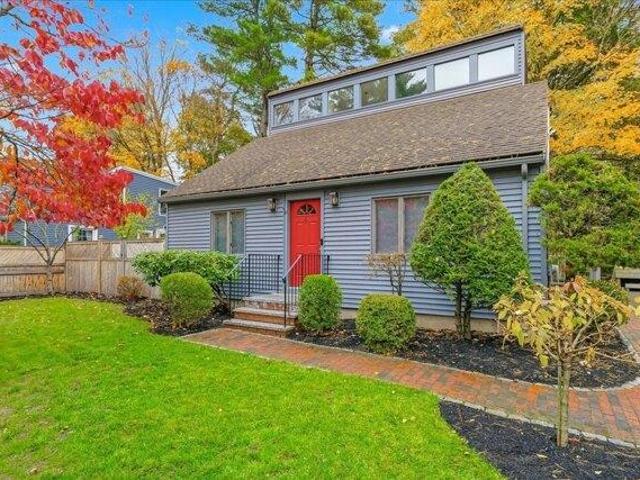
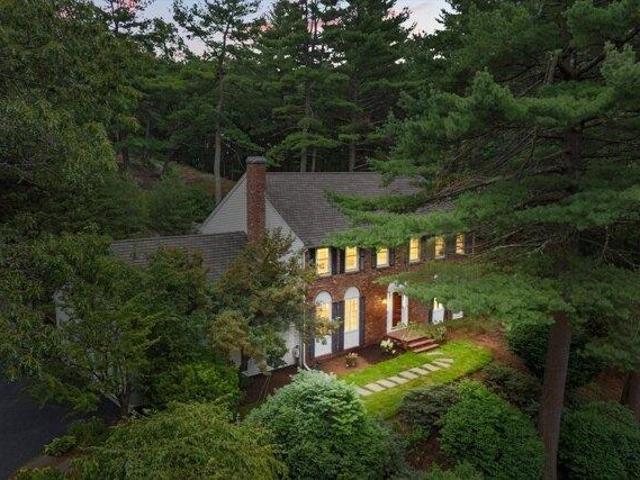
4 bedroom, Westwood MA 02090 105476790
View photo
House · for sale
USD 1,149,000
USD 466/sq.ft
4 bedroom, Westwood MA 02090 105476790
Walpole Heights
· 2,465 sq.ft · 4 Bedrooms · 3 Baths · House
· Equipped kitchen
Walpole Heights · 2,465 sq.ft · 4 Bedrooms · 3 Baths · House · Equipped kitchen
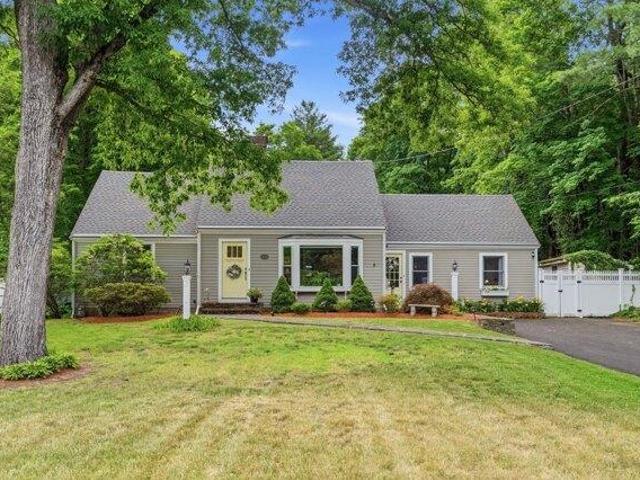
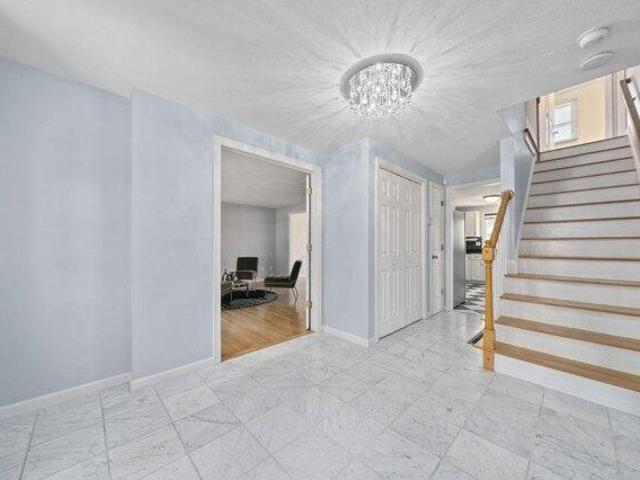
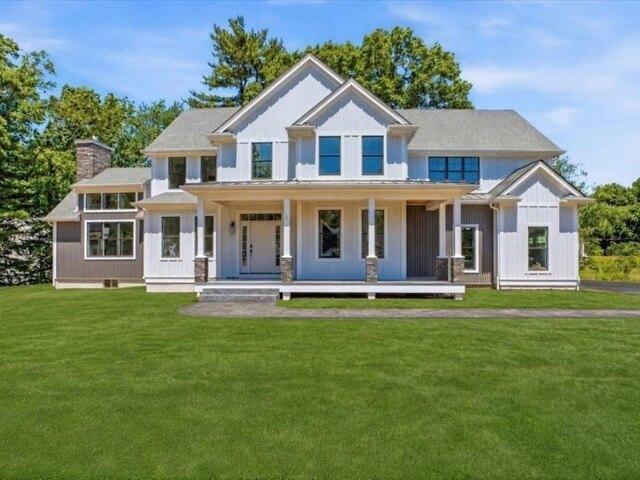
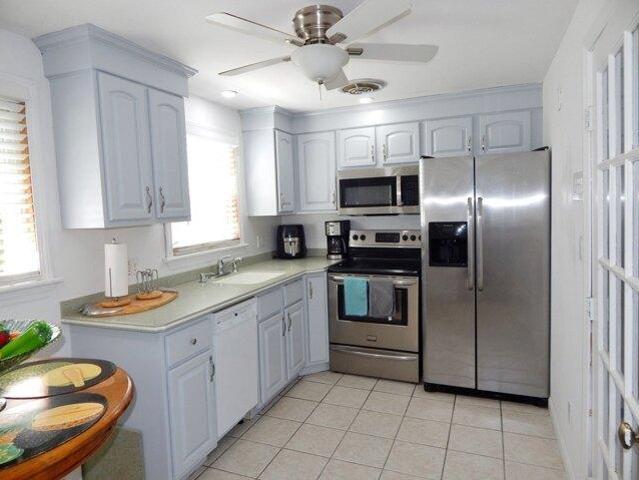
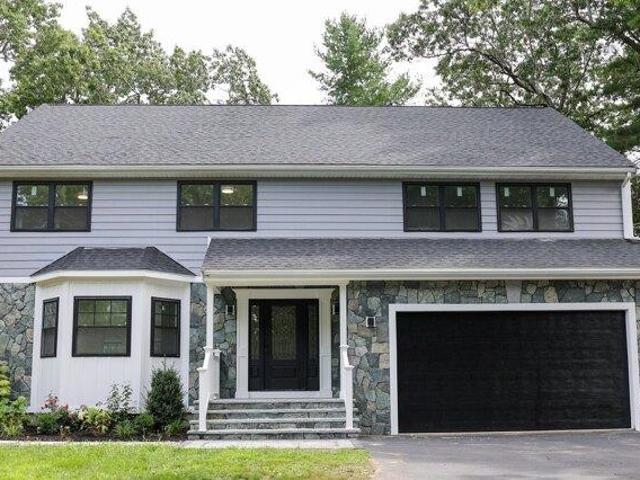
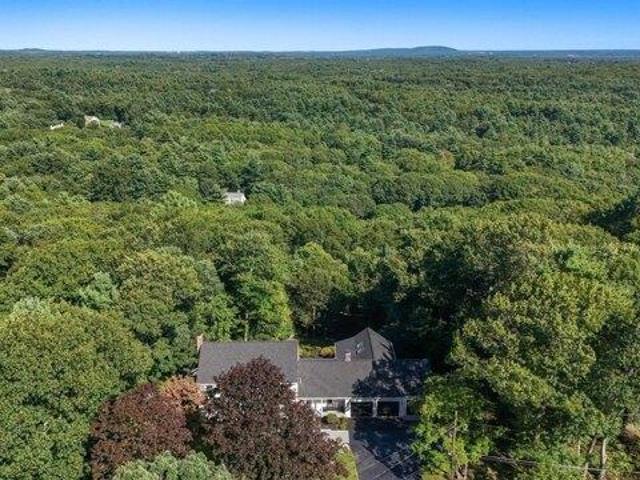
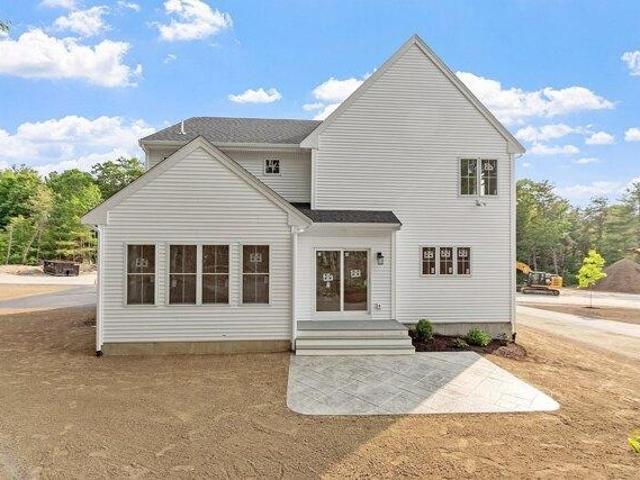
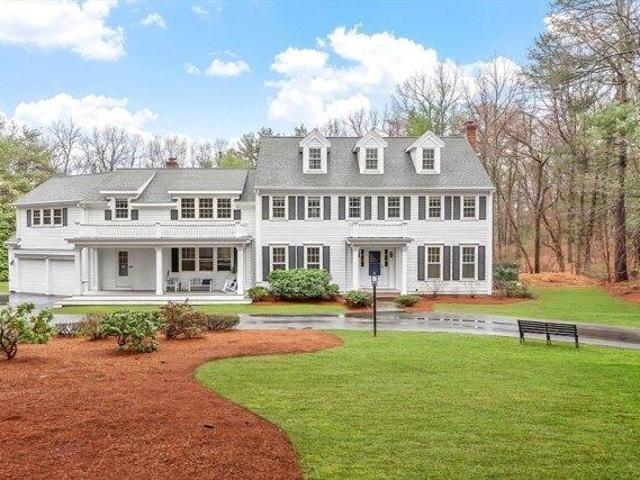
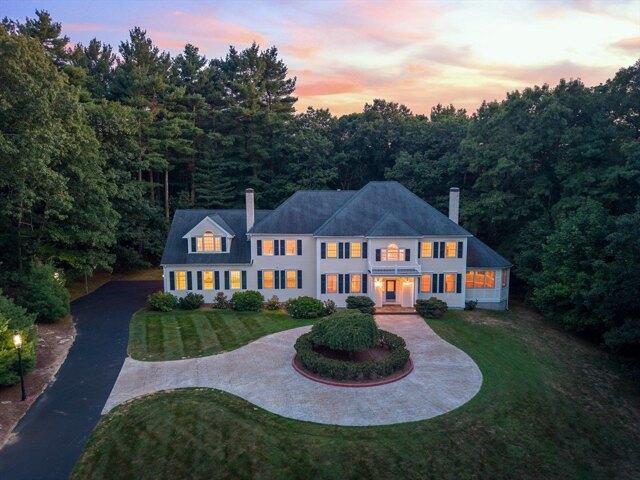
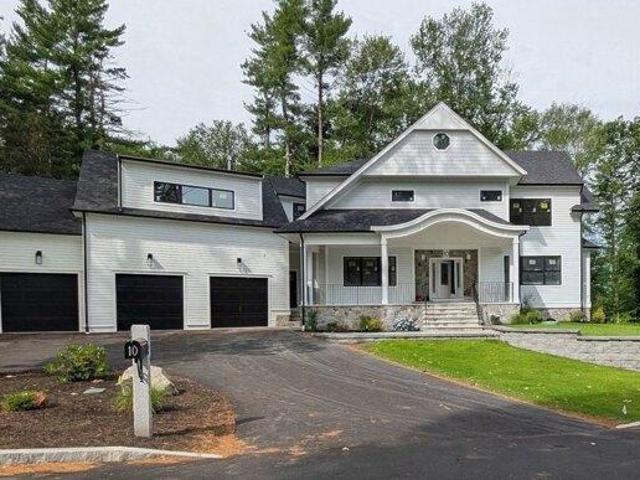
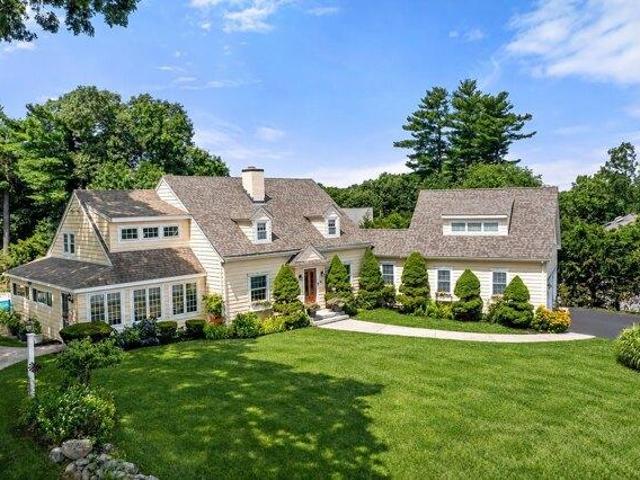
Welcome to 45 Blueberry Lane, a timeless Colonial set on a picturesque 1.08-acre lot in one of Westwood's most sought-after neighborhoods. Tucked away on a quiet side street, this home is a peaceful retreat, offering a rare combination of privacy, luxury, and convenience, just minutes from top-rated schools, shopping, parks, commuter rail, and major highways. From the moment you arrive, you'll appreciate the home's cozy and inviting atmosphere, and classic New England charm. Inside, a freshly painted interior in today's neutral tones, rich hardwood floors, and elegant crown molding throughout the first floor create a warm and sophisticated setting. The spacious living room, highlighted by a stunning bay window, flows effortlessly into the formal dining room, perfect for holiday gatherings, celebrations, and everyday entertaining. The heart of the home is the expansive kitchen featuring granite countertops, black appliances, a center island, pantry, and spacious dining area where family
USD 1,149,000
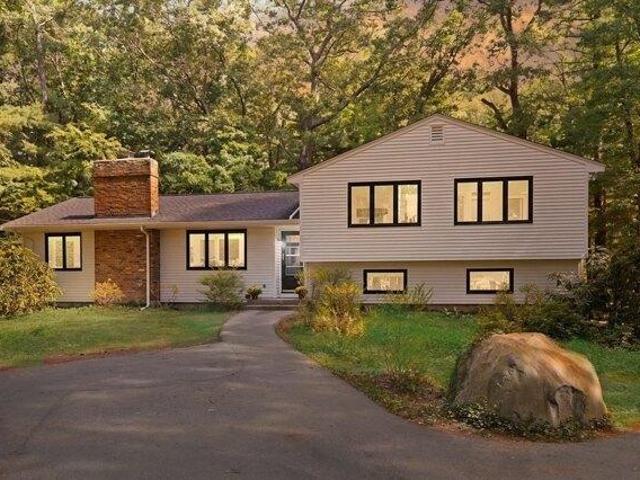
4 bedroom, Westwood MA 02090 105577836
View photo
House · for sale
USD 849,000
USD 635/sq.ft
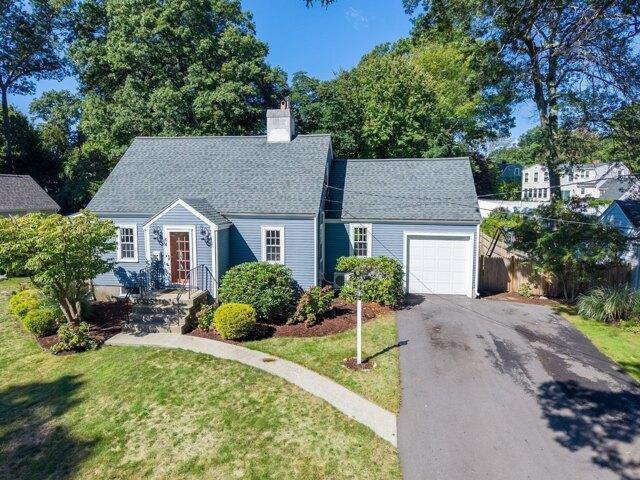
4 bedroom, Westwood MA 02090 105577836
Walpole Heights
· 1,335 sq.ft · 4 Bedrooms · 2 Baths · House
· Garden · Deck · Fireplace · Equipped kitchen · Parking · Air conditioning · Cellar
Walpole Heights · 1,335 sq.ft · 4 Bedrooms · 2 Baths · House · Garden · Deck · Fireplace · Equipped kitchen · Parking · Air conditioning · Cellar
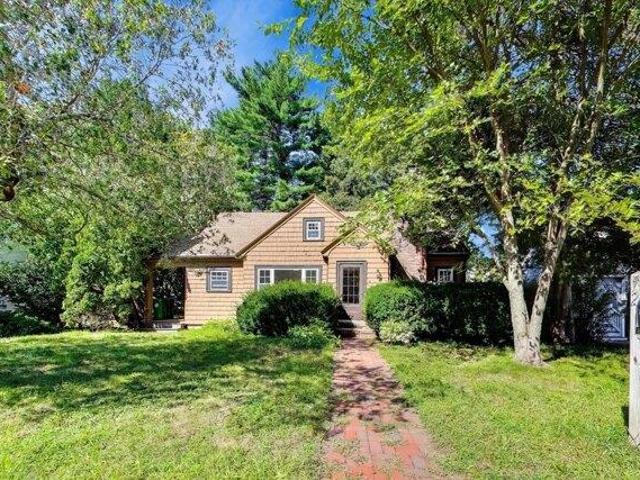
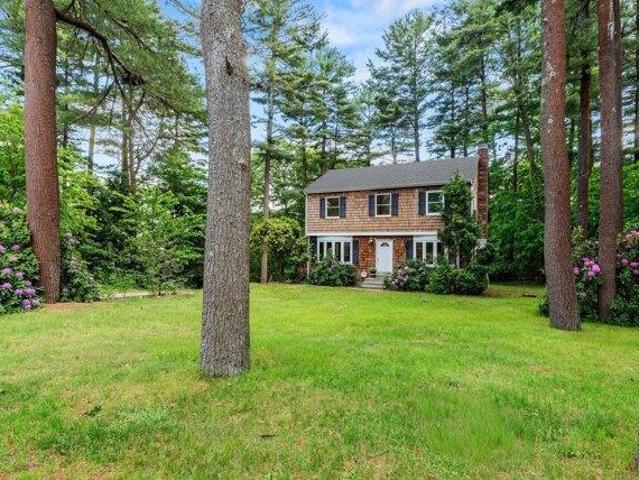
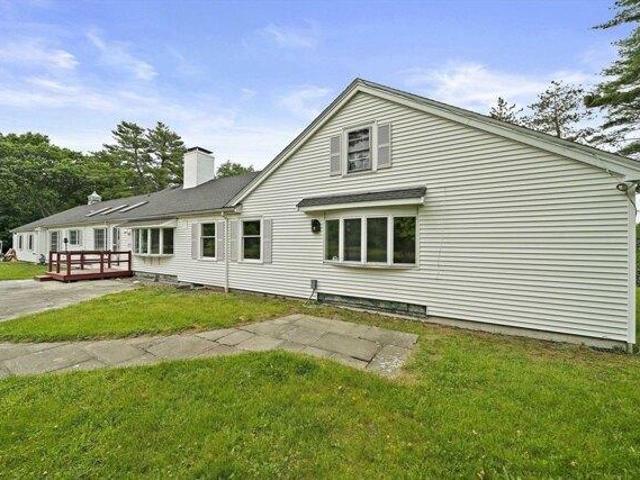
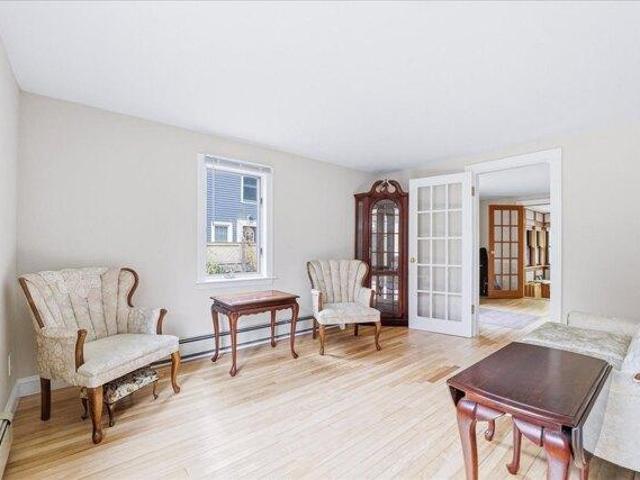
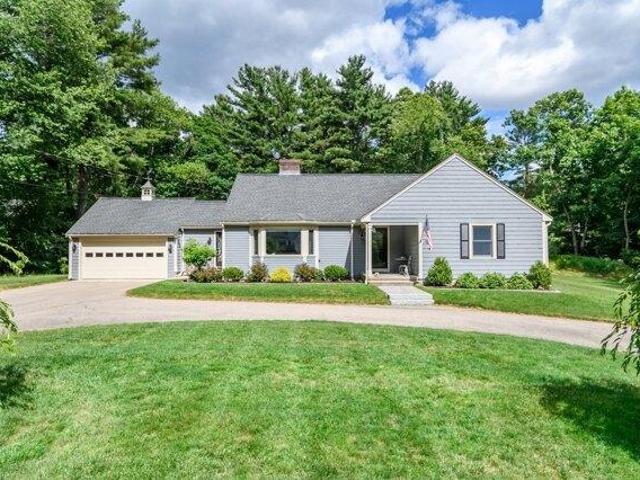
Quintessential New England Cape set on an exceptional 12,235+/- SF lot and located in a popular side street neighborhood on the flat of the hill. Updates include bathrooms, interior painting, roof, windows, heating system, a/c mini splits, hot water heater, 200 Amp electrical panel, stainless steel chimney liner, bulkhead and fencing. Bright, sunny east facing living room with fireplace and build-in shelves opens into a spacious formal dining room with built-in corner cupboard offering access to the expansive back yard and one-car attached garage. A cozy kitchen, updated hall bathroom, bedroom/office and den complete the first floor. The second floor features three air conditioned bedrooms and an updated hall bathroom with skylight. The unfinished basement with kids playroom offers ample storage space. Exterior living space is enhanced by a rear deck and side covered porch. Enjoy convenient access to neighborhood Pheasant Hill Park and adjacent walking trails, Hale Reservation, Westwoo
USD 849,000
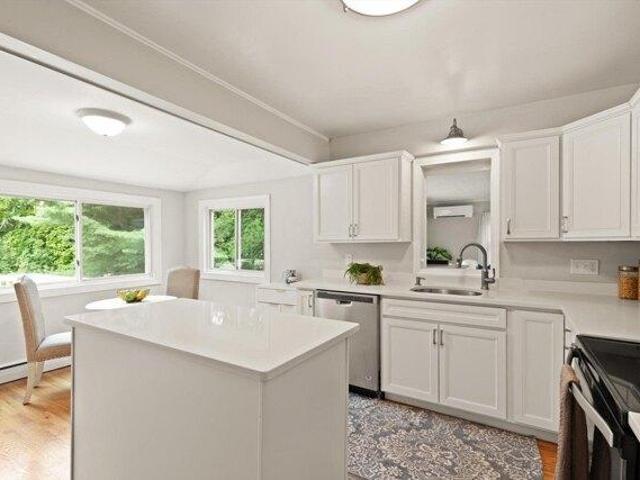
5 bedroom, Canton MA 02021 105516081
View photo
House · for sale
USD 1,199,999
USD 396/sq.ft
5 bedroom, Canton MA 02021 105516081
Walpole Heights
· 3,025 sq.ft · 5 Bedrooms · 3 Baths · House
· Patio · Garden · Office room · Fireplace · Equipped kitchen · Swimming pool
Walpole Heights · 3,025 sq.ft · 5 Bedrooms · 3 Baths · House · Patio · Garden · Office room · Fireplace · Equipped kitchen · Swimming pool
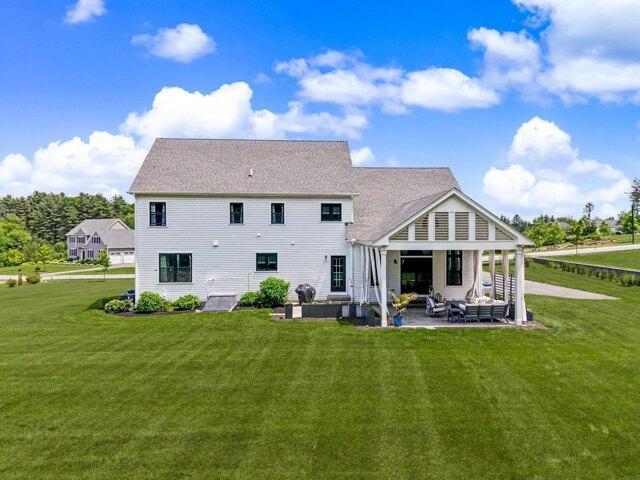
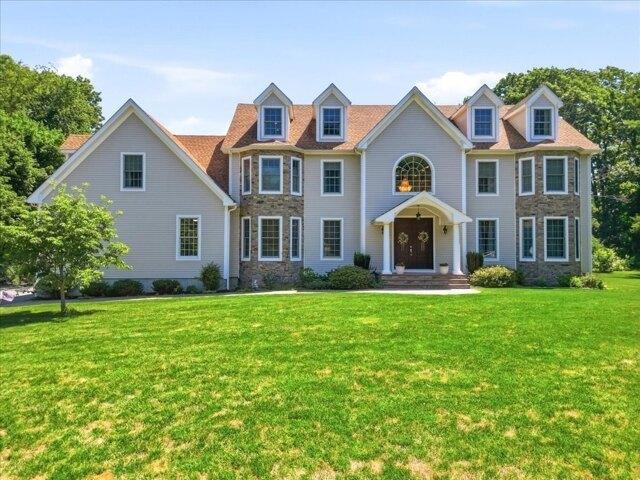
It does not need to be Midnight to enjoy this Oasis! This thoughtfully renovated Contemporary Cape home is bursting w/ flair. The first floor has a main bedroom with en-suite bath and its own entrance (ADU'). The dining room is sophisticated and framed by a gas fireplace. The kitchen is modern and an island for casual dining. The living room is a stunner. The gleaming brick floor, the wood burning fireplace and beamed ceiling make this the perfect spot for all of your gatherings. French doors lead you to a comfortable family room with skylights and direct access to an outdoor patio. The first floor also has a second full bath and two additional bedrooms that offer flexibility, as they easily convert to home office space etc. The second floor is suite like with two good sized bedrooms and a full bath. Plenty of light, closets and privacy. The back yard is perfect, private, wooded and framed by a an in-ground pool. See it today and make it your forever home!
USD 1,199,999
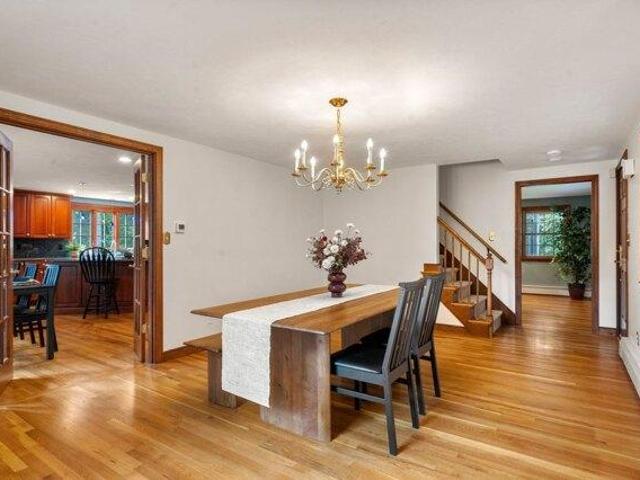
house with 4 bedroom, Stoughton MA ES105589248
View photo
House · for sale
USD 925,000
USD 288/sq.ft
New
house with 4 bedroom, Stoughton MA ES105589248
Walpole Heights
· 3,208 sq.ft · 4 Bedrooms · House
· Garden · Fireplace · Equipped kitchen
Walpole Heights · 3,208 sq.ft · 4 Bedrooms · House · Garden · Fireplace · Equipped kitchen
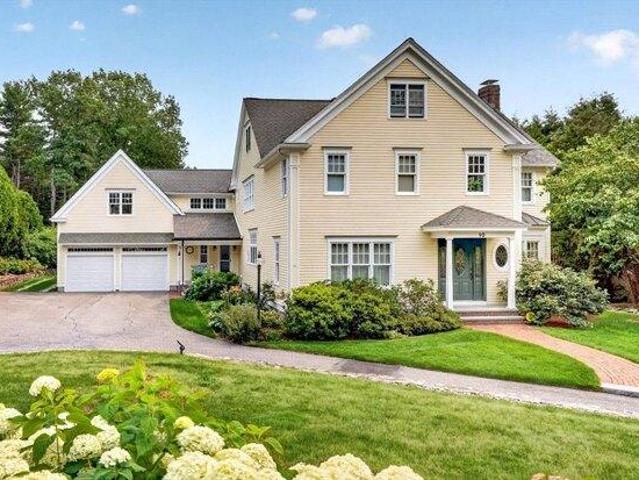
Welcome home to this beautiful 4BR, 2.5BA Colonial located in the highly desirable Westbrook Estates. Offering a blend of space, comfort and style, this tastefully updated home delivers everything you have been waiting for! The sun-filled main level features gleaming hardwood floors and a welcoming layout designed for both everyday living and entertaining. An inviting family room, anchored by a cozy and elegant marble fireplace, flows seamlessly into the spacious kitchen. The fully equipped kitchen features durable Corian countertops, a classic tiled backsplash, a built-in reverse osmosis water filtration system hooked up to the home's private well, many stainless-steel appliances offering a wonderful turnkey space that is ready to be enjoyed immediately. Off the foyer and featuring French doors, the formal living room opens to the dining room, where a large window frames picturesque views of the gorgeous backyard and creates a natural flow throughout the main level. The fully renovate
USD 925,000
4 bedroom, Westwood MA 02090 105550873
View photo
House · for sale
USD 975,000
USD 580/sq.ft
4 bedroom, Westwood MA 02090 105550873
Walpole Heights
· 1,679 sq.ft · 4 Bedrooms · 2 Baths · House
· Office room
Walpole Heights · 1,679 sq.ft · 4 Bedrooms · 2 Baths · House · Office room
Welcome to 72 Sexton Ave, a much-loved 4-bedroom, 2-bath Cape that has been a cherished family home for many years. Offered as an estate, this property presents a wonderful opportunity for its next owner to bring fresh ideas and a new vision to a home filled with years of memories. The classic Cape-style layout offers four bedrooms and two full baths, providing flexibility for family, guests, a home office, or first-floor living. The home is in need of updating and TLC, but offers exciting potential for a buyer looking to renovate, personalize, and build equity in Westwood. Bring your imagination and discover the possibilities of transforming 72 Sexton Ave into a home to enjoy for years to come.Estate. Property is being sold strictly AS IS, WHERE IS. Seller/estate will not make repairs or improvements. Buyers and buyer agents are responsible for performing their own due diligence
USD 975,000
4 bedroom, Westwood MA 02090 105438123
View photo
House · for sale
USD 1,725,000
USD 570/sq.ft
4 bedroom, Westwood MA 02090 105438123
Walpole Heights
· 3,025 sq.ft · 4 Bedrooms · 3 Baths · House
· Deck · Parking
Walpole Heights · 3,025 sq.ft · 4 Bedrooms · 3 Baths · House · Deck · Parking
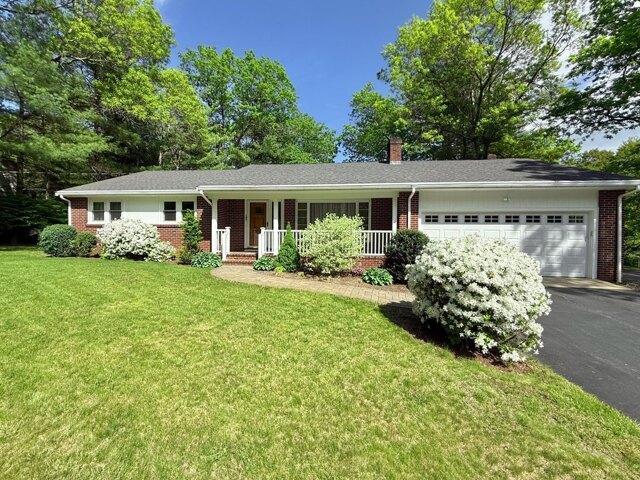
Elegantly updated sprawling ranch abutting conservation land and numerous trails. Super private and quiet, close to Westwood Center. Brick appointed exterior with a farmer's porch and two decks. Privately set, surrounded by many wonders of nature and a large private Tennis Court with exterior lighting and electric charging access for all sorts of fun activities to be enjoyed all year round. 'Tennis shed' for tools and accessories. Meticulously updated interior featuring custom crafted finishes, bespoke cabinetry, natural stone, oak flooring. Updates include roof, walls, flooring, electrical and plumping updates, garage door, garage shelving, water heater, windows, doors, decks, playroom, tennis court, exterior private water well for irrigation. Home features many refined lighting elements throughout. Professionally landscaped and conveniently located with easy access to surrounding towns. Amazing schools
USD 1,725,000
4 bedroom, Canton MA 02021 105574000
View photo
House · for sale
USD 875,000
USD 414/sq.ft
4 bedroom, Canton MA 02021 105574000
Walpole Heights
· 2,110 sq.ft · 4 Bedrooms · 2 Baths · House
· Patio · Garden · Gym
Walpole Heights · 2,110 sq.ft · 4 Bedrooms · 2 Baths · House · Patio · Garden · Gym
Got location' Yup! Got curb appeal' Yup! Got love' Yup! This meticulously maintained raised ranch will have you at hello! Set in Canton's desirable Summer Heights neighborhood, this exceptional home offers distinctive gambrel-style architecture with a versatile floor-plan designed for today's lifestyle. Gleaming hardwood flooring flows through the main living areas and three bedrooms, including a spacious primary bed with semi-en-suite bath. The showstopper is the impressive great-room addition featuring a dramatic beamed vaulted ceiling, skylights, tile flooring, and sliders opening to a wraparound deck-an incredible space for entertaining, relaxing, and enjoying the outdoors. The finished lower level provides three additional rooms, including space ideal for a *fourth bedroom* or a home office (with a generous walk-in cedar closet adds fantastic storage), media room, gym, playroom, or guest space. Walk directly out to the patio and beautifully landscaped yard with irrigation and shed
USD 875,000
house with 5 bedroom, Canton MA ES105496228
View photo
House · for sale
USD 2,199,999
USD 606/sq.ft
house with 5 bedroom, Canton MA ES105496228
Walpole Heights
· 3,627 sq.ft · 5 Bedrooms · House
· Patio · Parking · Fireplace · Equipped kitchen
Walpole Heights · 3,627 sq.ft · 5 Bedrooms · House · Patio · Parking · Fireplace · Equipped kitchen
Exceptional New Construction set on a private cul-de-sac. First of four new homes, this beautifully crafted 5 bedroom, 5 full bath residence showcases sophisticated design and elevated finishes throughout. The chef's kitchen features an island, farmers sink, quartz countertops, tiled backsplash. Kitchen flows into a dramatic cathedral ceiling family room anchored by a stunning floor-to-ceiling stone fireplace. There is a 1st floor bedroom or office with 3/4 bath. The expansive primary suite offers dual walk-in closets and a spa-inspired bath with a spectacular tiled glass shower and 5 ft soaking tub. Paver patio, town water and sewer. Pella windows, board and batten siding, EV charging station, 3 car garage and so much more! Conveniently located near Canton's vibrant downtown,shops,restaurants, and commuter rail T-station. Fantastic local builder
USD 2,199,999
4 bedroom, Canton MA 02021 105494586
View photo
House · for sale
USD 779,000
USD 479/sq.ft
4 bedroom, Canton MA 02021 105494586
Walpole Heights
· 1,625 sq.ft · 4 Bedrooms · 2 Baths · House
· Equipped kitchen · Parking · Cellar
Walpole Heights · 1,625 sq.ft · 4 Bedrooms · 2 Baths · House · Equipped kitchen · Parking · Cellar
Welcome to 6 Sawyer Avenue, nestled in one of Canton's most desirable neighborhoods. Ideally located near Luce Elementary School, approximately one mile from Canton High School, 1.25 miles from Canton Center commuter rail station+ 1.5 miles from Canton Junction station, with easy access to MBTA bus line(Cobbs Corner), shopping, restaurants and several golf courses. This meticulously maintained multi-level home offers the perfect combination of comfort, space and convenience, featuring four bedrooms, two full bathrooms, three levels of finished living space, a large unfinished basement, one-car garage, irrigation system and a stunning 0.35 acre lot. The first level offers exceptional flexibility with a kitchenette, bedroom and full bathroom-ideal for extended family stays, in-law, teenage space or au pair suite. This versatile space can also serve as a traditional family room/ entertainment area (the possibilities are endless). Thoughtful updates throughout include a renovated kitchen (
USD 779,000
5 bedroom, Canton MA 02021 105496228
View photo
House · for sale
USD 2,199,999
USD 606/sq.ft
5 bedroom, Canton MA 02021 105496228
Walpole Heights
· 3,627 sq.ft · 5 Bedrooms · 4 Baths · House
· Patio · Parking · Fireplace · Equipped kitchen
Walpole Heights · 3,627 sq.ft · 5 Bedrooms · 4 Baths · House · Patio · Parking · Fireplace · Equipped kitchen
Exceptional New Construction set on a private cul-de-sac. First of four new homes, this beautifully crafted 5 bedroom, 5 full bath residence showcases sophisticated design and elevated finishes throughout. The chef's kitchen features an island, farmers sink, quartz countertops, tiled backsplash. Kitchen flows into a dramatic cathedral ceiling family room anchored by a stunning floor-to-ceiling stone fireplace. There is a 1st floor bedroom or office with 3/4 bath. The expansive primary suite offers dual walk-in closets and a spa-inspired bath with a spectacular tiled glass shower and 5 ft soaking tub. Paver patio, town water and sewer. Pella windows, board and batten siding, EV charging station, 3 car garage and so much more! Conveniently located near Canton's vibrant downtown,shops,restaurants, and commuter rail T-station. Fantastic local builder
USD 2,199,999
5 bedroom, Canton MA 02021 105496777
View photo
House · for sale
USD 1,899,333
USD 523/sq.ft
5 bedroom, Canton MA 02021 105496777
Walpole Heights
· 3,627 sq.ft · 5 Bedrooms · 4 Baths · House
· Parking · Fireplace · Equipped kitchen
Walpole Heights · 3,627 sq.ft · 5 Bedrooms · 4 Baths · House · Parking · Fireplace · Equipped kitchen
Exceptional New Construction set on a new private cul-de-sac. First of four homes, this 5 bedroom, 4 full bath Craftsman residence showcases sophisticated design and elevated finishes. Chef's kitchen features Thermador appliances w/48 gas range, island, farmers sink, quartz countertops. Large custom pantry. Kitchen flows into a dramatic cathedral family room anchored by a stunning floor-to-ceiling stone fireplace. 1st floor bedroom or office with 3/4 bath. The expansive primary suite offers dual walk-in closets and a spa-inspired bath with a spectacular porcelain glass shower and 5'5 soaking tub. Illumination package,Jack and Jill, town water and sewer, lawn irrigation. Pella windows, board and batten Hardee siding, 3 HVAC zones, EV charging station, 3 car garage and so much more! Walk to Canton's downtown,shops,restaurants, and commuter rail T-station. Fantastic local builder
USD 1,899,333
house with 3 bedroom, Stoughton MA ES105549464
View photo
House · for sale
USD 599,900
USD 352/sq.ft
house with 3 bedroom, Stoughton MA ES105549464
Walpole Heights
· 1,701 sq.ft · 3 Bedrooms · House
· Garden · Deck · Equipped kitchen · Cellar
Walpole Heights · 1,701 sq.ft · 3 Bedrooms · House · Garden · Deck · Equipped kitchen · Cellar
Welcome Home! This Stunning 3 bedroom, 2 full bathroom, finished basement Ranch has been thoughtfully updated from top to bottom throughout the years and is truly move-in ready. Step into a bright and open layout featuring an updated kitchen which includes a stainless steel refrigerator, range, and microwave. Off the kitchen, is a formal dining area with a large bay window offering plenty of lighting. Enjoy your mornings or entertain guests on a spacious deck overlooking a spacious fully enclosed fenced in backyard with plush landscaping for added privacy and outdoor enjoyment. Downstairs, you'll find a spacious finished basement with a large family/ game room. Also includes a bonus room used as a 4th bedroom with a walk-in closet. Pride of ownership is evident throughout! Showings begin at the open house Saturday, August 8th 11:30am-1pm
USD 599,900
4 bedroom, Canton MA 02021 105515728
View photo
House · for sale
USD 1,399,999
USD 380/sq.ft
4 bedroom, Canton MA 02021 105515728
Walpole Heights
· 3,681 sq.ft · 4 Bedrooms · 3 Baths · House
· Equipped kitchen · Parking · Cellar
Walpole Heights · 3,681 sq.ft · 4 Bedrooms · 3 Baths · House · Equipped kitchen · Parking · Cellar
Completely renovated Canton home in a highly desirable location close to the water. This beautifully updated property offers quality craftsmanship and thoughtful finishes throughout. The main level features a spacious living room, dining room, family room, and a stunning kitchen with high-quality cabinetry and an oversized 10-foot island. The primary suite includes a 12x8 walk-in closet and a luxurious bathroom with marble finishes, double vanity, and fully tiled shower. Two additional bathrooms feature marble floors and tiled showers. The finished basement provides approximately 700 additional square feet of living space with tiled flooring. Additional improvements include a brand-new roof, siding, electrical system, heating system, tankless water heater, spray foam insulation, hardwood floors, and custom molding. Exterior features include beautiful front stonework, a 6-car driveway, and a 2-car garage. A rare opportunity to own a fully renovated home in one of Canton's most desirable
USD 1,399,999
4 bedroom, Norfolk MA 02056 105417269
View photo
House · for sale
USD 625,000
USD 341/sq.ft
4 bedroom, Norfolk MA 02056 105417269
Walpole Heights
· 1,830 sq.ft · 4 Bedrooms · 2 Baths · House
· Deck · Fireplace · Equipped kitchen
Walpole Heights · 1,830 sq.ft · 4 Bedrooms · 2 Baths · House · Deck · Fireplace · Equipped kitchen
Drop everything and run to 7 Sharon Ave if you've been searching for the rare opportunity to live and run a business from home! Nestled on a beautiful private lot, this spacious Colonial offers comfort, flexibility, and endless potential. Enjoy generous room sizes, abundant closets, and exceptional storage throughout. The kitchen features stainless steel appliances, tile flooring, glass-front cabinets, a breakfast bar, and opens to an oversized deck overlooking the expansive backyard-perfect for entertaining or relaxing. Hardwood floors, bow windows, and a classic brick fireplace add timeless charm. Upstairs you'll find an updated full bath with granite vanity and tile, an oversized primary suite with dual closets, two spacious bedrooms, and a fourth bedroom or office. Conveniently located near everyday amenities, this home offers incredible live/work possibilities and is ready for your cosmetic updates and personal touches. Don't miss this unique opportunity-schedule your showing toda
USD 625,000
house with 4 bedroom, Dover MA ES105586673
View photo
House · for sale
USD 2,295,000
USD 467/sq.ft
New
house with 4 bedroom, Dover MA ES105586673
Walpole Heights
· 4,908 sq.ft · 4 Bedrooms · House
· Office room · Deck · Equipped kitchen
Walpole Heights · 4,908 sq.ft · 4 Bedrooms · House · Office room · Deck · Equipped kitchen
Perfection inside and out! This stunning four-bedroom 4,900+ sq. ft. home is pristinely situated on 1.55 acres, with magnificient picturesque views of Blue Hills and the Boston skyline. Designed for both comfortable everyday living and effortless entertaining the thoughtful floor plan flows seamlessly from room to room taking advantage of spectacular sunrise and moonrise views. Beautifully renovated throughout, this light-filled home features a spacious mudroom, an expansive fireplaced dining room, a beautiful kitchen adjoining a warm and inviting living room, lovely sitting room, and a large family room with a cozy outdoor deck. Upstairs, the serene updated primary retreat offers generous custom closet space, while three additional spacious bedrooms and two newly renovated full baths complete the second floor. The walkout lower level provides incredible flexibility, with space for a potential in-law suite, home office, playroom, media room, and more. Brand new landscaping, deck, and p
USD 2,295,000
house with 5 bedroom, Foxboro MA ES105591592
View photo
House · for sale
USD 1,098,000
USD 210/sq.ft
New
house with 5 bedroom, Foxboro MA ES105591592
Walpole Heights
· 5,220 sq.ft · 5 Bedrooms · House
· Sauna · Fireplace · Equipped kitchen · Parking
Walpole Heights · 5,220 sq.ft · 5 Bedrooms · House · Sauna · Fireplace · Equipped kitchen · Parking
Buyer could not sell his property to close. Back on Market * ~ Historic Foxboro estate, once the private retreat of Superior Court Judge Brown. Minutes from Gillette Stadium. This home has 5,000 SF of executive living on a private 1-acre cul-de-sac. Dramatic chef's kitchen with cathedral beams and brick accent wall. 4 oversized bedrooms. 3 fireplaces. Lower level operates as a private club with 2,000 SF entertainment space, sauna, billiards, and potential ADU conversion. New heating, plumbing, septic (Title 5 passed). 6-year roof. 200-amp electric. 6 parking spaces. Bathrooms and some windows are dated but fully functional. Huge Opportunity to update exactly to your vision and build instant equity
USD 1,098,000
house with 4 bedroom, Foxboro MA ES105589777
View photo
House · for sale
USD 1,395,000
USD 443/sq.ft
New
house with 4 bedroom, Foxboro MA ES105589777
Walpole Heights
· 3,143 sq.ft · 4 Bedrooms · House
· Patio · Garden · Equipped kitchen
Walpole Heights · 3,143 sq.ft · 4 Bedrooms · House · Patio · Garden · Equipped kitchen
Welcome to 3 Conway Ln, a stunning custom-built Modern Farmhouse completed in 2020 and ideally set in Foxboro's desirable newer Lawson's Farm neighborhood. Currently configured as a spacious 3-bedroom home, the original design includes a 4th bedroom that is presently incorporated into the luxurious primary suite as an oversized walk-in closet and can easily be reconfigured back to a 4th bedroom. The home is supported by a 4-bedroom septic system.The open-concept interior impresses with a dramatic vaulted foyer, custom staircase and beautifully stained hardwood floors. A gourmet kitchen w/ stainless appliances and 9' quartz island opens to a cathedral-ceiling family room with oversized slider. Step outside to an incredible vaulted gazebo and patio overlooking a private, level backyard abutting 150+ acres of Foxboro conservation land. Additional highlights include a spacious study w/ glass pocket doors, convenient 2nd-floor laundry and luxurious primary suite w/ soaking tub, oversized ti
USD 1,395,000
house with 2 bedroom, Foxboro MA ES105589762
View photo
House · for sale
USD 610,000
USD 356/sq.ft
New
house with 2 bedroom, Foxboro MA ES105589762
Walpole Heights
· 1,711 sq.ft · 2 Bedrooms · House
· Patio · Office room · Fireplace · Equipped kitchen
Walpole Heights · 1,711 sq.ft · 2 Bedrooms · House · Patio · Office room · Fireplace · Equipped kitchen
Welcome to 6 Ledgeville Ave, where distinctive architecture, abundant natural light, and flexible living spaces offer a home with plenty of versatility and room! The bright, open main level features beautiful hardwood floors, fresh neutral paint, spacious living and dining areas, and a well-designed kitchen with abundant cabinetry and generous counter space that opens to the dining room. The living room and office area allow for separation via French doors or can be left open for one large space. In the back of the home is the sunroom, filled with windows, and opens to the back patio, ideal for hosting or enjoying a quiet morning surrounded by fresh air. Upstairs, soaring ceilings, exposed beams, high windows, and custom finish work showcase the thoughtful design of each space. The bedrooms feature walk-in closets, and the primary also has a fireplace. A beautifully tiled oversized shower highlights the upper bath. Enjoy the convenience of a dedicated laundry room, multiple mini-splits
USD 610,000
house with 4 bedroom, Norfolk MA ES105590563
View photo
House · for sale
USD 1,136,900
USD 411/sq.ft
New
house with 4 bedroom, Norfolk MA ES105590563
Walpole Heights
· 2,766 sq.ft · 4 Bedrooms · House
· Office room · Fireplace · Equipped kitchen
Walpole Heights · 2,766 sq.ft · 4 Bedrooms · House · Office room · Fireplace · Equipped kitchen
Discover Waites Crossing in Norfolk, MA. A new cul-de-sac neighborhood of luxury single family homes and townhomes. Now under construction, this Exeter plan is a 4 -bedroom 2.5 bath homestyle. Dine casually around your kitchen island and for special occasions, in your formal dining room. A generous sized family room with fireplace is conveniently open to the kitchen. An additional first floor space can be used as a formal living room or work from home office. Your primary bedroom comes complete with a walk-in closet and en-suite bath that features a double vanity and tiled shower. Three additional bedrooms, full bath and laundry room round out this perfect 2nd floor. Beautiful finishes and generous builder allowances. Benefit from Norfolk's strong public school system, accessibility to conveniences and a bucolic setting. #NorfolkLuxuryHomes #NewSingleFamilyMA
USD 1,136,900
4 bedroom, Westwood MA 02090 105425858
View photo
House · for sale
USD 1,895,000
USD 360/sq.ft
4 bedroom, Westwood MA 02090 105425858
Walpole Heights
· 5,253 sq.ft · 4 Bedrooms · 5 Baths · House
· Patio · Office room · Swimming pool · Deck · Fireplace · Equipped kitchen · Parking
Walpole Heights · 5,253 sq.ft · 4 Bedrooms · 5 Baths · House · Patio · Office room · Swimming pool · Deck · Fireplace · Equipped kitchen · Parking
Gorgeous, spacious colonial set on an acre in one of Westwood's most coveted, quiet, picturesque neighborhoods. Main level offers open kitchen, dining and family room plus formal living room with fireplace. Family room is a true showstopper with soaring ceilings and exceptional natural light. Main-level makes entertaining easy w/ wet bar and seamless indoor-outdoor flow to a large patio, hot tub, inground pool, and poolside deck with pergola. Upstairs features versatile lounge/parlor area with half bath (ideal home office), gaming area, full bath, and 3 generous bedrooms including primary suite with ensuite bath. Third level offers spacious loft bedroom with full bath. Finished LL provides flexible space for media room, playroom, or guest suite w/ full bath and private entrance. Additional highlights: 2-car garage, charming front porch, expansive driveway, irrigation, propane generator, and two fireplaces. Rare opportunity offering space, privacy, and exceptional indoor-outdoor living!
USD 1,895,000
5 bedroom, Canton MA 02021 105367554
View photo
House · for sale
USD 2,495,000
USD 298/sq.ft
5 bedroom, Canton MA 02021 105367554
Walpole Heights
· 8,353 sq.ft · 5 Bedrooms · 5 Baths · House
· Office room · Equipped kitchen
Walpole Heights · 8,353 sq.ft · 5 Bedrooms · 5 Baths · House · Office room · Equipped kitchen
Set well back from the road at the end of a long, private driveway, 68 Elm Street offers a rare combination of privacy, natural beauty, and expansive grounds in one of Canton's most desirable neighborhoods. Set on 7.45 acres, the property is surrounded by beautifully maintained grounds, mature landscaping, and a peaceful setting that feels a world away from the everyday. The residence enjoys a sense of space and seclusion rarely found so close to Boston, with extensive land to enjoy today and intriguing possibilities for the future. Well maintained, this five-bedroom, five-bath home offers a wonderful layout with a comfortable flow for both everyday living and entertaining. Beyond the traditional living room, dining room, and eat-in kitchen, the home features a spacious family room, bright sunroom, and private office. The finished lower level adds additional space for exercise, games, movies, and recreation. The property may also offer the possibility of additional lots, subject to zon
USD 2,495,000
4 bedroom, Canton MA 02021 105476661
View photo
House · for sale
USD 1,999,999
USD 498/sq.ft
4 bedroom, Canton MA 02021 105476661
Walpole Heights
· 4,015 sq.ft · 4 Bedrooms · 6 Baths · House
· Office room · Deck · Equipped kitchen
Walpole Heights · 4,015 sq.ft · 4 Bedrooms · 6 Baths · House · Office room · Deck · Equipped kitchen
Thoughtfully designed w/ an expansive, open fl plan, this home offers the perfect balance of elegance, comfort, and functionality. The impressive 1st fl features a grand LR w/ floor-to-ceiling gas FP, oversized windows that flood the space w/ natural light, and a dramatic 2nd-floor overlook. Lge multi level deck.The chef's kitchen is the heart of the home, showcasing quartz countertops, premium ss appliances, 2nd wall oven, walk-in pantry, and an impressive 10ft center island with seating for 5-6. A convenient optional server's pantry connects the kitchen to the formal DR, making entertaining effortless. Additional 1st-floor amenities include a playroom, a private office or flex room w/ full bath, and a spacious mudrm connecting the home to the 3-car gar. Upstairs, the luxurious primary suite serves as a private retreat w/ 2 walk-in closets, a cozy FP, and a spa-inspired bath featuring a soaking tub, oversized walk-in shower, and radiant heat fls. 3 add'l beds w/ private baths. 2nd-flo
USD 1,999,999
2 bedroom, Foxboro MA 02035 105589762
View photo
House · for sale
USD 610,000
USD 356/sq.ft
New
2 bedroom, Foxboro MA 02035 105589762
Walpole Heights
· 1,711 sq.ft · 2 Bedrooms · 2 Baths · House
· Patio · Office room · Fireplace · Equipped kitchen
Walpole Heights · 1,711 sq.ft · 2 Bedrooms · 2 Baths · House · Patio · Office room · Fireplace · Equipped kitchen
Welcome to 6 Ledgeville Ave, where distinctive architecture, abundant natural light, and flexible living spaces offer a home with plenty of versatility and room! The bright, open main level features beautiful hardwood floors, fresh neutral paint, spacious living and dining areas, and a well-designed kitchen with abundant cabinetry and generous counter space that opens to the dining room. The living room and office area allow for separation via French doors or can be left open for one large space. In the back of the home is the sunroom, filled with windows, and opens to the back patio, ideal for hosting or enjoying a quiet morning surrounded by fresh air. Upstairs, soaring ceilings, exposed beams, high windows, and custom finish work showcase the thoughtful design of each space. The bedrooms feature walk-in closets, and the primary also has a fireplace. A beautifully tiled oversized shower highlights the upper bath. Enjoy the convenience of a dedicated laundry room, multiple mini-splits
USD 610,000
4 bedroom, Canton MA 02021 105478210
View photo
House · for sale
USD 899,000
USD 466/sq.ft
4 bedroom, Canton MA 02021 105478210
Walpole Heights
· 1,927 sq.ft · 4 Bedrooms · 3 Baths · House
· Garden · Office room · Deck · Equipped kitchen
Walpole Heights · 1,927 sq.ft · 4 Bedrooms · 3 Baths · House · Garden · Office room · Deck · Equipped kitchen
LOCATION~ LOCATION~LOCATION! AMAZING opportunity to live in highly sought after ALGONQUIN ESTATES. This FABULOUS CONTEMPORARY MULTI-LEVEL residence is nestled in a prestigious stately neighborhood and has so much expansion potential just ready for your ideas! Close to WESTWOOD STATION, highways, shopping and restaurants, this LIGHT and BRIGHT home sits on a LARGE PRIVATE lot and boasts TOWN SEWER, 3-4 bedrooms and 3 FULL baths with a BEAUTIFUL open floor plan! SUNDRENCHED kitchen with STAINLESS STEEL appliances, dining room with slider to deck overlooking the PEACEFUL grounds and OPEN FIREPLACED family room surrounded by picture windows! The second level offers a primary suite with PRIVATE bath and 2 SPACIOUS bedrooms all with GLEAMING HARDWOODS and an additional full bath. The lower level has a bonus/game room and office space or make it a 4th bedroom and a full bath. the possibilities are truly endless! HUGE PRIVATE YARD! This home has it all and will not last! STOP YOUR SEARCH. THIS
USD 899,000
house with 3 bedroom, Walpole MA ES105559968
View photo
House · for sale
USD 825,000
USD 414/sq.ft
house with 3 bedroom, Walpole MA ES105559968
Walpole Heights
· 1,991 sq.ft · 3 Bedrooms · House
· Office room · Gym · Equipped kitchen · Parking · Cellar
Walpole Heights · 1,991 sq.ft · 3 Bedrooms · House · Office room · Gym · Equipped kitchen · Parking · Cellar
Welcome home to this well-maintained Cape offering the perfect blend of comfort, functionality, and space. The bright kitchen features white cabinetry, granite countertops, and easy access to a large deck-perfect for morning coffee, summer BBQs, and entertaining family and friends. Inside, you'll find a spacious living room filled with natural light, a generous dining room ideal for hosting gatherings, and the convenience of a first-floor bedroom, perfect for guests, a playroom, or flexible living. Upstairs offers additional comfortable bedrooms, while the finished office space in the basement provides the perfect work-from-home setup, gym, or hobby room. A two-car garage adds convenience and plenty of storage. With its thoughtful layout, inviting living spaces, and location close to schools, shopping, restaurants, and major commuter routes, this home is one you won't want to miss!
USD 825,000
house with 5 bedroom, Walpole MA ES105577099
View photo
House · for sale
USD 1,295,000
USD 397/sq.ft
house with 5 bedroom, Walpole MA ES105577099
Walpole Heights
· 3,261 sq.ft · 5 Bedrooms · House
· Deck · Fireplace · Equipped kitchen
Walpole Heights · 3,261 sq.ft · 5 Bedrooms · House · Deck · Fireplace · Equipped kitchen
Lovingly maintained and updated over the years this beautiful property offers both indoor and outdoor enjoyment. Spacious floor plan has plenty of room for entertaining guests and family. When you enter through the front foyer there is a formal dining room that can host the best of holiday dinners or parties. The fireplace den is a quiet spot to unwind and relax. The newer kitchen expansion offers lots of windows with plenty of sunlight beaming through. The island can seat well over 4 and ample counter space is perfect for preparations. Top Line appliances include a double oven, oversized refrigerator, 6 burner stove top and breakfast seating with a large bow window along with pantry. The front to back family room also full of natural light has access to the wrap around deck with views of the large back lot. Spacious mudroom, full bath and back set of stairs lead to the second floor. Four bedrooms are offered including the primary suite along with a separate second floor full inlaw wit
USD 1,295,000
3 bedroom, Westwood MA 02090 105425051
View photo
House · for sale
USD 1,599,900
USD 571/sq.ft
3 bedroom, Westwood MA 02090 105425051
Walpole Heights
· 2,799 sq.ft · 3 Bedrooms · 3 Baths · House
· Patio · Garden · Office room · Equipped kitchen · Parking · Swimming pool
Walpole Heights · 2,799 sq.ft · 3 Bedrooms · 3 Baths · House · Patio · Garden · Office room · Equipped kitchen · Parking · Swimming pool
Open Houses: Friday 4-6pm Sat and Sun 12-2pm. Welcome to this exceptional expanded Cape, where beautifully designed living spaces and an impressive backyard retreat make this home truly unique. Enter in with the front to back fireplaced living room, French door to the spacious family room opens directly to an incredible outdoor setting, featuring pool, patios, basketball court, and outdoor shower - an entertainer's dream. At the heart of the home is the updated open concept custom white kitchen with floor to ceiling cabinetry, stainless appliances, gleaming counters opens to both dining area and tv nook. Upstairs features primary suite with exquisite full bath and laundry, two additional bedrooms and full bath. A fabulous loft above the garage offering flexible living space for home office, media room, studio or guest retreat. Ideally located with convenient access to highway, shopping, dining, schools, making commuting to Boston and beyond a breeze. From evening by the fire to summer
USD 1,599,900
2 bedroom, Westwood MA 02090 105442172
View photo
House · for sale
USD 1,249,000
USD 734/sq.ft
2 bedroom, Westwood MA 02090 105442172
Walpole Heights
· 1,701 sq.ft · 2 Bedrooms · 2 Baths · House
· Garden · Terrace · Fireplace · Equipped kitchen
Walpole Heights · 1,701 sq.ft · 2 Bedrooms · 2 Baths · House · Garden · Terrace · Fireplace · Equipped kitchen
Custom built in 1950 by esteemed Howard Brothers Builders of Westwood, this updated/expanded and proudly maintained home offers convenient one floor living and is set on a magnificent acre lot in one of Westwood's most coveted neighborhoods, surrounded by other homes of significant scale and value. Elegant living room with wood burning fireplace and bay window overlooks the front yard with circular driveway, dining room with chair rail opens into a large chef's kitchen including radiant floor heat and a professional Garland propane gas range with vented hood adjacent to a bright family room addition with gas fireplace and four skylights providing easy access to the paved terrace with firepit and private back yard beyond. A separate bedroom wing offers a spacious primary bedroom with en-suite bathroom including walk-in shower and jetted tub plus an additional bedroom with full bathroom. The unfinished lower level with pellet stove makes an ideal exercise room or home workshop. A stairwa
USD 1,249,000
7 bedroom, Westwood MA 02090 105441319
View photo
House · for sale
USD 2,695,000
USD 504/sq.ft
7 bedroom, Westwood MA 02090 105441319
Walpole Heights
· 5,339 sq.ft · 7 Bedrooms · 6 Baths · House
· Patio · Equipped kitchen · Parking · Cellar
Walpole Heights · 5,339 sq.ft · 7 Bedrooms · 6 Baths · House · Patio · Equipped kitchen · Parking · Cellar
Exceptional custom Colonial built in 2018, ideally situated on a beautifully landscaped one-acre corner lot in Westwood's highly sought-after Pine Hill School District. Offering over 5,300 sq. ft this meticulously maintained home features 7+ bedrooms, 5.5 baths, a stunning chef's kitchen with oversized island, granite countertops, stainless appliances, and an open floor plan to the fireplaced family room. A first-floor bedroom with full bath offers ideal au pair or in-law potential. Upstairs, the luxurious primary suite includes vaulted ceilings, a custom walk-in closet, and a spa-like bath. Enjoy a covered rear porch with recessed lighting, ceiling fans, patio, and fire pit. Additional highlights include a 3-car garage, whole-house generator, double-wide mahogany staircase to a full basement with 9' ceilings ready for future expansion. Minutes to top-rated schools, shopping, commuter rail, and major routes
USD 2,695,000
5 bedroom, Westwood MA 02090 105422974
View photo
House · for sale
USD 2,495,000
USD 423/sq.ft
5 bedroom, Westwood MA 02090 105422974
Walpole Heights
· 5,888 sq.ft · 5 Bedrooms · 5 Baths · House
· Garden · Office room · Gym · Equipped kitchen · Cellar
Walpole Heights · 5,888 sq.ft · 5 Bedrooms · 5 Baths · House · Garden · Office room · Gym · Equipped kitchen · Cellar
Classic and understated exterior belies the custom features of this custom built, sun-drenched, open-flow home with every imaginable high-end feature. Set on an idyllic roadway in a desired, walk to town neighborhood, this immaculate home is surrounded by mature plantings and features 9-foot ceilings and custom moldings throughout, amazing storage and room for expansion in the walk-up third level. Open-flow main level with hardwood flooring, chef's kitchen with high end cabinets and induction cooking plus generous pantry; formal dining room fireplaced great room with adjacent den and breakfast nook, sun room with access to the private yard; full bath, laundry room and mudroom complete the main level. Second floor features 4/5 bedrooms, including primary suite with walk in closets, a Jack and Jill bath plus an oversized office with closet and full bath. Fully finished basement with game room and gym plus cedar closet and half bath. All newer, top-of-the-line systems, air filtration, gen
USD 2,495,000

Get email alerts

Don't miss out: be the first to know about new properties

The alert was correctly created

On subscribing you accept the conditions of use and the privacy policy
Alert
Receive new ads in your inbox
Save this search
Receive alerts for new listings

We'll send you an email when we have new properties for: "Houses for sale in Walpole Heights"

The alert was correctly created

Endicott, Dedham town Norfolk County Massachusetts
Greenlodge
Get email alerts and be the first to see new listings
Required field
On subscribing I accept the terms of the privacy policy
Perfect! You'll soon start receiving new listings via email
Alert
Receive an email when we have new ads for Houses for sale in Walpole Heights
Save this search
Filters

Bedrooms

Size (sq.ft)

sq.ft
sq.ft

Price

USD
USD

Property type

Bathrooms

Clear all filters
Receive notifications when new entries are published.