645 houses for sale in Walpole Heights

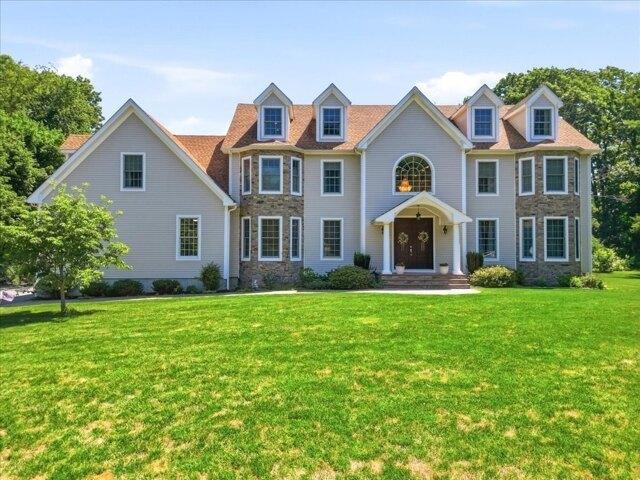
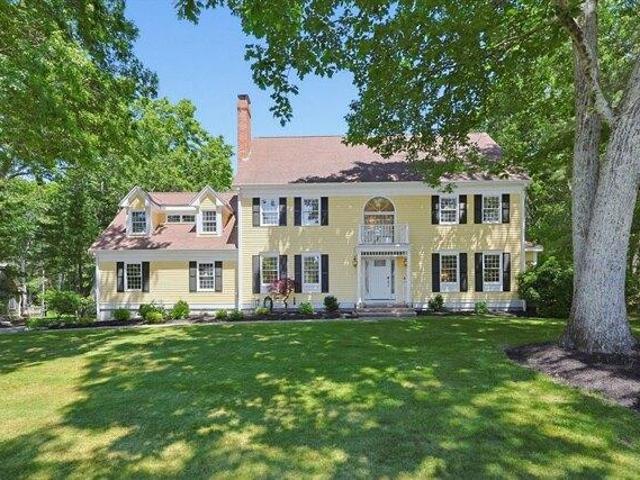
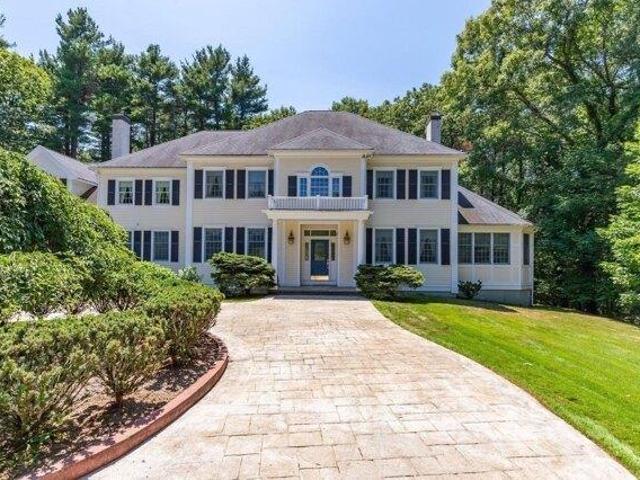
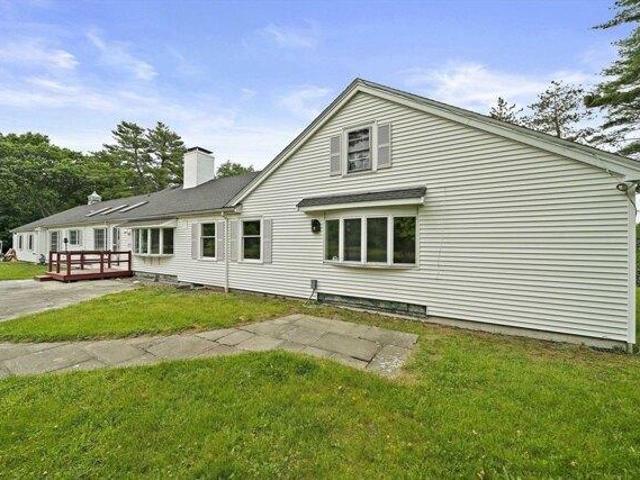
house with 5 bedroom, Foxboro MA ES105591592
View photo
House · for sale
USD 1,098,000
USD 210/sq.ft
house with 5 bedroom, Foxboro MA ES105591592
Walpole Heights
· 5,220 sq.ft · 5 Bedrooms · House
· Sauna · Fireplace · Equipped kitchen · Parking
Walpole Heights · 5,220 sq.ft · 5 Bedrooms · House · Sauna · Fireplace · Equipped kitchen · Parking
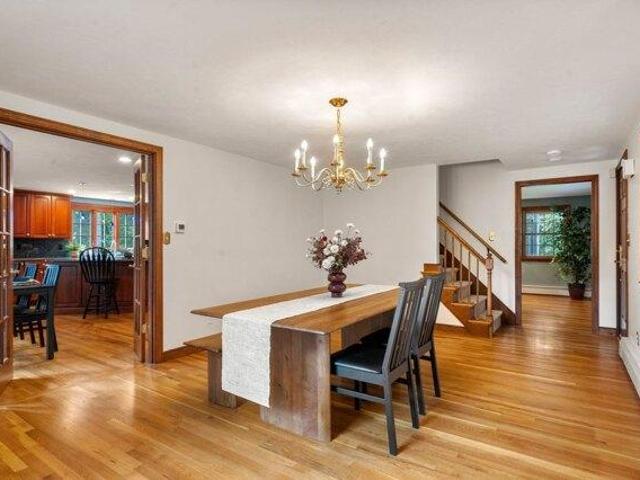
Buyer could not sell his property to close. Back on Market * ~ Historic Foxboro estate, once the private retreat of Superior Court Judge Brown. Minutes from Gillette Stadium. This home has 5,000 SF of executive living on a private 1-acre cul-de-sac. Dramatic chef's kitchen with cathedral beams and brick accent wall. 4 oversized bedrooms. 3 fireplaces. Lower level operates as a private club with 2,000 SF entertainment space, sauna, billiards, and potential ADU conversion. New heating, plumbing, septic (Title 5 passed). 6-year roof. 200-amp electric. 6 parking spaces. Bathrooms and some windows are dated but fully functional. Huge Opportunity to update exactly to your vision and build instant equity
USD 1,098,000
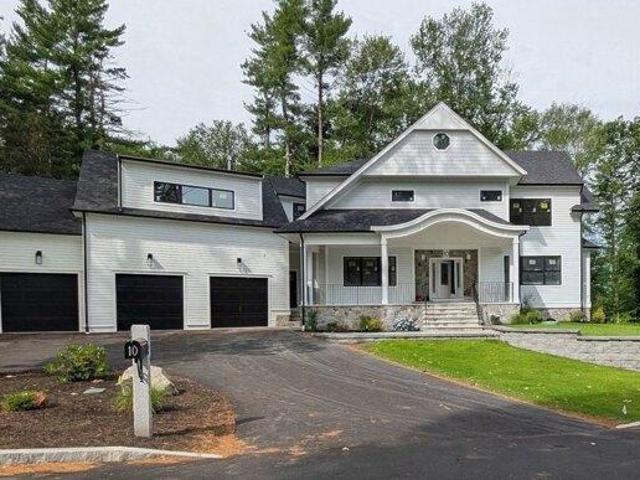
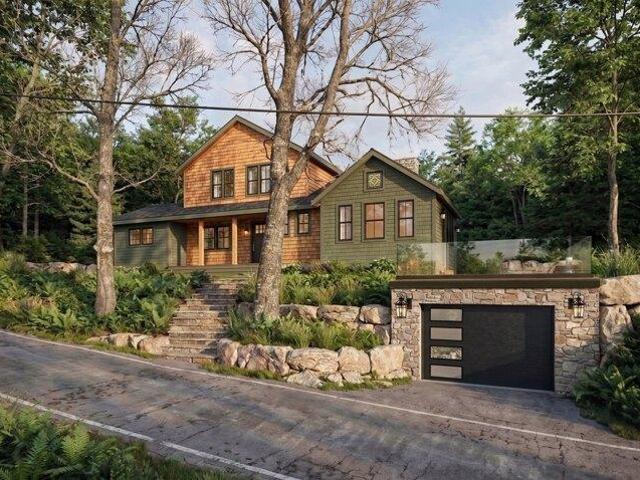
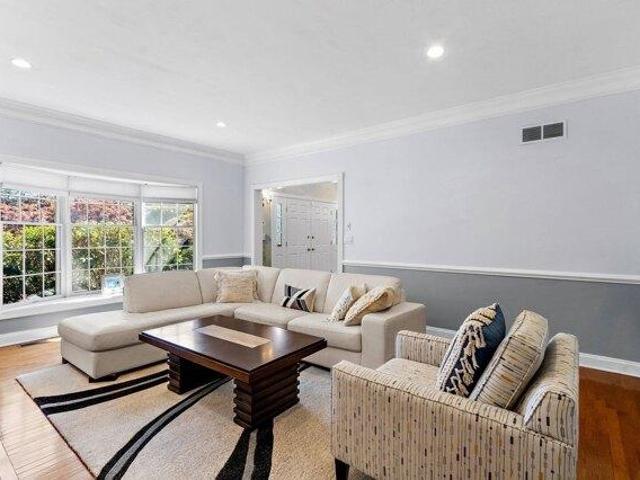
house with 4 bedroom, Norfolk MA ES105590563
View photo
House · for sale
USD 1,136,900
USD 411/sq.ft
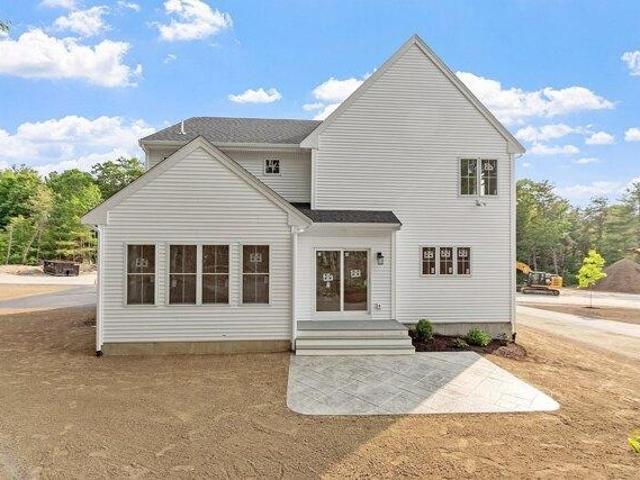
house with 4 bedroom, Norfolk MA ES105590563
Walpole Heights
· 2,766 sq.ft · 4 Bedrooms · House
· Office room · Fireplace · Equipped kitchen
Walpole Heights · 2,766 sq.ft · 4 Bedrooms · House · Office room · Fireplace · Equipped kitchen
Discover Waites Crossing in Norfolk, MA. A new cul-de-sac neighborhood of luxury single family homes and townhomes. Now under construction, this Exeter plan is a 4 -bedroom 2.5 bath homestyle. Dine casually around your kitchen island and for special occasions, in your formal dining room. A generous sized family room with fireplace is conveniently open to the kitchen. An additional first floor space can be used as a formal living room or work from home office. Your primary bedroom comes complete with a walk-in closet and en-suite bath that features a double vanity and tiled shower. Three additional bedrooms, full bath and laundry room round out this perfect 2nd floor. Beautiful finishes and generous builder allowances. Benefit from Norfolk's strong public school system, accessibility to conveniences and a bucolic setting. #NorfolkLuxuryHomes #NewSingleFamilyMA
USD 1,136,900
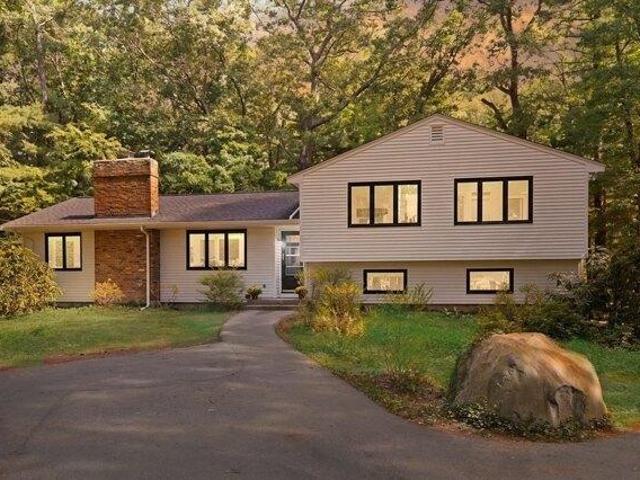
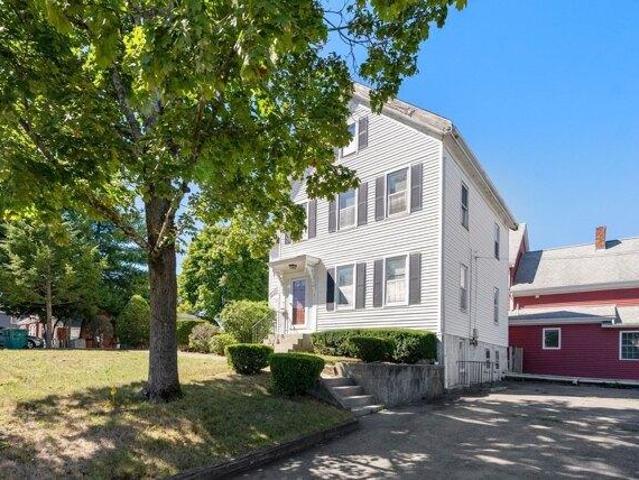
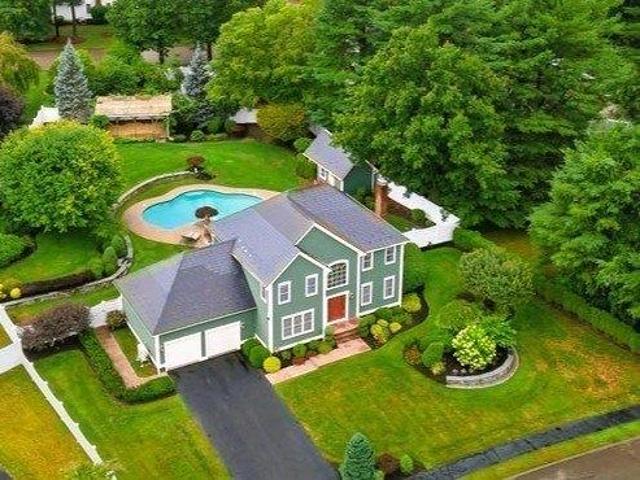
7 bedroom, Westwood MA 02090 105441319
View photo
House · for sale
USD 2,695,000
USD 504/sq.ft
7 bedroom, Westwood MA 02090 105441319
Walpole Heights
· 5,339 sq.ft · 7 Bedrooms · 6 Baths · House
· Patio · Equipped kitchen · Parking · Cellar
Walpole Heights · 5,339 sq.ft · 7 Bedrooms · 6 Baths · House · Patio · Equipped kitchen · Parking · Cellar
Exceptional custom Colonial built in 2018, ideally situated on a beautifully landscaped one-acre corner lot in Westwood's highly sought-after Pine Hill School District. Offering over 5,300 sq. ft this meticulously maintained home features 7+ bedrooms, 5.5 baths, a stunning chef's kitchen with oversized island, granite countertops, stainless appliances, and an open floor plan to the fireplaced family room. A first-floor bedroom with full bath offers ideal au pair or in-law potential. Upstairs, the luxurious primary suite includes vaulted ceilings, a custom walk-in closet, and a spa-like bath. Enjoy a covered rear porch with recessed lighting, ceiling fans, patio, and fire pit. Additional highlights include a 3-car garage, whole-house generator, double-wide mahogany staircase to a full basement with 9' ceilings ready for future expansion. Minutes to top-rated schools, shopping, commuter rail, and major routes
USD 2,695,000
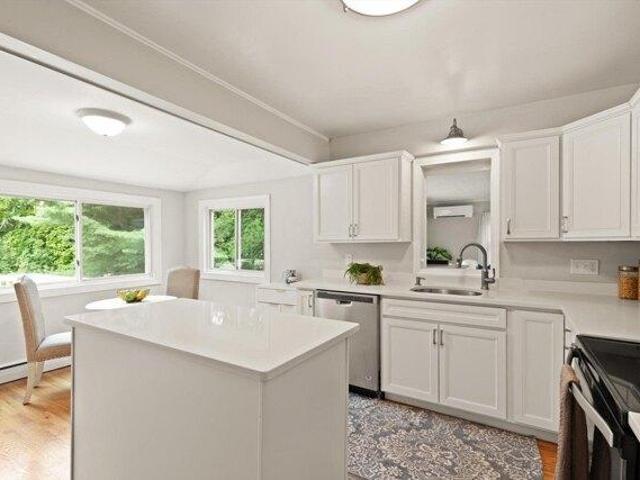
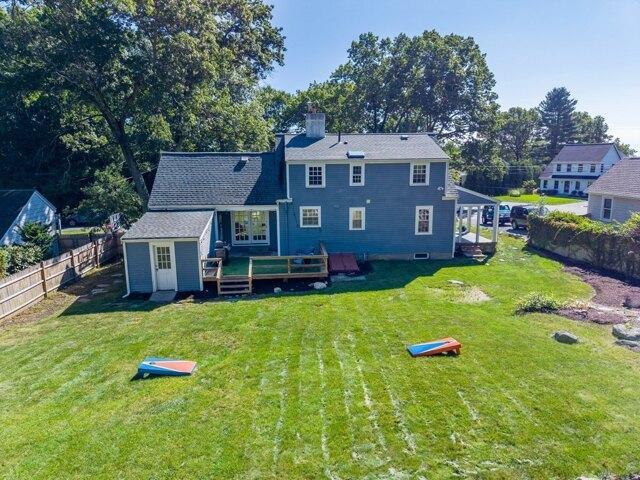
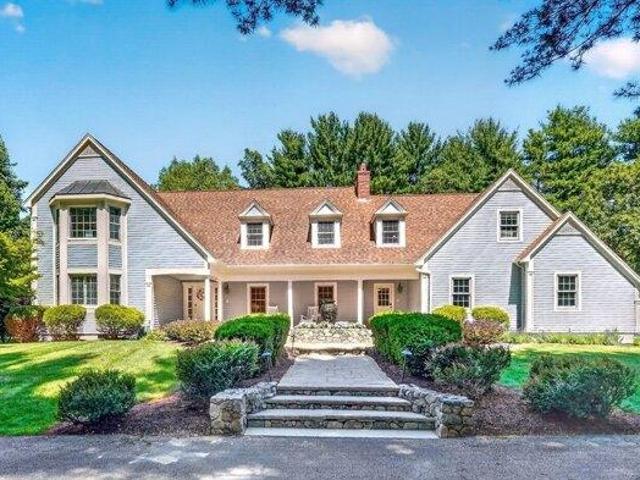
4 bedroom, Canton MA 02021 105476661
View photo
House · for sale
USD 1,999,999
USD 498/sq.ft
4 bedroom, Canton MA 02021 105476661
Walpole Heights
· 4,015 sq.ft · 4 Bedrooms · 6 Baths · House
· Office room · Deck · Equipped kitchen
Walpole Heights · 4,015 sq.ft · 4 Bedrooms · 6 Baths · House · Office room · Deck · Equipped kitchen
Thoughtfully designed w/ an expansive, open fl plan, this home offers the perfect balance of elegance, comfort, and functionality. The impressive 1st fl features a grand LR w/ floor-to-ceiling gas FP, oversized windows that flood the space w/ natural light, and a dramatic 2nd-floor overlook. Lge multi level deck.The chef's kitchen is the heart of the home, showcasing quartz countertops, premium ss appliances, 2nd wall oven, walk-in pantry, and an impressive 10ft center island with seating for 5-6. A convenient optional server's pantry connects the kitchen to the formal DR, making entertaining effortless. Additional 1st-floor amenities include a playroom, a private office or flex room w/ full bath, and a spacious mudrm connecting the home to the 3-car gar. Upstairs, the luxurious primary suite serves as a private retreat w/ 2 walk-in closets, a cozy FP, and a spa-inspired bath featuring a soaking tub, oversized walk-in shower, and radiant heat fls. 3 add'l beds w/ private baths. 2nd-flo
USD 1,999,999
4 bedroom, Canton MA 02021 105478210
View photo
House · for sale
USD 899,000
USD 466/sq.ft
4 bedroom, Canton MA 02021 105478210
Walpole Heights
· 1,927 sq.ft · 4 Bedrooms · 3 Baths · House
· Garden · Office room · Deck · Equipped kitchen
Walpole Heights · 1,927 sq.ft · 4 Bedrooms · 3 Baths · House · Garden · Office room · Deck · Equipped kitchen
LOCATION~ LOCATION~LOCATION! AMAZING opportunity to live in highly sought after ALGONQUIN ESTATES. This FABULOUS CONTEMPORARY MULTI-LEVEL residence is nestled in a prestigious stately neighborhood and has so much expansion potential just ready for your ideas! Close to WESTWOOD STATION, highways, shopping and restaurants, this LIGHT and BRIGHT home sits on a LARGE PRIVATE lot and boasts TOWN SEWER, 3-4 bedrooms and 3 FULL baths with a BEAUTIFUL open floor plan! SUNDRENCHED kitchen with STAINLESS STEEL appliances, dining room with slider to deck overlooking the PEACEFUL grounds and OPEN FIREPLACED family room surrounded by picture windows! The second level offers a primary suite with PRIVATE bath and 2 SPACIOUS bedrooms all with GLEAMING HARDWOODS and an additional full bath. The lower level has a bonus/game room and office space or make it a 4th bedroom and a full bath. the possibilities are truly endless! HUGE PRIVATE YARD! This home has it all and will not last! STOP YOUR SEARCH. THIS
USD 899,000
house with 3 bedroom, Walpole MA ES105559968
View photo
House · for sale
USD 825,000
USD 414/sq.ft
house with 3 bedroom, Walpole MA ES105559968
Walpole Heights
· 1,991 sq.ft · 3 Bedrooms · House
· Office room · Gym · Equipped kitchen · Parking · Cellar
Walpole Heights · 1,991 sq.ft · 3 Bedrooms · House · Office room · Gym · Equipped kitchen · Parking · Cellar
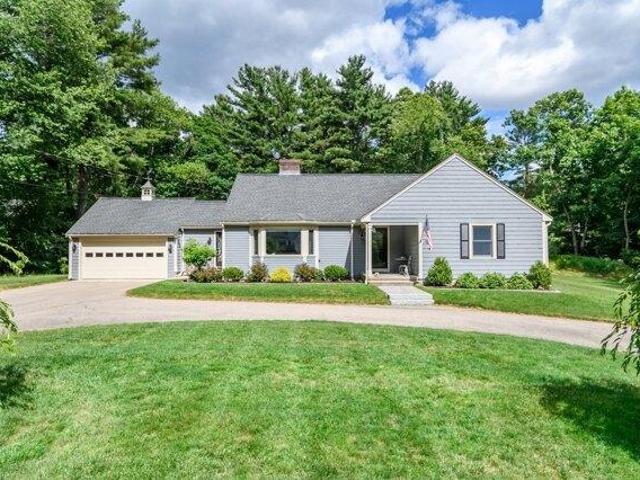
Welcome home to this well-maintained Cape offering the perfect blend of comfort, functionality, and space. The bright kitchen features white cabinetry, granite countertops, and easy access to a large deck-perfect for morning coffee, summer BBQs, and entertaining family and friends. Inside, you'll find a spacious living room filled with natural light, a generous dining room ideal for hosting gatherings, and the convenience of a first-floor bedroom, perfect for guests, a playroom, or flexible living. Upstairs offers additional comfortable bedrooms, while the finished office space in the basement provides the perfect work-from-home setup, gym, or hobby room. A two-car garage adds convenience and plenty of storage. With its thoughtful layout, inviting living spaces, and location close to schools, shopping, restaurants, and major commuter routes, this home is one you won't want to miss!
USD 825,000
house with 5 bedroom, Walpole MA ES105577099
View photo
House · for sale
USD 1,295,000
USD 397/sq.ft
house with 5 bedroom, Walpole MA ES105577099
Walpole Heights
· 3,261 sq.ft · 5 Bedrooms · House
· Deck · Fireplace · Equipped kitchen
Walpole Heights · 3,261 sq.ft · 5 Bedrooms · House · Deck · Fireplace · Equipped kitchen
Lovingly maintained and updated over the years this beautiful property offers both indoor and outdoor enjoyment. Spacious floor plan has plenty of room for entertaining guests and family. When you enter through the front foyer there is a formal dining room that can host the best of holiday dinners or parties. The fireplace den is a quiet spot to unwind and relax. The newer kitchen expansion offers lots of windows with plenty of sunlight beaming through. The island can seat well over 4 and ample counter space is perfect for preparations. Top Line appliances include a double oven, oversized refrigerator, 6 burner stove top and breakfast seating with a large bow window along with pantry. The front to back family room also full of natural light has access to the wrap around deck with views of the large back lot. Spacious mudroom, full bath and back set of stairs lead to the second floor. Four bedrooms are offered including the primary suite along with a separate second floor full inlaw wit
USD 1,295,000
2 bedroom, Westwood MA 02090 105442172
View photo
House · for sale
USD 1,249,000
USD 734/sq.ft
2 bedroom, Westwood MA 02090 105442172
Walpole Heights
· 1,701 sq.ft · 2 Bedrooms · 2 Baths · House
· Garden · Terrace · Fireplace · Equipped kitchen
Walpole Heights · 1,701 sq.ft · 2 Bedrooms · 2 Baths · House · Garden · Terrace · Fireplace · Equipped kitchen
Custom built in 1950 by esteemed Howard Brothers Builders of Westwood, this updated/expanded and proudly maintained home offers convenient one floor living and is set on a magnificent acre lot in one of Westwood's most coveted neighborhoods, surrounded by other homes of significant scale and value. Elegant living room with wood burning fireplace and bay window overlooks the front yard with circular driveway, dining room with chair rail opens into a large chef's kitchen including radiant floor heat and a professional Garland propane gas range with vented hood adjacent to a bright family room addition with gas fireplace and four skylights providing easy access to the paved terrace with firepit and private back yard beyond. A separate bedroom wing offers a spacious primary bedroom with en-suite bathroom including walk-in shower and jetted tub plus an additional bedroom with full bathroom. The unfinished lower level with pellet stove makes an ideal exercise room or home workshop. A stairwa
USD 1,249,000
7 bedroom, Westwood MA 02090 105474220
View photo
House · for sale
USD 3,600,000
USD 848/sq.ft
7 bedroom, Westwood MA 02090 105474220
Walpole Heights
· 4,241 sq.ft · 7 Bedrooms · 5 Baths · House
· Deck · Fireplace · Equipped kitchen
Walpole Heights · 4,241 sq.ft · 7 Bedrooms · 5 Baths · House · Deck · Fireplace · Equipped kitchen
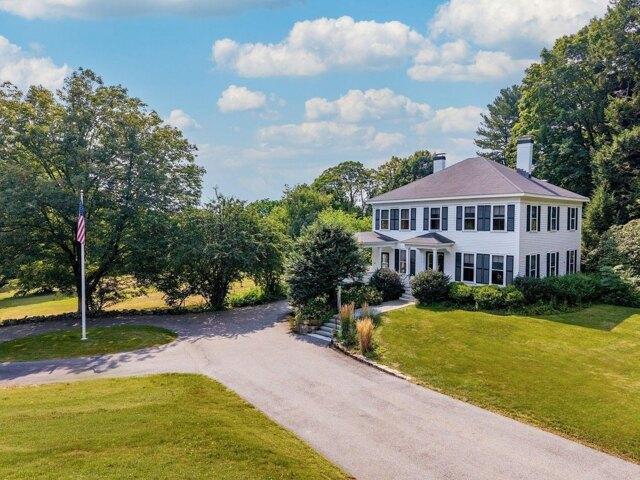
Built in 1850, this residence is a classic example of mid-19th-century New England architecture. Set on 8.93 potentially subdividable acres on Westwood's iconic Fox Hill Street, it is rich in historic character. It offers 4,241sf of living area and features hardwood floors, generously sized windows, multiple fireplaces, and built-in cabinetry. The entry foyer opens to a music room, living room, dining room and library, each offering distinctive character and period details. The kitchen includes granite counters, double wall ovens, an eat-in dining area and large windows. A butler's pantry with extensive storage, exterior access and an adjoining laundry room adds everyday functionality. Two first-floor bedrooms or offices and a full bath provide versatility for guests, work or additional living space. Upstairs, just off the landing, is an en-suite primary bedroom, a second en-suite bedroom and three additional bedrooms served by a separate hall bath. Outside, the covered porch, the deck
USD 3,600,000
5 bedroom, Canton MA 02021 105577147
View photo
House · for sale
USD 1,920,000
USD 365/sq.ft
5 bedroom, Canton MA 02021 105577147
Walpole Heights
· 5,253 sq.ft · 5 Bedrooms · 4 Baths · House
· Garden · Office room · Deck · Fireplace · Equipped kitchen · Parking · Air conditioning
Walpole Heights · 5,253 sq.ft · 5 Bedrooms · 4 Baths · House · Garden · Office room · Deck · Fireplace · Equipped kitchen · Parking · Air conditioning
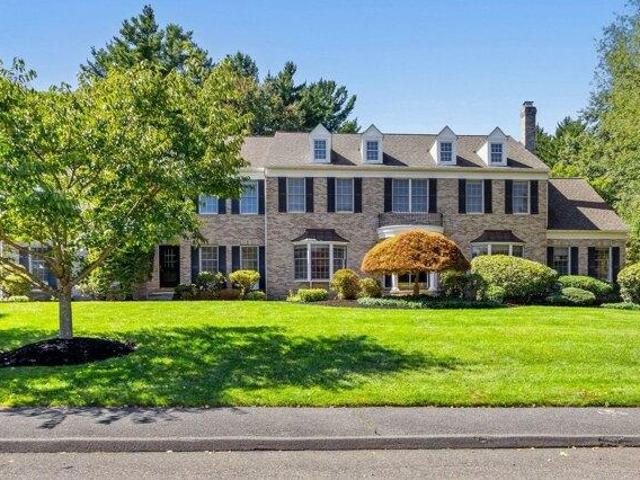
Stately brick-front Toll Brothers Colonial in desirable Algonquin Estates, offering over 5,200 sq. ft. of living space on a beautifully landscaped.69-acre lot. This exceptional 5-bedroom, 3.5-bath home features an elegant center-hall design, hardwood floors, and spacious rooms throughout. The oversized cherry and granite kitchen with center island, wet bar and generous dining area opens to a bright, skylit year-round sunroom. Formal living and family rooms each feature a fireplace, while a private library/home office and expansive game room provide wonderful flexibility. Upstairs, the luxurious primary suite includes 2 walk-in closet, dressing area, sitting room and spa-like bath. Enjoy a large deck, fenced backyard, sprinkler system and 3-car attached garage. Quality Andersen windows. Notable updates include roof (2018), deck (2020), driveway (2021), and one A/C system is being replaced. A truly impressive home with exceptional space and versatility!
USD 1,920,000
4 bedroom, Medfield MA 02052 105384713
View photo
House · for sale
USD 1,749,900
USD 332/sq.ft
4 bedroom, Medfield MA 02052 105384713
Walpole Heights
· 5,264 sq.ft · 4 Bedrooms · 4 Baths · House
· Garden · Office room · Deck · Fireplace · Equipped kitchen · Swimming pool
Walpole Heights · 5,264 sq.ft · 4 Bedrooms · 4 Baths · House · Garden · Office room · Deck · Fireplace · Equipped kitchen · Swimming pool
Welcome to this exceptional home in one of Medfield's most sought-after cul-de-sac neighborhoods. Designed for comfortable living and effortless entertaining, it features a dramatic cathedral-ceiling family room with a fieldstone fireplace that opens to an updated kitchen with granite counters and stainless steel appliances. Newly refinished hardwood floors span the first level, including a private den/home office with fireplace, spacious living room, and dining room.The primary suite includes a beautifully remodeled bath with a luxurious walk-in shower. Flexible living spaces include large rec room on the third floor, remodeled lower level, and a third-floor guest suite with an ensuite bath.Outside, enjoy a private backyard oasis with a large deck, inground pool, sports court, and expansive lawn areas. A rare opportunity to own a spacious, stylish home in one of Medfield's premier locations
USD 1,749,900
3 bedroom, Medfield MA 02052 105492956
View photo
House · for sale
USD 1,350,000
USD 614/sq.ft
3 bedroom, Medfield MA 02052 105492956
Walpole Heights
· 2,196 sq.ft · 3 Bedrooms · 3 Baths · House
· Patio · Equipped kitchen
Walpole Heights · 2,196 sq.ft · 3 Bedrooms · 3 Baths · House · Patio · Equipped kitchen
New Construction meets Historic Charm on the Stop River. Experience the best of both worlds in this remarkable 1830 Farmhouse, completely rebuilt and thoughtfully redesigned from the ground up in 2026. The home offers entirely modern systems, framing, finishes, and layout without the historic maintenance. All while preserving the timeless character and architectural soul of the original New England structure. Offering 2,200 sq. ft. of beautifully designed living space, this 3 bedroom, 2.5 bath home features fully functional one level living, natural light, comfort, and everyday convivence. The stunning kitchen opens to an original dining room ceiling dating to the 1800s, creating a distinctive connection between historic craftsmanship and contemporary design. Set on a gorgeous, tree-lined site overlooking the Stop River and its connection to the Charles River, the property offers a peaceful natural setting rarely found so close to town. Two stone patios provide outdoor spaces for enter
USD 1,350,000
house with 6 bedroom, Norwood MA ES105577429
View photo
House · for sale
USD 899,000
USD 421/sq.ft
house with 6 bedroom, Norwood MA ES105577429
Walpole Heights
· 2,131 sq.ft · 6 Bedrooms · House
· Office room · Equipped kitchen · Cellar · Parking
Walpole Heights · 2,131 sq.ft · 6 Bedrooms · House · Office room · Equipped kitchen · Cellar · Parking
Fantastic opportunity to own a well-maintained, move-in ready two-family home in a highly desirable Norwood location! This versatile property is ideal for owner-occupants, multi-generational living, or investors seeking rental income.The first unit gutted and renovated around 2003 features 2 bedrooms, a spacious living room, an eat-in kitchen, and a full bath. The second unit offers two levels of living with a flexible layout. The first floor consisting of 2 bedrooms, a living room, eat-in kitchen, and full bath, plus an additional two bedrooms and half bath on the second level, making it perfect for larger households, or home office space. Additional features include all replacement windows, separate utilities, basement laundry, abundant storage space including an outdoor shed, and ample off-street parking to accommodate 8+ cars. Enjoy the convenience of being just a short walk to Norwood Center, commuter rail, shops, restaurants, and local amenities. A rare opportunity in a fantastic
USD 899,000
house with 4 bedroom, Westwood MA ES105577836
View photo
House · for sale
USD 849,000
USD 635/sq.ft
house with 4 bedroom, Westwood MA ES105577836
Walpole Heights
· 1,335 sq.ft · 4 Bedrooms · House
· Garden · Deck · Fireplace · Equipped kitchen · Parking · Air conditioning · Cellar
Walpole Heights · 1,335 sq.ft · 4 Bedrooms · House · Garden · Deck · Fireplace · Equipped kitchen · Parking · Air conditioning · Cellar
Quintessential New England Cape set on an exceptional 12,235+/- SF lot and located in a popular side street neighborhood on the flat of the hill. Updates include bathrooms, interior painting, roof, windows, heating system, a/c mini splits, hot water heater, 200 Amp electrical panel, stainless steel chimney liner, bulkhead and fencing. Bright, sunny east facing living room with fireplace and build-in shelves opens into a spacious formal dining room with built-in corner cupboard offering access to the expansive back yard and one-car attached garage. A cozy kitchen, updated hall bathroom, bedroom/office and den complete the first floor. The second floor features three air conditioned bedrooms and an updated hall bathroom with skylight. The unfinished basement with kids playroom offers ample storage space. Exterior living space is enhanced by a rear deck and side covered porch. Enjoy convenient access to neighborhood Pheasant Hill Park and adjacent walking trails, Hale Reservation, Westwoo
USD 849,000
house with 3 bedroom, Norwood MA ES105559601
View photo
House · for sale
USD 650,000
USD 353/sq.ft
house with 3 bedroom, Norwood MA ES105559601
Walpole Heights
· 1,841 sq.ft · 3 Bedrooms · House
· Garden · Equipped kitchen · Parking
Walpole Heights · 1,841 sq.ft · 3 Bedrooms · House · Garden · Equipped kitchen · Parking
Situated in a highly desirable Norwood neighborhood, this welcoming residence offers a practical and comfortable layout designed for easy daily living. The bright sunny interior features a spacious main living area filled with steady natural light, creating an inviting setting for quiet relaxation or casual hosting. A kitchen provides solid cabinet storage and generous workspace, flowing effortlessly into an adjoining dining area. Three comfortable bedroom sizes. Outside, the property includes a gardeners yard ideal for outdoor relaxation or weekend gardening, along with private off-street parking. Perfectly positioned just minutes from vibrant Norwood Center, local schools, parks, and the MBTA Commuter Rail, this home delivers classic suburban convenience with swift access to major corridors like Route 1, Route 1A, and I-95 for an easy commute into Boston. This property is being sold AS IS. No repairs by sellers will be made. This house is a contractor special. Buyer to conduct own du
USD 650,000
3 bedroom, Medfield MA 02052 105557263
View photo
House · for sale
USD 749,900
USD 571/sq.ft
3 bedroom, Medfield MA 02052 105557263
Walpole Heights
· 1,313 sq.ft · 3 Bedrooms · 1 Bath · House
· Garden · Office room · Cellar
Walpole Heights · 1,313 sq.ft · 3 Bedrooms · 1 Bath · House · Garden · Office room · Cellar
UNBELIEVABLE VALUE and LOCATION in the heart of Medfield. Welcome home to this charming Cape-style residence offering classic character, everyday comfort, and an exceptional location in desirable Medfield. Thoughtfully designed for convenience and functionality, this home features 3 bedrooms, 1 full bath, and a versatile den/home office, providing flexibility for today's lifestyle. A FIRST-FLOOR PRIMARY bedroom offers the ease of one-level living, while the additional bedrooms provide comfortable space for family, guests, or hobbies. The sun-filled living room creates a warm and welcoming gathering space, highlighted by custom built-ins that add timeless charm and valuable functionality. Classic architectural details throughout bring warmth and personality to the home, while the inviting layout is well suited for both everyday living and entertaining. WALK-OUT BASEMENT is ready to be finished. Step outside to enjoy a private outdoor retreat. The spacious, fully fenced backyard offers p
USD 749,900
house with 4 bedroom, Canton MA ES105574000
View photo
House · for sale
USD 875,000
USD 414/sq.ft
house with 4 bedroom, Canton MA ES105574000
Walpole Heights
· 2,110 sq.ft · 4 Bedrooms · House
· Patio · Garden · Gym
Walpole Heights · 2,110 sq.ft · 4 Bedrooms · House · Patio · Garden · Gym
Got location' Yup! Got curb appeal' Yup! Got love' Yup! This meticulously maintained raised ranch will have you at hello! Set in Canton's desirable Summer Heights neighborhood, this exceptional home offers distinctive gambrel-style architecture with a versatile floor-plan designed for today's lifestyle. Gleaming hardwood flooring flows through the main living areas and three bedrooms, including a spacious primary bed with semi-en-suite bath. The showstopper is the impressive great-room addition featuring a dramatic beamed vaulted ceiling, skylights, tile flooring, and sliders opening to a wraparound deck-an incredible space for entertaining, relaxing, and enjoying the outdoors. The finished lower level provides three additional rooms, including space ideal for a *fourth bedroom* or a home office (with a generous walk-in cedar closet adds fantastic storage), media room, gym, playroom, or guest space. Walk directly out to the patio and beautifully landscaped yard with irrigation and shed
USD 875,000
house with 3 bedroom, Stoughton MA ES105576306
View photo
House · for sale
USD 595,000
USD 428/sq.ft
house with 3 bedroom, Stoughton MA ES105576306
Walpole Heights
· 1,389 sq.ft · 3 Bedrooms · House
· Office room · Gym · Air conditioning · Cellar
Walpole Heights · 1,389 sq.ft · 3 Bedrooms · House · Office room · Gym · Air conditioning · Cellar
Welcome to 5 Moreau Street, a beautifully refreshed 3-bedroom split-level home set on a large corner lot and thoughtfully prepared for its next owner. Step inside and you'll immediately appreciate the bright, welcoming feel, highlighted by beautifully refinished hardwood floors and new recessed lighting. Offering 1,396 sq. ft. of living space and an impressive 2,512 sq. ft. of total area, this home delivers a comfortable, functional layout with exceptional storage and plenty of room to grow. One of the home's most inviting spaces is the gorgeous enclosed sunporch, newly updated with Berber carpeting-the perfect place for morning coffee, relaxing with a book or simply unwinding at the end of the day. Downstairs, the expansive unfinished basement is a blank canvas with endless possibilities. Imagine a future family room, home office, gym, playroom, media room or additional flexible living space, while still maintaining plenty of storage. Additional highlights include central air and a on
USD 595,000
5 bedroom, Canton MA 02021 105561379
View photo
House · for sale
USD 1,999,333
USD 576/sq.ft
5 bedroom, Canton MA 02021 105561379
Walpole Heights
· 3,466 sq.ft · 5 Bedrooms · 4 Baths · House
· Parking · Fireplace · Equipped kitchen
Walpole Heights · 3,466 sq.ft · 5 Bedrooms · 4 Baths · House · Parking · Fireplace · Equipped kitchen
Exceptional New Construction set on a new, private 4 home cul-de-sac. Late summer delivery! This 5 bedroom, 4 full bath Craftsman residence showcases sophisticated design and elevated finishes. 9 1/2 foot ceilings first floor. Family room and 1st floor office 14 ft high ceilings! Chef's kitchen features Thermador appliances w/48 gas range, island, farmers sink, quartz countertops. Large custom pantry. Kitchen flows into a dramatic cathedral family room anchored by a stunning floor-to-ceiling stone fireplace. 1st floor bedroom with 3/4 bath. The expansive primary suite offers dual walk-in closets and a spa-inspired bath with a spectacular porcelain glass shower, a 5'5 soaking tub, and heated floors. Illumination package, Jack and Jill, town water and sewer, lawn irrigation. Pella windows, board and batten Hardee siding, 3 HVAC zones, EV charging, 3 car garage and so much more! Walk to Canton's downtown,shops,restaurants, and commuter rail. Fantastic local builder
USD 1,999,333
house with 5 bedroom, Canton MA ES105496777
View photo
House · for sale
USD 1,899,333
USD 523/sq.ft
house with 5 bedroom, Canton MA ES105496777
Walpole Heights
· 3,627 sq.ft · 5 Bedrooms · House
· Parking · Fireplace · Equipped kitchen
Walpole Heights · 3,627 sq.ft · 5 Bedrooms · House · Parking · Fireplace · Equipped kitchen
Exceptional New Construction set on a new private cul-de-sac. First of four homes, this 5 bedroom, 4 full bath Craftsman residence showcases sophisticated design and elevated finishes. Chef's kitchen features Thermador appliances w/48 gas range, island, farmers sink, quartz countertops. Large custom pantry. Kitchen flows into a dramatic cathedral family room anchored by a stunning floor-to-ceiling stone fireplace. 1st floor bedroom or office with 3/4 bath. The expansive primary suite offers dual walk-in closets and a spa-inspired bath with a spectacular porcelain glass shower and 5'5 soaking tub. Illumination package,Jack and Jill, town water and sewer, lawn irrigation. Pella windows, board and batten Hardee siding, 3 HVAC zones, EV charging station, 3 car garage and so much more! Walk to Canton's downtown,shops,restaurants, and commuter rail T-station. Fantastic local builder
USD 1,899,333
house with 4 bedroom, Norfolk MA ES105579371
View photo
House · for sale
USD 1,205,809
USD 397/sq.ft
house with 4 bedroom, Norfolk MA ES105579371
Walpole Heights
· 3,035 sq.ft · 4 Bedrooms · House
· Office room · Fireplace · Equipped kitchen
Walpole Heights · 3,035 sq.ft · 4 Bedrooms · House · Office room · Fireplace · Equipped kitchen
Discover Waites Crossing in Norfolk, MA. A new cul-de-sac neighborhood of luxury single family homes and townhomes. Now under construction, this Gloucester plan is a 4 -bedroom 2.5 bath homestyle. Dine casually around your kitchen island or in your breakfast nook and for special occasions, in your formal dining room. A generous sized family room with fireplace and vaulted ceilings is conveniently open to the kitchen. An additional first floor space can be used as a formal living room or work from home office. Your primary bedroom comes complete with a walk-in closet and en-suite bath that features a double vanity, tiled shower and optional soaking tub. Three additional bedrooms, full bath and laundry room round out this perfect 2nd floor. Beautiful finishes and generous builder allowances. Benefit from Norfolk's strong public school system, accessibility to conveniences and a bucolic setting. #NorfolkLuxuryHomes #NewSingleFamilyMA
USD 1,205,809
house with 5 bedroom, Walpole MA ES105549538
View photo
House · for sale
USD 839,900
USD 345/sq.ft
house with 5 bedroom, Walpole MA ES105549538
Walpole Heights
· 2,433 sq.ft · 5 Bedrooms · House
· Equipped kitchen
Walpole Heights · 2,433 sq.ft · 5 Bedrooms · House · Equipped kitchen
Builders, investors, flippers, buyers with vision - an assemblage opportunity: a project house, a buildable second lot, and exclusive rights to acquire an adjoining buildable lot. 10 Pilgrim Way is two deeded parcels totaling +/-45,591 sq ft, including a +/-12,529 sq ft buildable rear parcel. The multiplier: the abutting owner will sell his adjoining +/-15,000 sq ft buildable rear lot - by separate transaction - exclusively to the buyer of 10 Pilgrim Way. Expand the development footprint or land-bank the entire rear block; inquire for terms. Buyers to conduct their own due diligence on all development potential. The exits write themselves: renovate and sell the 1900 home while building the rear lot, pursue the full assemblage, or sell off land to repay the rehab budget. The house is a workable canvas: a major permitted renovation approximately 15 years ago brought the core into the modern era - custom kitchen cabinetry, both baths gutted with new plumbing, updated wiring and electrical
USD 839,900
house with 5 bedroom, Canton MA ES105579012
View photo
House · for sale
USD 2,495,000
USD 298/sq.ft
house with 5 bedroom, Canton MA ES105579012
Walpole Heights
· 8,353 sq.ft · 5 Bedrooms · House
· Office room · Equipped kitchen
Walpole Heights · 8,353 sq.ft · 5 Bedrooms · House · Office room · Equipped kitchen
Set back from the road at the end of a long, private driveway, 68 Elm Street offers a rare combination of privacy, natural beauty, and expansive grounds in one of Canton's most desirable neighborhoods. Set on 7.45 acres, the property is surrounded by beautifully maintained grounds, mature landscaping, and a peaceful setting that feels a world away from the everyday. The residence enjoys a sense of space and seclusion rarely found so close to Boston, with extensive land to enjoy today and intriguing possibilities for the future. Well maintained, this five-bedroom, five-bath home offers a wonderful layout with a comfortable flow for both everyday living and entertaining. Beyond the traditional living room, dining room, and eat-in kitchen, the home features a spacious family room, bright sunroom, and private office. The finished lower level adds additional space for exercise, games, movies, and recreation. The property may also offer the possibility of additional lots, subject to zoning,
USD 2,495,000
house with 5 bedroom, Canton MA ES105577147
View photo
House · for sale
USD 1,920,000
USD 365/sq.ft
house with 5 bedroom, Canton MA ES105577147
Walpole Heights
· 5,253 sq.ft · 5 Bedrooms · House
· Garden · Office room · Deck · Fireplace · Equipped kitchen · Parking · Air conditioning
Walpole Heights · 5,253 sq.ft · 5 Bedrooms · House · Garden · Office room · Deck · Fireplace · Equipped kitchen · Parking · Air conditioning
Stately brick-front Toll Brothers Colonial in desirable Algonquin Estates, offering over 5,200 sq. ft. of living space on a beautifully landscaped.69-acre lot. This exceptional 5-bedroom, 3.5-bath home features an elegant center-hall design, hardwood floors, and spacious rooms throughout. The oversized cherry and granite kitchen with center island, wet bar and generous dining area opens to a bright, skylit year-round sunroom. Formal living and family rooms each feature a fireplace, while a private library/home office and expansive game room provide wonderful flexibility. Upstairs, the luxurious primary suite includes 2 walk-in closet, dressing area, sitting room and spa-like bath. Enjoy a large deck, fenced backyard, sprinkler system and 3-car attached garage. Quality Andersen windows. Notable updates include roof (2018), deck (2020), driveway (2021), and one A/C system is being replaced. A truly impressive home with exceptional space and versatility!
USD 1,920,000
house with 3 bedroom, Stoughton MA ES105534567
View photo
House · for sale
USD 1,295,000
USD 381/sq.ft
house with 3 bedroom, Stoughton MA ES105534567
Walpole Heights
· 3,391 sq.ft · 3 Bedrooms · House
· Garden · Office room · Deck · Fireplace · Equipped kitchen
Walpole Heights · 3,391 sq.ft · 3 Bedrooms · House · Garden · Office room · Deck · Fireplace · Equipped kitchen
This commanding Hunt Drive colonial sits on a private, landscaped 0.69-acre cul-de-sac lot and offers a larger above-grade footprint than recent nearby s. The main level showcases a bright, open-concept layout with a spacious kitchen and a grand family room featuring cathedral ceilings, a fireplace, and direct deck access. Upstairs, three generous bedrooms include a well-appointed primary suite with a walk-in closet. The fully finished, walk-out lower level significantly expands the living space, creating a versatile footprint ideal for a home office, media room, or multi-generational guest suite with a private full bathroom and a direct exit to the fully fenced yard. The expansive property features rare dual-street accessibility, offering exceptional potential for a detached guest house or accessory structure subject to buyer due diligence and municipal permitting. MINUTES TO: New High School, Routes 24/I-93/I-95, Crescent Ridge, and Cobbs Corner. PREMIUM FEATURES INCLUDED: Heated In-
USD 1,295,000
5 bedroom, Medfield MA 02052 105496087
View photo
House · for sale
USD 1,679,000
USD 399/sq.ft
5 bedroom, Medfield MA 02052 105496087
Walpole Heights
· 4,198 sq.ft · 5 Bedrooms · 3 Baths · House
· Patio · Garden · Office room · Swimming pool · Equipped kitchen
Walpole Heights · 4,198 sq.ft · 5 Bedrooms · 3 Baths · House · Patio · Garden · Office room · Swimming pool · Equipped kitchen
Exquisite home located on a beautifully landscaped one-acre lot just minutes from Medfield's vibrant town center, and top-rated schools. Quality craftsmanship shines throughout with hardwood floors, custom millwork and elegant finishes. A welcoming mahogany farmer's porch leads to a dramatic two-story foyer. The granite kitchen with stainless steel appliances, wall oven, electric cooktop and dining area opens to a vaulted fireplaced family room with a wall of windows and French doors to a bluestone patio with retractable awning and hot tub overlooking the private backyard. The main level also features a formal dining room, fireplaced living room, half bath, mudroom and a versatile first-floor bedroom or home office. Upstairs offers a spacious primary suite with walk-in closet and spa-like bath, plus three additional bedrooms, full bath and laundry. Walkout lower level with recreation space, workshop and ample storage. A wonderful combination of quality, comfort and outdoor living
USD 1,679,000
house with 1 bedroom, Norfolk MA ES105578485
View photo
House · for sale
USD 399,900
USD 334/sq.ft
house with 1 bedroom, Norfolk MA ES105578485
Walpole Heights
· 1,195 sq.ft · 1 Bedroom · House
· Garden · Equipped kitchen
Walpole Heights · 1,195 sq.ft · 1 Bedroom · House · Garden · Equipped kitchen
Mirror Lake Neighborhood! Major potential awaits with this diamond in the rough featuring not one, but TWO lots! The home sits on a lot fronting W Cedar St, with the second lot extending through to Mirror Lake Ave, offering a unique opportunity for future possibilities. Bring this property back to life and explore the potential for an additional ADU dwelling (buyers/buyers' agents to conduct their own due diligence regarding zoning, approvals, and permitted uses). The first floor offers a spacious living room, half bath, eat-in kitchen, and convenient laundry area with access to the backyard. Upstairs you'll find a generously sized primary bedroom, full bath, and plenty of storage. The property features a passing 2-bedroom septic system, although the home is currently being used as a 1-bedroom. Additional features include a newer roof, solar panels, updated electrical, and an updated oil tank. Property is being sold AS IS and may not qualify for all types of financing. Cash or rehab fi
USD 399,900
house with 3 bedroom, Stoughton MA ES105579111
View photo
House · for sale
USD 489,900
USD 379/sq.ft
house with 3 bedroom, Stoughton MA ES105579111
Walpole Heights
· 1,292 sq.ft · 3 Bedrooms · House
· Garden · Office room
Walpole Heights · 1,292 sq.ft · 3 Bedrooms · House · Garden · Office room
Welcome to 97 Stoughton St, a charming cape in a sought-after, quiet neighborhood on the Canton/Stoughton line. This home offers 3 bedrooms plus an additional room currently used as a 4th nursery bedroom, with 1 updated bath across approximately 1,302 square feet on a slab foundation. A study/sunroom off the 4th bedroom adds flexible space, ideal for a home office or playroom. Major systems are covered with a new roof, siding, and windows. Large front and back yards offer plenty of outdoor space to enjoy. This Cape blends classic character with everyday functionality in a peaceful setting. Sellers are relocating out of state and welcome all offers!
USD 489,900
house with 2 bedroom, Sharon MA ES105516254
View photo
House · for sale
USD 1,350,000
USD 409/sq.ft
house with 2 bedroom, Sharon MA ES105516254
Walpole Heights
· 3,294 sq.ft · 2 Bedrooms · House
· Office room · Deck · Fireplace · Equipped kitchen · Parking
Walpole Heights · 3,294 sq.ft · 2 Bedrooms · House · Office room · Deck · Fireplace · Equipped kitchen · Parking
Overlooking the fairways of The Cape Club of Sharon, this exceptional 3,299-square-foot residence combines sweeping golf-course views, first-floor primary living and impressive flexible space. Selected as one of the community's premier builder packages, the home showcases soaring ceilings, oversized windows and premium finishes throughout. The chef's kitchen features custom cabinetry, quartz countertops, a striking bookmatched backsplash, high-end stainless-steel appliances, a generous center island, built-in breakfast nook and wine cooler. A dramatic two-story great room with gas fireplace opens directly to the composite deck and captivating fairway views. The main-level primary suite offers a spa-inspired bath and two custom California Closets walk-ins. Upstairs are a spacious second bedroom, full bath, open loft, media room and versatile bonus space. A private office, first-floor laundry, multi-zone HVAC, tankless hot water, attached two-car garage and unfinished walkout lower level
USD 1,350,000
house with 2 bedroom, Norwood MA ES105548797
View photo
House · for sale
USD 849,900
USD 349/sq.ft
house with 2 bedroom, Norwood MA ES105548797
Walpole Heights
· 2,433 sq.ft · 2 Bedrooms · House
· Deck · Equipped kitchen · Parking
Walpole Heights · 2,433 sq.ft · 2 Bedrooms · House · Deck · Equipped kitchen · Parking
Welcome to 24 Short Street, Norwood, MA-an inviting multi-family residence offering two meticulously maintained units. This move-in-ready property presents an excellent opportunity for both comfortable living and potential rental income. Each unit features a thoughtfully designed kitchen with elegant stone countertops and a distinctive wood accent wall that adds warmth and character. The bathrooms are updated and refreshing, each complete with a convenient walk-in shower. The bedrooms are designed with comfort and functionality in mind, and beautiful hardwood flooring. Step outside to enjoy spacious decks or gather around the charming fire pit perfect for relaxing or entertaining. A single garage space adds everyday convenience. Ideally located, this home offers close proximity to a local elementary school, the newly constructed middle school, and convenient access to Route 1, making commuting, shopping, and dining a breeze. Don't miss your opportunity to make this house, HOME!
USD 849,900

Get email alerts

Don't miss out: be the first to know about new properties

The alert was correctly created

On subscribing you accept the conditions of use and the privacy policy
Alert
Receive new ads in your inbox
Save this search
Receive alerts for new listings

We'll send you an email when we have new properties for: "Houses for sale in Walpole Heights"

The alert was correctly created

Endicott, Dedham town Norfolk County Massachusetts
Greenlodge
Get email alerts and be the first to see new listings
Required field
On subscribing I accept the terms of the privacy policy
Perfect! You'll soon start receiving new listings via email
Alert
Receive an email when we have new ads for Houses for sale in Walpole Heights
Save this search
Receive notifications when new entries are published.