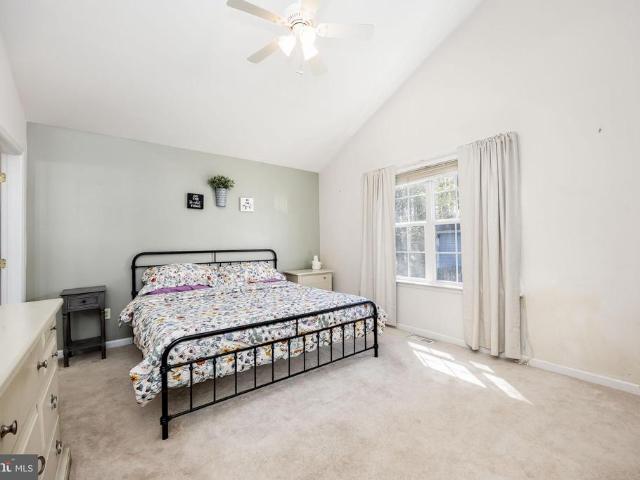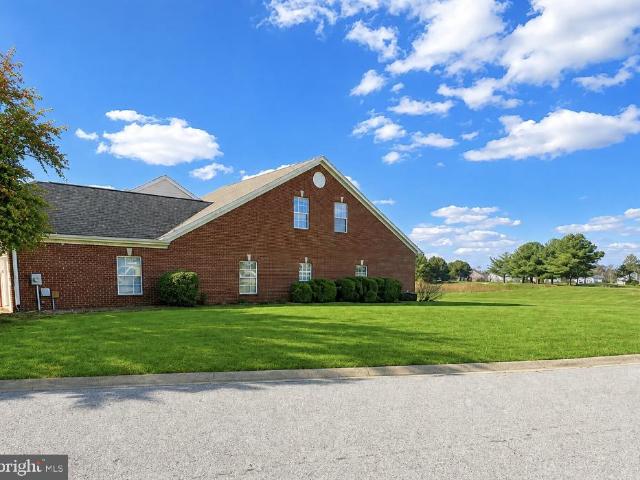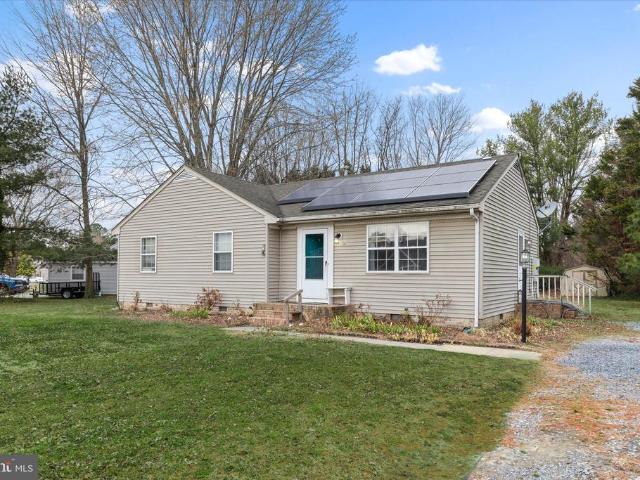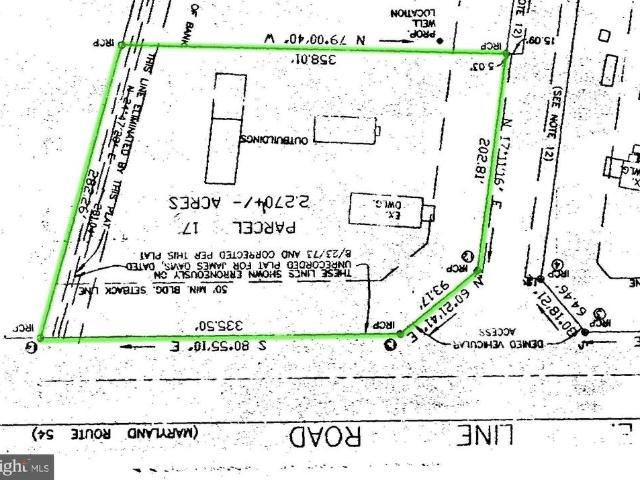
179 houses for sale in Walston Switch

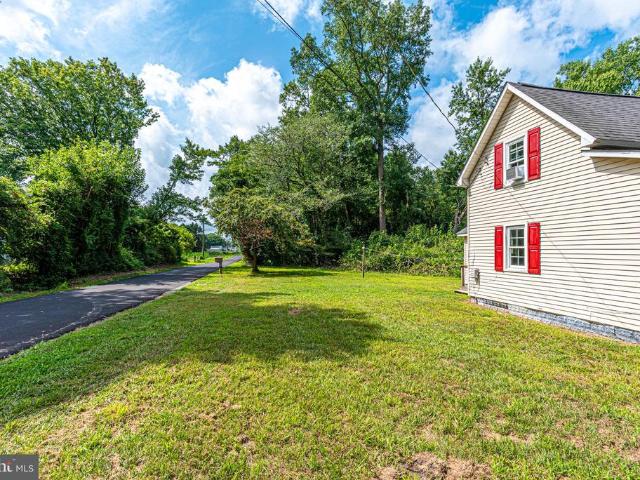
34762 Main Street
View photo
House · for sale
USD 299,900
USD 238/sq.ft
Updated
34762 Main Street
Walston Switch
· 1,259 sq.ft · 3 Bedrooms · 2 Baths · House
· Office room · Deck · Equipped kitchen
Walston Switch · 1,259 sq.ft · 3 Bedrooms · 2 Baths · House · Office room · Deck · Equipped kitchen
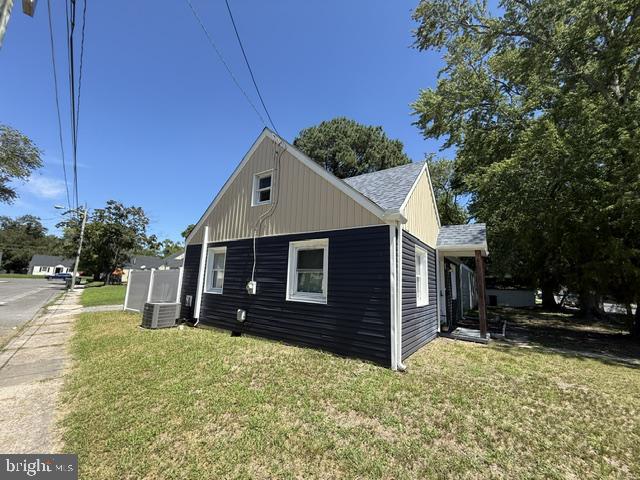
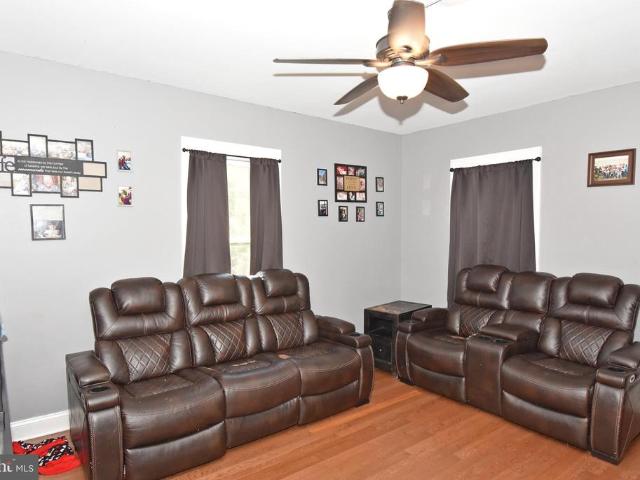
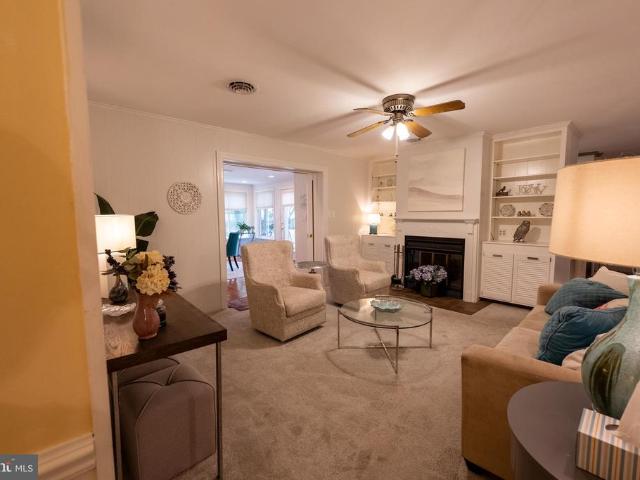
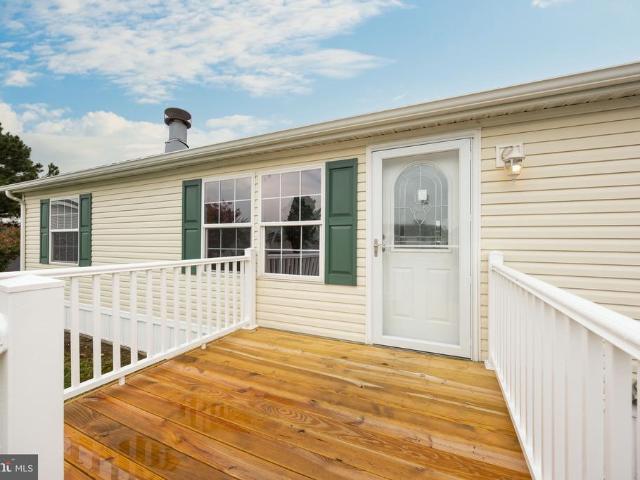
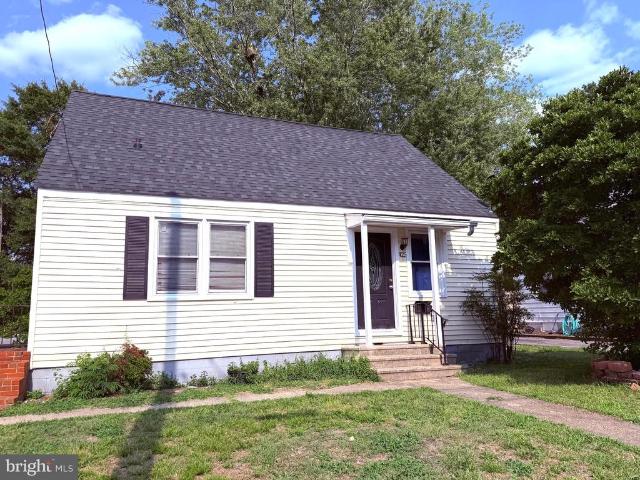
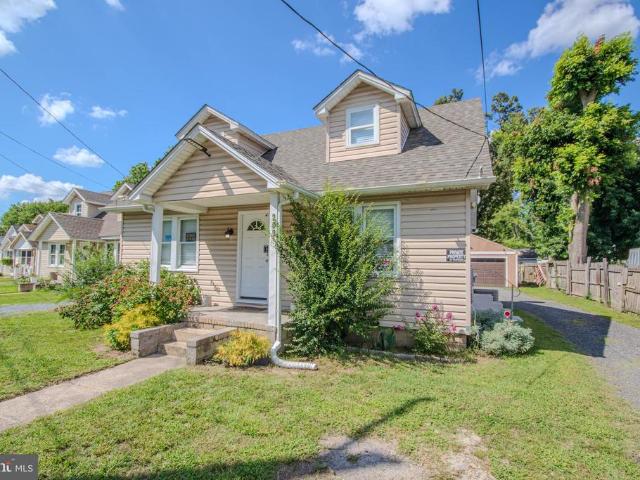
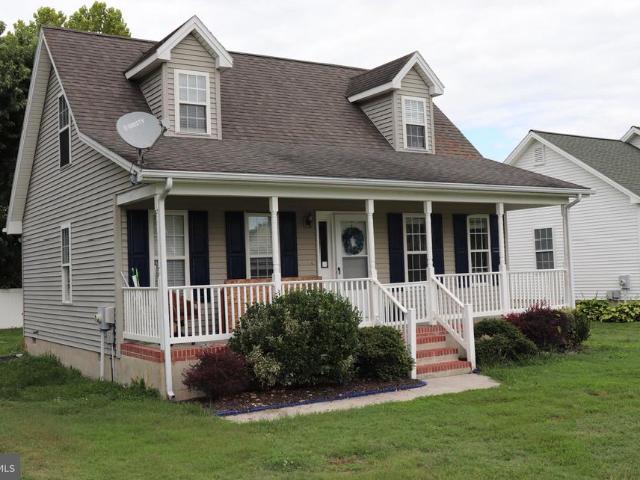
Welcome to 34762 Main St, a very nice 3 bedroom/2 bath home priced to sell in Pittsville, MD! Built in 2003, this home has a first floor primary bedroom and full bath, a good sized living area, kitchen with plenty of cabinet space and dining area just off the kitchen. Upstairs, you have 2 bedrooms with lots of closet space and a full bath. The HVAC was replaced in November, 2025 and the water heater was just replaced in 2024. There is also a nice front porch and a rear deck which is perfect for cookouts. This home is centrally located and convenient to Berlin, Ocean City, MD, shopping, restaurants, golf, medical offices and is also close to 2 hospitals. Make an appointment to see this home before it's sold!
USD 299,900
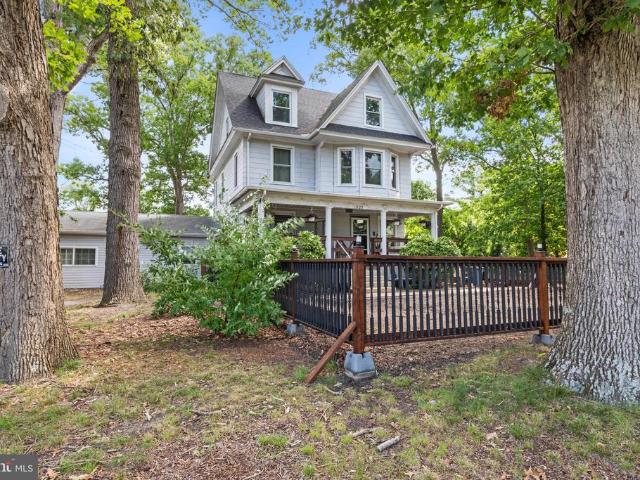
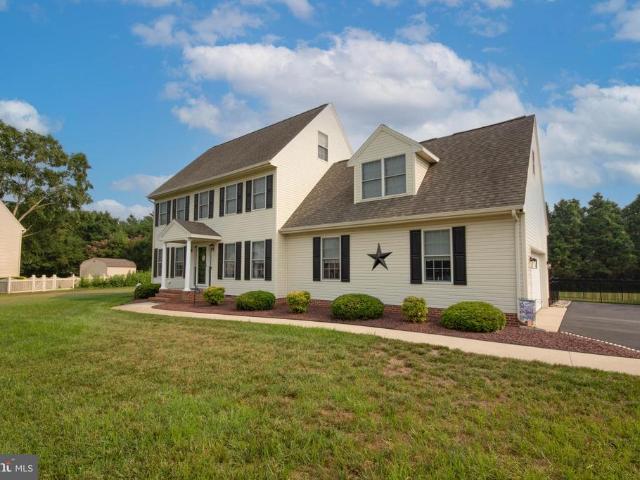
1503 Mount Hermon Road
View photo
House · for sale
USD 420,000
USD 142/sq.ft
1503 Mount Hermon Road
Walston Switch
· 2,939 sq.ft · 5 Bedrooms · 3 Baths · House
· Garden · Equipped kitchen · Parking
Walston Switch · 2,939 sq.ft · 5 Bedrooms · 3 Baths · House · Garden · Equipped kitchen · Parking
This one is a must see, built in 1920, this farmhouse was renovated in 2017/18, combining modern flare with old time charm that one will truly appreciate. The renovated kitchen is a chef's dream, with stainless steel appliances, large center island, open shelves and base cabinets. A great place for family and friends to gather. In addition to the kitchen the bathrooms have also been beautifully updated with a double sink vanity, matte black fixtures, modern tile, and LVP flooring. In keeping with the original charm of the home, it still has its ornate wooden banister and railing, its original trim and molding, oak pocket doors, original oak floor, and an extra large country front porch, just to name a few. The attic on the third floor has been transformed into a very large bedroom with storage areas still available. The backyard has an extra large parking area with a separate garage and storage shed or gardeners work area. The backyard is adorned with bushes, ornamentals, fruit trees s
USD 420,000
309 Carrollton Avenue
View photo
House · for sale
USD 207,000
USD 177/sq.ft
309 Carrollton Avenue
Walston Switch
· 1,163 sq.ft · 4 Bedrooms · 1 Bath · House
· Office room · Equipped kitchen
Walston Switch · 1,163 sq.ft · 4 Bedrooms · 1 Bath · House · Office room · Equipped kitchen
Welcome to this beautifully remodeled four-bedroom, one-bath home offering modern updates and comfortable living. The refreshed interior features inviting living spaces, an updated kitchen and bath, and four versatile bedrooms ideal for family, guests, or a home office. Conveniently located near shopping, dining, and everyday essentials, this move-in-ready home combines style, function, and accessibility
USD 207,000
903 Johnson Road
View photo
House · for sale
USD 350,000
USD 159/sq.ft
903 Johnson Road
Walston Switch
· 2,196 sq.ft · 4 Bedrooms · 2 Baths · House
· Garden · Fireplace · Equipped kitchen · Air conditioning · Cellar
Walston Switch · 2,196 sq.ft · 4 Bedrooms · 2 Baths · House · Garden · Fireplace · Equipped kitchen · Air conditioning · Cellar
Welcome to 903 Johnson Rd. This beautifully updated farmhouse sits on over half an acre, offering a spacious backyard and the peaceful feel of country living while remaining conveniently close to downtown shopping and amenities. The home features 4 bedrooms and 2 full baths. The kitchen includes stainless steel appliances and a large island with seating for bar stools. Hardwood flooring runs throughout the first floor and staircase, while all four second-floor bedrooms feature carpeting. The inviting living room showcases a wood-burning fireplace, creating a warm and welcoming gathering space. The dining and sitting areas are thoughtfully separated by a charming farmhouse-style sliding door. The home offers central air conditioning on the first floor, with window units serving the upstairs bedrooms. A spacious walk-up attic provides excellent potential for additional living space, while the basement offers both interior and exterior access for added convenience and flexibility. Enjoy r
USD 350,000
30331 Mallard Drive
View photo
House · for sale
USD 369,900
USD 185/sq.ft
30331 Mallard Drive
Walston Switch
· 1,991 sq.ft · 3 Bedrooms · 2 Baths · House
· Fireplace
Walston Switch · 1,991 sq.ft · 3 Bedrooms · 2 Baths · House · Fireplace
Tucked away in a quaint neighborhood near Leonard Pond, this charming home offers plenty of space to settle in and make your own. Inside, you'll find a cozy sitting room with fireplace, a bright sunroom perfect for relaxing with your morning coffee, and comfortable living spaces designed for everyday life. Pet lovers will appreciate the convenient pup-washing sink, making muddy paws a little easier to manage. Enjoy the peaceful setting while still being close to everything Delmar and the surrounding area have to offer. Come see what makes this home such a special place to call home!
USD 369,900
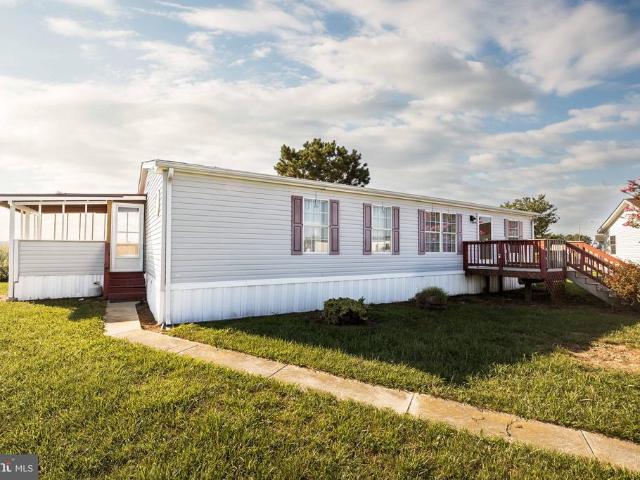
35183 Diva Court
View photo
House · for sale
USD 135,000
USD 95/sq.ft
35183 Diva Court
Walston Switch
· 1,421 sq.ft · 3 Bedrooms · 2 Baths · House
· Deck · Equipped kitchen
Walston Switch · 1,421 sq.ft · 3 Bedrooms · 2 Baths · House · Deck · Equipped kitchen
Proudly updated and move-in ready! This beautifully renovated manufactured home in Strawberry Village features all new interior paint, new flooring throughout, a brand-new roof, new lighting fixtures, and a new ceiling fan. The kitchen has been refreshed with new countertops and new appliances, including a refrigerator, stove, and dishwasher. The primary bathroom features a new toilet, while the second bathroom has been completely updated with a new tub, sink, and toilet. Additional improvements include freshly painted shutters, a new storm door, a new sliding glass door, and two brand-new decks, creating inviting outdoor living spaces. The lot rent includes taxes, water, sewer, and trash pickup. Strawberry Village also offers street lighting and concrete driveways throughout the community. Conveniently located between Salisbury and Ocean City, this home offers easy access to shopping, dining, beaches, and everyday amenities
USD 135,000
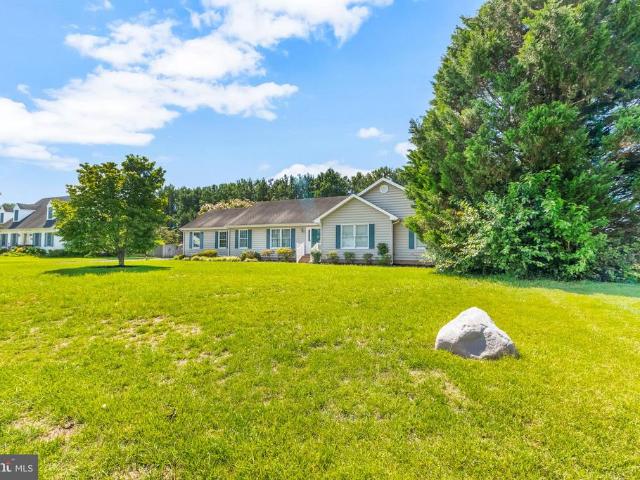
724 Edgar Drive
View photo
House · for sale
USD 238,900
USD 241/sq.ft
724 Edgar Drive
Walston Switch
· 990 sq.ft · 3 Bedrooms · 1 Bath · House
· Garden
Walston Switch · 990 sq.ft · 3 Bedrooms · 1 Bath · House · Garden
This is the beautiful and well maintained rancher that you don't want to miss out on! This home is a perfect starter home with a spacious back yard for entertaining or activities
USD 238,900
523 Gordy Road
View photo
House · for sale
USD 289,000
USD 180/sq.ft
523 Gordy Road
Walston Switch
· 1,604 sq.ft · 2 Bedrooms · 2 Baths · House
· Garden · Office room · Equipped kitchen
Walston Switch · 1,604 sq.ft · 2 Bedrooms · 2 Baths · House · Garden · Office room · Equipped kitchen
Price improvement! Nestled on nearly an acre, this inviting home offers the perfect blend of space, comfort, and convenience just minutes from the heart of Salisbury. A welcoming front porch leads into the foyer and spacious living room, creating a warm and inviting atmosphere for everyday living and entertaining. Adjacent to the living room, the well-equipped kitchen features stainless steel appliances, dual breakfast counters, and an abundance of cabinetry for all your storage needs. The dining area overlooks the expansive backyard and opens to the rear porch through sliding glass doors, making indoor-outdoor living effortless. Carpet flooring extends throughout the home, adding warmth and comfort to every room. The thoughtfully designed layout includes two spacious primary-style bedrooms, each with its own private full bathroom, while a versatile third room can serve as a home office, guest room, or additional bedroom. The generous backyard provides endless possibilities for gardeni
USD 289,000
835 Mersey Lane
View photo
Townhouse · for sale
USD 238,000
USD 168/sq.ft
835 Mersey Lane
Walston Switch
· 1,410 sq.ft · 3 Bedrooms · 2 Baths · Townhouse
· Patio · Garden · Equipped kitchen
Walston Switch · 1,410 sq.ft · 3 Bedrooms · 2 Baths · Townhouse · Patio · Garden · Equipped kitchen
Basically new, and better! This 3 bedroom, 2.5 bath, Jefferson model in the Sassafras Meadows community is less than 2 years old and has many updates. Added back patio, custom shelving for additional storage or pantry in the kitchen closet, glass door in the primary bathroom, and added ceiling fans in all the bedrooms for comfort! This home is also complete with the'SmartHome' package. The open concept first floor offers LVP and carpet, granite countertops and stainless steel appliances in the kitchen, a half bathroom, and walkout to the backyard patio. On the second floor you will find 3 bedrooms and a hallway full bathroom. The primary bedroom has an en-suit bathroom with double vanity and walk-in shower. Schedule your showing today!
USD 238,000
208 W Isabella Street
View photo
House · for sale
USD 244,500
USD 93/sq.ft
208 W Isabella Street
Walston Switch
· 2,626 sq.ft · 8 Bedrooms · 2 Baths · House
· Parking
Walston Switch · 2,626 sq.ft · 8 Bedrooms · 2 Baths · House · Parking
Priced to sell! Exceptional income-producing single family home opportunity in the heart of Salisbury. This large single family home offers 8 bedrooms and 2 full bathrooms across four levels and features separate electric meters for each unit. The first-floor unit consists of a 1-bedroom, 1-bath layout and is currently vacant, providing immediate opportunity for renovation and increased rental income and can used as an in-law suite. The second-floor unit offers 3 bedrooms and 1 bath. The finished attic includes 4 additional bedrooms, offering significant flexibility and potential for expanded living space or future income opportunities, Situated on a generous lot with off-street parking, this property combines historic character with strong value-add potential. Conveniently located near downtown Salisbury, Salisbury University, TidalHealth, shopping, dining, and major commuter routes. Ideal for investors seeking a value-add rental property, house hackers looking to offset mortgage cost
USD 244,500
7676 Maple Street
View photo
House · for sale
USD 199,999
USD 244/sq.ft
7676 Maple Street
Walston Switch
· 818 sq.ft · 2 Bedrooms · 1 Bath · House
· Equipped kitchen
Walston Switch · 818 sq.ft · 2 Bedrooms · 1 Bath · House · Equipped kitchen
Welcome home! This Home, in the Branchwood Neighborhood, which is conveniently located just north of US 50, in Pittsville, MD. Near the Heart of Pittsville, Main Town Center, and a short distance to Ocean City, MD Beaches, and Salisbury, MD. This Home sits on a larger open 1 acre lot. Features a first-floor primary bedroom, and second bedroom and a bonus room on the second floor! Spacious bedrooms. Large open kitchen that is Bright and Cheerful, so let the sunshine in! Kitchen offers ample cabinet space and Over-sized refrigerator. Sizable living/dining area. Matching custom flooring throughout. Bathroom is equipped with a large open-entry shower designed with dual seats. This Home has a unique rustic style that complements the Rural setting. Furnace has been serviced by Griffith Oil. Septic system has been serviced and new septic tank installed. Add this one to the list and make it your home today!
USD 199,999
35189 Diva Court
View photo
House · for sale
USD 110,000
USD 85/sq.ft
35189 Diva Court
Walston Switch
· 1,292 sq.ft · 3 Bedrooms · 2 Baths · House
· Equipped kitchen
Walston Switch · 1,292 sq.ft · 3 Bedrooms · 2 Baths · House · Equipped kitchen
Welcome to this 3-bedroom, 2-bathroom manufactured home in Strawberry Village! The home features fresh paint, a brand-new dishwasher, additional newer appliances, and a newer additional shed for added storage. The air conditioning unit and furnace are newer, while the roof is approximately 34 years old, providing peace of mind with several major updates already completed. Ideally located between Salisbury and Ocean City, this home offers convenient access to shopping, dining, entertainment, and the beaches. The lot rent includes taxes, water, sewer, and trash pickup. Strawberry Village also offers street lighting and concrete driveways throughout the community. With its recent updates, convenient location, and move-in-ready appeal, this home is ready for its next owner!
USD 110,000
305 Gunbys Mill Drive
View photo
House · for sale
USD 365,000
USD 175/sq.ft
305 Gunbys Mill Drive
Walston Switch
· 2,077 sq.ft · 3 Bedrooms · 2 Baths · House
· Garden · Deck · Equipped kitchen · Parking
Walston Switch · 2,077 sq.ft · 3 Bedrooms · 2 Baths · House · Garden · Deck · Equipped kitchen · Parking
Welcome to 305 Gunbys Mill Drive, a wonderfully maintained rancher settled on an exceptionally large, peaceful lot. From the moment you step inside, you will appreciate the bright, open, and generous layout designed for comfortable living. The heart of the home features a massive, seamless kitchen and living areaproviding the perfect, fluid backdrop for quiet family evenings or hosting vibrant gatherings for any occasion. This beautiful property features three spacious bedrooms and two full bathrooms, including a relaxing primary suite designed as a private retreat. Step out onto the rear deck to enjoy your morning coffee or summer evenings looking over the serene, sprawling backyard. Storage is never an issue here; the attached garage offers plenty of room for vehicles, tools, and toys, plus a massive bonus storage space located right above. Combining main-level convenience with a beautiful setting, this home is truly a must-see!
USD 365,000
7013 Ashworth Court
View photo
House · for sale
USD 420,000
USD 180/sq.ft
7013 Ashworth Court
Walston Switch
· 2,325 sq.ft · 4 Bedrooms · 2 Baths · House
· Equipped kitchen
Walston Switch · 2,325 sq.ft · 4 Bedrooms · 2 Baths · House · Equipped kitchen
Welcome to 7013 Ashworth Court located in the beautiful East side neighborhood of a Heather Glen. This home features a spacious four-bedroom, two-and-a-half-bath home situated on a private cul-de-sac with approximately 1.02 acres in Salisbury. Offering approximately 2,325 square feet of living space, this well-maintained property combines generous indoor living areas, exceptional storage, and an inviting outdoor setting. The main level features a formal dining room, a comfortable living room, and an updated kitchen with new countertops, stainless-steel appliances, abundant cabinetry, and a breakfast bar with space for casual seating. Just beyond the kitchen is a bright 14-by-14 Florida room with its own ductless heating and air-conditioning system, creating a comfortable space to enjoy throughout the seasons. Also located on the first floor is a laundry room and beautiful half bathroom. Upstairs, the spacious primary suite includes a private bathroom and walk-in closet. Three additiona
USD 420,000
34910 Main Street
View photo
House · for sale
USD 409,900
USD 282/sq.ft
34910 Main Street
Walston Switch
· 1,453 sq.ft · 3 Bedrooms · 2 Baths · House
· Equipped kitchen · Parking
Walston Switch · 1,453 sq.ft · 3 Bedrooms · 2 Baths · House · Equipped kitchen · Parking
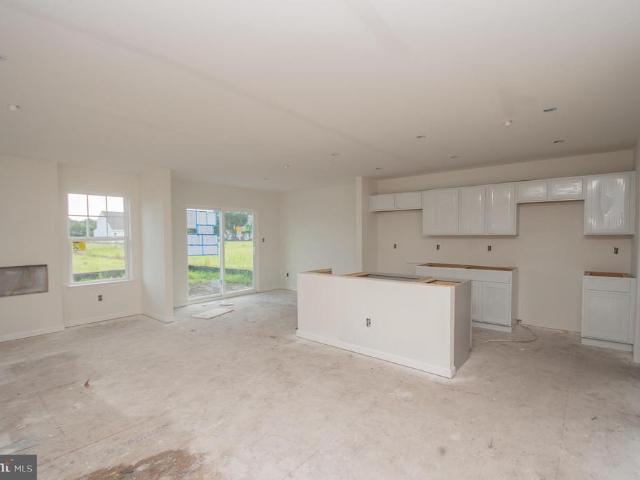
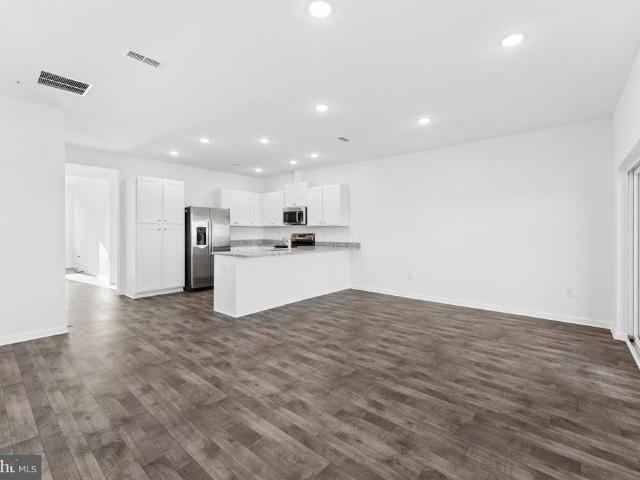
Step into easy, one-level living with the Emerald by Gemcraft Homes, currently under construction in Pittsville, MD. Situated on a spacious 0.45-acre lot, this thoughtfully designed home offers the perfect blend of comfort and functionality. The welcoming foyer leads to two generously sized bedrooms and a full hall bath, while the hallway opens into a bright and spacious great room that flows seamlessly into the country-style kitchen and dining nook. The kitchen is designed for both everyday living and entertaining, featuring granite countertops, GE stainless steel appliances, abundant cabinet space, and a peninsula with an overhang for additional seating. Privately located at the rear of the home, the expansive owner's suite offers a large walk-in closet and an en-suite bath. Completing the home is a convenient 2-car attached garage. Don't miss the opportunity to own this beautiful new construction home and enjoy the quality craftsmanship Gemcraft Homes is known for
USD 409,900
425 Liberty Street
View photo
House · for sale
USD 189,900
USD 160/sq.ft
425 Liberty Street
Walston Switch
· 1,184 sq.ft · 3 Bedrooms · 1 Bath · House
Walston Switch · 1,184 sq.ft · 3 Bedrooms · 1 Bath · House
Welcome to 425 Liberty St, Salisbury, MD. Home features 3 bedrooms with 1 bath. From entry door, you will find a spacious living room thats open to the kitche. Two bedrooms located on the first floor with a full hall bathoom. Upstairs is an additional bedroom. Home is being sold as is. Schedule your tour today!
USD 189,900
209 E Lincoln Avenue
View photo
House · for sale
USD 240,000
USD 190/sq.ft
209 E Lincoln Avenue
Walston Switch
· 1,259 sq.ft · 3 Bedrooms · 2 Baths · House
· Equipped kitchen
Walston Switch · 1,259 sq.ft · 3 Bedrooms · 2 Baths · House · Equipped kitchen
Great investment opportunity in the heart of Salisbury MD, close to restaurants, hospital, only 5 minutes drive to Salisbury University. Lovely Cape Cod recently renovated and ready for a fresh new start with 3 bedroom / 2 bath just painted, new floors spacious kitchen. Third bedroom on second level has private access and bathroom with living area and lots of space to entertained/guest bedroom. Home Warranty available, call today for a private showing contact listing agent!
USD 240,000
313 Clement Loop
View photo
Townhouse · for sale
USD 264,990
USD 166/sq.ft
313 Clement Loop
Walston Switch
· 1,593 sq.ft · 3 Bedrooms · 2 Baths · Townhouse
· Equipped kitchen · Parking
Walston Switch · 1,593 sq.ft · 3 Bedrooms · 2 Baths · Townhouse · Equipped kitchen · Parking
Welcome to the Orinda, a beautiful home blending an open-concept layout with modern farmhouse-inspired design. Scheduled for settlement in November 2026, this thoughtfully designed home offers 3 bedrooms, 2.5 baths, and a 1-car garage. This home provides added privacy and enhanced natural light. The main living areas feature laminate flooring throughout the first floor, creating a warm and cohesive look. The kitchen showcases quartz countertops, complemented by pendant lighting for a contemporary touch. A 30' slide-in GE range and French door refrigerator are included, along with a washer and dryer for added convenience. Upstairs, the primary suite offers a double vanity and a walk-in shower, delivering both functionality and comfort in a beautifully designed space. For a full list of features for this home, please contact our sales representatives. Photos are for illustrative purposes only and may not represent the exact home or finishes available
USD 264,990
34339 Pine Meadows Lane
View photo
House · for sale
USD 230,000
USD 150/sq.ft
34339 Pine Meadows Lane
Walston Switch
· 1,528 sq.ft · 3 Bedrooms · 2 Baths · House
· Deck · Equipped kitchen
Walston Switch · 1,528 sq.ft · 3 Bedrooms · 2 Baths · House · Deck · Equipped kitchen
Small town living starts with breakfast and coffee on the back deck! The remainder of the day can be followed by a full list of possibilities as the location for this one level gem is ideal. Just a short drive to the world-famous Ocean City beaches and Assateague National Seashorewhere the ponies run free and are often seen frolicking in the ocean. The centrallocation is also close to Salisbury with its award-winningzoo, hospital, dining, shopping and nightlife. Downtown Berlin is close by and was voted one of the coolest small towns in America. Tax free shopping is close by as well in neighboringDelaware. And did i mention that thereis no hoa and sought after schools? The evenings in your new home can be spent on the country front porch watchinga good thunderstorm or winding down the day with a cocktail! Some additional features for the home include 3 bedrooms and 2 full bathrooms, new sliding door, new dishwasher and microwave, gas heat, city water and trash collection, fiber optics
USD 230,000
9042 Executive Club Drive
View photo
Townhouse · for sale
USD 305,999
USD 169/sq.ft
9042 Executive Club Drive
Walston Switch
· 1,808 sq.ft · 3 Bedrooms · 3 Baths · Townhouse
· Office room · Equipped kitchen · Parking · Air conditioning
Walston Switch · 1,808 sq.ft · 3 Bedrooms · 3 Baths · Townhouse · Office room · Equipped kitchen · Parking · Air conditioning
Welcome to 9042 Executive Club Drive, situated on the best lot in the entire Wood Creek Golf Community! This exceptional premium location offers abundant open green space, mature trees, beautiful pond views, added privacy and spacious surroundings that truly set this property apart. Enjoy frequent sightings of geese, ducks, deer and other wildlife, along with gorgeous views and changing colors throughout the seasons. This spacious, fee-simple townhome features three bedrooms, three full bathrooms and an attached two-car garage. The main-level primary suite includes a private bathroom with a separate walk-in shower and relaxing jetted tub. Upstairs, youll find a versatile loft, an additional bedroom, a full bathroom and a generous storage roomperfect for guests, a home office or a second living area. Recent improvements include a brand-new roof, new water heater and new garbage disposal. Additional features include central air conditioning, propane heat and a well-equipped kitchen with
USD 305,999
219 Mildale Drive
View photo
House · for sale
USD 224,900
USD 204/sq.ft
219 Mildale Drive
Walston Switch
· 1,098 sq.ft · 3 Bedrooms · 2 Baths · House
Walston Switch · 1,098 sq.ft · 3 Bedrooms · 2 Baths · House
Welcome to 219 Mildale Dr, a charming home located in a quiet Salisbury neighborhood just minutes from shopping, dining, and everyday conveniences. This property offers comfortable living with a functional layout, spacious living areas, and great natural light throughout. The home sits on a generous lot providing ample outdoor space for relaxing, entertaining, or future improvements. Whether you're a first-time homebuyer, investor, or looking to downsize, this property presents a great opportunity to own in a convenient and established area of Salisbury. Solar panels on property
USD 224,900
33997 E Line Road
View photo
House · for sale
USD 269,990
USD 146/sq.ft
33997 E Line Road
Walston Switch
· 1,841 sq.ft · 4 Bedrooms · 1 Bath · House
· Parking · Fireplace · Equipped kitchen
Walston Switch · 1,841 sq.ft · 4 Bedrooms · 1 Bath · House · Parking · Fireplace · Equipped kitchen
Homestead Potential. Spacious 4BR rancher on 2.2+ acres with detached garage and farm buildings, previously used as stables and storage. Incredible location. A couple miles to Dagsboro Road. Just a few to Rt 13. 24mi to Fenwick Island, Bethany Beach, or Ocean City! Plenty of room inside and out. And tons of potential. Once part of a family farm, this home has been in the family for decades. Metal roof was replaced Country kitchen with a breakfast bar opens into the dining room. Huge living / family room features a gas fireplace and leads out to the sunporch. Perfect for plant enthusiasts. Note.living room has a drop-ceiliing that can be removed for a more airy feel; previous owner had installed it to conserve heat. 4 nice-sized bedrooms. Full bath with tub/shower combo, washer/dryer hookups. Lots of storage. Good, deep closets, mudroom with closets, pantry closet in hallway off kitchen, attic storage space. Detached garage boasts lots of extra storage, as does the other farm buildings.
USD 269,990
427 Valleywood Drive
View photo
House · for sale
USD 339,900
USD 173/sq.ft
427 Valleywood Drive
Walston Switch
· 1,959 sq.ft · 3 Bedrooms · 5 Baths · House
· Office room · Equipped kitchen
Walston Switch · 1,959 sq.ft · 3 Bedrooms · 5 Baths · House · Office room · Equipped kitchen
Welcome inside this beautifully maintained two story Colonial just under 2,000 square feet of versatile living space designed for both comfort and functionality. As you step in, you're welcomed by two spacious front rooms that can easily be customized to fit your lifestyle. Whether you envision a formal living room, home office, playroom, sitting area, or elegant dining room, the possibilities are endless. Vinyl plank flooring flows throughout the home, adding warmth and timeless charm. The heart of the home is the expansive kitchen, featuring abundant cabinet storage, butcher block countertops, a center island, stainless steel appliances, and a classic white subway tile backsplash. The adjoining dining area creates the perfect space for everyday meals or entertaining family and friends. Just off the kitchen, you'll find the convenience of a full bathroom and a spacious laundry room. Upstairs, the spacious master bedroom offers its own full bathroom. Two additional generously sized bed
USD 339,900
5819 Kirknewton Drive
View photo
House · for sale
USD 367,000
USD 164/sq.ft
5819 Kirknewton Drive
Walston Switch
· 2,228 sq.ft · 5 Bedrooms · 2 Baths · House
· Equipped kitchen
Walston Switch · 2,228 sq.ft · 5 Bedrooms · 2 Baths · House · Equipped kitchen
Contemporaryhome for all seasons, offering the perfect blend of comfort and functionality. At 2000+ square feet, the traditional floor plan includes a cozy galley kitchen equipped with modern appliances, seamlessly connecting to the ample dining area, ideal for entertaining. For solitude, thereare fivecomfortablebedrooms and 2.5 bathrooms. Primarybedroom and full batharelocatedon the main floor. Property includes five bedrooms with one currently used as an office. Septic system was upgraded in 2012 to a 1,250gallon tank and is approved for four-bedroom capacity per county records. Outside, admirethe crafted stonehardscapingpathways, deckandplayarea. Partially wooded, this. 54 acre corner lot provides a serene backdrop for your enjoyment. Situated in the friendly neighborhood ofKilbirnie Estates, an established community. Nearbyis a county-maintained Kilbirnie Park which features over 2 acres of amenities including basketball, tennis, pickleball, soccerand lacrosse. Round out thesenumer
USD 367,000
1108 Granbys Run
View photo
House · for sale
USD 570,000
USD 173/sq.ft
1108 Granbys Run
Walston Switch
· 3,294 sq.ft · 4 Bedrooms · 3 Baths · House
· Deck · Fireplace · Equipped kitchen
Walston Switch · 3,294 sq.ft · 4 Bedrooms · 3 Baths · House · Deck · Fireplace · Equipped kitchen
Nestled along scenic Schumaker Pond, this spacious Cape Cod offers breathtaking water views and timeless craftsmanship by renowned builder John Miller. Meticulously maintained by its original owner, this 4-bedroom, 3.5-bath home combines quality construction with an inviting and functional layout designed for both everyday living and entertaining. The main level features a spacious primary suite with direct access to the expansive deck overlooking the pond. The thoughtfully designed kitchen offers a large center island, dining area, and open flow into the cozy family room, complete with a fireplace. Doors from the family room, dining room, and primary suite all lead to the full-length deck, creating seamless indoor-outdoor living and capturing the beautiful waterfront setting from multiple rooms. The formal dining room opens to the elegant living room, adding to the homes spacious feel and ideal entertaining layout. Upstairs, youll find two oversized bedrooms along with generous walk-i
USD 570,000

Get email alerts

Don't miss out: be the first to know about new properties

The alert was correctly created

On subscribing you accept the conditions of use and the privacy policy
Alert
Receive new ads in your inbox
Save this search
Receive alerts for new listings

We'll send you an email when we have new properties for: "Houses for sale in Walston Switch"

The alert was correctly created

Greenlawn, District 5 Parsons Wicomico County Maryland
Justice Heights, District 5 Parsons Wicomico County Maryland
Get email alerts and be the first to see new listings
Required field
On subscribing I accept the terms of the privacy policy
Perfect! You'll soon start receiving new listings via email
Alert
Receive an email when we have new ads for Houses for sale in Walston Switch
Save this search
Filters

Bedrooms

Size (sq.ft)

sq.ft
sq.ft

Price

USD
USD

Property type

Bathrooms

Clear all filters
Receive notifications when new entries are published.