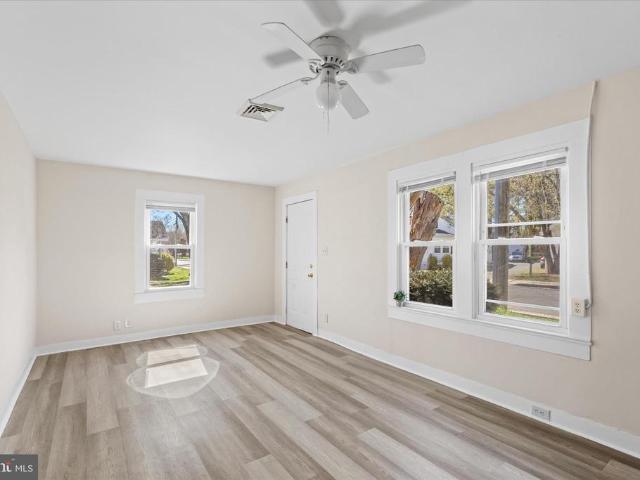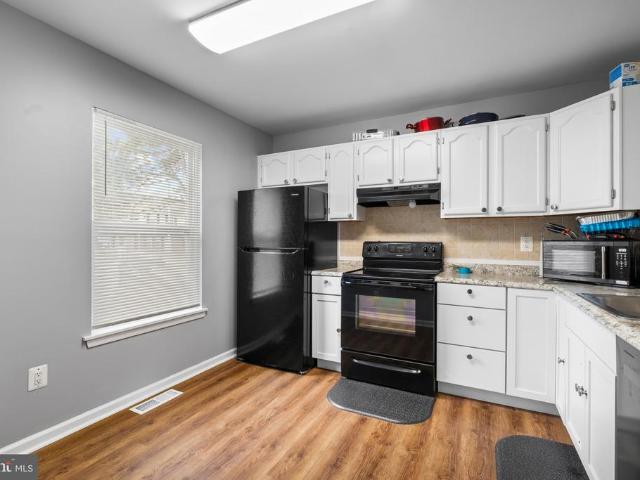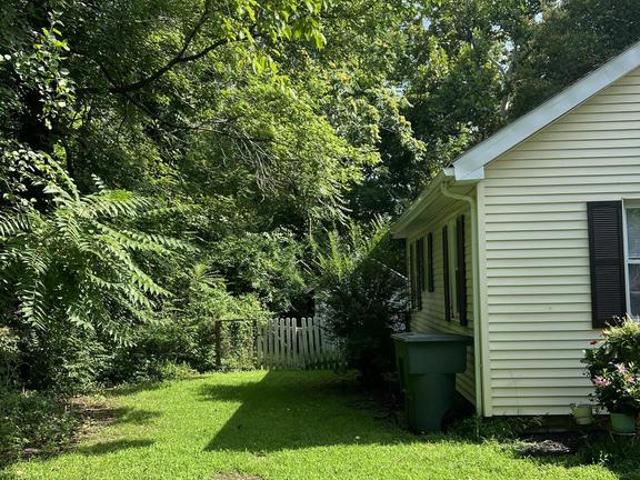
179 houses for sale in Walston Switch

9019 Stage Road
View photo
House · for sale
USD 300,000
USD 246/sq.ft
9019 Stage Road
Walston Switch
· 1,216 sq.ft · 3 Bedrooms · 2 Baths · House
· Equipped kitchen
Walston Switch · 1,216 sq.ft · 3 Bedrooms · 2 Baths · House · Equipped kitchen
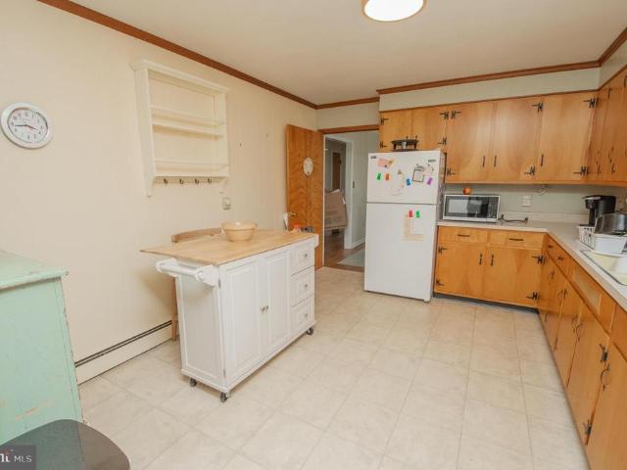
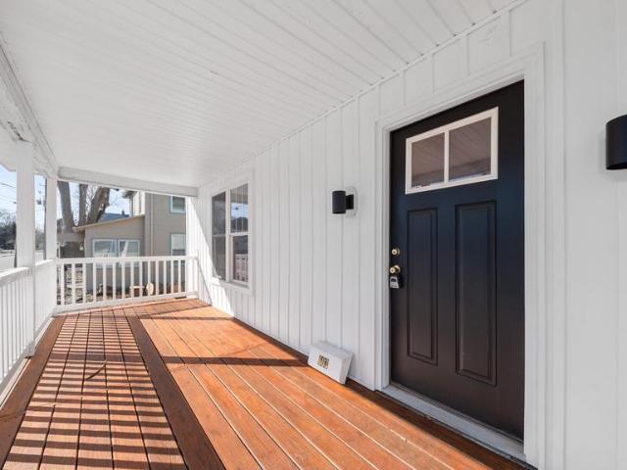
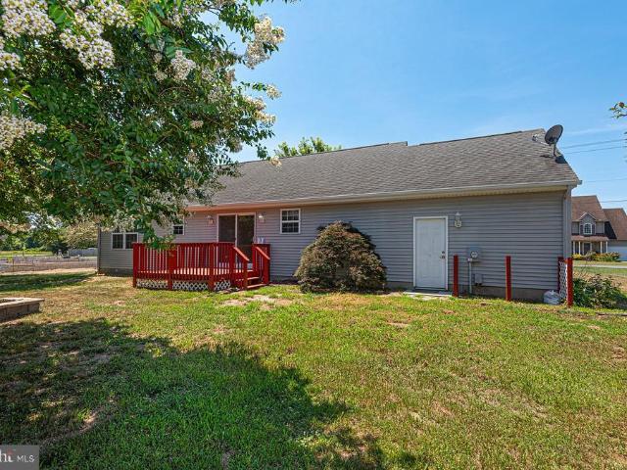
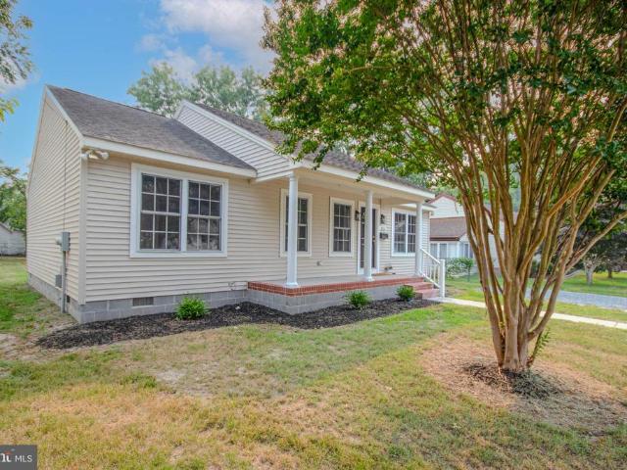
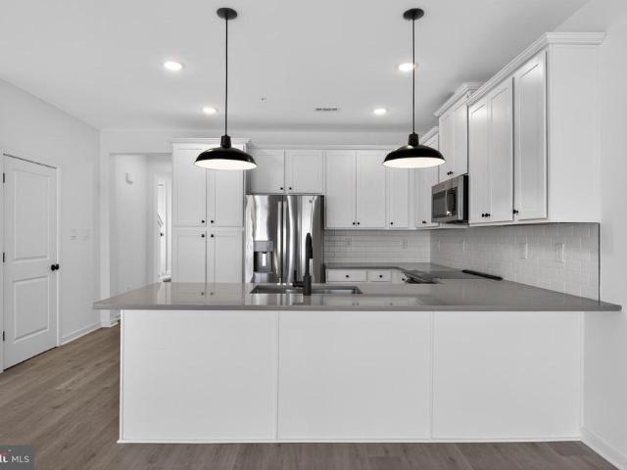
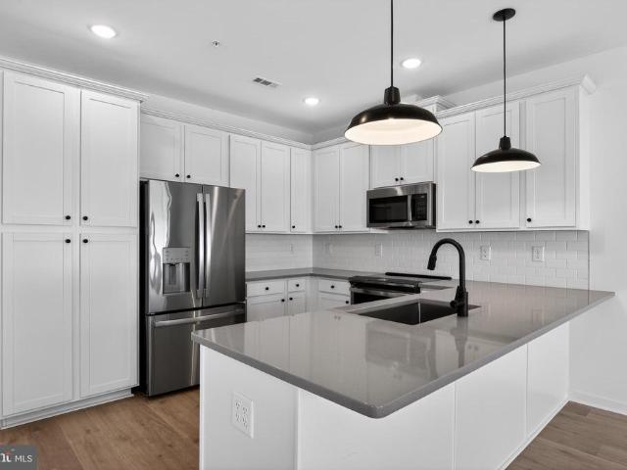
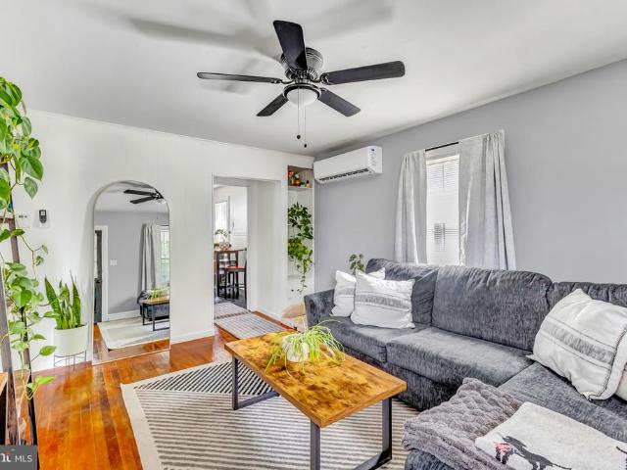
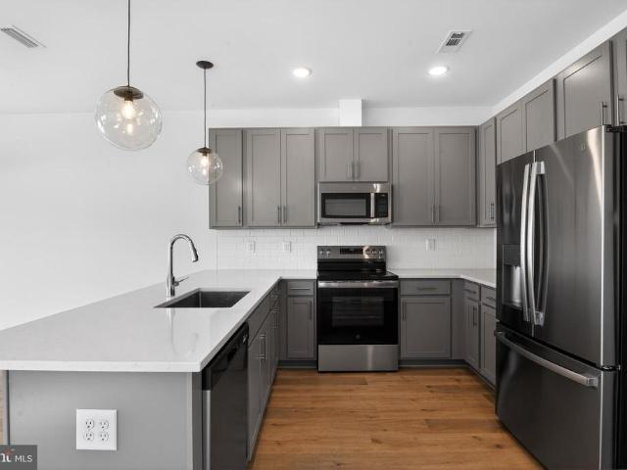
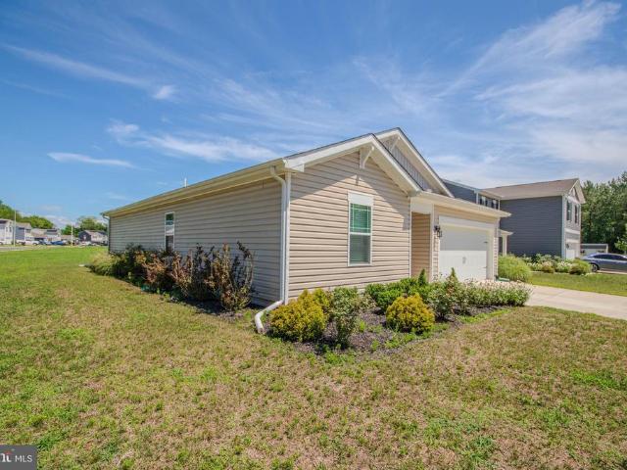
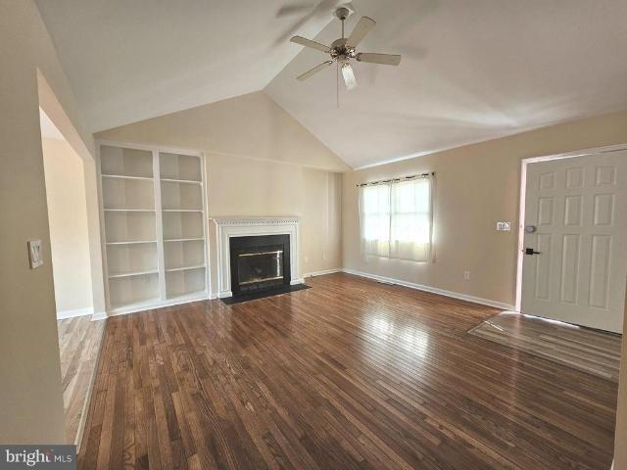
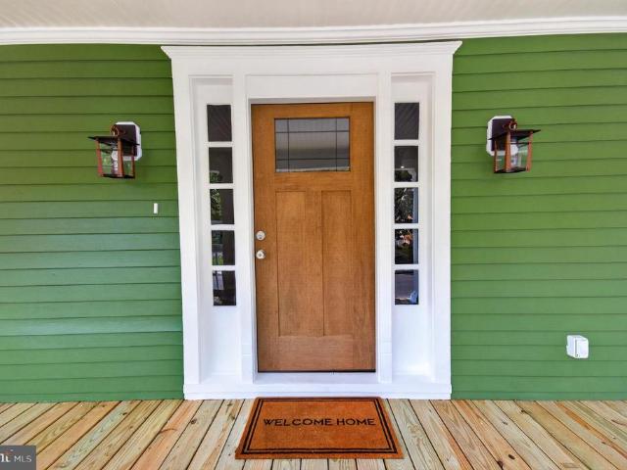
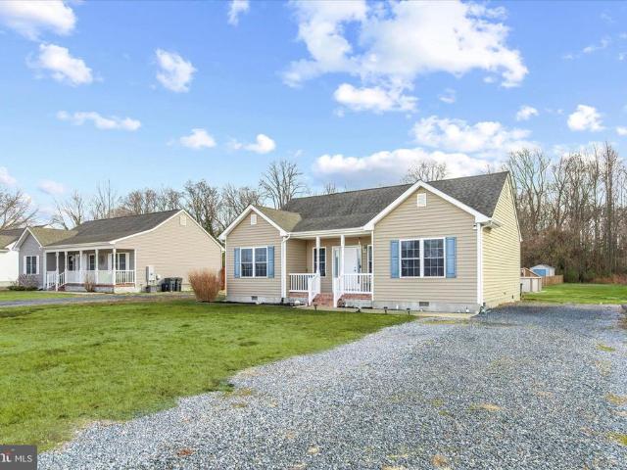
Welcome home to this charming three-bedroom, two-bath home set on a spacious lot, where comfort and easy living come together beautifully. A welcoming covered front porch invites you to slow down and settle in, whether youre enjoying a quiet morning coffee or gathering with friends at the end of the day. Step inside to a modern open floor plan that seamlessly connects the main living spaces, creating a natural flow ideal for everyday living and relaxed entertaining. The kitchen is a true standout, featuring granite countertops, stainless steel appliances, rich, warm wood cabinetry, a pantry for added storage, and convenient main-level laundry. The kitchen remains open to the dining area and spacious living room, making it easy to stay connected. The primary suite is thoughtfully tucked away on its own side of the home, offering privacy along with an en suite bath, ceiling fan, and plush carpeting for a comfortable retreat. Two additional bedrooms are nicely sized and share a full hall
USD 300,000
1106 Resden Run
View photo
House · for sale
USD 334,500
USD 150/sq.ft
1106 Resden Run
Walston Switch
· 2,217 sq.ft · 4 Bedrooms · 2 Baths · House
· Garden · Swimming pool · Deck · Equipped kitchen
Walston Switch · 2,217 sq.ft · 4 Bedrooms · 2 Baths · House · Garden · Swimming pool · Deck · Equipped kitchen
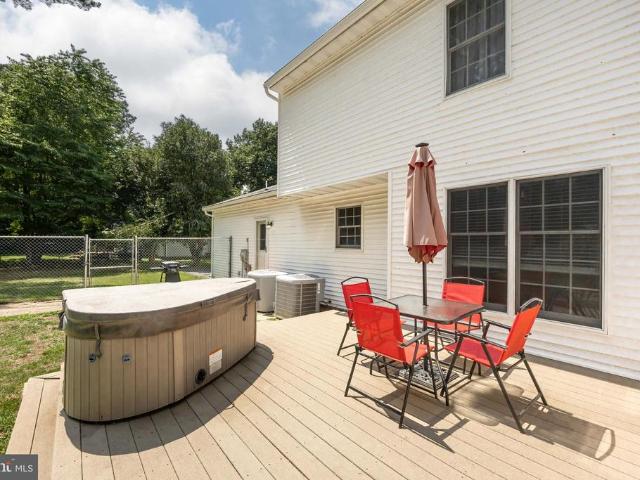
Situated on a half-acre-plus lot, this spacious 4-bedroom, 2.5-bath home offers plenty of room inside and out. Enjoy a welcoming front porch, perfect for morning coffee, along with two comfortable living areas, a formal dining room, and a beautiful curved staircase leading to the second floor. The kitchen features granite countertops, upgraded cabinetry, an undermount sink, electric appliances, and a breakfast bar area. A charming wine bar with decorative glass-front cabinetry adds extra character. The rear living area includes a pellet stove insert, creating a cozy gathering space. Off the back of the home, youll find a sunroom with gas heat for chilly evenings, leading out to a deck area with a hot tub. The backyard is fully fenced and includes a fire pit pad, making it ideal for relaxing, entertaining, or enjoying time with family and pets. Additional features include spacious bedrooms with ample closet space, a primary closet with extra storage and dual closet areas, two full baths
USD 334,500
301 Poplar Street
View photo
House · for sale
USD 254,900
USD 163/sq.ft
301 Poplar Street
Walston Switch
· 1,561 sq.ft · 2 Bedrooms · 1 Bath · House
· Office room · Equipped kitchen · Parking
Walston Switch · 1,561 sq.ft · 2 Bedrooms · 1 Bath · House · Office room · Equipped kitchen · Parking
Welcome to this charming 2-bedroom, 1-bath rancher located just outside the town limits of Delmar, MDoffering the perfect balance of privacy and convenience. Step inside to a spacious living room filled with natural light from a large front window, creating a warm and inviting atmosphere. The formal dining room flows seamlessly into the kitchen, which features a newly installed window, making it ideal for everyday living and entertaining. Toward the rear of the home, youll find a utility room complete with washer and dryer, along with access to the backyardperfect for relaxing or outdoor gatherings. A converted garage now serves as a versatile den, offering additional living space for a family room, office, or hobby area. Additional highlights include a brand-new septic system, public water, a driveway sealed last summer, and recently painted door and shutters for added curb appeal. A great opportunity for comfortable, one-level living in a peaceful setting just minutes from town!
USD 254,900
603 E Chestnut Street
View photo
House · for sale
USD 293,000
USD 201/sq.ft
603 E Chestnut Street
Walston Switch
· 1,453 sq.ft · 3 Bedrooms · 1 Bath · House
· Garden · Fireplace · Equipped kitchen
Walston Switch · 1,453 sq.ft · 3 Bedrooms · 1 Bath · House · Garden · Fireplace · Equipped kitchen
You will fall in love with this renovated home located in Delmar, MD. As you enter, you are greeted by luxury vinyl flooring throughout the first floor. The main level features a spacious living room with a beautiful fireplace, as well as a large dining room and kitchen. The kitchen is equipped with Cambria countertops, white cabinets, stainless steel appliances, a deep sink, and a pantry. A half bathroom and a laundry area with an all-in-one washer and dryer complete the first floor. Upstairs, you will find three bedrooms and a full bathroom. Outside, the property includes a charming front porch, a paver sidewalk, and a spacious, cleared backyard
USD 293,000
8840 Shell Road
View photo
House · for sale
USD 279,900
USD 208/sq.ft
8840 Shell Road
Walston Switch
· 1,345 sq.ft · 3 Bedrooms · 2 Baths · House
· Garden · Parking
Walston Switch · 1,345 sq.ft · 3 Bedrooms · 2 Baths · House · Garden · Parking
Back on the market! No fault of the seller! Welcome to this meticulously maintained 3-bedroom, 2-bath home located in the highly sought-after Delmar School District. Situated on nearly of an acre with no HOA, this property offers the perfect combination of comfort, space, and freedom. Inside, you'll find spacious living areas, generously sized bedrooms, and a warm, inviting atmosphere throughout. The pellet stove adds both charm and efficiency, creating a cozy gathering space during cooler months. A bright enclosed rear porch provides the perfect spot to relax and enjoy views of the backyard year-round. Outside, the property continues to impress with an attached garage, a large storage shed, mature landscaping, and plenty of room for gardening, entertaining, or simply enjoying the open space. Pride of ownership is evident throughout every inch of this well-cared-for home. If you're looking for a move-in ready property with room to spread out and no HOA restrictions, this Delmar gem is
USD 279,900
909 Zircon Court
View photo
Townhouse · for sale
USD 262,000
USD 213/sq.ft
909 Zircon Court
Walston Switch
· 1,227 sq.ft · 3 Bedrooms · 2 Baths · Townhouse
· Deck · Equipped kitchen
Walston Switch · 1,227 sq.ft · 3 Bedrooms · 2 Baths · Townhouse · Deck · Equipped kitchen
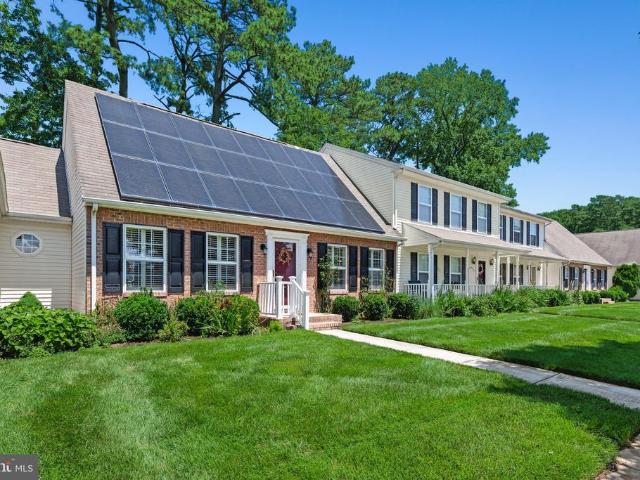
Welcome to this beautifully maintained brick-front Cape Cod-style townhome, where classic architecture, thoughtful updates, and a picturesque setting come together to create an exceptional place to call home. Overlooking a tranquil neighborhood pond from the front and backing to mature trees, this inviting residence offers the perfect balance of privacy, charm, and everyday comfort. Inside, freshly painted interiors, rich hardwood flooring, and abundant natural light create a warm, welcoming atmosphere. The spacious living room is accented by elegant white plantation shutters, while the bright white kitchen is both stylish and functional, featuring granite countertops, neutral ceramic tile flooring, a generous walk-in pantry, and an adjoining dining area. Sliding glass doors open to the rear deck, creating a seamless transition to outdoor living and providing the perfect setting for morning coffee, summer barbecues, or relaxing evenings surrounded by mature landscaping. The desirable m
USD 262,000
705 Roger Street
View photo
House · for sale
USD 190,000
USD 187/sq.ft
705 Roger Street
Walston Switch
· 1,012 sq.ft · 4 Bedrooms · 1 Bath · House
· Parking
Walston Switch · 1,012 sq.ft · 4 Bedrooms · 1 Bath · House · Parking
Beautifully renovated and move-in ready, this four-bedroom, one-bath home offers exceptional value and plenty of character. Recent updates include a brand-new roof, new carpeting in all bedrooms, luxury vinyl plank flooring throughout the main living areas, and numerous ceiling fans. The dining room features timeless solid wood paneling, multi-car driveway + additional side street parking adds everyday convenience. Centrally located in Salisbury with easy access to Routes 13 and 50, shopping, dining, and commuter routes. An excellent opportunity for a first-time buyer or investorpreviously rented for $1,800 per month. Possible owner financing available
USD 190,000
231 Newton Street
View photo
House · for sale
USD 330,000
231 Newton Street
Walston Switch
· 5 Bedrooms · House
· Equipped kitchen
Walston Switch · 5 Bedrooms · House · Equipped kitchen
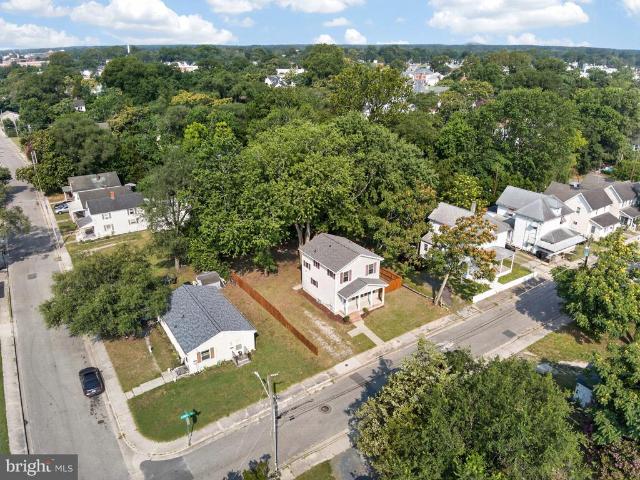
Certified duplex located in the Historic District of Salisbury! The first-floor unit features 2 bedrooms, 1 full bathroom, a spacious living room, and a full kitchen. The second-floor unit, with its own private entrance via the rear staircase, offers 3 bedrooms, 1 full bathroom, a living room, and a full kitchen. This property presents an excellent opportunity to add an income-producing duplex to your investment portfolio or live in one unit while renting the other. Conveniently located less than five minutes from Tidal Health and just minutes from shopping, grocery stores, restaurants, and everything downtown Salisbury has to offer. Schedule your private tour today!
USD 330,000
731 Hemlock Street
View photo
Townhouse · for sale
USD 149,900
USD 130/sq.ft
731 Hemlock Street
Walston Switch
· 1,152 sq.ft · 3 Bedrooms · 1 Bath · Townhouse
· Equipped kitchen · Parking
Walston Switch · 1,152 sq.ft · 3 Bedrooms · 1 Bath · Townhouse · Equipped kitchen · Parking
New interior photos uploaded. Home is updated and move-in ready! Welcome to this well-maintained 3-bedroom, 1.5-bath townhouse offering comfort, convenience, and low-maintenance living in Salisbury. Featuring durable LVP flooring throughout, this home offers a bright and functional layout designed for everyday living. The spacious kitchen and living areas flow seamlessly to the rear deckperfect for relaxing or entertaining outdoors. A full-sized washer and dryer add everyday convenience, while upstairs youll find three comfortable bedrooms and a full bath. The main level includes a convenient half bath for guests. Additional parking is available behind the townhouse for added ease. Whether youre a first-time buyer, investor, or looking to downsize, this move-in ready property is an excellent opportunity
USD 149,900
303 S Park Drive
View photo
House · for sale
USD 216,900
USD 231/sq.ft
303 S Park Drive
Walston Switch
· 936 sq.ft · 2 Bedrooms · 1 Bath · House
· Equipped kitchen
Walston Switch · 936 sq.ft · 2 Bedrooms · 1 Bath · House · Equipped kitchen
Welcome home to this charming 2-bedroom, 1-bath ranch in Salisbury! This well-maintained home features a newer roof installed in March 2023, offering added peace of mind. Inside, you'll find beautifully refinished original hardwood floors in the living room and both bedrooms, along with newer luxury vinyl plank (LVP) flooring in the kitchen and bathroom. The updated kitchen comes fully equipped with appliances and offers a fresh, modern feel, while the renovated bathroom adds to the home's move-in-ready appeal. Enjoy your morning coffee or unwind in the spacious screened porch. An outbuilding provides additional storage, making this home as practical as it is charming. Whether you're a first-time homebuyer, looking to downsize, or searching for an investment opportunity, this delightful home is ready to welcome its next owner!
USD 216,900
TBD Old Ocean City Road
View photo
House · for sale
USD 441,900
USD 247/sq.ft
TBD Old Ocean City Road
Walston Switch
· 1,787 sq.ft · 3 Bedrooms · 2 Baths · House
· Equipped kitchen
Walston Switch · 1,787 sq.ft · 3 Bedrooms · 2 Baths · House · Equipped kitchen
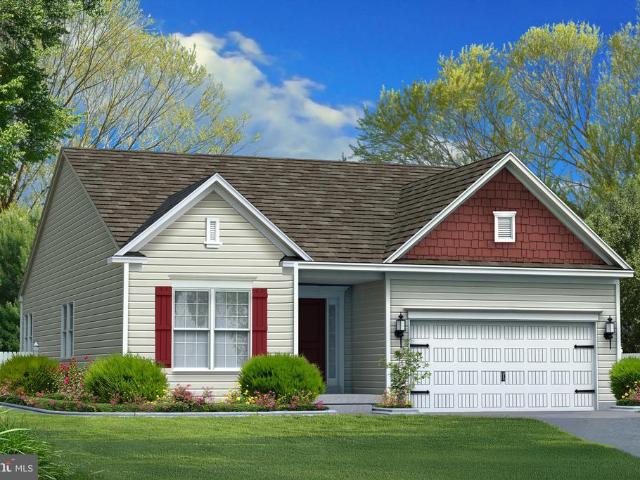
Welcome to the Sussex, a beautifully designed to-be-built ranch style home by Gemcraft Homes that perfectly blends style, comfort, and functionality with the ease of single-level living. This popular floor plan offers impressive curb appeal and a thoughtfully crafted layout designed to accommodate today's modern lifestyle. Step inside to an inviting open-concept floor plan where the kitchen, breakfast area, and great room seamlessly flow together, creating the perfect space for entertaining guests or enjoying everyday life. Personalize your home with options to add a bright and airy sunroom or a screened porch, allowing you to extend your living space and enjoy the outdoors year-round. Privately situated off the great room, the spacious owner's suite serves as a relaxing retreat, featuring two walk-in closets and a luxurious en-suite bath. Buyers can choose from multiple owner's bath configurations, including a Venetian-style bath with a large shower and bench, a Roman-style walk-in sh
USD 441,900
TBD Main Street
View photo
House · for sale
USD 451,900
USD 235/sq.ft
TBD Main Street
Walston Switch
· 1,916 sq.ft · 3 Bedrooms · 2 Baths · House
· Equipped kitchen · Parking
Walston Switch · 1,916 sq.ft · 3 Bedrooms · 2 Baths · House · Equipped kitchen · Parking
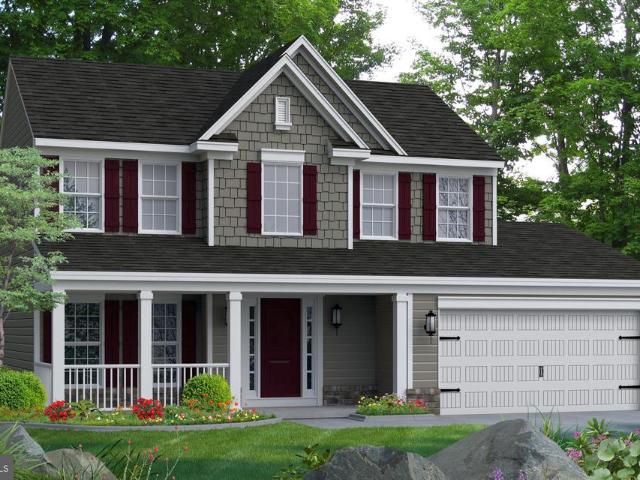
Welcome to the Frankford, a beautifully designed to-be-built home by Gemcraft Homes located in Pittsville, MD. This thoughtfully crafted floor plan offers 3 bedrooms, 2.5 bathrooms, a 2-car attached garage, and the option for a fourth bedroom, providing flexibility to fit your lifestyle. As you enter the home, you are welcomed by a formal dining room, perfect for hosting family gatherings and special occasions. The heart of the home features an open kitchen and breakfast area that flows seamlessly into the impressive two-story family room, creating a bright and spacious atmosphere ideal for both everyday living and entertaining. Convenience is at the forefront of this design with a first-floor laundry room and a spacious first-floor primary. The primary bedroom features a large walk-in closet and a private en-suite bathroom, offering comfort and privacy. Upstairs, you'll find two additional bedrooms that share a full bathroom, along with the option to add a fourth bedroom to accommodat
USD 451,900
34780 Main Street
View photo
House · for sale
USD 307,900
USD 248/sq.ft
34780 Main Street
Walston Switch
· 1,238 sq.ft · 3 Bedrooms · 2 Baths · House
· Deck · Equipped kitchen · Parking
Walston Switch · 1,238 sq.ft · 3 Bedrooms · 2 Baths · House · Deck · Equipped kitchen · Parking
Welcome to 34780 Main St. Ideally located in the heart of Pittsville, offering small-town charm with easy access to Salisbury and the beautiful beaches of Maryland and Delaware. This immaculate one-story rancher features 3 bedrooms, 2 bathrooms, and a spacious, comfortable layout designed for everyday living. Updates in 2026 include fresh interior paint throughout the entire home, new LVP tile flooring in the large eat-in kitchen and in the laundry room, and new carpet in the living room and the 3 bedrooms. The HVAC system and the hot water heater are just a few years old and the roof is only 10 years old. For added peace of mind. The home also offers a very large shed, a one-car attached garage, and an oversized driveway with plenty of space for multiple vehicles and even a boat. Step outside to the rear deck overlooking the spacious backyardan ideal setting for relaxing, entertaining, or enjoying the outdoors. Meticulously maintained and truly move-in ready, this home offers the perf
USD 307,900
202 Linwood Avenue
View photo
House · for sale
USD 220,000
USD 202/sq.ft
202 Linwood Avenue
Walston Switch
· 1,087 sq.ft · 3 Bedrooms · 1 Bath · House
· Equipped kitchen
Walston Switch · 1,087 sq.ft · 3 Bedrooms · 1 Bath · House · Equipped kitchen
Recent price adjustment. Some houses just have a way of feeling like home from the moment you walk through the front door, and this charming three-bedroom, one-and-a-half-bath home is one of them. Tucked into the heart of Salisbury, its open layout brings the kitchen and living area together, creating a comfortable space for everyday life, whether you're enjoying a quiet evening at home or gathering with family and friends. Step outside to the cozy front porch for your morning coffee, or spend the afternoon in the fenced backyarda great spot for pets, gardening, or simply relaxing at the end of the day. With the convenience of city services and a location close to everything Salisbury has to offer, this home is ready for its next chapter. Schedule your private showing today, or take a look through the 360-degree virtual tour to see all it has to offer. Property is subject to Habitat for Humanity program requirements and deed restrictions. Purchaser must be approved by Habitat for Human
USD 220,000
406 Bethel Street
View photo
House · for sale
USD 244,900
USD 204/sq.ft
406 Bethel Street
Walston Switch
· 1,195 sq.ft · 3 Bedrooms · 2 Baths · House
· Garden · Deck
Walston Switch · 1,195 sq.ft · 3 Bedrooms · 2 Baths · House · Garden · Deck
Come take a look at this completely remodeled three bedroom, two bath rancher with city services. Located across from Prince Street Elementary, this freshly painted home features new lighting, new LP floors and carpet, new bath vanities, new stainless-steel appliances, granite countertops, and a rear deck with a metal roof. Other amenities include fresh landscaping, an open front porch, a master ensuite with a walk-in shower and walk-in closet, fenced in rear yard, and a freshly stoned drive. Come quick as this 1,200 sq. Ft. rancher is priced to sell
USD 244,900
425 Sika Drive
View photo
Townhouse · for sale
USD 264,990
USD 166/sq.ft
425 Sika Drive
Walston Switch
· 1,593 sq.ft · 3 Bedrooms · 2 Baths · Townhouse
· Equipped kitchen · Parking
Walston Switch · 1,593 sq.ft · 3 Bedrooms · 2 Baths · Townhouse · Equipped kitchen · Parking
Welcome to the Orinda, a beautiful home blending an open-concept layout with modern farmhouse-inspired design. Scheduled for settlement in October 2026, this thoughtfully designed home offers 3 bedrooms, 2.5 baths, and a 1-car garage. This home provides added privacy and enhanced natural light. The main living areas feature laminate flooring throughout the first floor, creating a warm and cohesive look. The kitchen showcases quartz countertops, complemented by pendant lighting for a contemporary touch. A 30' slide-in GE range and French door refrigerator are included, along with a washer and dryer for added convenience. Upstairs, the primary suite offers a double vanity and a walk-in shower, delivering both functionality and comfort in a beautifully designed space. For a full list of features for this home, please contact our sales representatives. Photos are for illustrative purposes only and may not represent the exact home or finishes available
USD 264,990
413 Sika Drive
View photo
Townhouse · for sale
USD 277,990
USD 174/sq.ft
413 Sika Drive
Walston Switch
· 1,593 sq.ft · 3 Bedrooms · 2 Baths · Townhouse
· Equipped kitchen · Parking
Walston Switch · 1,593 sq.ft · 3 Bedrooms · 2 Baths · Townhouse · Equipped kitchen · Parking
Welcome to the Orinda, a beautiful home blending an open-concept layout with modern farmhouse-inspired design. Scheduled for settlement in October 2026, this thoughtfully designed home offers 3 bedrooms, 2.5 baths, and a 1-car garage. As an end unit, this home provides added privacy and enhanced natural light. The main living areas feature laminate flooring throughout the first floor, creating a warm and cohesive look. The kitchen showcases quartz countertops, complemented by pendant lighting for a contemporary touch. A 30' slide-in GE range and French door refrigerator are included, along with a washer and dryer for added convenience. Upstairs, the primary suite offers a double vanity and a walk-in shower, delivering both functionality and comfort in a beautifully designed space. For a full list of features for this home, please contact our sales representatives. Photos are for illustrative purposes only and may not represent the exact home or finishes available
USD 277,990
1021 Spring Avenue
View photo
House · for sale
USD 180,000
USD 179/sq.ft
Updated
1021 Spring Avenue
Walston Switch
· 1,001 sq.ft · 3 Bedrooms · 1 Bath · House
· Patio · Equipped kitchen · Air conditioning · Heating
Walston Switch · 1,001 sq.ft · 3 Bedrooms · 1 Bath · House · Patio · Equipped kitchen · Air conditioning · Heating
Beautifully updated home with a blend of classic charm and modern improvements! Recent upgrades include a new driveway and professional landscaping, a 30-year architectural shingle roof installed within the last three years, a new paver patio (approximately three years old), and newly refinished hardwood floors that add warmth and character throughout. Additional renovations are currently underway and will include a fully updated bathroom featuring a new tile shower with built-in niche, new vanity, and new luxury linoleum flooring. The kitchen will be refreshed with new luxury linoleum flooring and attractive butcher block countertops. The interior will also be freshly repainted, providing a clean, move-in-ready finish. The current washer and dryer will be relocated to the rear bedroom closet, creating a functional third bedroom and enhancing the home's layout. Additional features include central heating and air conditioning, washer and dryer, wall oven, cooktop, and refrigerator. With
USD 180,000
109 Prince Street
View photo
House · for sale
USD 199,900
USD 250/sq.ft
109 Prince Street
Walston Switch
· 797 sq.ft · 2 Bedrooms · 1 Bath · House
· Garden · Equipped kitchen
Walston Switch · 797 sq.ft · 2 Bedrooms · 1 Bath · House · Garden · Equipped kitchen
Welcome to your adorable home in the heart of Salisbury! Located within the town limits, this home is situated just a stone's throw from major employment opportunities, including Tidal Health and various other local businesses. Plus, its only a short drive to Salisbury University, making it ideal for students and professionals alike. As you enter, youll be greeted by a cozy screened-in front porch, perfect for enjoying your morning coffee or relaxing in the evenings. The interior features two bedrooms and a beautifully remodeled bathroom. The mudroom provides added convenience, and throughout the home, youll find gorgeous hardwood floors that enhance its warmth and character, except in the bathroom and kitchen. The kitchen is equipped with stainless steel appliances and new vinyl plank flooring. The washer and dryer, which convey with the sale, are conveniently housed within this space. Step outside to discover a spacious backyard, complete with a large shed/outbuilding with electricid
USD 199,900
304 Clement Loop
View photo
Townhouse · for sale
USD 292,990
USD 183/sq.ft
304 Clement Loop
Walston Switch
· 1,593 sq.ft · 3 Bedrooms · 2 Baths · Townhouse
· Equipped kitchen · Parking
Walston Switch · 1,593 sq.ft · 3 Bedrooms · 2 Baths · Townhouse · Equipped kitchen · Parking
Welcome to the Orinda, a beautiful home blending an open-concept layout with modern Loft-inspired design. Scheduled for settlement in October 2026, this thoughtfully designed home offers 3 bedrooms, 2.5 baths, and a 1-car garage. This home provides added privacy and enhanced natural light. The main living areas feature laminate flooring throughout the first floor, creating a warm and cohesive look. The kitchen showcases quartz countertops, complemented by pendant lighting for a contemporary touch. A 30' slide-in GE range and French door refrigerator are included, along with a washer and dryer for added convenience. Upstairs, the primary suite offers a double vanity and a walk-in shower, delivering both functionality and comfort in a beautifully designed space. For a full list of features for this home, please contact our sales representatives. Photos are for illustrative purposes only and may not represent the exact home or finishes available
USD 292,990
830 Tyne Loop
View photo
House · for sale
USD 339,000
USD 226/sq.ft
830 Tyne Loop
Walston Switch
· 1,496 sq.ft · 4 Bedrooms · 2 Baths · House
· Office room · Equipped kitchen
Walston Switch · 1,496 sq.ft · 4 Bedrooms · 2 Baths · House · Office room · Equipped kitchen
Welcome home to this beautifully maintained ranch-style residence in the sought-after Sassafras Meadows community of Salisbury. Built in 2023, this thoughtfully designed home offers 4 bedrooms, 2 full bathrooms, and approximately 1,497 square feet of comfortable living space on a spacious corner lot. Step inside to an open and inviting floor plan where the kitchen, dining area, and great room flow seamlessly together creating the perfect setting for everyday living, entertaining guests, or simply relaxing at home. The kitchen features stainless steel appliances, a center island with seating, ample cabinet space, and a pantry for added storage. The private owner's suite is tucked away from the additional bedrooms and offers a peaceful retreat complete with a walk-in closet and en-suite bath. Three additional bedrooms provide flexibility for family, guests, a home office, or hobbies. Additional features include public water and sewer, energy-efficient construction, a heat pump with centr
USD 339,000
10 E Pine Street
View photo
House · for sale
USD 299,000
USD 131/sq.ft
10 E Pine Street
Walston Switch
· 2,271 sq.ft · 4 Bedrooms · 2 Baths · House
· Equipped kitchen
Walston Switch · 2,271 sq.ft · 4 Bedrooms · 2 Baths · House · Equipped kitchen
Seller's offering $3,500 in seller's concessions. Welcome to 10 E. Pine Street, a sturdy and solid home in the heart of Delmar that perfectly blends old-world charm with spacious modern living. This impressive 2,280-square-foot residence features four large bedrooms and 2.5 bathrooms, including a walk-in closet and an incredible total of 6 closets for ample storage. The interior is defined by high ceilings and large windows that flood the rooms with natural light, highlighting the original trim and doors that maintain the home's historic character. The floor plan is designed for comfort and functionality, offering a large kitchen with an island, a dedicated laundry area equipped with a newer large-capacity washer and dryer, and a versatile finished third-story flex space. Significant improvements have been made to ensure the home remains in excellent condition, including a new shingle roof and a completely remodeled downstairs bathroom. The HVAC system has been meticulously maintained
USD 299,000
1405 Bantry Lane
View photo
House · for sale
USD 215,000
USD 217/sq.ft
1405 Bantry Lane
Walston Switch
· 990 sq.ft · 2 Bedrooms · 2 Baths · House
· Office room · Deck · Fireplace · Equipped kitchen
Walston Switch · 990 sq.ft · 2 Bedrooms · 2 Baths · House · Office room · Deck · Fireplace · Equipped kitchen
Thoughtfully maintained and full of character, this 2-bedroom, 2-bath home offers comfortable living in a highly convenient Salisbury location. Hardwood flooring flows throughout the main living areas and both bedrooms, creating a warm, cohesive feel with timeless appeal. The spacious living room is filled with natural light and features a vaulted ceiling, custom built-in bookcases, and a cozy fireplace that creates an inviting setting for both everyday living and entertaining. The kitchen and dining area showcase updated luxury vinyl flooring, oak cabinetry, ample counter space, and a newer sliding glass door leading to the rear deck. The primary suite offers a relaxing retreat with a walk-in closet and an updated ensuite bath featuring a newer vanity and stand-up shower, while a second bedroom and refreshed hall bath provide flexibility for guests, a home office, or additional living space. Fresh interior paint and a newly replaced water heater add to the home's move-in-ready appeal
USD 215,000
401 E Pine Street
View photo
House · for sale
USD 329,500
USD 165/sq.ft
401 E Pine Street
Walston Switch
· 1,991 sq.ft · 3 Bedrooms · 2 Baths · House
· Equipped kitchen
Walston Switch · 1,991 sq.ft · 3 Bedrooms · 2 Baths · House · Equipped kitchen
Welcome to timeless charm reimagined for modern living! Built in 1927 and beautifully remodeled from top to bottom, this stunning home offers classic craftsmanship with the comfort, style, and efficiency of a brand-new home. Completely rebuilt from the inside out! This 2,000 sq. ft. Craftsman features 3 bedrooms and 2.5 bathrooms. From the impressive new 64-foot wraparound front porch and grand brick entry steps to the stunning 10-foot ceilings and high-end finishes throughout, every detail has been thoughtfully designed. Step inside to discover luxury vinyl plank flooring, recessed lighting, oversized 5-inch molding, new light fixtures, and a spacious, open feel. The grand kitchen is truly the heart of the home, featuring custom cabinetry, granite countertops, and brand-new energy-efficient LG stainless steel appliances. A walk-in pantry and laundry room combination features a top-of-the-line all-in-one washer and dryersay goodbye to forgetting wet clothes in the washer! The first-flo
USD 329,500
732 Dennis Street
View photo
House · for sale
USD 168,500
USD 252/sq.ft
732 Dennis Street
Walston Switch
· 667 sq.ft · 2 Bedrooms · 1 Bath · House
· Equipped kitchen
Walston Switch · 667 sq.ft · 2 Bedrooms · 1 Bath · House · Equipped kitchen
Completely Renovated Move-In Ready! This beautifully renovated home has been updated from top to bottom, offering modern finishes, energy efficiency, and low-maintenance living. Interior Features Completely renovated throughout Brand-new drywall and fresh paint on all walls and ceilings Premium waterproof luxury vinyl plank (LVP/LVT) flooring throughout New wall and crawlspace insulation with vapor barrier for improved energy efficiency All new interior and exterior doors New front and rear storm doors with built-in screens Dusk-to-dawn exterior lighting at both the front and rear entrances Beautiful New Kitchen Brand-new shaker-style cabinetry with new countertops New refrigerator New smooth glass-top electric range New over-the-range microwave with built-in exhaust fan New built-in dishwasher Single-handle pull-down kitchen faucet Ice-maker ready refrigerator connection Convenient washer and dryer hookups Updated Bathroom New maintenance-free tub and shower surround Luxury rainfall s
USD 168,500

Get email alerts

Don't miss out: be the first to know about new properties

The alert was correctly created

On subscribing you accept the conditions of use and the privacy policy
Alert
Receive new ads in your inbox
Save this search
Receive alerts for new listings

We'll send you an email when we have new properties for: "Houses for sale in Walston Switch"

The alert was correctly created

Greenlawn, District 5 Parsons Wicomico County Maryland
Justice Heights, District 5 Parsons Wicomico County Maryland
Get email alerts and be the first to see new listings
Required field
On subscribing I accept the terms of the privacy policy
Perfect! You'll soon start receiving new listings via email
Alert
Receive an email when we have new ads for Houses for sale in Walston Switch
Save this search
Filters

Bedrooms

Size (sq.ft)

sq.ft
sq.ft

Price

USD
USD

Property type

Bathrooms

Clear all filters
Receive notifications when new entries are published.