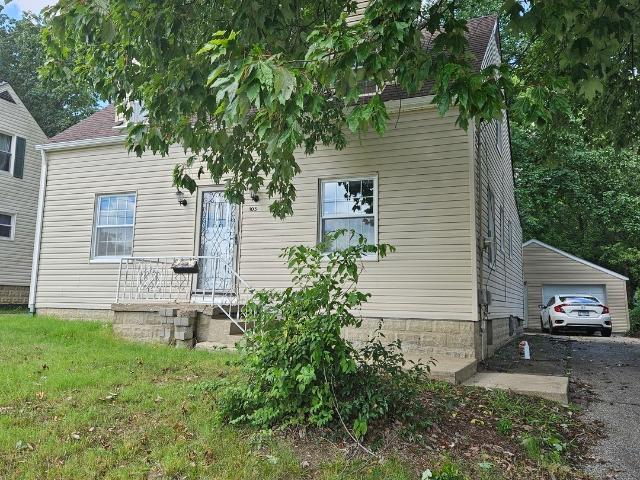
138 houses for sale in Waltonville village

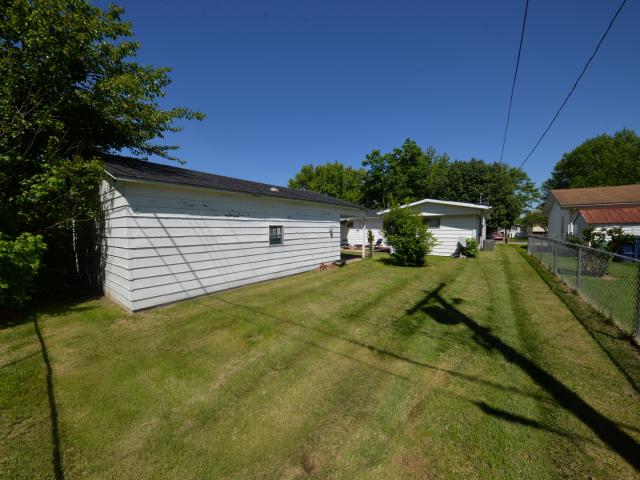
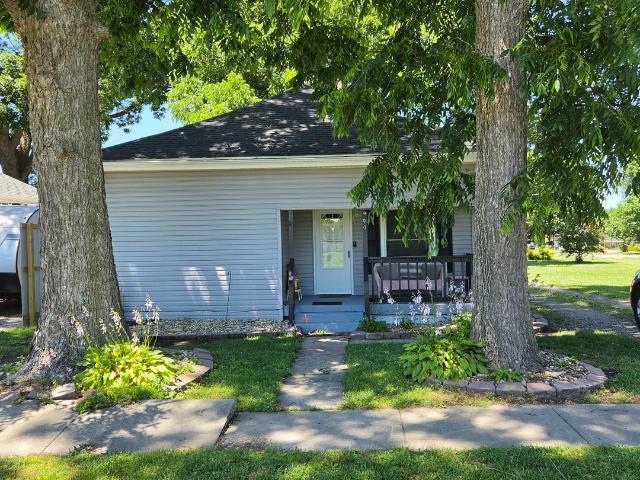
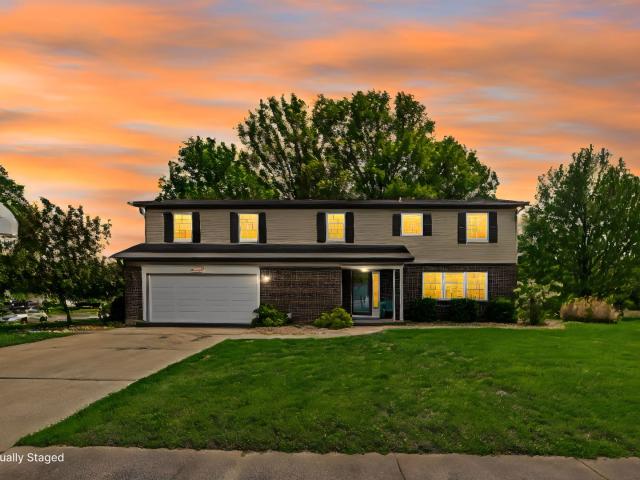
105 S 20th Street
View photo
House · for sale
USD 158,500
USD 111/sq.ft
105 S 20th Street
Waltonville village
· 1,421 sq.ft · 3 Bedrooms · 1 Bath · House
· Patio · Parking · Cellar
Waltonville village · 1,421 sq.ft · 3 Bedrooms · 1 Bath · House · Patio · Parking · Cellar
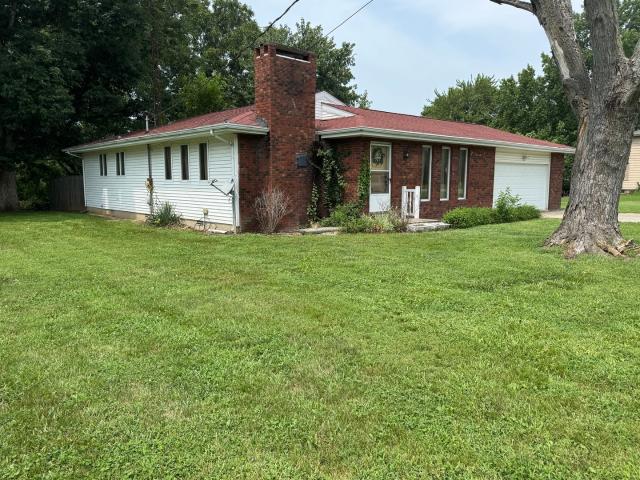
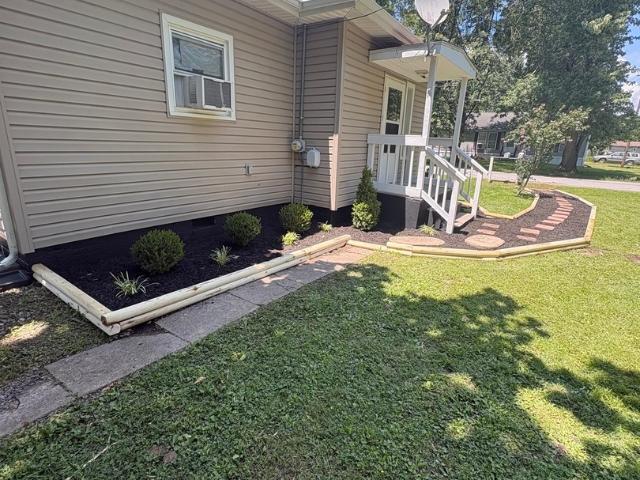
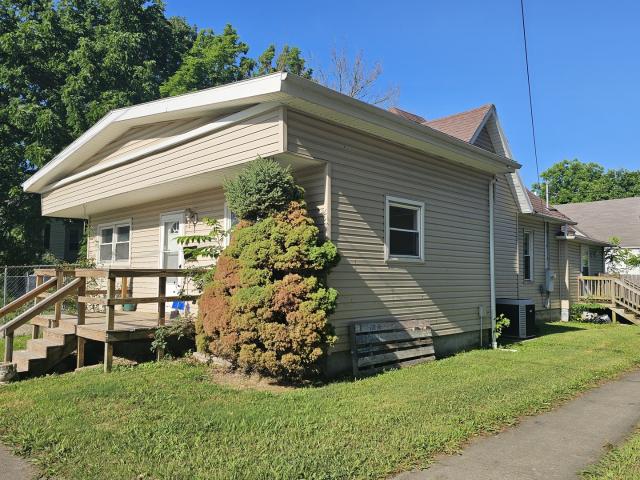
Looking for an affordable home that's already updated? North Side of Mt. Vernon and Move-In Ready. This beautiful 3-bedroom, 1.5-bath home is ready for its new owners! Partial new roof, new HVAC & water heater, updated electrical & plumbing, new sump pump & sewer pump, fresh interior paint, full basement, 2-car garage, rear patio, vinyl siding & double-hung vinyl windows, and all appliances stay! This home has the major updates already completed, so you can move in and start enjoying it from day one. Conveniently located on the north side of Mt. Vernon
USD 158,500
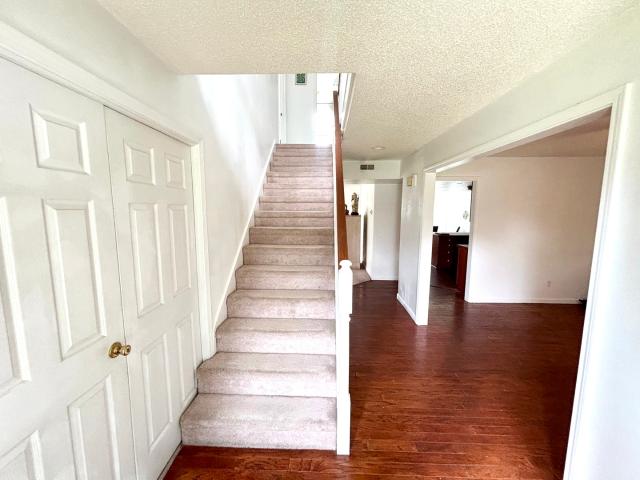
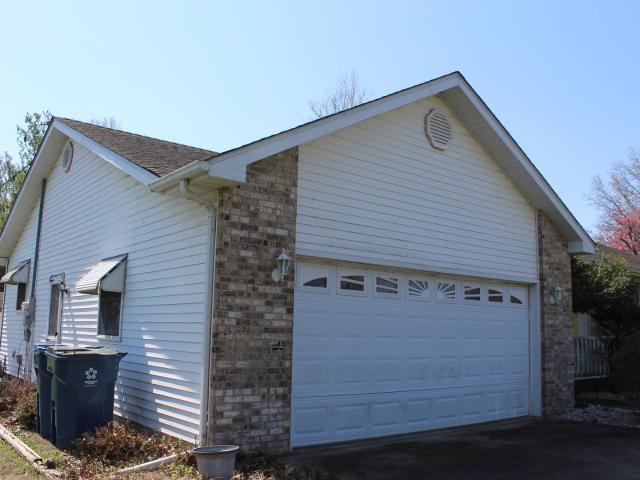
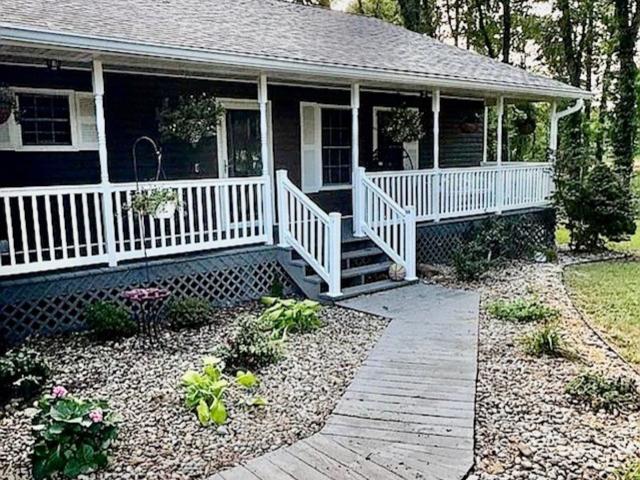
1409 Plum Avenue
View photo
House · for sale
USD 265,000
USD 104/sq.ft
1409 Plum Avenue
Waltonville village
· 2,530 sq.ft · 4 Bedrooms · 2 Baths · House
· Patio · Garden · Office room
Waltonville village · 2,530 sq.ft · 4 Bedrooms · 2 Baths · House · Patio · Garden · Office room
Huge price improvement! Welcome to this spacious 2,532 sq ft, 4-5 bedroom house located in a desirable neighborhood! This home features a new roof and has been well maintained throughout. You will love the large bedrooms, walk-in closets, and flexible floor plan that can easily accommodate a growing family, home office, play room, or additional living room. Step outside to enjoy the large patio and fenced in yard, with plenty of room to relax, garden, or host gatherings. This home is conveniently located near shopping and amenities. If you've been looking for a home with space, functionality, and the chance to make it your own, this is the one!
USD 265,000
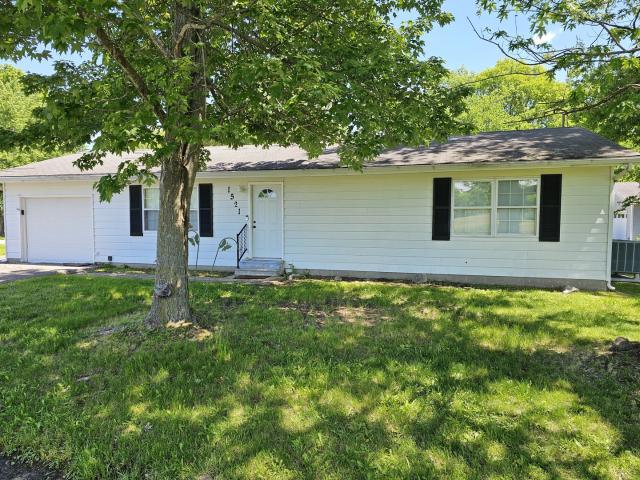
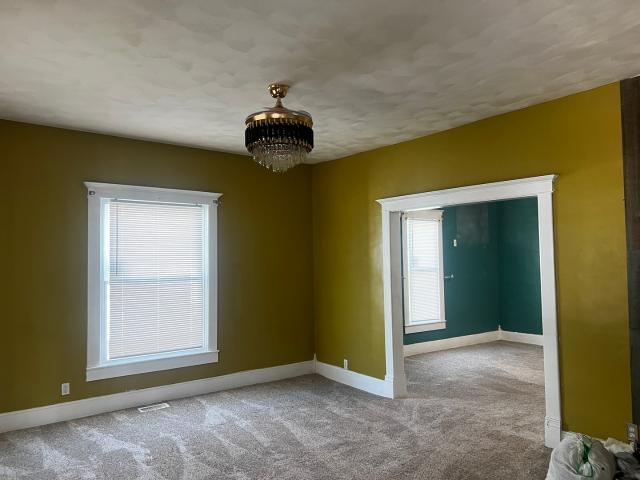
716 S Cockrum Street
View photo
House · for sale
USD 129,900
USD 118/sq.ft
716 S Cockrum Street
Waltonville village
· 1,098 sq.ft · 3 Bedrooms · 2 Baths · House
· Garden · Deck · Cellar
Waltonville village · 1,098 sq.ft · 3 Bedrooms · 2 Baths · House · Garden · Deck · Cellar
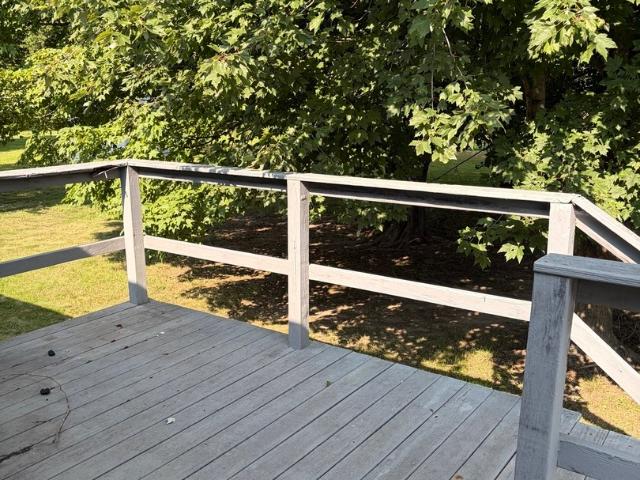
Come and see what this possibly 4 bedroom and 2 bath home has to offer your family! There is a spacious back deck with a huge backyard ready for all your entertaining. Basement is fully finished and could be used as an additional family rec room. Its location is minutes from Rend Lake for fun in the sun. Call today so you don't miss out!
USD 129,900
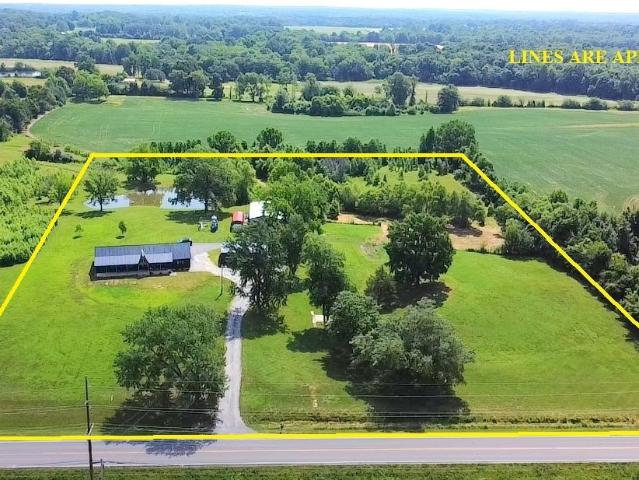
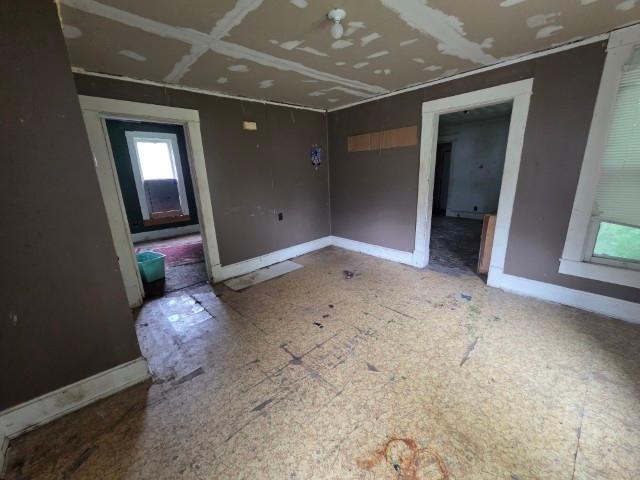
15577 N Stone Lane
View photo
House · for sale
USD 289,900
USD 162/sq.ft
15577 N Stone Lane
Waltonville village
· 1,787 sq.ft · 3 Bedrooms · 2 Baths · House
Waltonville village · 1,787 sq.ft · 3 Bedrooms · 2 Baths · House
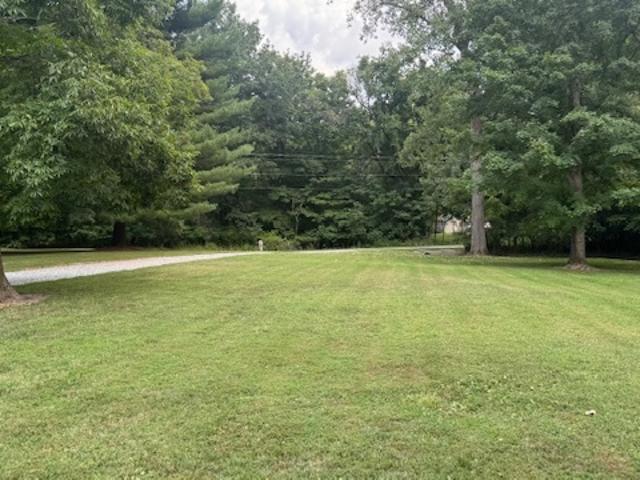
WOW! 5 Wooded Acres! Immaculate 3 Bedroom 2 Bath home on the north side of Mt Vernon IL, wood flooring throughout, Roof and HVAC are 2 years old, all appliances stay, MOVE IN READY, surrounded by timber, very Peaceful, Private, Country Living with quick easy access to shopping, dining and local amenities, Rome Elementary School and Mt Vernon Township High School and Tri County Electric
USD 289,900
15558 E Country Meadow Road
View photo
House · for sale
USD 400,000
USD 129/sq.ft
15558 E Country Meadow Road
Waltonville village
· 3,089 sq.ft · 3 Bedrooms · 3 Baths · House
· Office room · Equipped kitchen · Cellar
Waltonville village · 3,089 sq.ft · 3 Bedrooms · 3 Baths · House · Office room · Equipped kitchen · Cellar
Tucked near the end of a cul-de-sac, this freshly stained cedar home offers a peaceful setting on one acre with a warm, inviting feel from the moment you arrive. Located in the Summersville Grade School district, the property sits next to the last home on the street, giving it a more private feel while still being close to town conveniences. The main level offers the everyday living spaces, including the kitchen, living room, dining area, laundry, and a convenient half bath. Upstairs, you'll find 3 bedrooms and 2 full bathrooms. The basement adds even more flexibility with two additional rooms currently being used as bedrooms, along with extra usable space for guests, hobbies, an office, or additional living needs. While the basement rooms do not have egress windows and are not counted as official bedrooms, they add valuable function to the home. The freshly painted, full stain cedar exterior, new roof, and new skylights add to the home's charm. Outside, the one-acre setting offers a p
USD 400,000
13361 State Highway 37 Highway
View photo
House · for sale
USD 219,900
USD 112/sq.ft
13361 State Highway 37 Highway
Waltonville village
· 1,948 sq.ft · 3 Bedrooms · 2 Baths · House
· Patio · Garden · Fireplace · Parking
Waltonville village · 1,948 sq.ft · 3 Bedrooms · 2 Baths · House · Patio · Garden · Fireplace · Parking
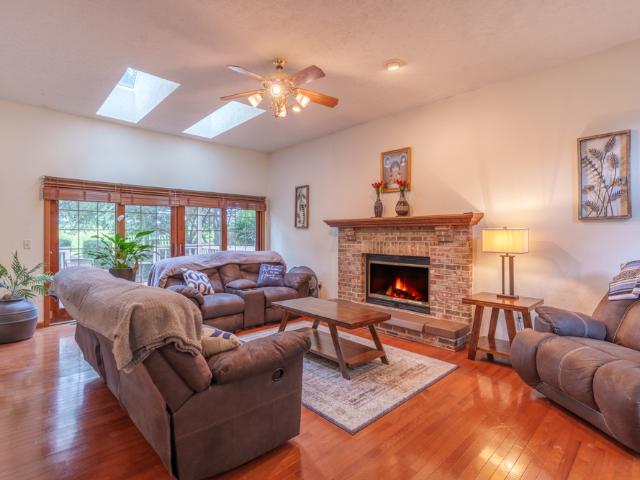
Spacious 3-bedroom home (1900 sq. Ft) near rend lake. Welcome home to this inviting three-bedroom two bath home situated on approximately one acre of land some of which is fenced. This home offers a comfortable layout, a two-car attached garage, a fenced yard proving plenty of space for outdoor enjoyment. The large master suite has a walk-in closet and full bath and opens a patio in the fenced yard. Gather around the living room fireplace on cool evenings and enjoy family dinners in the formal dining room. This home is family ready!
USD 219,900
3525 OXFORD Avenue
View photo
House · for sale
USD 399,900
USD 89/sq.ft
3525 OXFORD Avenue
Waltonville village
· 4,467 sq.ft · 4 Bedrooms · 4 Baths · House
· Cellar
Waltonville village · 4,467 sq.ft · 4 Bedrooms · 4 Baths · House · Cellar
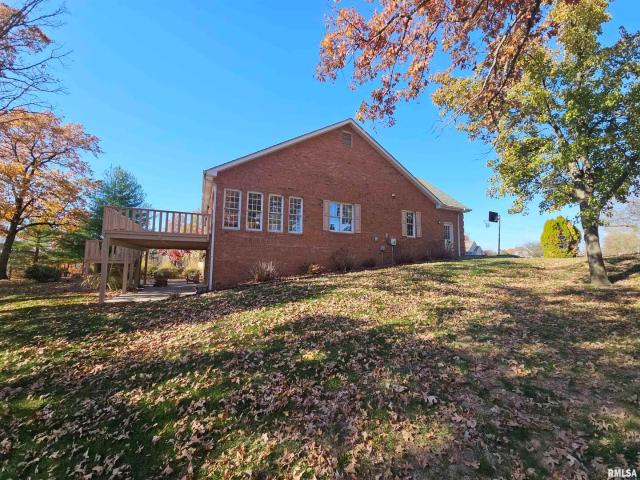
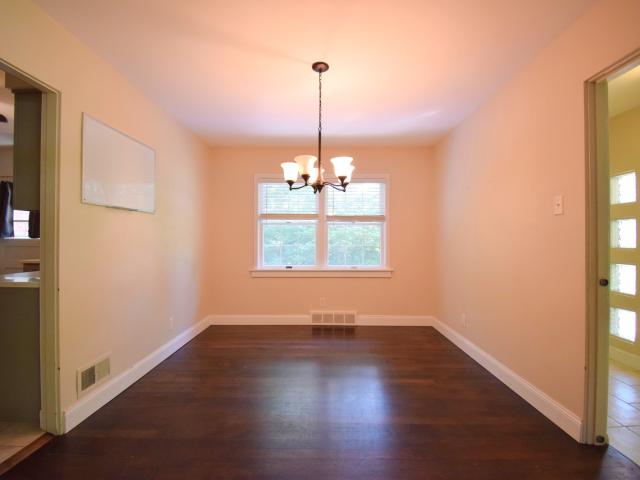
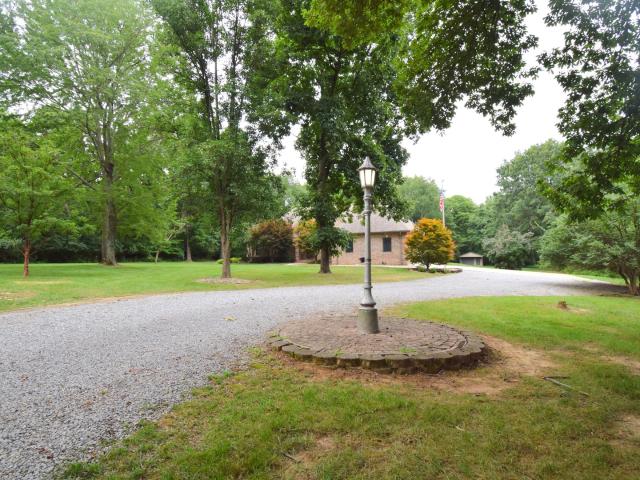
All brick walk-out ranch with an incredible lake view on a private, wooded lot! This beautiful 4-bedroom home showcases rich hardwood floors and elegant French doors that fill the home with natural light and provide seamless access to outdoor living spaces. The main level offers a welcoming layout with a cozy library, perfect for working from home or quiet reading, and a bright sunroom where you can relax and take in the peaceful lake and tree-lined views. Downstairs, the finished walk-out basement provides a spacious family room and a convenient kitchenette-ideal for entertaining, guests, or multi-generational living. Outside, enjoy mature trees, serene surroundings, and a full irrigation system to keep the landscaping lush with minimal effort. This all-brick walk-out ranch combines comfort, style, and a picturesque setting-truly a must-see property
USD 399,900
2308 Logan Street
View photo
House · for sale
USD 94,000
USD 46/sq.ft
2308 Logan Street
Waltonville village
· 2,013 sq.ft · 4 Bedrooms · 2 Baths · House
· Garden · Equipped kitchen · Parking
Waltonville village · 2,013 sq.ft · 4 Bedrooms · 2 Baths · House · Garden · Equipped kitchen · Parking
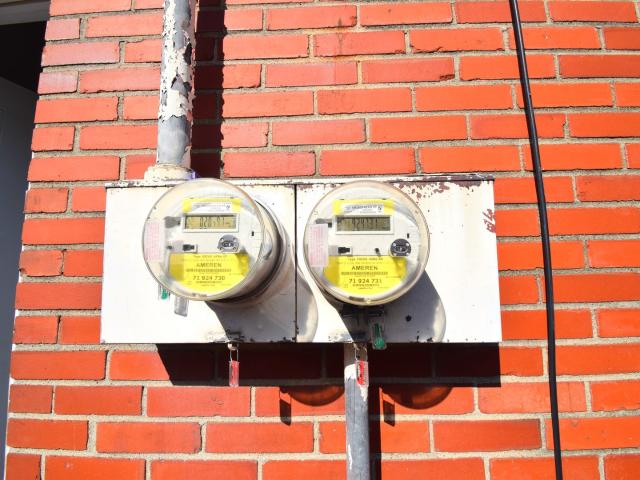
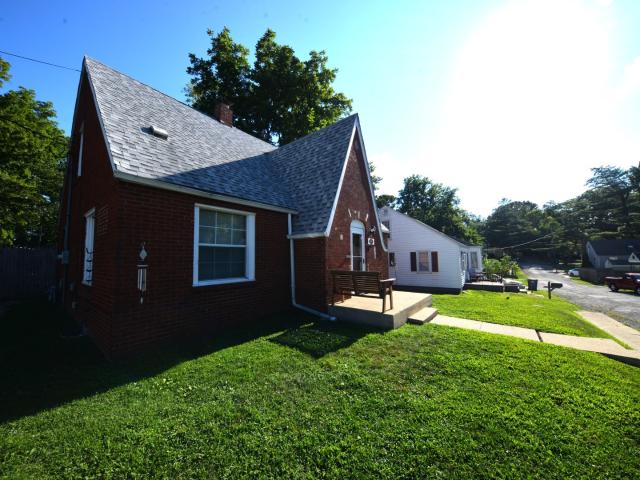
Don't miss this unique and versatile 1.5-story brick home offering incredible potential for multi-family living or added income opportunities. With two separate meters already in place, this property is perfectly suited for those looking to owner-occupy while renting out additional space, or for extended family living. The main level features a comfortable layout with 2 bedrooms, 1 full bath, a spacious living room, dining area, and a functional kitchen. Upstairs, you'll find a second living space complete with 2 bedrooms, 1 full bath, and its own kitchen. Outside, enjoy a fenced yard, along with a detached 2-car garage. Whether you're looking for an investment property or a home with room to grow, this one is full of potential
USD 94,000
1819 Richview Road
View photo
House · for sale
USD 200,000
USD 86/sq.ft
1819 Richview Road
Waltonville village
· 2,303 sq.ft · 4 Bedrooms · 2 Baths · House
· Garden · Fireplace · Equipped kitchen
Waltonville village · 2,303 sq.ft · 4 Bedrooms · 2 Baths · House · Garden · Fireplace · Equipped kitchen
Located in a great area, this 4-bedroom, 2-bath home offers a comfortable layout and plenty of space. From the curb, you'll appreciate the nice landscaping and welcoming feel, while the newly fenced backyard adds privacy and a great place to relax, entertain, or enjoy time outdoors. The main level features the kitchen, dining area, and living room, complete with a wood-burning fireplace. Upstairs, you'll find three bedrooms and a full bathroom. The lower level offers a private primary bedroom with its own wood-burning fireplace, along with an additional bathroom and laundry hookup. Recent updates include a new heating and air conditioning system. With its desirable location, updated features, fenced yard, and flexible living space, this home has a lot to offer
USD 200,000
709 N Locust Street
View photo
House · for sale
USD 99,900
USD 80/sq.ft
709 N Locust Street
Waltonville village
· 1,238 sq.ft · 2 Bedrooms · 1 Bath · House
Waltonville village · 1,238 sq.ft · 2 Bedrooms · 1 Bath · House
Welcome home! This spacious 2 bedroom but could be 3 with the full attic once used as a bedroom is waiting for your touch! With many upgrades throughout the house already and 3 huge lots to enjoy family and gardening you don't want to miss out! You will be minutes away from Rend Lake to enjoy beaches, boating, and picnics. Give me a call today for your private tour. 6184357- ask for Angela Evans
USD 99,900
725 Magnolia Avenue
View photo
House · for sale
USD 214,000
USD 85/sq.ft
725 Magnolia Avenue
Waltonville village
· 2,497 sq.ft · 4 Bedrooms · 3 Baths · House
· Garden · Deck · Fireplace · Equipped kitchen
Waltonville village · 2,497 sq.ft · 4 Bedrooms · 3 Baths · House · Garden · Deck · Fireplace · Equipped kitchen
This 1.5-story1940s vintage home is full of charm and blends authentic character with modern updates and a modified open concept floor plan. The entire home is full of natural light and the kitchen looks out to a fenced in back yard with outdoor living features that includes covered & uncovered and decks that are perfect for lounging and entertaining. Featuring 2500 square feet, this home is deceiving from the front view. It offers much more space than it looks, featuring four bedrooms & three baths, an abundance of closet and storage spaces, and is perfect for a growing family. The home is located in a sweet neighborhood with no thru traffic, is close to the water reservoir for fishing, the bike path, and Cedarhurst. The layout of the home is very unique and has been lovingly decorated with an artist's touch. It offers two separate upstairs & a bed/bath on the main floor as well. The home features a cozy gas fireplace and transferable solar-powered electricity, locking in your electri
USD 214,000
1800 Franklin Avenue
View photo
House · for sale
USD 310,000
USD 135/sq.ft
1800 Franklin Avenue
Waltonville village
· 2,293 sq.ft · 4 Bedrooms · 3 Baths · House
· Office room · Parking · Fireplace · Equipped kitchen · Cellar
Waltonville village · 2,293 sq.ft · 4 Bedrooms · 3 Baths · House · Office room · Parking · Fireplace · Equipped kitchen · Cellar
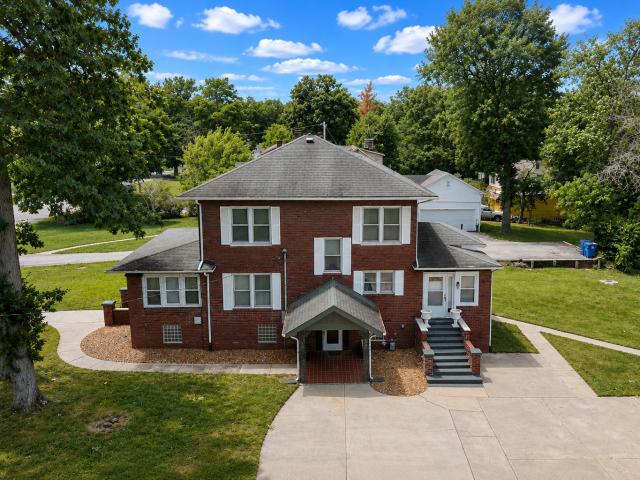
Welcome to this classic four-bedroom, three-bath brick two-story home situated on a spacious corner lot. Offering three levels of living space, this home blends timeless character with room to grow. The main level features a welcoming living room with a cozy fireplace, a formal dining room perfect for family gatherings and entertaining, and a bright sunroom filled with natural light and beautiful hardwood floors. The kitchen offers ample cabinetry and a charming breakfast nook. Upstairs, you'll find four comfortable bedrooms and a full bathroom, providing plenty of space for family, guests, or a home office. The partially finished basement expands the living area with a large family room featuring a second fireplace, a full bathroom with shower located adjacent to the laundry area, and extensive storage and mechanical space. Outside, enjoy the oversized two-car detached garage, mature landscaping, a spacious concrete driveway, and additional concrete parking areas that provide plenty o
USD 310,000
9758 E Richview Road
View photo
House · for sale
USD 385,000
USD 214/sq.ft
9758 E Richview Road
Waltonville village
· 1,798 sq.ft · 3 Bedrooms · 1 Bath · House
· Garden · Equipped kitchen
Waltonville village · 1,798 sq.ft · 3 Bedrooms · 1 Bath · House · Garden · Equipped kitchen
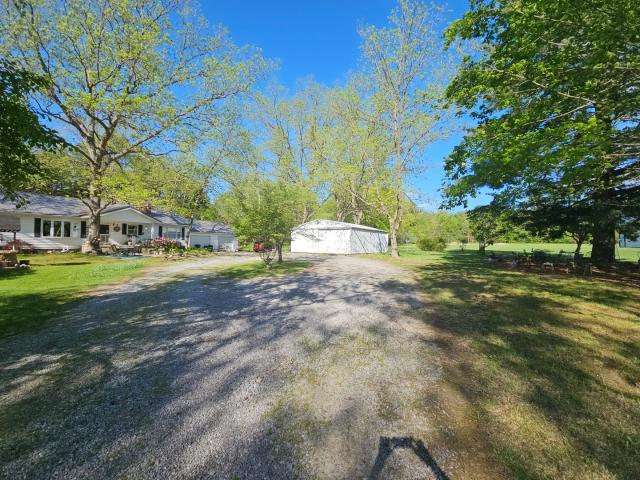
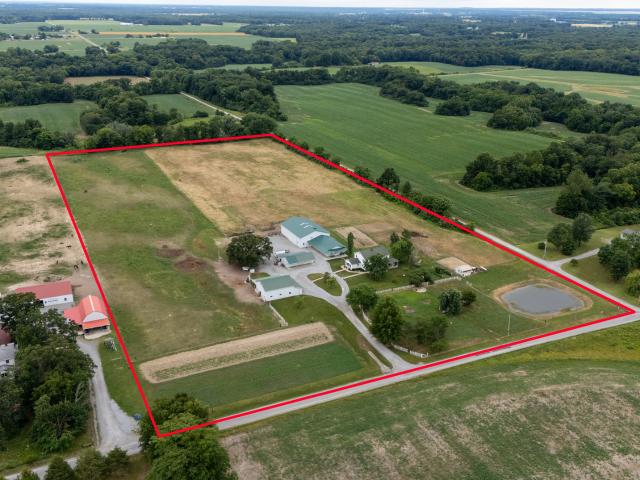
Charming Ranch Retreat on 12 Acres: Your Homesteader's Dream Awaits! Escape the hustle and bustle of city life with this enchanting 3-bedroom, 2-bath ranch home nestled on a sprawling 12-acre wooded lot. Including a 30x24 Building. This property offers an idyllic blend of comfort, nature, and endless opportunities for homesteading enthusiasts. As you approach the welcoming front porch, you'll be captivated by the tranquil surroundings adorned with several large pecan-producing trees that enrich both your land and palate. Step inside this charming residence to discover a warm and inviting living space perfect for gathering friends and family or simply unwinding after a long day. The heart of the home features a spacious kitchen equipped with ample cabinetry and counter space-a culinary haven where you can craft delicious meals using produce from your very own garden! The open-concept layout allows for seamless entertaining as sunlight dances through generous windows, illuminating every
USD 385,000
15766 E Tilton Road
View photo
House · for sale
USD 285,000
USD 135/sq.ft
15766 E Tilton Road
Waltonville village
· 2,110 sq.ft · 5 Bedrooms · 2 Baths · House
· Patio · Garden · Equipped kitchen · Parking
Waltonville village · 2,110 sq.ft · 5 Bedrooms · 2 Baths · House · Patio · Garden · Equipped kitchen · Parking
This charming 5-bedroom, 2-bath ranch-style home perfectly blends rustic appeal with modern comfort, ideal for those seeking privacy, space, and tranquility. Enjoy an inviting open layout connecting the living, dining, and kitchen areas, filled with natural light and serene views. The flexible floor plan offers five comfortable bedrooms for family or guests, plus two spacious living areas for relaxing or entertaining. The well-equipped kitchen has lovely, hickory cabinetry and generous counter space, while two bathrooms ensure comfort for all. A large 30x48 pole barn provides excellent storage for vehicles, equipment, or hobbies, complemented by a finished attached two-car garage for added convenience. Nestled on a half-acre lot just minutes from Rend Lake, the property invites you to garden, roam, or unwind on the peaceful porch or patio while enjoying the beauty and seclusion of your surroundings. Don't miss this chance to embrace country living! Schedule your private tour today! Ask
USD 285,000
8 E Crownview
View photo
House · for sale
USD 149,900
USD 113/sq.ft
8 E Crownview
Waltonville village
· 1,324 sq.ft · 3 Bedrooms · 1 Bath · House
· Patio · Garden · Parking · Equipped kitchen
Waltonville village · 1,324 sq.ft · 3 Bedrooms · 1 Bath · House · Patio · Garden · Parking · Equipped kitchen
Welcome to 8 E Crownview! This 3-bedroom, 1.5-bath home offers a comfortable open floor plan with plenty of space to relax or entertain. The large primary bedroom includes its own half bath and sliding patio doors that lead out to the backyard. Outside, you'll find a partially covered patio that's perfect for grilling, gatherings or just enjoying the outdoors. The kitchen has new flooring and the home also features a new shingle roof installed in 2025. An additional 24x24 detached garage with an overhead door provides great extra space for vehicles, storage, hobbies or a workshop. This solid property with several recent updates is ready to be your next home!
USD 149,900
17057 E Saddle Club Road
View photo
House · for sale
USD 599,900
USD 222/sq.ft
17057 E Saddle Club Road
Waltonville village
· 2,691 sq.ft · 6 Bedrooms · 2 Baths · House
· Equipped kitchen · Cellar
Waltonville village · 2,691 sq.ft · 6 Bedrooms · 2 Baths · House · Equipped kitchen · Cellar
Nestled on 19.95 picturesque acres, this beautifully maintained Amish-built farm offers the perfect blend of quality craftsmanship, functional outbuildings, and peaceful country living. Built in 2005, the custom two-story home features approximately 2,700 square feet with six bedrooms, two full bathrooms, a spacious open living room, an oversized kitchen with adjoining dining area, and a full unfinished basement providing abundant storage or future potential. Designed with traditional Amish craftsmanship, the home is equipped with plumbing but does not have electrical wiring, offering a unique opportunity for buyers who appreciate its authentic construction or wish to adapt it to their own needs. Relax and enjoy the surrounding countryside from the expansive wraparound front and side porch overlooking the beautiful acreage. The property is exceptionally well-equipped for farming, livestock, or a home-based business with an impressive collection of outbuildings, including a 20' x 46' ov
USD 599,900
12183 E Hutchison Road
View photo
House · for sale
USD 499,990
USD 103/sq.ft
12183 E Hutchison Road
Waltonville village
· 4,822 sq.ft · 4 Bedrooms · 3 Baths · House
· Office room · Deck · Equipped kitchen · Cellar
Waltonville village · 4,822 sq.ft · 4 Bedrooms · 3 Baths · House · Office room · Deck · Equipped kitchen · Cellar
From the moment you pull into the driveway, this property immediately feels different. Set back from the road on 3.6 peaceful acres, this beautiful 4-bedroom, 3.5-bath brick home is surrounded by trees, thoughtful landscaping, colorful flowers, and a setting that feels serene. Inside, the home offers a spacious and well-designed layout with cathedral ceilings that create an open, airy feel throughout. The main level features an office, living room, family room, laundry area, 3 bedrooms, and 2.5 bathrooms. The large kitchen is a true centerpiece of the home, offering an abundance of cabinet space and plenty of room to cook, gather, and entertain. The primary living areas flow comfortably, with space for both relaxing and hosting. Step outside and enjoy the covered back porch or the composite deck, both overlooking the peaceful acreage and offering the perfect place to unwind at the end of the day. The basement adds even more flexibility with an additional bedroom, full bathroom, and ple
USD 499,990
1501 Viola Avenue
View photo
House · for sale
USD 186,900
USD 94/sq.ft
1501 Viola Avenue
Waltonville village
· 1,970 sq.ft · 4 Bedrooms · 2 Baths · House
· Garden
Waltonville village · 1,970 sq.ft · 4 Bedrooms · 2 Baths · House · Garden
This beautiful brick home sits on a corner lot with ample amount of space. Featuring 4 beds, 2.5 baths, many new updates including wood fence, roof, newer HVAC, electric panel, some wiring and plumbing. The master bedroom is on the main floor with a generous, large bathroom with walk-in closet. The second bedroom is on the main level, also. Completely fenced in back yard for privacy
USD 186,900
903 S Walnut Street
View photo
House · for sale
USD 65,000
USD 65/sq.ft
903 S Walnut Street
Waltonville village
· 990 sq.ft · 2 Bedrooms · 1 Bath · House
· Equipped kitchen · Parking
Waltonville village · 990 sq.ft · 2 Bedrooms · 1 Bath · House · Equipped kitchen · Parking
Cute 2 bedroom bungalow with vinyl siding, eat-in kitchen, detached carport, shed and includes vacant lot next door
USD 65,000
3107 Apricot Avenue
View photo
House · for sale
USD 175,000
USD 121/sq.ft
3107 Apricot Avenue
Waltonville village
· 1,442 sq.ft · 3 Bedrooms · 2 Baths · House
· Patio · Garden · Parking
Waltonville village · 1,442 sq.ft · 3 Bedrooms · 2 Baths · House · Patio · Garden · Parking
Back on the market with a fresh look! New paint and carpet throughout. 3 bedroom, 2 bathroom home with an attached garage, located in a convenient setting directly across from a park. This property offers a functional layout with comfortable living space. The screened-in patio provides a great space to relax or entertain while enjoying views of the backyard. Additional features include a spacious yard and storage shed. Great location with easy access to outdoor recreation just steps away
USD 175,000
1521 Triangle Street
View photo
House · for sale
USD 105,500
USD 100/sq.ft
1521 Triangle Street
Waltonville village
· 1,055 sq.ft · 2 Bedrooms · 1 Bath · House
· Patio · Equipped kitchen · Parking
Waltonville village · 1,055 sq.ft · 2 Bedrooms · 1 Bath · House · Patio · Equipped kitchen · Parking
Charming ranch home featuring a spacious living room and an inviting kitchen with appliances, dining area, beautiful wood cabinetry, and updated flooring throughout the home. The bedrooms offer comfortable space, and the updated bathroom includes a large vanity for added convenience. Private laundry room and attached garage provide extra functionality. Enjoy the private patio area with added privacy, perfect for relaxing or entertaining. Situated on a corner lot and ready for its new owner!
USD 105,500
14824 N Tolle Lane
View photo
House · for sale
USD 475,000
USD 220/sq.ft
14824 N Tolle Lane
Waltonville village
· 2,153 sq.ft · 3 Bedrooms · 2 Baths · House
· Equipped kitchen
Waltonville village · 2,153 sq.ft · 3 Bedrooms · 2 Baths · House · Equipped kitchen
If you've been looking for acreage without taking on the projects that often come with an older country home, this one deserves a closer look. Built in 2024 and situated on approximately 6.8 acres, this beautifully finished barndominium combines a modern home with the land, water, and outbuildings so many buyers are searching for. A stocked pond, two pole barns, fenced acreage, and plenty of room to enjoy the outdoors make this much more than just a house. Inside, you'll find 3 bedrooms, 2 bathrooms, and approximately 2,160 square feet of thoughtfully designed living space. The open kitchen and living area is the heart of the home, anchored by an impressive 8-foot live-edge wood island and finished with Walnut Ridge cabinetry, quartz countertops, LG ThinQ appliances, and a walk-in pantry. A pass-through window above the kitchen sink opens to the heated sunroom/eating area, while the dining room offers a beautiful view across the property and pond. The primary suite offers a large walk-
USD 475,000
401 S 20th Street
View photo
House · for sale
USD 98,500
USD 59/sq.ft
401 S 20th Street
Waltonville village
· 1,647 sq.ft · 3 Bedrooms · 1 Bath · House
· Office room · Equipped kitchen
Waltonville village · 1,647 sq.ft · 3 Bedrooms · 1 Bath · House · Office room · Equipped kitchen
Spacious 3-Bedroom, 2-Bath Home on Two Lots! This spacious home offers 3 bedrooms and 2 full baths with a welcoming front porch entry that opens into a bright, open-concept living room and kitchen area. The kitchen features white cabinetry, appliances, and a convenient snack bar, making it perfect for everyday living and entertaining. Just off the main living area is a second sitting room that would also make an excellent home office, playroom, or flex space. The primary bedroom includes a private bath, while the laundry area comes complete with appliances. One of the bedrooms features a fun chalkboard wall, perfect for kids' creativity. Recent updates include attractive new laminate flooring throughout much of the home. Situated on two lots, the property offers plenty of outdoor space with both chain-link and privacy fencing, providing room for children, pets, and outdoor activities. A concrete driveway adds convenience, and the location is close to shopping, dining, schools, and othe
USD 98,500
10585 N Il Highway 142 Highway
View photo
House · for sale
USD 199,000
USD 90/sq.ft
10585 N Il Highway 142 Highway
Waltonville village
· 2,207 sq.ft · 4 Bedrooms · 2 Baths · House
· Garden · Fireplace · Parking
Waltonville village · 2,207 sq.ft · 4 Bedrooms · 2 Baths · House · Garden · Fireplace · Parking
Beautifully maintained 4-bedroom, 2-bath home situated on a full acre just minutes from town, offering the perfect balance of convenience and privacy. The home features an oversized 2-car garage, attractive brick-front exterior with low-maintenance vinyl siding on the rear, and a spacious yard with plenty of room for outdoor activities, gardening, or entertaining. Inside, you'll find fresh flooring and a comfortable, functional layout designed for everyday living. The living area is highlighted by a fireplace that has been upgraded with an efficient insert, providing warmth and ambiance without the maintenance of a traditional wood-burning fireplace. With generous living space, numerous updates, and a desirable location close to town, this property offers exceptional value and move-in-ready comfort
USD 199,000
2207 Casey Avenue
View photo
House · for sale
USD 29,000
USD 31/sq.ft
2207 Casey Avenue
Waltonville village
· 926 sq.ft · 2 Bedrooms · 1 Bath · House
· Garden · Equipped kitchen
Waltonville village · 926 sq.ft · 2 Bedrooms · 1 Bath · House · Garden · Equipped kitchen
This 2 Bedroom property offers a perfect blend of timeless charm and untapped potential, eagerly awaiting your personal touch. Step inside to discover original hardwood floors that whisper of the home's storied past. The inviting living spaces are bathed in natural light, creating a warm and welcoming atmosphere. The kitchen is spacious and poised for transformation into a culinary haven tailored to your tastes. The bedrooms are modestly sized, providing cozy retreats filled with character. Immerse yourself in the possibilities as you envision updating these spaces while preserving their historical allure. Outside, the sizable yard offers endless opportunities for gardening enthusiasts or those seeking outdoor leisure space. Conveniently located near local shops, parks, and schools, this property combines accessibility with tranquility. Whether you're an investor or a first-time homebuyer seeking a project that promises both satisfaction and value growth, this home invites you to explo
USD 29,000
766 Fairfield Road
View photo
House · for sale
USD 315,000
USD 90/sq.ft
766 Fairfield Road
Waltonville village
· 3,466 sq.ft · 3 Bedrooms · 2 Baths · House
· Patio · Garden · Balcony · Fireplace · Equipped kitchen
Waltonville village · 3,466 sq.ft · 3 Bedrooms · 2 Baths · House · Patio · Garden · Balcony · Fireplace · Equipped kitchen
One Owner! Custom Designed! Custom Built! This home has been loved and appreciated and is ready for a new family to love it and add to its story! Over 3400 square feet, with unique amenities and special touches. Walk in from the front double doors and enter the beautiful foyer. Spacious 34' long living room and a step-down family room. The main level also includes a nice bedroom, a half bath, a spacious mudroom/laundry room with a hidden cubbie under the stairs, a galley kitchen with an adorable breakfast nook and a formal dining room. Upstairs, you will find two ensuite bedrooms. The north bedroom has spacious closets, a Juliet balcony and a decorative fireplace mantle that looks just right! The south bedroom has the best view in the house. It also has a walk-in closet, plenty of storage in the bathroom and ample space. The main level laundry room steps out into the bach yard. It is mostly fenced, with several brick patios, fountains, walkways, statuary and relaxing spots to drink you
USD 315,000
4401 Woodglen Lane
View photo
House · for sale
USD 264,900
USD 106/sq.ft
4401 Woodglen Lane
Waltonville village
· 2,497 sq.ft · 4 Bedrooms · 3 Baths · House
· Equipped kitchen
Waltonville village · 2,497 sq.ft · 4 Bedrooms · 3 Baths · House · Equipped kitchen
Spacious and welcoming, this home offers approximately 2,500 square feet of vast living space, perfectly situated on a generous corner lot of nearly half an acre. Step inside to a main floor designed for functionality. The heart of the home features a bright living room and fully equipped kitchen, flowing effortlessly into a bonus room that offers the flexibility to be a formal dining area or second living room. Unwind in the bright and airy sunroom, the perfect spot to start those slow mornings. For convenience, a laundry closet and half bathroom complete the main level. Upstairs, you'll find a private haven in the primary bedroom spanning approximately 625 square feet. The primary also offers a luxurious en-suite bathroom with a soaking tub and separate shower. The upper level also includes three bedrooms with an additional room that could be used as an office or bedroom. Two more full bathrooms ensure ample space and convenience for family and guests. This home provides plenty of ro
USD 264,900
14041 N Link Lane
View photo
House · for sale
USD 379,000
USD 143/sq.ft
14041 N Link Lane
Waltonville village
· 2,637 sq.ft · 4 Bedrooms · 2 Baths · House
· Equipped kitchen
Waltonville village · 2,637 sq.ft · 4 Bedrooms · 2 Baths · House · Equipped kitchen
Situated in a highly sought-after school district, this exceptional custom residence offers refined living just minutes from the town square. This beautifully updated four bedroom, two full bath home showcases exquisite craftmanship, timeless design, and thoughtful attention to detail throughout. Including an advanced geothermal heating system for exceptional energy efficiency. Vaulted ceilings crown the spacious living room, creating an elegant, yet welcoming atmosphere, while the open-concept design flows seamlessly into a truly show stopping kitchen. Designed for both entertaining an everyday living, the kitchen features abundant custom cabinetry, a walk-in pantry, an expensive island with seating for up to eight and a charming coffee bar that adds both function and luxury. The private bedroom suites offer generous proportions and oversized walk-in closets providing comfort and retreat-like spaces for every member of the household. A spacious laundry suite with folding area and gene
USD 379,000
2121 College Avenue
View photo
House · for sale
USD 132,500
USD 83/sq.ft
2121 College Avenue
Waltonville village
· 1,593 sq.ft · 4 Bedrooms · 2 Baths · House
· Garden · Equipped kitchen · Parking
Waltonville village · 1,593 sq.ft · 4 Bedrooms · 2 Baths · House · Garden · Equipped kitchen · Parking
Beautifully Updated Historic 4-Bedroom Home with Modern Amenities This charming historic 4-bedroom, 2-bath home combines timeless character with extensive modern upgrades throughout. Major structural improvements include three steel support beams installed beneath the home, fully sealed crawl space and attic, and a dehumidifier in the crawl space for added efficiency and peace of mind. The exterior features durable steel siding and a steel roof, both just two years old, along with new gutters, fresh gravel landscaping, a freshly paved driveway, and a detached one-car garage. The fenced backyard offers a private space for pets, play, or entertaining. Two LED light posts illuminate the front and rear of the property. Inside, you'll find a beautifully renovated interior with 18 newer windows, updated LED lighting, high-end light fixtures, and stylish finishes throughout. The kitchen has been refreshed with new countertops, a center island with seating, and new appliances. Comfort and effi
USD 132,500
214 216 N 7th Street
View photo
House · for sale
USD 30,000
USD 34/sq.ft
214 216 N 7th Street
Waltonville village
· 861 sq.ft · 2 Bedrooms · 1 Bath · House
· Equipped kitchen
Waltonville village · 861 sq.ft · 2 Bedrooms · 1 Bath · House · Equipped kitchen
Near downtown is this project house that needs repair and updating. Two bedrooms, one bath and two lots. Large eat-in Kitchen
USD 30,000

Get email alerts

Don't miss out: be the first to know about new properties

The alert was correctly created

On subscribing you accept the conditions of use and the privacy policy
Alert
Receive new ads in your inbox
Save this search
Receive alerts for new listings

We'll send you an email when we have new properties for: "Houses for sale in Waltonville village"

The alert was correctly created

Freeman Spur village
Elkville village
Get email alerts and be the first to see new listings
Required field
On subscribing I accept the terms of the privacy policy
Perfect! You'll soon start receiving new listings via email
Alert
Receive an email when we have new ads for Houses for sale in Waltonville village
Save this search
Filters

Bedrooms

Size (sq.ft)

sq.ft
sq.ft

Price

USD
USD

Property type

Bathrooms

Clear all filters
Receive notifications when new entries are published.