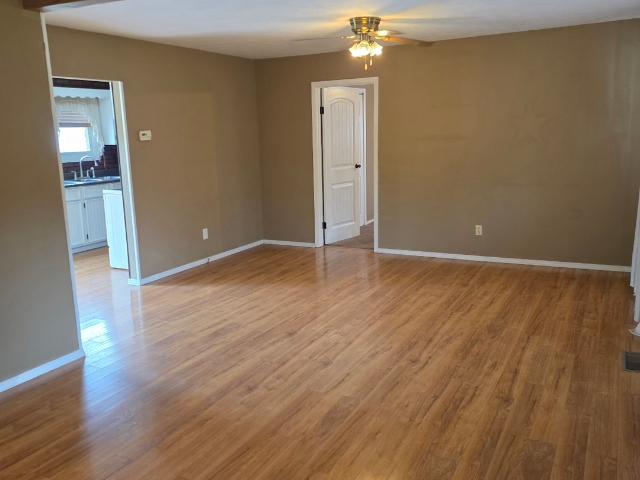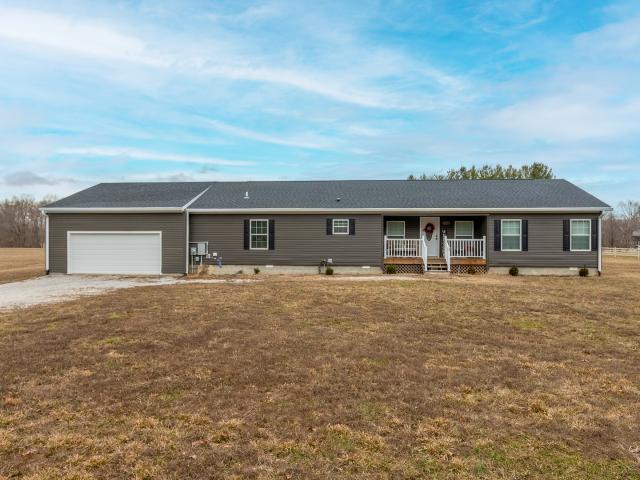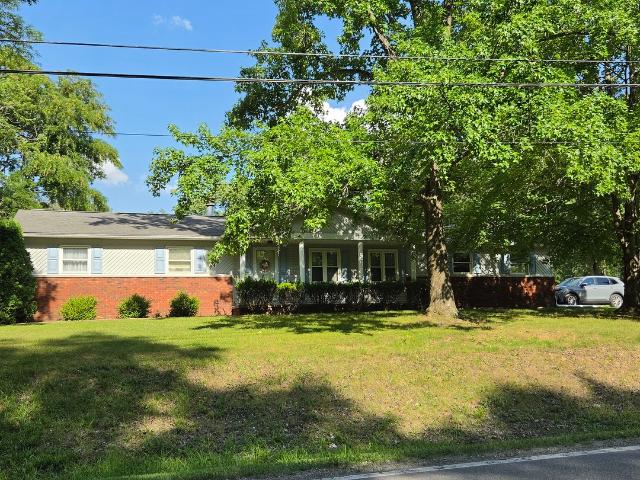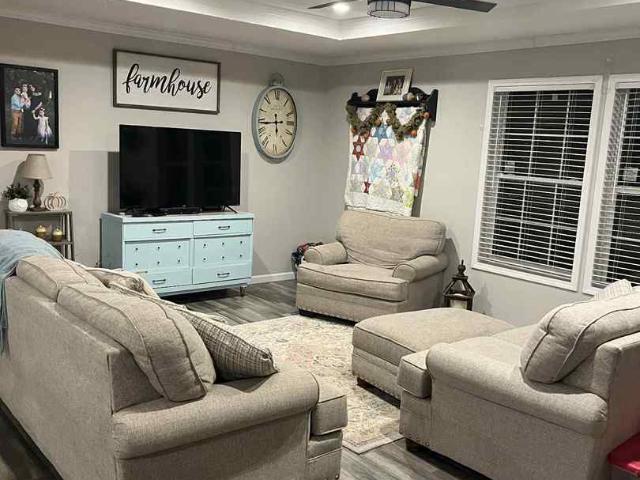
138 houses for sale in Waltonville village

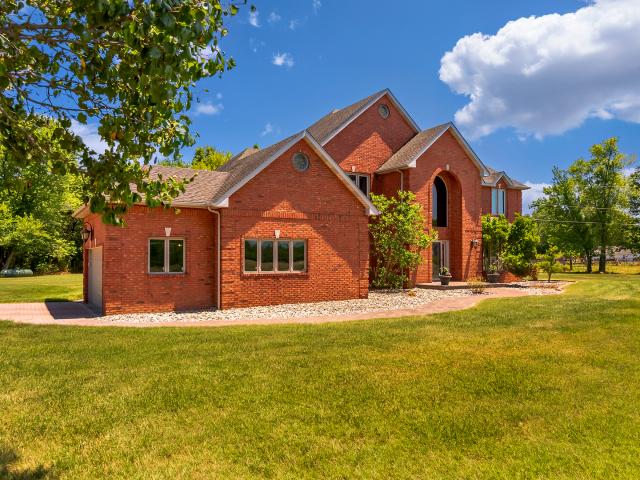
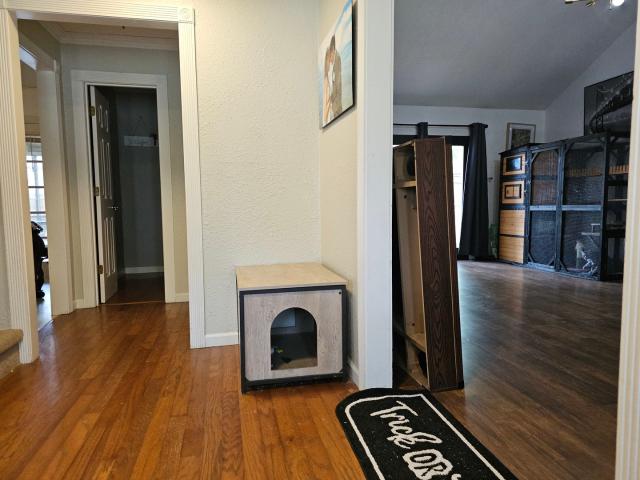
1 brookhaven drive
View photo
House · for sale
USD 210,000
USD 77/sq.ft
1 brookhaven drive
Waltonville village
· 2,723 sq.ft · 3 Bedrooms · 2 Baths · House
Waltonville village · 2,723 sq.ft · 3 Bedrooms · 2 Baths · House
Welcome to your dream home located just on the outskirts of town! This enchanting 2-story Victorian residence seamlessly blends timeless elegance with contemporary comforts. As you step inside, be greeted by soaring vaulted ceilings that enhance the spaciousness and character of this charming abode. The heart of the home showcases modern fixtures throughout, adding a touch of sophistication to its classic charm. With three generously appointed bedrooms, there's ample space for both relaxation and entertaining guests. Picture yourself unwinding in the serene ambiance of the expansive 12x17 screened porch-a perfect retreat for peaceful mornings or evening gatherings with friends. The picturesque surroundings offer tranquility while providing easy access to highways for ultimate convenience in commuting. As much as it entices from within, this property offers unparalleled curb appeal thanks to its quintessential Victorian architecture accented by meticulous landscaping. Whether you're cap
USD 210,000
409 Jordan Street
View photo
House · for sale
USD 17,900
USD 11/sq.ft
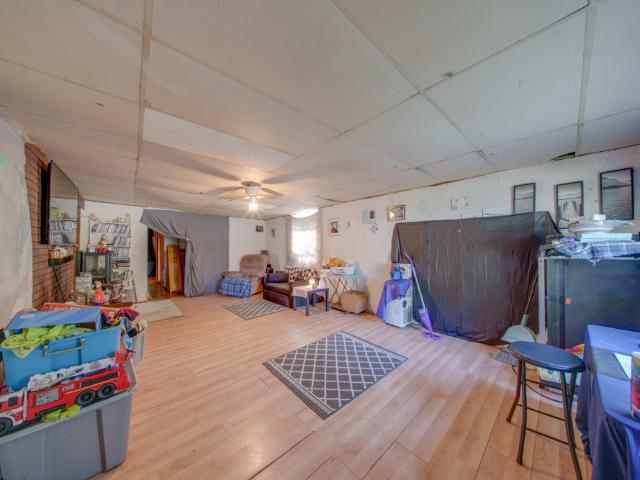
409 Jordan Street
Waltonville village
· 1,496 sq.ft · 4 Bedrooms · 1 Bath · House
Waltonville village · 1,496 sq.ft · 4 Bedrooms · 1 Bath · House
Excellent opportunity. 4 bedroom / 1 bath single-family home in Mt. Vernon with tons of upside potential. Perfect for an owner occupant ready to build sweat equity or a rental investor. House needs full renovation. Listed at the cash, as-is QUICK SALE price point, it leaves SIGNIFICANT UPSIDE. Request your showing today
USD 17,900
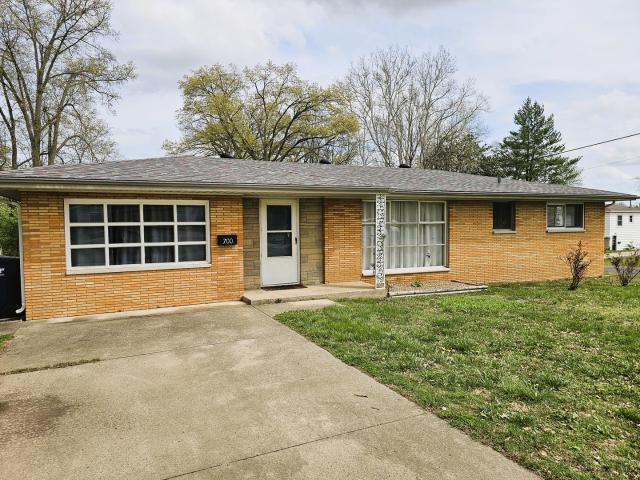
700 Magnolia Avenue
View photo
House · for sale
USD 139,900
USD 106/sq.ft
700 Magnolia Avenue
Waltonville village
· 1,313 sq.ft · 3 Bedrooms · 1 Bath · House
· Equipped kitchen
Waltonville village · 1,313 sq.ft · 3 Bedrooms · 1 Bath · House · Equipped kitchen
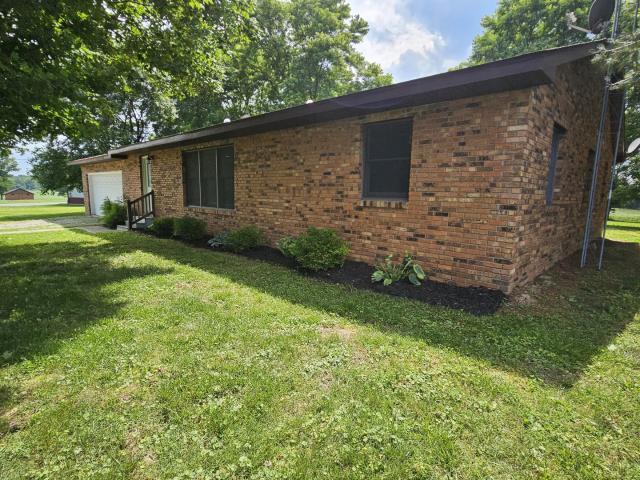
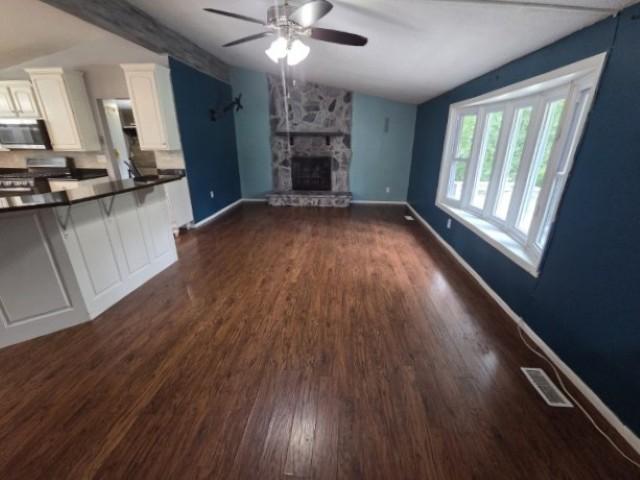
Charming brick ranch offering comfort and style throughout! Step into a spacious living room filled with natural light from a large picture window, complemented by beautiful hardwood floors. The remodeled kitchen features modern appliances, updated cabinetry with soft-close drawers, stylish tile backsplash, and attractive countertops-perfect for everyday living and entertaining. Enjoy the convenience of a dedicated laundry room complete with washer and dryer. A cozy family room provides additional living space, ideal for relaxing or hosting guests. All bedrooms boast hardwood flooring, adding warmth and continuity throughout the home. The updated bathroom includes half-tiled walls and a tub with full tile surround for a clean, modern look. Situated on a large corner lot with a lovely lake view just across the street, this home offers both charm and location. Convenient city amenities and a desirable west-side setting make this a must-see!
USD 139,900
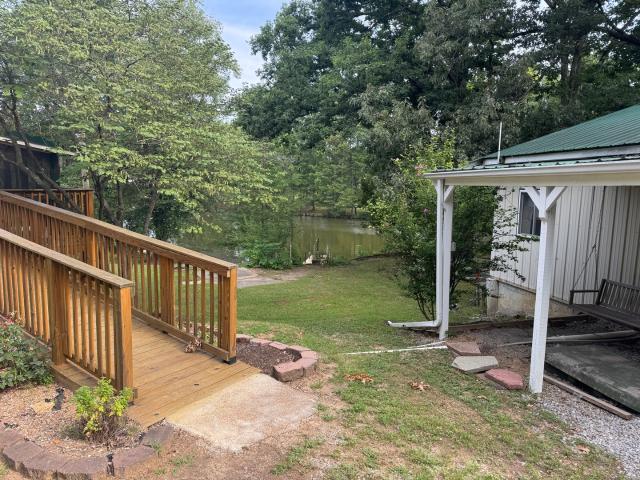
108 Robin Drive
View photo
House · for sale
USD 149,900
USD 133/sq.ft
108 Robin Drive
Waltonville village
· 1,119 sq.ft · 3 Bedrooms · 2 Baths · House
· Garden · Equipped kitchen · Parking
Waltonville village · 1,119 sq.ft · 3 Bedrooms · 2 Baths · House · Garden · Equipped kitchen · Parking
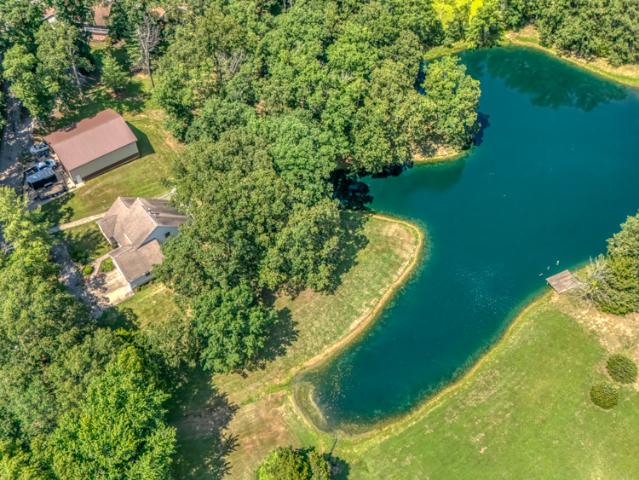
Waterfront retreat on 3 secruded lots. 3 bed, 2.5, with dock and pole barn! Escape to your own private waterfront oasis! This well maintained 3-bedroom, 2.5 bath double-wide home sits on 3 spacious lots totaling XX acres, offering exceptional privacy, peaceful surroundings, and beautiful lake views. Relax year-round in the screened in porch overlooking the water or spend your days fishing and boating form your private dock. The yard provides plenty of room to enjoy nature while still having ample space for entertaining. Recent updates include a new hot water heater, new refrigerator, new dishwasher, new dryer and gutter guards. Need extra storage or workspace: The oversized pole barn features parking for two vehicles plus additional room for boats, equipment hobbies, or a workshop. Whether you are looking for a fulltime residence or a weekend getaway, or a lakefront retreat, this property offers the perfect combination of comfort, privacy, and waterfront living
USD 149,900
1715 Oakland Avenue
View photo
House · for sale
USD 59,000
USD 45/sq.ft
1715 Oakland Avenue
Waltonville village
· 1,292 sq.ft · 3 Bedrooms · 2 Baths · House
· Garden · Swimming pool · Deck · Parking · Cellar
Waltonville village · 1,292 sq.ft · 3 Bedrooms · 2 Baths · House · Garden · Swimming pool · Deck · Parking · Cellar
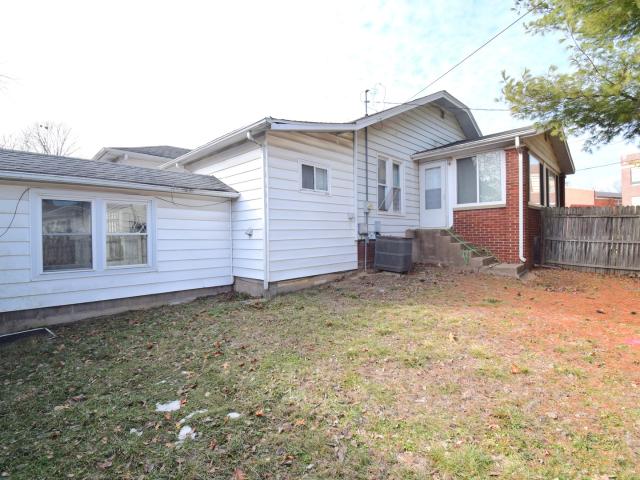
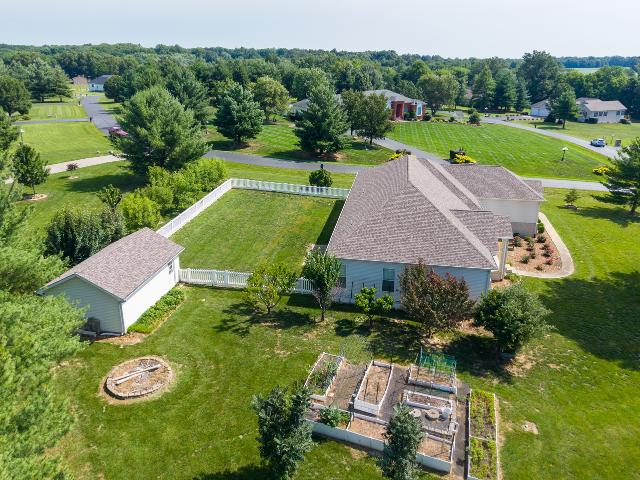
This 3-bedroom, 2-bath home offers a functional layout with unique features and plenty of potential. The property includes a two-car attached garage and an unfinished basement. A standout feature of the home is the recreational room with a hot tub, accessible from both the primary bedroom and the main living area. The backyard is partially fenced and complemented by a deck, offering a comfortable outdoor area for enjoyment or relaxation. Being sold as-is, this home offers an excellent opportunity for buyers to bring their vision to life and make updates at their own pace. With several desirable features already in place, it provides plenty of potential in a convenient and enjoyable setting
USD 59,000
303 W Main Street W
View photo
House · for sale
USD 139,900
USD 92/sq.ft
303 W Main Street W
Waltonville village
· 1,507 sq.ft · 3 Bedrooms · 1 Bath · House
· Office room · Equipped kitchen
Waltonville village · 1,507 sq.ft · 3 Bedrooms · 1 Bath · House · Office room · Equipped kitchen
Rustic 3 bed, 1 bath home in small town America situated on a generous. 72 acre lot. Recently remodeled home. This country home has an eat-in kitchen, an extra space for a home office and a laundry room. The bathroom was remodeled this year. The home has 3 nearly new mini splits. The wiring was redone in 2015. New flooring was installed in 2025. The windows were replaced in 2015. The 28x40 pole barn with, epoxy flooring, is heated and air conditioned. The walls are sprayed with 2' of foam insulation. The power is on a separate meter. This home is in the Ewing School District
USD 139,900
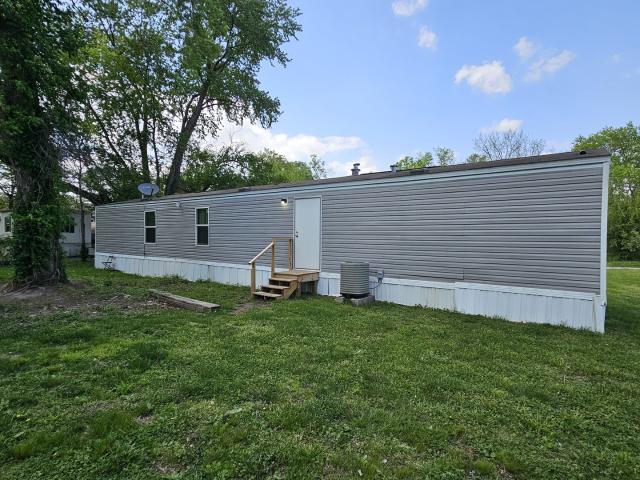
309 Caborn Street
View photo
House · for sale
USD 62,500
309 Caborn Street
Waltonville village
· 3 Bedrooms · 2 Baths · House
· Equipped kitchen
Waltonville village · 3 Bedrooms · 2 Baths · House · Equipped kitchen
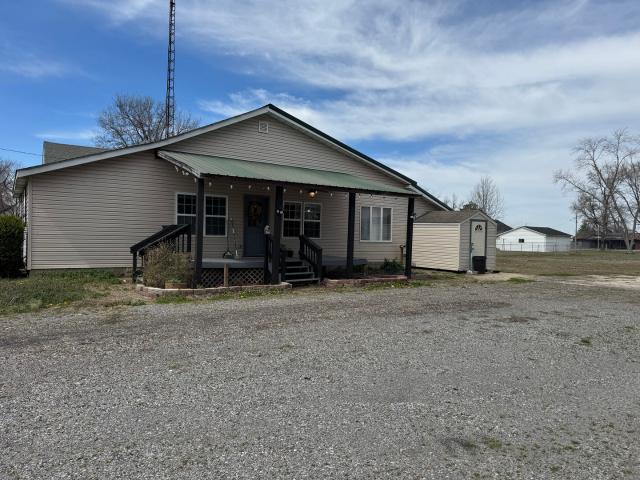
Modern 2016 TRU mobile home offering a desirable open floor plan with 3 bedrooms and 2 full baths. The kitchen includes some appliances and flows seamlessly into the main living area-perfect for everyday living and entertaining. The split-bedroom design provides privacy, with a spacious primary suite featuring a private bath and a walk-in closet, located on the opposite end from the additional two bedrooms and full bath. Enjoy the convenience of city utilities, and the home is already set up and ready for its new owner
USD 62,500
12139 E Hutchison Road
View photo
House · for sale
USD 599,000
USD 106/sq.ft
12139 E Hutchison Road
Waltonville village
· 5,630 sq.ft · 5 Bedrooms · 3 Baths · House
· Fireplace · Equipped kitchen
Waltonville village · 5,630 sq.ft · 5 Bedrooms · 3 Baths · House · Fireplace · Equipped kitchen
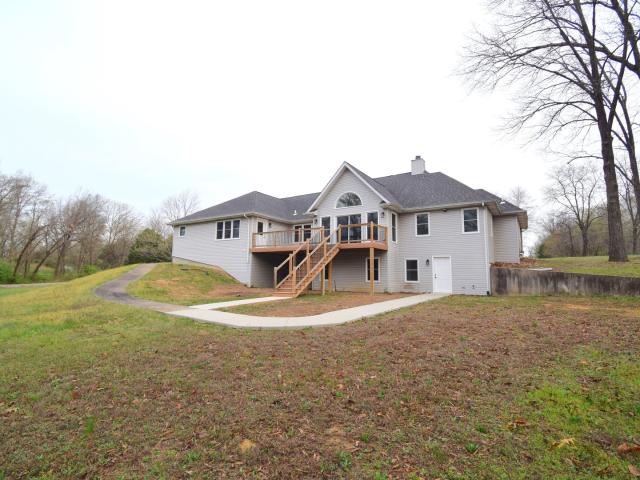
Completely remodeled in 2025, this stunning 5-bedroom, 3.5-bath home set on 3.6 acres offers the perfect blend of modern luxury, space, and privacy in one of the area's most sought-after locations. From the moment you step through the front door, you're greeted by soaring ceilings and an impressive, light-filled entry that sets the tone for the entire home. The thoughtfully designed layout flows effortlessly, guiding you into the heart of the home-an expansive open-concept living area featuring vaulted ceilings, a striking gas fireplace, and built-in bookshelves. The living space opens seamlessly into the dining area and a beautifully appointed kitchen that will impress even the most discerning buyer. Complete with quartz countertops, premium cabinetry, a farmhouse sink, and a large walk-in pantry, this kitchen is as functional as it is stunning. The primary suite is a true retreat, offering generous space, a large walk-in closet, and a spa-like ensuite bath featuring a freestanding so
USD 599,000
14541 N Morton Lane
View photo
House · for sale
USD 178,500
USD 108/sq.ft
14541 N Morton Lane
Waltonville village
· 1,647 sq.ft · 2 Bedrooms · 1 Bath · House
· Equipped kitchen · Parking
Waltonville village · 1,647 sq.ft · 2 Bedrooms · 1 Bath · House · Equipped kitchen · Parking
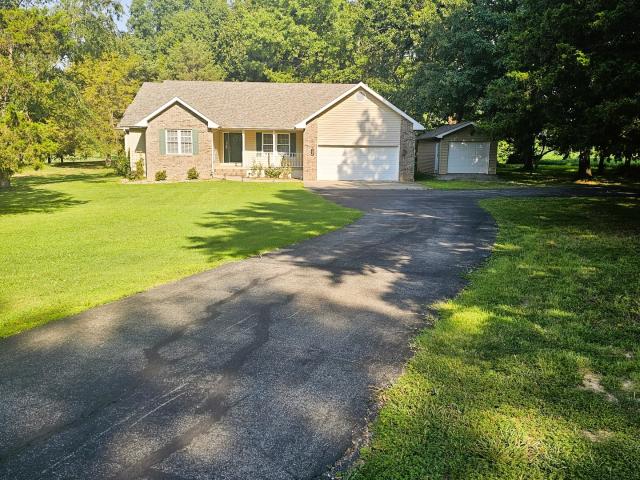
Spacious brick ranch offering the perfect blend of country charm and convenient edge-of-town living. This well-maintained home features a large living room and dining room combination, providing plenty of space for everyday living and entertaining. The kitchen includes appliances and an adjoining dining area that could also serve as a cozy sitting or lounge space. The oversized master suite offers generous closet space, while a convenient laundry room with half bath plus a full bathroom adds to the home's functionality. The spacious master suite could be easily divided to accommodate a third bedroom, providing added flexibility for the future needs. An oversized garage includes an additional storage area in the rear. Situated on a mature tree-lined lot with a peaceful setting, this property is located in the desirable Field School District
USD 178,500
14687 N Lost Lake Lane
View photo
House · for sale
USD 276,500
USD 136/sq.ft
14687 N Lost Lake Lane
Waltonville village
· 2,024 sq.ft · 3 Bedrooms · 2 Baths · House
· Fireplace · Equipped kitchen
Waltonville village · 2,024 sq.ft · 3 Bedrooms · 2 Baths · House · Fireplace · Equipped kitchen
Nestled on the edge of town in a beautiful, secluded setting surrounded by mature trees, this lovely one-level ranch home offers privacy with a glimpse of a peaceful water view. Move-in ready and designed for comfortable everyday living, this home combines spacious interiors with a serene outdoor setting. Step inside the welcoming foyer that opens to a spacious living room featuring a cozy fireplace and an adjoining dining room with gleaming hardwood floors. The well-appointed kitchen offers an abundance of cabinetry, an island, all black appliances, a pantry, built-in desk area, attractive tile backsplash, and newer laminate tile flooring. The convenient laundry room includes a washer and dryer, laundry tub, and additional storage cabinets. A nearby half bath provides added convenience for guests. The spacious primary suite features a large walk-in closet with organizers and a luxurious spa-like bathroom complete with a jetted tub, double vanities, and a walk-in shower. Two additional
USD 276,500
12863 Bowling Alley Road
View photo
House · for sale
USD 599,900
USD 138/sq.ft
12863 Bowling Alley Road
Waltonville village
· 4,327 sq.ft · 5 Bedrooms · 6 Baths · House
· Patio · Equipped kitchen · Parking
Waltonville village · 4,327 sq.ft · 5 Bedrooms · 6 Baths · House · Patio · Equipped kitchen · Parking
Experience the perfect blend of space, privacy, and convenience with this stunning 4,000-square-foot plus, two-story all-brick home situated on 10.8 beautiful acres. Featuring 5 spacious bedrooms and 6 bathrooms, this exceptional property is designed for comfort and functionality, with each bedroom offering its own private bathroom-ideal for family living and hosting guests. The main level includes a spacious primary suite and laundry room for added convenience. Throughout the home, you'll find timeless oak and tile flooring, creating warmth and durability in every room. The kitchen is a chef's dream, equipped with newly installed ovens, making meal preparation and entertaining a breeze. Outside, the property offers outstanding amenities, including a 2-car attached garage, a 3-car detached garage, and a paved driveway. Relax and unwind on the beautiful patio overlooking the grounds, complete with a charming stone firepit perfect for gatherings year-round. Nature lovers will appreciate
USD 599,900
15827 N Mccauley Lane
View photo
House · for sale
USD 181,000
USD 93/sq.ft
15827 N Mccauley Lane
Waltonville village
· 1,927 sq.ft · 4 Bedrooms · 2 Baths · House
· Garden · Deck · Fireplace · Equipped kitchen · Cellar
Waltonville village · 1,927 sq.ft · 4 Bedrooms · 2 Baths · House · Garden · Deck · Fireplace · Equipped kitchen · Cellar
A peaceful lot of approx. 1.15 acres in Field School District. The home has 4 bedrooms, 2 full baths and 2 half baths and sits over a full, unfinished, walk-out basement. The main level has a total of 1,936 square feet and the basement just a little less, which means total square footage of approximately 3,800 square feet. A large wood porch introduces the home, which has aluminum siding and a shingle roof (age unknown). Inside you find the beautiful laminate flooring and a Living Room with a gas log insert fireplace with a faux stone facade extending to the ceiling. A completely open floor plan provides views and access into the Kitchen and Dining Room, with a center island providing additional cabinet and countertop space. Appliances included are: gas range, microwave/hood and dishwasher. The Dining Room enjoys a nice view of the backyard through a French door, which steps out onto a large deck. The Master Suite sits at the end of the hallway and is quite spacious with a double-sink
USD 181,000
14205 N McRaven Lane
View photo
House · for sale
USD 385,000
USD 139/sq.ft
14205 N McRaven Lane
Waltonville village
· 2,756 sq.ft · 4 Bedrooms · 2 Baths · House
· Office room · Equipped kitchen
Waltonville village · 2,756 sq.ft · 4 Bedrooms · 2 Baths · House · Office room · Equipped kitchen
Lovely contemporary one-level home in a beautiful country setting! This spacious home welcomes you with a large foyer featuring built-in shelving. The oversized living room offers plenty of space for today's furniture and entertaining needs. The kitchen is equipped with new stainless-steel appliances, custom wood cabinetry, a pantry, center island, and convenient pull-out drawers. An adjoining dining area and comfortable family room provide additional space for gathering and relaxing. The private master suite features two walk-in closets and a spa-like bath complete with double vanities, a separate shower, and a jetted tub. Two additional bedrooms are situated on the opposite side of the home and share a full bath. A 4th bedroom perfect space for a private office, hobby room, or exercise room. A conveniently located half bath serves the main living areas, and the home also includes a spacious laundry room. Recent updates include new flooring throughout, updated water heater, a 2019 roo
USD 385,000
14798 N Serenity Lane
View photo
House · for sale
USD 365,000
USD 127/sq.ft
14798 N Serenity Lane
Waltonville village
· 2,852 sq.ft · 4 Bedrooms · 3 Baths · House
· Office room · Gym · Deck · Fireplace · Equipped kitchen · Cellar
Waltonville village · 2,852 sq.ft · 4 Bedrooms · 3 Baths · House · Office room · Gym · Deck · Fireplace · Equipped kitchen · Cellar
Experience waterfront living with this stunning home nestled on more than 3 acres. Offering over 2,800 square feet of finished living space, this 4+ bedroom home is designed to impress with soaring ceilings, beautiful updates, and picturesque lake views. The inviting living room features a cozy gas fireplace and overlooks the lake, while the beautifully updated kitchen boasts quartz countertops, stainless steel appliances, and ample space for gathering. The adjoining dining room opens to a wraparound deck, creating the perfect setting to entertain or simply relax as you take in the peaceful scenery. The spacious primary suite includes a tastefully updated ensuite bath, while two additional bedrooms and a full bath complete the upper level. The remodeled walkout basement expands your living space with custom built-ins, a second gas fireplace, a wet bar, and two additional rooms ideal for bedrooms, a home office, gym, or hobby space. Outside, enjoy the 2-acre stocked lake filled with blu
USD 365,000
17288 N Il Highway 37
View photo
House · for sale
USD 160,000
USD 138/sq.ft
17288 N Il Highway 37
Waltonville village
· 1,152 sq.ft · 3 Bedrooms · 2 Baths · House
· Deck
Waltonville village · 1,152 sq.ft · 3 Bedrooms · 2 Baths · House · Deck
This 3 Bedroom/2 Bath home on the edge of town has lots to offer. It has a nice covered front porch and back deck to enjoy the view. It also provides a great location to get to where you need to be whether that is Mt. Vernon, Centralia or Salem
USD 160,000
13310 E Idlewood Road
View photo
House · for sale
USD 299,900
USD 156/sq.ft
13310 E Idlewood Road
Waltonville village
· 1,916 sq.ft · 3 Bedrooms · 2 Baths · House
· Deck · Fireplace · Equipped kitchen
Waltonville village · 1,916 sq.ft · 3 Bedrooms · 2 Baths · House · Deck · Fireplace · Equipped kitchen
Stunning 2023 Modular Home on Nearly 2 Acres in Miller Lake Area Beautiful 3 bedroom, 2 full bath 2023 modular home situated on 1.96 acres in the desirable Miller Lake area, offering peaceful rural living just minutes from entertainment, shopping, and industry. This home features a spacious living room highlighted by a wood-burning fireplace with a striking stone surround. Sliding glass doors lead to a new, expansive deck overlooking the fenced backyard-perfect for relaxing or entertaining. Gutters have been installed with drainage routed underground for added convenience and protection. The gorgeous kitchen offers a large island, stainless steel appliances, rich wood cabinetry, and an informal dining area. The large main bedroom includes an attached full bath with a stunning tile shower featuring glass doors and a generous walk-in closet. The split-bedroom floor plan provides two additional bedrooms, one with a walk-in closet, and a second large full bathroom-ideal for privacy and fun
USD 299,900
11534 State Highway 37 Highway
View photo
House · for sale
USD 179,000
USD 124/sq.ft
Updated
11534 State Highway 37 Highway
Waltonville village
· 1,442 sq.ft · 3 Bedrooms · 2 Baths · House
· Parking · Deck · Fireplace · Equipped kitchen
Waltonville village · 1,442 sq.ft · 3 Bedrooms · 2 Baths · House · Parking · Deck · Fireplace · Equipped kitchen
Beautiful 3 bedroom ranch with 2 baths, brick and vinyl exterior, large kitchen and dining area, fireplace, includes all appliances, attached 2 car garage with opener, deck, covered front porch, 1.1 acres site
USD 179,000
6502 Hawk Road
View photo
House · for sale
USD 144,500
6502 Hawk Road
Waltonville village
· 3 Bedrooms · 2 Baths · House
· Office room · Equipped kitchen
Waltonville village · 3 Bedrooms · 2 Baths · House · Office room · Equipped kitchen
Take a look at this beautiful home! This 3 bedroom 2 bath home is ready to be moved to a new location. Open floor plan with kitchen, dining, and living room. Spacious master bedroom, walk in closet and bath with walk in shower and tub. Shared bathroom off the other 2 bedrooms and a room to make into a playroom, family room, office, or may even be able to complete into another bedroom. Schedule your showing!
USD 144,500

Get email alerts

Don't miss out: be the first to know about new properties

The alert was correctly created

On subscribing you accept the conditions of use and the privacy policy
Alert
Receive new ads in your inbox
Save this search
Receive alerts for new listings

We'll send you an email when we have new properties for: "Houses for sale in Waltonville village"

The alert was correctly created

Freeman Spur village
Elkville village
Get email alerts and be the first to see new listings
Required field
On subscribing I accept the terms of the privacy policy
Perfect! You'll soon start receiving new listings via email
Alert
Receive an email when we have new ads for Houses for sale in Waltonville village
Save this search
Filters

Bedrooms

Size (sq.ft)

sq.ft
sq.ft

Price

USD
USD

Property type

Bathrooms

Clear all filters
Receive notifications when new entries are published.