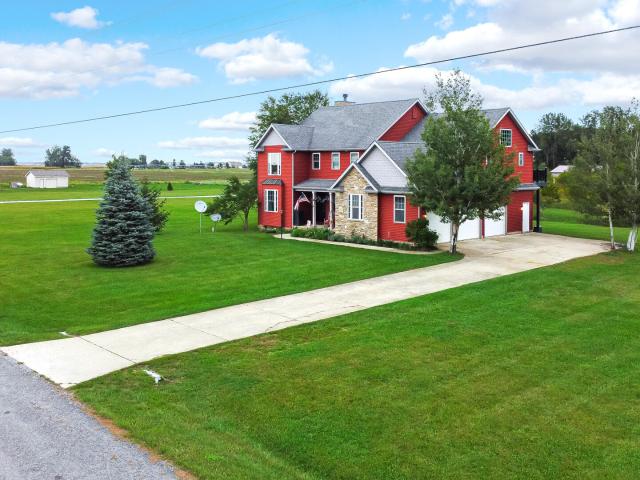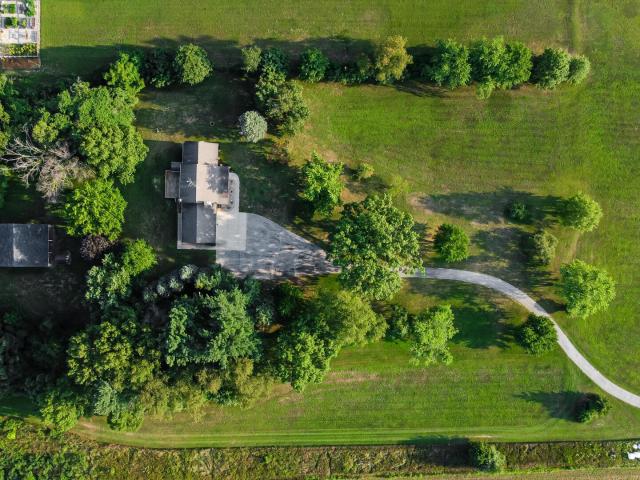
580 houses for sale in Wanatah town

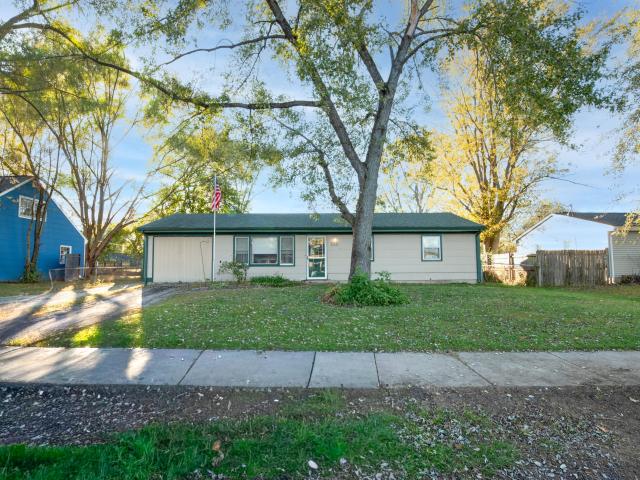
766 Devonshire Road
View photo
House · for sale
USD 219,999
USD 177/sq.ft
New
766 Devonshire Road
Wanatah town
· 1,238 sq.ft · 3 Bedrooms · 1 Bath · House
· Parking · Air conditioning
Wanatah town · 1,238 sq.ft · 3 Bedrooms · 1 Bath · House · Parking · Air conditioning
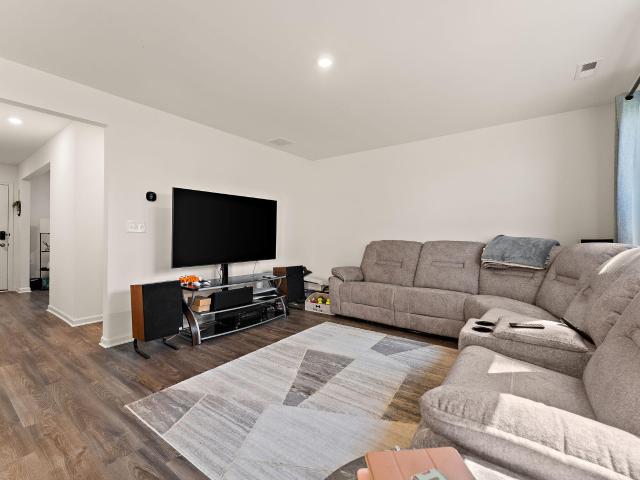
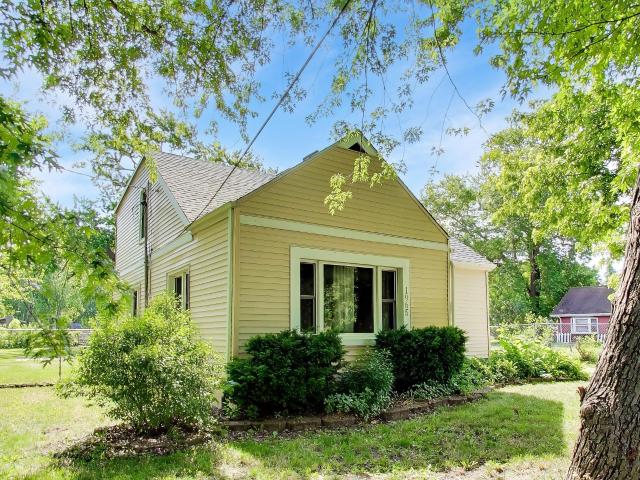
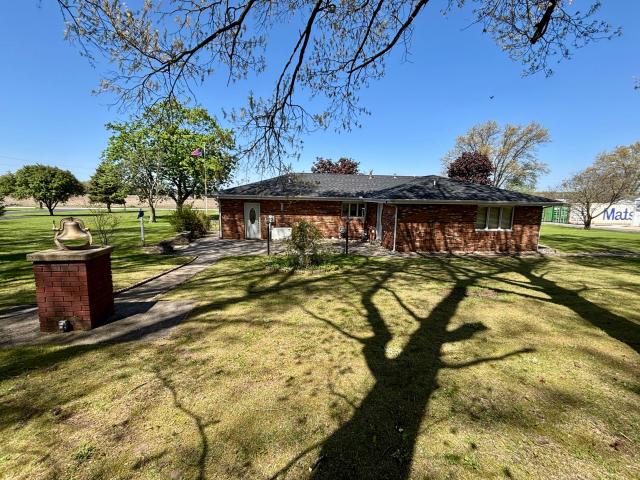
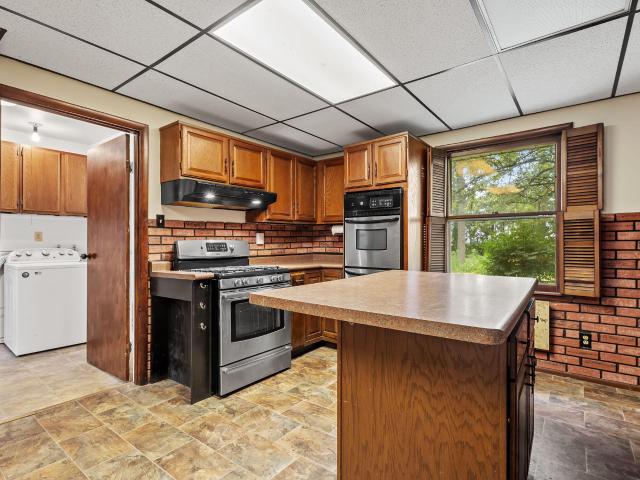
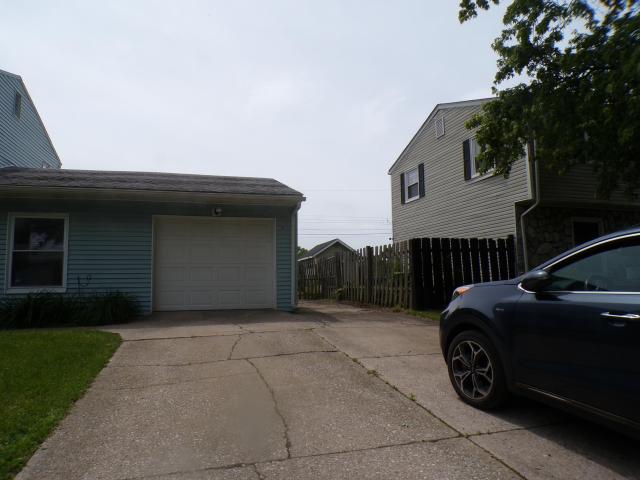
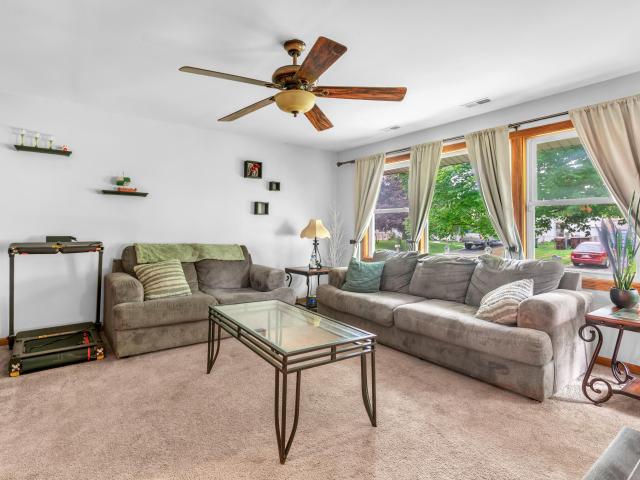
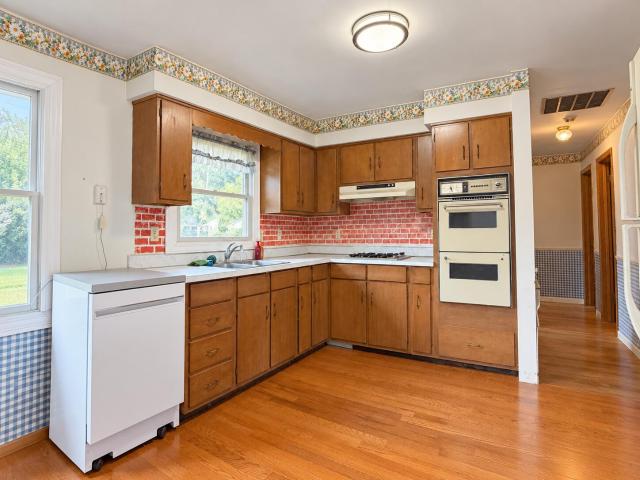
Seller offering buyer assistance toward closing costs, a rate buy-down, or redecorating! Welcome to 766 Devonshire Road in Valparaiso! This 3-bedroom, 1-bath ranch is priced to sell and offers a great opportunity for buyers looking to add their own personal touch. With a little love and vision, this home has plenty of potential to make it your own. The former garage has been converted into additional living space and was previously used as a craft room, offering flexibility to suit your needs. The space could also be converted back into a traditional garage. Outside, you'll find two storage sheds with electric and a convenient carport. Window A/C units will remain with the home. Take advantage of the seller's assistance and discover the possibilities this property has to offer!
USD 219,999
703 Dearborn Road
View photo
House · for sale
USD 199,900
USD 142/sq.ft
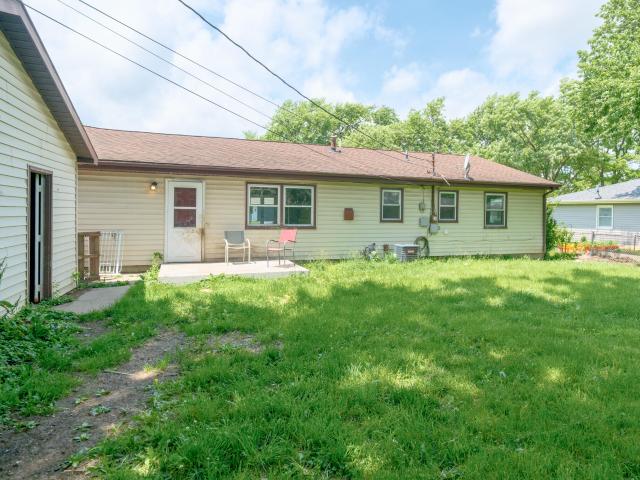
703 Dearborn Road
Wanatah town
· 1,399 sq.ft · 3 Bedrooms · 1 Bath · House
· Garden · Parking
Wanatah town · 1,399 sq.ft · 3 Bedrooms · 1 Bath · House · Garden · Parking
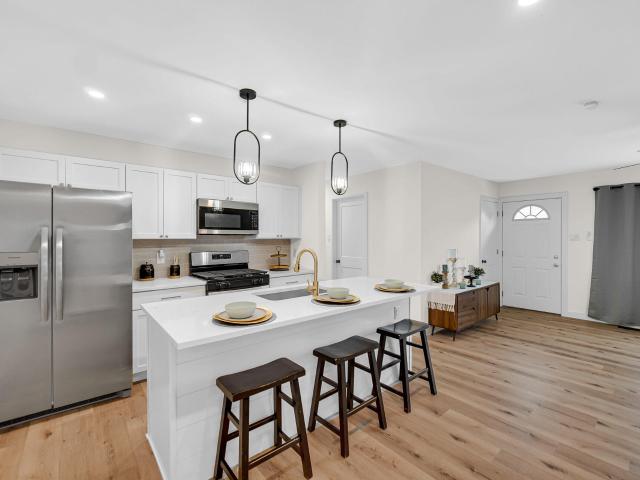
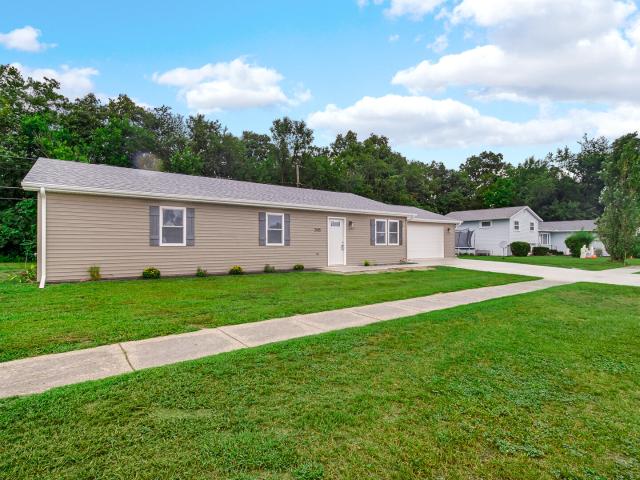
This 3-bedroom, 1.5-bath ranch has been refreshed and is ready for its next owner. Modern updates meet everyday convenience. Step inside to find updated finishes, a bright and inviting interior, and a functional floor plan designed for comfortable living. The fenced backyard offers space to relax, entertain, or enjoy outdoor activities, while the detached garage adds extra storage and versatility. Located close to schools, shopping, dining, and commuter routes, this home is the perfect blend of value, location, and convenience. Home is being Sold AS IS
USD 199,900
1007 Norfolk Road
View photo
House · for sale
USD 264,990
USD 150/sq.ft
1007 Norfolk Road
Wanatah town
· 1,765 sq.ft · 4 Bedrooms · 3 Baths · House
· Office room · Parking · Equipped kitchen
Wanatah town · 1,765 sq.ft · 4 Bedrooms · 3 Baths · House · Office room · Parking · Equipped kitchen
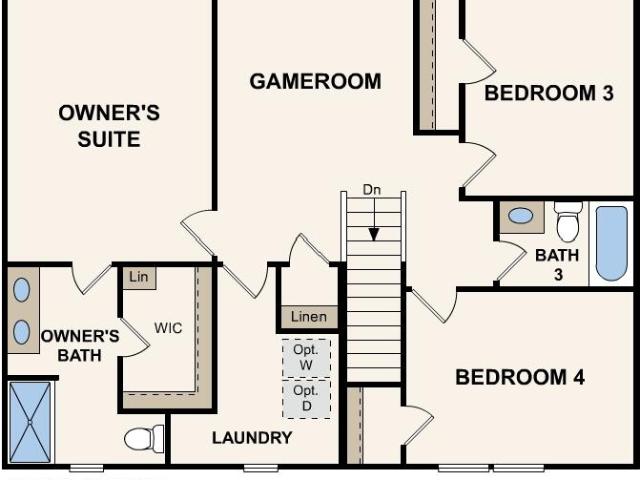
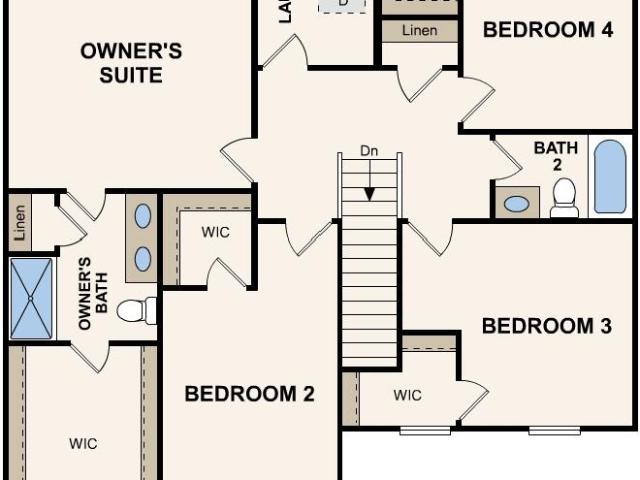
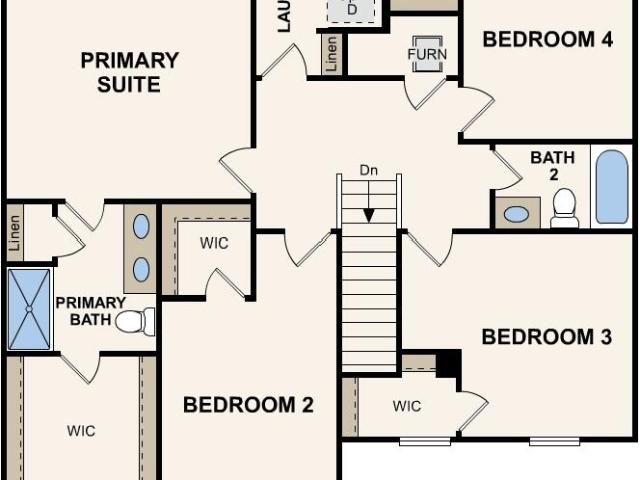
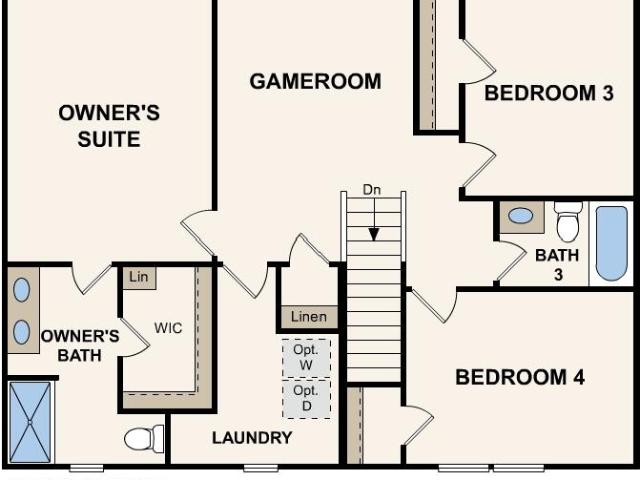
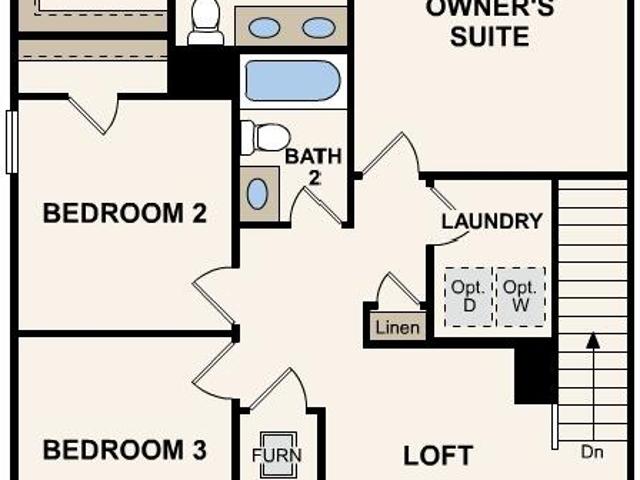
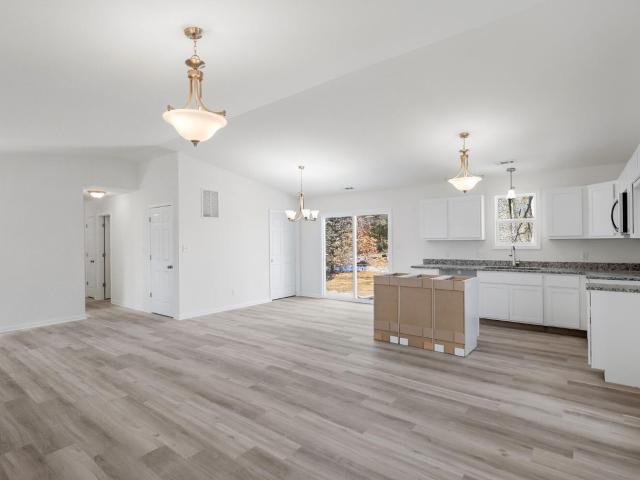
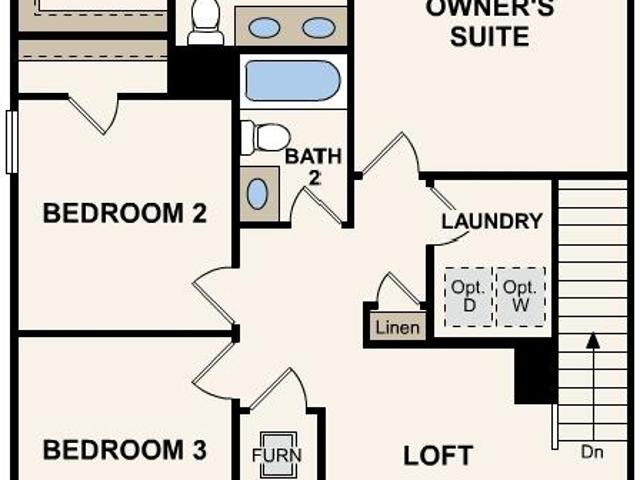
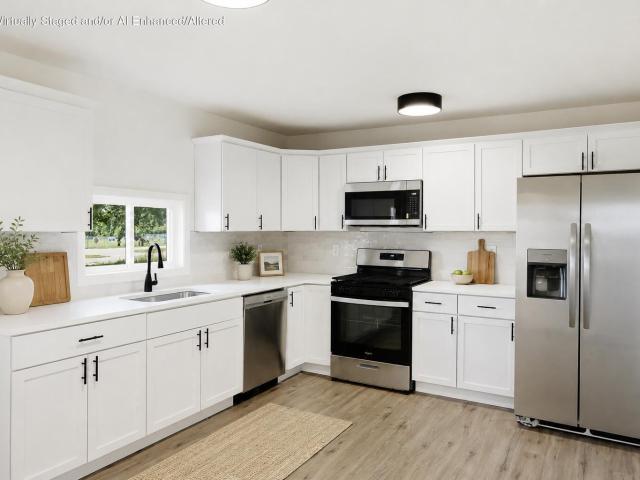
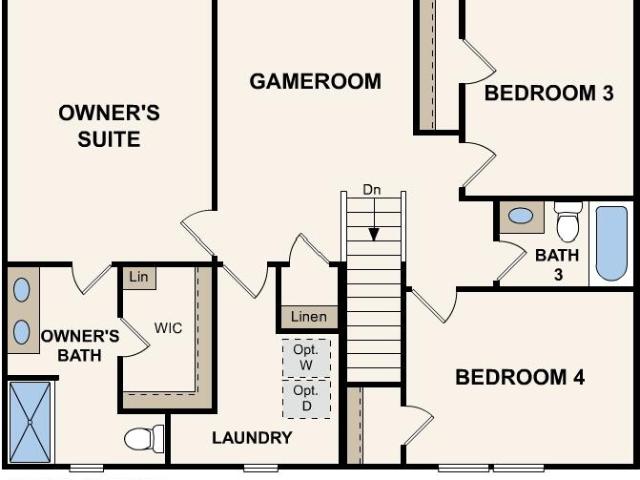
Discover Your Dream Home in the Park Place South Community! The Dupont Plan is a new 2-story home with an open layout that seamlessly connects the Living, Dining, and Kitchen areas, perfect for modern living. The chef's kitchen features cabinetry, quartz countertops and stainless steel appliances, including a smooth-top range, microwave hood, and dishwasher. This thoughtful layout offers a spacious bedroom and full bathroom on the first floor. The second floor houses the serene primary suite with a ensuite bath, dual vanity sinks, and an expansive walk-in closet. Two additional bedrooms share a stylish full bathroom with a Loft Space ideal for a home office or relaxation area. A walk-in Laundry room and energy-efficient Low E insulated dual pane windows add practicality. This home also features a 2 car garage. A 1-year limited home warranty provides peace of mind. Conveniently situated near multiple highways with quick access to La Porte and Westville, Park Place South offers easy acce
USD 264,990
103 N Illinois Street
View photo
House · for sale
USD 210,000
USD 108/sq.ft
103 N Illinois Street
Wanatah town
· 1,938 sq.ft · 3 Bedrooms · 1 Bath · House
· Patio · Garden · Office room · Deck · Equipped kitchen · Cellar
Wanatah town · 1,938 sq.ft · 3 Bedrooms · 1 Bath · House · Patio · Garden · Office room · Deck · Equipped kitchen · Cellar
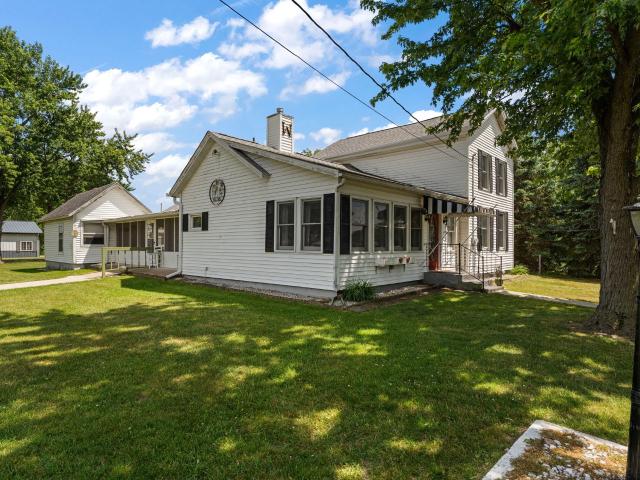
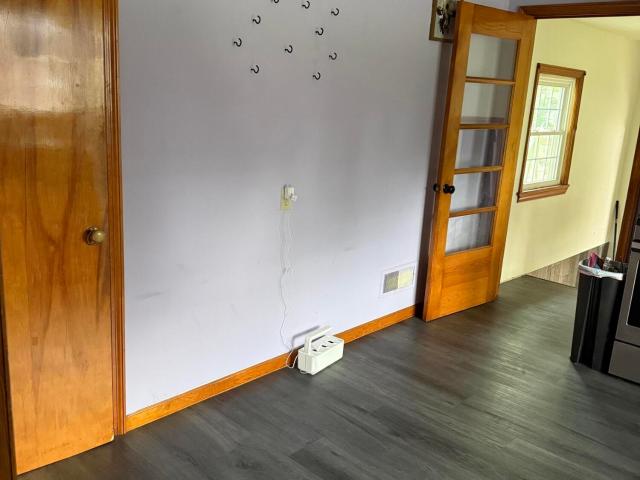
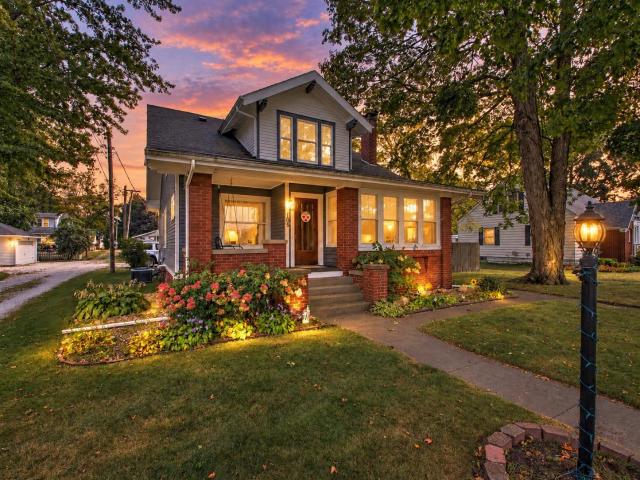
Back on the market with a substantial price reduction! Buyer savings opportunity! Seller is offering a credit of 13K toward eligible closing costs, prepaid expenses, or an interest-rate buy down, helping buyers preserve their own funds for desired updates and repairs they may want. Credit amount and use are subject to the accepted offer and lender guidelines. This 3-bedroom, 1-bath historic Hanna home blends vintage charm with practical updates on a prominent corner lot. Enjoy a sunny deck for grilling, a front sunroom for morning coffee, a screened back patio with porch swing, and a spacious yard. Inside, the generous kitchen is functional with room for future improvements. A storage room off the dining room could serve as a home office, hobby room, or possible future second bathroom. The attached workshop adds space for projects, crafts, or storage. The basement houses the mechanical systems and has interior and exterior bulkhead access. Original bark-covered log floor joists offer a
USD 210,000
148 Rillstone Drive
View photo
House · for sale
USD 495,000
USD 153/sq.ft
148 Rillstone Drive
Wanatah town
· 3,229 sq.ft · 4 Bedrooms · 3 Baths · House
· Garden · Equipped kitchen
Wanatah town · 3,229 sq.ft · 4 Bedrooms · 3 Baths · House · Garden · Equipped kitchen
Come fall in love with this spacious ranch home! With over 3,000 square feet of beautifully finished living space, this completely remodeled home blends modern style with everyday comfort on a sprawling one-acre lot. Step inside to discover 5 spacious bedrooms, 4 designer bathrooms and an incredible floor plan that's as functional as it is beautiful. Every inch has been thoughtfully updated, from the stunning designer tile bathrooms to the gorgeous, trend-inspired kitchen featuring stainless steel appliances, stylish finishes, and the perfect space to gather with family and friends. Need room for extended family, guests, entertaining, or multigenerational living? The second kitchen offers endless possibilities, making this home as versatile as it is impressive. Natural light pours throughout the home, highlighting the fresh, modern finishes and inviting spaces around every corner. Outside, the expansive one-acre property provides plenty of room to relax, entertain, garden or simply enj
USD 495,000
511 Upland Road
View photo
House · for sale
USD 289,900
USD 144/sq.ft
511 Upland Road
Wanatah town
· 2,013 sq.ft · 4 Bedrooms · 2 Baths · House
· Patio · Garden · Equipped kitchen · Parking
Wanatah town · 2,013 sq.ft · 4 Bedrooms · 2 Baths · House · Patio · Garden · Equipped kitchen · Parking
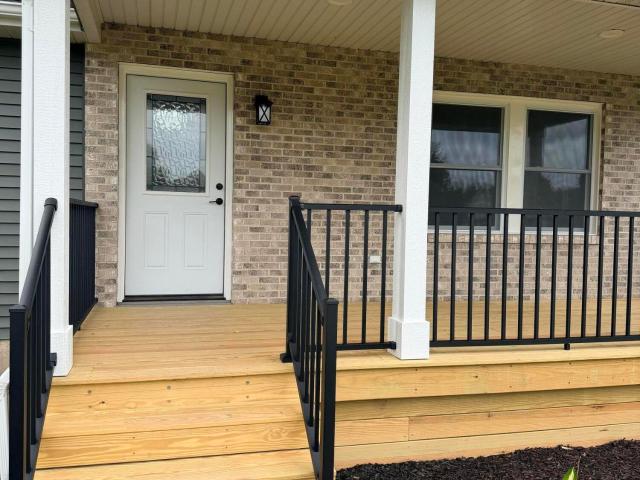
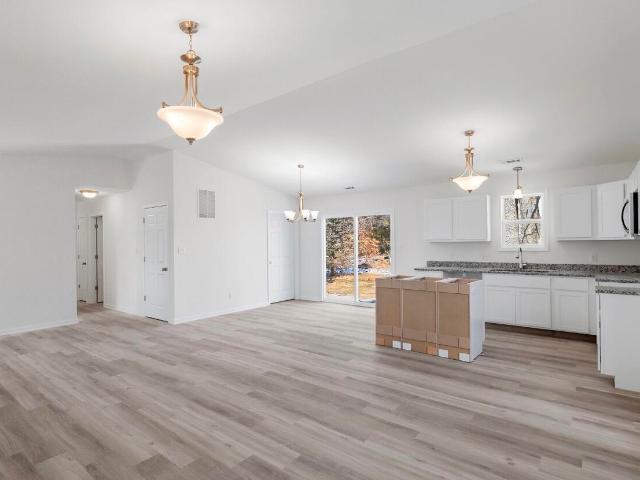
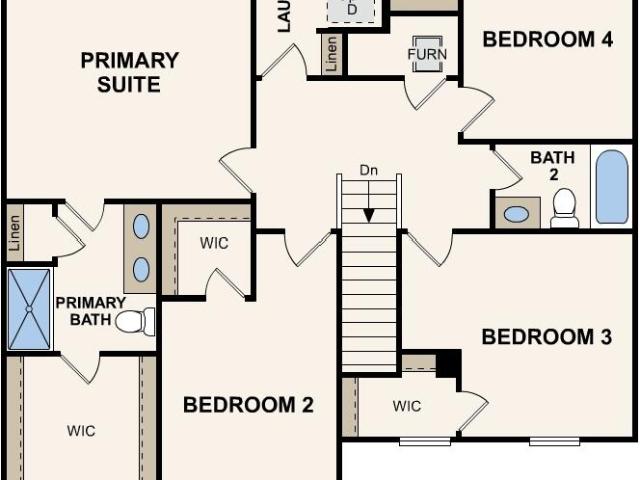
Newer 4-bedroom, 2.5-bath 2-story home in Kingsford Heights offering an open floor plan, large lot, and open farm field views. Built in 2024, this home features walk-in closets in all four bedrooms, 2nd-floor laundry, and a 2-car attached garage. The main level includes an open-concept kitchen and living area with granite countertops, white cabinetry, and ample cabinet and counter space. A front porch provides additional outdoor space, while the rear patio overlooks the spacious backyard and neighboring farm fields, with sunset views. The second floor includes four bedrooms, each with a walk-in closet, along with the laundry area for added convenience. An insulated 10x16 shed with electricity provides additional storage or workspace. Located in Kingsford Heights with convenient access to the elementary school, grocery store, restaurants, parks, community center, baseball fields, library, churches, gas station, police department, and other local amenities. Move-in ready and situated on
USD 289,900
1009 Norfolk Road
View photo
House · for sale
USD 273,990
USD 136/sq.ft
1009 Norfolk Road
Wanatah town
· 2,013 sq.ft · 4 Bedrooms · 2 Baths · House
· Equipped kitchen
Wanatah town · 2,013 sq.ft · 4 Bedrooms · 2 Baths · House · Equipped kitchen
Discover Your Dream Home in the Park Place II South Community! The stylish Essex Plan this is a 2-story gem offers a spacious openlayout perfect for entertaining and everyday living. The inviting kitchen features elegant cabinetry, quartz countertops and stainless steel appliances, includinga range with a microwave hood and a modern dishwasher. The main floor also includes a versatile flex room and a chic half bathroom for guests. Upstairs, unwind in the tranquil primary suite with a en-suite bathroom and a generous walk-in closet. Three additional bedrooms with walk-in closets share a fullbathroom. A convenient walk-in laundry room enhances functionality. Energy-efficient Low-E windows and a one-year limited home warranty complete thisexceptional home. Conveniently situated near multiple highways with quick access to La Porte and Westville, Park Place South offers easy access to restaurants, shopping, and recreational activities featured at Indiana Dunes State Park and Lake Michigan.
USD 273,990
1001 Norfolk Road
View photo
House · for sale
USD 276,990
USD 137/sq.ft
New
1001 Norfolk Road
Wanatah town
· 2,013 sq.ft · 4 Bedrooms · 3 Baths · House
· Equipped kitchen
Wanatah town · 2,013 sq.ft · 4 Bedrooms · 3 Baths · House · Equipped kitchen
Discover Your Dream Home in the Park Place II South Community! The stylish Essex Plan this is a 2-story gem offers a spacious open layout perfect for entertaining and everyday living. The inviting kitchen features elegant cabinetry, granite countertops and stainless steel appliances, including a range with a microwave hood and a modern dishwasher. The main floor also includes a versatile flex room and a chic half bathroom for guests. Upstairs, unwind in the tranquil primary suite with a en-suite bathroom and a generous walk-in closet. Three additional bedrooms with walk-in closets share a full bathroom. A convenient walk-in laundry room enhances functionality. Energy-efficient Low-E windows and a one-year limited home warranty complete this exceptional home. Conveniently situated near multiple highways with quick access to La Porte and Westville, Park Place South offers easy access to restaurants, shopping, and recreational activities featured at Indiana Dunes State Park and Lake Michi
USD 276,990
1019 Norfolk Road
View photo
House · for sale
USD 251,990
USD 161/sq.ft
1019 Norfolk Road
Wanatah town
· 1,561 sq.ft · 3 Bedrooms · 3 Baths · House
· Equipped kitchen · Parking
Wanatah town · 1,561 sq.ft · 3 Bedrooms · 3 Baths · House · Equipped kitchen · Parking
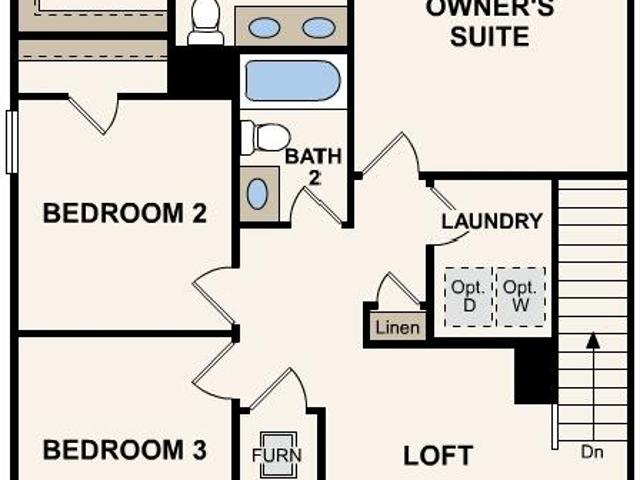
Discover Your Dream Home in the Park Place II South Community! Welcome to the Auburn Plan where modern design meets comfort. This elegant 2-story home features a flowing open layout that connects a spacious kitchen, sophisticated great room, and inviting dining area. The kitchen is a culinary haven with stylish cabinetry, quartz countertops, and stainless steel appliances, including a range, microwave, and dishwasher. The first floor also includes a convenient powder room. Upstairs, enjoy a tranquil primary suite with a private bath featuring dual vanity sinks and a large loft perfect for relaxation or entertaining. A spacious 2-car garage adds functionality. With energy-efficient Low-E insulated dual-pane windows and a 1-year limited home warranty, this home offers style and peace of mind. Conveniently situated near multiple highways with quick access to La Porte and Westville, Park Place South offers easy access to restaurants, shopping, and recreational activities featured at Indian
USD 251,990
305 Malvern Road
View photo
House · for sale
USD 289,700
USD 211/sq.ft
305 Malvern Road
Wanatah town
· 1,367 sq.ft · 3 Bedrooms · 2 Baths · House
· Equipped kitchen
Wanatah town · 1,367 sq.ft · 3 Bedrooms · 2 Baths · House · Equipped kitchen
Proposed construction! Welcome home to this affordable new construction ranch in LaPorte County, offering modern living at a price point you cannot beat! This thoughtfully designed home features 3 bedrooms, 2 bathrooms, and an open-concept layout that makes the most of every square foot. The spacious kitchen flows seamlessly into the dining and living areas, creating the perfect space for everyday living and entertaining. Enjoy the convenience of smart-home features designed to make your home more comfortable, efficient, and connected. Best of all, buyers still have the opportunity to customize selections and finishes, allowing you to make the home feel truly yours. A brand-new, customizable home with modern features and an approachable price, an incredible opportunity to own new construction in LaPorte County!
USD 289,700
749 S 450 E
View photo
House · for sale
USD 710,000
USD 234/sq.ft
749 S 450 E
Wanatah town
· 3,025 sq.ft · 3 Bedrooms · 3 Baths · House
· Office room · Fireplace · Equipped kitchen
Wanatah town · 3,025 sq.ft · 3 Bedrooms · 3 Baths · House · Office room · Fireplace · Equipped kitchen
Custom-built 2-story home on 11.4 wooded acres with horse barn in the country! Enjoy the serenity of being immersed in nature, yet you're just minutes from downtown Kouts! Sip your morning coffee on the covered front porch before making your way inside, where gorgeous hardwood flooring & plenty of natural light welcome you! There's a large flex space with crown molding to your right that's currently being utilized as a dining room, and a guest bedroom with walk-in closet & full bath en suite to your left that could function as a great home office. The custom-designed eat-in kitchen is absolutely breathtaking, boasting all stainless steel appliances (BRAND NEW Samsung fridge, dual-fuel range), durable quartz countertops, breakfast bar, adjacent dining area, wine cooler & pantry! This opens up to the opulent living room w/ stone-accented, high efficiency wood-burning fireplace, high ceiling, 2-story windows, crown molding & walk-out access to the enclosed porch! The mudroom & half bath r
USD 710,000
913 Kenilworth Road
View photo
House · for sale
USD 262,990
USD 149/sq.ft
913 Kenilworth Road
Wanatah town
· 1,765 sq.ft · 4 Bedrooms · 3 Baths · House
· Office room · Parking · Equipped kitchen
Wanatah town · 1,765 sq.ft · 4 Bedrooms · 3 Baths · House · Office room · Parking · Equipped kitchen
Discover Your Dream Home in the Park Place South Community! The Dupont Plan is a new 2-story home with an open layout that seamlessly connects the Living, Dining, and Kitchen areas, perfect for modern living. The chef's kitchen features cabinetry, quartz countertops and stainless steel appliances, including a smooth-top range, microwave hood, and dishwasher. This thoughtful layout offers a spacious bedroom and full bathroom on the first floor. The second floor houses the serene primary suite with a ensuite bath, dual vanity sinks, and an expansive walk-in closet. Two additional bedrooms share a stylish full bathroom with a Loft Space ideal for a home office or relaxation area. A walk-in Laundry room and energy-efficient Low E insulated dual pane windows add practicality. This home also features a 2 car garage. A 1-year limited home warranty provides peace of mind. Conveniently situated near multiple highways with quick access to La Porte and Westville, Park Place South offers easy acce
USD 262,990
1003 S 150 W
View photo
House · for sale
USD 514,900
USD 254/sq.ft
1003 S 150 W
Wanatah town
· 2,024 sq.ft · 3 Bedrooms · 3 Baths · House
· Deck · Fireplace · Parking · Cellar
Wanatah town · 2,024 sq.ft · 3 Bedrooms · 3 Baths · House · Deck · Fireplace · Parking · Cellar
Escape to your own private retreat! This exceptional 3-bedroom, 3-bath, 2-story home is nestled on 9 scenic acres and offers the perfect blend of privacy, space, and country living. A hunter's paradise, the property provides abundant room to enjoy the outdoors and wildlife right at home. Inside, the inviting floor plan features a main-level primary suite, a cozy fireplace, and a full walkout basement with impressive 9-foot ceilings-offering tremendous potential for additional living, recreation, or storage space. The oversized 2-car garage provides plenty of room for vehicles, equipment, and outdoor gear. Outside, you'll find a barn, mature fruit trees, a new deck, and ample acreage for farm animals, hobbies, gardening, or simply enjoying the peace and quiet. Whether you're looking for a private homestead, recreational property, or a place to embrace country living, this unique 9-acre retreat has it all!
USD 514,900
5955 W 500 S
View photo
House · for sale
USD 184,900
USD 97/sq.ft
5955 W 500 S
Wanatah town
· 1,894 sq.ft · 3 Bedrooms · 1 Bath · House
· Patio · Garden · Parking · Equipped kitchen · Air conditioning · Cellar
Wanatah town · 1,894 sq.ft · 3 Bedrooms · 1 Bath · House · Patio · Garden · Parking · Equipped kitchen · Air conditioning · Cellar
Welcome to this country abode, loaded with opportunity to add your own personal style, color, and charm. Home needs some TLC and minor upgrades but offers a lot of space and features. Large eat-in kitchen with an abundance of cabinetry, vaulted living room, primary bedroom with convenient ensuite 1/2 bath and a FULL, partially finished basement. Comfortable layout for large gatherings, both indoor and outdoor. The large, private backyard offers a Patio, Gazebo, Chicken Coop, and even a Bunny Hut. A Detached garage completes the package. Major improvements include newer Furnace/AC, a complete, professional re-piping of the septic system, and a new Sump Pump. Come take a look today
USD 184,900
1011 Norfolk Road
View photo
House · for sale
USD 249,990
USD 160/sq.ft
1011 Norfolk Road
Wanatah town
· 1,561 sq.ft · 3 Bedrooms · 3 Baths · House
· Equipped kitchen · Parking
Wanatah town · 1,561 sq.ft · 3 Bedrooms · 3 Baths · House · Equipped kitchen · Parking
Discover Your Dream Home in the Park Place II South Community! Welcome to the Auburn Plan where modern design meets comfort. This elegant 2-story home features a flowing open layout that connects a spacious kitchen, sophisticated great room, and inviting dining area. The kitchen is a culinary haven with stylish cabinetry, quartz countertops, and stainless steel appliances, including a range, microwave, and dishwasher. The first floor also includes a convenient powder room. Upstairs, enjoy a tranquil primary suite with a private bath featuring dual vanity sinks and a large loft perfect for relaxation or entertaining. A spacious 2-car garage adds functionality. With energy-efficient Low-E insulated dual-pane windows and a 1-year limited home warranty, this home offers style and peace of mind. Conveniently situated near multiple highways with quick access to La Porte and Westville, Park Place South offers easy access to restaurants, shopping, and recreational activities featured at Indian
USD 249,990
502 S Kouts Street
View photo
House · for sale
USD 220,000
USD 145/sq.ft
502 S Kouts Street
Wanatah town
· 1,507 sq.ft · 2 Bedrooms · 1 Bath · House
· Patio · Office room · Parking · Cellar
Wanatah town · 1,507 sq.ft · 2 Bedrooms · 1 Bath · House · Patio · Office room · Parking · Cellar
Welcome home to this charming 2-bedroom, 1 bath home in the heart of Kouts! Situated on a desirable corner lot, this property offers the perfect blend of comfort, character, and functionality. Inside, you'll find beautiful new flooring throughout the main level and a bright living room featuring a large window that fills the space with natural light. The home showcases cedar cabinets and closets, adding warmth, charm, and natural freshness. The partially finished basement provides additional living space with endless possibilities-perfect for a family room, home office, playroom or workout area. Outside, enjoy a 2-car garage and a cozy back patio that's just the right size for grilling or relaxing. Located in the welcoming community of Kouts, this home is ready for its next owner. Don't miss your opportunity to make it yours-schedule your showing today!
USD 220,000
1013 Norfolk Road
View photo
House · for sale
USD 277,990
USD 138/sq.ft
1013 Norfolk Road
Wanatah town
· 2,013 sq.ft · 4 Bedrooms · 3 Baths · House
· Equipped kitchen
Wanatah town · 2,013 sq.ft · 4 Bedrooms · 3 Baths · House · Equipped kitchen
Discover Your Dream Home in the Park Place II South Community! The stylish Essex Plan this is a 2-story gem offers a spacious open layout perfect for entertaining and everyday living. The inviting kitchen features elegant cabinetry, granite countertops and stainless steel appliances, including a range with a microwave hood and a modern dishwasher. The main floor also includes a versatile flex room and a chic half bathroom for guests. Upstairs, unwind in the tranquil primary suite with a en-suite bathroom and a generous walk-in closet. Three additional bedrooms with walk-in closets share a full bathroom. A convenient walk-in laundry room enhances functionality. Energy-efficient Low-E windows and a one-year limited home warranty complete this exceptional home. Conveniently situated near multiple highways with quick access to La Porte and Westville, Park Place South offers easy access to restaurants, shopping, and recreational activities featured at Indiana Dunes State Park and Lake Michi
USD 277,990
763 Baltimore Road
View photo
House · for sale
USD 254,900
USD 200/sq.ft
763 Baltimore Road
Wanatah town
· 1,270 sq.ft · 3 Bedrooms · 1 Bath · House
· Patio · Garden · Fireplace · Equipped kitchen · Parking
Wanatah town · 1,270 sq.ft · 3 Bedrooms · 1 Bath · House · Patio · Garden · Fireplace · Equipped kitchen · Parking
Welcome to your dream home! Peak interior design and trendy fashion describes this 4-bedroom, 2 bath one level home blending high-end comforts with everyday functionality. Elegant wainscoting walls paired with large wood trims, Gourmet Chef's kitchen equipped with top-tier upscale quartz countertops, pendulum and incandescent lighting, brand new cabinetry (2025), snack counter, deep farm sink complemented by full stainless-steel appliances. The unique design for the 4th bedroom offers versatility. Use it as a recreation room, craft or hobby room, or even the primary bedroom. This room is highlighted with a private half bath, decorative fireplace and sliding glass doors to the rear patio! The Ultra spacious garage features 1 car oversized door yet a full-size interior footprint having 432 sq. Ft. Great for hobbies, workshop and your vehicle! Note the rear yard. Pets play safely in the fenced. In area, and the extra-long driveway provides seamless parking options and plenty of space for
USD 254,900
322 Litchfield Road
View photo
House · for sale
USD 253,700
USD 210/sq.ft
322 Litchfield Road
Wanatah town
· 1,206 sq.ft · 3 Bedrooms · 2 Baths · House
· Equipped kitchen
Wanatah town · 1,206 sq.ft · 3 Bedrooms · 2 Baths · House · Equipped kitchen
Welcome home to this thoughtfully designed new construction ranch being built in Kingsford Heights! Offering 3 bedrooms, 2 full bathrooms, and 1,207 square feet of comfortable single-level living, this home combines an efficient floor plan with finishes that feel anything but basic. The open living space is highlighted by cathedral ceilings, while the kitchen features quartz countertops and soft-close cabinetry. Even better, buyers have the opportunity to choose their flooring, cabinets, and countertops, allowing you to personalize the home before move-in! Modern conveniences are built right in, including a video doorbell, smart thermostat, smart keypad entry, some USB-C outlets, and ceiling fans in the primary bedroom and family room. Located in Kingsford Heights with convenient access to US-6 and US-35, you'll enjoy an easy connection to La Porte and surrounding Northwest Indiana communities. Whether you're looking for your first home, downsizing, or simply want the ease of brand-new
USD 253,700
1965 N Us Highway 421
View photo
House · for sale
USD 198,900
USD 152/sq.ft
1965 N Us Highway 421
Wanatah town
· 1,302 sq.ft · 3 Bedrooms · 1 Bath · House
· Parking · Equipped kitchen · Cellar
Wanatah town · 1,302 sq.ft · 3 Bedrooms · 1 Bath · House · Parking · Equipped kitchen · Cellar
Welcome home to this beautifully updated 3-bedroom, 1-bath single-family home in Michigan City! Situated on just over a third of an acre, this property offers the perfect combination of comfort, convenience, and functionality. Inside, you'll find a newly remodeled kitchen along with major updates already completed, including a newer roof, furnace, and water heater. The basement has also recently been professionally waterproofed with a transferable warranty, providing added peace of mind for the next owner. The spacious 2-car detached garage includes extra storage space, perfect for tools, hobbies, or seasonal items. Conveniently located near Interstate 94 and the Indiana Toll Road, this home provides easy access for commuting while still offering plenty of outdoor space to enjoy. Whether you're a first-time buyer, downsizing, or looking for an investment opportunity, this move-in ready property is one you won't want to miss!
USD 198,900
2105 Chatfield Road
View photo
House · for sale
USD 264,990
USD 185/sq.ft
Updated
2105 Chatfield Road
Wanatah town
· 1,432 sq.ft · 3 Bedrooms · 2 Baths · House
· Garden · Equipped kitchen · Parking
Wanatah town · 1,432 sq.ft · 3 Bedrooms · 2 Baths · House · Garden · Equipped kitchen · Parking
Top-notch quality and brand-new construction! This beautiful 1,440 sq. Ft. ranch offers 3 bedrooms and 2 full baths and sits on a generous. 26-acre lot. The thoughtfully designed layout features a spacious kitchen with quartz countertops and stainless steel appliances, along with convenient main-floor laundry. Luxury vinyl flooring runs throughout most of the home, creating a stylish and easy-to-maintain living space. The spacious primary suite offers two walk-in closets for exceptional storage. Washer and dryer are included, making this home truly move-in ready. A 2-car attached garage provides plenty of parking and storage. Enjoy modern finishes, top-notch quality construction, a spacious yard, and the ease of brand-new, low-maintenance ranch living!
USD 264,990
903 Leighton Road
View photo
House · for sale
USD 245,990
USD 157/sq.ft
903 Leighton Road
Wanatah town
· 1,561 sq.ft · 3 Bedrooms · 3 Baths · House
· Equipped kitchen · Parking
Wanatah town · 1,561 sq.ft · 3 Bedrooms · 3 Baths · House · Equipped kitchen · Parking
Discover Your Dream Home in the Park Place II South Community! Welcome to the Auburn Plan where modern design meets comfort. This elegant 2-story home features a flowing open layout that connects a spacious kitchen, sophisticated great room, and inviting dining area. The kitchen is a culinary haven with stylish cabinetry, quartz countertops, and stainless steel appliances, including a range, microwave, and dishwasher. The first floor also includes a convenient powder room. Upstairs, enjoy a tranquil primary suite with a private bath featuring dual vanity sinks and a large loft perfect for relaxation or entertaining. A spacious 2-car garage adds functionality. With energy-efficient Low-E insulated dual-pane windows and a 1-year limited home warranty, this home offers style and peace of mind. Conveniently situated near multiple highways with quick access to La Porte and Westville, Park Place South offers easy access to restaurants, shopping, and recreational activities featured at Indian
USD 245,990
4320 S 350 W
View photo
House · for sale
USD 279,000
USD 183/sq.ft
4320 S 350 W
Wanatah town
· 1,518 sq.ft · 3 Bedrooms · 3 Baths · House
· Access for people with disabilities · Fireplace · Equipped kitchen
Wanatah town · 1,518 sq.ft · 3 Bedrooms · 3 Baths · House · Access for people with disabilities · Fireplace · Equipped kitchen
Come see this move in ready brick ranch style home in North Judson. Offering 3 bedrooms, 3 bathrooms, and nearly one acre of space, this property combines comfort and convenience in a great location. Step inside to find carpet flooring throughout and a cozy, welcoming living room filled with natural light and highlighted by a beautiful built in fireplace. The large dining area is highlighted by a stunning chandelier, creating the perfect setting for gatherings and everyday living. The kitchen offers an abundance of cabinet space, matching black appliances, and a built-in double oven. The generously sized primary suite provides both comfort and convenience with its own gas fireplace and an updated private bathroom that is already handicap accessible. The additional bedrooms are also spacious and ideal for guests, family, or extra living space. One bathroom features a beautifully tiled walk-in shower, while another includes a tub/shower combination. The home also features a convenient ma
USD 279,000
931 S 500 E
View photo
House · for sale
USD 475,000
USD 157/sq.ft
931 S 500 E
Wanatah town
· 3,014 sq.ft · 5 Bedrooms · 3 Baths · House
Wanatah town · 3,014 sq.ft · 5 Bedrooms · 3 Baths · House
Nearly six acres just minutes from Valparaiso! Situated on 5.9 acres, this property offers space, privacy, and plenty of possibilities for outdoor living, gardening, hobbies, or future plans. Enjoy a peaceful country setting while remaining convenient to shopping, dining, and the Dune Park South Shore Line station for easy access to Chicago. USDA financing may be available, giving qualified buyers the potential to purchase with no money down. A rare combination of acreage, location, and financing flexibility, schedule your showing today!
USD 475,000
378 Briarwood Drive
View photo
House · for sale
USD 195,000
USD 94/sq.ft
378 Briarwood Drive
Wanatah town
· 2,056 sq.ft · 5 Bedrooms · 2 Baths · House
Wanatah town · 2,056 sq.ft · 5 Bedrooms · 2 Baths · House
Lots of room in this 5 Bedroom 2.5 bath 2 Story. All bedrooms are spacious. Has a Formal dining room. Large living room. Large linen closet that could be used as an office or craft room. Backs up to the school. All appliances are included. Needs painted and carpets cleaned air conditioning unit and roof has a leak. Home is being sold as is as reflected in the price. Great for an investor
USD 195,000
789 Eagle Creek Road
View photo
House · for sale
USD 269,900
USD 122/sq.ft
789 Eagle Creek Road
Wanatah town
· 2,196 sq.ft · 4 Bedrooms · 2 Baths · House
· Garden · Deck · Equipped kitchen · Parking
Wanatah town · 2,196 sq.ft · 4 Bedrooms · 2 Baths · House · Garden · Deck · Equipped kitchen · Parking
Discover the space and flexibility this 4-bedroom ranch has to offer, with an additional room that can serve as a fifth bedroom, home office, sitting room, nursery, or flex space. The unique floor plan provides direct access from this room to the spacious primary suite, creating opportunities to customize the layout to fit your needs. The primary suite also features a private en-suite bathroom and double doors leading to the expansive backyard deck. With over 2,200 square feet of living space, this home offers a large kitchen with an oversized island, a dedicated dining room, and 2.5 bathrooms. Outside, enjoy the fully fenced backyard, perfect for entertaining, relaxing, or pets. Car enthusiasts, hobbyists, or anyone needing additional storage will appreciate the detached 2.5-car garage, which offers space for up to three vehicles, along with a separate detached one-car garage. Additional features include a tankless water heater for added efficiency. Conveniently located between Portag
USD 269,900
341 W 700 N
View photo
House · for sale
USD 269,900
USD 189/sq.ft
341 W 700 N
Wanatah town
· 1,421 sq.ft · 4 Bedrooms · 2 Baths · House
· Garden · Equipped kitchen · Parking
Wanatah town · 1,421 sq.ft · 4 Bedrooms · 2 Baths · House · Garden · Equipped kitchen · Parking
Big yard, fresh updates and plenty of room to spread out! This updated 4-bedroom, 2-bath ranch sits on an oversized. 70-acre lot just minutes from everything Valparaiso has to offer. Inside, the bright kitchen features white shaker cabinetry, stainless steel appliances and clean, modern finishes. The updates go well beyond the pretty stuff with new flooring, windows, siding, mechanicals and renovated bathrooms throughout. Outside is where this property really shines, with a huge yard offering tons of space to entertain, garden, play or simply enjoy a little extra breathing room. A detached 2-car garage and long driveway provide plenty of parking and storage. Move-in ready, close to town and sitting on a hard-to-find oversized lot!
USD 269,900
1015 Norfolk Road
View photo
House · for sale
USD 785,000
USD 175/sq.ft
1015 Norfolk Road
Wanatah town
· 4,467 sq.ft · 4 Bedrooms · 3 Baths · House
· Office room · Parking · Equipped kitchen
Wanatah town · 4,467 sq.ft · 4 Bedrooms · 3 Baths · House · Office room · Parking · Equipped kitchen
Discover Your Dream Home in the Park Place South Community! The Dupont Plan is a new 2-story home with an open layout that seamlessly connects the Living, Dining, and Kitchen areas, perfect for modern living. The chef's kitchen features cabinetry, quartz countertops and stainless steel appliances, including a smooth-top range, microwave hood, and dishwasher. This thoughtful layout offers a spacious bedroom and full bathroom on the first floor. The second floor houses the serene primary suite with a ensuite bath, dual vanity sinks, and an expansive walk-in closet. Two additional bedrooms share a stylish full bathroom with a Loft Space ideal for a home office or relaxation area. A walk-in Laundry room and energy-efficient Low E insulated dual pane windows add practicality. This home also features a 2 car garage. A 1-year limited home warranty provides peace of mind. Conveniently situated near multiple highways with quick access to La Porte and Westville, Park Place South offers easy acce
USD 785,000
601 W Alice Street
View photo
House · for sale
USD 185,000
USD 135/sq.ft
601 W Alice Street
Wanatah town
· 1,367 sq.ft · 4 Bedrooms · 2 Baths · House
· Garden · Parking · Swimming pool
Wanatah town · 1,367 sq.ft · 4 Bedrooms · 2 Baths · House · Garden · Parking · Swimming pool
Bring your vision and unlock the potential! This 4-bedroom, 2-bath home is ready for its next chapter after being loved by the same owner for 57 years. With newer windows and a newer roof already in place, you can focus your energy on transforming the interior and making it your own. Whether you're an investor searching for your next project or a DIY enthusiast who isn't afraid to roll up your sleeves, there's plenty of opportunity here. Need garage space more than a fourth bedroom? The fourth bedroom was converted from the garage and offers the potential to be converted back. Outside, you'll find a fenced backyard with room to enjoy, and the Pleasant Township Pool is just a short walk away. Bring your ideas and make this one shine!
USD 185,000
105 N Thompson Street
View photo
House · for sale
USD 268,000
USD 110/sq.ft
105 N Thompson Street
Wanatah town
· 2,433 sq.ft · 5 Bedrooms · 2 Baths · House
· Garden · Equipped kitchen
Wanatah town · 2,433 sq.ft · 5 Bedrooms · 2 Baths · House · Garden · Equipped kitchen
This beautifully maintained two-story brick home blends timeless character with thoughtful modern updates, all set on a spacious lot in the heart of Hanna. Featuring five generously sized bedrooms and two baths, this home offers the space and convenience. Step inside to find original hardwood floors and a warm, inviting living room anchored by a classic brick fireplace-perfect for cozy evenings. The updated kitchen is both stylish and functional, complete with granite countertops, stainless steel appliances, and ample cabinetry. Mudroom/laundry room located conveniently off of kitchen. Just off the living room, a bright sunroom provides the ideal spot to relax, dine, or entertain while overlooking the backyard. Main floor bath and bedrooms offers flexibility for additional living space or bedrooms. Upstairs, the bedrooms and 2nd bath offer comfortable retreats with plenty of natural light. Outside, the fully fenced yard is perfect for pets, play, or gatherings, and the detached two-car
USD 268,000

Get email alerts

Don't miss out: be the first to know about new properties

The alert was correctly created

On subscribing you accept the conditions of use and the privacy policy
Alert
Receive new ads in your inbox
Save this search
Receive alerts for new listings

We'll send you an email when we have new properties for: "Houses for sale in Wanatah town"

The alert was correctly created

Lakes of the Four Seasons
Wheeler, Union township Porter County Indiana
Get email alerts and be the first to see new listings
Required field
On subscribing I accept the terms of the privacy policy
Perfect! You'll soon start receiving new listings via email
Alert
Receive an email when we have new ads for Houses for sale in Wanatah town
Save this search
Filters

Bedrooms

Size (sq.ft)

sq.ft
sq.ft

Price

USD
USD

Property type

Bathrooms

Clear all filters
Receive notifications when new entries are published.