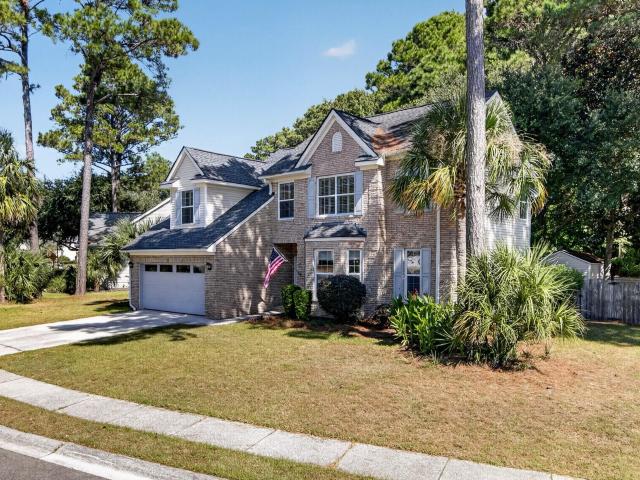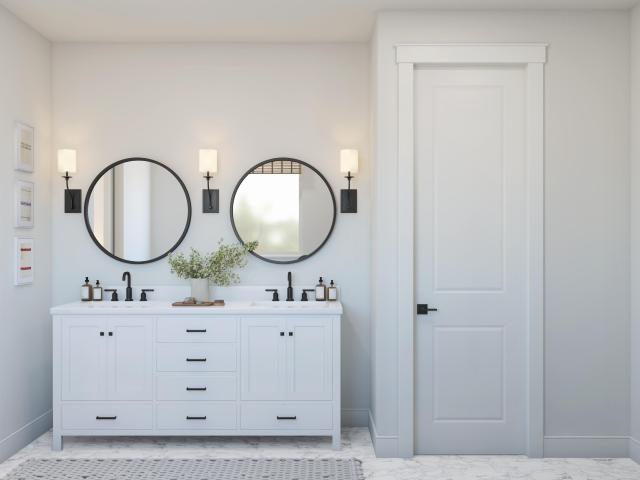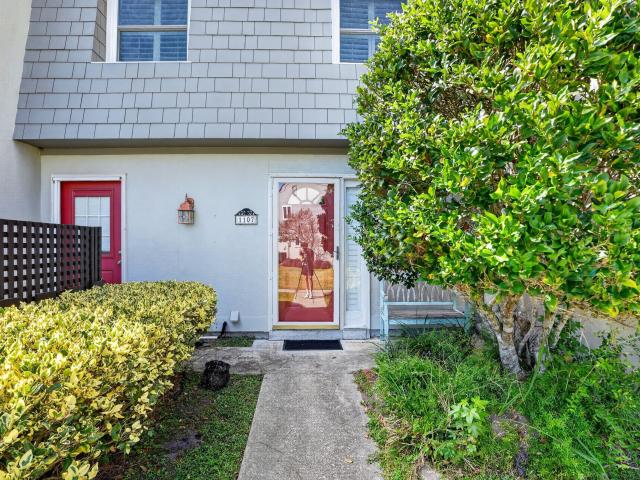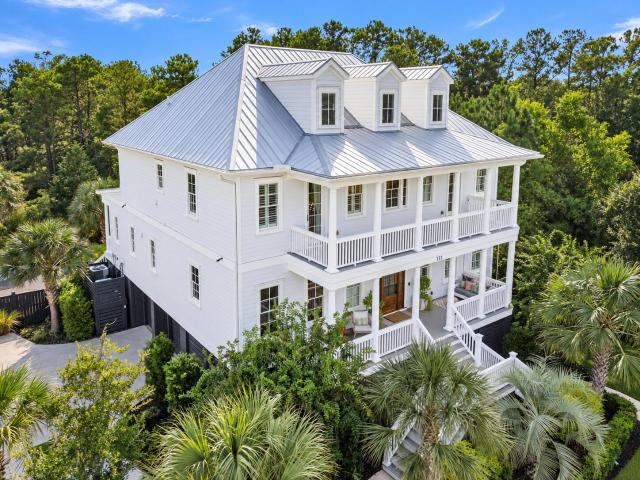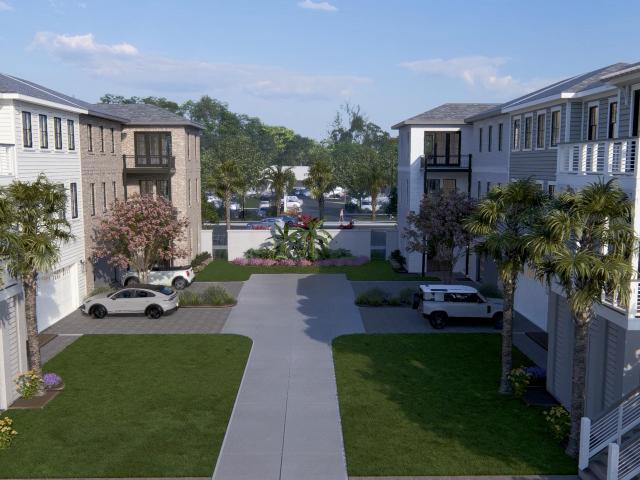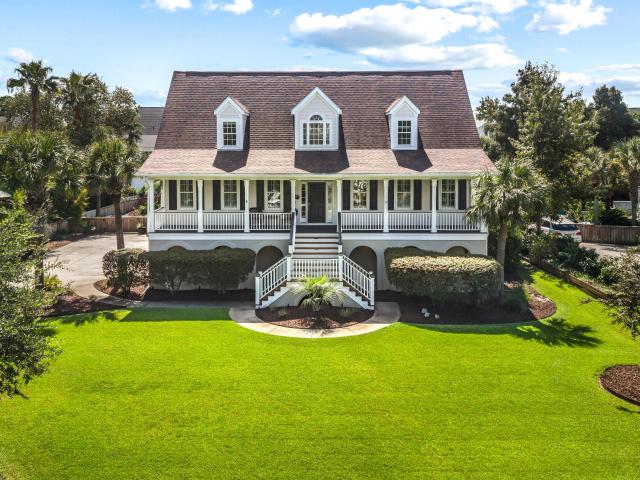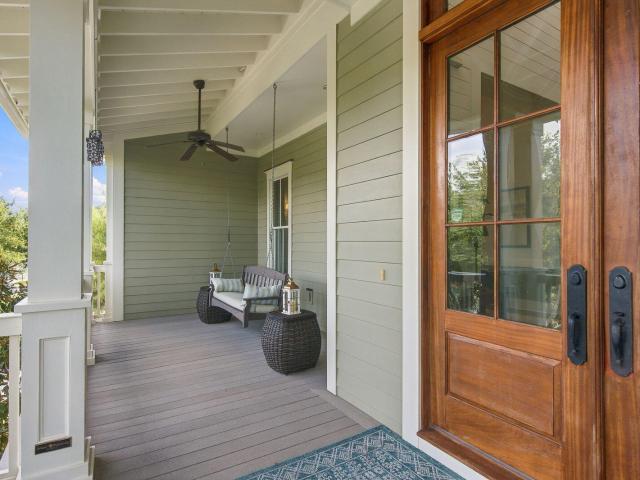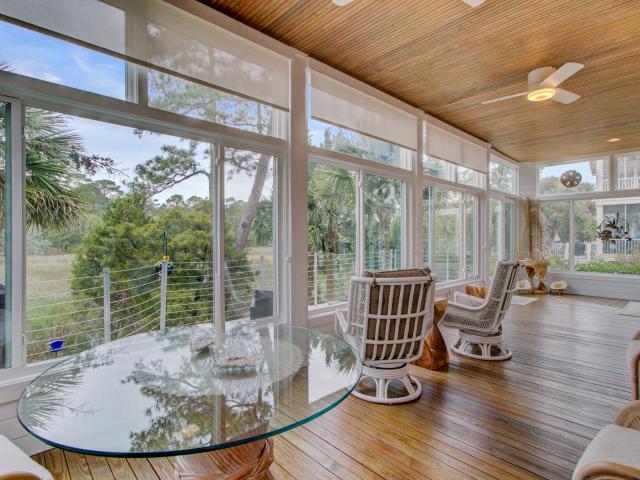
424 houses for sale in Wando Estates

284 Meeting Street 201
View photo
Townhouse · for sale
USD 3,660,000
USD 1,545/sq.ft
New
284 Meeting Street 201
Wando Estates
· 2,368 sq.ft · 3 Bedrooms · 3 Baths · Townhouse
Wando Estates · 2,368 sq.ft · 3 Bedrooms · 3 Baths · Townhouse
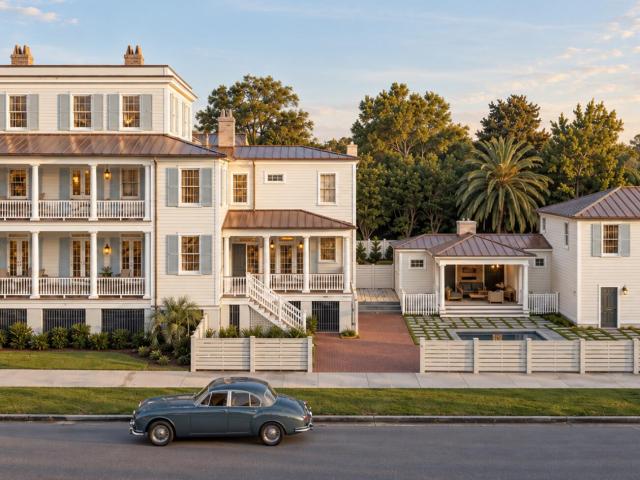
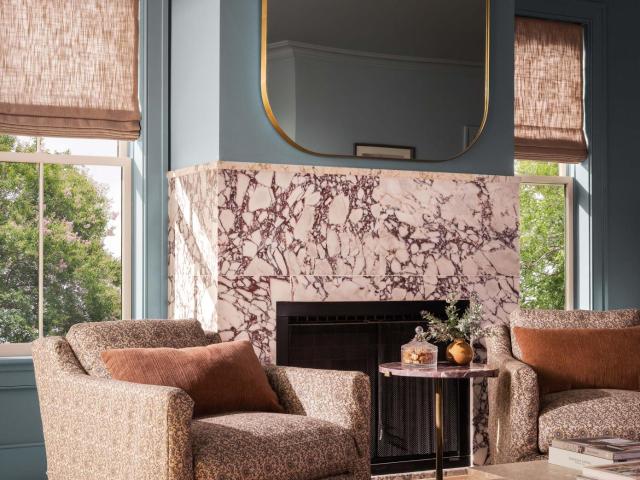
In the heart of Charleston's historic district, 284 Meeting Street presents a rare collection of six impeccably designed luxury townhomes that blend timeless architecture with modern sophistication. Positioned on the edge of Ansonborough, residents are just steps from the city's finest shopping and dining along King Street, the open green space of Marion Square, and cultural landmarks including the Gaillard Center. 284 Meeting Street has also been selected as the site of the 2026 House Beautiful Whole Home, a nationally recognized showcase celebrating innovation in residential design. This year's project explores a new dimension of luxury living within this thoughtfully designed townhome development, offering ideas for how beauty, functionality, and community can come together in a modern luxury residence. Bennett Hofford is serving as the 2026 Build Partner for the House Beautiful Whole Home project, bringing thoughtful construction and a strong attention to craftsmanship to these lux
USD 3,660,000
284 Meeting Street 203
View photo
Townhouse · for sale
USD 4,540,000
USD 1,597/sq.ft
New
284 Meeting Street 203
Wando Estates
· 2,842 sq.ft · 3 Bedrooms · 3 Baths · Townhouse
Wando Estates · 2,842 sq.ft · 3 Bedrooms · 3 Baths · Townhouse
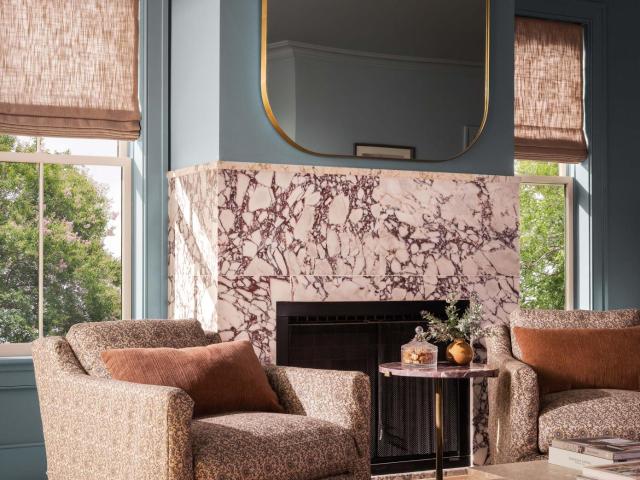
In the heart of Charleston's historic district, 284 Meeting Street presents a rare collection of six impeccably designed luxury townhomes that blend timeless architecture with modern sophistication. Positioned on the edge of Ansonborough, residents are just steps from the city's finest shopping and dining along King Street, the open green space of Marion Square, and cultural landmarks including the Gaillard Center. 284 Meeting Street has also been selected as the site of the 2026 House Beautiful Whole Home, a nationally recognized showcase celebrating innovation in residential design. This year's project explores a new dimension of luxury living within this thoughtfully designed townhome development, offering ideas for how beauty, functionality, and community can come together in a modern luxury residence. Bennett Hofford is serving as the 2026 Build Partner for the House Beautiful Whole Home project, bringing thoughtful construction and a strong attention to craftsmanship to these lux
USD 4,540,000
8 1/2 Elliott St
View photo
House · for sale
USD 2,350,000
USD 1,155/sq.ft
New
8 1/2 Elliott St
Wando Estates
· 2,034 sq.ft · 2 Bedrooms · 2 Baths · House
· Patio · Fireplace
Wando Estates · 2,034 sq.ft · 2 Bedrooms · 2 Baths · House · Patio · Fireplace
Steeped in Charleston history, 8 1/2 Elliott Street is a rare opportunity to own a piece of the Holy City's storied past. Built in 1779 by merchant John Scott, the historic Scott-Foster House has witnessed centuries of Charleston life, serving as a residence, grocery, and saloon, and even housing British soldiers during the American Revolution and U. S. Navy servicemen during World War II. Recognized with a Carolopolis Award for historic preservation, this remarkable South of Broad residence beautifully blends historic character with modern comfort. A private side entrance along charming Gadsden Alley welcomes you into a distinctive two-bedroom, two-and-a-half-bath home featuring exposed brick, custom built-ins, multiple fireplaces, and timeless architectural details. A private patio provides a charming outdoor retreat, while the home's thoughtful layout and separate entrance offer exceptional versatility. Whether envisioned as a full-time residence, an elegant Charleston pied-à-terre,
USD 2,350,000
284 Meeting Street 202
View photo
Townhouse · for sale
USD 4,430,000
USD 1,700/sq.ft
New
284 Meeting Street 202
Wando Estates
· 2,605 sq.ft · 3 Bedrooms · 3 Baths · Townhouse
Wando Estates · 2,605 sq.ft · 3 Bedrooms · 3 Baths · Townhouse
In the heart of Charleston's historic district, 284 Meeting Street presents a rare collection of six impeccably designed luxury townhomes that blend timeless architecture with modern sophistication. Positioned on the edge of Ansonborough, residents are just steps from the city's finest shopping and dining along King Street, the open green space of Marion Square, and cultural landmarks including the Gaillard Center. 284 Meeting Street has also been selected as the site of the 2026 House Beautiful Whole Home, a nationally recognized showcase celebrating innovation in residential design. This year's project explores a new dimension of luxury living within this thoughtfully designed townhome development, offering ideas for how beauty, functionality, and community can come together in a modern luxury residence. Bennett Hofford is serving as the 2026 Build Partner for the House Beautiful Whole Home project, bringing thoughtful construction and a strong attention to craftsmanship to these lux
USD 4,430,000
36 1/2 South Street
View photo
House · for sale
USD 649,000
USD 655/sq.ft
New
36 1/2 South Street
Wando Estates
· 990 sq.ft · 2 Bedrooms · 2 Baths · House
Wando Estates · 990 sq.ft · 2 Bedrooms · 2 Baths · House
A great investment on the Charleston Peninsula! This is a rare chance to own a charming 2 bedroom 2 bath home in the up and coming Eastside area-. Just blocks away from a major redevelopment. You can move in right away or you can renovate to your taste. With this close proximity to Upper King Street, the area is is rapidly undergoing change. Its a great time to get in while you can
USD 649,000
1420 Appling Drive
View photo
House · for sale
USD 1,800,000
USD 714/sq.ft
1420 Appling Drive
Wando Estates
· 2,519 sq.ft · 4 Bedrooms · 3 Baths · House
· Fireplace · Equipped kitchen
Wando Estates · 2,519 sq.ft · 4 Bedrooms · 3 Baths · House · Fireplace · Equipped kitchen
Southern Charm on a Corner Lot! Under the shade of a majestic live oak, this 4-bedroom, 3.5-bath home welcomes you with a classic wrap-around front porch, made for morning coffee, evening sweet tea, and unhurried afternoons. Set on a generous corner lot, there is room to spread out both inside and out. Inside, an open floorplan flows from the living area to the kitchen, with hardwood floors throughout the living areas. A fireplace with gas logs and custom built in bookshelves add cozy character, while the kitchen is ready for entertaining with stainless steel appliances and a large island that anchors the space. The downstairs primary suite offers convenient main-level living, and three additional bedrooms and a huge loft upstairs give everyone their own space
USD 1,800,000
2327 Kiln Point Drive
View photo
House · for sale
USD 3,200,000
USD 792/sq.ft
2327 Kiln Point Drive
Wando Estates
· 4,036 sq.ft · 5 Bedrooms · 5 Baths · House
· Fireplace · Equipped kitchen · Swimming pool · Lift
Wando Estates · 4,036 sq.ft · 5 Bedrooms · 5 Baths · House · Fireplace · Equipped kitchen · Swimming pool · Lift
Rare deepwater opportunity in Rivertowne. 2327 Kiln Pointe is an exceptional 5 bedroom 5 and a half bath residence offering over 4000 square feet of luxury living with breathtaking Wando river views. A resort style saltwater pool, full outdoor kitchen and bar, screened dining area, and fireplace lounge create an extraordinary setting for waterfront living and entertaining. Inside, a stunning kitchen, spacious living areas, and elevator add elegance and convenience throughout the home. With it's coveted deepwater location and exceptional indoor / outdoor living spaces, this is a rare Rivertowne property that truly stands apart
USD 3,200,000
2672 Ion Avenue
View photo
House · for sale
USD 7,250,000
USD 1,627/sq.ft
2672 Ion Avenue
Wando Estates
· 4,456 sq.ft · 4 Bedrooms · 4 Baths · House
· Deck · Fireplace · Equipped kitchen · Swimming pool
Wando Estates · 4,456 sq.ft · 4 Bedrooms · 4 Baths · House · Deck · Fireplace · Equipped kitchen · Swimming pool
Welcome to 2672 Ion Avenue-a custom-designed coastal retreat situated on a lush, private half-acre lot, just two blocks from the beach. Framed by mature landscaping, the property offers an exceptional blend of privacy, elegance, and Lowcountry charm. Step onto the welcoming screened porch and enter a thoughtfully crafted main level defined by custom millwork and architectural distinction. At the heart of the home is an expansive open-concept living area engineered around a private elevated pool deck. The chef's kitchen serves as a natural gathering point, featuring premium granite countertops, a walk-in pantry with freezer, and a suite of high-end Wolf appliances-including dual dishwashers, an integrated paneled refrigerator, an ice machine, and a warming drawer. Flowing seamlessly from the kitchen, the light-filled dining and living spaces feature a gas fireplace with views overlooking the pool and surrounding grounds. Joining the living area there is an additional gas fireplace on th
USD 7,250,000
736 Stucco Lane
View photo
House · for sale
USD 2,598,000
USD 585/sq.ft
736 Stucco Lane
Wando Estates
· 4,435 sq.ft · 5 Bedrooms · 5 Baths · House
· Patio · Garden · Swimming pool
Wando Estates · 4,435 sq.ft · 5 Bedrooms · 5 Baths · House · Patio · Garden · Swimming pool
Welcome to 736 Stucco Lane, a custom-built Charleston-style home designed by award-winning local architect Julie O'Connor in the highly desirable Hibben neighborhood of Belle Hall in Mount Pleasant. This three-story residence combines timeless Lowcountry architecture, distinctive craftsmanship, and generous living spaces with a private backyard oasis featuring a new custom Atkinson heated and chilled in-ground pool, expansive patio, and professional landscaping. Classic double front porches, peaceful pond and wooded views, and inviting indoor-outdoor entertaining spaces create an exceptional setting for Lowcountry living. A bluestone walkway welcomes you to the home's classic Charleston exterior, where newly stained eight-foot mahogany doors, copper flashing, and a metal roof introducethe quality found throughout. Inside, Australian Cypress hardwood floors, 10-foot ceilings, wainscoting, crown molding, and custom architectural details provide warmth and character. To the left of the fo
USD 2,598,000
3505 Ashwycke Street
View photo
House · for sale
USD 665,000
USD 386/sq.ft
Updated
3505 Ashwycke Street
Wando Estates
· 1,722 sq.ft · 3 Bedrooms · 2 Baths · House
· Garden · Office room · Parking
Wando Estates · 1,722 sq.ft · 3 Bedrooms · 2 Baths · House · Garden · Office room · Parking
If your search includes a move-in-ready Park West home with main-level living, flexible bonus space, a private backyard and a quieter interior setting, 3505 Ashwycke offers a combination that is becoming increasingly difficult to find. Rarely do you find an original-owner home that has been cared for this consistently. Purchased new in 2001, the property has been thoughtfully maintained and shows the benefit of long-term ownership. Tucked farther into Wellesley Place on a quieter interior street, the home also offers a more peaceful neighborhood setting away from the proximity of the main entrance and its everyday traffic flow. At 3505 Ashwycke, you aren't simply buying square footage. You're choosing condition, stewardship, usability and privacy. The main level offers three bedrooms and two baths, including a private primary suite, while the attached finished room over the garage (FROG) provides valuable flex space for a home office, workout room, playroom, media room or a fourth bedr
USD 665,000
1196 Old Course Lane
View photo
House · for sale
USD 675,000
USD 352/sq.ft
1196 Old Course Lane
Wando Estates
· 1,916 sq.ft · 3 Bedrooms · 2 Baths · House
· Patio · Garden · Office room · Fireplace · Equipped kitchen
Wando Estates · 1,916 sq.ft · 3 Bedrooms · 2 Baths · House · Patio · Garden · Office room · Fireplace · Equipped kitchen
Welcome to this beautifully maintained and thoughtfully updated 3-bedroom, 2.5-bath home with a spacious bonus room in sought-after Charleston National. Set against protected wetlands and a wooded backdrop, the home offers wonderful privacy & a peaceful Lowcountry setting. Inside, fresh interior paint, new laminate wood flooring downstairs and new carpet upstairs create a move-in-ready feel. The inviting family room features a gas fireplace and opens directly to a lovely screened porch, an ideal spot to relax and enjoy the private backyard views. The spacious kitchen offers new LG appliances, a breakfast nook, pantry and reverse osmosis water system, while the large dining room provides plenty of space for entertaining. Upstairs, the bonus room offers flexible space for a home office, medroom, playroom or additional living area. An abundance of walk-in attic space provides exceptional and easily accessible storage. Outside, enjoy a fenced backyard with patio, storage shed and in-ground
USD 675,000
1342 Willow Pond Road 03
View photo
House · for sale
USD 1,344,170
USD 457/sq.ft
1342 Willow Pond Road 03
Wando Estates
· 2,939 sq.ft · 5 Bedrooms · 3 Baths · House
· Fireplace · Equipped kitchen · Parking · Lift
Wando Estates · 2,939 sq.ft · 5 Bedrooms · 3 Baths · House · Fireplace · Equipped kitchen · Parking · Lift
Welcome home to Willow Pond, a beautiful boutique community with only 13 homesites, surrounded by gorgeous live oaks, wetlands, a pond, and a walking trail throughout the neighborhood. It has such a peaceful, tucked-away feel while still being close to everything that makes Mount Pleasant so desirable. You will enjoy living a short drive from shops, restaurants, noted schools, historic downtown Charleston, and the beaches of Isle of Palms and Sullivan's Island. The Bay Point offers 5 beds, 3.5 baths, and luxury throughout. Enjoy an ultra-gourmet kitchen, open floor plan, fireplace, extra-large screened porch, and elevator prewire with a homesite of over1/3 acre! Primary suite and laundry on main level, luxury bath with free standing tub, 3+ car drive-under garage, and charming front porch. Located in the heart of Mount Pleasant, 10 minutes to Isle of palms and Sullivans Island beaches. Just minutes to grocery stores, coffee shops, gyms and shopping. Under construction. Estimated comple
USD 1,344,170
1107 Ventura Place
View photo
Townhouse · for sale
USD 580,000
USD 316/sq.ft
1107 Ventura Place
Wando Estates
· 1,830 sq.ft · 3 Bedrooms · 2 Baths · Townhouse
· Patio
Wando Estates · 1,830 sq.ft · 3 Bedrooms · 2 Baths · Townhouse · Patio
Welcome to this desireable 3 bedroom 2 1/2 bath townhome in Ventura Villas. This inviting home features a spacious Sun Room, a private patio and beautiful open space views, creating a peaceful setting for relaxing and entertaining. Just steps from the golf course, the home offers a convenient location for enjoying the outdoors and all the surrounding ammenities. The thoughtfully designed layout offers comfprtable living spaces, generous natural light and plenty of potential to make the home your own. Located in the sought after Ventura Villas community, this townhome combines convenience, privacy and an appealing neighborhood atmosphere. Use Seller's Preferred Lender to buy this home and receive an incentive towards your closing costs or buydown. Dining Room Chandelier is excluded
USD 580,000
111 River Green Place
View photo
House · for sale
USD 4,200,000
USD 901/sq.ft
111 River Green Place
Wando Estates
· 4,661 sq.ft · 5 Bedrooms · 5 Baths · House
· Garden · Office room · Deck · Equipped kitchen · Swimming pool
Wando Estates · 4,661 sq.ft · 5 Bedrooms · 5 Baths · House · Garden · Office room · Deck · Equipped kitchen · Swimming pool
Welcome home to the perfect combination of luxury, comfort, and privacy. Located within Daniel Island Park, this meticulously maintained and stately home features beautifully executed renovations throughout. Sited on a large picturesque lot, the serene marsh and wooded backdrop give complete privacy to the backyard pool oasis. As you arrive you immediately note the handsome raised elevation and stunning stacked porches. The warm front porch welcomes you, and features composite decking, a quintessentially Southern gas lantern and wood door entry. The two-story foyer is finished in shiplap with a statement chandelier. The white backdrop highlights the new white oak and iron railing staircase. To the left is an elegant home office with rich wall covering and privacy barn doorNewer wide-plank wood flooring opens to the expansive great room, dining, and kitchen, all under a striking coffered ceiling. The beautifully renovated chef's kitchen features white cabinetry with glass front uppers,
USD 4,200,000
303 Queens Court 2
View photo
Townhouse · for sale
USD 2,798,045
USD 814/sq.ft
303 Queens Court 2
Wando Estates
· 3,434 sq.ft · 4 Bedrooms · 4 Baths · Townhouse
· Parking · Lift
Wando Estates · 3,434 sq.ft · 4 Bedrooms · 4 Baths · Townhouse · Parking · Lift
Welcome to 303 Queens Court at Harkin on Coleman-where timeless Lowcountry architecture meets curated modern luxury. This 3,435 sq ft, 4 bed, 4.5 bath residence with private elevator and two-car garage blends refined design with effortless living. Set just off Coleman Boulevard, you're minutes to Shem Creek waterfront dining, Sullivan's Island beaches, neighborhood coffee and fitness studios, marinas, golf, and historic Downtown Charleston. Morning paddle, lunch on the creek, dinner downtown. Everything you love about the Lowcountry is right here. Target completion is November 2026. Welcome to Harkin on Coleman, South Mount Pleasant's newest boutique community. Thoughtfully designed as an intimate neighborhood, this collection of 22 residences transforms the previous Queens Court block on Coleman Boulevard into a place of timeless architecture, curated interiors, and connected living. Blending Lowcountry charm with modern sophistication, Harkin on Coleman offers a rare balance of conve
USD 2,798,045
1113 Beresford Run
View photo
House · for sale
USD 1,295,000
USD 431/sq.ft
1113 Beresford Run
Wando Estates
· 3,003 sq.ft · 4 Bedrooms · 3 Baths · House
· Garden · Parking · Swimming pool · Deck · Equipped kitchen · Air conditioning
Wando Estates · 3,003 sq.ft · 4 Bedrooms · 3 Baths · House · Garden · Parking · Swimming pool · Deck · Equipped kitchen · Air conditioning
This Beresford Creek Landing home offers elevated living central to downtown, Shem Creek and the beaches. Enjoy the community dock and optional boat/RV storage (for a fee). This home has been well maintained with many upgrades: lower-level AC unit 2026, fully painted exterior 2025, new deck with dog ramp, 2025, new front stairs 2025, utility sink installed in garage 2025, new fence installed (2024), new exterior lighting installed 2024 and a full kitchen remodel completed 2022. A temperature controlled 3 car garage offers plenty of storage. The first floor main bedroom has two walk in closets and a spacious bath with a Jacuzzi tub and separate shower. The second floor offers one bedroom with a full bath and an additional two bedrooms that share a full bath. Vaulted living room ceilings andplantation shutters throughout the home offer an inviting charm. The gorgeous backyard is perfect for entertaining or adding a pool! The neighborhood pool, tennis courts, pickle ball court and communi
USD 1,295,000
117 River Green Place
View photo
House · for sale
USD 4,175,000
USD 946/sq.ft
117 River Green Place
Wando Estates
· 4,413 sq.ft · 4 Bedrooms · 4 Baths · House
· Office room · Fireplace · Equipped kitchen
Wando Estates · 4,413 sq.ft · 4 Bedrooms · 4 Baths · House · Office room · Fireplace · Equipped kitchen
Set against the natural beauty of the marsh and golf course, this elevated four-bedroom residence offers beautiful views and a thoughtfully designed floor plan in the heart of Daniel Island Park. A full covered front porch creates a welcoming Lowcountry entrance, while mature landscaping and the home's picturesque setting contribute to its distinctive curb appeal. Inside, hardwood floors extend throughout the first floor, where a home office or sitting room is positioned opposite the separate dining room. Beyond the entry, the floor plan opens beautifully as the living room, kitchen, breakfast area and wet bar flow together, creating an inviting space for both everyday living and entertaining. French doors from the living room open to the expansive covered rear porch, extending the living space outdoors while taking full advantage of the spectacular marsh and golf course views. Designed to be enjoyed throughout the seasons, the covered rear porch features an outdoor fireplace that crea
USD 4,175,000
1633 Sewee Fort Road
View photo
House · for sale
USD 1,575,500
USD 461/sq.ft
1633 Sewee Fort Road
Wando Estates
· 3,412 sq.ft · 4 Bedrooms · 3 Baths · House
· Garden · Swimming pool · Equipped kitchen · Lift
Wando Estates · 3,412 sq.ft · 4 Bedrooms · 3 Baths · House · Garden · Swimming pool · Equipped kitchen · Lift
Prepare to be Impressed. With this Custom-Built Charleston Single home nestled in the quiet section of Park West. You'll love the marsh views and breathtaking sunsets from 1st and 2nd-level 60'-wide side porches. Truly a unique oasis of Southern Charm! Home has been updated with modern conveniences: Elevator! Kitchen. SS Bosch Appliances, electric wall oven, drawer microwave, gas cooktop, Moen touchless faucet, Quartz countertops, wine cooler, wine rack, bar with sink & coffee maker, storage cabinet. Under-counter & island LED lighting. Primary Bedroom w/sitting room opens to 2nd level porch, more awesome views! Primary Bath. Pulse Waimea multi-head shower system, Jacuzzi soaking tub. The Best is the all season/sunroom, easy southern living! Fenced yard front/sides. Jasmine covered portico with lights, old brick walkway, exterior elevator entrance. Privately shared dock to Toomer's Creek is approved. This well-equipped home is bordered by Charleston-style gardens with 2 fountains, gas
USD 1,575,500
1396 Lakecrest Court
View photo
House · for sale
USD 830,000
USD 298/sq.ft
1396 Lakecrest Court
Wando Estates
· 2,777 sq.ft · 4 Bedrooms · 3 Baths · House
· Fireplace · Equipped kitchen · Parking
Wando Estates · 2,777 sq.ft · 4 Bedrooms · 3 Baths · House · Fireplace · Equipped kitchen · Parking
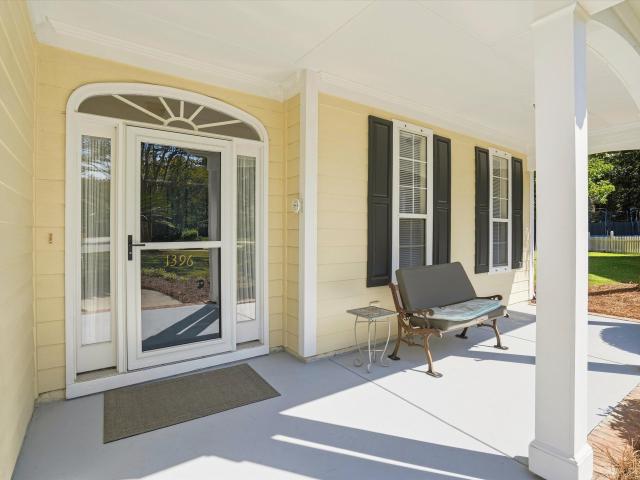
Welcome to 1396 Lakecrest Court, a spacious 4-bedroom, 3.5-bath home in North Mount Pleasant offering approximately 2,780 square feet on a generous. 39-acre lot. Tucked away on a quiet cul-de-sac, the home has the space and established character that can be difficult to find in Mount Pleasant. Inside, soaring ceilings and large windows bring plenty of natural light into the main living areas. A fireplace surrounded by built-in shelving creates a natural focal point in the living room, while the separate dining room and sunny breakfast area offer comfortable spaces for both gathering and everyday life. The updated kitchen features abundant cabinetry and counter space, stainless steel appliances, and an easy connection to the surrounding living areas. There is also a flex space upstairs that can be used in a variety of different ways to suit your needs. Outside, mature landscaping gives the property an established feel, with a welcoming covered front porch, two-car garage, and a large ho
USD 830,000
17 Judith Street
View photo
House · for sale
USD 3,499,999
USD 734/sq.ft
17 Judith Street
Wando Estates
· 4,768 sq.ft · 4 Bedrooms · 4 Baths · House
· Fireplace
Wando Estates · 4,768 sq.ft · 4 Bedrooms · 4 Baths · House · Fireplace
A rare opportunity to create a one-of-a-kind Charleston estate while preserving the character and craftsmanship that make historic homes so special. This full studs-out renovation will thoughtfully convert an existing five-unit multifamily property into a grand single-family residence, restoring the home's original scale and charm while introducing entirely new systems and infrastructure for long-term quality and functionality. The renovation is designed around preservation, retaining the original heart pine floors, historic fireplaces, generous ceiling heights, original trim, and architectural details wherever possible. The original double piazza will be exposed and restored, bringing back one of the home's defining Charleston features. Behind the preserved historic character, the residence will receive all-new plumbing, electrical, HVAC, and updated systems throughout. The property offers tremendous flexibility for the future owner. Multiple floor plan variations are available, allow
USD 3,499,999
18 Pinckney Street
View photo
House · for sale
USD 1,780,000
18 Pinckney Street
Wando Estates
· 3 Bedrooms · House
Wando Estates · 3 Bedrooms · House
Rare opportunity to renovate and restore a historic Charleston residence in the heart of downtown. Situated on the corner of Pinckney Street and Motley Lane, 18 Pinckney offers classic Charleston character with its traditional two-story facade, tall windows, side piazza and commanding corner presence. Just a short walk from Market Street, restaurants, shopping and the many attractions of the Historic District, the location is exceptional. Currently configured with separate entrances to the first and second floors, the property offers tremendous flexibility for a buyer looking to create two residential units or an owner-occupied home with rental income, or a live/work arrangement. The first floor provides approximately 1,118 square feet, with an additional 1,280 square feet upstairs. The property is being offered as a fixer-upper, allowing the next owner to thoughtfully renovate while preserving its historic charm and tailoring the interiors to their own vision. Its Limited Business zon
USD 1,780,000
18 Pinckney Street
View photo
House · for sale
USD 1,780,000
USD 744/sq.ft
18 Pinckney Street
Wando Estates
· 2,390 sq.ft · 4 Bedrooms · 1 Bath · House
Wando Estates · 2,390 sq.ft · 4 Bedrooms · 1 Bath · House
Rare opportunity to renovate and restore a historic Charleston residence in the heart of downtown. Situated on the corner of Pinckney Street and Motley Lane, 18 Pinckney offers classic Charleston character with its traditional two-story facade, tall windows, side piazza and commanding corner presence. Just a short walk from Market Street, restaurants, shopping and the many attractions of the Historic District, the location is exceptional. Currently configured with separate entrances to the first and second floors, the property offers tremendous flexibility for a buyer looking to create a distinctive single-family residence, two residential units, an owner-occupied home with rental income, or a live/work arrangement. The first floor provides approximately 1,280 square feet, with an additional 1,118 square feet upstairs. The property is being offered as a fixer-upper, allowing the next owner to thoughtfully renovate while preserving its historic charm and tailoring the interiors to their
USD 1,780,000
168 Etta Way
View photo
Townhouse · for sale
USD 1,150,000
USD 476/sq.ft
168 Etta Way
Wando Estates
· 2,411 sq.ft · 3 Bedrooms · 2 Baths · Townhouse
· Swimming pool
Wando Estates · 2,411 sq.ft · 3 Bedrooms · 2 Baths · Townhouse · Swimming pool
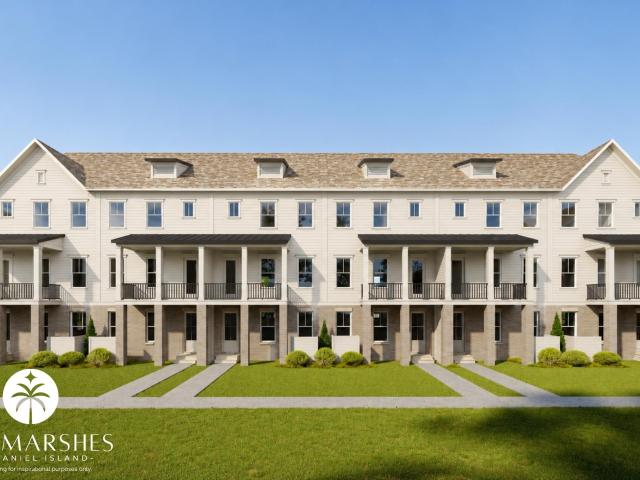
168 Etta Way. Lot 37. Collection d. The Marshes is Daniel Island Park's newest townhome community. Offering 38 total homes, a community deepwater dock on the Wando River, pool, and other amenity spaces, the development has a lot to offer any buyer. Phase 1 consisted of the first 28 townhomes and sold out quickly. This listing is in Phase 2, which holds the next 10 townhomes). These new builds are perfect for anyone looking to transition to life on Daniel Island, those hoping to downsize, or wanting a lower maintenance lifestyle so you can lock and leave! The community has quick access to miles of walking trails, is a short golf cart ride to the new Publix and other storefronts in downtown Daniel Island, and best of all, is walking distance to the esteemed Credit One Stadium. Delivery will be in Q1 2027
USD 1,150,000
123 Nobels Point Street
View photo
House · for sale
USD 12,900,000
USD 1,724/sq.ft
123 Nobels Point Street
Wando Estates
· 7,481 sq.ft · 5 Bedrooms · 5 Baths · House
Wando Estates · 7,481 sq.ft · 5 Bedrooms · 5 Baths · House
On 1.39 acres of true deepwater frontage on Ralston Creek with marsh views, with an OPTION for a FULL GOLF MEMBERSHIP this 2024 custom estate was designed around a single idea: the water. A fully equipped private dock with 7.5ft of depth at low tide anchors the property, and the home opens to the view at nearly every turn. Five bedrooms, five full and two half baths, and 7,484 square feet unfold across three floors. Set within a private enclave of Daniel Island Park, the estate sits beyond manicured streets, award-winning golf fairways, and scenic Lowcountry views. Pulling into 123 Nobel's Point, you're met with coastal modern architecture that invites the eye to find the details: a clean color palette, refined landscaping, modern rooflines, and large glass panes that frame breathtaking views across the back of the home. Upon entry through the all-glass front door, it's clear what this home was designed around: the winding views and shining water of Ralston Creek. The home was brought
USD 12,900,000
3057 Monhegan Way
View photo
Townhouse · for sale
USD 875,000
USD 320/sq.ft
3057 Monhegan Way
Wando Estates
· 2,734 sq.ft · 3 Bedrooms · 2 Baths · Townhouse
· Equipped kitchen · Parking · Swimming pool · Lift
Wando Estates · 2,734 sq.ft · 3 Bedrooms · 2 Baths · Townhouse · Equipped kitchen · Parking · Swimming pool · Lift
Luxury townhome living at it's best! Minutes from Isle of Palms in the coveted community of Hamlin Plantation where USTA tennis, an olympic size salt water pool, gorgeous landscaping & walking paths are the norm; there's something here for everyone! This particular home will impress you immediately upon walking in with it's 10'+ ceilings, traditional moldings, hardwood flooring throughout & a lovely sunroom. Not to mention the 3 stop elevator, 2 private screened porches, 1 off the kitchen & the other located off the primary suite & plantation shutters throughout. Not often do you find 3 different living areas in a townhome; there's plenty of room to spread out! Laundry room with loads of storage on the 2nd level, custom closet system in the primary bedroom. A 2 bay garage has space for 3cars (tandem) and there's more storage than you could ever want. The Hamlin Plantation yearly dues cover all amenities including the fitness center, swim, tennis, landscaping of the common areas and wal
USD 875,000
189 Station 18 Street
View photo
House · for sale
USD 15,950,000
USD 4,257/sq.ft
189 Station 18 Street
Wando Estates
· 3,746 sq.ft · 5 Bedrooms · 5 Baths · House
· Deck · Equipped kitchen · Swimming pool
Wando Estates · 3,746 sq.ft · 5 Bedrooms · 5 Baths · House · Deck · Equipped kitchen · Swimming pool
Introducing 189 Station 18 Street, designed by prominent local architect Joel Adrian, and built by Rhodes Residential Builders, this quintessential ocean front home, is situated on a large lot just south of the Lighthouse, at the end of Station 18 off Atlantic Avenue. Features include Custom cabinets, high-end appliances, metal roof, natural stone countertops, designer tile, wood plank floors, designer lighting, and a massive outdoor entertaining area. The floorplan features a beautiful open great room made for entertaining that flows into the large custom professional kitchen. Just off the kitchen are two separate pantries. From the foyer, there are two downstairs guest suites with access to a rear porch and a guest powder room. From the great room, open the sliding glass doors to bring the outside in. The home features massive decking/porches which provides substantial outdoor living space. On the main level deck, there is an outdoor powder room just off the elevated pool and sun dec
USD 15,950,000
1350 Winifred Street
View photo
House · for sale
USD 1,350,000
USD 614/sq.ft
1350 Winifred Street
Wando Estates
· 2,196 sq.ft · 4 Bedrooms · 3 Baths · House
· Office room · Parking
Wando Estates · 2,196 sq.ft · 4 Bedrooms · 3 Baths · House · Office room · Parking
Welcome to 1350 Winifred Street, where thoughtful design, extensive renovations and an exceptional Mount Pleasant location come together to create a truly move-in-ready home. Tucked within a small, established community and surrounded by mature Lowcountry landscaping, this beautifully transformed residence offers approximately 2,196 square feet with 4 bedrooms, 3.5 bathrooms and a one-car garage. Originally a three-bedroom, two-bath home, the property has undergone an extensive renovation and expansion, creating a floor plan designed for today's lifestyle. A new primary suite features a private bath and walk-in closet, while the newly finished room over the garage offers an additional bedroom and full bath-ideal for guests, a home office, older children or a private retreat. Inside
USD 1,350,000
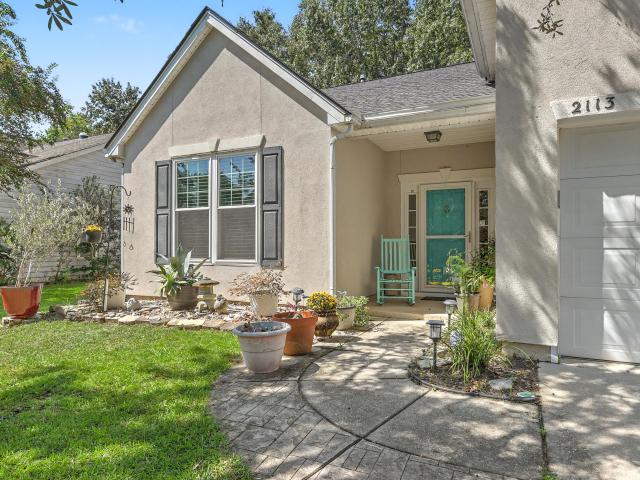
2113 Baldwin Park Drive
View photo
House · for sale
USD 625,000
USD 367/sq.ft
2113 Baldwin Park Drive
Wando Estates
· 1,701 sq.ft · 4 Bedrooms · 2 Baths · House
· Garden · Fireplace · Equipped kitchen · Swimming pool
Wando Estates · 1,701 sq.ft · 4 Bedrooms · 2 Baths · House · Garden · Fireplace · Equipped kitchen · Swimming pool
This one feels good the minute you walk in. Vaulted ceilings and big natural light set the tone, bamboo floors run underfoot, and crown molding adds a finished touch throughout. It's the kind of home that's clearly been cared for, and it shows. The kitchen works as hard as it looks, with granite countertops and a gas range for anyone who takes dinner seriously. Cooler evenings call for the gas fireplace. Warmer ones belong on the screened porch, looking out over a private backyard that feels tucked away from everything. The smart upgrades are already done. New impact-rated windows bring peace of mind when storm season rolls around. A tankless water heater means endless hot water and lower bills. And no flood insurance required, which in the Lowcountry is a quiet luxury all its own. Then there's Park West. Clubhouse, pool, tennis and pickleball courts, a fitness area, parks, and miles of walking and jogging trails winding through the neighborhood. Morning run, afternoon swim, evening ma
USD 625,000
211 Haddrell Street
View photo
House · for sale
USD 4,380,000
USD 1,186/sq.ft
211 Haddrell Street
Wando Estates
· 3,692 sq.ft · 4 Bedrooms · 4 Baths · House
Wando Estates · 3,692 sq.ft · 4 Bedrooms · 4 Baths · House
In the heart of Historic Old Village, opportunities like this are exceedingly rare. Beneath a canopy of centuries-old live oaks, where Spanish moss sways in the coastal breeze and glimpses of Shem Creek peek through the trees, stands a once-in-a-generation opportunity to create a legacy home destined to be treasured for years to come. New construction in this storied neighborhood is hard to come by, making this a truly exceptional offering. The current price includes the home's framing, roof, siding, windows, doors, and exterior shell, providing a significant head start while leaving the interiors open for complete personalization. Working alongside the builder and design team, the future owner can select the finishes, fixtures, and details that reflect their own style and vision without taking on the lengthy process of designing and permitting a home from the ground up. For those who prefer a more turnkey experience, the builder has already curated a complete designer-selected finish
USD 4,380,000
141 N Shelmore Boulevard
View photo
House · for sale
USD 2,350,000
USD 708/sq.ft
141 N Shelmore Boulevard
Wando Estates
· 3,315 sq.ft · 5 Bedrooms · 4 Baths · House
· Equipped kitchen
Wando Estates · 3,315 sq.ft · 5 Bedrooms · 4 Baths · House · Equipped kitchen
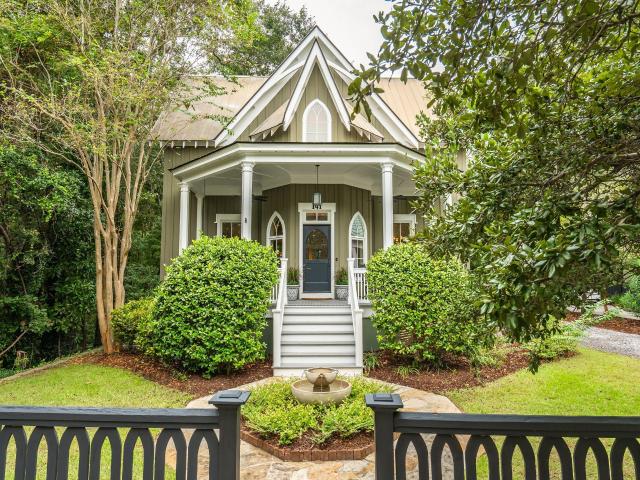
A rare opportunity to own a truly original home in I'On, one of the Lowcountry's most celebrated communities. Located in the heart of the neighborhood, 141 North Shelmore Boulevard pairs I'On's walkable, tree-lined streets and welcoming public spaces with a distinctive romantic Craftsman Gothic style-an imaginative departure from traditional Lowcountry architecture. The home's Gothic character reveals itself in details throughout: an arched picket fence, graceful arched windows, custom staircase railings and balusters, distinctive cabinetry and doorways, and charming upstairs alcoves inspired by dormers. A welcoming front porch sets the scene for relaxed evenings and neighborly conversation. Inside, 3,320 square feet of thoughtfully designed living space begins with a soaring entry flanked by formal living and dining rooms. The well-appointed kitchen features Wolf and Bosch appliances, a Shaw's Original farmhouse sink, abundant cabinetry, and generous counter space. The main-level prim
USD 2,350,000

Get email alerts

Don't miss out: be the first to know about new properties

The alert was correctly created

On subscribing you accept the conditions of use and the privacy policy
Alert
Receive new ads in your inbox
Save this search
Receive alerts for new listings

We'll send you an email when we have new properties for: "Houses for sale in Wando Estates"

The alert was correctly created

Hobcaw Point
The Groves, Mount Pleasant town Mount Pleasant CCD Charleston County South Carolina
Get email alerts and be the first to see new listings
Required field
On subscribing I accept the terms of the privacy policy
Perfect! You'll soon start receiving new listings via email
Alert
Receive an email when we have new ads for Houses for sale in Wando Estates
Save this search
Filters

Bedrooms

Size (sq.ft)

sq.ft
sq.ft

Price

USD
USD

Property type

Bathrooms

Clear all filters
Receive notifications when new entries are published.