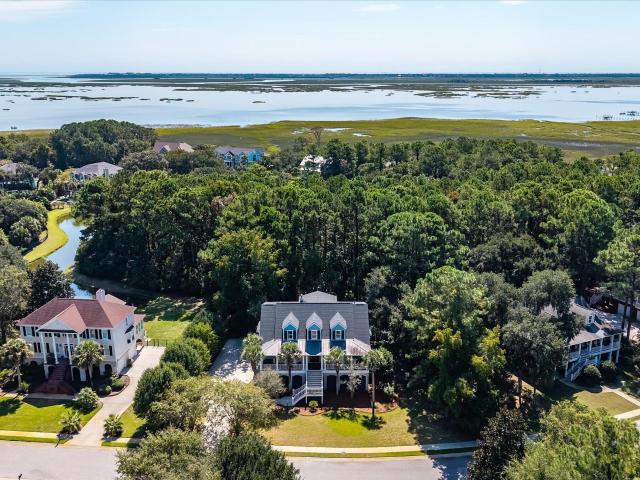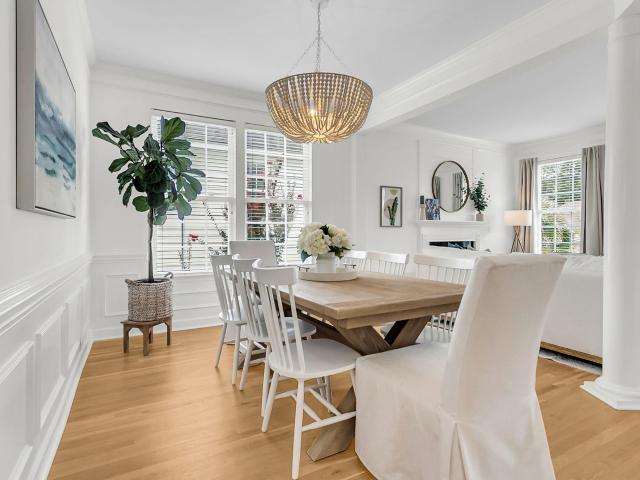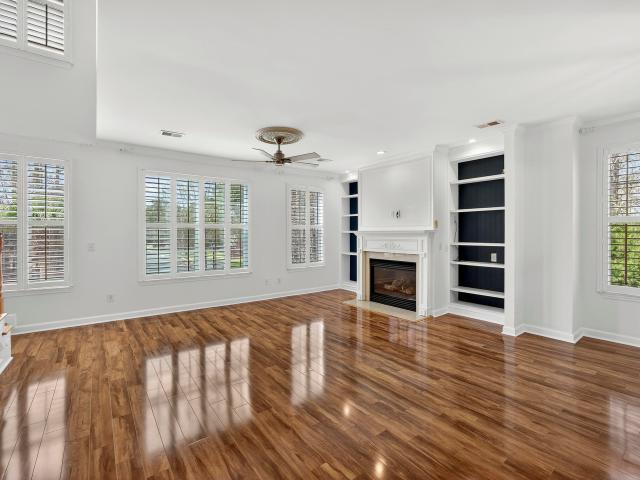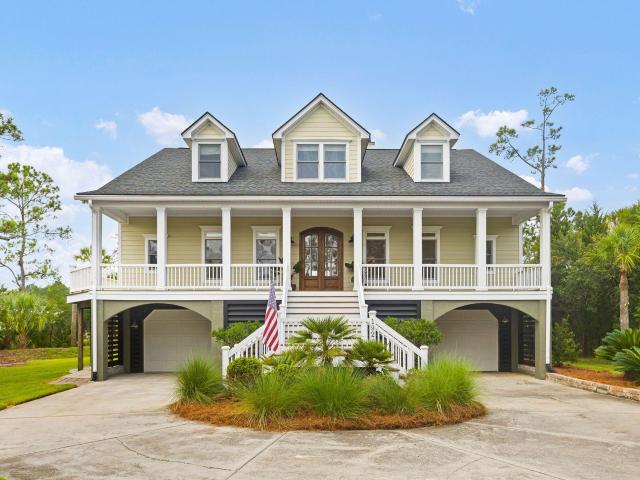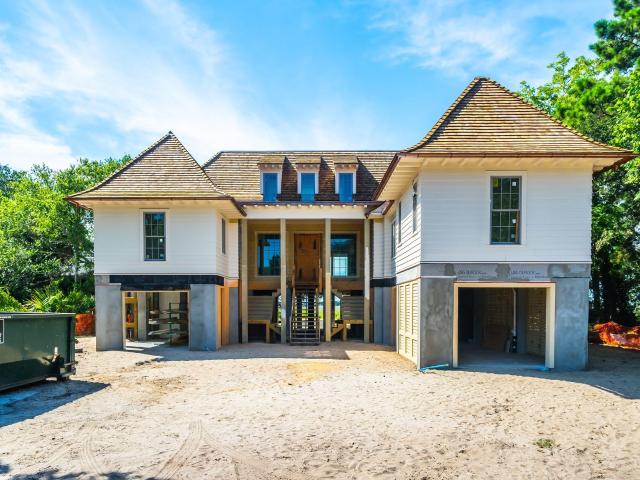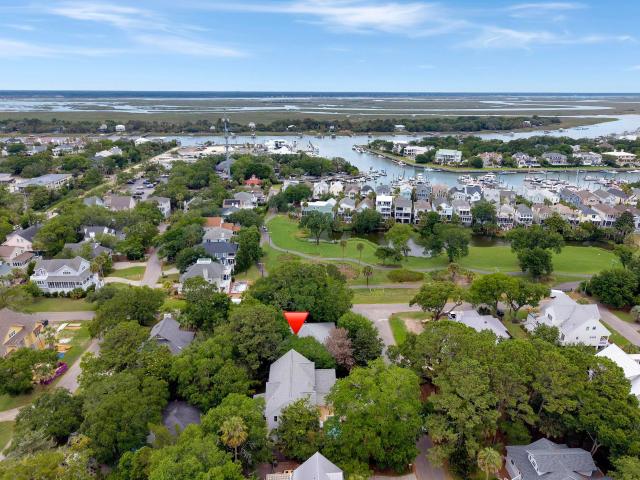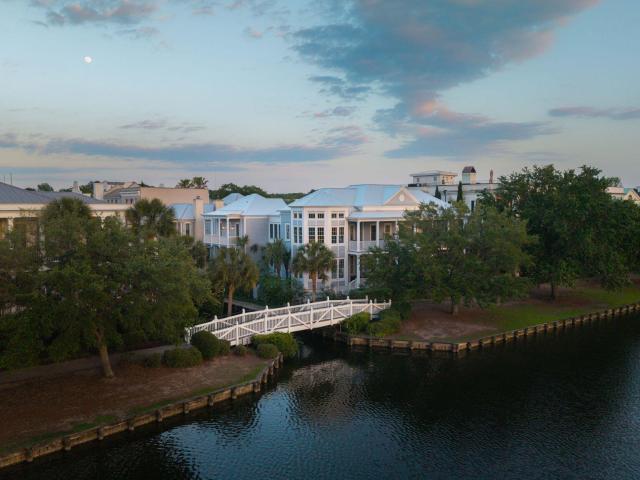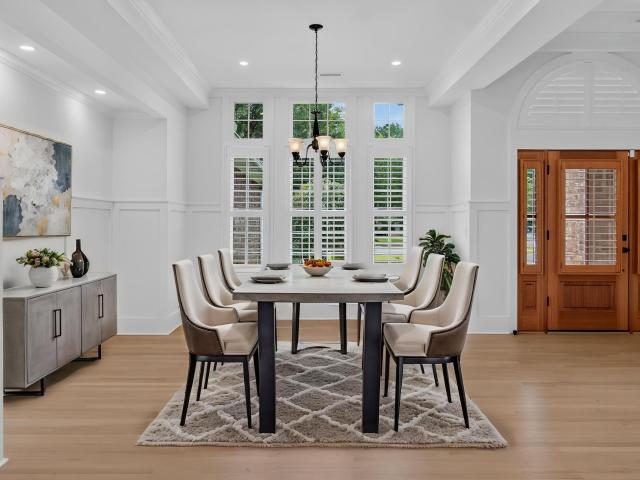
424 houses for sale in Wando Estates

208 Red Knot Lane
View photo
House · for sale
USD 775,000
USD 325/sq.ft
208 Red Knot Lane
Wando Estates
· 2,379 sq.ft · 4 Bedrooms · 3 Baths · House
· Garden · Equipped kitchen · Parking
Wando Estates · 2,379 sq.ft · 4 Bedrooms · 3 Baths · House · Garden · Equipped kitchen · Parking
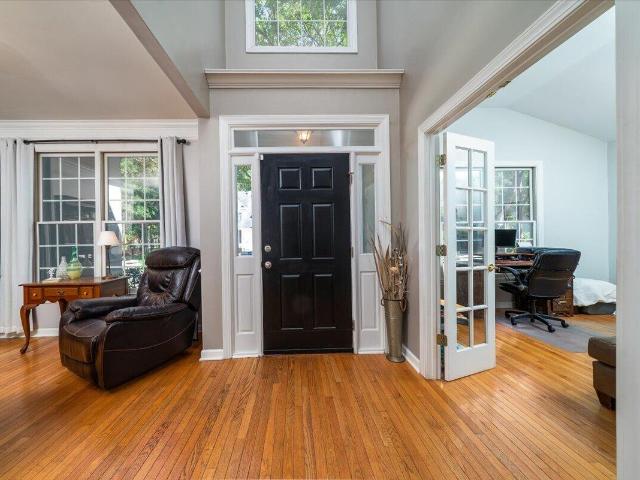
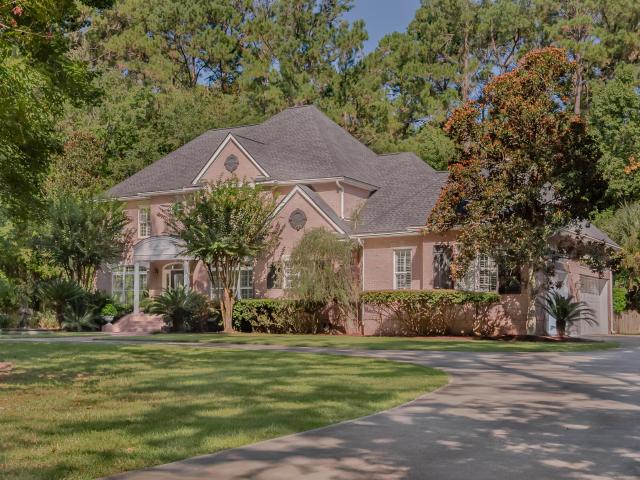
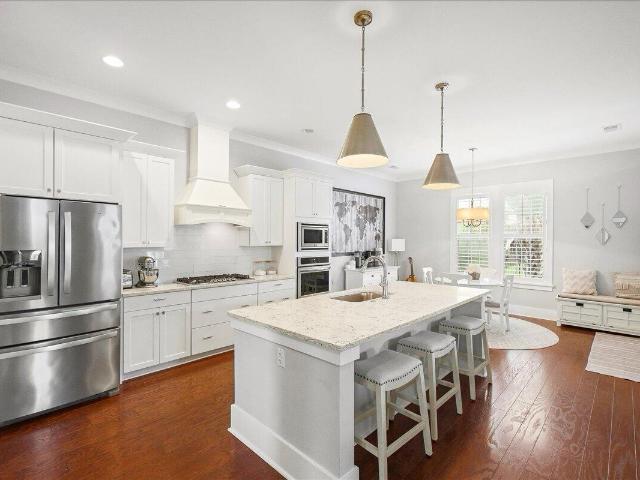
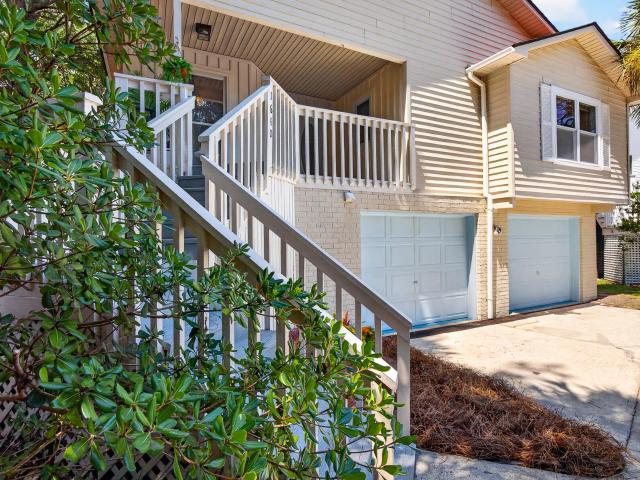
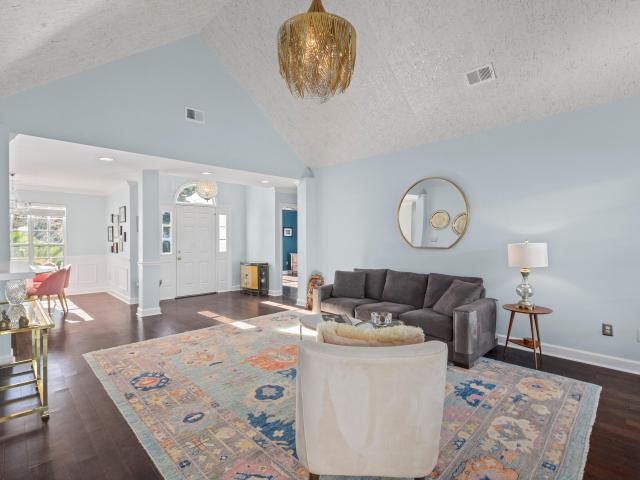
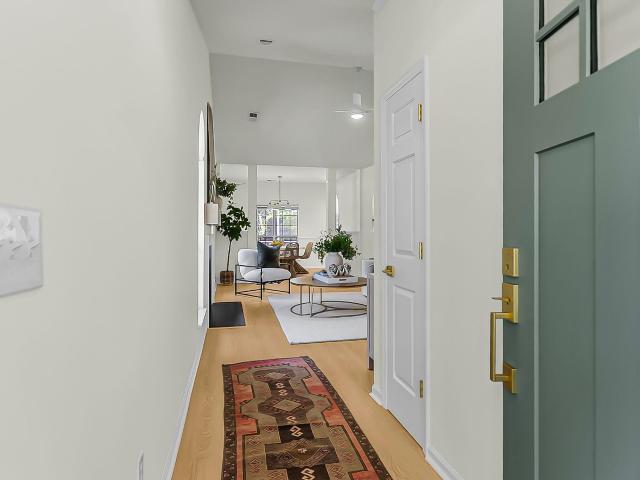
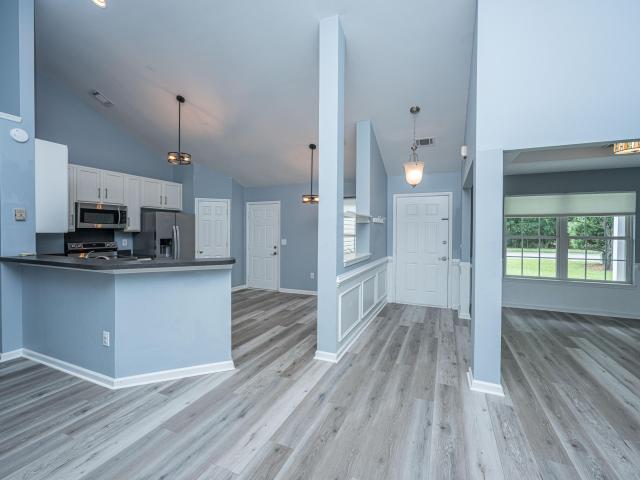
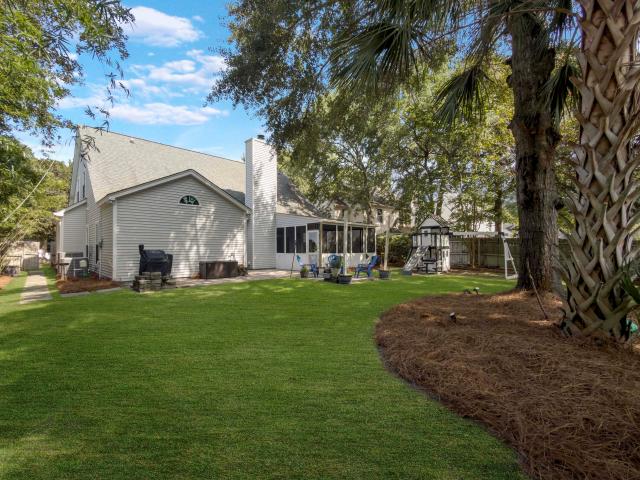
Welcome to this beautiful 4-bedroom, 3 bathroom home in South Mount Pleasant! This move-in-ready home features a spacious, open floor plan. The thoughtfully upgraded kitchen showcases professional grade appliances and flows seamlessly into the family room, dining area, and sunroom. Vaulted ceilings and abundant natural light complete the inviting living space. The primary suite is conveniently located on the first floor and features a large walk-in closet and en suite bathroom. A second bedroom and full bath is also on the first floor as well. Upstairs you will find a large bedroom/flex space, full bath, and large closet. Outside, enjoy a private fenced backyard, irrigation system, and mature landscaping. A beautiful evergreen hedge was recently added in the backyard! Complete with a two-car garage this exceptional home offers the perfect blend of style, functionality, and location! Additional features include Windward Hurricane Door/Window Panels, Leafguard gutters with lifetime warra
USD 775,000
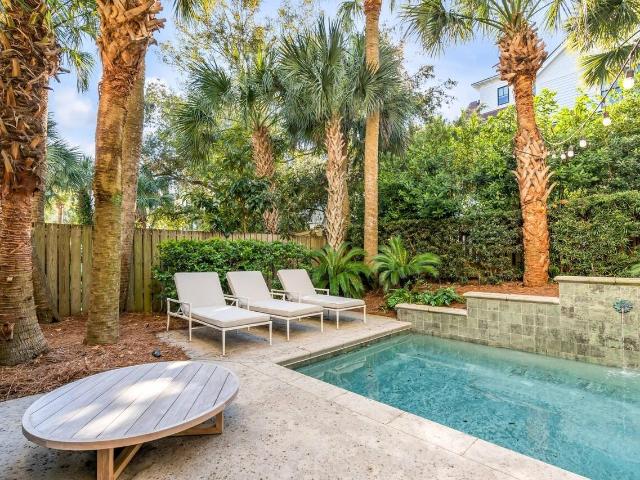
108 Carolina Boulevard
View photo
House · for sale
USD 549,000
USD 124/sq.ft
108 Carolina Boulevard
Wando Estates
· 4,413 sq.ft · 5 Bedrooms · 4 Baths · House
· Swimming pool · Deck · Fireplace · Equipped kitchen · Lift
Wando Estates · 4,413 sq.ft · 5 Bedrooms · 4 Baths · House · Swimming pool · Deck · Fireplace · Equipped kitchen · Lift
New co-ownership opportunity: Own one-eighth of this professionally managed, turnkey home. Located on the quiet side of the island, this beautifully updated home is an easy walk to the beach and a quick ride by bike or golf cart to shops and restaurants. The elegant three-story home has spacious double front and side porches, a rooftop deck, pool and covered hot tub. All perfect for outdoor entertaining. A 3-stop elevator opens to the second-floor family room, kitchen and dining area. The bright space features Australian cypress floors, wainscotting, 12-foot ceilings, tall windows, a gas fireplace and full-light French doors leading to an expansive deck. The updated chef's kitchen features custom cabinets, new stone countertops, stainless steel appliances and an L-shaped breakfast. That seats 8. The relaxing primary suite has classic plantation shutters and French doors to the porch, an updated en suite bathroom with a shiplap accent wall, custom double-sink vanity and an inviting soak
USD 549,000
3230 Sand Marsh Lane
View photo
House · for sale
USD 1,750,000
USD 431/sq.ft
3230 Sand Marsh Lane
Wando Estates
· 4,058 sq.ft · 5 Bedrooms · 4 Baths · House
· Office room · Deck · Equipped kitchen · Swimming pool
Wando Estates · 4,058 sq.ft · 5 Bedrooms · 4 Baths · House · Office room · Deck · Equipped kitchen · Swimming pool
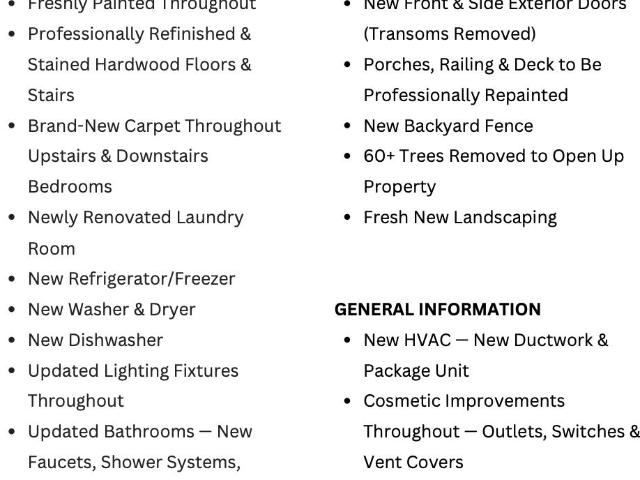
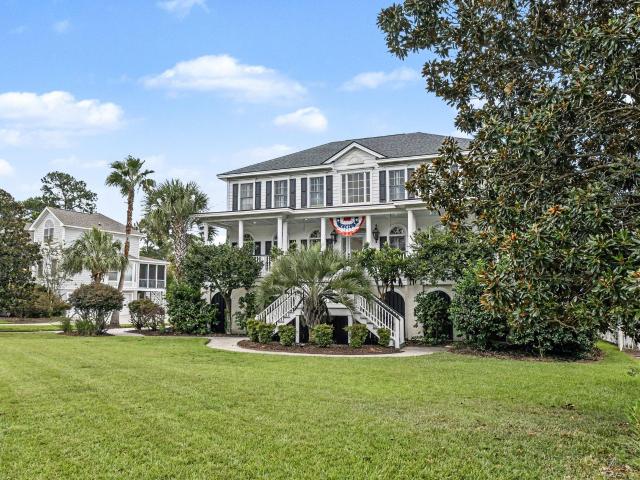
Imagine family holidays & events that take place at a house like this! A grand entrance, full front porch & gas lanterns flanking the front door, then out back, space for a pool or party tents for graduation & birthday parties. This is a house where you spread out for years to come & make it your own. The main level features just refinished hardwood floors, a primary bedroom + private office, DR & eat in kitchen that overlooks a 2nd living space. This flows into the main LR & both rooms have access to the screened porch/deck with maintenance free decking, stairs & railings, complete with retractable awning. Hardwoods added in the hallway upstairs + brand new carpet in the 4 bedrooms; one could be a bonus room that boasts access to the upper level porch! Closet space for days in this homeVery much loved by the original owners & their family! Notable special features throughout are: Hardwoods on main level, staircase & upstairs landing, new quartz kitchen counters & new stylish tile back
USD 1,750,000
3117 Sonja Way
View photo
House · for sale
USD 859,900
USD 307/sq.ft
3117 Sonja Way
Wando Estates
· 2,799 sq.ft · 4 Bedrooms · 3 Baths · House
· Office room · Equipped kitchen
Wando Estates · 2,799 sq.ft · 4 Bedrooms · 3 Baths · House · Office room · Equipped kitchen
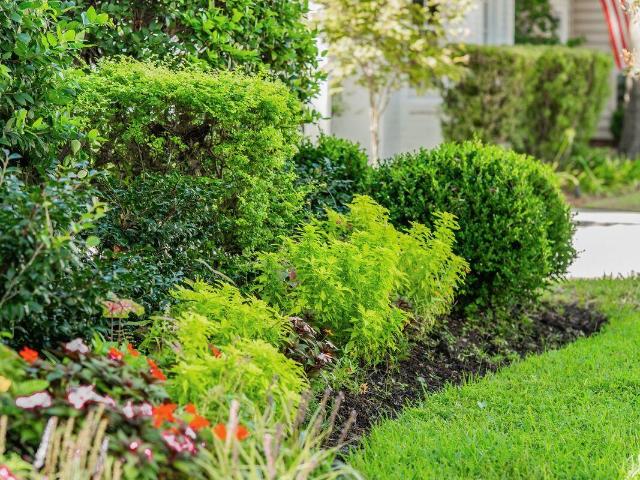
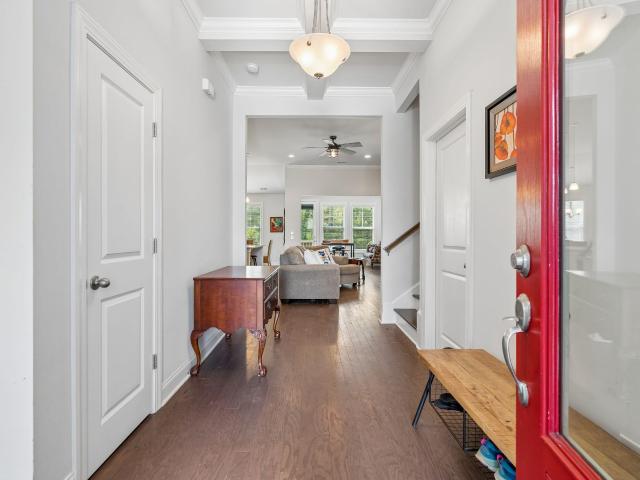
Welcome to 3117 Sonja Way! 110,000 in upgrades! This home is in the beautiful Marsh Walk section of Park West. Just 18 minutes to the beach! The sellers have created a fresh, move-in-ready home. Nothing has been left undone! The entire exterior has even just been repainted! The refreshed front porch, updated house numbers, and thoughtfully improved landscaping give this home incredible curb appeal. Inside it is bright with an open feel. The floor plan offers plenty of room to gather while still providing separate spaces for privacy. A formal dining room is ready for holidays and special occasions, while the home office space with french doors allows for easily working from home. It could also be used as a library or quiet sitting room. The fully renovated kitchen has quartzcountertops giving the space a clean and timeless look. The white cabinetry, upgraded appliances, new sink, and brand-new Kohler gold faucet complete the transformation. All major appliances have also been replaced,
USD 859,900
188 Fair Sailing Road
View photo
Townhouse · for sale
USD 664,000
USD 200/sq.ft
188 Fair Sailing Road
Wando Estates
· 3,305 sq.ft · 4 Bedrooms · 2 Baths · Townhouse
· Patio · Equipped kitchen
Wando Estates · 3,305 sq.ft · 4 Bedrooms · 2 Baths · Townhouse · Patio · Equipped kitchen
There's something special about a home that gives you room to spread out without ever feeling disconnected. In Dunes West, this beautifully updated end-unit townhome welcomes you with light, comfortable living spaces, plus an especially rare feature: a fully finished ground-level suite with its own entrance, full kitchen, full bath, laundry, and private patio overlooking the marsh and pond. It feels less like an extra room and more like a completely separate space within the home. Inside, more than 3,300 square feet unfold across three levels, with four bedrooms and two-and-a-half baths and thoughtful updates throughout. The main living spaces are warm and inviting, with beautiful flooring, plantation shutters, fresh interior paint, and new lighting and ceiling fans creating a polished, comfortable atmosphere. The kitchen is designed to be enjoyed, featuring a top-of-the-line gas range and double Fisher & Paykel dishwasher, along with generous space for preparing meals and gathering. L
USD 664,000
1924 Shields Lane
View photo
House · for sale
USD 1,890,000
USD 453/sq.ft
1924 Shields Lane
Wando Estates
· 4,166 sq.ft · 5 Bedrooms · 4 Baths · House
· Patio · Office room · Deck · Fireplace · Equipped kitchen · Lift
Wando Estates · 4,166 sq.ft · 5 Bedrooms · 4 Baths · House · Patio · Office room · Deck · Fireplace · Equipped kitchen · Lift
This is quintessential Lowcountry living, with expansive outdoor spaces designed to take full advantage of the setting. Multiple porches, a screened porch, deck and wrap around patio offer plenty of room to entertain, relax, and enjoy the marsh and water views. A private dock extends over the tidal creek and is equipped with power, water, and a boat lift. Beautiful wood double front doors make a striking first impression and open to the welcoming foyer, with a formal dining room on one side and a flexible room on the other. Currently used as a study, this space has its own full bath and can easily serve as a guest bedroom or home office. Straight ahead, the great room features a gas fireplace and opens to the kitchen and breakfast area, where walls of windows keep the marshand water views front and center. Just off the kitchen, a coffee and wine bar connects to the dining room, while a built-in office nook and spacious laundry room add everyday functionality. Also on the main level is
USD 1,890,000
3207 Heathland Way
View photo
House · for sale
USD 819,900
USD 352/sq.ft
3207 Heathland Way
Wando Estates
· 2,325 sq.ft · 4 Bedrooms · 2 Baths · House
· Office room · Deck · Equipped kitchen
Wando Estates · 2,325 sq.ft · 4 Bedrooms · 2 Baths · House · Office room · Deck · Equipped kitchen
Welcome to This Beautiful Golf Course Home on the 8th Hole. Easy 1st Floor Living. The Open Floor plan features a Grand First-Floor Master Suite, a Vaulted Great Room with a Shiplap Accent Wall, and an Updated Kitchen with New Flooring, Lighting, and numerous New Appliances. Enjoy outdoor living from the Screened Porch and adjoining New Sun Deck overlooking a peaceful pond with abundant birdlife. The home's exceptional setting backs to Open Spaces and the 8th Green of Charleston National Golf Club, offering privacy and scenic views. Upstairs are Two More Bedrooms plus a Spacious Bonus/Flex Room, ideal as a bedroom, office, media room, playroom, or guest space. Extensive updates completed within the past three years include New HVAC Systems, a New Water Heater, Fresh Interior and Exterior Paint, and many additional improvements (see full upgrade list attached). Charleston National offers a community pool, tennis courts, playground, and green spaces. Golf membership is available separate
USD 819,900
1890 Cherokee Rose Circle
View photo
House · for sale
USD 1,700,000
USD 353/sq.ft
1890 Cherokee Rose Circle
Wando Estates
· 4,811 sq.ft · 4 Bedrooms · 3 Baths · House
· Parking · Fireplace · Equipped kitchen · Swimming pool
Wando Estates · 4,811 sq.ft · 4 Bedrooms · 3 Baths · House · Parking · Fireplace · Equipped kitchen · Swimming pool
Welcome to this grand 4,822-square-foot executive estate, privately nestled on 2.32 beautifully wooded acres and approached by an impressive circular driveway. Designed for both refined living and exceptional entertaining, this 4-bedroom residence includes a versatile flex space that could serve as an additional bedroom, along with 3.5 baths in the main home and an additional half bath in the detached garage. From the moment you enter, the attention to detail is unmistakable. A striking staircase, inlaid wood floors, heavy crown moldings, coffered ceilings, and elegant wainscoting create a sophisticated yet welcoming atmosphere. The spacious great room features a wood-burning fireplace and opens seamlessly to expansive screened and covered porches overlooking the resort-style pool andbeautifully landscaped grounds. The designer kitchen is truly a chef's dream, featuring a new gas cooktop and range hood, double ovens, warming drawer, granite countertops, and a separate kitchen prep room
USD 1,700,000
46 Morgan'S Cove Drive
View photo
House · for sale
USD 4,800,000
USD 3,431/sq.ft
46 Morgan'S Cove Drive
Wando Estates
· 1,399 sq.ft · 4 Bedrooms · 4 Baths · House
· Garden · Deck · Equipped kitchen · Parking · Swimming pool · Lift
Wando Estates · 1,399 sq.ft · 4 Bedrooms · 4 Baths · House · Garden · Deck · Equipped kitchen · Parking · Swimming pool · Lift
Stunning Lowcountry Modern home with private boat slip in Wild Dunes, Isle of Palms! Set on the 13th hole of the Harbor Golf Course with gorgeous pond & golf views. 2,611+ sq ft, 4BR/4.5BA, 3-stop elevator, two rear decks & ground-level garage opening to the yard. Chef's kitchen w/ white cabinetry, marble counters & high-end SS appliances flow into the open family/dining area. Top-level primary suite w/ private deck, dual vanities & walk-in shower. Two additional en suite bedrooms + walk-in laundry. Ground level 2-car garage w/ epoxy floors & dual doors opening to a huge entertaining space. Your own boat slip is just a short walk away and adjacent to the IOP Marina. Lastly the'Morgan Cove' subsection has its own private pool. Wild Dunes Community includes gated security, with miles of Beach Access. The Community Association includes the'Property Owners Beach House' for owners to enjoy the beach with parking, bathrooms. Optional Club Memberships are offered through the Wild Dunes Club/R
USD 4,800,000
3515 Wilkes Way
View photo
House · for sale
USD 1,060,000
USD 405/sq.ft
Updated
3515 Wilkes Way
Wando Estates
· 2,616 sq.ft · 4 Bedrooms · 3 Baths · House
· Office room · Fireplace · Equipped kitchen · Parking
Wando Estates · 2,616 sq.ft · 4 Bedrooms · 3 Baths · House · Office room · Fireplace · Equipped kitchen · Parking
Welcome to this beautifully appointed 4-bedroom, 3.5-bath Carolina Park home on a quiet corner lot. A full front porch, classic Lowcountry style, and a side-entry two-car garage with a spacious driveway add to its curb appeal. At the heart of the home is a stunning kitchen featuring a gas cooktop, tile backsplash, and oversized island with plenty of space for cooking, casual dining, and entertaining. The kitchen flows seamlessly into the breakfast area and spacious great room, where a fireplace adds warmth and character to the open living space. Upstairs, the generously sized primary suite provides a relaxing retreat with a well-appointed bathroom and two walk-in closThree additional bedrooms and two full bathrooms offer flexibility for guests, home offices, or everyday living. Step outside to the screened-in porch overlooking the fenced backyard-the perfect setting for morning coffee, outdoor dining, entertaining, or unwinding at the end of the day. The corner-lot setting, two-car gar
USD 1,060,000
59 Society Street
View photo
House · for sale
USD 4,050,000
USD 877/sq.ft
59 Society Street
Wando Estates
· 4,618 sq.ft · 7 Bedrooms · House
· Parking
Wando Estates · 4,618 sq.ft · 7 Bedrooms · House · Parking
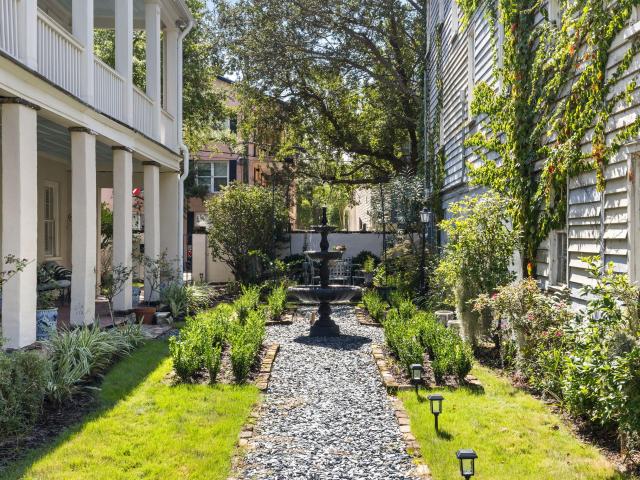
A rare opportunity to own a distinguished masonry Charleston Single House in the heart of historic Ansonborough. The Jonah M. Venning House, circa 1839, is an elegant residence featuring classic copper-clad piazzas, a private courtyard, and deep off-street parking, all within one of Charleston's most sought-after historic neighborhoods. The main residence offers 4 bedrooms and 31/2 baths, including true third-floor bedrooms, providing exceptional space and flexibility. Behind the main house are two separately metered residential units: a 2-bedroom, 1-bath apartment and a 1-bedroom, 1-bath apartment, creating opportunities for guest accommodations, multigenerational living, rental income, or future integration into a larger single-family estate. As part of the celebrated Ansonborough Rehabilitation Project, the property was carefully preserved as part of Charleston's ongoing commitment to protecting its architectural heritage. A conservation easement held by the Historic Charleston Foun
USD 4,050,000
1640 Fairway Place Lane
View photo
House · for sale
USD 890,000
USD 354/sq.ft
1640 Fairway Place Lane
Wando Estates
· 2,508 sq.ft · 4 Bedrooms · 3 Baths · House
· Parking · Deck · Equipped kitchen
Wando Estates · 2,508 sq.ft · 4 Bedrooms · 3 Baths · House · Parking · Deck · Equipped kitchen
On golf course! No hoa! 29464! Golf Lovers Dream! Backs up to the 2nd hole on Snee Farm Golf Course. Located across from Town Center and 3.5 miles to Isle of Palms. This one is the best value for the location, location, location! This 4 bedroom 3 bath home is newly renovated and boasts an open and flexible floor plan. Brand new kitchen install with quartz countertops and new upgraded cabinets! Open, bright living space with deck overlooking the 2nd Tee connecting to the primary bedroom. Primary has large ensuite with a sizable shower and walk in closet. 2 additional bedrooms and a full bath are also on the main living area upstairs. Downstairs offers a bonus living space, bedroom and full bath, connecting to the expansive 2 car garage, large enough for two cars, a golf cart or two and more
USD 890,000
36 Mary Street
View photo
House · for sale
USD 2,900,000
USD 852/sq.ft
36 Mary Street
Wando Estates
· 3,401 sq.ft · 4 Bedrooms · 3 Baths · House
· Garden · Fireplace · Swimming pool
Wando Estates · 3,401 sq.ft · 4 Bedrooms · 3 Baths · House · Garden · Fireplace · Swimming pool
Tucked behind a private gate in historic Wraggborough, the Thomas Ryan House is a beautifully restored 1830s Charleston residence set on an exceptionally large downtown lot. Over nearly two centuries, the home has had many lives. Its current owners have thoughtfully restored it to a single family residence, preserving its historic integrity while creating a home that feels both gracious and livable. Heart pine floors, substantial moldings, ceiling medallions, multiple fireplaces and beautifully proportioned rooms speak to the craftsmanship and character of its past. The approximately 52 by 175 foot lot is every bit as remarkable as the house itself, offering a sense of privacy and space rarely found on the peninsula. The expansive grounds provide room to envision gardens and a pool, with the potential to explore additional structures. Historic Sanborn maps show two structures once located on the property, offering an intriguing historical precedent for what a future owner might conside
USD 2,900,000
1504 Old Village Drive
View photo
House · for sale
USD 1,400,000
USD 903/sq.ft
1504 Old Village Drive
Wando Estates
· 1,550 sq.ft · 3 Bedrooms · 2 Baths · House
· Garden · Deck · Fireplace · Equipped kitchen
Wando Estates · 1,550 sq.ft · 3 Bedrooms · 2 Baths · House · Garden · Deck · Fireplace · Equipped kitchen
In the heart of Old Village, where time slows and Charleston's coastal charm lingers beneath centuries-old oaks, this single-story home offers a rare opportunity to live in Mount Pleasant's most sought-after neighborhood. Here, the essence of Lowcountry living unfolds-historic character, walkable streets, a true sense of community, and an unhurried connection to the water. Inside, this light-filled, airy home features an open floor plan designed for effortless entertaining and everyday comfort. The vaulted ceiling draws the eye upward in the living room, where a fireplace adds warmth and character. French doors open to a generous deck overlooking a fenced backyard with lemon, olive, and Asian pear trees. A peaceful setting for morning coffee or evening gatherings. (cont'd) Wainscoting lends charm to the dining area, while the eat-in kitchen offers granite countertops, stainless appliances, and a gas range. Hardwood floors flow throughout, adding cohesion and warmth. The split-bedroom l
USD 1,400,000
1344 Penshell Place
View photo
House · for sale
USD 2,125,000
USD 591/sq.ft
1344 Penshell Place
Wando Estates
· 3,595 sq.ft · 4 Bedrooms · 4 Baths · House
· Office room · Equipped kitchen
Wando Estates · 3,595 sq.ft · 4 Bedrooms · 4 Baths · House · Office room · Equipped kitchen
Move-in ready and set along the shores of Watermark's scenic lake, 1344 Penshell Place offers an exceptional combination of waterfront views, spacious living, and an unbeatable Mount Pleasant location just minutes from downtown Charleston, area beaches, shopping, and dining. Designed for both everyday living and entertaining, the open floor plan seamlessly connects the gourmet kitchen, dining area, and family room. The kitchen features premium appliances, abundant cabinetry, and a large center island with bar seating. In the family room, custom built-in cabinetry with a beverage refrigerator and ice maker adds both style and convenience. Expansive doors open to a large screened porch overlooking the lake, creating an ideal setting for indoor-outdoor living. A flexible first-floor bedroom with a bay window and abundant natural light offers the perfect space for guests, a home office, or additional living area. Upstairs, the spacious primary suite enjoys beautiful lake views and opens to
USD 2,125,000
2910 Jasper Boulevard
View photo
House · for sale
USD 11,399,000
USD 2,570/sq.ft
2910 Jasper Boulevard
Wando Estates
· 4,435 sq.ft · 4 Bedrooms · 4 Baths · House
· Fireplace · Equipped kitchen · Parking
Wando Estates · 4,435 sq.ft · 4 Bedrooms · 4 Baths · House · Fireplace · Equipped kitchen · Parking
Welcome to 2910 Jasper Boulevard, a marsh-front new-construction Sullivan's Island residence by Dillard-Jones Builders. This exceptional property is set on a half-acre marsh-front lot with an additional 90' deep rear buffer, making the lot feel even larger and offering expansive views of the marsh and Intracoastal Waterway. The home features 4 bedrooms and 4.5 bathrooms. On the ground level, there is a three-car garage with additional golf cart parking, ample storage, and an outdoor shower. The main level is accessed through a formal entry and private courtyard. Upon entering, the living room offers panoramic marsh and waterway views where sliding glass doors open to a screened-in porch with a wood-burning fireplace. Adjacent to the living space is the kitchen, gallery hall, and formal dining room, along with a convenient drop zone, spacious laundry room with built-in desk, scullery, and powder room. Also on the main level is the primary suite, featuring its own screened-in porch, spac
USD 11,399,000
3 Sand Dollar Drive
View photo
House · for sale
USD 3,349,000
USD 957/sq.ft
3 Sand Dollar Drive
Wando Estates
· 3,498 sq.ft · 6 Bedrooms · 6 Baths · House
Wando Estates · 3,498 sq.ft · 6 Bedrooms · 6 Baths · House
Welcome to an extraordinary new construction coastal retreat on the prestigious Isle of Palms. Where refined design, effortless luxury, and an unbeatable location converge. Perfectly positioned in one of the island's most peaceful and sought after enclaves, this fully reimagined residence sits just moments from the fairways and greens of the Wild Dunes Resort and the exclusive Wild Dunes Yacht Harbor, offering a rare blend of privacy, convenience, and a full coastal lifestyle. Originally taken down to the foundation and meticulously rebuilt, this 6-bedroom, 6.5-bathroom home spanning approximately 3,505 square feet showcases completely new construction-level finishes throughout, delivering the feel of a brand-new luxury residence without compromise. Inside, you'll find a thoughtfully designed floor plan ideal for both everyday living and entertaining. Expansive living spaces are complemented by high-end finishes, designer selections, and an abundance of natural light that enhances the
USD 3,349,000
27 Krier Lane
View photo
House · for sale
USD 5,249,000
USD 886/sq.ft
27 Krier Lane
Wando Estates
· 5,920 sq.ft · 6 Bedrooms · 5 Baths · House
Wando Estates · 5,920 sq.ft · 6 Bedrooms · 5 Baths · House
Positioned on one of the largest and most uniquely situated waterfront lots within I'On, this cedar-shingled Lowcountry residence offers an extraordinary combination of lakefront and canal-front living, with over 100 feet of lake frontage, 90 feet of canal frontage, and water views from nearly every room. Built in 2015 and thoughtfully designed for both everyday functionality and large-scale entertaining, the property encompasses approximately 5,928 square feet across the main residence and attached carriage house, all set on a beautifully landscaped. 24-acre home site in one of Mount Pleasant's most sought-after communities. Defined by timeless architecture and over 2,000 square feet of porch living, the home blends elevated design with exceptional livability. Light-filled interiors, white oak flooring throughout the main house, impact-rated hurricane windows and doors, and a metal roof replaced in 2023 all contribute to the property's long-term quality and functionality. Additional h
USD 5,249,000
2600 John Boone Court
View photo
House · for sale
USD 1,580,000
USD 571/sq.ft
2600 John Boone Court
Wando Estates
· 2,766 sq.ft · 4 Bedrooms · 2 Baths · House
· Equipped kitchen
Wando Estates · 2,766 sq.ft · 4 Bedrooms · 2 Baths · House · Equipped kitchen
Welcome to Brickyard Plantation, one of Mount Pleasant's most desirable communities, and this home in the McLeans Orchard section. This special one-story brick home has been thoughtfully updated with an open floor plan that brings everyday family life and entertaining together with ease. The kitchen features a large island with a quartz countertop and a Frigidaire Gallery suite of appliances, while the luxurious primary suite offers a freestanding tub and an oversized walk-in shower. Extensive molding, decorative trim, tray ceilings, LED lighting throughout, and ceiling fans add comfort, character, and livability throughout the home. The kitchen is designed for convenience and everyday living, with a custom tile backsplash, pot filler, soft-close cabinets and drawers, and a deep double-bowl sink set into the island. Just behind the kitchen, the butler's pantry makes serving family and guests easy with pocket doors, a prep sink with glass rinser, cabinets, and floating shelves. It is co
USD 1,580,000
424 Wayfaring Point
View photo
House · for sale
USD 6,950,000
USD 1,184/sq.ft
424 Wayfaring Point
Wando Estates
· 5,866 sq.ft · 5 Bedrooms · 5 Baths · House
Wando Estates · 5,866 sq.ft · 5 Bedrooms · 5 Baths · House
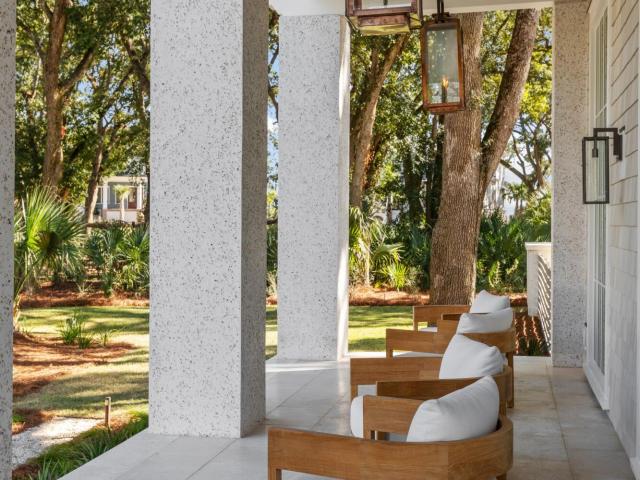
Welcome to 424 Wayfaring, one of Captain's Island's most beautiful estates, offering the rare opportunity for a FULL GOLF membership to the Daniel Island Club! This unique option allows the buyer to pay the Club's initiation fee and, in return, skip the lengthy waitlist. Timeless architecture and thoughtful design come together through the vision of builder Novella Homes and design firm JLV Creative. Every detail was intentionally selected and expertly crafted, setting a new standard of quality and sophistication. The professionally landscaped grounds frame the home on all sides. Slate pavers guide you to the covered front porch, one of several inviting outdoor living spaces. Oyster shell filled columns, flickering gas lanterns, and a paneled wood ceiling create a warm, coastal welcome. The glass front door opens to a striking entry, offering curated sightlines into the beautifully appointed first floor living spaces. To the left, the living room is both elegant and inviting, featuring
USD 6,950,000
170 Etta Way
View photo
House · for sale
USD 1,195,000
USD 495/sq.ft
170 Etta Way
Wando Estates
· 2,411 sq.ft · 3 Bedrooms · 2 Baths · House
· Swimming pool
Wando Estates · 2,411 sq.ft · 3 Bedrooms · 2 Baths · House · Swimming pool
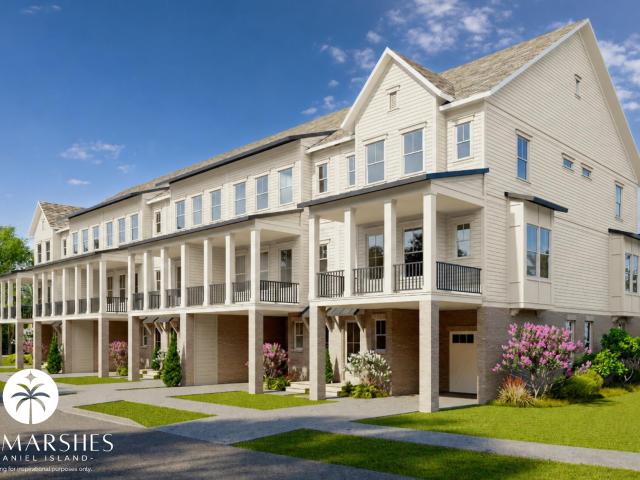
170 Etta Way. Lot 38. Collection d. The Marshes is Daniel Island Park's newest townhome community. Offering 38 total homes, a community deepwater dock on the Wando River, pool, and other amenity spaces, the development has a lot to offer any buyer. Phase 1 consisted of the first 28 townhomes and sold out quickly. This listing is in Phase 2, which holds the next 10 townhomes). These new builds are perfect for anyone looking to transition to life on Daniel Island, those hoping to downsize, or wanting a lower maintenance lifestyle so you can lock and leave! The community has quick access to miles of walking trails, is a short golf cart ride to the new Publix and other storefronts in downtown Daniel Island, and best of all, is walking distance to the esteemed Credit One Stadium. Delivery will be in Q1 2027
USD 1,195,000
514 Antebellum Lane
View photo
House · for sale
USD 799,000
USD 382/sq.ft
514 Antebellum Lane
Wando Estates
· 2,088 sq.ft · 4 Bedrooms · 3 Baths · House
· Equipped kitchen
Wando Estates · 2,088 sq.ft · 4 Bedrooms · 3 Baths · House · Equipped kitchen
Set beneath a canopy of mature trees in a coveted Mount Pleasant location, 514 Antebellum Lane pairs a crisp, refreshed aesthetic with stylish details and an inviting sense of home. From the welcoming front porch and established landscaping to the light-filled interior, every space feels fresh, polished, and thoughtfully updated. Inside, a soft neutral palette and warm-toned flooring create a clean, cohesive backdrop, while arched openings and brushed-gold accents introduce subtle architectural interest. The bright kitchen makes an immediate impression with white cabinetry, expansive countertops, a generous center island, stainless steel appliances, modern hardware, and contemporary lighting. Its open connection to the dining area creates an effortless setting for both everyday living aentertaining. The primary suite offers a serene retreat with abundant natural light and a spacious walk-in closet. The beautifully updated bath elevates the space with a dual vanity, gold-toned fixtures,
USD 799,000
83 Cooper Street
View photo
House · for sale
USD 999,000
USD 536/sq.ft
Updated
83 Cooper Street
Wando Estates
· 1,862 sq.ft · 3 Bedrooms · 3 Baths · House
· Equipped kitchen · Parking
Wando Estates · 1,862 sq.ft · 3 Bedrooms · 3 Baths · House · Equipped kitchen · Parking
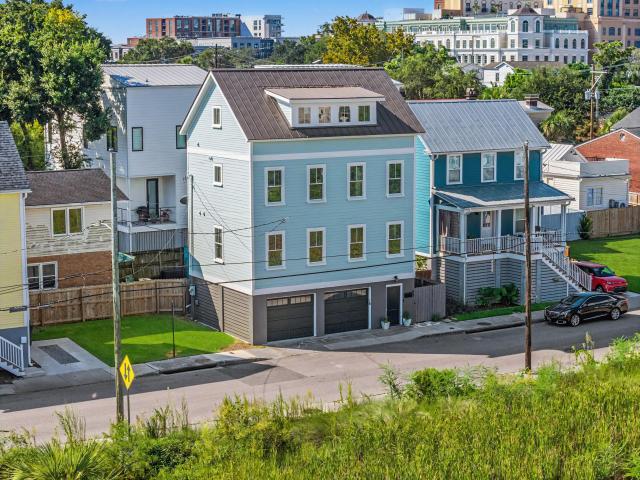
3 Bedrooms | 3.5 Baths | 1,869 Sq. Ft. 2-Car Garage | Downtown CharlestonA rare combination of space, parking, and versatility in Downtown Charleston's thriving Eastside community! Built in 2016, this attractive 3-bedroom, 3.5-bath home features three private bedroom ensuites, a spacious two-car garage, beautiful hardwood floors, and freshly painted interior and exterior. The elevated design provides a major downtown advantage with a large two-car garage offering off-street parking and additional storage. The bright main living level features an open living and dining area and a well-appointed kitchen with quartz countertops, shaker-style cabinetry, tile backsplash, stainless steel appliances, and bar seating. The flexible floor plan offers three bedrooms, each with its ownprivate bath, making it ideal for a primary residence, roommates, guests, or investment use. The second living floor has two bedrooms and two private baths. The entire third floor is dedicated to the primary suite wi
USD 999,000
400 Tidal Reef Circle
View photo
House · for sale
USD 1,295,000
USD 475/sq.ft
400 Tidal Reef Circle
Wando Estates
· 2,723 sq.ft · 4 Bedrooms · 3 Baths · House
· Garden · Fireplace · Equipped kitchen · Parking
Wando Estates · 2,723 sq.ft · 4 Bedrooms · 3 Baths · House · Garden · Fireplace · Equipped kitchen · Parking
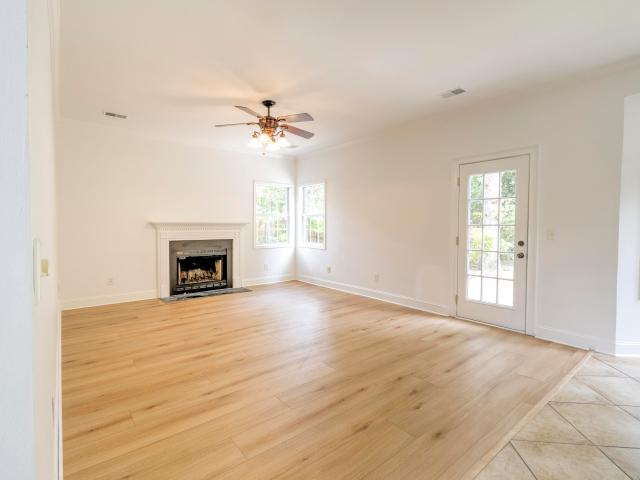
Welcome to 400 Tidal Reef Circle, where classic Lowcountry charm, an incredibly functional floor plan and one of Mount Pleasant's most convenient locations come together in the heart of Grassy Creek. Set on a spacious. 37-acre lot overlooking the pond, this beautifully refreshed 4-bedroom, 3-bath home offers 2,733 square feet, a 2-car garage, expansive outdoor living and a setting that feels surprisingly private for such a central Mount Pleasant location. The wraparound front porch immediately sets the tone, while inside, an abundance of windows and natural light make the home feel bright, open and welcoming. Fresh paint throughout and newly refinished hardwood floors and stairs give the interiors an entirely new feel, complemented by updated lighting, new stair railings and brand-newcarpet in all bedrooms. The heart of the home is the light-filled living space, where large windows frame views of the backyard and pond and a fireplace anchors the room. The kitchen offers generous cabine
USD 1,295,000
995 Governors Road
View photo
House · for sale
USD 1,259,000
USD 565/sq.ft
995 Governors Road
Wando Estates
· 2,228 sq.ft · 4 Bedrooms · 2 Baths · House
· Garden · Deck · Fireplace · Equipped kitchen
Wando Estates · 2,228 sq.ft · 4 Bedrooms · 2 Baths · House · Garden · Deck · Fireplace · Equipped kitchen
This stunning 3-story brick traditional home in Snee Farm features a new roof, new windows throughout, a new driveway, and new HVAC units. From the elegant wood floors to the floor-to-ceiling windows, the home includes classic crown moldings and brick quoins that adorn every corner. The open floor plan includes a family room with a traditional fireplace, an eat-in kitchen with stainless appliances, and a separate formal dining room. The second-floor primary suite offers a large walk-in shower with glass doors, two walk-in closets, and a granite vanity with double sinks, complemented by plantation shutters throughout. Outside, the fully fenced backyard is beautifully landscaped with vibrant planting beds, magnolias, and camellias, with a back deck, garden boxes, and a playset for kids. Ids
USD 1,259,000
3313 Heathland Way
View photo
House · for sale
USD 737,000
USD 358/sq.ft
3313 Heathland Way
Wando Estates
· 2,056 sq.ft · 4 Bedrooms · 2 Baths · House
· Equipped kitchen
Wando Estates · 2,056 sq.ft · 4 Bedrooms · 2 Baths · House · Equipped kitchen
Location, location, location-and a home that has already had the work done! Welcome to 3313 Heathland Way in Charleston National, ideally situated in North Mount Pleasant and within walking distance of the community pool, clubhouse and fitness center. Shopping and everyday conveniences are close by, and Charleston National residents know another big advantage of this location: when Highway 17 gets backed up, rear neighborhood access to Rifle Range Road gives you another route around town. But location is only the beginning. This 4-bedroom, 2.5-bath, 2,066-square-foot home has been extensively refreshed and is ready for its next owner. The interior has been freshly painted, including the kitchen cabinets and built-ins, while beautiful new flooring and new stair treads give the home afresh, light and cohesive look. Even the staircase has been freshly painted, making the transition between floors feel brand new. Just inside, you'll find a separate formal living room with built-ins and din
USD 737,000
3346 Lindner Lane
View photo
House · for sale
USD 600,000
USD 395/sq.ft
3346 Lindner Lane
Wando Estates
· 1,518 sq.ft · 3 Bedrooms · 2 Baths · House
· Fireplace · Equipped kitchen
Wando Estates · 1,518 sq.ft · 3 Bedrooms · 2 Baths · House · Fireplace · Equipped kitchen
Welcome to this well-cared-for 3-bedroom, 2-bath home in desirable Planters Pointe! Featuring an open floor plan, split-bedroom layout, and an abundance of natural living space, this home is move-in ready and offers thoughtful updates throughout. The spacious family room features smooth vaulted ceilings and a wood-burning fireplace, creating a warm and inviting gathering space. The separate dining room boasts a tray ceiling, while the eat-in kitchen offers vaulted ceilings, a breakfast nook, built-in microwave, and a new refrigerator, oven, and dishwasher-all conveying with the home. The split floor plan provides privacy, with the vaulted-ceiling primary suite located on one side of the home and two additional bedrooms and a full bath on the other. The primary bath has been nicely renovated with a new vanity, ceramic tile, and a new inodoro. Blackout shades in the primary bedroom convey. Brand-new Rightwood textured laminate flooring runs throughout the home, and the interior has been
USD 600,000
2085 Country Manor Drive
View photo
House · for sale
USD 835,000
USD 343/sq.ft
2085 Country Manor Drive
Wando Estates
· 2,433 sq.ft · 4 Bedrooms · 3 Baths · House
· Office room
Wando Estates · 2,433 sq.ft · 4 Bedrooms · 3 Baths · House · Office room
Welcome to this beautifully updated 4-bedroom home offering the ideal blend of comfort, style, and an unbeatable Lowcountry location. Situated just 7 minutes from Isle of Palms Beach and conveniently close to downtown Charleston, this home places you near exceptional restaurants, shopping, entertainment, and everything the area has to offer. Inside, you'll find fresh paint throughout the home, creating a bright, clean, move-in-ready feel. High-end light fixtures add a polished, designer-inspired touch, while new carpet provides comfort in the bedrooms and living spaces. The thoughtfully designed floor plan includes a sought-after primary suite on the main level, offering privacy and everyday convenience. Upstairs, three additional bedrooms provide plenty of space for family, guests, or flexible use. The spacious FROG adds even more versatility and could easily serve as a home office, media room, playroom, fitness space, or additional guest retreat. Step outside to enjoy the large, priv
USD 835,000
2226 Claymill Lane
View photo
House · for sale
USD 1,350,000
USD 422/sq.ft
Updated
2226 Claymill Lane
Wando Estates
· 3,197 sq.ft · 4 Bedrooms · 3 Baths · House
· Fireplace · Equipped kitchen
Wando Estates · 3,197 sq.ft · 4 Bedrooms · 3 Baths · House · Fireplace · Equipped kitchen
Welcome to this stately elevated home in sought-after Rivertowne Country Club, where timeless Lowcountry design meets expansive marsh views. From the moment you enter, beautiful hardwood floors and a spacious formal dining room set the tone for this thoughtfully designed home. The kitchen is both elegant and functional, featuring granite countertops, custom soft-close cabinetry, new appliances, a double oven, and induction cooktop. Just beyond the kitchen, a charming keeping room creates the perfect place to relax while taking in peaceful marsh views. A convenient laundry room is located just off the kitchen. The spacious great room features soaring vaulted ceilings, a gas fireplace, and abundant natural light. The first-floor primary suite offers privacy and convenience, complete wispa-like bathroom featuring a tiled walk-in shower with glass enclosure, soaking tub, dual vanities, and two generous walk-in closets. Both great room and primary suite offer sweeping marsh views! Upstairs,
USD 1,350,000
1264 Center Lake Drive
View photo
House · for sale
USD 789,000
USD 531/sq.ft
1264 Center Lake Drive
Wando Estates
· 1,485 sq.ft · 3 Bedrooms · 2 Baths · House
· Patio · Parking · Swimming pool
Wando Estates · 1,485 sq.ft · 3 Bedrooms · 2 Baths · House · Patio · Parking · Swimming pool
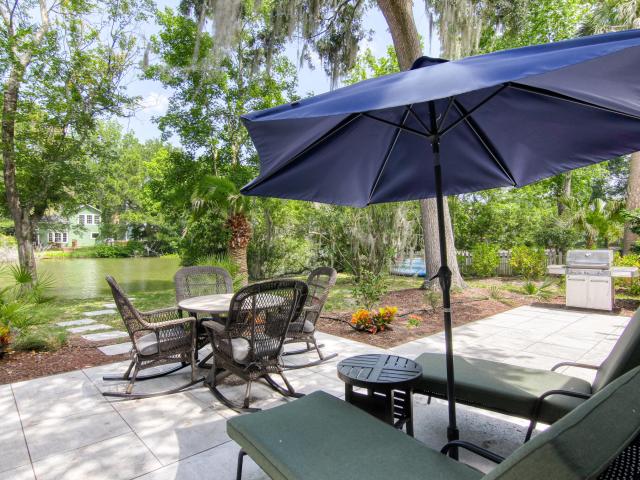
Welcome to 1264 Center Lake Drive, a beautifully renovated lakefront home in the heart of Mount Pleasant. This single-level property features high-end finishes, a spacious two-car garage, a screened-in porch, and a private back patio overlooking the lake that feels like your own tropical oasis. Located in the highly desirable Hidden Lakes community, residents have access to the pool, tennis and pickleball courts, clubhouse, boat ramp, and Venice-style boating canals. Enjoy the convenience of a short golf cart ride to Seaside Farms shopping plaza or a bike ride to Isle of Palms Beach. With its beautiful lakefront setting, thoughtful updates, and incredible location, this home is a rare find in Mount Pleasant
USD 789,000

Get email alerts

Don't miss out: be the first to know about new properties

The alert was correctly created

On subscribing you accept the conditions of use and the privacy policy
Alert
Receive new ads in your inbox
Save this search
Receive alerts for new listings

We'll send you an email when we have new properties for: "Houses for sale in Wando Estates"

The alert was correctly created

Hobcaw Point
The Groves, Mount Pleasant town Mount Pleasant CCD Charleston County South Carolina
Get email alerts and be the first to see new listings
Required field
On subscribing I accept the terms of the privacy policy
Perfect! You'll soon start receiving new listings via email
Alert
Receive an email when we have new ads for Houses for sale in Wando Estates
Save this search
Filters

Bedrooms

Size (sq.ft)

sq.ft
sq.ft

Price

USD
USD

Property type

Bathrooms

Clear all filters
Receive notifications when new entries are published.